Favorites

Encore
Favorites
Highlights
- Cabana
- Pool
- Walk-In Closets
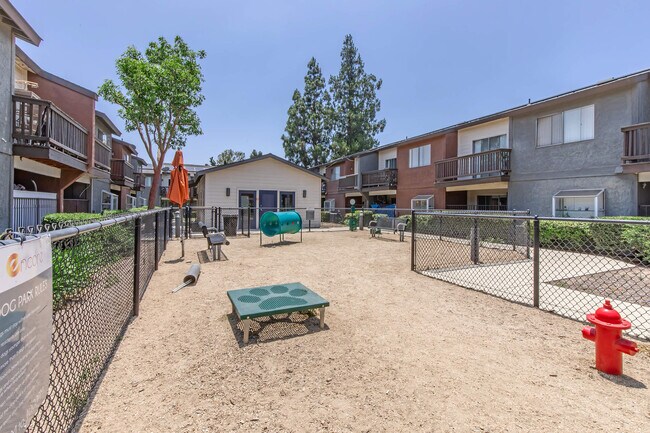
- Dog Park
- Gated
- Picnic Area
- Grill
- Balcony
- Patio
Pricing & Floor Plans
Check Back Soon for Upcoming Availability
| Beds | Baths | Average SF | Availability |
|---|---|---|---|
| 2 Bedrooms 2 Bedrooms 2 Br | 2.5 Baths 2.5 Baths 2.5 Ba | 1,000 SF | Not Available |
| 4 Bedrooms 4 Bedrooms 4 Br | 3.5 Baths 3.5 Baths 3.5 Ba | 1,200 SF | Not Available |
Fees and Policies
The fees listed below are community-provided and may exclude utilities or add-ons. All payments are made directly to the property and are non-refundable unless otherwise specified.
-
Utilities & Essentials
-
CableResident pays directly to provider Charged per unit. Payable to 3rd PartyUsage-Based
-
Utility - ElectricResident pays directly to provider Charged per unit. Payable to 3rd PartyUsage-Based
-
Utility - GasResident pays directly to provider Charged per unit. Payable to 3rd PartyUsage-Based
-
Utility - SewerBilled by 3rd party, includes service fee Charged per unit. Payable to 3rd PartyUsage-Based
-
Utility - WaterBilled by 3rd party, includes service fee Charged per unit. Payable to 3rd PartyUsage-Based
-
InternetResident pays directly to provider Charged per unit. Payable to 3rd PartyUsage-Based
-
PhoneResident pays directly to provider Charged per unit. Payable to 3rd PartyUsage-Based
-
TrashBilled by 3rd party, includes service fee Charged per unit. Payable to 3rd PartyUsage-Based
-
-
One-Time Basics
-
Due at Application
-
Holding DepositRefundable for the first 72 hours of the apartment’s reservation for the application. All materials for the application process should be submitted in this 72-hour period Charged per unit.$100
-
Application Fee Per ApplicantCharged per applicant.$59
-
-
Due at Move-In
-
Security Deposit - Refundable$600.00-700 up to 1x the monthly based on unit selection and qualifying criteria Refundable based on the condition of the unit at move out and/or if other amounts are due Charged per unit.$700
-
-
Due at Application
-
Garage Lot
-
Parking FeeCharged per vehicle.$145 / mo
-
-
Surface Lot
-
Parking FeeCharged per vehicle.$0 / mo
-
-
Early Lease Termination/CancellationCharged per occurrence.$3,000 / occurrence
Property Fee Disclaimer: Based on community-supplied data and independent market research. Subject to change without notice. May exclude fees for mandatory or optional services and usage-based utilities.
Details
Property Information
-
Built in 1984
-
155 units/2 stories
About Encore
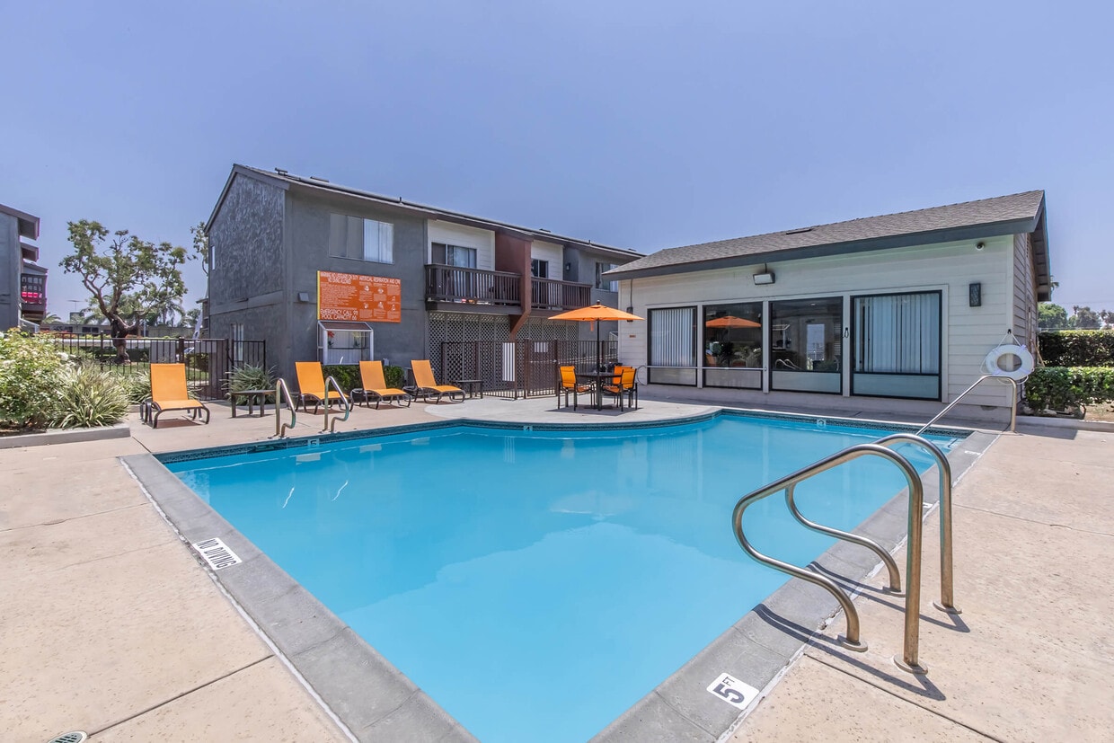
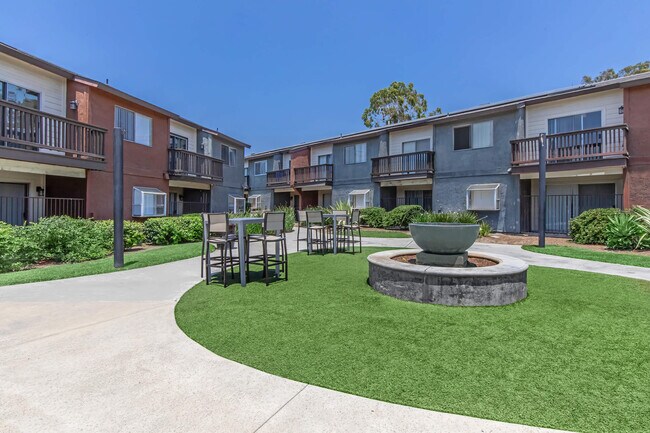
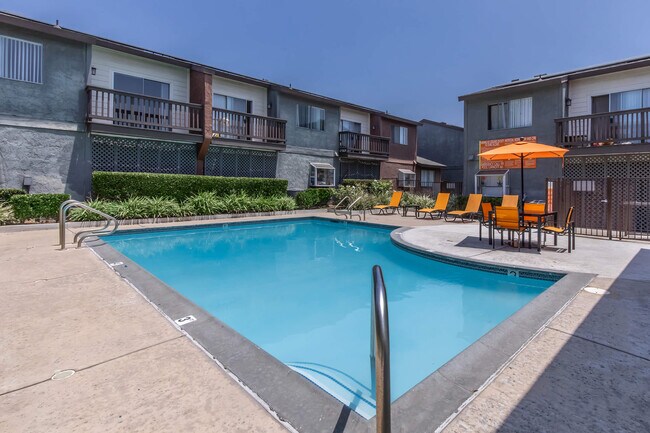
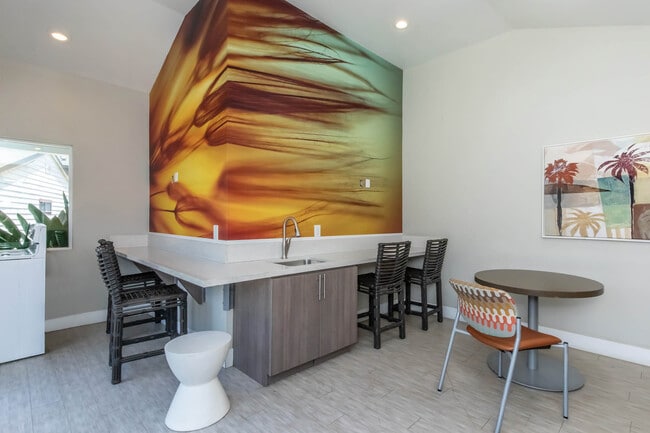
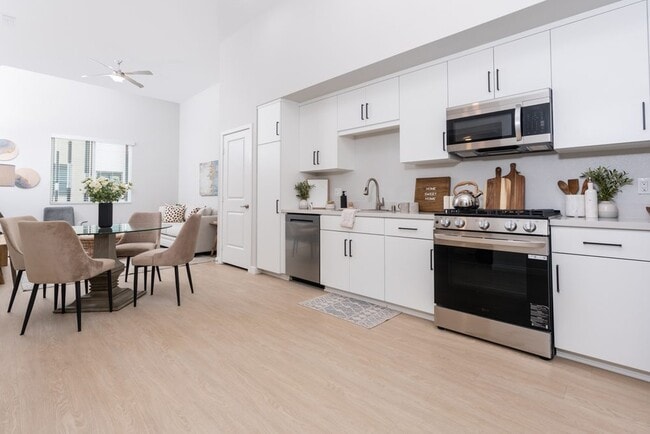
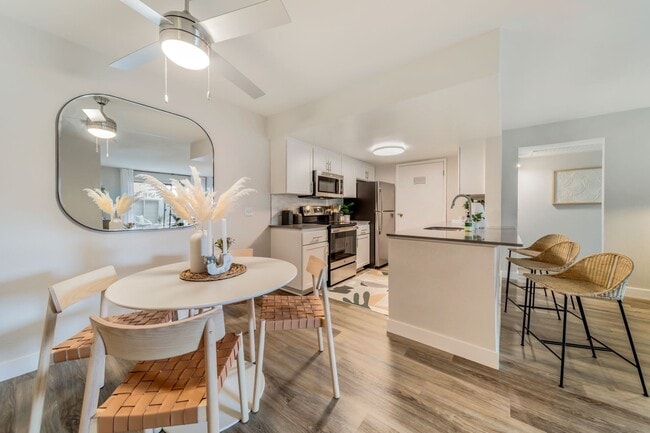

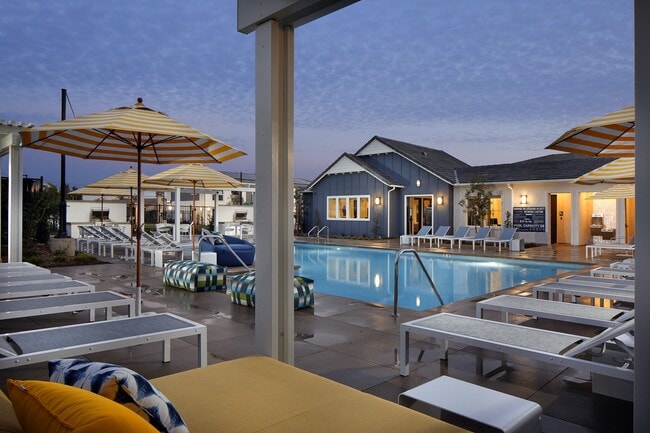
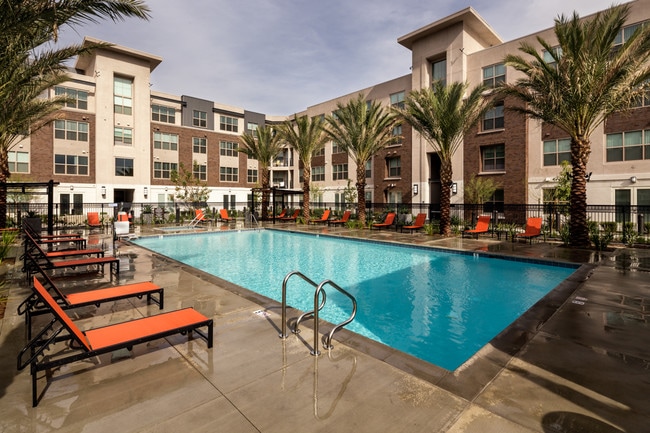
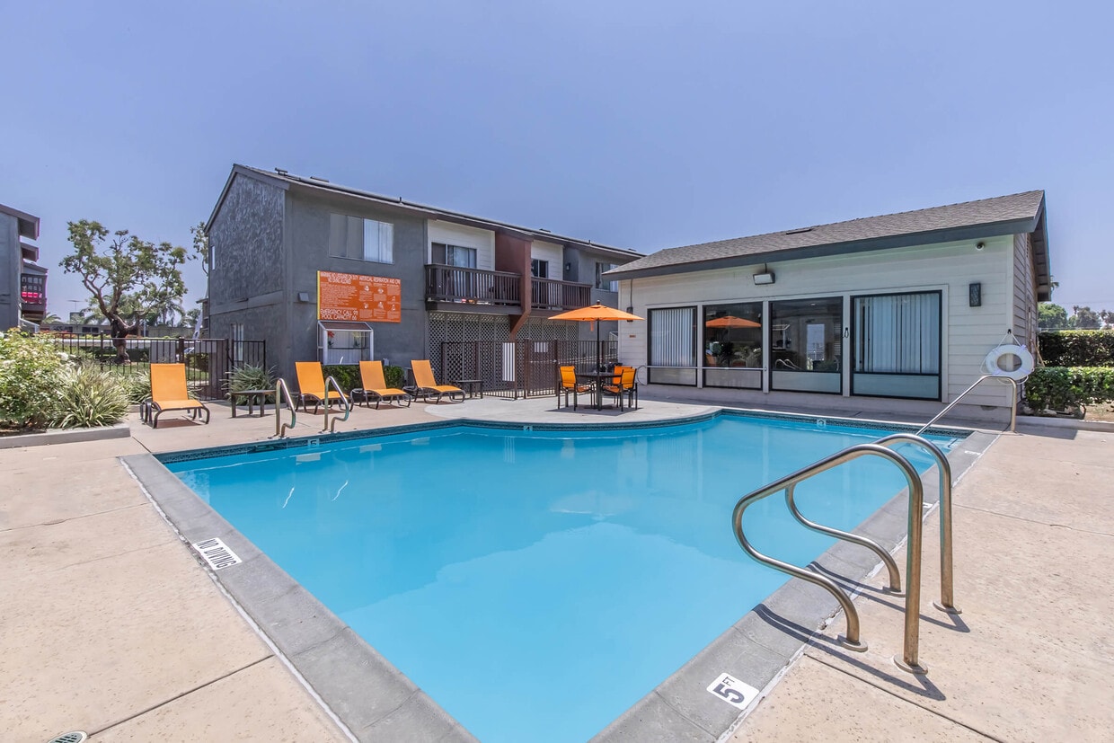
Encore Townhomes prime location is close to Ontario Convention Center, Ontario airport, shopping, schools and much more. Encore has newly renovated and modern interiors; including all kitchen appliances, two-tone paint, crown molding and vinyl flooring, in-home washer-dryer hookups. We offer two bedrooms two and a half bathroom townhomes & four bedrooms with three a half bathroom townhomes. Whether you want to enjoy and cool off in our sparkling pool, break a sweat in the newly designed fitness center, or take your friendly pet to our dog park, you will find plenty of opportunities to relax and recharge in our community. Experience Avante for yourself, schedule a personalized tour with one of our leasing agents today!
Encore is an apartment community located in San Bernardino County and the 91764 ZIP Code. This area is served by the Ontario-Montclair School District attendance zone.
Unique Features
- Designer Paint Colors With Crown Molding
- Indoor Cabana With Bbq And Grills
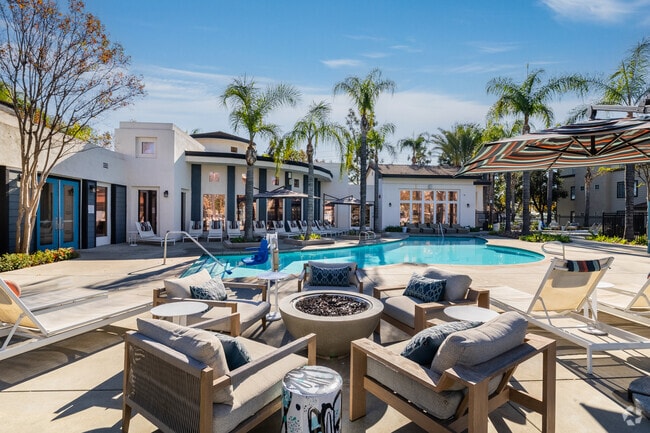
- Outdoor Firepit & Seating Area
- Stove
- Wood Style Plank Flooring
Community Amenities
Pool
Fitness Center
Laundry Facilities
Playground
- Laundry Facilities
- Recycling
- Clubhouse
- Walk-Up
- Fitness Center
- Pool
- Playground
- Gated
- Cabana
- Courtyard
- Grill
- Picnic Area
- Dog Park
Apartment Features
Washer/Dryer
Air Conditioning
Dishwasher
Washer/Dryer Hookup
Walk-In Closets
Microwave
Refrigerator
Disposal
Indoor Features
- Washer/Dryer
- Washer/Dryer Hookup
- Air Conditioning
- Heating
Kitchen Features & Appliances
- Dishwasher
- Disposal
- Pantry
- Kitchen
- Microwave
- Oven
- Range
- Refrigerator
Model Details
- Vinyl Flooring
- Dining Room
- Crown Molding
- Vaulted Ceiling
- Walk-In Closets
- Linen Closet
- Balcony
- Patio
1725 E G St,
Ontario,
CA
91764
|
Edit
Located in Southern California's Inland Empire, Ontario combines residential comfort with city conveniences. The rental market currently shows moderate growth, with average rents ranging from $1,645 for studios to $2,903 for three-bedroom homes, reflecting a year-over-year increase between 0.2% and 6.4%. The New Haven neighborhood offers newer residential developments, while established communities near downtown provide a mix of housing options. The area around Ontario Mills features apartment communities with quick access to shopping and entertainment.
Ontario's strategic location and amenities make it an appealing choice for renters. Ontario International Airport serves as a major employment center, while Ontario Mills mall provides extensive shopping options. The Toyota Arena hosts year-round entertainment events, from concerts to sporting competitions.
Learn more about living in Ontario
Amenities
- Laundry Facilities
- Recycling
- Clubhouse
- Walk-Up
- Gated
- Cabana
- Courtyard
- Grill
- Picnic Area
- Dog Park
- Fitness Center
- Pool
- Playground
- Designer Paint Colors With Crown Molding
- Indoor Cabana With Bbq And Grills
- Outdoor Firepit & Seating Area
- Stove
- Wood Style Plank Flooring
- Washer/Dryer
- Washer/Dryer Hookup
- Air Conditioning
- Heating
- Dishwasher
- Disposal
- Pantry
- Kitchen
- Microwave
- Oven
- Range
- Refrigerator
- Vinyl Flooring
- Dining Room
- Crown Molding
- Vaulted Ceiling
- Walk-In Closets
- Linen Closet
- Balcony
- Patio
Expenses
Recurring
Unassigned Garage Parking
$145
Office Hours
| Monday | 8am - 5pm |
|---|---|
| Tuesday | 8am - 5pm |
| Wednesday | 8am - 5pm |
| Thursday | 8am - 5pm |
| Friday | 8am - 5pm |
| Saturday | 8am - 5pm |
| Sunday | Closed |
Education
| Colleges & Universities | Distance | ||
|---|---|---|---|
| Colleges & Universities | Distance | ||
| Drive: | 12 min | 7.9 mi | |
| Drive: | 13 min | 8.2 mi | |
| Drive: | 15 min | 8.3 mi | |
| Drive: | 15 min | 10.6 mi |
Encore is within 12 minutes or 7.9 miles from Pomona College. It is also near Chaffey College and Claremont Graduate University.
Schools


Public Elementary School
Grades K-5
530 Students
Nearby
Public Elementary School
Grades K-5
414 Students
Nearby
Public Elementary School
Grades K-5
537 Students
Attendance Zone
Public Middle School
Grades 6-8
727 Students
Attendance Zone
Public High School
Grades 9-12
3,127 Students
Attendance Zone
Private Elementary School
Grades PK-5
14 Students
Nearby
Private Elementary, Middle & High School
Grades K-12
Nearby
School data provided by
 The GreatSchools Rating helps parents compare schools within a state based on a variety of school quality indicators and provides a helpful picture of how effectively each school serves all of its students. Ratings are on a scale of 1 (below average) to 10 (above average) and can include test scores, college readiness, academic progress, advanced courses, equity, discipline and attendance data. We also advise parents to visit schools, consider other information on school performance and programs, and consider family needs as part of the school selection process.
View GreatSchools Rating Methodology
Data provided by GreatSchools.org © 2026. All rights reserved.
The GreatSchools Rating helps parents compare schools within a state based on a variety of school quality indicators and provides a helpful picture of how effectively each school serves all of its students. Ratings are on a scale of 1 (below average) to 10 (above average) and can include test scores, college readiness, academic progress, advanced courses, equity, discipline and attendance data. We also advise parents to visit schools, consider other information on school performance and programs, and consider family needs as part of the school selection process.
View GreatSchools Rating Methodology
Data provided by GreatSchools.org © 2026. All rights reserved.
Walkability Near Encore
Getting Around
 What do Walkability, Transit, Drivability, and Bikeability mean?
Walkability measures the walking distance to day-to-day needs.
Transit measures access to public transportation.
Drivability measures congestion, parking availability, and access to major roads.
Bikeability measures the suitability for cycling.
How It Works
What do Walkability, Transit, Drivability, and Bikeability mean?
Walkability measures the walking distance to day-to-day needs.
Transit measures access to public transportation.
Drivability measures congestion, parking availability, and access to major roads.
Bikeability measures the suitability for cycling.
How It Works
Somewhat Walkable
Walkability
30
/ 100
Minimal Public Transit
Transit
10
/ 100
Exceptionally Drivable
Drivability
100
/ 100
Not Bikeable
Bikeability
0
/ 100
Scores provided by
What do Walkability, Transit, Drivability, and Bikeability mean?
Walkability measures the walking distance to day-to-day needs.
Transit measures access to public transportation.
Drivability measures congestion, parking availability, and access to major roads.
Bikeability measures the suitability for cycling.
How It Works
Active
Soundscore™
69
/ 100
Traffic
BusyAirport
BusyBusinesses
ActiveScores provided by
HowLoud What is a Sound Score Rating? A Sound Score Rating aggregates noise caused by vehicle traffic, airplane traffic and local sources. How It WorksYou May Also Like
Does Encore have in-unit laundry?
Encore has units with in‑unit washers and dryers, making laundry day simple for residents.
What utilities are included in rent at Encore?
Utilities are not included in rent. Residents should plan to set up and pay for all services separately.
Is parking available at Encore?
Parking is available at Encore. Fees may apply depending on the type of parking offered. Contact this property for details.
Is Encore pet-friendly?
Encore does not allow pets, though service animals are always welcome in accordance with applicable laws.
How much income do I need to rent at Encore?
A good rule of thumb is to spend no more than 30% of your gross income on rent. Based on the lowest available rent of $2,450 for a two-bedrooms, you would need to earn about $98,000 per year to qualify. Want to double-check your budget? Calculate how much rent you can afford with our Rent Affordability Calculator.
Does Encore have move-in specials?
Encore is not currently offering any rent specials. Check back soon, as promotions change frequently.
Does Encore offer Matterport 3D tours?
While Encore does not offer Matterport 3D tours, renters can request a tour directly through our online platform.
Similar Rentals Nearby
-
-
-
-
-
-
-
2 Beds$3,4543 Beds$3,373+Total Monthly PriceTotal Monthly Price NewPrices include base rent and required monthly fees of $7. Variable costs based on usage may apply.Base Rent:2 Beds$3,4473 Beds$3,366+Specials
Pets Allowed Pool Dishwasher Refrigerator Kitchen In Unit Washer & Dryer
-
-
-

1725 E G St
Ontario, CA 91764
Property Manager Responded