Unit 439 at 3099 Iowa is a well-appointed single-floor apartment offering 970 square feet of living space across three bedrooms and two bathrooms. The open-concept kitchen and living room area anchors the unit, featuring flat-panel white cabinetry, stainless steel appliances including a refrigerator, range, and built-in microwave, a white quartz peninsula countertop, and recessed lighting — all set atop light hardwood flooring that flows consistently throughout the unit. The primary bedroom measures 140 square feet and includes a ceiling fan, a dedicated closet, and access to a private bathroom equipped with a floating vanity, large mirror, white quartz countertop, and a glass-enclosed shower. The secondary bedrooms are bright and generously sized, each featuring large windows with views of palm trees and the surrounding complex. The second bathroom offers a tiled shower-tub combo, built-in shelving, and a matching white vanity. A private balcony accessible from the living area provides sweeping views of the resort-style pool, lush palm trees, and scenic desert mountains beyond. The unit includes a hallway, entrance area, and two closets, rounding out a functional and modern floor plan.
-
Monthly Rent
$2,237 - $3,861
-
Bedrooms
Studio - 3 bd
-
Bathrooms
1 - 2 ba
-
Square Feet
487 - 1,411 sq ft

Highlights
- New Construction
- Cabana
- Pool
- Walk-In Closets
- Island Kitchen
- Dog Park
- Balcony
- Patio
Pricing & Floor Plans
-
Unit 1-115price $2,287square feet 487availibility Now
-
Unit 1-215price $2,507square feet 487availibility Now
-
Unit 1-119price $2,237square feet 487availibility Nov 2
-
Unit 1-113price $2,560square feet 655availibility Now
-
Unit 1-107price $2,560square feet 655availibility Now
-
Unit 1-233price $2,450square feet 655availibility Nov 2
-
Unit 1-105price $2,594square feet 754availibility Now
-
Unit 1-205price $2,664square feet 754availibility Now
-
Unit 1-147price $2,544square feet 754availibility Oct 2
-
Unit 1-250price $2,504square feet 722availibility Oct 2
-
Unit 1-238price $2,504square feet 722availibility Oct 2
-
Unit 1-350price $2,514square feet 722availibility Oct 2
-
Unit 1-335price $2,410square feet 623availibility Nov 2
-
Unit 1-435price $2,470square feet 623availibility Nov 2
-
Unit 2-108price $2,330square feet 623availibility Dec 2
-
Unit 1-202price $2,802square feet 1,087availibility Now
-
Unit 1-402price $2,892square feet 1,087availibility Now
-
Unit 1-248price $2,827square feet 1,087availibility Oct 2
-
Unit 1-118price $2,812square feet 1,145availibility Now
-
Unit 1-216price $2,882square feet 1,145availibility Now
-
Unit 1-218price $2,882square feet 1,145availibility Now
-
Unit 1-253price $2,907square feet 1,139availibility Oct 2
-
Unit 1-353price $2,917square feet 1,139availibility Oct 2
-
Unit 1-153price $2,927square feet 1,139availibility Oct 2
-
Unit 1-241price $3,571square feet 1,411availibility Oct 2
-
Unit 1-341price $3,851square feet 1,411availibility Oct 2
-
Unit 1-441price $3,861square feet 1,411availibility Oct 2
-
Unit 1-115price $2,287square feet 487availibility Now
-
Unit 1-215price $2,507square feet 487availibility Now
-
Unit 1-119price $2,237square feet 487availibility Nov 2
-
Unit 1-113price $2,560square feet 655availibility Now
-
Unit 1-107price $2,560square feet 655availibility Now
-
Unit 1-233price $2,450square feet 655availibility Nov 2
-
Unit 1-105price $2,594square feet 754availibility Now
-
Unit 1-205price $2,664square feet 754availibility Now
-
Unit 1-147price $2,544square feet 754availibility Oct 2
-
Unit 1-250price $2,504square feet 722availibility Oct 2
-
Unit 1-238price $2,504square feet 722availibility Oct 2
-
Unit 1-350price $2,514square feet 722availibility Oct 2
-
Unit 1-335price $2,410square feet 623availibility Nov 2
-
Unit 1-435price $2,470square feet 623availibility Nov 2
-
Unit 2-108price $2,330square feet 623availibility Dec 2
-
Unit 1-202price $2,802square feet 1,087availibility Now
-
Unit 1-402price $2,892square feet 1,087availibility Now
-
Unit 1-248price $2,827square feet 1,087availibility Oct 2
-
Unit 1-118price $2,812square feet 1,145availibility Now
-
Unit 1-216price $2,882square feet 1,145availibility Now
-
Unit 1-218price $2,882square feet 1,145availibility Now
-
Unit 1-253price $2,907square feet 1,139availibility Oct 2
-
Unit 1-353price $2,917square feet 1,139availibility Oct 2
-
Unit 1-153price $2,927square feet 1,139availibility Oct 2
-
Unit 1-241price $3,571square feet 1,411availibility Oct 2
-
Unit 1-341price $3,851square feet 1,411availibility Oct 2
-
Unit 1-441price $3,861square feet 1,411availibility Oct 2
Fees and Policies
The fees listed below are community-provided and may exclude utilities or add-ons. All payments are made directly to the property and are non-refundable unless otherwise specified. Use the Cost Calculator to determine costs based on your needs.
-
Utilities & Essentials
-
Package LockersFee charged monthly: $10-$15/month. Studio, 1 Bedroom: $10 2 Bedrooms, 3 Bedrooms: $15 Charged per unit.$10 - $15 / mo
-
TrashFee charged monthly: $30/month (included in rent). Charged per unit.$30 / mo
-
Smart Home + Internet PackageFee charged monthly: $40/month. Charged per unit.$40 / mo
-
-
One-Time Basics
-
Security DepositVaries by unit
-
Due at Application
-
Admin FeeFee charged one-time: $0. Charged per unit.$0
-
Application FeeFee charged one-time: $63.90. Charged per applicant.$63.90
-
-
Due at Move-In
-
DepositCharged per unit.$500 - $900
-
-
-
Dogs
-
Pet DepositCharged per pet.$99
-
Pet RentAcceptable animals include domestic cats and dogs. Dogs that are purebreds or mixes of the following breeds are prohibited: Akita, Alaskan Malamute, Chow-Chow, Doberman, German Shepherd, Great Dane, Pit Bull (American Staffordshire Terrier, American Pit Bull Terrier, Staffordshire Bull Terrier), Rottweiler, Saint Bernard, Shar Pei, and Siberian Husky. All other animals including exotic pets are prohibited. All animals must be authorized by management. Charged per pet.$75 / mo
-
-
Cats
-
Pet DepositCharged per pet.$99
-
Pet RentAcceptable animals include domestic cats and dogs. Dogs that are purebreds or mixes of the following breeds are prohibited: Akita, Alaskan Malamute, Chow-Chow, Doberman, German Shepherd, Great Dane, Pit Bull (American Staffordshire Terrier, American Pit Bull Terrier, Staffordshire Bull Terrier), Rottweiler, Saint Bernard, Shar Pei, and Siberian Husky. All other animals including exotic pets are prohibited. All animals must be authorized by management. Charged per pet.$75 / mo
-
-
Covered
-
CarportOnly available to 1,2,3-Bedrooms. If they want 2 parking spaces, 1 of them MUST be an Assigned Carport. Charged per vehicle.$65 / mo
-
-
Surface Lot
-
Parking LotCharged per vehicle.$50 / mo
-
-
Other
-
Detached Garage - ReservedCharged per vehicle.$125 / mo
-
EV ParkingNot Available until January 2027 Charged per vehicle.$75 / mo
-
-
Storage - LargeFee charged monthly: $120/month. Charged per rentable item.$120 / mo
-
Storage - SmallFee charged monthly: $50/month. Charged per rentable item.$50 / mo
-
Storage - X-LargeFee charged monthly: $200/month. Charged per rentable item.$200 / mo
-
Storage - MediumFee charged monthly: $80/month. Charged per rentable item.$80 / mo
-
Liability InsuranceFee charged monthly: $14/month. Charged per unit.$14 / mo
Property Fee Disclaimer: Based on community-supplied data and independent market research. Subject to change without notice. May exclude fees for mandatory or optional services and usage-based utilities.
Details
Lease Options
-
12 - 17 Month Leases
Property Information
-
Built in 2025
-
300 units/4 stories
Matterport 3D Tours
About 3099 Iowa
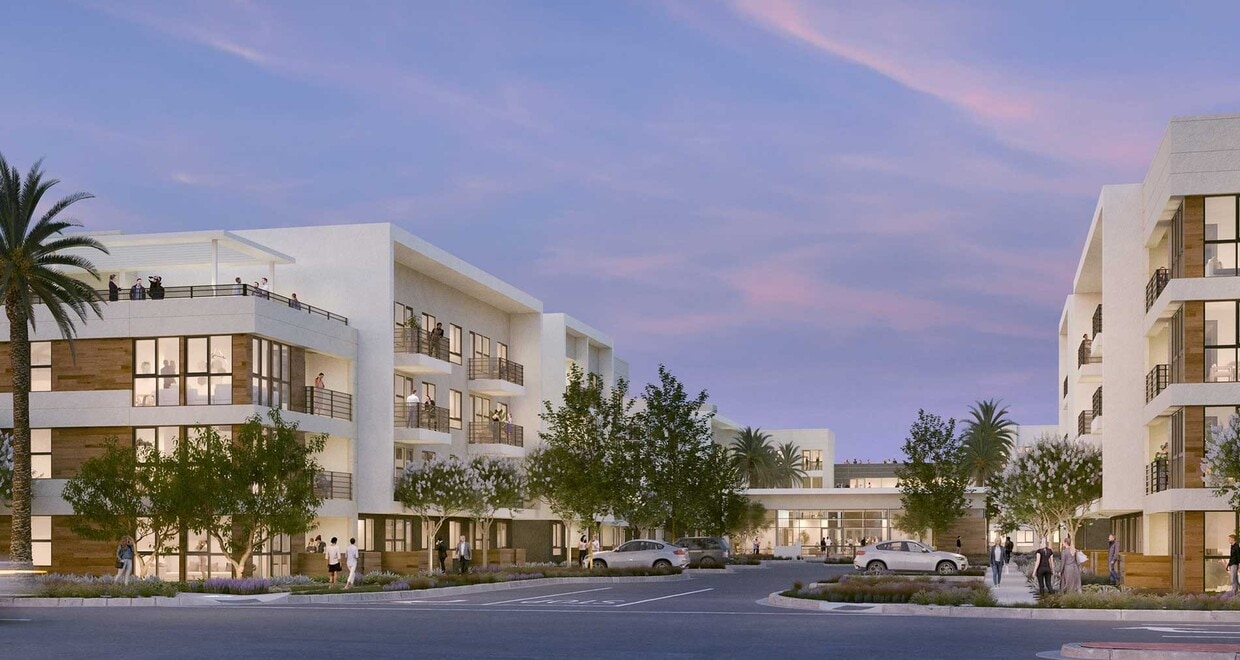
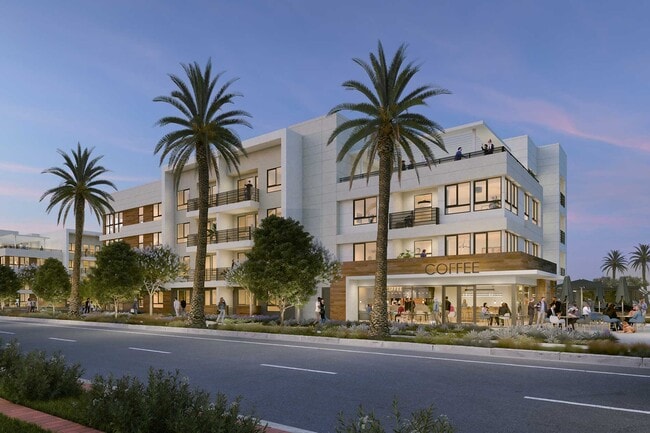
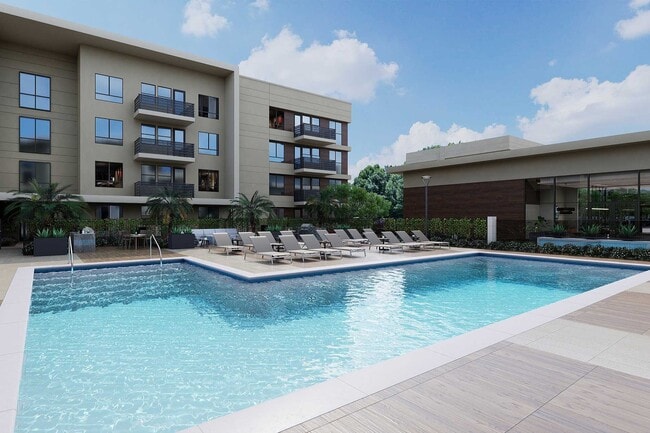
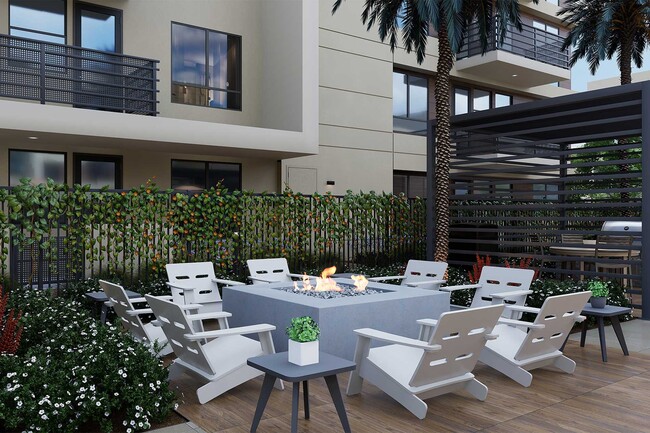
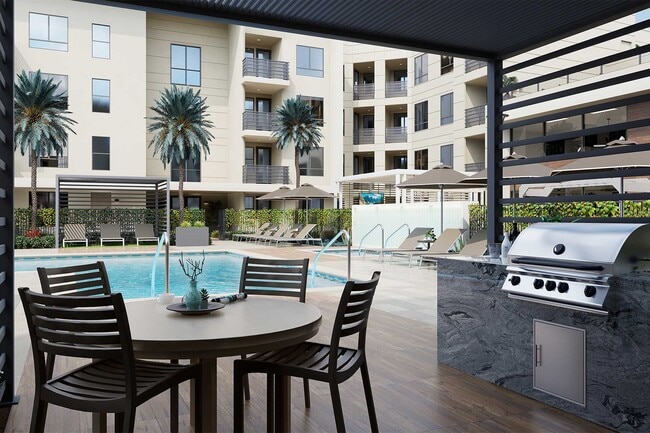
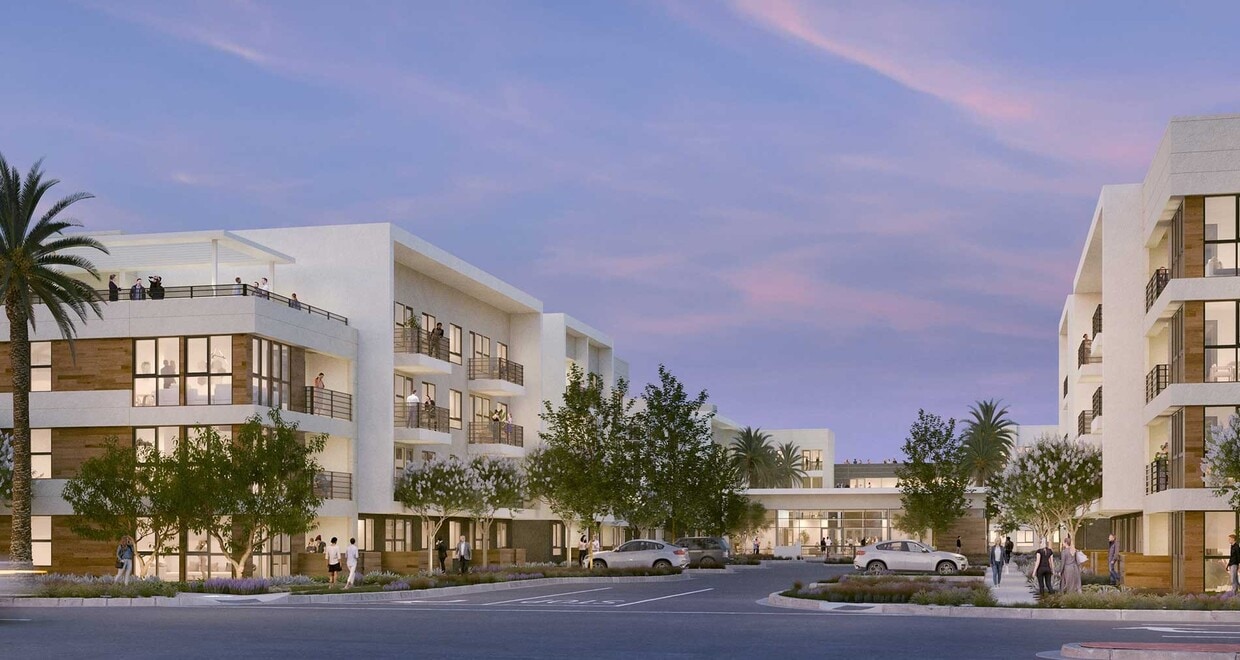
3099 Iowa offers modern apartments for rent in Riverside, CA, with stainless steel appliances, kitchen islands, and wood plank flooring. Enjoy premier amenities, including a swimming pool, fitness center, co-working lounge, and pet-friendly spaces such as a dog park and dog wash. Conveniently located next to Stater Bros Markets and near major dining and retail destinations, 3099 Iowa delivers a stylish, connected, and comfortable Riverside lifestyle.
3099 Iowa is an apartment community located in Riverside County and the 92507 ZIP Code. This area is served by the Riverside Unified School District attendance zone.
Unique Features
- 2 distinct finish packages
- 2-story fitness center
- Arcade game tables
- Billiards
- Built-in desk
- Ceiling fan
- Coat closet
- Community kitchen
- Conference room
- Corner unit
- Co-working lounge
- Direct access garage
- Dog wash
- Double vanity
- Firepit
- Garbage disposal
- Grilling area
- Honeycomb tile backsplash
- Kitchen island
- Mountain view
- Oak on white finish package
- One Gig Internet + Smart Home Package
- Outdoor fitness
- Patio / balcony
- Pattern tile backsplash
- Ping pong tables
- Pool cabanas
- Pool view
- Resident lounge
- Swimming pool
- Terrace outlook
- Tile backsplash
- Undermount sinks
- Walk-in closet
- Washer and dryer
- White on white finish package
- Wood plank flooring
Community Amenities
Pool
Fitness Center
Conference Rooms
Lounge
- Lounge
- Conference Rooms
- Fitness Center
- Pool
- Cabana
- Dog Park
Apartment Features
Washer/Dryer
Air Conditioning
Dishwasher
Walk-In Closets
- Washer/Dryer
- Air Conditioning
- Ceiling Fans
- Dishwasher
- Stainless Steel Appliances
- Island Kitchen
- Kitchen
- Microwave
- Quartz Countertops
- Walk-In Closets
- Balcony
- Patio
Riverside earned its place on the map as the birthplace of California's navel orange industry, and that history still shapes the city's character in ways you can see and feel today. As the county seat and most populous city in the Inland Empire, Riverside carries the energy of a regional hub while holding onto a distinctive sense of place rooted in historic architecture and civic pride. The University of California, Riverside anchors the northeastern part of the city and draws a steady stream of research, healthcare, and education activity that feeds the broader economy. Major employers also include Riverside Community Hospital and county government offices downtown.
Neighborhoods here offer real variety. The Wood Streets deliver tree-lined blocks and well-preserved Craftsman homes near Riverside Plaza, while Canyon Crest sits alongside open wilderness with access to Sycamore Canyon.
Learn more about living in Riverside- Lounge
- Conference Rooms
- Cabana
- Dog Park
- Fitness Center
- Pool
- 2 distinct finish packages
- 2-story fitness center
- Arcade game tables
- Billiards
- Built-in desk
- Ceiling fan
- Coat closet
- Community kitchen
- Conference room
- Corner unit
- Co-working lounge
- Direct access garage
- Dog wash
- Double vanity
- Firepit
- Garbage disposal
- Grilling area
- Honeycomb tile backsplash
- Kitchen island
- Mountain view
- Oak on white finish package
- One Gig Internet + Smart Home Package
- Outdoor fitness
- Patio / balcony
- Pattern tile backsplash
- Ping pong tables
- Pool cabanas
- Pool view
- Resident lounge
- Swimming pool
- Terrace outlook
- Tile backsplash
- Undermount sinks
- Walk-in closet
- Washer and dryer
- White on white finish package
- Wood plank flooring
- Washer/Dryer
- Air Conditioning
- Ceiling Fans
- Dishwasher
- Stainless Steel Appliances
- Island Kitchen
- Kitchen
- Microwave
- Quartz Countertops
- Walk-In Closets
- Balcony
- Patio
| Monday | 9:30am - 5:30pm |
|---|---|
| Tuesday | 9:30am - 5:30pm |
| Wednesday | 9:30am - 5:30pm |
| Thursday | 9:30am - 5:30pm |
| Friday | 9:30am - 5:30pm |
| Saturday | 9:30am - 5:30pm |
| Sunday | 9:30am - 5:30pm |
| Colleges & Universities | Distance | ||
|---|---|---|---|
| Colleges & Universities | Distance | ||
| Drive: | 5 min | 1.6 mi | |
| Drive: | 8 min | 3.5 mi | |
| Drive: | 13 min | 7.5 mi | |
| Drive: | 14 min | 9.1 mi |


 The GreatSchools Rating helps parents compare schools within a state based on a variety of school quality indicators and provides a helpful picture of how effectively each school serves all of its students. Ratings are on a scale of 1 (below average) to 10 (above average) and can include test scores, college readiness, academic progress, advanced courses, equity, discipline and attendance data. We also advise parents to visit schools, consider other information on school performance and programs, and consider family needs as part of the school selection process.
View GreatSchools Rating Methodology
Data provided by GreatSchools.org © 2026. All rights reserved.
Scores provided by
 What do Walkability, Transit, Drivability, and Bikeability mean?
Walkability measures the walking distance to day-to-day needs.
Transit measures access to public transportation.
Drivability measures congestion, parking availability, and access to major roads.
Bikeability measures the suitability for cycling.
How It Works
What do Walkability, Transit, Drivability, and Bikeability mean?
Walkability measures the walking distance to day-to-day needs.
Transit measures access to public transportation.
Drivability measures congestion, parking availability, and access to major roads.
Bikeability measures the suitability for cycling.
How It Works
Traffic
BusyAirport
CalmBusinesses
BusyScores provided by
HowLoud What is a Sound Score Rating? A Sound Score Rating aggregates noise caused by vehicle traffic, airplane traffic and local sources. How It Works3099 Iowa Photos
-
3099 Iowa
-
-
-
-
-
-
-
-
Models
-
Studio
-
1 Bedroom
-
1 Bedroom
-
1 Bedroom
-
1 Bedroom
-
1 Bedroom
Nearby Apartments
Within 50 Miles of 3099 Iowa
-
North Grove
3461 La Cadena Dr
Riverside, CA 92501
$2,339 - $3,443
1-3 Br 1.4 mi
-
Verano at Rancho Cucamonga Town Square
8200 Haven Ave
Rancho Cucamonga, CA 91730
$1,977 - $3,089
1-3 Br 15.9 mi
-
Avena
30950 Hanover Ln
Menifee, CA 92584
$2,217 - $3,374
1-3 Br 23.9 mi
-
Rosebeach
16124 Rosecrans Ave
La Mirada, CA 90638
$2,339 - $3,616
1-2 Br 37.7 mi
-
Missions at Back Bay
1330 SE Bristol St
Costa Mesa, CA 92626
$2,806
1-2 Br 38.1 mi
-
Huntington Vista
21551 Brookhurst St
Huntington Beach, CA 92646
$2,298 - $3,774
1-3 Br 42.2 mi
3099 Iowa has units with in‑unit washers and dryers, making laundry day simple for residents.
Utilities are not included in rent. Residents should plan to set up and pay for all services separately.
Parking is available at 3099 Iowa. Fees may apply depending on the type of parking offered. Contact this property for details.
3099 Iowa has studios to three-bedrooms with rent ranges from $2,237/mo. to $3,861/mo.
Yes, 3099 Iowa welcomes pets. Breed restrictions, weight limits, and additional fees may apply. View this property's pet policy.
A good rule of thumb is to spend no more than 30% of your gross income on rent. Based on the lowest available rent of $2,237 for a studio, you would need to earn about $89,480 per year to qualify. Want to double-check your budget? Calculate how much rent you can afford with our Rent Affordability Calculator.
3099 Iowa is offering 1 Month Free for eligible applicants, with rental rates starting at $2,237.
Yes! 3099 Iowa offers 16 Matterport 3D Tours. Explore different floor plans and see unit level details, all without leaving home.
3099 Iowa Ave
Riverside, CA 92507
Property Manager Responded