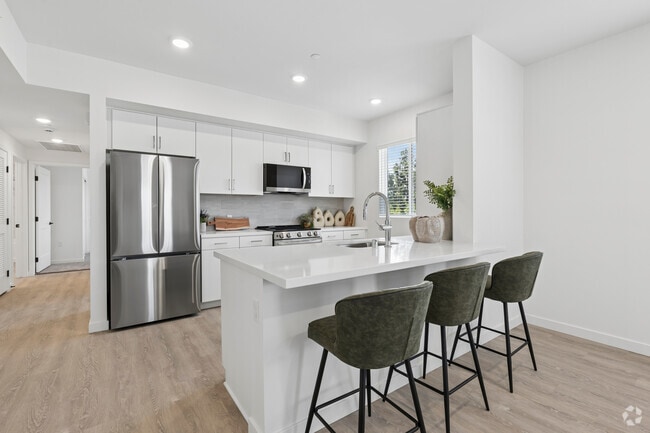
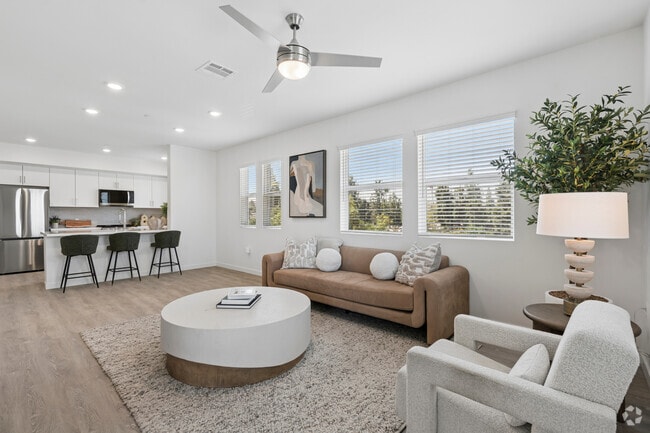
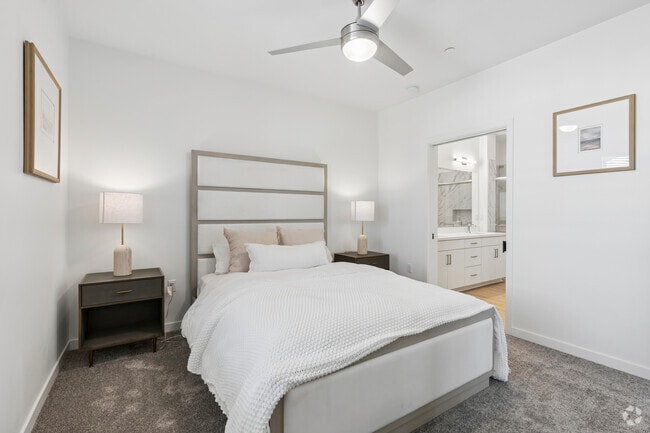
Located at 5181 Monte Vista Dr in Riverside, California, this well-appointed 2-bedroom, 2-bathroom residence offers a thoughtfully designed single-floor layout with modern finishes throughout. The open-concept living, dining, and kitchen area forms the heart of the home, where light wood-style flooring flows seamlessly underfoot. The kitchen is outfitted with crisp white cabinetry, a neutral tile backsplash, stainless steel appliances including a French door refrigerator and over-the-range microwave, and a clean white countertop with a contemporary sink and faucet. The dining area benefits from large windows dressed with white blinds, inviting ample natural light and neighborhood views. The living room continues the bright, airy aesthetic with additional windows and light-toned walls. The spacious primary bedroom features plush carpeting, a ceiling fan, and its own en-suite bathroom complete with a white vanity and easy access. The second bedroom is equally comfortable with carpeted floors, a ceiling fan, and a window overlooking the surroundings. Both bathrooms are finished in a clean, modern style — one showcasing a striking marble-tiled walk-in shower with sliding glass doors, light wood flooring, and built-in shelving niches.
-
-
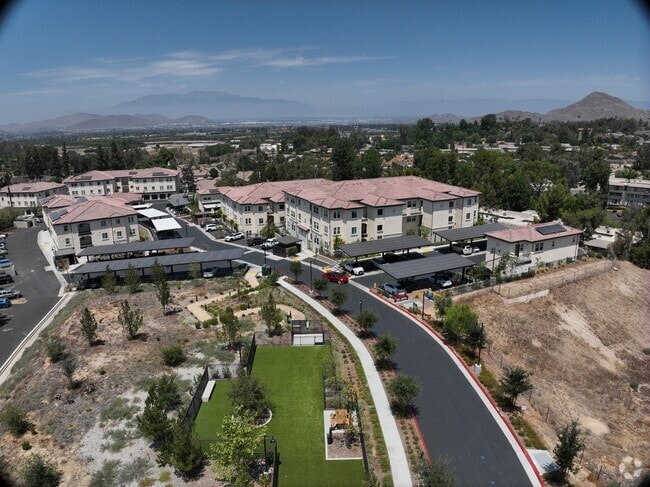
Matterport 3D Exterior
-

-
Monthly Rent
$2,725 - $4,040
-
Bedrooms
1 - 3 bd
-
Bathrooms
1 - 2 ba
-
Square Feet
799 - 1,346 sq ft
Highlights
- New Construction
- High Ceilings
- Pool
- Walk-In Closets
- Individual Locking Bedrooms
- Fireplace
- Dog Park
- Grill
- Balcony
Pricing & Floor Plans
-
Unit 5160-105price $2,795square feet 816availibility Sep 23
-
Unit 5262-103price $2,725square feet 799availibility Nov 6

-
Unit 5230-201price $3,650square feet 1,100availibility Now
-
Unit 5254-104price $3,080square feet 1,142availibility Oct 20
-
Unit 5254-108price $3,280square feet 1,142availibility Oct 22
-
Unit 5254-205price $3,355square feet 1,142availibility Oct 22
-
Unit 5241-306price $3,390square feet 1,346availibility Now
-
Unit 5160-302price $4,040square feet 1,346availibility Now
-
Unit 5160-206price $3,990square feet 1,346availibility Sep 18
-
Unit 5160-105price $2,795square feet 816availibility Sep 23
-
Unit 5262-103price $2,725square feet 799availibility Nov 6
-
Unit 5230-201price $3,650square feet 1,100availibility Now
-
Unit 5254-104price $3,080square feet 1,142availibility Oct 20
-
Unit 5254-108price $3,280square feet 1,142availibility Oct 22
-
Unit 5254-205price $3,355square feet 1,142availibility Oct 22
-
Unit 5241-306price $3,390square feet 1,346availibility Now
-
Unit 5160-302price $4,040square feet 1,346availibility Now
-
Unit 5160-206price $3,990square feet 1,346availibility Sep 18
Fees and Policies
The fees listed below are community-provided and may exclude utilities or add-ons. All payments are made directly to the property and are non-refundable unless otherwise specified.
-
One-Time Basics
-
Due at Application
-
Application Fee Per ApplicantCharged per applicant.$62
-
-
Due at Application
-
Garage Lot
-
Parking FeeCharged per vehicle.$0 / mo
-
Property Fee Disclaimer: Based on community-supplied data and independent market research. Subject to change without notice. May exclude fees for mandatory or optional services and usage-based utilities.
Details
Property Information
-
Built in 2025
-
88 units/3 stories
Matterport 3D Tours
Select a unit to view pricing & availability
 Matterport 3D Tour
About Canyon Bluffs
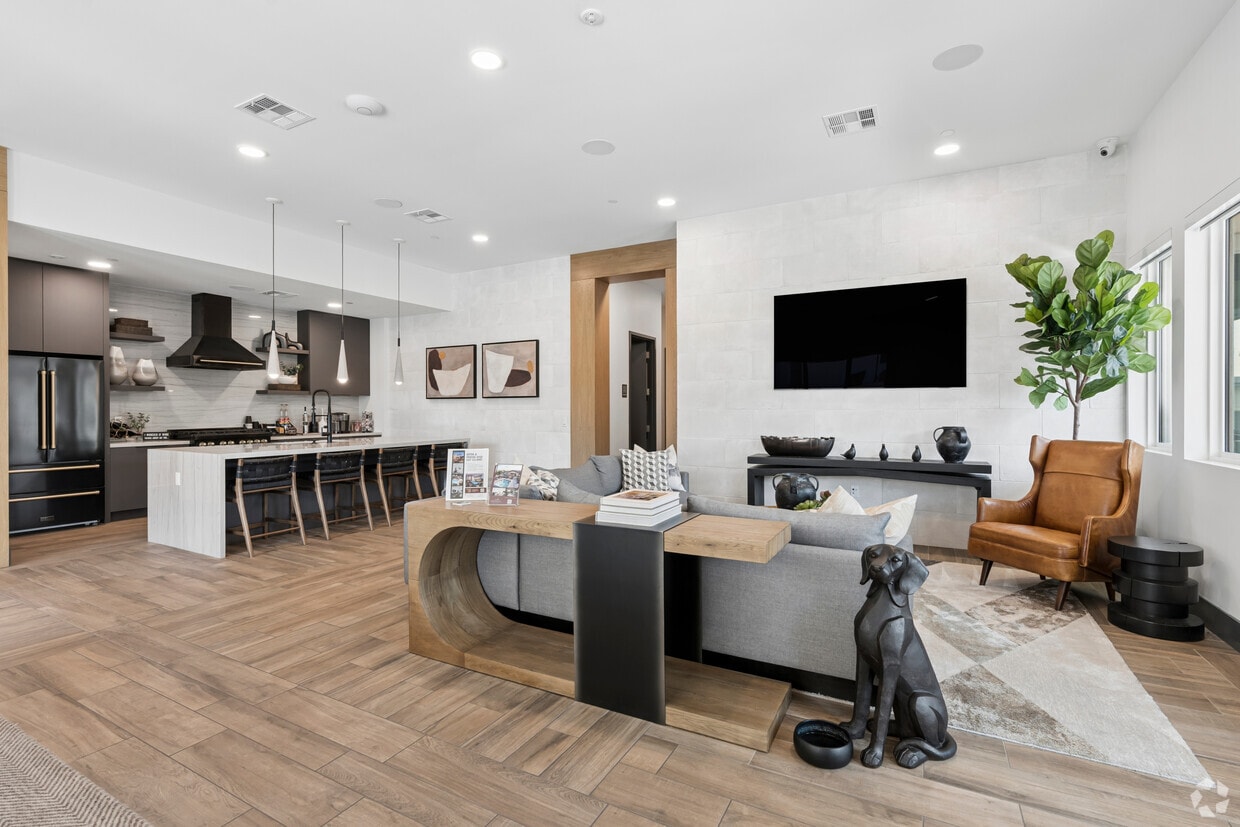
Experience elevated living in East Riverside at Canyon Bluffs Apartment Homes. Our brand-new rental community seamlessly blends timeless charm with modern convenience, offering stylish one, two, and three-bedroom apartments designed for the way you live. With bright, open layouts and thoughtfully curated amenities, every detail enhances your lifestyle—inside and out. Discover the perfect balance of elegance and functionality, and embrace the California living you deserve at Canyon Bluffs.
Canyon Bluffs is an apartment community located in Riverside County and the 92507 ZIP Code. This area is served by the Riverside Unified School District attendance zone.
Unique Features
- EV Stations
- Grill / Grill Area
- High Ceiling
- Large Patio
- Solar Panels
- Storage
Community Amenities
Pool
Fitness Center
Grill
Lounge
- Maintenance on site
- Property Manager on Site
- EV Charging
- Lounge
- Storage Space
- Fitness Center
- Pool
- Grill
- Dog Park
- Individual Locking Bedrooms
Apartment Features
Washer/Dryer
Air Conditioning
Dishwasher
High Speed Internet Access
Hardwood Floors
Walk-In Closets
Microwave
Refrigerator
Indoor Features
- High Speed Internet Access
- Washer/Dryer
- Air Conditioning
- Heating
- Ceiling Fans
- Tub/Shower
- Fireplace
- Wheelchair Accessible (Rooms)
Kitchen Features & Appliances
- Dishwasher
- Disposal
- Ice Maker
- Stainless Steel Appliances
- Microwave
- Oven
- Range
- Refrigerator
- Freezer
Model Details
- Hardwood Floors
- Carpet
- Vinyl Flooring
- High Ceilings
- Views
- Walk-In Closets
- Balcony
- Patio
Situated just seven miles outside of Downtown Riverside, the community of Canyon Crest is just minutes from the city’s best shopping and nightlife. From the winding tree-lined streets to the hilly landscape and lush green space at Canyon Crest Golf Course, this neighborhood creates a unique living experience for its diverse residents.
Families seek out Canyon Crest for its peaceful atmosphere near Sycamore Canyon Wilderness Park. The community is only 16 miles from San Bernardino - and The University of California, Riverside is just on the other side of Interstate 215.
Learn more about living in Canyon CrestCompare neighborhood and city base rent averages by bedroom.
| Canyon Crest | Riverside, CA | |
|---|---|---|
| Studio | $879 | $1,528 |
| 1 Bedroom | $2,151 | $1,915 |
| 2 Bedrooms | $2,531 | $2,311 |
| 3 Bedrooms | $3,024 | $2,784 |
- Maintenance on site
- Property Manager on Site
- EV Charging
- Lounge
- Storage Space
- Grill
- Dog Park
- Fitness Center
- Pool
- Individual Locking Bedrooms
- EV Stations
- Grill / Grill Area
- High Ceiling
- Large Patio
- Solar Panels
- Storage
- High Speed Internet Access
- Washer/Dryer
- Air Conditioning
- Heating
- Ceiling Fans
- Tub/Shower
- Fireplace
- Wheelchair Accessible (Rooms)
- Dishwasher
- Disposal
- Ice Maker
- Stainless Steel Appliances
- Microwave
- Oven
- Range
- Refrigerator
- Freezer
- Hardwood Floors
- Carpet
- Vinyl Flooring
- High Ceilings
- Views
- Walk-In Closets
- Balcony
- Patio
| Monday | 9am - 6pm |
|---|---|
| Tuesday | 9am - 6pm |
| Wednesday | 9am - 6pm |
| Thursday | 9am - 6pm |
| Friday | 9am - 6pm |
| Saturday | 9am - 6pm |
| Sunday | 9am - 6pm |
| Colleges & Universities | Distance | ||
|---|---|---|---|
| Colleges & Universities | Distance | ||
| Drive: | 9 min | 3.5 mi | |
| Drive: | 9 min | 4.6 mi | |
| Drive: | 13 min | 7.2 mi | |
| Drive: | 19 min | 11.7 mi |


 The GreatSchools Rating helps parents compare schools within a state based on a variety of school quality indicators and provides a helpful picture of how effectively each school serves all of its students. Ratings are on a scale of 1 (below average) to 10 (above average) and can include test scores, college readiness, academic progress, advanced courses, equity, discipline and attendance data. We also advise parents to visit schools, consider other information on school performance and programs, and consider family needs as part of the school selection process.
View GreatSchools Rating Methodology
Data provided by GreatSchools.org © 2026. All rights reserved.
Scores provided by
 What do Walkability, Transit, Drivability, and Bikeability mean?
Walkability measures the walking distance to day-to-day needs.
Transit measures access to public transportation.
Drivability measures congestion, parking availability, and access to major roads.
Bikeability measures the suitability for cycling.
How It Works
What do Walkability, Transit, Drivability, and Bikeability mean?
Walkability measures the walking distance to day-to-day needs.
Transit measures access to public transportation.
Drivability measures congestion, parking availability, and access to major roads.
Bikeability measures the suitability for cycling.
How It Works
Traffic
-Airport
-Businesses
-Scores provided by
HowLoud What is a Sound Score Rating? A Sound Score Rating aggregates noise caused by vehicle traffic, airplane traffic and local sources. How It WorksCanyon Bluffs Photos
-
Canyon Bluffs
-
A2
-
3BR, 2BA - 1,346SF - Kitchen
-
3BR, 2BA - 1,346SF - Living Room
-
3BR, 2BA - 1,346SF - Primary Bedroom
-
3BR, 2BA - 1,346SF - Primary Bathroom
-
3BR, 2BA - 1,346SF - Second Bedroom
-
3BR, 2BA - 1,346SF Second Bathroom
-
3BR, 2BA - 1,346SF - Third Bedroom
Models
-
1 Bedroom
-
1 Bedroom
-
2 Bedrooms
-
2BR, 2BA - 1,100SF
-
2 Bedrooms
-
2 Bedrooms
Nearby Apartments
Within 50 Miles of Canyon Bluffs
-
Haven + Arrow
8500 Haven Ave
Rancho Cucamonga, CA 91730
$2,585 - $3,785
1-2 Br 17.2 mi
-
The Highlands
31872 Joshua Dr
Rancho Santa Margarita, CA 92679
$2,835 - $3,595
1-2 Br 25.6 mi
-
The Arbors
26356 Vintage Woods Rd
Lake Forest, CA 92630
$2,585 - $3,510
1-2 Br 28.8 mi
-
Las Palmas
2598 Associated Rd
Fullerton, CA 92835
$2,595 - $3,995
1-2 Br 32.1 mi
-
The George
2211 E Orangewood Ave
Anaheim, CA 92806
$2,795 - $3,865
1-3 Br 33.8 mi
-
The Marke Apartment Community
100 E MacArthur Blvd
Santa Ana, CA 92707
$3,330 - $4,180
1-3 Br 35.7 mi
Canyon Bluffs has units with in‑unit washers and dryers, making laundry day simple for residents.
Utilities are not included in rent. Residents should plan to set up and pay for all services separately.
Parking is available at Canyon Bluffs and is free of charge for residents.
Canyon Bluffs has one to three-bedrooms with rent ranges from $2,725/mo. to $4,040/mo.
Yes, Canyon Bluffs welcomes pets. Breed restrictions, weight limits, and additional fees may apply. View this property's pet policy.
A good rule of thumb is to spend no more than 30% of your gross income on rent. Based on the lowest available rent of $2,725 for a one-bedroom, you would need to earn about $109,000 per year to qualify. Want to double-check your budget? Calculate how much rent you can afford with our Rent Affordability Calculator.
Canyon Bluffs is offering Specials for eligible applicants, with rental rates starting at $2,725.
Yes! Canyon Bluffs offers 5 Matterport 3D Tours. Explore different floor plans and see unit level details, all without leaving home.
5181 Monte Vista Dr
Riverside, CA 92507