
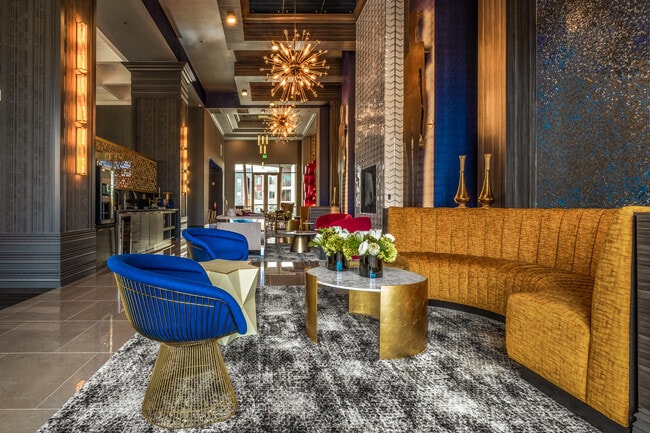
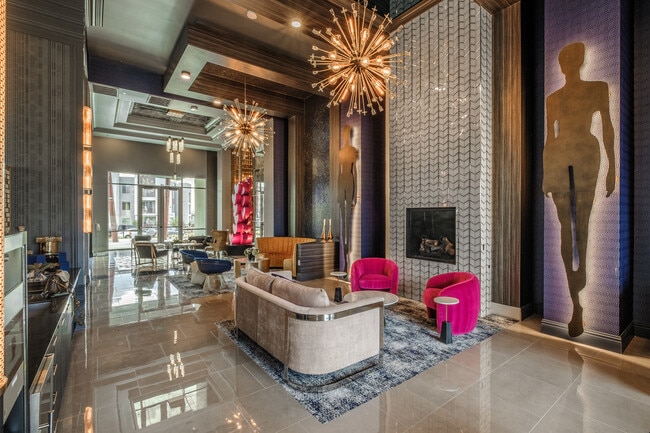
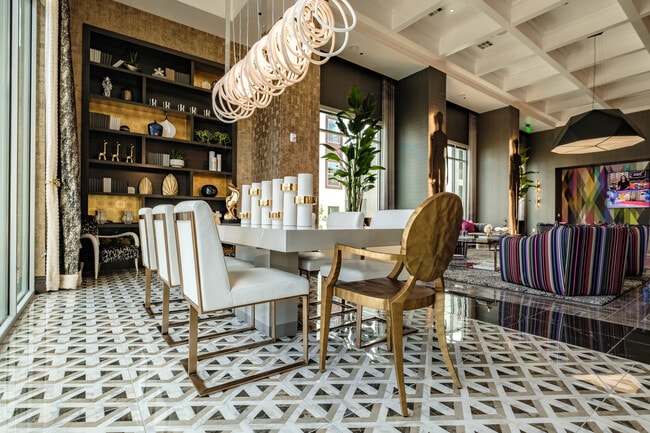
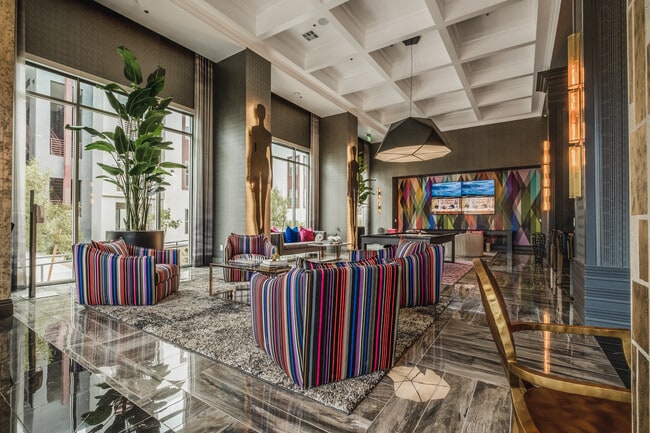

This expansive single-floor amenity space makes an immediate impression with its eclectic, high-design aesthetic. The main lounge area showcases soaring coffered ceilings, large-scale art installations, and an eye-catching geometric-patterned floor. Striking sculptural pieces — including a towering pink heart column — anchor the space alongside a mix of plush seating in bold stripes, leather, and velvet, all accented by gold sputnik chandeliers and globe pendant lights. A stylish reception and consultation area features a richly textured agate stone counter, deep navy blue walls, warm wood seating, and illuminated display cases. Intimate nooks throughout are finished with ornate damask wallcovering, marble-topped gold console tables, herringbone tile floors, and floor-to-ceiling window treatments that allow abundant natural light. A dedicated wet bar area incorporates mosaic stone tile backsplashes and mixed-material flooring, adding further textural depth. The state-of-the-art fitness center occupies a generously sized area with coffered ceilings, oversized windows with outdoor views, globe pendant lighting, and a full complement of modern cardio and strength equipment set against large-format athletic photography murals. Every zone of this space reflects a cohesive yet vibrant design language that balances luxury with energy.
The Clarkson at Centennial Hills
8360 Montecito Pointe Dr,
Las Vegas,
NV
89149

-
Total Monthly Price
$1,395 - $1,939
-
Bedrooms
Studio - 3 bd
-
Bathrooms
1 - 2 ba
-
Square Feet
605 - 1,533 sq ft
Highlights
- Tanning Salon
- Cabana
- Pool
- Walk-In Closets
- Planned Social Activities
- Spa
- Pet Play Area
- Sundeck
- Picnic Area
Pricing & Floor Plans
-
Unit 2091price $1,405square feet 625availibility Jul 7
-
Unit 2071price $1,395square feet 863availibility Now
-
Unit 2028price $1,475square feet 863availibility Now
-
Unit 2051price $1,560square feet 863availibility Now
-
Unit 1084price $1,535square feet 893availibility Now
-
Unit 1101price $1,610square feet 893availibility Now
-
Unit 1010price $1,660square feet 893availibility Now
-
Unit 1098price $1,615square feet 857availibility Now
-
Unit 1082price $1,615square feet 857availibility Now
-
Unit 1074price $1,590square feet 857availibility May 30
-
Unit 3080price $1,599square feet 899availibility Now
-
Unit 3026price $1,599square feet 899availibility Now
-
Unit 2053price $1,640square feet 899availibility Now
-
Unit 3092price $1,470square feet 605availibility May 30
-
Unit 2045price $1,598square feet 1,196availibility Now
-
Unit 2065price $1,848square feet 1,196availibility Now
-
Unit 3003price $1,883square feet 1,196availibility Now
-
Unit 3039price $1,864square feet 1,188availibility May 30
-
Unit 3070price $1,939square feet 1,188availibility Jun 11
-
Unit 3059price $1,864square feet 1,188availibility Jun 12
-
Unit 1044price $1,808square feet 1,187availibility Jun 5
-
Unit 1059price $1,785square feet 1,180availibility Jul 21
-
Unit 2091price $1,405square feet 625availibility Jul 7
-
Unit 2071price $1,395square feet 863availibility Now
-
Unit 2028price $1,475square feet 863availibility Now
-
Unit 2051price $1,560square feet 863availibility Now
-
Unit 1084price $1,535square feet 893availibility Now
-
Unit 1101price $1,610square feet 893availibility Now
-
Unit 1010price $1,660square feet 893availibility Now
-
Unit 1098price $1,615square feet 857availibility Now
-
Unit 1082price $1,615square feet 857availibility Now
-
Unit 1074price $1,590square feet 857availibility May 30
-
Unit 3080price $1,599square feet 899availibility Now
-
Unit 3026price $1,599square feet 899availibility Now
-
Unit 2053price $1,640square feet 899availibility Now
-
Unit 3092price $1,470square feet 605availibility May 30
-
Unit 2045price $1,598square feet 1,196availibility Now
-
Unit 2065price $1,848square feet 1,196availibility Now
-
Unit 3003price $1,883square feet 1,196availibility Now
-
Unit 3039price $1,864square feet 1,188availibility May 30
-
Unit 3070price $1,939square feet 1,188availibility Jun 11
-
Unit 3059price $1,864square feet 1,188availibility Jun 12
-
Unit 1044price $1,808square feet 1,187availibility Jun 5
-
Unit 1059price $1,785square feet 1,180availibility Jul 21
Fees and Policies
The fees listed below are community-provided and may exclude utilities or add-ons. All payments are made directly to the property and are non-refundable unless otherwise specified. Use the Cost Calculator to determine costs based on your needs.
-
Utilities & Essentials
-
Utility - New Account FeeOne-time charge to activate new utility services. Charged per unit.Included
-
Community Amenity FeeFee for access to shared resident amenities and facilities. Charged per unit.Included
-
Utility Water / Wastewater Admin FeeCovers administrative costs associated with billing and managing water utility services. Charged per unit.Included
-
Utility - ElectricCost of electricity usage for your apartment. Charged per unit.Included
-
Utility - GasCost of gas usage for your apartment. Charged per unit.Included
-
Utility - Stormwater / DrainageLocal stormwater management and drainage system fee. Charged per unit.Included
-
Utility - Water / SewerWater usage and wastewater removal costs. Charged per unit.Included
-
Cable TV / Internet ServicesCommunity-provided cable TV and internet services Charged per unit.Included
-
-
One-Time Basics
-
Application FeeVaries by unit
-
Due at Move-In
-
Security Deposit (Refundable)Refundable deposit covering potential damages and unpaid rent per lease terms. Charged per unit.$500 - $1,250
-
-
-
Dogs
Restrictions:NoneRead More Read LessComments
-
Cats
Restrictions:Comments
-
Other Pets
-
Pet / Animal Lease ViolationFee issued for unauthorized pets or violations of pet policy. Charged per pet.$100
-
Pet FeeFee for allowing pets in the home. Charged per pet.$300
-
Pet FeePet Fee Charged per pet.Varies
-
Pet Rentmonthlyly charge for keeping a pet in the home. Charged per pet.$35 / mo
-
-
Garage Lot
-
Parking - GarageCharge for access to a garage space. Charged per vehicle.$150 / mo
-
-
Storage Unit
-
Security Deposit AlternativeAlternative to a standard security deposit typically issued through a surety bond. Charged per unit.$20 - $35 / mo
-
Storage Space RentalFee for an on-site storage unit. Charged per unit.$45 / mo
-
Amenity / Clubhouse Rental Deposit (Refundable)Refundable deposit for potential damages during a clubhouse rental. Charged per unit.$300 / occurrence
-
Admin FeeVaries by unit
-
Renters Liability / ContentProperty Program - fee for renter’s liability insurance coverage. Charged per unit.$25 / mo
-
Rent Payment Credit Building ServiceBuild credit by paying rent on time while gaining access to personalized budgeting tools and financial education resources. Charged per unit.$8.95 - $14.95 / mo
-
Amenity / Clubhouse Rental FeeFee for reserving the community clubhouse for events or gatherings. Charged per unit.$300 / occurrence
-
Account Setup FeeVaries by unit
-
Intra Community Transfer FeeCharge for transferring to another home within the same community. Charged per unit.$500
-
Insufficient Move out Notice FeeCharge for not providing proper advance notice before move-out. Charged per unit.Varies one-time
-
Renter Liability - Third PartyExpense related to required liability coverage through a third-party provider. Charged per unit.$25 / mo
-
Renter Liability - Third PartyExpense related to required liability coverage through a third-party provider. Charged per unit.Varies / mo
-
Renter’s Liability Non ComplianceFee for not maintaining required renter’s liability insurance coverage. Charged per unit.$25 / occurrence
-
Late Fee (Percentage)Calculated as a percentage of the base rent amount. Charged per unit.5% of base rent / occurrence
-
Concession RepaymentTenant repayment of rent discounts if lease terms are not met. Charged per unit.Varies / occurrence
-
Legal / Eviction FeeCosts associated with an eviction proceeding. Charged per unit.Varies / occurrence
-
Utility Vacant Cost RecoveryUtility costs incurred while the unit was unoccupied. Charged per unit.Varies one-time
-
MTM Flat FeeMonth to Month Flat Fee Charged per unit.$0 / mo
-
Utility Non-transferred Utility FeeCharge for utility costs not moved to resident’s name. Charged per unit.$50 / mo
-
NSF Tenant FeeNSF Tenant Fee Charged per unit.$100 / occurrence
-
Access Device ReplacementCharge to replace lost or damaged key, fob, or remote. Charged per unit.$75 / occurrence
-
Reletting FeeAn expense associated with re-renting a unit after early lease termination. Charged per unit.85% of base rent / occurrence
-
Lease ViolationFee for non-compliance with lease terms or community policies. Charged per unit.Varies / occurrence
-
Early Lease Termination / BuyoutBuyout for ending lease agreement before its scheduled end date. Charged per unit.Varies / occurrence
Property Fee Disclaimer: Based on community-supplied data and independent market research. Subject to change without notice. May exclude fees for mandatory or optional services and usage-based utilities.
Details
Property Information
-
Built in 2021
-
306 units/4 stories
Matterport 3D Tours
Select a unit to view pricing & availability
 Matterport 3D Tour

About The Clarkson at Centennial Hills
Located in the vibrant Centennial Hills neighborhood of Las Vegas, Nevada, The Clarkson at Centennial Hills Apartments offers more than just a home – it delivers an exceptional lifestyle. With luxury amenities and a thriving social community, residents can enjoy a state-of-the-art fitness center, a resort-style pool, and a stunning 9,000-square-foot clubhouse perfect for relaxation and socializing. Designed to enhance both comfort and convenience, The Clarkson at Centennial Hills offers studio, one-, two-, and three-bedroom residences and combines modern elegance with an active, engaging atmosphere. Experience unparalleled living where sophistication meets everyday convenience, making every day extraordinary.
The Clarkson at Centennial Hills is an apartment community located in Clark County and the 89149 ZIP Code. This area is served by the Clark County School District attendance zone.
Unique Features
- Billiards & Shuffleboard
- Coat Closets
- Custom Designed Walk-In Closets
- Full Cardio & Strength Training Facility
- Game Lounge w/ Arcade Machines
- Glass / Full Size Showers *
- Highly Social Lifestyle
- Hospitality / Coffee Lounge
- Individual Climate Control
- Massage Room
- Minimum 9 Foot Ceilings
- Outdoor Volleyball Court
- Over-Sized Tub
- Pantry Closets
- Pet-Friendly Community
- Picnic & BBQ Areas
- Private Poolside Cabanas
- Quartz Countertops & Full Height Backsplash
- Resident Lobby
- Resort-Style Pool, Spa, & Recreation Decks
- Seating Areas w/ Fire Pits & 75' TVs
- Sprinkler System for Fire Safety
- Stacked In-Unit Washer / Dryer
- State-of-the-Art LED Lighting
- Storage Spaces Available
- Tanning Room
- Wi-Fi Lounge
- Workspace / Business Center
Community Amenities
Pool
Fitness Center
Laundry Facilities
Concierge
Clubhouse
Business Center
Grill
Community-Wide WiFi
Property Services
- Community-Wide WiFi
- Laundry Facilities
- Maintenance on site
- Concierge
- 24 Hour Access
- Planned Social Activities
- Pet Play Area
- Key Fob Entry
Shared Community
- Business Center
- Clubhouse
- Lounge
- Breakfast/Coffee Concierge
- Storage Space
- Tanning Salon
Fitness & Recreation
- Fitness Center
- Spa
- Pool
- Volleyball Court
- Gameroom
Outdoor Features
- Sundeck
- Cabana
- Grill
- Picnic Area
Apartment Features
Washer/Dryer
Air Conditioning
Washer/Dryer Hookup
High Speed Internet Access
Walk-In Closets
Microwave
Refrigerator
Wi-Fi
Indoor Features
- High Speed Internet Access
- Wi-Fi
- Washer/Dryer
- Washer/Dryer Hookup
- Air Conditioning
- Heating
- Cable Ready
- Storage Space
- Tub/Shower
- Sprinkler System
Kitchen Features & Appliances
- Stainless Steel Appliances
- Pantry
- Kitchen
- Microwave
- Oven
- Range
- Refrigerator
- Freezer
- Quartz Countertops
Model Details
- Carpet
- Vinyl Flooring
- Views
- Walk-In Closets
- Balcony
- Patio
Situated in the rapidly expanding northwest corner of Las Vegas, Centennial Hills rests about 16 miles from Downtown and 18 miles from the Strip. Boasting vast mountain views and a laidback pace, Centennial Hills serves as a suburban reprieve from city life.
Parks abound in Centennial Hills. Among the many are Centennial Hills Park, Mountain Crest Park, and Majestic Park. Nearby Floyd Lamb Park and Red Rock Canyon National Conservation Area offer additional opportunities for outdoor adventure as well. Golfers delight in the presence of Painted Desert Golf Club and Silverstone Golf Club. Shoppers relish the convenience and variety Centennial Centre provides.
Ample major roadway access allows Centennial Hills residents to venture into the city at any time.
Learn more about living in Centennial HillsCompare neighborhood and city base rent averages by bedroom.
| Centennial Hills | Las Vegas, NV | |
|---|---|---|
| Studio | $1,423 | $998 |
| 1 Bedroom | $1,475 | $1,276 |
| 2 Bedrooms | $1,762 | $1,544 |
| 3 Bedrooms | $2,171 | $1,883 |
- Community-Wide WiFi
- Laundry Facilities
- Maintenance on site
- Concierge
- 24 Hour Access
- Planned Social Activities
- Pet Play Area
- Key Fob Entry
- Business Center
- Clubhouse
- Lounge
- Breakfast/Coffee Concierge
- Storage Space
- Tanning Salon
- Sundeck
- Cabana
- Grill
- Picnic Area
- Fitness Center
- Spa
- Pool
- Volleyball Court
- Gameroom
- Billiards & Shuffleboard
- Coat Closets
- Custom Designed Walk-In Closets
- Full Cardio & Strength Training Facility
- Game Lounge w/ Arcade Machines
- Glass / Full Size Showers *
- Highly Social Lifestyle
- Hospitality / Coffee Lounge
- Individual Climate Control
- Massage Room
- Minimum 9 Foot Ceilings
- Outdoor Volleyball Court
- Over-Sized Tub
- Pantry Closets
- Pet-Friendly Community
- Picnic & BBQ Areas
- Private Poolside Cabanas
- Quartz Countertops & Full Height Backsplash
- Resident Lobby
- Resort-Style Pool, Spa, & Recreation Decks
- Seating Areas w/ Fire Pits & 75' TVs
- Sprinkler System for Fire Safety
- Stacked In-Unit Washer / Dryer
- State-of-the-Art LED Lighting
- Storage Spaces Available
- Tanning Room
- Wi-Fi Lounge
- Workspace / Business Center
- High Speed Internet Access
- Wi-Fi
- Washer/Dryer
- Washer/Dryer Hookup
- Air Conditioning
- Heating
- Cable Ready
- Storage Space
- Tub/Shower
- Sprinkler System
- Stainless Steel Appliances
- Pantry
- Kitchen
- Microwave
- Oven
- Range
- Refrigerator
- Freezer
- Quartz Countertops
- Carpet
- Vinyl Flooring
- Views
- Walk-In Closets
- Balcony
- Patio
| Monday | 9am - 6pm |
|---|---|
| Tuesday | 9am - 6pm |
| Wednesday | 9am - 6pm |
| Thursday | 9am - 6pm |
| Friday | 9am - 6pm |
| Saturday | 9am - 6pm |
| Sunday | 9am - 6pm |
| Colleges & Universities | Distance | ||
|---|---|---|---|
| Colleges & Universities | Distance | ||
| Drive: | 19 min | 12.0 mi | |
| Drive: | 24 min | 13.4 mi | |
| Drive: | 21 min | 15.3 mi | |
| Drive: | 32 min | 20.3 mi |


 The GreatSchools Rating helps parents compare schools within a state based on a variety of school quality indicators and provides a helpful picture of how effectively each school serves all of its students. Ratings are on a scale of 1 (below average) to 10 (above average) and can include test scores, college readiness, academic progress, advanced courses, equity, discipline and attendance data. We also advise parents to visit schools, consider other information on school performance and programs, and consider family needs as part of the school selection process.
View GreatSchools Rating Methodology
Data provided by GreatSchools.org © 2026. All rights reserved.
Scores provided by
 What do Walkability, Transit, Drivability, and Bikeability mean?
Walkability measures the walking distance to day-to-day needs.
Transit measures access to public transportation.
Drivability measures congestion, parking availability, and access to major roads.
Bikeability measures the suitability for cycling.
How It Works
What do Walkability, Transit, Drivability, and Bikeability mean?
Walkability measures the walking distance to day-to-day needs.
Transit measures access to public transportation.
Drivability measures congestion, parking availability, and access to major roads.
Bikeability measures the suitability for cycling.
How It Works
Traffic
-Airport
-Businesses
-Scores provided by
HowLoud What is a Sound Score Rating? A Sound Score Rating aggregates noise caused by vehicle traffic, airplane traffic and local sources. How It WorksThe Clarkson at Centennial Hills Photos
-
The Clarkson at Centennial Hills
-
Clubhouse
-
-
-
-
-
-
-
Models
-
Studio
-
1 Bedroom
-
1 Bedroom
-
1 Bedroom
-
1 Bedroom
-
1 Bedroom
Nearby Apartments
Within 50 Miles of The Clarkson at Centennial Hills
-
Sunrise Heights
3985 E Cheyenne Ave
Las Vegas, NV 89115
$1,130 - $1,427 Plus Fees
1-3 Br 11.7 mi
-
Solmere Las Vegas
3600 S University Center Dr
Las Vegas, NV 89169
$926 - $1,593 Total Monthly Price
1-3 Br 13.5 mi
-
Tides on Cambridge
3675 Cambridge St
Las Vegas, NV 89169
$940 - $1,265 Total Monthly Price
1-2 Br 13.7 mi
-
The Tommy at Post
9280 W Post Rd
Las Vegas, NV 89148
$1,325 - $2,205 Total Monthly Price
1-3 Br 14.7 mi
-
Summit on Nellis
3050 S Nellis Blvd
Las Vegas, NV 89121
$977 - $1,400 Total Monthly Price
1-3 Br 15.9 mi
-
The Sorrelle
6530 Annie Oakley Dr
Henderson, NV 89014
$1,209 - $1,851 Total Monthly Price
1-3 Br 18.6 mi
This property has units with in‑unit washers and dryers, making laundry day simple for residents.
Utilities are not included in rent. Residents should plan to set up and pay for all services separately.
Parking is available at this property for $150 / mo. Contact this property for details.
This property has studios to three-bedrooms with rent ranges from $1,395/mo. to $1,939/mo.
Yes, this property welcomes pets. Breed restrictions, weight limits, and additional fees may apply. View this property's pet policy.
A good rule of thumb is to spend no more than 30% of your gross income on rent. Based on the lowest available rent of $1,395 for a one-bedroom, you would need to earn about $55,800 per year to qualify. Want to double-check your budget? Calculate how much rent you can afford with our Rent Affordability Calculator.
This property is offering 2 Months Free for eligible applicants, with rental rates starting at $1,395.
Yes! This property offers 3 Matterport 3D Tours. Explore different floor plans and see unit level details, all without leaving home.
What Are Walk Score®, Transit Score®, and Bike Score® Ratings?
Walk Score® measures the walkability of any address. Transit Score® measures access to public transit. Bike Score® measures the bikeability of any address.
What is a Sound Score Rating?
A Sound Score Rating aggregates noise caused by vehicle traffic, airplane traffic and local sources.
8360 Montecito Pointe Dr
Las Vegas, NV 89149