Map
  • Add a Property
  • Renter Tools
    • Favorites
    • Saved Searches
  • Manage Rentals
  • Apartments For Rent
  • Houses For Rent
  • Condos For Rent
  • Townhomes For Rent
  • Help Center
  • Area Guide
  • Rent Calculator
  • Property Management Companies

Language

Apartments.com Logo
Manage Rentals      Sign Up / Sign In
  • Primary Photo - Elevate on Parkway
  • Building Photo - Elevate on Parkway
    Building Photo - Elevate on Parkway
  • Building Photo - Elevate on Parkway
    Building Photo - Elevate on Parkway
Contact This Property

Language: English

Open 10am - 6pm Today

View All Hours Office Hours Monday & Tuesday, 9am - 6pm Wednesday, 10am - 6pm Thursday & Friday, 9am - 6pm Saturday, 10am - 5pm Sunday, Closed

Elevate on Parkway media gallery Unit
call 952-522-5460
Floor Plan View Body
Minnesota Dakota County Burnsville

Elevate on Parkway

1505 E Burnsville Pky, Burnsville, MN 55337

1.5
Renter Rating 2 Reviews
Verified Listing CoStar Verified® Listing

This Listing has been verified by CoStar’s listing verification process, which combines internal screening and fraud detection technology. Always beware of scams.

Today
Share Listing
Favorites
952-522-5460
Property Management Company Logo Property Website
  • Total Monthly Price

    $1,201 - $2,224

  • Bedrooms

    1 - 3 bd

  • Bathrooms

    1 - 2 ba

  • Square Feet

    745 - 1,338 sq ft

Elevate on Parkway
Property Management Company Logo
Share Listing
Favorites

Move-in Special

Get 6 weeks FREE on 2 bedroom and 3 bedroom apartments! Conditions apply, call for details.

Highlights

  • Tennis Court
  • Pool
  • Walk-In Closets
  • Planned Social Activities
  • Office
  • Controlled Access
  • Fireplace
  • Picnic Area
  • Elevator

Pricing & Floor Plans

filter results by bedrooms
Cost Calculator: Estimate your monthly and one-time fees.
1 Bed - 1 Bath (Renovated)
$1,201 – $1,299 Total Monthly Price 1 Bed 1 Bath 745 Sq Ft
8 Available units
Unit
Total Price
Sq Ft
Availability
Unit Details
  • Unit B-227B
    price $1,201
    square feet 745
    availibility Now
  • Unit B-524B
    price $1,236
    square feet 745
    availibility Jun 1
  • Unit B-421B
    price $1,299
    square feet 745
    availibility Jun 8
  • Unit B-222B
    price $1,236
    square feet 745
    availibility Jun 16
  • Unit B-301B
    price $1,236
    square feet 745
    availibility Jun 16
  • Unit B-412B
    price $1,296
    square feet 745
    availibility Jun 30
  • Unit B-201B
    price $1,260
    square feet 745
    availibility Jul 31
  • Unit B-204B
    price $1,260
    square feet 745
    availibility Jul 31

1 Bed - 1 Bath
$1,260 Total Monthly Price 1 Bed 1 Bath 745 Sq Ft
Matterport 3D Tour
2 Available units
Unit
Total Price
Sq Ft
Availability
Unit Details
  • Unit B-409B
    price $1,260
    square feet 745
    availibility Jul 23
  • Unit B-528B
    price $1,260
    square feet 745
    availibility Aug 12
2 Bed - 2 Bath (Renovated)
$1,351 – $1,474 Total Monthly Price 2 Beds 2 Baths 945 Sq Ft
21 Available units
Unit
Total Price
Sq Ft
Availability
Unit Details
  • Unit A-403A
    price $1,351
    square feet 945
    availibility Now
  • Unit A-520A
    price $1,351
    square feet 945
    availibility Now
  • Unit A-421A
    price $1,355
    square feet 945
    availibility Now
  • Unit C-206C
    price $1,406
    square feet 945
    availibility Now
  • Unit A-315A
    price $1,406
    square feet 945
    availibility Now
  • Unit C-406C
    price $1,406
    square feet 945
    availibility Now
  • Unit A-213A
    price $1,406
    square feet 945
    availibility Now
  • Unit A-214A
    price $1,406
    square feet 945
    availibility May 29
  • Unit C-210C
    price $1,406
    square feet 945
    availibility Jun 9
  • Unit C-413C
    price $1,420
    square feet 945
    availibility Jun 10
  • Unit C-221C
    price $1,406
    square feet 945
    availibility Jun 11
  • Unit A-208A
    price $1,406
    square feet 945
    availibility Jun 15
  • Unit A-417A
    price $1,406
    square feet 945
    availibility Jun 16
  • Unit C-317C
    price $1,406
    square feet 945
    availibility Jun 16
  • Unit A-414A
    price $1,406
    square feet 945
    availibility Jun 16
  • Unit A-216A
    price $1,406
    square feet 945
    availibility Jun 17
  • Unit A-310A
    price $1,474
    square feet 945
    availibility Jun 25
  • Unit C-404C
    price $1,441
    square feet 945
    availibility Jul 15
  • Unit A-218A
    price $1,441
    square feet 945
    availibility Jul 21
  • Unit A-402A
    price $1,384
    square feet 945
    availibility Jul 24
  • Unit C-108C
    price $1,441
    square feet 945
    availibility Sep 10

2 Bed - 2 Bath
$1,441 Total Monthly Price 2 Beds 2 Baths 945 Sq Ft
Matterport 3D Tour
2 Available units
Unit
Total Price
Sq Ft
Availability
Unit Details
  • Unit A-304A
    price $1,441
    square feet 945
    availibility Jul 7
  • Unit A-109A
    price $1,441
    square feet 945
    availibility Sep 15
3 Bed - 2 Bath (Renovated)
$2,169 – $2,224 Total Monthly Price 3 Beds 2 Baths 1,338 Sq Ft
3 Available units
Unit
Total Price
Sq Ft
Availability
Unit Details
  • Unit B-515B
    price $2,169
    square feet 1,338
    availibility Now
  • Unit C-411C
    price $2,189
    square feet 1,338
    availibility Now
  • Unit C-211C
    price $2,224
    square feet 1,338
    availibility Now
3 Bed - 2 Bath
Call for Rent 3 Beds 2 Baths 1,338 Sq Ft
Not Available
1 Bed - 1 Bath (Renovated)
$1,201 – $1,299 Total Monthly Price 1 Bed 1 Bath 745 Sq Ft
8 Available units
Unit
Total Price
Sq Ft
Availability
Unit Details
  • Unit B-227B
    price $1,201
    square feet 745
    availibility Now
  • Unit B-524B
    price $1,236
    square feet 745
    availibility Jun 1
  • Unit B-421B
    price $1,299
    square feet 745
    availibility Jun 8
  • Unit B-222B
    price $1,236
    square feet 745
    availibility Jun 16
  • Unit B-301B
    price $1,236
    square feet 745
    availibility Jun 16
  • Unit B-412B
    price $1,296
    square feet 745
    availibility Jun 30
  • Unit B-201B
    price $1,260
    square feet 745
    availibility Jul 31
  • Unit B-204B
    price $1,260
    square feet 745
    availibility Jul 31

1 Bed - 1 Bath
$1,260 Total Monthly Price 1 Bed 1 Bath 745 Sq Ft
Matterport 3D Tour
2 Available units
Unit
Total Price
Sq Ft
Availability
Unit Details
  • Unit B-409B
    price $1,260
    square feet 745
    availibility Jul 23
  • Unit B-528B
    price $1,260
    square feet 745
    availibility Aug 12
2 Bed - 2 Bath (Renovated)
$1,351 – $1,474 Total Monthly Price 2 Beds 2 Baths 945 Sq Ft
21 Available units
Unit
Total Price
Sq Ft
Availability
Unit Details
  • Unit A-403A
    price $1,351
    square feet 945
    availibility Now
  • Unit A-520A
    price $1,351
    square feet 945
    availibility Now
  • Unit A-421A
    price $1,355
    square feet 945
    availibility Now
  • Unit C-206C
    price $1,406
    square feet 945
    availibility Now
  • Unit A-315A
    price $1,406
    square feet 945
    availibility Now
  • Unit C-406C
    price $1,406
    square feet 945
    availibility Now
  • Unit A-213A
    price $1,406
    square feet 945
    availibility Now
  • Unit A-214A
    price $1,406
    square feet 945
    availibility May 29
  • Unit C-210C
    price $1,406
    square feet 945
    availibility Jun 9
  • Unit C-413C
    price $1,420
    square feet 945
    availibility Jun 10
  • Unit C-221C
    price $1,406
    square feet 945
    availibility Jun 11
  • Unit A-208A
    price $1,406
    square feet 945
    availibility Jun 15
  • Unit A-417A
    price $1,406
    square feet 945
    availibility Jun 16
  • Unit C-317C
    price $1,406
    square feet 945
    availibility Jun 16
  • Unit A-414A
    price $1,406
    square feet 945
    availibility Jun 16
  • Unit A-216A
    price $1,406
    square feet 945
    availibility Jun 17
  • Unit A-310A
    price $1,474
    square feet 945
    availibility Jun 25
  • Unit C-404C
    price $1,441
    square feet 945
    availibility Jul 15
  • Unit A-218A
    price $1,441
    square feet 945
    availibility Jul 21
  • Unit A-402A
    price $1,384
    square feet 945
    availibility Jul 24
  • Unit C-108C
    price $1,441
    square feet 945
    availibility Sep 10

2 Bed - 2 Bath
$1,441 Total Monthly Price 2 Beds 2 Baths 945 Sq Ft
Matterport 3D Tour
2 Available units
Unit
Total Price
Sq Ft
Availability
Unit Details
  • Unit A-304A
    price $1,441
    square feet 945
    availibility Jul 7
  • Unit A-109A
    price $1,441
    square feet 945
    availibility Sep 15
3 Bed - 2 Bath (Renovated)
$2,169 – $2,224 Total Monthly Price 3 Beds 2 Baths 1,338 Sq Ft
3 Available units
Unit
Total Price
Sq Ft
Availability
Unit Details
  • Unit B-515B
    price $2,169
    square feet 1,338
    availibility Now
  • Unit C-411C
    price $2,189
    square feet 1,338
    availibility Now
  • Unit C-211C
    price $2,224
    square feet 1,338
    availibility Now
3 Bed - 2 Bath
Call for Rent 3 Beds 2 Baths 1,338 Sq Ft
Not Available
* Price shown is total price based on community-supplied monthly required fees. Excludes user-selected optional fees and variable or usage-based fees and required charges due at or prior to move-in or at move-out.View Fees and Policies for details. Price, availability, fees, and any applicable rent special are subject to change without notice.
* Square footage definitions vary. Displayed square footage is approximate.

Fees and Policies

The fees listed below are community-provided and may exclude utilities or add-ons. All payments are made directly to the property and are non-refundable unless otherwise specified. Use the Cost Calculator to determine costs based on your needs.

  • Utilities & Essentials
    • Pest Control
      Varies by unit
  • One-Time Basics
    • Application Fee
      Varies by unit
  • Dogs
    Max of 2
    Restrictions:
    None
    Read More Read Less
    Comments
    | Restrictions: None
    Read More Read Less
  • Cats
    Max of 2
    Restrictions:
    None
    Read More Read Less
    Comments
    | Restrictions: None
    Read More Read Less
  • Other
  • Garage Lot
  • Administration Fee
    Varies by unit
  • Lease Fulfillment
    Varies by unit
  • Trash
    Varies by unit
  • Holding Deposit
    Varies by unit
  • Stress Free Move
    Varies by unit
  • Bridge Risk Liability
    Varies by unit
  • Early Termination Fee
    Early Termination Fee Charged per unit.
    200% of base rent
  • MTM Flat Fee
    Month to Month Flat Fee Charged per unit.
    $400 / occurrence
  • NSF Tenant Fee
    NSF Tenant Fee Charged per unit.
    $25 / occurrence
  • Late Fee
    Late Fee Charged per unit.
    8% of base rent / occurrence

Property Fee Disclaimer: Based on community-supplied data and independent market research. Subject to change without notice. May exclude fees for mandatory or optional services and usage-based utilities.

Details

Property Information

  • Built in 1971
  • 318 units/5 stories

Matterport 3D Tours

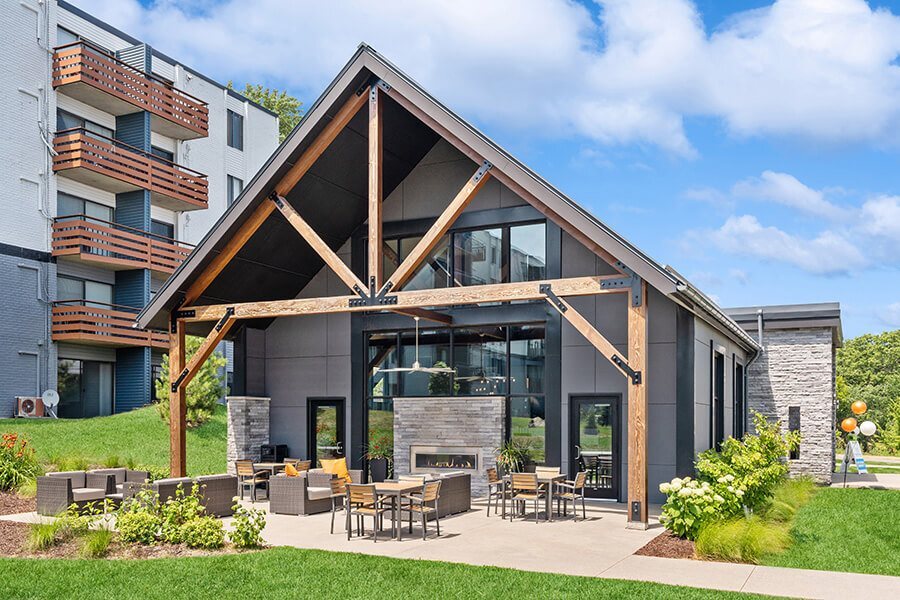
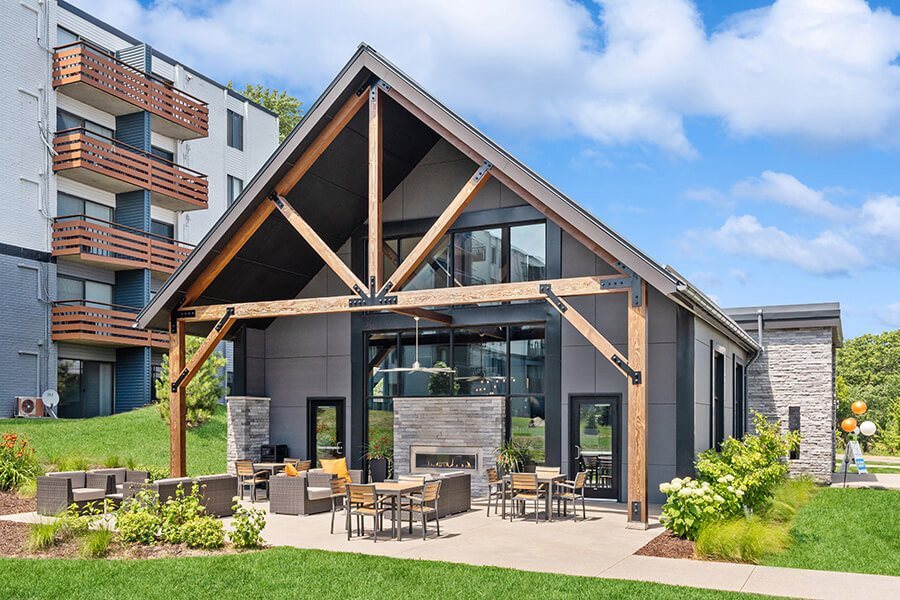
Located at 1505 E Burnsville Pkwy in Burnsville, Minnesota, this single-floor clubhouse combines contemporary design with warm, natural materials to create an inviting communal gathering space. The interior is defined by dramatic vaulted ceilings supported by exposed timber beam trusses, lending the space a rustic yet refined architectural character. Light hardwood flooring runs throughout, complementing the neutral gray walls and natural wood accents. The main gathering area features a full-height stone fireplace flanked by floor-to-ceiling black-framed windows that flood the interior with abundant natural light and offer open views of the surrounding greenery. Comfortable seating, including a leather sofa and upholstered lounge chairs alongside natural wood stump side tables, creates a relaxed and welcoming atmosphere. Built-in banquette seating with a wood-topped dining table provides a dedicated area for casual meals or meetings. A kitchenette area is equipped with gray cabinetry, a farmhouse sink, white subway tile backsplash, pendant lighting, and a wall-mounted television. Multiple black-framed glass doors provide seamless access to an outdoor patio, extending the usable space outdoors. The overall design balances modern finishes with organic textures, resulting in a functional and aesthetically cohesive community amenity space.

Clubroom
1/7
Located at 1505 E Burnsville Pkwy in Burnsville, Minnesota, this single-floor clubhouse combines contemporary design with warm, natural materials to create an inviting communal gathering space. The interior is defined by dramatic vaulted ceilings supported by exposed timber beam trusses, lending the space a rustic yet refined architectural character. Light hardwood flooring runs throughout, complementing the neutral gray walls and natural wood accents.

The main gathering area features a full-height stone fireplace flanked by floor-to-ceiling black-framed windows that flood the interior with abundant natural light and offer open views of the surrounding greenery. Comfortable seating, including a leather sofa and upholstered lounge chairs alongside natural wood stump side tables, creates a relaxed and welcoming atmosphere.

Built-in banquette seating with a wood-topped dining table provides a dedicated area for casual meals or meetings. A kitchenette area is equipped with gray cabinetry, a farmhouse sink, white subway tile backsplash, pendant lighting, and a wall-mounted television. Multiple black-framed glass doors provide seamless access to an outdoor patio, extending the usable space outdoors. The overall design balances modern finishes with organic textures, resulting in a functional and aesthetically cohesive community amenity space. Located at 1505 E Burnsville Pkwy in Burnsville, Minnesota, this single-floor fitness center offers a comprehensive workout environment designed to motivate and accommodate a wide range of exercise needs. The space features soaring ceilings with exposed ductwork, lending an open, industrial feel that keeps the atmosphere energetic and spacious.

The main workout floor is generously sized and thoughtfully divided into distinct training zones. A robust selection of strength machines — including cable systems, leg press equipment, and various selectorized units — is arranged throughout the space, complemented by stability balls and a rowing machine for functional fitness. A dedicated cardio zone lines the perimeter, where upright bikes, recumbent bikes, and treadmills are positioned directly in front of expansive floor-to-ceiling windows that bathe the area in natural light and offer views of the outdoor pool and surrounding greenery.


Bold motivational graphics in green and black adorn the walls, including a large fitness-themed word mural and the "ONEMOREREP" branding, reinforcing the facility's energetic identity. Mirrored wall sections enhance the sense of depth and allow users to monitor their form during workouts. The flooring transitions between polished concrete and rubber mat sections, providing both durability and safety. Overall, the space delivers a bright, modern, and fully equipped fitness experience. Located at 1501 E Burnsville Pkwy in Burnsville, Minnesota, this single-floor amenity facility is designed to support an active lifestyle with a well-appointed fitness center and inviting outdoor recreational spaces. The interior is defined by soaring ceilings and a clean, modern aesthetic, with polished concrete floors and neutral gray walls that create a bright, functional atmosphere. A wide corridor runs along the length of the building, lined with large floor-to-ceiling windows that offer a clear view into the fitness center, showcasing a comprehensive array of cardio machines, weight equipment, and exercise accessories including medicine balls and resistance machines. Natural light filters through the glazed partitions, keeping the space feeling open and energized. A glass-paneled entry door leads directly outside to a spacious patio and pool area, seamlessly connecting the interior to the outdoors. The outdoor pool is generously sized, surrounded by a wide concrete deck furnished with lounge chairs and shaded umbrella stations. Mature trees frame the perimeter of the pool area, providing natural shade and a lush, park-like setting. The combination of a well-equipped fitness center and resort-style outdoor amenities makes this facility a comprehensive destination for recreation and wellness. This single-floor residence offers a thoughtfully designed layout that balances functionality and comfort. The kitchen is a standout feature, showcasing crisp white shaker-style cabinetry that extends to the upper walls, providing ample storage space. Light granite-toned countertops complement the cabinetry, while the kitchen is equipped with a stainless steel refrigerator and a black and stainless electric range with a built-in overhead vent hood. A skylight-style flush ceiling fixture floods the kitchen with bright, even lighting, enhancing the clean and airy atmosphere. The flooring throughout the kitchen and adjoining areas consists of warm-toned wood-look planks, adding a modern yet inviting touch. The kitchen opens naturally toward the living area, which features plush carpeting in a neutral gray tone, creating a cozy and comfortable environment. A textured ceiling adds architectural character throughout the space. A hallway visible from the kitchen leads to additional rooms, suggesting a practical and well-connected floor plan. The overall ambiance is fresh, clean, and move-in ready, with updated finishes that give the space a contemporary residential feel. This contemporary apartment offers a harmonious blend of comfort and style. The open-plan living area is the heart of the space, featuring a plush sofa, a chic plaid armchair, and a circular glass coffee table atop a geometric-patterned area rug. A sliding glass door leads to a balcony, flooding the room with natural light and providing scenic outdoor views.


The bedroom boasts a king-sized bed with a tufted headboard, complemented by mirrored nightstands and a spacious dresser. A sunburst mirror adds a touch of glamour to the space. The bathroom, while compact, is efficiently designed with a combined tub and shower, a large vanity mirror, and ample lighting.

The kitchen, though small, is well-equipped with dark wood cabinetry contrasting nicely against white countertops. A dining nook features a round table with upholstered chairs, perfect for intimate meals or entertaining.

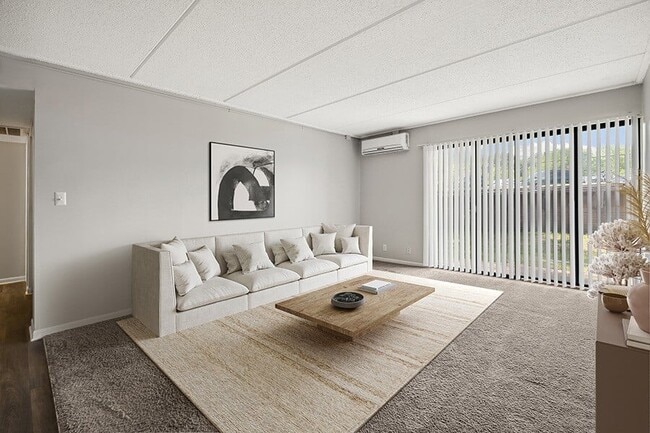

Throughout the apartment, neutral tones dominate, creating a calm and inviting atmosphere. Thoughtful decor elements, such as abstract wall art and strategically placed plants, add character to the space. The apartment's layout maximizes functionality while maintaining an airy, uncluttered feel, making it an ideal urban dwelling. This single-floor space presents a clean, open layout designed for versatility and practicality. The main area is finished with wall-to-wall carpeting in a neutral beige tone, providing a soft and understated foundation throughout. White walls keep the interior bright and adaptable, while a drop-panel ceiling adds a classic, functional overhead finish.

A prominent feature of the space is the large sliding glass window dressed with vertical blinds, which serves as the primary source of natural light. When open, the blinds allow generous daylight to flood the interior, creating a welcoming and airy atmosphere. The window also provides an outward view, connecting the interior to the exterior surroundings.

A wall-mounted air conditioning unit is positioned near the window, ensuring climate control comfort throughout the space. The overall layout is unobstructed and open, making the area highly adaptable to a variety of uses, whether as a living area, workspace, or multipurpose room. The combination of neutral finishes, natural light, and practical amenities gives this space a straightforward, functional character well-suited to everyday use. This single-floor space offers a welcoming and functional layout centered around a spacious living area. The living room is finished with wall-to-wall carpeting that adds warmth underfoot and is bathed in natural light streaming through large sliding glass doors that lead directly to a private balcony. The balcony access provides an easy indoor-outdoor connection, enhancing the sense of openness throughout the space. Vertical blinds frame the sliding doors, offering flexible light control and privacy. The living area comfortably accommodates a sectional sofa arrangement centered around a dark-finished coffee table, making it well-suited for both relaxing and entertaining. A textured ceiling adds architectural character to the room, while neutral blue-grey walls create a calm, understated backdrop. Wall space is thoughtfully utilized, with room for framed artwork that complements the overall aesthetic. A floor lamp provides supplemental ambient lighting, adding to the cozy atmosphere during evening hours. The balcony beyond the glass doors appears to overlook an open exterior area, extending the living experience outdoors. Overall, this space strikes a balance between practicality and comfort, with a layout that maximizes natural light and livability.

About Elevate on Parkway

The quest for the perfect home stops at Elevate on Parkway. Brimming with attractive amenities, cozy interiors, private balconies or patios, garbage disposal, central heating and air conditioning, and dazzling leisure areas, our modern one-, two-, and three-bedroom affordable apartments for rent in Burnsville, MN, will make you feel like you belong.Experience tranquil, carefree living, both in terms of location and comfort. Situated off Portland Ave and Burnsville Parkway, just minutes from downtown Burnsville, you'll discover great shopping, dining, and entertainment venues. Explore the culinary scene, indulge in some retail therapy, or enjoy nearby attractions like Experience Burnsville, Buck Hill Ski Resort, Burnsville Mall, the Minnesota Valley National Wildlife Refuge, Long Meadow Lake, Blackdog Lake, the Minnesota River, and Terrace Oaks West Park. Enjoy community amenities including a well-equipped fitness center, swimming pool, and sports court. Conveniently located near several schools and employers, such as Park Nicollet Clinic and Specialty Center, Burnsville Medical Center, and Normandale Community College.Check out the available layouts, browse through the photos, and envision yourself enjoying all the modern amenities. Schedule a tour at Elevate on Parkway today. Your new home is just a call away!

Elevate on Parkway is an apartment community located in Dakota County and the 55337 ZIP Code. This area is served by the Burnsville Public School District attendance zone.

Unique Features

  • Bridge Credit Plus
  • Bridge Living App
  • Cable / Satellite Available
  • Central Heating & Air Conditioning
  • Convenient On-Site Laundry Facility
  • Easy & Secure Online Rent Payments
  • Electric Range
  • Elevator Service
  • Garbage Disposal
  • HUB Package System
  • Large Closets
  • Located on the Fifth Floor
  • Located on the Second Floor
  • Located on the Third Floor
  • Monthly Resident Events
  • Moving Services
  • Non-Smoking Community
  • On-Site Maintenance
  • On-Site Storage Space
  • Outdoor Patio with Fireplace
  • Picnic Area with Grills
  • Premium Renovation - 1
  • Premium Renovation - 2
  • Private Balcony or Patio
  • Professional On-Site Management
  • Resident Clubroom
  • Sparkling Swimming Pool
  • Sports Court
  • Standard Renovation - 1
  • Updater
  • Well-Equipped Fitness Center

Contact

View Property Website
Language: English
Open 10am - 6pm Today
  • Monday & Tuesday, 9am - 6pm
  • Wednesday, 10am - 6pm
  • Thursday & Friday, 9am - 6pm
  • Saturday, 10am - 5pm
  • Sunday, Closed
Property Management Company Logo

Community Amenities

Pool

Fitness Center

Laundry Facilities

Elevator

  • Laundry Facilities
  • Controlled Access
  • Maintenance on site
  • Property Manager on Site
  • Online Services
  • Planned Social Activities
  • Elevator
  • Clubhouse
  • Storage Space
  • Fitness Center
  • Pool
  • Playground
  • Tennis Court
  • Grill
  • Picnic Area

Apartment Features

Air Conditioning

Dishwasher

Walk-In Closets

Microwave

  • Air Conditioning
  • Heating
  • Tub/Shower
  • Fireplace
  • Dishwasher
  • Disposal
  • Kitchen
  • Microwave
  • Oven
  • Range
  • Refrigerator
  • Freezer
  • Office
  • Walk-In Closets
  • Large Bedrooms
  • Balcony
  • Patio
Location
1505 E Burnsville Pky, Burnsville,
MN 55337
Get Directions
Schools Restaurants Groceries Coffee Banks Shops Fitness
| Edit
Edit Commute

Destination is required

Under 30 minutes

Commute Time is calculated at rush hour.
City - Burnsville

Located 15 miles south of downtown Minneapolis, Burnsville combines suburban living with metropolitan accessibility. Home to more than 64,000 residents, this established community features the Heart of the City district, where you'll find retail spaces and contemporary condominiums alongside traditional neighborhoods with various housing options.

Outdoor recreation abounds across Burnsville's 1,800 acres of parkland, including 79 public parks. Crystal Lake offers seasonal water activities, while Buck Hill provides winter sports opportunities with its 310-foot elevation. The Minnesota Valley National Wildlife Refuge extends along the city's northern border, offering additional outdoor exploration. The Ames Center hosts performances in its 1,000-seat venue, while County Road 42 serves as a primary shopping corridor, including Burnsville Center. The community, served by School District 191, celebrates its heritage through events like the annual Fire Muster festival.

Learn more about living in Burnsville 
Amenities
  • Laundry Facilities
  • Controlled Access
  • Maintenance on site
  • Property Manager on Site
  • Online Services
  • Planned Social Activities
  • Elevator
  • Clubhouse
  • Storage Space
  • Grill
  • Picnic Area
  • Fitness Center
  • Pool
  • Playground
  • Tennis Court
  • Bridge Credit Plus
  • Bridge Living App
  • Cable / Satellite Available
  • Central Heating & Air Conditioning
  • Convenient On-Site Laundry Facility
  • Easy & Secure Online Rent Payments
  • Electric Range
  • Elevator Service
  • Garbage Disposal
  • HUB Package System
  • Large Closets
  • Located on the Fifth Floor
  • Located on the Second Floor
  • Located on the Third Floor
  • Monthly Resident Events
  • Moving Services
  • Non-Smoking Community
  • On-Site Maintenance
  • On-Site Storage Space
  • Outdoor Patio with Fireplace
  • Picnic Area with Grills
  • Premium Renovation - 1
  • Premium Renovation - 2
  • Private Balcony or Patio
  • Professional On-Site Management
  • Resident Clubroom
  • Sparkling Swimming Pool
  • Sports Court
  • Standard Renovation - 1
  • Updater
  • Well-Equipped Fitness Center
  • Air Conditioning
  • Heating
  • Tub/Shower
  • Fireplace
  • Dishwasher
  • Disposal
  • Kitchen
  • Microwave
  • Oven
  • Range
  • Refrigerator
  • Freezer
  • Office
  • Walk-In Closets
  • Large Bedrooms
  • Balcony
  • Patio
Expenses
Recurring
Cat Rent $35
Dog Rent $35
Office Hours
Monday 9am - 6pm
Tuesday 9am - 6pm
Wednesday 10am - 6pm
Thursday 9am - 6pm
Friday 9am - 6pm
Saturday 10am - 5pm
Sunday Closed
952-522-5460
Education
Colleges & Universities Distance
Argosy University, Twin Cities
Drive: 13 min 7.1 mi
Normandale Community College
Drive: 18 min 8.2 mi
St. Catherine University
Drive: 25 min 13.8 mi
Inver Hills Community College
Drive: 26 min 13.8 mi
Elevate on Parkway is within 13 minutes or 7.1 miles from Argosy University, Twin Cities. It is also near Normandale Community College and Inver Hills Community College.
Schools
  • Public Schools
  • Private Schools
917 D/Hoh Gideon Pond Elementary School
Public Elementary, Middle & High School
Grades PK-12
41 Students
Nearby
Sky Oaks Elementary School
Public Elementary School
Grades PK-5
458 Students
Attendance Zone
Anthony Louis Center
Public Middle & High School
Grades 6-12
Nearby
Nicollet Junior High School
Public Middle School
Grades 6-8
78 Students
Attendance Zone
Burnsville Senior High School
Public High School
Grades 9-12
2,119 Students
Attendance Zone
Sterling Education
Private Elementary, Middle & High School
Grades K-12
29 Students
Nearby
Woodpark Montessori
Private Elementary School
Grades PK-5
103 Students
Nearby
School data provided by The GreatSchools Rating helps parents compare schools within a state based on a variety of school quality indicators and provides a helpful picture of how effectively each school serves all of its students. Ratings are on a scale of 1 (below average) to 10 (above average) and can include test scores, college readiness, academic progress, advanced courses, equity, discipline and attendance data. We also advise parents to visit schools, consider other information on school performance and programs, and consider family needs as part of the school selection process.

View GreatSchools Rating Methodology


Data provided by GreatSchools.org © 2026. All rights reserved.
Transportation

Transportation options available in Burnsville include Mall Of America Station, located 7.5 miles from Elevate on Parkway. Elevate on Parkway is near Minneapolis-St Paul International/Wold-Chamberlain, located 9.9 miles or 19 minutes away.

Transit / Subway Distance
Mall Of America Station
Drive: 14 min 7.5 mi
28Th Avenue Station
Drive: 14 min 7.8 mi
Bloomington Central Station
Drive: 14 min 7.9 mi
American Boulevard
Drive: 15 min 8.2 mi
John P Humphrey Interlocking
Drive: 16 min 8.9 mi
Commuter Rail Distance
St. Paul-Minneapolis
Drive: 27 min 17.6 mi
Target Field Station
Drive: 30 min 18.6 mi
Fridley Station
Drive: 39 min 26.6 mi
Coon Rapids-Riverdale Station
Drive: 53 min 37.7 mi
Anoka Station
Drive: 55 min 39.4 mi
Airports Distance
Airports Distance
Minneapolis-St Paul International/Wold-Chamberlain
Drive: 19 min 9.9 mi
Getting Around
Fairly Walkable
Walkability
40 / 100
Minimal Public Transit
Transit
10 / 100
Exceptionally Drivable
Drivability
100 / 100
Fairly Bikeable
Bikeability
50 / 100

Scores provided by

What do Walkability, Transit, Drivability, and Bikeability mean? Walkability measures the walking distance to day-to-day needs. Transit measures access to public transportation. Drivability measures congestion, parking availability, and access to major roads. Bikeability measures the suitability for cycling. How It Works
-
Soundscore™
- / 100

Traffic

-

Airport

-

Businesses

-

Scores provided by

HowLoud What is a Sound Score Rating? A Sound Score Rating aggregates noise caused by vehicle traffic, airplane traffic and local sources. How It Works
Points of Interest

Time and distance from Elevate on Parkway.

Shopping Centers Distance
Eagle Trace Shopping Center
Drive: 5 min 1.3 mi
Nicollet Burns Center
Drive: 5 min 1.5 mi
Nicollet Plaza
Drive: 5 min 1.5 mi
Elevate on Parkway has 3 shopping centers within 1.5 miles, which is about a 5-minute drive. The miles and minutes will be for the farthest away property.
Parks and Recreation Distance
Minnesota Valley National Wildlife Refuge
Drive: 8 min 2.4 mi
Buck Hill
Drive: 12 min 5.4 mi
Minnesota Zoo
Drive: 15 min 5.5 mi
Sea Life Minnesota
Drive: 13 min 7.5 mi
Normandale Community College Japanese Garden
Drive: 17 min 7.8 mi
Elevate on Parkway has 5 parks within 7.8 miles, including Minnesota Valley National Wildlife Refuge, Buck Hill, and Minnesota Zoo.
Hospitals Distance
Hospitals Distance
Fairview Ridges Hospital
Drive: 9 min 3.3 mi
Fairview Southdale Hospital
Drive: 19 min 11.5 mi
Elevate on Parkway is 3.3 miles from Fairview Ridges Hospital, and is convenient to other hospitals, including Fairview Southdale Hospital.
Military Bases Distance
Fort Snelling Military Reservation
Drive: 21 min 12.9 mi
Elevate on Parkway is 12.9 miles and a 21 minute drive from Fort Snelling Military Reservation.


Reviews for Elevate on Parkway

1.5
Renter Rating
5 Stars
0
4 Stars
0
3 Stars
0
2 Stars
1
1 Star
1
Share details of your own experience with this property
Renter Reviews 2 Reviews
 
  • Most Recent
  • Most Helpful
  • Rating Low-High
  • Rating High-Low
Submitted by a verified resident of the apartment community. Participating residents may receive reward points in exchange for posting a review during their lease term, regardless of the nature of the review. Delete

Property Manager Responded:

Property Manager Responded

Show full review Show less
Was this helpful? Vote review helpful Thanks for your feedback!
Flag Review
  1. ...
  2. ...

Elevate on Parkway Photos

  • Clubroom

Models

  • 1 Bedroom

  • 2 Bedrooms

  • 3 Bedrooms

  • 3 Bedrooms

Frequently Asked Questions
Does Elevate on Parkway have in-unit laundry?

While Elevate on Parkway does not provide in‑unit laundry, on‑site laundry facilities are available for shared resident use.

What utilities are included in rent at Elevate on Parkway?

Utilities are not included in rent. Residents should plan to set up and pay for all services separately.

Is parking available at Elevate on Parkway?

Parking is available at Elevate on Parkway. Fees may apply depending on the type of parking offered. Contact this property for details.

Which floor plans are available, and what are the price ranges?

Elevate on Parkway has one to three-bedrooms with rent ranges from $1,201/mo. to $2,224/mo.

Is Elevate on Parkway pet-friendly?

Yes, Elevate on Parkway welcomes pets. Breed restrictions, weight limits, and additional fees may apply. View this property's pet policy.

How much income do I need to rent at Elevate on Parkway?

A good rule of thumb is to spend no more than 30% of your gross income on rent. Based on the lowest available rent of $1,201 for a one-bedroom, you would need to earn about $48,040 per year to qualify. Want to double-check your budget? Calculate how much rent you can afford with our Rent Affordability Calculator.

Does Elevate on Parkway have move-in specials?

Elevate on Parkway is offering 1 Month Free for eligible applicants, with rental rates starting at $1,201.

Does Elevate on Parkway offer Matterport 3D tours?

Yes! Elevate on Parkway offers 7 Matterport 3D Tours. Explore different floor plans and see unit level details, all without leaving home.
Back To Top
Send a Message
Contact Property
Send Message
By providing us with your information and clicking the button above, you agree we may pass along your info to this property, and you agree to receive e-mail, phone calls... By providing us with your information and clicking the button above, you agree we may pass along your info to this property, and you agree to receive e-mail, phone calls, and automated and/or AI generated marketing text messages to your mobile phone number about the property. You also agree to Apartments.com's Privacy Statement and Terms of Service. Consent to receiving messages is not a condition for services and not required to lease with this property. No purchase necessary. Message and data rates may apply, and frequency of the messages varies. You also agree to receive a text message confirming any opt-out and acknowledge that we, our vendors, and the property or its affiliates may record the messages.

Submitting Request

Send a Message

Thank you! Your email has been sent.

Error

Report an Issue Print Get Directions
Try These Popular Nearby Searches

Cities

  • Bloomington Rentals
  • Apple Valley Rentals
  • Savage Rentals
  • Eagan Rentals
  • Richfield Rentals

Search by Bedrooms

  • Studio Apartments in Burnsville
  • 1 Bedroom Apartments in Burnsville
  • 2 Bedroom Apartments in Burnsville
  • 3 Bedroom Apartments in Burnsville

Other Rental Types

  • Burnsville Houses for Rent
  • Burnsville Condos for Rent
  • Burnsville Townhomes for Rent
  • Private Landlord Rentals Burnsville
  • Burnsville Duplex Rentals
  • 55337 Houses for Rent
  • 55337 Condos for Rent
  • 55337 Townhomes for Rent

Stay on Budget

  • Burnsville Apartments Under $900
  • Burnsville Apartments Under $1,000
  • Burnsville Apartments Under $1,100
  • Burnsville Apartments Under $1,200
  • Burnsville Apartments Under $1,300
  • Burnsville Apartments Under $1,400
  • Burnsville Apartments Under $1,500
  • Burnsville Apartments Under $2,000

Filter by Popular Amenities

  • Pet Friendly Apartments in Burnsville
  • Furnished Apartments in Burnsville
  • Apartments with Washer & Dryer in Burnsville
  • Wheelchair Accessible Apartments in Burnsville
  • Apartments with EV Charging in Burnsville
  • Apartments with Balcony in Burnsville
  • Apartments with Air Conditioning in Burnsville
  • Burnsville Apartments with Pickleball Court
  • Burnsville Apartments with Virtual Tours

Find Specialty Housing

  • Student Housing in Burnsville
  • Burnsville Low Income Housing
  • Senior Housing in Burnsville
  • Short Term Rentals in Burnsville
  • Luxury Apartments in Burnsville
  • Cheap Apartments in Burnsville
  • Corporate Housing in Burnsville
  • Move-In Specials in Burnsville
  • New Apartments in Burnsville
  • About Us
  • Advertise
  • Legal Notices
  • Privacy Notice
  • Avoid Scams
  • Accessibility
  • Calculate Rent Affordability
  • Renterverse
  • Sitemap
Property Logo
apartments.com
© 2026 CoStar Group, Inc. Equal Housing Opportunity

Equal Housing Opportunity

© 2026 CoStar Group, Inc.

Equal Housing Opportunity

Ready to Apply?

Good News! This rental is accepting applications through Apartments.com. Act now and your $ purchase will include 9 additional FREE application submissions to participating properties.

Or if you already have an account


Required

Required

Valid Email Required

You must acknowledge the disclaimer to continue
Next
Continue

Take me to this property's website
Send Message
Interested in this property? Send message today.
Rate & Review Elevate on Parkway
Please select a rating
50 character minimum
By clicking submit, I agree to the Apartments.com Terms of Service and the Ratings & Reviews Terms of Use.

What Are Walk Score®, Transit Score®, and Bike Score® Ratings?

Walk Score® measures the walkability of any address. Transit Score® measures access to public transit. Bike Score® measures the bikeability of any address.

Learn How It Works

What is a Sound Score Rating?

A Sound Score Rating aggregates noise caused by vehicle traffic, airplane traffic and local sources.

Learn How It Works

Share This Listing
Listing Image

1505 E Burnsville Pky

Burnsville, MN 55337

Email

Link Copied

(952) 522-5460
Get Directions
Schools Restaurants Groceries Coffee Banks Shops Fitness


