
Map
  • Add a Property
  • Renter Tools
    • Favorites
    • Saved Searches
  • Manage Rentals
  • Apartments For Rent
  • Houses For Rent
  • Condos For Rent
  • Townhomes For Rent
  • Help Center
  • Seattle Average Rent
  • Area Guide
  • Rent Calculator
  • Property Management Companies

Language

Apartments.com Logo
Manage Rentals      Sign Up / Sign In
  • Primary Photo - Elara at the Market
  • Interior Photo - Elara at the Market
    Building Photo - Elara at the Market
  • Building Photo - Elara at the Market
    Building Photo - Elara at the Market
Contact This Property

Tour Options: In-Person

Language: English

Closed Today

View All Hours Office Hours Monday - Friday, 9am - 6pm Saturday, 10am - 5pm Sunday, Closed

Elara at the Market media gallery Unit
call 425-403-2771
Floor Plan View Body
Viewing Floor: Select a unit to view pricing & availability
1 (0 unit)
2 (2 units)
3 (1 unit)
4 (3 units)
5 (2 units)
6 (0 unit)
7 (1 unit)
8 (2 units)
Any
Studio
1
2
Any
1+
2+
Move-In Date
Washington King County Seattle Belltown

Elara at the Market

2134 Western Ave, Seattle, WA 98121

4.4
Renter Rating 20 Reviews
Verified Listing CoStar Verified® Listing

This Listing has been verified by CoStar’s listing verification process, which combines internal screening and fraud detection technology. Always beware of scams.

Today
Share Listing
Favorites
425-403-2771
Property Management Company Logo
  • Total Monthly Price

    $1,597 - $4,045

  • Bedrooms

    Studio - 2 bd

  • Bathrooms

    1 - 2 ba

  • Square Feet

    375 - 1,297 sq ft

Elara at the Market
Property Management Company Logo
Share Listing
Favorites

Move-in Special

6 Weeks Free On Base Rent On Select Homes! Minimum lease term applies. Other costs and fees excluded.

Highlights

  • Top Rated by Renters
  • Walker's Paradise
  • Premier Transit Location
  • Pet Washing Station
  • Walk-In Closets
  • Deck
  • Planned Social Activities
  • Controlled Access
  • Island Kitchen

Pricing & Floor Plans

filter results by bedrooms
Cost Calculator: Estimate your monthly and one-time fees.
A1
$1,597 Total Monthly Price Studio 1 Bath 376 Sq Ft $300 Deposit
1 Available unit
Unit
Total Price
Sq Ft
Availability
Unit Details
  • Unit 424
    price $1,597
    square feet 376
    availibility Now
A2
$1,718 Total Monthly Price Studio 1 Bath 410 Sq Ft $300 Deposit
1 Available unit
Unit
Total Price
Sq Ft
Availability
Unit Details
  • Unit 201
    price $1,718
    square feet 410
    availibility Now
B1te
$2,009 – $2,049 Total Monthly Price 1 Bed 1 Bath 555 – 564 Sq Ft $99 Deposit
2 Available units
Unit
Total Price
Sq Ft
Availability
Unit Details
  • Unit 416
    price $2,009
    square feet 564
    availibility Now
  • Unit 514
    price $2,049
    square feet 555
    availibility Now
B1
$2,166 – $2,464 Total Monthly Price 1 Bed 1 Bath 503 – 598 Sq Ft $300 Deposit
2 Available units
Unit
Total Price
Sq Ft
Availability
Unit Details
  • Unit 311
    price $2,464
    square feet 598
    availibility Now
  • Unit 202
    price $2,166
    square feet 503
    availibility Jun 8
B3
$2,500 Total Monthly Price 1 Bed 1 Bath 891 – 892 Sq Ft $300 Deposit
1 Available unit
Unit
Total Price
Sq Ft
Availability
Unit Details
  • Unit 410
    price $2,500
    square feet 892
    availibility Now
C15
$2,514 Total Monthly Price 1 Bed 1 Bath 656 Sq Ft $300 Deposit
1 Available unit
Unit
Total Price
Sq Ft
Availability
Unit Details
  • Unit 706
    price $2,514
    square feet 656
    availibility Jun 14
D1
$3,194 Total Monthly Price 2 Beds 2 Baths 930 – 1,017 Sq Ft $300 Deposit
1 Available unit
Unit
Total Price
Sq Ft
Availability
Unit Details
  • Unit 506
    price $3,194
    square feet 1,017
    availibility Now
D3
$3,645 Total Monthly Price 2 Beds 2 Baths 1,023 Sq Ft $300 Deposit
1 Available unit
Unit
Total Price
Sq Ft
Availability
Unit Details
  • Unit 808
    price $3,645
    square feet 1,023
    availibility Now
D4
$3,685 Total Monthly Price 2 Beds 2 Baths 1,064 Sq Ft $300 Deposit
1 Available unit
Unit
Total Price
Sq Ft
Availability
Unit Details
  • Unit 807
    price $3,685
    square feet 1,064
    availibility Now
A3
$1,872 Total Monthly Price Studio 1 Bath 534 Sq Ft $300 Deposit
Not Available
A4
$2,187 Total Monthly Price Studio 1 Bath 663 Sq Ft $300 Deposit
Not Available
A1te
Call for Rent Studio 1 Bath 375 Sq Ft $99 Deposit
Not Available
C11
$1,908 Total Monthly Price 1 Bed 1 Bath 655 Sq Ft $99 Deposit
Not Available
B5
$1,908 – $2,279 Total Monthly Price 1 Bed 1 Bath 686 Sq Ft $300 Deposit
Not Available
LW4
$1,989 Total Monthly Price 1 Bed 1 Bath 641 Sq Ft $300 Deposit
Not Available
LW2
$2,004 Total Monthly Price 1 Bed 1 Bath 656 Sq Ft $300 Deposit
Not Available
LW3
$2,029 Total Monthly Price 1 Bed 1 Bath 681 Sq Ft $300 Deposit
Not Available
B7
$2,099 Total Monthly Price 1 Bed 1 Bath 624 Sq Ft $300 Deposit
Not Available
LW5
$2,099 Total Monthly Price 1 Bed 1 Bath 777 Sq Ft $300 Deposit
Not Available
C1
$2,114 – $2,314 Total Monthly Price 1 Bed 1 Bath 644 Sq Ft $300 Deposit
Not Available
C7
$2,134 – $2,264 Total Monthly Price 1 Bed 1 Bath 592 Sq Ft $300 Deposit
Not Available
LW1
$2,139 Total Monthly Price 1 Bed 1 Bath 792 Sq Ft $300 Deposit
Not Available
B9
$2,154 Total Monthly Price 1 Bed 1 Bath 649 Sq Ft $300 Deposit
Not Available
C8
$2,179 – $2,259 Total Monthly Price 1 Bed 1 Bath 644 Sq Ft $300 Deposit
Not Available
B8
$2,189 – $2,434 Total Monthly Price 1 Bed 1 Bath 686 Sq Ft $300 Deposit
Not Available
B4
$2,204 – $2,294 Total Monthly Price 1 Bed 1 Bath 704 Sq Ft $300 Deposit
Not Available
C13
$2,275 – $2,380 Total Monthly Price 1 Bed 1 Bath 755 Sq Ft $300 Deposit
Not Available
C10
$2,289 Total Monthly Price 1 Bed 1 Bath 655 Sq Ft $300 Deposit
Not Available
C9
$2,364 – $2,464 Total Monthly Price 1 Bed 1 Bath 532 Sq Ft $300 Deposit
Not Available
C5
$2,504 – $2,564 Total Monthly Price 1 Bed 1 Bath 733 Sq Ft $300 Deposit
Not Available
C4
$2,529 – $2,544 Total Monthly Price 1 Bed 1 Bath 748 Sq Ft $300 Deposit
Not Available
C6
$2,534 – $2,844 Total Monthly Price 1 Bed 1 Bath 838 Sq Ft $300 Deposit
Not Available
B6
$2,557 Total Monthly Price 1 Bed 1 Bath 624 Sq Ft $300 Deposit
Not Available
C12
$3,009 Total Monthly Price 1 Bed 1 Bath 1,088 Sq Ft $300 Deposit
Not Available
C14
Call for Rent 1 Bed 1 Bath 555 Sq Ft $300 Deposit
Not Available
C8te
Call for Rent 1 Bed 1 Bath 644 Sq Ft $99 Deposit
Not Available
C1te
Call for Rent 1 Bed 1 Bath 644 Sq Ft $99 Deposit
Not Available
B6te
Call for Rent 1 Bed 1 Bath 627 Sq Ft $99 Deposit
Not Available
B7te
Call for Rent 1 Bed 1 Bath 624 Sq Ft $99 Deposit
Not Available
D5
$2,944 – $3,139 Total Monthly Price 2 Beds 2 Baths 825 Sq Ft $300 Deposit
Not Available
D2
$3,409 – $3,564 Total Monthly Price 2 Beds 2 Baths 1,259 Sq Ft $300 Deposit
Not Available
D6
$4,030 – $4,045 Total Monthly Price 2 Beds 2 Baths 1,297 Sq Ft $300 Deposit
Not Available
D1te
Call for Rent 2 Beds 2 Baths 941 Sq Ft $99 Deposit
Not Available
D5te
Call for Rent 2 Beds 2 Baths 828 Sq Ft $99 Deposit
Not Available
A1
$1,597 Total Monthly Price Studio 1 Bath 376 Sq Ft $300 Deposit
1 Available unit
Unit
Total Price
Sq Ft
Availability
Unit Details
  • Unit 424
    price $1,597
    square feet 376
    availibility Now
A2
$1,718 Total Monthly Price Studio 1 Bath 410 Sq Ft $300 Deposit
1 Available unit
Unit
Total Price
Sq Ft
Availability
Unit Details
  • Unit 201
    price $1,718
    square feet 410
    availibility Now
A3
$1,872 Total Monthly Price Studio 1 Bath 534 Sq Ft $300 Deposit
Not Available
A4
$2,187 Total Monthly Price Studio 1 Bath 663 Sq Ft $300 Deposit
Not Available
A1te
Call for Rent Studio 1 Bath 375 Sq Ft $99 Deposit
Not Available
B1te
$2,009 – $2,049 Total Monthly Price 1 Bed 1 Bath 555 – 564 Sq Ft $99 Deposit
2 Available units
Unit
Total Price
Sq Ft
Availability
Unit Details
  • Unit 416
    price $2,009
    square feet 564
    availibility Now
  • Unit 514
    price $2,049
    square feet 555
    availibility Now
B1
$2,166 – $2,464 Total Monthly Price 1 Bed 1 Bath 503 – 598 Sq Ft $300 Deposit
2 Available units
Unit
Total Price
Sq Ft
Availability
Unit Details
  • Unit 311
    price $2,464
    square feet 598
    availibility Now
  • Unit 202
    price $2,166
    square feet 503
    availibility Jun 8
B3
$2,500 Total Monthly Price 1 Bed 1 Bath 891 – 892 Sq Ft $300 Deposit
1 Available unit
Unit
Total Price
Sq Ft
Availability
Unit Details
  • Unit 410
    price $2,500
    square feet 892
    availibility Now
C15
$2,514 Total Monthly Price 1 Bed 1 Bath 656 Sq Ft $300 Deposit
1 Available unit
Unit
Total Price
Sq Ft
Availability
Unit Details
  • Unit 706
    price $2,514
    square feet 656
    availibility Jun 14
C11
$1,908 Total Monthly Price 1 Bed 1 Bath 655 Sq Ft $99 Deposit
Not Available
B5
$1,908 – $2,279 Total Monthly Price 1 Bed 1 Bath 686 Sq Ft $300 Deposit
Not Available
LW4
$1,989 Total Monthly Price 1 Bed 1 Bath 641 Sq Ft $300 Deposit
Not Available
LW2
$2,004 Total Monthly Price 1 Bed 1 Bath 656 Sq Ft $300 Deposit
Not Available
LW3
$2,029 Total Monthly Price 1 Bed 1 Bath 681 Sq Ft $300 Deposit
Not Available
B7
$2,099 Total Monthly Price 1 Bed 1 Bath 624 Sq Ft $300 Deposit
Not Available
LW5
$2,099 Total Monthly Price 1 Bed 1 Bath 777 Sq Ft $300 Deposit
Not Available
C1
$2,114 – $2,314 Total Monthly Price 1 Bed 1 Bath 644 Sq Ft $300 Deposit
Not Available
C7
$2,134 – $2,264 Total Monthly Price 1 Bed 1 Bath 592 Sq Ft $300 Deposit
Not Available
LW1
$2,139 Total Monthly Price 1 Bed 1 Bath 792 Sq Ft $300 Deposit
Not Available
B9
$2,154 Total Monthly Price 1 Bed 1 Bath 649 Sq Ft $300 Deposit
Not Available
C8
$2,179 – $2,259 Total Monthly Price 1 Bed 1 Bath 644 Sq Ft $300 Deposit
Not Available
B8
$2,189 – $2,434 Total Monthly Price 1 Bed 1 Bath 686 Sq Ft $300 Deposit
Not Available
B4
$2,204 – $2,294 Total Monthly Price 1 Bed 1 Bath 704 Sq Ft $300 Deposit
Not Available
C13
$2,275 – $2,380 Total Monthly Price 1 Bed 1 Bath 755 Sq Ft $300 Deposit
Not Available
C10
$2,289 Total Monthly Price 1 Bed 1 Bath 655 Sq Ft $300 Deposit
Not Available
C9
$2,364 – $2,464 Total Monthly Price 1 Bed 1 Bath 532 Sq Ft $300 Deposit
Not Available
C5
$2,504 – $2,564 Total Monthly Price 1 Bed 1 Bath 733 Sq Ft $300 Deposit
Not Available
C4
$2,529 – $2,544 Total Monthly Price 1 Bed 1 Bath 748 Sq Ft $300 Deposit
Not Available
C6
$2,534 – $2,844 Total Monthly Price 1 Bed 1 Bath 838 Sq Ft $300 Deposit
Not Available
B6
$2,557 Total Monthly Price 1 Bed 1 Bath 624 Sq Ft $300 Deposit
Not Available
C12
$3,009 Total Monthly Price 1 Bed 1 Bath 1,088 Sq Ft $300 Deposit
Not Available
C14
Call for Rent 1 Bed 1 Bath 555 Sq Ft $300 Deposit
Not Available
C8te
Call for Rent 1 Bed 1 Bath 644 Sq Ft $99 Deposit
Not Available
C1te
Call for Rent 1 Bed 1 Bath 644 Sq Ft $99 Deposit
Not Available
B6te
Call for Rent 1 Bed 1 Bath 627 Sq Ft $99 Deposit
Not Available
B7te
Call for Rent 1 Bed 1 Bath 624 Sq Ft $99 Deposit
Not Available
D1
$3,194 Total Monthly Price 2 Beds 2 Baths 930 – 1,017 Sq Ft $300 Deposit
1 Available unit
Unit
Total Price
Sq Ft
Availability
Unit Details
  • Unit 506
    price $3,194
    square feet 1,017
    availibility Now
D3
$3,645 Total Monthly Price 2 Beds 2 Baths 1,023 Sq Ft $300 Deposit
1 Available unit
Unit
Total Price
Sq Ft
Availability
Unit Details
  • Unit 808
    price $3,645
    square feet 1,023
    availibility Now
D4
$3,685 Total Monthly Price 2 Beds 2 Baths 1,064 Sq Ft $300 Deposit
1 Available unit
Unit
Total Price
Sq Ft
Availability
Unit Details
  • Unit 807
    price $3,685
    square feet 1,064
    availibility Now
D5
$2,944 – $3,139 Total Monthly Price 2 Beds 2 Baths 825 Sq Ft $300 Deposit
Not Available
D2
$3,409 – $3,564 Total Monthly Price 2 Beds 2 Baths 1,259 Sq Ft $300 Deposit
Not Available
D6
$4,030 – $4,045 Total Monthly Price 2 Beds 2 Baths 1,297 Sq Ft $300 Deposit
Not Available
D1te
Call for Rent 2 Beds 2 Baths 941 Sq Ft $99 Deposit
Not Available
D5te
Call for Rent 2 Beds 2 Baths 828 Sq Ft $99 Deposit
Not Available
* Price shown is total price based on community-supplied monthly required fees. Excludes user-selected optional fees and variable or usage-based fees and required charges due at or prior to move-in or at move-out.View Fees and Policies for details. Price, availability, fees, and any applicable rent special are subject to change without notice.
* Square footage definitions vary. Displayed square footage is approximate.

Fees and Policies

The fees listed below are community-provided and may exclude utilities or add-ons. All payments are made directly to the property and are non-refundable unless otherwise specified. Use the Cost Calculator to determine costs based on your needs.

  • Utilities & Essentials
    • Pest Control Services
      Amount for pest control services. Charged per unit.
      $2 / mo
    • Utility - Billing Administrative Fee
      Amount to manage utility services billing. Charged per unit.
      $5 / mo
    • Utility - Gas
      Usage-Based (Utilities).Amount for provision and consumption of natural gas. Charged per unit.
      Disclaimer: Utility apportionment is allocation: ratio occupancy formula.
      Varies / mo
    • Trash Services - Hauling
      Amount for shared trash/waste services. Charged per unit.
      Disclaimer: Utility apportionment is allocation: divided eq per unit.
      Varies / mo
    • Utility - Electric - Third Party
      Usage-Based (Utilities).Amount for provision and consumption of electric paid to a third party. Charged per unit. Payable to 3rd Party
      Varies / mo
    • Utility - Water/Sewer
      Usage-Based (Utilities).Amount for provision and/or consumption of water and sewer services Charged per unit.
      Disclaimer: Utility apportionment is submetered water/gas/electric.
      Varies / mo
    • Renters Liability Insurance - Third Party
      Amount for renters liability insurance obtained through resident's provider of choice. Charged per leaseholder. Payable to 3rd Party
      Disclaimer: Price varies based on selections with third party provider.
      Varies / mo
  • One-Time Basics
    • Due at Application
      • Holding Deposit (Refundable)
        Amount to hold rental home off the market at time of application. Amount applied to security deposit and/or amounts owed upon application approval. Refundable per terms of application. Charged per unit.
        $300
      • Application Fee
        Amount to process application, initiate screening, and take a rental home off the market. Charged per applicant.
        $42
    • Due at Move-In
      • Security Deposit (Refundable)
        Amount intended to be held through residency that may be applied toward amounts owed at move-out. Refunds processed per application and lease terms. Charged per unit.
        $300
  • Dogs
    Max of 2
    Restrictions:
    We welcome up to 2 pets per apartment home. There is a refundable $300 pet deposit and a pet rent of $50. There is no weight limit and breed restrictions apply. Please call our leasing office for complete Pet Policy.
    Read More Read Less
  • Cats
    Max of 2
    Restrictions:
    We welcome up to 2 pets per apartment home. There is a refundable $300 pet deposit and a pet rent of $50. There is no weight limit and breed restrictions apply. Please call our leasing office for complete Pet Policy.
    Read More Read Less
  • Pet Fees
    • Pet Deposit (Refundable)
      Max of 1. Amount for pet living in rental home. May be assessed per pet or per rental home, based on lease requirements. Refunds processed per lease terms. Charged per pet.
      $300
    • Pet Rent
      Max of 2. Monthly amount for authorized pet. Charged per pet.
      $50 / mo
  • Garage Lot
    • Parking Fee
      Max of 1. Amount for garage parking space/services. May be subject to availability. Charged per rentable item.
      $275 / mo
    Comments
    Max of 1, Based on availability and size of parking space
    Read More Read Less
  • Electric Vehicle Parking
    • Parking Fee
      Max of 1. Amount for electric vehicle space; reserved or pay-per-use station. May be subject to availability. Charged per rentable item.
      $325 / mo
    Comments
    Max of 1
    Read More Read Less
  • Storage Unit
    • Storage Fee
      Max of 1. Amount for usage of optional storage space. May be subject to availability. Charged per rentable item.
      $75 / mo
  • Common Area/Clubhouse Rental
    Amount to rent a shared common area space, including clubhouse. May be subject to availability. Charged per unit.
    $100 / occurrence
  • Security Deposit - Additional (Refundable)
    Additional amount, based on screening results, intended to be held through residency that may be applied toward amounts owed at move-out. Refunds processed per application and lease terms. Charged per unit.
    Disclaimer: Price varies based on screening conditions.
    Varies one-time
  • Positive Credit Reporting Services
    Amount to send positive payment history to credit reporting agency(ies); per person. Charged per leaseholder. Payable to 3rd Party
    Disclaimer: Price varies based on selections with third party provider.
    $6.95 - $10.95 / mo
  • Renters Liability Only - Non-Compliance
    Amount for not maintaining required Renters Liability Policy. Charged per unit.
    $15 / occurrence
  • Lease Violation - Trash
    Amount for violation of waste-related community policies. Charged per unit.
    $50 / occurrence
  • Utility - Vacant Processing Fee
    Amount for failing to transfer utilities into resident name. Charged per unit.
    $50 / occurrence
  • Lease Buy Out
    Amount agreed upon by resident to terminate lease early and satisfy lease terms; additional conditions apply. Charged per unit.
    300% of base rent / occurrence
  • Utility - Vacant Cost Recovery
    Usage-Based (Utilities).Amount for utility usage not transferred to resident responsibility any time during occupancy. Charged per unit.
    Varies / occurrence
  • Appliance-Related Charge
    Amount related to rental home appliance upgrades, rental, or replacements/parts. Charged per rentable item.
    $100 / mo
  • Late Fee
    Amount for paying after rent due date; per terms of lease. Charged per unit.
    $10 / occurrence
  • Access Device - Replacement
    Amount to obtain a replacement access device for community; fobs, keys, remotes, access passes. Charged per device.
    Disclaimer: Price varies based on device type.
    $5 - $75 / occurrence
  • Pet/Animal - Lease Violation
    Amount for violation of community policies related to pet or assistance animal. Charged per unit.
    $50 / occurrence
  • Returned Payment Fee (NSF)
    Amount for returned payment. Charged per unit.
    $75 / occurrence
  • Reletting Fee
    Marketing fee related to early lease termination; excludes rent and other charges. Charged per unit.
    85% of base rent / occurrence

Property Fee Disclaimer: Total Monthly Leasing Price includes base rent, all monthly mandatory and any user-selected optional fees. Excludes variable, usage-based, and required charges due at or prior to move-in or at move-out. Security Deposit may change based on screening results, but total will not exceed legal maximums. Some items may be taxed under applicable law. Some fees may not apply to rental homes subject to an affordable program. All fees are subject to application and/or lease terms. Prices and availability subject to change. Resident is responsible for damages beyond ordinary wear and tear. Resident may need to maintain insurance and to activate and maintain utility services, including but not limited to electricity, water, gas, and internet, per the lease. Additional fees may apply as detailed in the application and/or lease agreement, which can be requested prior to applying. Pets: Pet breed and other pet restrictions apply. Rentable Items: All Parking, storage, and other rentable items are subject to availability. Final pricing and availability will be determined during lease agreement. See Leasing Agent for details.

Details

Lease Options

  • 8 - 16 Month Leases
  • Short term lease

Property Information

  • Built in 2018
  • 150 units/8 stories

Matterport 3D Tours

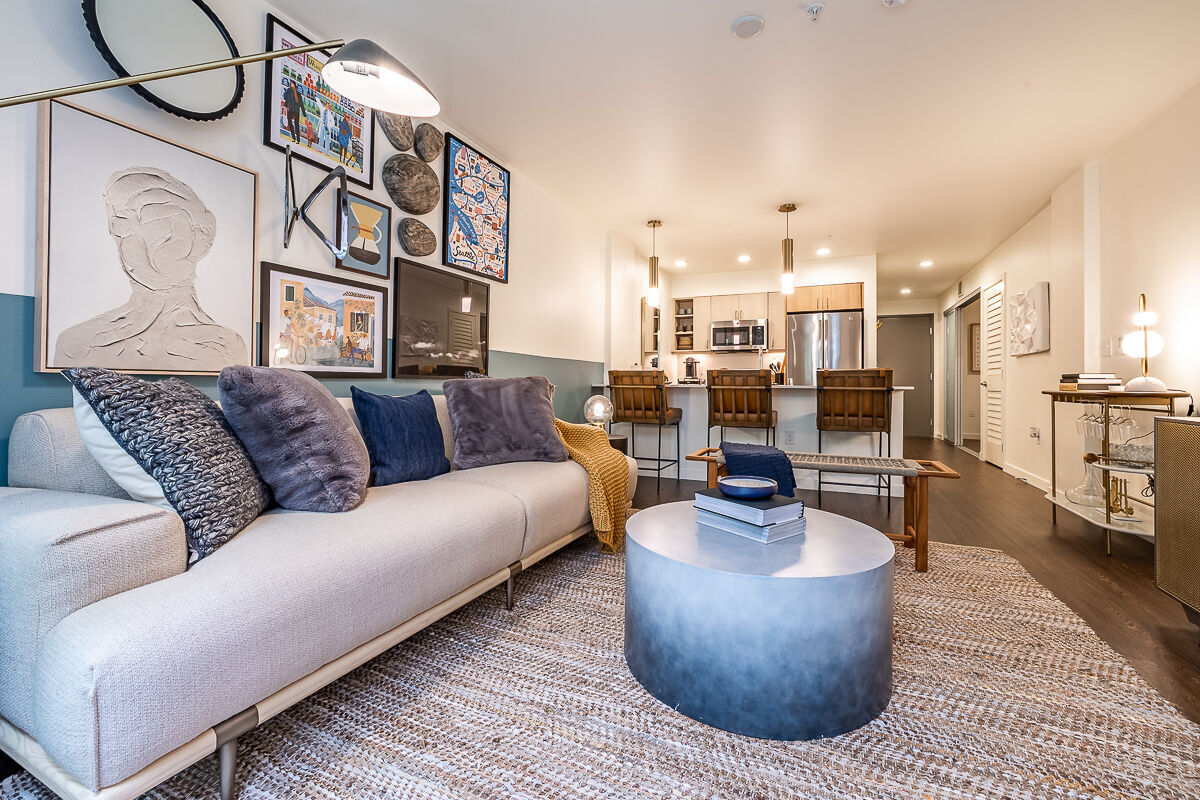
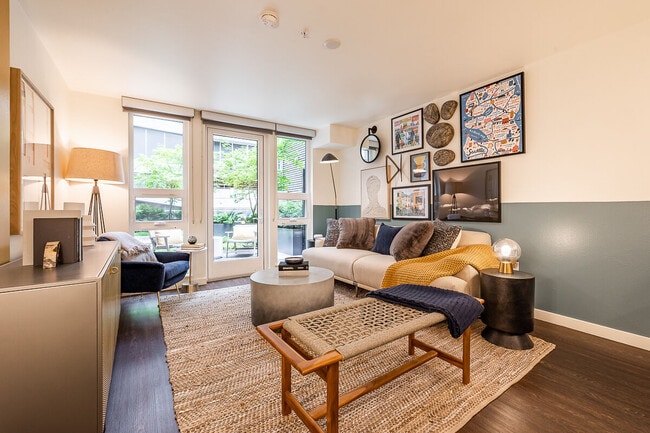
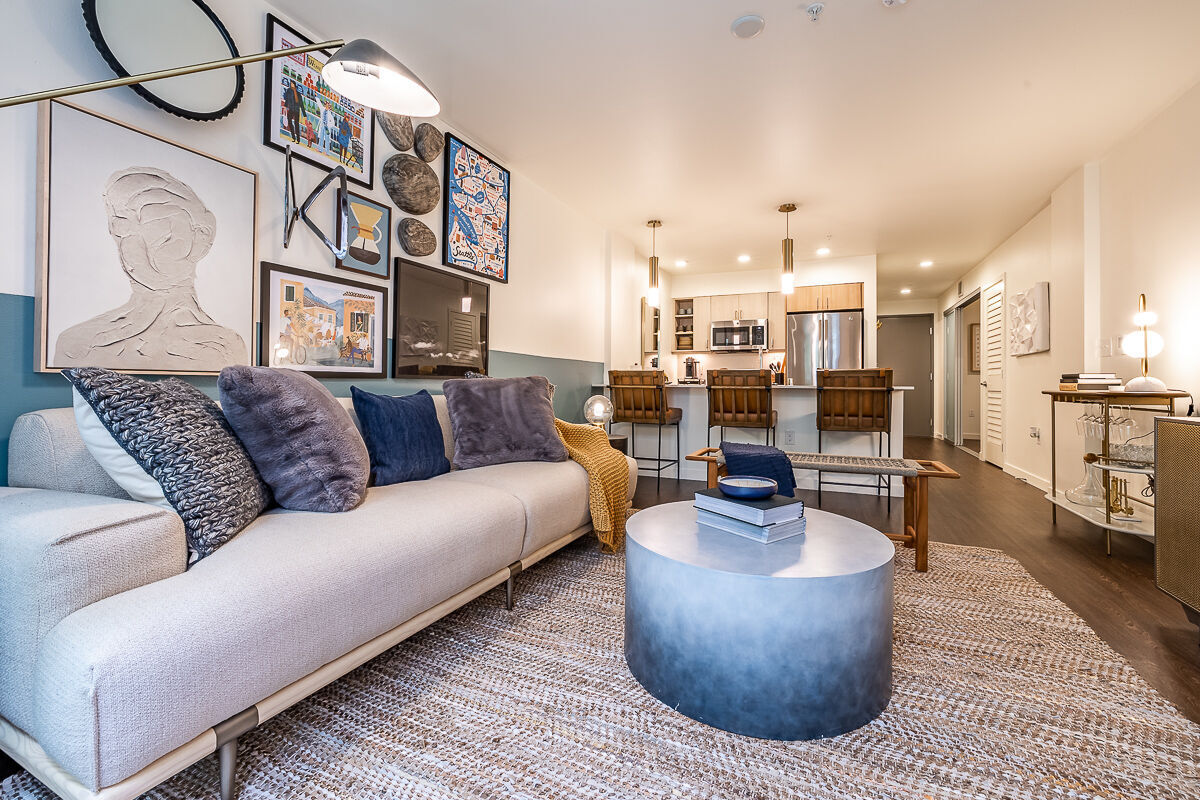
This contemporary single-floor residence offers a thoughtfully designed layout that maximizes both style and functionality. The living area serves as the heart of the home, featuring warm hardwood-style flooring, earthy taupe accent walls, and floor-to-ceiling windows that flood the space with natural light and frame views of the surrounding cityscape. The open design allows for comfortable seating arrangements and a welcoming ambiance throughout. The galley-style kitchen is efficiently laid out with light wood cabinetry, white quartz countertops, recessed lighting, and a full suite of stainless steel appliances, including a refrigerator, dishwasher, and microwave. Open shelving provides additional display and storage opportunities, while a sleek undermount sink completes the clean, modern aesthetic. The bedroom is a calm retreat, highlighted by a taupe feature wall, ceiling fan, and a closet with sliding doors. Thoughtful lighting and a cozy layout make this room both practical and restful. The bathroom features a wood-toned vanity with a white quartz countertop, a large framed mirror, and a full tub-shower combination. Clean white walls and dark hardwood-style flooring create a crisp, polished look. A dedicated laundry area houses a stacked washer and dryer unit, adding significant everyday convenience to this well-appointed residence.

1BR, 1BA - 598 SF
1/6
This contemporary single-floor residence offers a thoughtfully designed layout that maximizes both style and functionality. The living area serves as the heart of the home, featuring warm hardwood-style flooring, earthy taupe accent walls, and floor-to-ceiling windows that flood the space with natural light and frame views of the surrounding cityscape. The open design allows for comfortable seating arrangements and a welcoming ambiance throughout.

The galley-style kitchen is efficiently laid out with light wood cabinetry, white quartz countertops, recessed lighting, and a full suite of stainless steel appliances, including a refrigerator, dishwasher, and microwave. Open shelving provides additional display and storage opportunities, while a sleek undermount sink completes the clean, modern aesthetic.

The bedroom is a calm retreat, highlighted by a taupe feature wall, ceiling fan, and a closet with sliding doors. Thoughtful lighting and a cozy layout make this room both practical and restful.

The bathroom features a wood-toned vanity with a white quartz countertop, a large framed mirror, and a full tub-shower combination. Clean white walls and dark hardwood-style flooring create a crisp, polished look.

A dedicated laundry area houses a stacked washer and dryer unit, adding significant everyday convenience to this well-appointed residence. This single-floor residence exemplifies contemporary urban design, elevated high enough to capture expansive views of the city skyline and waterfront through its striking floor-to-ceiling windows. The open-concept living and dining area is bathed in natural light, with large sliding glass doors that frame panoramic outdoor vistas and invite the outdoors in. Wide-plank hardwood-style flooring runs throughout, contributing a warm, cohesive aesthetic across the entire space.

The kitchen is a standout feature, designed with functionality and style in mind. A generously sized central island with a dark countertop serves as a focal point, complemented by white upper cabinetry, wood-toned lower cabinets, and a full suite of stainless steel appliances including a refrigerator, range, microwave, and dishwasher. A grey tile backsplash adds a refined finishing touch. Pendant lighting above the island enhances the modern atmosphere.

The bedroom is a calm, light-filled retreat with a tall window offering city views. The bathrooms are well-appointed, each featuring a soaking tub with tiled surround, wood-toned vanity cabinetry with a dark countertop, undermount sink, and an illuminated frameless mirror. The overall ambiance throughout is clean, contemporary, and luminous. This thoughtfully designed single-floor space blends contemporary aesthetics with functional versatility. The herringbone-patterned hardwood flooring runs throughout, lending warmth and visual continuity across the entire layout. A partial dividing wall with a large-scale abstract mural artwork defines the transition between the lounge and dining zones without fully enclosing either area, maintaining an open, flowing feel.

The lounge area is anchored by a bold blue sofa and complementary rust-toned armchairs arranged around a gold-accented coffee table. A wall-mounted flat-screen television and a floor lamp complete the media corner. Recessed lighting throughout provides even illumination, supplemented by a pendant light fixture over the dining section.

The dining area features an industrial-style wood-and-metal communal table paired with bar-height seating, suitable for collaborative or social use. Floor-to-ceiling windows along one wall frame expansive views of the surrounding cityscape and a glittering waterway beyond, flooding the space with natural light. A set of glass doors opens to an outdoor terrace, further extending the connection to the panoramic scenery. Tall potted plants and curated wall art add organic texture and character throughout. This contemporary single-floor space offers a thoughtfully designed open-plan layout that seamlessly connects multiple functional zones. The lounge area is anchored by a modular seating arrangement combining a cognac leather sectional with a blue upholstered sofa, complemented by sleek round side tables and a patterned area rug atop rich dark hardwood flooring. Paired wall sconces provide warm accent lighting against clean white walls.

The dining zone accommodates a large rectangular table with black chairs, positioned near floor-to-ceiling glass walls and doors that open onto a spacious outdoor terrace. The terrace, lined with planters, offers sweeping panoramic views, flooding the interior with abundant natural light.

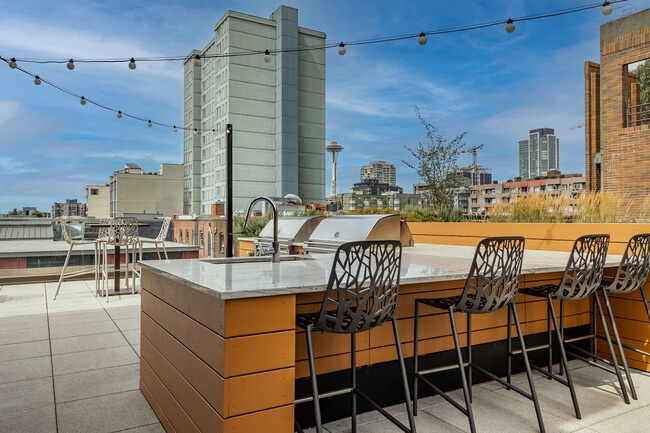
The kitchenette is a standout feature, showcasing powder-blue flat-front cabinetry beneath white quartz countertops, a stainless steel sink, and a striking geometric metallic tile backsplash. Stainless steel appliances and a wall-mounted flat-screen television complete the setup. An elevator and clearly marked exit points provide practical access throughout. The overall ambiance is polished, contemporary, and well-suited for professional gatherings or events. This rooftop terrace is a well-appointed outdoor amenity space designed for social gatherings and relaxed urban living. The expansive tiled deck provides generous open-air space, anchored by multiple bar-height tables with modern lattice-back stools arranged to take full advantage of the panoramic city skyline and water views stretching to the horizon. Overhead, strands of globe string lights are suspended across the terrace, lending a warm, inviting ambiance ideal for evening gatherings. A covered lounge zone features a sleek outdoor sofa with striped cushions, sheltered beneath a dark-stained timber pergola structure supported by exposed beams — offering shade and a comfortable retreat. Large sliding glass doors connect this covered section to the open deck, seamlessly blending indoor and outdoor living. On the opposite end of the terrace, a built-in outdoor kitchen station equipped with stainless steel grills and warm wood cabinetry provides a dedicated space for outdoor cooking and entertaining. Raised planters with greenery add natural accents throughout. The surrounding urban backdrop, including residential towers and neighboring rooftops, reinforces the elevated city-living experience this rooftop terrace delivers. This well-appointed single-floor residence combines contemporary design with sweeping panoramic views of the water and surrounding cityscape. The open-concept living and dining area is anchored by expansive floor-to-ceiling windows on multiple walls, flooding the space with abundant natural light and framing breathtaking views. Direct access to a private outdoor terrace extends the living space further, offering an ideal setting for outdoor relaxation. Dark hardwood flooring runs consistently throughout, grounding the bright, airy atmosphere.

The modern kitchen features two-tone cabinetry, stainless steel appliances including a refrigerator, range, microwave, and dishwasher, and a generous white quartz island that doubles as a breakfast bar. Large sliding glass doors in the kitchen provide additional outdoor access and natural light.

The primary bedroom is a serene retreat, benefiting from ample natural light and a walk-through closet leading to an en-suite bathroom. Each bathroom is finished with tile-surround tub-shower combinations, light wood vanity cabinetry, white quartz countertops, and LED-backlit mirrors. Additional bedrooms are well-sized, with one featuring a walk-in closet and city views, and another offering a quiet, comfortable layout ideal for use as a guest room or home office.
Property Site Map

Select a unit to view pricing & availability

Any
Studio
1
2
Any
1+
2+
Move-In Date
Viewing Floor:
1 (0 unit)
2 (2 units)
3 (1 unit)
4 (3 units)
5 (2 units)
6 (0 unit)
7 (1 unit)
8 (2 units)
Matterport 3D Tour Matterport 3D Tour
Matterport 3D Tour

About Elara at the Market

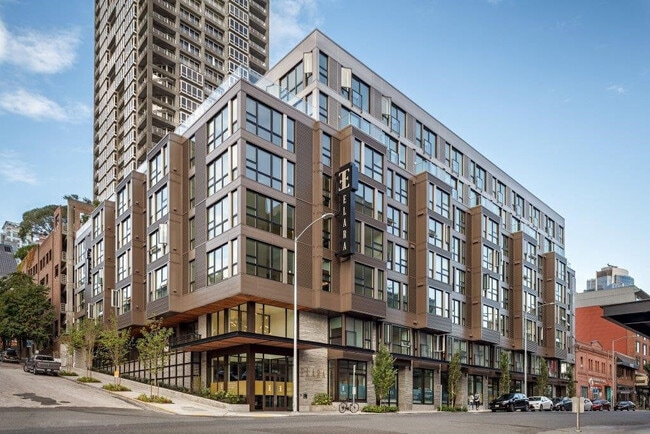
Exquisite views. Enviable amenities. Energy efficient. Simply put, Elara at the Market has it all. Our Studio, 1 Bedroom, 2 Bedroom and Penthouse apartment homes offer open floor plans with modern appliances and upscale amenities to simplify your life. Our community is also pursuing LEED Gold certification, which means we’ve integrated energy and water-saving measures to help our environment. But what truly sets us apart are our extravagant amenities, from our Rooftop Deck, to our Wine Bar, Fitness Center, Bike Room, and even our Guest Suite. Here, it’s all about the small details that make a big difference in your life.

Elara at the Market is an apartment community located in King County and the 98121 ZIP Code. This area is served by the Seattle Public Schools attendance zone.

Unique Features

  • *In Select Units
  • *Patio or Balcony
  • *Select apartments
  • 24-Hour Amazon Hub Package Lockers
  • Air Conditioning
  • Air Conditioning Ports
  • Bike Room
  • Butterfly MX Building Entry System
  • City Views*
  • Controlled Access or Gated
  • Electric Vehicle Charging Stations
  • Electronic Thermostat
  • Elev8 Lounge
  • Engage Lounge
  • Exhale Rooftop Terrace
  • High Ceilings
  • High-Speed Cable and Internet
  • High-speed internet access
  • Island Kitchen
  • Island Kitchen - AH
  • Large Closets
  • LEED Certified Building
  • LEED Gold Certified
  • Other
  • Outdoor Cooking Area with Two BBQs
  • Package Lockers
  • Patio or Balcony*
  • Patio/Balcony
  • Pendant Lighting
  • Rooftop Terrace
  • Secure Parking
  • Sip Lounge
  • Stainless Steel Appliances
  • Storage
  • Stratis Smart Locks
  • Stratus Smart Locks
  • Walk in Closet
  • Walk in Closets
  • Washer & Dryer In Unit
  • Water Views*
  • Wine Bar
  • Woof Spa

Contact

View Property Website
Language: English
Closed Today
  • Monday - Friday, 9am - 6pm
  • Saturday, 10am - 5pm
  • Sunday, Closed
Property Management Company Logo

Community Amenities

Fitness Center

Clubhouse

Controlled Access

Recycling

Business Center

Grill

Gated

Community-Wide WiFi

Property Services

  • Package Service
  • Community-Wide WiFi
  • Controlled Access
  • Maintenance on site
  • Property Manager on Site
  • Recycling
  • Renters Insurance Program
  • Online Services
  • Composting
  • Planned Social Activities
  • Pet Washing Station
  • EV Charging

Shared Community

  • Business Center
  • Clubhouse
  • Lounge
  • Multi Use Room
  • Storage Space
  • Conference Rooms

Fitness & Recreation

  • Fitness Center
  • Bicycle Storage

Outdoor Features

  • Gated
  • Courtyard
  • Grill
  • Picnic Area
  • Dog Park

Apartment Features

Washer/Dryer

Air Conditioning

Dishwasher

High Speed Internet Access

Hardwood Floors

Walk-In Closets

Island Kitchen

Granite Countertops

Indoor Features

  • High Speed Internet Access
  • Wi-Fi
  • Washer/Dryer
  • Air Conditioning
  • Heating
  • Cable Ready
  • Trash Compactor
  • Storage Space
  • Tub/Shower
  • Framed Mirrors

Kitchen Features & Appliances

  • Dishwasher
  • Disposal
  • Granite Countertops
  • Stainless Steel Appliances
  • Island Kitchen
  • Eat-in Kitchen
  • Kitchen
  • Microwave
  • Range
  • Refrigerator
  • Freezer

Model Details

  • Hardwood Floors
  • Vinyl Flooring
  • Recreation Room
  • Views
  • Walk-In Closets
  • Linen Closet
  • Double Pane Windows
  • Window Coverings
  • Large Bedrooms
  • Balcony
  • Patio
  • Deck
Location
2134 Western Ave, Seattle,
WA 98121
Get Directions
Schools Restaurants Groceries Coffee Banks Shops Fitness
| Edit
Edit Commute

Destination is required

Under 30 minutes

Commute Time is calculated at rush hour.
Neighborhood

Centrally located in Seattle's downtown area, Belltown shares its northern border along Denny Way with Uptown, its 5th Avenue eastern border with Denny Triangle and its southeastern border along Lenora Street with Waterfront. The shoreline of Puget Sound's wide-open Elliot Bay forms its western border, providing breathtaking views of the bay. This ideal location puts you close to everything you love about Seattle, including the Chihuly Garden and Glass, the Museum of Pop Culture, the Space Needle, and the Pacific Science Center.

Characterized by high-rise condos, an abundance of restaurants, bars, and retailers, and its spectacular waterfront perch, Belltown exemplifies urban living at its best. The neighborhood is very pedestrian-friendly, bicycle-friendly, and has excellent mass transit. Major landmarks include the Belltown Cottage Park, which features three historic cottages, a fountain, and gardens.

Learn more about living in Belltown 
Average Prices by Area

Compare neighborhood and city base rent averages by bedroom.

Belltown Seattle, WA
Studio $1,561 $1,493
1 Bedroom $2,426 $2,103
2 Bedrooms $3,488 $2,828
3 Bedrooms $5,734 $3,888
Amenities
  • Package Service
  • Community-Wide WiFi
  • Controlled Access
  • Maintenance on site
  • Property Manager on Site
  • Recycling
  • Renters Insurance Program
  • Online Services
  • Composting
  • Planned Social Activities
  • Pet Washing Station
  • EV Charging
  • Business Center
  • Clubhouse
  • Lounge
  • Multi Use Room
  • Storage Space
  • Conference Rooms
  • Gated
  • Courtyard
  • Grill
  • Picnic Area
  • Dog Park
  • Fitness Center
  • Bicycle Storage
  • *In Select Units
  • *Patio or Balcony
  • *Select apartments
  • 24-Hour Amazon Hub Package Lockers
  • Air Conditioning
  • Air Conditioning Ports
  • Bike Room
  • Butterfly MX Building Entry System
  • City Views*
  • Controlled Access or Gated
  • Electric Vehicle Charging Stations
  • Electronic Thermostat
  • Elev8 Lounge
  • Engage Lounge
  • Exhale Rooftop Terrace
  • High Ceilings
  • High-Speed Cable and Internet
  • High-speed internet access
  • Island Kitchen
  • Island Kitchen - AH
  • Large Closets
  • LEED Certified Building
  • LEED Gold Certified
  • Other
  • Outdoor Cooking Area with Two BBQs
  • Package Lockers
  • Patio or Balcony*
  • Patio/Balcony
  • Pendant Lighting
  • Rooftop Terrace
  • Secure Parking
  • Sip Lounge
  • Stainless Steel Appliances
  • Storage
  • Stratis Smart Locks
  • Stratus Smart Locks
  • Walk in Closet
  • Walk in Closets
  • Washer & Dryer In Unit
  • Water Views*
  • Wine Bar
  • Woof Spa
  • High Speed Internet Access
  • Wi-Fi
  • Washer/Dryer
  • Air Conditioning
  • Heating
  • Cable Ready
  • Trash Compactor
  • Storage Space
  • Tub/Shower
  • Framed Mirrors
  • Dishwasher
  • Disposal
  • Granite Countertops
  • Stainless Steel Appliances
  • Island Kitchen
  • Eat-in Kitchen
  • Kitchen
  • Microwave
  • Range
  • Refrigerator
  • Freezer
  • Hardwood Floors
  • Vinyl Flooring
  • Recreation Room
  • Views
  • Walk-In Closets
  • Linen Closet
  • Double Pane Windows
  • Window Coverings
  • Large Bedrooms
  • Balcony
  • Patio
  • Deck
Expenses
Recurring
Unassigned Garage Parking $250 - $300
Cat Rent $50
Dog Rent $50
One-Time
Storage Fee $75
Cat Fee $0
Cat Deposit $300
Dog Fee $0
Dog Deposit $300
Office Hours
Monday 9am - 6pm
Tuesday 9am - 6pm
Wednesday 9am - 6pm
Thursday 9am - 6pm
Friday 9am - 6pm
Saturday 10am - 5pm
Sunday Closed
425-403-2771
Education
Colleges & Universities Distance
Golden Gate Univ., Seattle
Walk: 11 min 0.6 mi
Seattle Central Comm. Coll.
Drive: 5 min 1.5 mi
Seattle University
Drive: 6 min 1.9 mi
Seattle Pacific University
Drive: 9 min 2.9 mi
Elara at the Market is within 11 minutes or 0.6 mile from Golden Gate Univ., Seattle. It is also near Seattle Central Comm. Coll. and Seattle University.
Schools
  • Public Schools
  • Private Schools
Special Education Service School
Public Elementary, Middle & High School
Grades PK-12
181 Students
Nearby
Lowell Elementary School
Public Elementary School
Grades PK-5
331 Students
Attendance Zone
Edmonds S. Meany Middle School
Public Middle School
Grades 6-8
505 Students
Attendance Zone
Garfield High School
Public High School
Grades 9-12
1,642 Students
Attendance Zone
Queen Anne Community School
Private Elementary School
Grades PK-5
Nearby
Morningside Academy
Private Elementary & Middle School
Grades K-8
90 Students
Nearby
Spruce St. School
Private Elementary School
Grades K-5
106 Students
Nearby
The Polytech
Private High School
Grades 9-12
6 Students
Nearby
School data provided by The GreatSchools Rating helps parents compare schools within a state based on a variety of school quality indicators and provides a helpful picture of how effectively each school serves all of its students. Ratings are on a scale of 1 (below average) to 10 (above average) and can include test scores, college readiness, academic progress, advanced courses, equity, discipline and attendance data. We also advise parents to visit schools, consider other information on school performance and programs, and consider family needs as part of the school selection process.

View GreatSchools Rating Methodology


Data provided by GreatSchools.org © 2026. All rights reserved.
Transportation

Transportation options available in Seattle include Westlake, located 0.5 mile from Elara at the Market. Elara at the Market is near Seattle-Tacoma International, located 15.1 miles or 26 minutes away, and Seattle Paine Field International, located 24.3 miles or 36 minutes away.

Transit / Subway Distance
Westlake
Walk: 10 min 0.5 mi
Westlake & 7Th South
Walk: 10 min 0.5 mi
Westlake Hub
Walk: 10 min 0.6 mi
Westlake Center
Walk: 10 min 0.6 mi
Westlake & Denny
Walk: 10 min 0.6 mi
Commuter Rail Distance
King Street (Seattle) Station
Drive: 4 min 1.4 mi
Edmonds Station
Drive: 29 min 18.0 mi
Mukilteo Station
Drive: 41 min 27.1 mi
Everett Station
Drive: 41 min 29.3 mi
Tacoma Dome Station
Drive: 45 min 33.2 mi
Airports Distance
Airports Distance
Seattle-Tacoma International
Drive: 26 min 15.1 mi
Seattle Paine Field International
Drive: 36 min 24.3 mi
Getting Around
Exceptionally Walkable
Walkability
100 / 100
Exceptional Public Transit
Transit
100 / 100
Fairly Drivable
Drivability
50 / 100
Moderately Bikeable
Bikeability
70 / 100

Scores provided by

What do Walkability, Transit, Drivability, and Bikeability mean? Walkability measures the walking distance to day-to-day needs. Transit measures access to public transportation. Drivability measures congestion, parking availability, and access to major roads. Bikeability measures the suitability for cycling. How It Works
-
Soundscore™
- / 100

Traffic

-

Airport

-

Businesses

-

Scores provided by

HowLoud What is a Sound Score Rating? A Sound Score Rating aggregates noise caused by vehicle traffic, airplane traffic and local sources. How It Works
Points of Interest

Time and distance from Elara at the Market.

Shopping Centers Distance
Pier 51
Walk: 10 min 0.5 mi
Westlake Center
Walk: 10 min 0.5 mi
Pacific Place Shopping Center
Walk: 13 min 0.7 mi
Elara at the Market has 3 shopping centers within 0.7 mile, which is about a 13-minute walk. The miles and minutes will be for the farthest away property.
Parks and Recreation Distance
Seattle Aquarium
Walk: 7 min 0.4 mi
Olympic Sculpture Park
Walk: 9 min 0.5 mi
Denny Park
Walk: 11 min 0.6 mi
Pacific Science Center
Walk: 14 min 0.7 mi
Freeway Park
Drive: 4 min 1.2 mi
Elara at the Market has 5 parks within 1.2 miles, including Seattle Aquarium, Olympic Sculpture Park, and Denny Park.
Hospitals Distance
Hospitals Distance
Virginia Mason Medical Center
Drive: 4 min 1.2 mi
Harborview Medical Center
Drive: 5 min 1.6 mi
Swedish Medical Center
Drive: 6 min 1.7 mi
Elara at the Market has 3 hospitals within 1.7 miles, the nearest is Virginia Mason Medical Center which is 1.2 miles away and a 4 minute drive.
Military Bases Distance
Fort Lawton Military Reserve
Drive: 18 min 5.7 mi
Keyport Naval Reservation
Drive: 87 min 39.4 mi
East Park Naval Reserve
Drive: 92 min 67.6 mi
Elara at the Market has 3 military bases within 67.6 miles, the nearest is Fort Lawton Military Reserve which is 5.7 miles away and a 18 minute drive.


Reviews for Elara at the Market

4.4
Renter Rating
5 Stars
15
4 Stars
2
3 Stars
1
2 Stars
0
1 Star
2
Share details of your own experience with this property
Renter Reviews 20 Reviews
 
  • Most Recent
  • Most Helpful
  • Rating Low-High
  • Rating High-Low
Submitted by a verified resident of the apartment community. Participating residents may receive reward points in exchange for posting a review during their lease term, regardless of the nature of the review. Delete

Property Manager Responded:

Property Manager Responded

Show full review Show less
Was this helpful? Vote review helpful Thanks for your feedback!
Flag Review
  1. ...
  2. ...

Elara at the Market Photos

  • 1BR, 1BA - 598 SF

Models

  • Studio

  • Studio

  • Studio

  • Studio

  • Studio

  • 1 Bedroom

Nearby Apartments

Within 50 Miles of Elara at the Market

  • Kaye

    2208 4th Ave

    Seattle, WA 98121

    $2,624 - $7,107 Total Monthly Price

    1-3 Br 0.2 mi

  • Museum House

    707 Terry Ave

    Seattle, WA 98104

    $2,000 - $8,039 Total Monthly Price

    1-3 Br 12 Month Lease 1.0 mi

  • Broadstone Savoie

    35 112th Ave NE

    Bellevue, WA 98004

    $2,308 - $5,829 Total Monthly Price

    1-2 Br 7.2 mi

  • Verde Esterra Park

    2808 Calder Ave NE

    Redmond, WA 98052

    $2,146 - $4,203 Total Monthly Price

    1-2 Br 12 Month Lease 9.9 mi

  • Prose Kent

    419 E Novak Ln

    Kent, WA 98032

    $1,901 - $2,901 Total Monthly Price

    1-2 Br 16.0 mi

  • Knox

    16200 Admiralty Way

    Lynnwood, WA 98087

    $1,860 - $3,044 Total Monthly Price

    1-2 Br 16.8 mi

Frequently Asked Questions
Does Elara at the Market have in-unit laundry?

Elara at the Market has units with in‑unit washers and dryers, making laundry day simple for residents.

What utilities are included in rent at Elara at the Market?

Utilities are not included in rent. Residents should plan to set up and pay for all services separately.

Is parking available at Elara at the Market?

Parking is available at Elara at the Market. Fees may apply depending on the type of parking offered. Contact this property for details.

Which floor plans are available, and what are the price ranges?

Elara at the Market has studios to two-bedrooms with rent ranges from $1,597/mo. to $4,045/mo.

Is Elara at the Market pet-friendly?

Yes, Elara at the Market welcomes pets. Breed restrictions, weight limits, and additional fees may apply. View this property's pet policy.

How much income do I need to rent at Elara at the Market?

A good rule of thumb is to spend no more than 30% of your gross income on rent. Based on the lowest available rent of $1,597 for a studio, you would need to earn about $63,880 per year to qualify. Want to double-check your budget? Calculate how much rent you can afford with our Rent Affordability Calculator.

Does Elara at the Market have move-in specials?

Elara at the Market is offering 1 Month Free for eligible applicants, with rental rates starting at $1,597.

Does Elara at the Market offer Matterport 3D tours?

Yes! Elara at the Market offers 6 Matterport 3D Tours. Explore different floor plans and see unit level details, all without leaving home.

Back To Top
Send a Message
Contact Property
enter move in date in the format: 2 digit month / 2 digit day / 4 digit year

I would like to...

Send Message

Submitting Request

Send a Message
Contact Property

Thank you! Your email has been sent.

Error

Report an Issue Print Get Directions
Try These Popular Nearby Searches

Cities

  • Medina Rentals
  • Clyde Hill Rentals
  • Mercer Island Rentals
  • White Center Rentals
  • Kirkland Rentals

Search by Bedrooms

  • Studio Apartments in Seattle
  • 1 Bedroom Apartments in Seattle
  • 2 Bedroom Apartments in Seattle
  • 3 Bedroom Apartments in Seattle
  • Rooms for Rent in Seattle

Other Rental Types

  • Seattle Lofts for Rent
  • Seattle Houses for Rent
  • Seattle Condos for Rent
  • Seattle Townhomes for Rent
  • Private Landlord Rentals Seattle
  • Seattle Duplex Rentals
  • 98121 Houses for Rent
  • 98121 Condos for Rent
  • 98121 Townhomes for Rent

Stay on Budget

  • Seattle Apartments Under $700
  • Seattle Apartments Under $800
  • Seattle Apartments Under $900
  • Seattle Apartments Under $1,200
  • Seattle Apartments Under $1,300
  • Seattle Apartments Under $1,400
  • Seattle Apartments Under $1,500
  • Seattle Apartments Under $2,000

Filter by Popular Amenities

  • Pet Friendly Apartments in Seattle
  • Furnished Apartments in Seattle
  • Apartments with Washer & Dryer in Seattle
  • Wheelchair Accessible Apartments in Seattle
  • Apartments with EV Charging in Seattle
  • Apartments with Balcony in Seattle
  • Apartments with Air Conditioning in Seattle
  • Seattle Apartments with Virtual Tours
  • Seattle Waterfront Apartments

Find Specialty Housing

  • Student Housing in Seattle
  • Seattle Low Income Housing
  • Senior Housing in Seattle
  • Short Term Rentals in Seattle
  • Luxury Apartments in Seattle
  • Cheap Apartments in Seattle
  • Corporate Housing in Seattle
  • Move-In Specials in Seattle
  • New Apartments in Seattle
  • About Us
  • Advertise
  • Legal Notices
  • Privacy Notice
  • Avoid Scams
  • Accessibility
  • Calculate Rent Affordability
  • Renterverse
  • Sitemap
Property Logo
apartments.com
© 2026 CoStar Group, Inc. Equal Housing Opportunity

Equal Housing Opportunity

© 2026 CoStar Group, Inc.

Equal Housing Opportunity

Ready to Apply?

Good News! This rental is accepting applications through Apartments.com. Act now and your $ purchase will include 9 additional FREE application submissions to participating properties.

Or if you already have an account


Required

Required

Valid Email Required

You must acknowledge the disclaimer to continue
Next
Continue

Take me to this property's website
Schedule Tour
Interested in this property? Schedule a tour today.
Rate & Review Elara at the Market
Please select a rating
50 character minimum
By clicking submit, I agree to the Apartments.com Terms of Service and the Ratings & Reviews Terms of Use.

What Are Walk Score®, Transit Score®, and Bike Score® Ratings?

Walk Score® measures the walkability of any address. Transit Score® measures access to public transit. Bike Score® measures the bikeability of any address.

Learn How It Works

What is a Sound Score Rating?

A Sound Score Rating aggregates noise caused by vehicle traffic, airplane traffic and local sources.
Learn How It Works

Share This Listing
Listing Image

2134 Western Ave

Seattle, WA 98121

Email

Link Copied

(425) 403-2771
Get Directions
Schools Restaurants Groceries Coffee Banks Shops Fitness
Select a unit to view pricing and availability
Floor
1 (0 unit)
2 (2 units)
3 (1 unit)
4 (3 units)
5 (2 units)
6 (0 unit)
7 (1 unit)
8 (2 units)
Any
Studio
1
2
Any
1+
2+
Move-In Date
Matterport 3D Tour Matterport 3D Tour
Matterport 3D Tour

