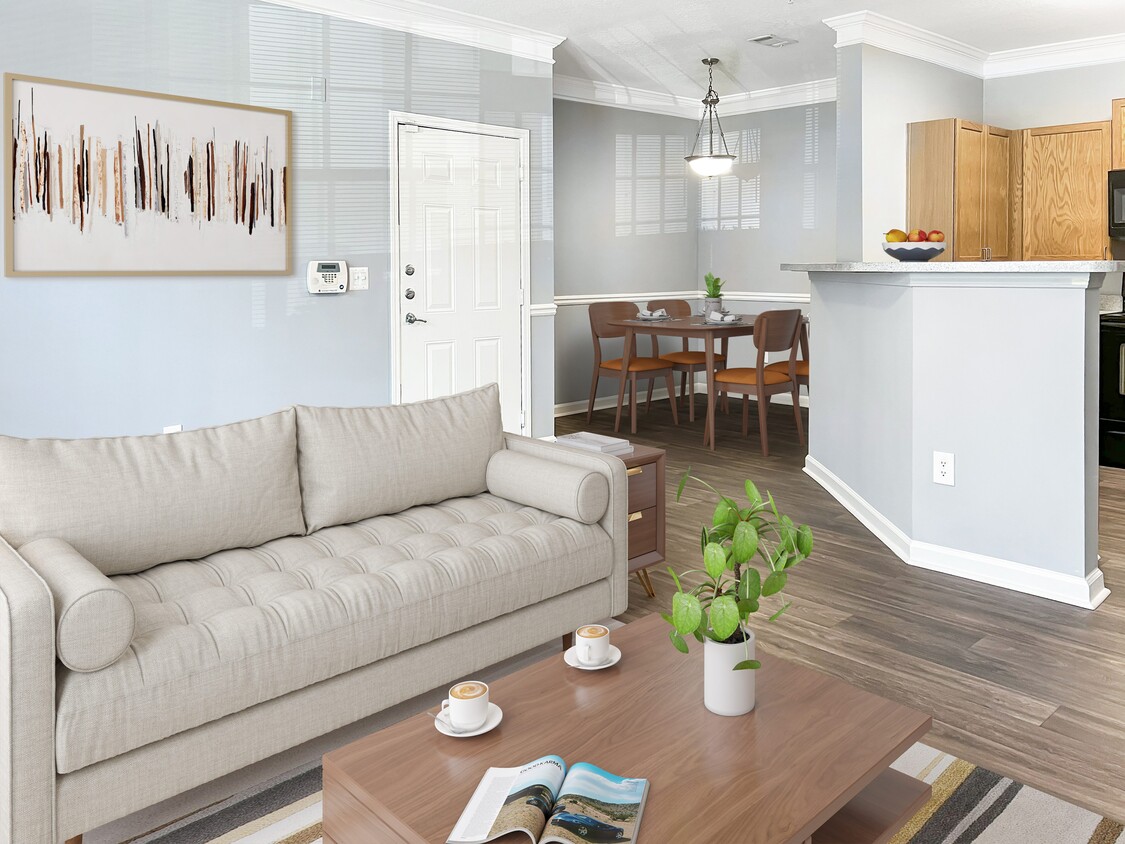
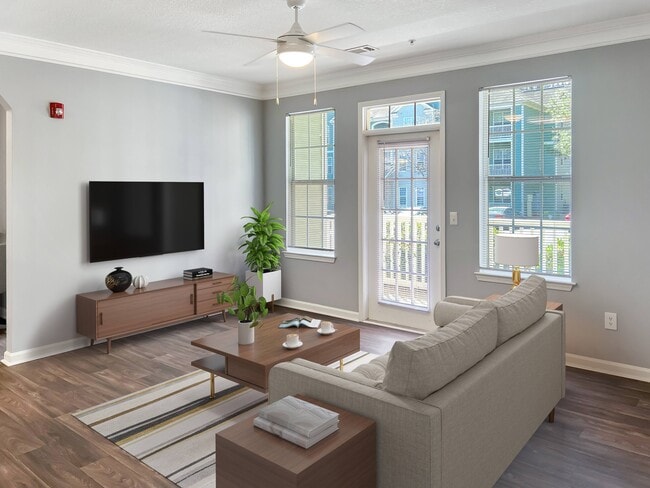
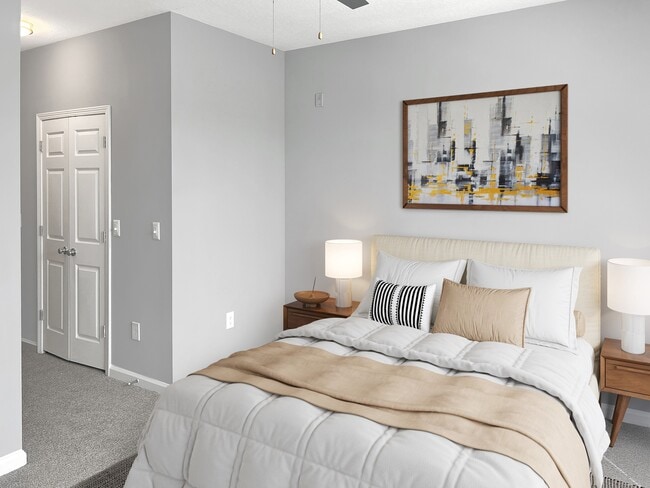
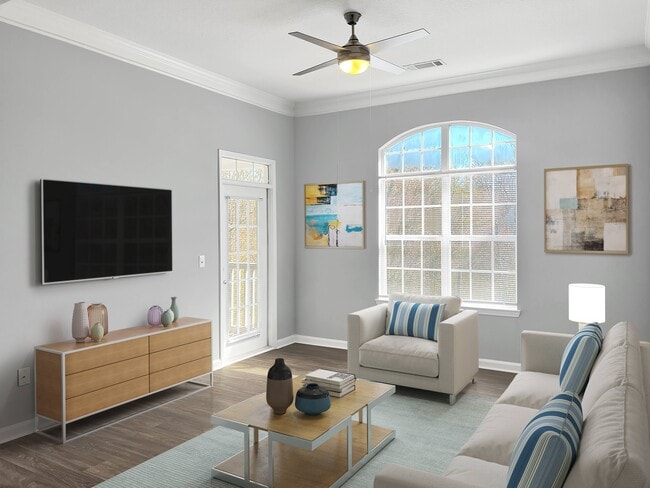
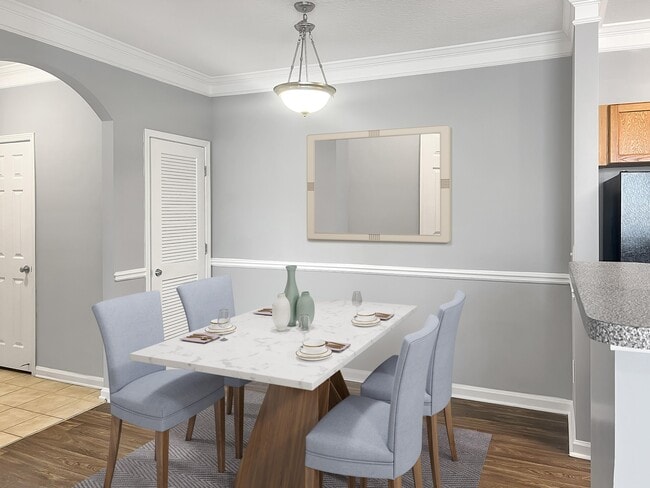
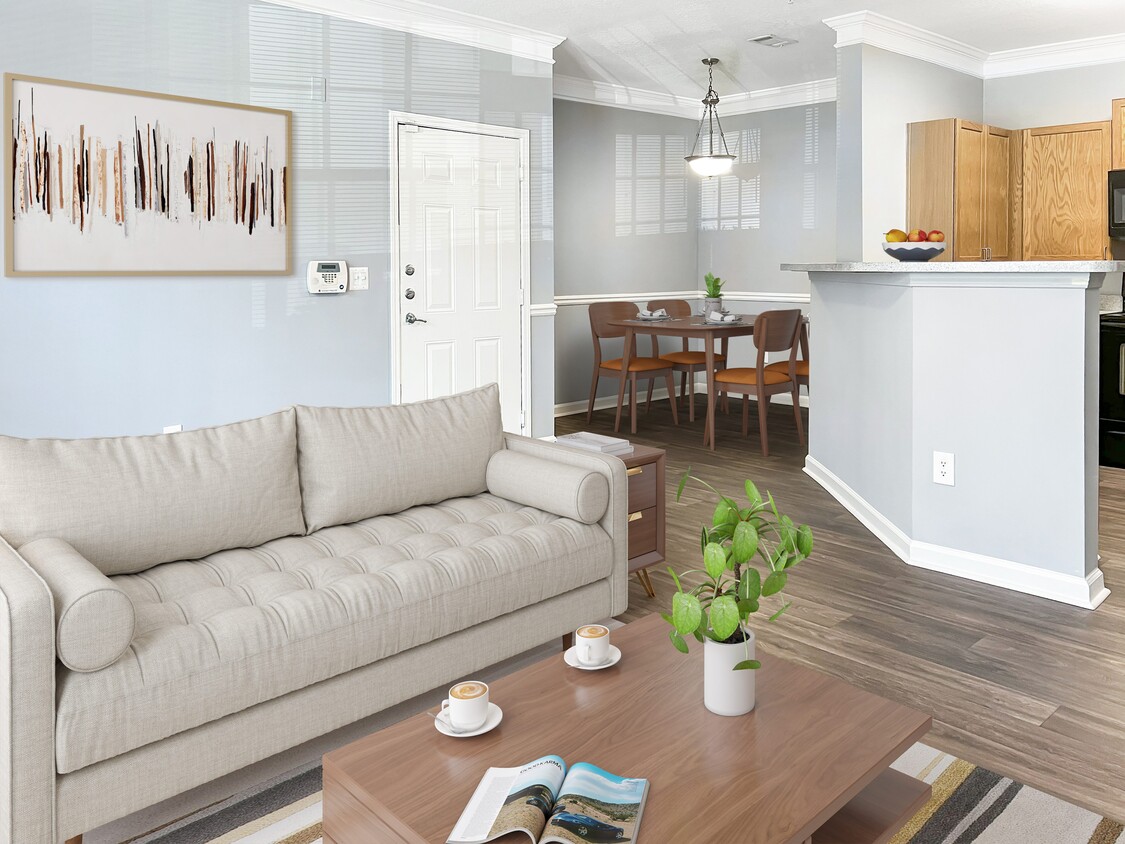
This single-story residence is designed with an open, flowing layout that connects the main living areas seamlessly. The living room is a standout space, featuring an elevated tray ceiling accented with crown molding and a ceiling fan, flanked by large windows and a glass-panel exterior door that fills the room with natural light and provides access to an outdoor area. Wood-look flooring runs throughout the main living and kitchen spaces, lending warmth and continuity. The kitchen is positioned behind a prominent peninsula that serves as both a workspace and a casual bar. Warm honey-toned oak cabinetry lines the walls from floor to ceiling, complemented by light granite-style countertops and a full suite of black appliances, including a refrigerator, range, built-in microwave, and dishwasher. An arched entryway near the kitchen leads to additional rooms, adding an architectural detail that softens the otherwise clean-lined interior. The bedrooms are carpeted and well-lit by sizeable windows with outdoor greenery views, each equipped with ceiling fans and ample closet space. The bathroom features a warm oak vanity with generous drawer storage, a granite-style countertop, a wide wall mirror, and a shower-tub combination. Throughout, the soft gray wall palette creates a calm, neutral ambiance.

-
Monthly Rent
$1,280 - $1,674
-
Bedrooms
1 - 3 bd
-
Bathrooms
1 - 2 ba
-
Square Feet
865 - 1,435 sq ft
Welcome to Edgewater Vista, a premier apartment community in Decatur, GA, where comfort, convenience, and modern design come together to create an inviting living experience. Our spacious 1, 2, and 3 bedroom apartments are thoughtfully designed with contemporary features and luxurious amenities to enhance your lifestyle. Enjoy the natural beauty of lush landscaping and top-tier amenities, all in a welcoming and peaceful environment. Whether you're relaxing at home or exploring the vibrant community, Edgewater Vista offers the perfect escape, without ever leaving home. Discover the finest apartment homes in Decatur today – your ideal living space awaits!
Highlights
- Top Rated by Renters
- Walk-In Closets
- Planned Social Activities
- Controlled Access
- Dog Park
- Gated
- Picnic Area
- Grill
- Balcony
Pricing & Floor Plans
-
Unit 2003price $1,280square feet 865availibility Now
-
Unit 2301price $1,280square feet 865availibility Now
-
Unit 2101price $1,329square feet 865availibility Now
-
Unit 3205price $1,379square feet 1,149availibility Now
-
Unit 4105price $1,379square feet 1,149availibility Now
-
Unit 6204price $1,404square feet 1,149availibility Now
-
Unit 2108price $1,475square feet 1,185availibility Now
-
Unit 6308-Rprice $1,475square feet 1,185availibility Now
-
Unit 4208-Rprice $1,500square feet 1,185availibility Now
-
Unit 3201price $1,674square feet 1,435availibility Oct 7
-
Unit 2003price $1,280square feet 865availibility Now
-
Unit 2301price $1,280square feet 865availibility Now
-
Unit 2101price $1,329square feet 865availibility Now
-
Unit 3205price $1,379square feet 1,149availibility Now
-
Unit 4105price $1,379square feet 1,149availibility Now
-
Unit 6204price $1,404square feet 1,149availibility Now
-
Unit 2108price $1,475square feet 1,185availibility Now
-
Unit 6308-Rprice $1,475square feet 1,185availibility Now
-
Unit 4208-Rprice $1,500square feet 1,185availibility Now
-
Unit 3201price $1,674square feet 1,435availibility Oct 7
Fees and Policies
The fees listed below are community-provided and may exclude utilities or add-ons. All payments are made directly to the property and are non-refundable unless otherwise specified.
-
Utilities & Essentials
-
Property Insurance RecoveryCharged per unit.$15 / mo
-
Pest ControlCharged per unit.$3 / mo
-
Utility Admin FeeCharged per unit.$5 / mo
-
-
One-Time Basics
-
Due at Application
-
Administrative FeeCharged per unit.$200
-
Application Fee Per ApplicantCharged per applicant.$50
-
-
Due at Move-In
-
Gate CardCharged per unit.$50
-
-
Due at Application
-
Dogs
-
Dog RentCharged per pet.$10 / mo
Restrictions:NoneRead More Read LessComments -
-
Cats
-
Cat RentCharged per pet.$10 / mo
Restrictions:Comments -
Property Fee Disclaimer: Based on community-supplied data and independent market research. Subject to change without notice. May exclude fees for mandatory or optional services and usage-based utilities.
Details
Lease Options
-
12 mo
Property Information
-
Built in 2008
-
151 units/4 stories
Matterport 3D Tours
About Edgewater Vista
Welcome to Edgewater Vista, a premier apartment community in Decatur, GA, where comfort, convenience, and modern design come together to create an inviting living experience. Our spacious 1, 2, and 3 bedroom apartments are thoughtfully designed with contemporary features and luxurious amenities to enhance your lifestyle. Enjoy the natural beauty of lush landscaping and top-tier amenities, all in a welcoming and peaceful environment. Whether you're relaxing at home or exploring the vibrant community, Edgewater Vista offers the perfect escape, without ever leaving home. Discover the finest apartment homes in Decatur today – your ideal living space awaits!
Edgewater Vista is an apartment community located in DeKalb County and the 30034 ZIP Code. This area is served by the Dekalb County School District attendance zone.
Unique Features
- Clothes Care Center
- Emergency Maintenance
- Garden Tub
- Gated Access
- Grilling Station
- Hammock Park
- Laundry Facility
- NEW Dog Park
- NEW Resident Pavilion
- Outdoor Storage
- Oversized Closets
- Patio/Balcony
- Spacious kitchen pantries
- Washer/ Dryer Connections
Community Amenities
Fitness Center
Laundry Facilities
Controlled Access
Business Center
- Package Service
- Laundry Facilities
- Controlled Access
- Maintenance on site
- Renters Insurance Program
- Online Services
- Planned Social Activities
- Business Center
- Storage Space
- Walk-Up
- Fitness Center
- Gated
- Grill
- Picnic Area
- Dog Park
Apartment Features
Washer/Dryer
Air Conditioning
Dishwasher
Washer/Dryer Hookup
High Speed Internet Access
Walk-In Closets
Refrigerator
Tub/Shower
Indoor Features
- High Speed Internet Access
- Washer/Dryer
- Washer/Dryer Hookup
- Air Conditioning
- Heating
- Ceiling Fans
- Smoke Free
- Cable Ready
- Storage Space
- Tub/Shower
- Sprinkler System
- Wheelchair Accessible (Rooms)
Kitchen Features & Appliances
- Dishwasher
- Disposal
- Ice Maker
- Stainless Steel Appliances
- Pantry
- Kitchen
- Oven
- Range
- Refrigerator
- Freezer
Model Details
- Carpet
- Vinyl Flooring
- Dining Room
- Crown Molding
- Vaulted Ceiling
- Walk-In Closets
- Linen Closet
- Double Pane Windows
- Window Coverings
- Balcony
- Patio
- Lawn
Located about nine miles southeast of Downtown Atlanta, Panthersville is a suburban community teeming with apartments and houses for rent along tree-dense roads. Panthersville residents enjoy the community’s forest-like environment, along with quick access to an array of everyday conveniences strewn along Candler Road and Flat Shoals Road, including those found at the Gallery at South DeKalb.
The neighborhood provides plenty of opportunities for outdoor recreation, with access to Exchange Park, Misty Waters Park, and Gresham Park. Panthersville also sits adjacent to Georgia State University-Perimeter College, making it a great choice for many students, faculty, and staff. Direct access to both I-20 and I-285 connects Panthersville to the rest of the Greater Atlanta area within minutes.
Learn more about living in PanthersvilleCompare neighborhood and city base rent averages by bedroom.
| Panthersville | Decatur, GA | |
|---|---|---|
| Studio | $854 | $1,486 |
| 1 Bedroom | $1,054 | $1,396 |
| 2 Bedrooms | $1,240 | $1,557 |
| 3 Bedrooms | $1,468 | $1,763 |
- Package Service
- Laundry Facilities
- Controlled Access
- Maintenance on site
- Renters Insurance Program
- Online Services
- Planned Social Activities
- Business Center
- Storage Space
- Walk-Up
- Gated
- Grill
- Picnic Area
- Dog Park
- Fitness Center
- Clothes Care Center
- Emergency Maintenance
- Garden Tub
- Gated Access
- Grilling Station
- Hammock Park
- Laundry Facility
- NEW Dog Park
- NEW Resident Pavilion
- Outdoor Storage
- Oversized Closets
- Patio/Balcony
- Spacious kitchen pantries
- Washer/ Dryer Connections
- High Speed Internet Access
- Washer/Dryer
- Washer/Dryer Hookup
- Air Conditioning
- Heating
- Ceiling Fans
- Smoke Free
- Cable Ready
- Storage Space
- Tub/Shower
- Sprinkler System
- Wheelchair Accessible (Rooms)
- Dishwasher
- Disposal
- Ice Maker
- Stainless Steel Appliances
- Pantry
- Kitchen
- Oven
- Range
- Refrigerator
- Freezer
- Carpet
- Vinyl Flooring
- Dining Room
- Crown Molding
- Vaulted Ceiling
- Walk-In Closets
- Linen Closet
- Double Pane Windows
- Window Coverings
- Balcony
- Patio
- Lawn
| Monday | 9am - 5:30pm |
|---|---|
| Tuesday | 9am - 5:30pm |
| Wednesday | 9am - 5:30pm |
| Thursday | 9am - 5:30pm |
| Friday | 9am - 5:30pm |
| Saturday | 10am - 3pm |
| Sunday | Closed |
| Colleges & Universities | Distance | ||
|---|---|---|---|
| Colleges & Universities | Distance | ||
| Drive: | 6 min | 1.8 mi | |
| Drive: | 12 min | 5.6 mi | |
| Drive: | 17 min | 8.3 mi | |
| Drive: | 16 min | 9.1 mi |


 The GreatSchools Rating helps parents compare schools within a state based on a variety of school quality indicators and provides a helpful picture of how effectively each school serves all of its students. Ratings are on a scale of 1 (below average) to 10 (above average) and can include test scores, college readiness, academic progress, advanced courses, equity, discipline and attendance data. We also advise parents to visit schools, consider other information on school performance and programs, and consider family needs as part of the school selection process.
View GreatSchools Rating Methodology
Data provided by GreatSchools.org © 2026. All rights reserved.
Transportation options available in Decatur include Decatur, located 6.5 miles from Edgewater Vista. Edgewater Vista is near Hartsfield - Jackson Atlanta International, located 12.1 miles or 21 minutes away.
| Transit / Subway | Distance | ||
|---|---|---|---|
| Transit / Subway | Distance | ||
|
|
Drive: | 14 min | 6.5 mi |
|
|
Drive: | 11 min | 6.7 mi |
|
|
Drive: | 14 min | 6.8 mi |
|
|
Drive: | 14 min | 7.0 mi |
|
|
Drive: | 13 min | 7.7 mi |
| Commuter Rail | Distance | ||
|---|---|---|---|
| Commuter Rail | Distance | ||
|
|
Drive: | 22 min | 13.9 mi |
| Airports | Distance | ||
|---|---|---|---|
| Airports | Distance | ||
|
Hartsfield - Jackson Atlanta International
|
Drive: | 21 min | 12.1 mi |
Scores provided by
 What do Walkability, Transit, Drivability, and Bikeability mean?
Walkability measures the walking distance to day-to-day needs.
Transit measures access to public transportation.
Drivability measures congestion, parking availability, and access to major roads.
Bikeability measures the suitability for cycling.
How It Works
What do Walkability, Transit, Drivability, and Bikeability mean?
Walkability measures the walking distance to day-to-day needs.
Transit measures access to public transportation.
Drivability measures congestion, parking availability, and access to major roads.
Bikeability measures the suitability for cycling.
How It Works
Traffic
BusyAirport
CalmBusinesses
CalmScores provided by
HowLoud What is a Sound Score Rating? A Sound Score Rating aggregates noise caused by vehicle traffic, airplane traffic and local sources. How It WorksTime and distance from Edgewater Vista.
| Shopping Centers | Distance | ||
|---|---|---|---|
| Shopping Centers | Distance | ||
| Walk: | 11 min | 0.6 mi | |
| Walk: | 16 min | 0.8 mi | |
| Walk: | 16 min | 0.9 mi |
| Parks and Recreation | Distance | ||
|---|---|---|---|
| Parks and Recreation | Distance | ||
|
Ferns of the World Garden
|
Drive: | 4 min | 1.6 mi |
|
Wylde Center and Oakhurst Community Garden
|
Drive: | 12 min | 5.4 mi |
|
Bradley Observatory
|
Drive: | 12 min | 5.9 mi |
|
South River Watershed Alliance
|
Drive: | 14 min | 6.6 mi |
|
Glenn Creek Nature Preserve
|
Drive: | 16 min | 7.3 mi |
| Hospitals | Distance | ||
|---|---|---|---|
| Hospitals | Distance | ||
| Drive: | 3 min | 1.2 mi | |
| Drive: | 15 min | 7.6 mi | |
| Drive: | 18 min | 8.6 mi |
| Military Bases | Distance | ||
|---|---|---|---|
| Military Bases | Distance | ||
| Drive: | 17 min | 9.8 mi | |
| Drive: | 23 min | 14.2 mi | |
| Drive: | 43 min | 27.4 mi |
Edgewater Vista Photos
-
Edgewater Vista
-
1BR, 1BA - 865SF
-
-
-
-
-
-
2BR, 2BA -1185 SF
-
2BR, 2BA -1185 SF
Models
-
1 Bedroom
-
Birch
-
2 Bedrooms
-
Cedar One
-
2 Bedrooms
-
Cedar Two
Nearby Apartments
Within 50 Miles of Edgewater Vista
-
Avondale Village
3465 Kensington Rd
Decatur, GA 30032
$900 - $1,550
1-2 Br 4.8 mi
-
One12 Courtland
112 Courtland St NE
Atlanta, GA 30303
$809 - $1,080
2-4 Br 8.1 mi
-
InTown Lofts
170 Northside Dr SW
Atlanta, GA 30313
$1,233 - $1,900
1-2 Br 8.8 mi
-
The Villages of Castleberry I&II
600 Greensferry Ave
Atlanta, GA 30314
$1,145 - $1,590
1-3 Br 9.0 mi
-
Oliver Point Apartments
3151 Harris Dr
East Point, GA 30344
$950 - $1,200
1-3 Br 11.6 mi
-
London Trace Townhomes
5320 Roswell Rd NE
Atlanta, GA 30342
$1,300 - $1,700
1-2 Br 15.5 mi
Edgewater Vista has units with in‑unit washers and dryers, making laundry day simple for residents.
Utilities are not included in rent. Residents should plan to set up and pay for all services separately.
Parking is available at Edgewater Vista and is free of charge for residents.
Edgewater Vista has one to three-bedrooms with rent ranges from $1,280/mo. to $1,674/mo.
Yes, Edgewater Vista welcomes pets. Breed restrictions, weight limits, and additional fees may apply. View this property's pet policy.
A good rule of thumb is to spend no more than 30% of your gross income on rent. Based on the lowest available rent of $1,280 for a one-bedroom, you would need to earn about $51,200 per year to qualify. Want to double-check your budget? Calculate how much rent you can afford with our Rent Affordability Calculator.
Edgewater Vista is not currently offering any rent specials. Check back soon, as promotions change frequently.
Yes! Edgewater Vista offers 3 Matterport 3D Tours. Explore different floor plans and see unit level details, all without leaving home.
3110 Lumby Ct
Decatur, GA 30034