-
-
Matterport 3D Exterior
-
-
Monthly Rent
$1,323 - $4,183
-
Bedrooms
Studio - 2 bd
-
Bathrooms
1 - 2 ba
-
Square Feet
343 - 1,233 sq ft
Sentral East Austin

Favorites
Highlights
- Top Rated by Renters
- Furnished Units Available
- Pet Washing Station
- Pool
- Controlled Access
- On-Site Retail
- Elevator
- Property Manager on Site
- Hardwood Floors
Pricing & Floor Plans
filter results by bedrooms
1630 Studio - Affordable
Starting at $1,323
Studio
1 Bath
355 Sq Ft
2 Available units
Unit
Base Price
Sq Ft
Availability
Unit Details
-
Unit 1113price $1,323square feet 355availibility Now
-
Unit 1111price $1,323square feet 355availibility Now
Efficiency - Affordable 1630
$1,323
Studio
1 Bath
343 Sq Ft
1 Available unit
Unit
Base Price
Sq Ft
Availability
Unit Details
-
Unit 1219price $1,323square feet 343availibility Now
Studio - Affordable - 1614
$1,323
Studio
1 Bath
434 Sq Ft
1 Available unit
Unit
Base Price
Sq Ft
Availability
Unit Details
-
Unit 313price $1,323square feet 434availibility Now
S1 1630
Starting at $1,397
Studio
1 Bath
352 – 355 Sq Ft

10 Available units
Unit
Base Price
Sq Ft
Availability
Unit Details
-
Unit 1520price $1,397square feet 355availibility Now
-
Unit 1405price $1,407square feet 355availibility Sep 4
-
Unit 1506price $1,397square feet 355availibility Sep 6
A1 1614
$1,955
1 Bed
1 Bath
558 Sq Ft
1 Available unit
Unit
Base Price
Sq Ft
Availability
Unit Details
-
Unit 220price $1,955square feet 558availibility Now
A9 1614
$2,393
1 Bed
1 Bath
940 Sq Ft
1 Available unit
Unit
Base Price
Sq Ft
Availability
Unit Details
-
Unit 225price $2,393square feet 940availibility Now
A2 1630
$1,642
1 Bed
1 Bath
486 Sq Ft
1 Available unit
Unit
Base Price
Sq Ft
Availability
Unit Details
-
Unit 1512price $1,642square feet 491availibility Oct 12
A4 1614
$2,376
1 Bed
1 Bath
820 Sq Ft
1 Available unit
Unit
Base Price
Sq Ft
Availability
Unit Details
-
Unit 312price $2,376square feet 820availibility Oct 13
A3 1614
$2,192
1 Bed
1 Bath
681 – 690 Sq Ft
1 Available unit
Unit
Base Price
Sq Ft
Availability
Unit Details
-
Unit 310price $2,192square feet 690availibility Oct 20
A6 1614
$2,388
1 Bed
1 Bath
835 Sq Ft
1 Available unit
Unit
Base Price
Sq Ft
Availability
Unit Details
-
Unit 406price $2,388square feet 835availibility Oct 20
B1 - 1614
Starting at $2,693
2 Beds
1 Bath
1,022 Sq Ft
2 Available units
Unit
Base Price
Sq Ft
Availability
Unit Details
-
Unit 325price $2,693square feet 1,022availibility Now
-
Unit 425price $2,845square feet 1,022availibility Now
B5 1614
$3,111
2 Beds
2 Baths
1,231 Sq Ft
1 Available unit
Unit
Base Price
Sq Ft
Availability
Unit Details
-
Unit 324price $3,111square feet 1,231availibility Now
B4 1614
Starting at $3,103
2 Beds
2 Baths
1,233 Sq Ft
2 Available units
Unit
Base Price
Sq Ft
Availability
Unit Details
-
Unit 217price $3,103square feet 1,208availibility Sep 7
-
Unit 509price $3,103square feet 1,233availibility Oct 23
B1 One bed w/Den 1630
$2,040
2 Beds
1 Bath
528 Sq Ft
1 Available unit
Unit
Base Price
Sq Ft
Availability
Unit Details
-
Unit 1524price $2,040square feet 528availibility Sep 21
Two Bedroom - Affordable 1630
$1,512
2 Beds
1 Bath
528 Sq Ft
1 Available unit
Unit
Base Price
Sq Ft
Availability
Unit Details
-
Unit 1326price $1,512square feet 528availibility Nov 7
1630 Studio - Affordable
Starting at $1,323
Studio
1 Bath
355 Sq Ft
2 Available units
Unit
Base Price
Sq Ft
Availability
Unit Details
-
Unit 1113price $1,323square feet 355availibility Now
-
Unit 1111price $1,323square feet 355availibility Now
Efficiency - Affordable 1630
$1,323
Studio
1 Bath
343 Sq Ft
1 Available unit
Unit
Base Price
Sq Ft
Availability
Unit Details
-
Unit 1219price $1,323square feet 343availibility Now
Studio - Affordable - 1614
$1,323
Studio
1 Bath
434 Sq Ft
1 Available unit
Unit
Base Price
Sq Ft
Availability
Unit Details
-
Unit 313price $1,323square feet 434availibility Now
S1 1630
Starting at $1,397
Studio
1 Bath
352 – 355 Sq Ft
10 Available units
Unit
Base Price
Sq Ft
Availability
Unit Details
-
Unit 1520price $1,397square feet 355availibility Now
-
Unit 1405price $1,407square feet 355availibility Sep 4
-
Unit 1506price $1,397square feet 355availibility Sep 6
A1 1614
$1,955
1 Bed
1 Bath
558 Sq Ft
1 Available unit
Unit
Base Price
Sq Ft
Availability
Unit Details
-
Unit 220price $1,955square feet 558availibility Now
A9 1614
$2,393
1 Bed
1 Bath
940 Sq Ft
1 Available unit
Unit
Base Price
Sq Ft
Availability
Unit Details
-
Unit 225price $2,393square feet 940availibility Now
A2 1630
$1,642
1 Bed
1 Bath
486 Sq Ft
1 Available unit
Unit
Base Price
Sq Ft
Availability
Unit Details
-
Unit 1512price $1,642square feet 491availibility Oct 12
A4 1614
$2,376
1 Bed
1 Bath
820 Sq Ft
1 Available unit
Unit
Base Price
Sq Ft
Availability
Unit Details
-
Unit 312price $2,376square feet 820availibility Oct 13
A3 1614
$2,192
1 Bed
1 Bath
681 – 690 Sq Ft
1 Available unit
Unit
Base Price
Sq Ft
Availability
Unit Details
-
Unit 310price $2,192square feet 690availibility Oct 20
A6 1614
$2,388
1 Bed
1 Bath
835 Sq Ft
1 Available unit
Unit
Base Price
Sq Ft
Availability
Unit Details
-
Unit 406price $2,388square feet 835availibility Oct 20
B1 - 1614
Starting at $2,693
2 Beds
1 Bath
1,022 Sq Ft
2 Available units
Unit
Base Price
Sq Ft
Availability
Unit Details
-
Unit 325price $2,693square feet 1,022availibility Now
-
Unit 425price $2,845square feet 1,022availibility Now
B5 1614
$3,111
2 Beds
2 Baths
1,231 Sq Ft
1 Available unit
Unit
Base Price
Sq Ft
Availability
Unit Details
-
Unit 324price $3,111square feet 1,231availibility Now
B4 1614
Starting at $3,103
2 Beds
2 Baths
1,233 Sq Ft
2 Available units
Unit
Base Price
Sq Ft
Availability
Unit Details
-
Unit 217price $3,103square feet 1,208availibility Sep 7
-
Unit 509price $3,103square feet 1,233availibility Oct 23
B1 One bed w/Den 1630
$2,040
2 Beds
1 Bath
528 Sq Ft
1 Available unit
Unit
Base Price
Sq Ft
Availability
Unit Details
-
Unit 1524price $2,040square feet 528availibility Sep 21
Two Bedroom - Affordable 1630
$1,512
2 Beds
1 Bath
528 Sq Ft
1 Available unit
Unit
Base Price
Sq Ft
Availability
Unit Details
-
Unit 1326price $1,512square feet 528availibility Nov 7
* Price shown is base rent. Excludes user-selected optional fees and variable or usage-based fees and required charges due at or prior to move-in or at move-out.View Fees and Policies for details.
Price, availability, fees, and any applicable rent special are subject to change without notice.
* Square footage definitions vary. Displayed square footage is approximate.
Fees and Policies
The fees listed below are community-provided and may exclude utilities or add-ons. All payments are made directly to the property and are non-refundable unless otherwise specified. Use the Cost Calculator to determine costs based on your needs.
-
One-Time Basics
-
DepositVaries by unit
-
Due at Application
-
Application Fee Per ApplicantCharged per applicant.$125
-
-
Due at Move-In
-
Administrative FeeCharged per unit.$175
-
Guarantor Application FeeCharged per unit.$75
-
-
-
Dogs
-
Dog FeeMax of 2. Charged per pet.$400
-
Dog RentCharged per pet.$25 / mo
Restrictions:NoneRead More Read LessComments -
-
Cats
-
Cat FeeMax of 2. Charged per pet.$400
-
Cat RentCharged per pet.$25 / mo
Restrictions:Comments -
-
Garage Lot
-
Parking FeeCharged per vehicle.$125 / mo
-
-
Additional Parking Options
-
Other
-
-
Storage Unit
Property Fee Disclaimer: Based on community-supplied data and independent market research. Subject to change without notice. May exclude fees for mandatory or optional services and usage-based utilities.
Details
Lease Options
-
1 - 13 Month Leases
-
Short term lease
Property Information
-
Built in 2017
-
139 units/5 stories
-
Furnished Units Available
Matterport 3D Tours
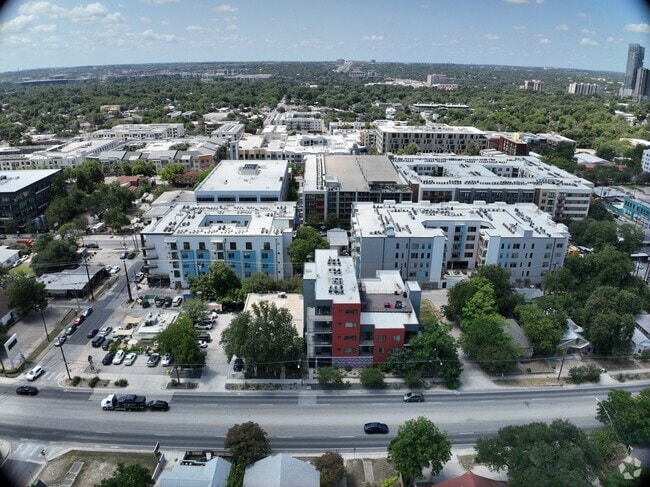
Exterior 360º View of Sentral East Austin
About Sentral East Austin
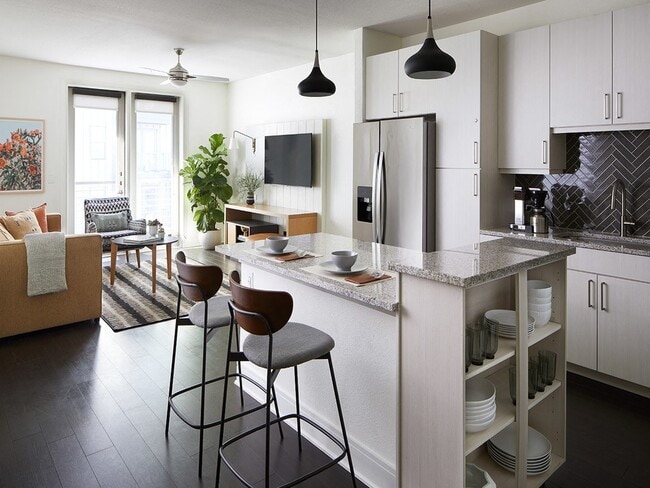

Sentral East Austin offers unfurnished and designer-furnished apartment suites featuring fully equipped kitchens with gas range, high-end finishes, washer and dryer, plus spacious closets. Premium community amenities include a pool, indoor and outdoor gathering spaces, dedicated work areas, community events, secure garage parking, and more. Ideally situated in the up-and-coming East Austin neighborhood, Sentral East Austin is within walking distance to hip eateries and food trucks, eclectic bars, a vibrant music scene, breweries, contemporary local art, maker boutiques, and iconic barbecue spots.
Sentral East Austin is an apartment community located in Travis County and the 78702 ZIP Code. This area is served by the Austin Independent School District attendance zone.
Unique Features
- Additional Storage
- Community App
- Complimentary Coffee Station
- Coworking Spaces
- Designer-Furnished Apartments Available
- Entertainment Lounge
- Gathering and Networking Spaces
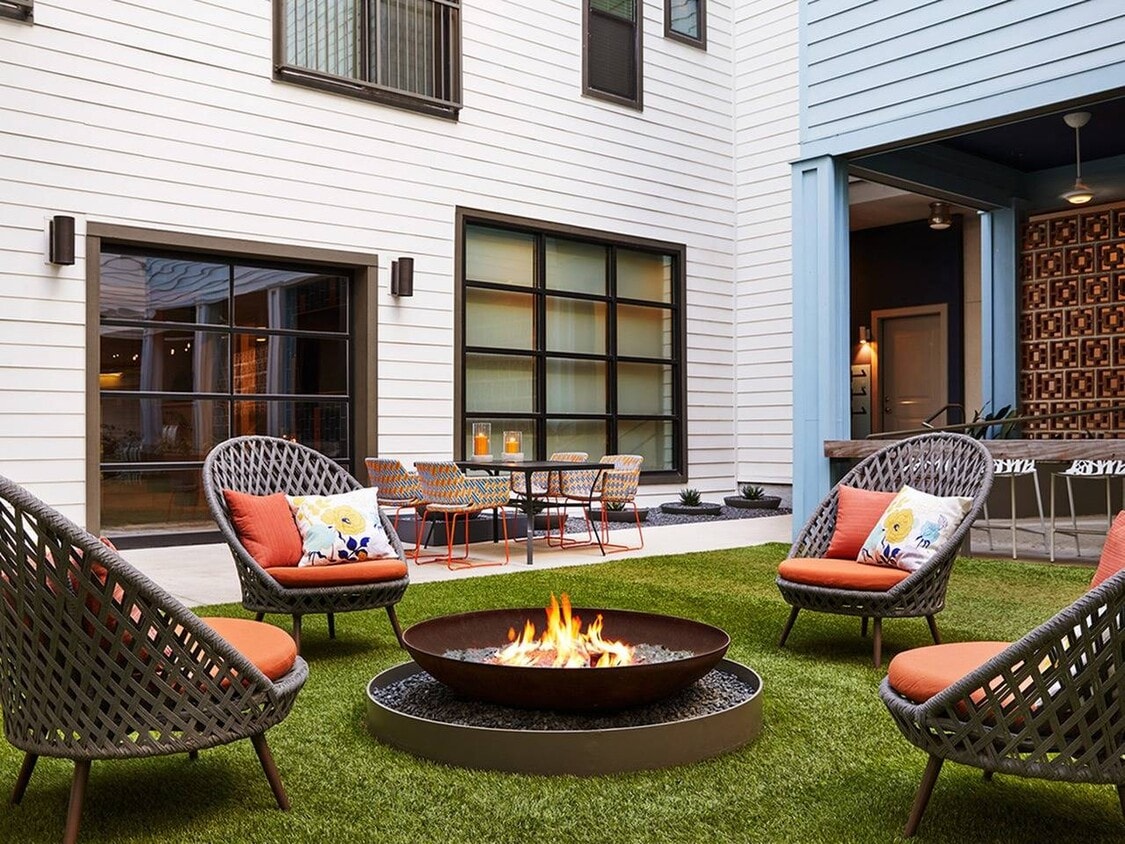
- Indoor and Outdoor Entertaining Areas
- In-unit W/d In Select Units*
- Key Fob Entry In Select Units*
- Off-Site Fitness Center
- Package Lockers
- Parking Garage
- Pet friendly
Community Amenities
Pool
Fitness Center
Furnished Units Available
Elevator
- Controlled Access
- Maintenance on site
- Property Manager on Site
- Concierge
- Furnished Units Available
- On-Site Retail
- Trash Pickup - Door to Door
- Recycling
- Online Services
- Pet Washing Station
- Elevator
- Clubhouse
- Multi Use Room
- Fitness Center
- Pool
- Courtyard
Apartment Features
Air Conditioning
Dishwasher
Hardwood Floors
Microwave
- Air Conditioning
- Heating
- Storage Space
- Tub/Shower
- Dishwasher
- Disposal
- Stainless Steel Appliances
- Kitchen
- Microwave
- Oven
- Range
- Refrigerator
- Hardwood Floors
- Tile Floors
1630 E 6th St,
Austin,
TX
78702
Situated in East Austin, Plaza Saltillo is a modern, mixed-use community that spans ten acres in the heart of the city. Plaza Saltillo offers an array of diverse restaurants, shops, and offices, in addition to numerous apartments, in a walkable locale.
Plaza Saltillo was designed with transit in mind, providing easy access to a Capital MetroRail commuter rail station along with close proximity to Downtown Austin. Plaza Saltillo’s prime location and live-work-play atmosphere are major draws for residents.
Learn more about living in Plaza Saltillo
Average Prices by Area
Compare neighborhood and city base rent averages by bedroom.
| Plaza Saltillo | Austin, TX | |
|---|---|---|
| Studio | $1,481 | $1,231 |
| 1 Bedroom | $1,881 | $1,422 |
| 2 Bedrooms | $2,430 | $1,842 |
| 3 Bedrooms | $1,868 | $2,449 |
Amenities
- Controlled Access
- Maintenance on site
- Property Manager on Site
- Concierge
- Furnished Units Available
- On-Site Retail
- Trash Pickup - Door to Door
- Recycling
- Online Services
- Pet Washing Station
- Elevator
- Clubhouse
- Multi Use Room
- Courtyard
- Fitness Center
- Pool
- Additional Storage
- Community App
- Complimentary Coffee Station
- Coworking Spaces
- Designer-Furnished Apartments Available
- Entertainment Lounge
- Gathering and Networking Spaces
- Indoor and Outdoor Entertaining Areas
- In-unit W/d In Select Units*
- Key Fob Entry In Select Units*
- Off-Site Fitness Center
- Package Lockers
- Parking Garage
- Pet friendly
- Air Conditioning
- Heating
- Storage Space
- Tub/Shower
- Dishwasher
- Disposal
- Stainless Steel Appliances
- Kitchen
- Microwave
- Oven
- Range
- Refrigerator
- Hardwood Floors
- Tile Floors
Expenses
Recurring
Cat Rent
$25
Dog Rent
$25
One-Time
Cat Fee
$400
Dog Fee
$400
Office Hours
737-377-6078
| Monday | 9am - 6pm |
|---|---|
| Tuesday | 9am - 6pm |
| Wednesday | 9am - 6pm |
| Thursday | 9am - 6pm |
| Friday | 9am - 6pm |
| Saturday | 10am - 5pm |
| Sunday | Closed |
Education
| Colleges & Universities | Distance | ||
|---|---|---|---|
| Colleges & Universities | Distance | ||
| Drive: | 3 min | 1.4 mi | |
| Drive: | 5 min | 2.1 mi | |
| Drive: | 4 min | 2.2 mi | |
| Drive: | 7 min | 4.0 mi |
Sentral East Austin is within 3 minutes or 1.4 miles from Austin C.C., Eastview Campus. It is also near University of Texas at Austin and Austin C.C., Rio Grande Campus.
Schools


Public Elementary School
Grades PK-5
229 Students
Attendance Zone
Public Middle School
Grades 6-8
247 Students
Attendance Zone
Public High School
Grades 9-12
657 Students
Attendance Zone
Private Elementary & Middle School
Grades PK-8
170 Students
Nearby
Private Elementary, Middle & High School
Grades K-12
Nearby
School data provided by
 The GreatSchools Rating helps parents compare schools within a state based on a variety of school quality indicators and provides a helpful picture of how effectively each school serves all of its students. Ratings are on a scale of 1 (below average) to 10 (above average) and can include test scores, college readiness, academic progress, advanced courses, equity, discipline and attendance data. We also advise parents to visit schools, consider other information on school performance and programs, and consider family needs as part of the school selection process.
View GreatSchools Rating Methodology
Data provided by GreatSchools.org © 2026. All rights reserved.
The GreatSchools Rating helps parents compare schools within a state based on a variety of school quality indicators and provides a helpful picture of how effectively each school serves all of its students. Ratings are on a scale of 1 (below average) to 10 (above average) and can include test scores, college readiness, academic progress, advanced courses, equity, discipline and attendance data. We also advise parents to visit schools, consider other information on school performance and programs, and consider family needs as part of the school selection process.
View GreatSchools Rating Methodology
Data provided by GreatSchools.org © 2026. All rights reserved.
Transportation options available in Austin include Plaza Saltillo Station, located 0.2 mile from Sentral East Austin. Sentral East Austin is near Austin-Bergstrom International, located 10.2 miles or 19 minutes away.
| Transit / Subway | Distance | ||
|---|---|---|---|
| Transit / Subway | Distance | ||
| Walk: | 4 min | 0.2 mi | |
| Walk: | 18 min | 1.0 mi | |
| Drive: | 5 min | 2.0 mi | |
| Drive: | 8 min | 5.4 mi | |
| Drive: | 11 min | 6.3 mi |
| Commuter Rail | Distance | ||
|---|---|---|---|
| Commuter Rail | Distance | ||
|
|
Drive: | 6 min | 2.3 mi |
|
|
Drive: | 38 min | 31.5 mi |
|
|
Drive: | 45 min | 36.4 mi |
| Airports | Distance | ||
|---|---|---|---|
| Airports | Distance | ||
|
Austin-Bergstrom International
|
Drive: | 19 min | 10.2 mi |
Getting Around
 What do Walkability, Transit, Drivability, and Bikeability mean?
Walkability measures the walking distance to day-to-day needs.
Transit measures access to public transportation.
Drivability measures congestion, parking availability, and access to major roads.
Bikeability measures the suitability for cycling.
How It Works
What do Walkability, Transit, Drivability, and Bikeability mean?
Walkability measures the walking distance to day-to-day needs.
Transit measures access to public transportation.
Drivability measures congestion, parking availability, and access to major roads.
Bikeability measures the suitability for cycling.
How It Works
Very Walkable
Walkability
80
/ 100
Good Public Transit
Transit
70
/ 100
Very Drivable
Drivability
80
/ 100
Moderately Bikeable
Bikeability
60
/ 100
Scores provided by
What do Walkability, Transit, Drivability, and Bikeability mean?
Walkability measures the walking distance to day-to-day needs.
Transit measures access to public transportation.
Drivability measures congestion, parking availability, and access to major roads.
Bikeability measures the suitability for cycling.
How It Works
Active
Soundscore™
71
/ 100
Traffic
BusyAirport
CalmBusinesses
BusyScores provided by
HowLoud What is a Sound Score Rating? A Sound Score Rating aggregates noise caused by vehicle traffic, airplane traffic and local sources. How It WorksTime and distance from Sentral East Austin.
| Shopping Centers | Distance | ||
|---|---|---|---|
| Shopping Centers | Distance | ||
| Walk: | 5 min | 0.3 mi | |
| Walk: | 5 min | 0.3 mi | |
| Walk: | 8 min | 0.4 mi |
Sentral East Austin has 3 shopping centers within 0.4 mile, which is about a 8-minute walk. The miles and minutes will be for the farthest away property.
| Parks and Recreation | Distance | ||
|---|---|---|---|
| Parks and Recreation | Distance | ||
|
Boggy Creek Greenbelt
|
Drive: | 3 min | 1.7 mi |
|
Lady Bird Lake
|
Drive: | 5 min | 2.6 mi |
|
Texas Memorial Museum
|
Drive: | 5 min | 2.9 mi |
|
Umlauf Sculpture Garden and Museum
|
Drive: | 8 min | 3.3 mi |
|
Shoal Creek Greenbelt Park
|
Drive: | 7 min | 3.4 mi |
Sentral East Austin has 5 parks within 3.4 miles, including Boggy Creek Greenbelt, Texas Memorial Museum, and Lady Bird Lake.
| Hospitals | Distance | ||
|---|---|---|---|
| Hospitals | Distance | ||
| Drive: | 2 min | 1.4 mi | |
| Drive: | 4 min | 2.4 mi | |
| Drive: | 4 min | 2.6 mi |
Sentral East Austin has 3 hospitals within 2.6 miles, the nearest is Dell Seton Medical Center at The University of Texas which is 1.4 miles away and a 2 minute drive.
| Military Bases | Distance | ||
|---|---|---|---|
| Military Bases | Distance | ||
| Drive: | 80 min | 66.4 mi | |
| Drive: | 90 min | 74.3 mi | |
| Drive: | 109 min | 93.9 mi |
Sentral East Austin has 3 military bases within 93.9 miles, the nearest is Randolph Air Force Base which is 66.4 miles away and a 80 minute drive.


Sentral East Austin Photos
-
-
Sentral Lifestyle
-
B1 Virtually Staged
-
Aerial
-
-
-
-
-
Does Sentral East Austin have in-unit laundry?
Sentral East Austin does not offer in-unit laundry or shared facilities. Please contact the property to learn about nearby laundry options.
What utilities are included in rent at Sentral East Austin?
Utilities are not included in rent. Residents should plan to set up and pay for all services separately.
Is parking available at Sentral East Austin?
Parking is available at Sentral East Austin. Fees may apply depending on the type of parking offered. Contact this property for details.
Which floor plans are available, and what are the price ranges?
Sentral East Austin has studios to two-bedrooms with rent ranges from $1,323/mo. to $4,183/mo.
Is Sentral East Austin pet-friendly?
Yes, Sentral East Austin welcomes pets. Breed restrictions, weight limits, and additional fees may apply. View this property's pet policy.
How much income do I need to rent at Sentral East Austin?
A good rule of thumb is to spend no more than 30% of your gross income on rent. Based on the lowest available rent of $1,323 for a studio, you would need to earn about $52,920 per year to qualify. Want to double-check your budget? Calculate how much rent you can afford with our Rent Affordability Calculator.
Does Sentral East Austin have move-in specials?
Sentral East Austin is offering 1 Month Free for eligible applicants, with rental rates starting at $1,323.
Does Sentral East Austin offer Matterport 3D tours?
Yes! Sentral East Austin offers 15 Matterport 3D Tours. Explore different floor plans and see unit level details, all without leaving home.
1630 E 6th St
Austin, TX 78702