
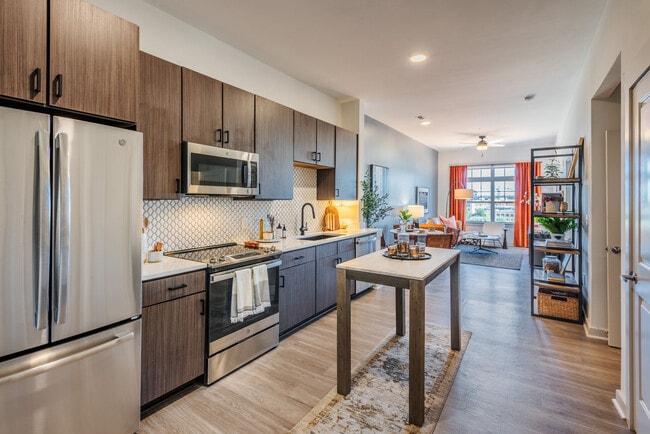
Located at 1449 S Church St in Charlotte's vibrant South End neighborhood, this single-floor residence showcases a thoughtfully designed modern interior with light wood-style flooring and a neutral color palette throughout. The galley-style kitchen is a standout feature, equipped with rich dark wood cabinetry, stainless steel GE appliances including a gas range, microwave, refrigerator, and dishwasher, complemented by quartz countertops and a geometric patterned tile backsplash. A built-in island provides additional prep and dining space, and the kitchen flows seamlessly into the open living and dining area. The living room is bathed in natural light from large windows dressed with warm, rust-colored curtains, and features a soothing slate-blue accent wall that adds depth and character to the space. The bedroom continues the warm, contemporary aesthetic with a deep teal accent wall, large windows offering outdoor views, and ample room for a full bedroom suite. The primary bathroom is generously proportioned, offering a double-sink dark wood vanity with quartz counters, a tiled soaking area, and direct access to a walk-in closet with built-in shelving. Recessed lighting and ceiling fans contribute to a comfortable and well-lit living environment throughout.

-
Monthly Rent
$1,359 - $3,070
-
Bedrooms
Studio - 2 bd
-
Bathrooms
1 - 2 ba
-
Square Feet
601 - 1,263 sq ft
Highlights
- Pool
- Dog Park
- Picnic Area
- Elevator
Pricing & Floor Plans

-
Unit 257price $1,359square feet 601availibility Now
-
Unit 357price $1,728square feet 601availibility Sep 8
-
Unit 422price $1,549square feet 601availibility Oct 27
-
Unit 254price $1,470square feet 640availibility Now
-
Unit 419price $1,559square feet 640availibility Now
-
Unit 213price $1,458square feet 640availibility Sep 3
-
Unit 336price $2,101square feet 785availibility Now
-
Unit 456price $2,067square feet 825availibility Oct 3
-
Unit 225price $2,179square feet 1,054availibility Now
-
Unit 437price $2,150square feet 1,113availibility Sep 16
-
Unit 232price $2,023square feet 1,139availibility Sep 17
-
Unit 259price $2,368square feet 1,084availibility Oct 2
-
Unit 405price $3,070square feet 1,263availibility Oct 17
-
Unit 257price $1,359square feet 601availibility Now
-
Unit 357price $1,728square feet 601availibility Sep 8
-
Unit 422price $1,549square feet 601availibility Oct 27
-
Unit 254price $1,470square feet 640availibility Now
-
Unit 419price $1,559square feet 640availibility Now
-
Unit 213price $1,458square feet 640availibility Sep 3
-
Unit 336price $2,101square feet 785availibility Now
-
Unit 456price $2,067square feet 825availibility Oct 3
-
Unit 225price $2,179square feet 1,054availibility Now
-
Unit 437price $2,150square feet 1,113availibility Sep 16
-
Unit 232price $2,023square feet 1,139availibility Sep 17
-
Unit 259price $2,368square feet 1,084availibility Oct 2
-
Unit 405price $3,070square feet 1,263availibility Oct 17
Fees and Policies
The fees listed below are community-provided and may exclude utilities or add-ons. All payments are made directly to the property and are non-refundable unless otherwise specified. Use the Cost Calculator to determine costs based on your needs.
-
Utilities & Essentials
-
Pest Control ServicesVaries by unit
-
Trash ServiceVaries by unit
-
Trash Service - door to door pickupVaries by unit
-
Tech FeeVaries by unit
-
-
One-Time Basics
-
DepositVaries by unit
-
Due at Application
-
Application FeeApplication Fee - Online Charged per applicant.$100
-
-
-
Dogs
-
Pet Fees Or ChargesPet Fee - Dog Charged per pet.$500
-
-
Cats
-
Pet Fees Or ChargesPet Fee - Cat Charged per pet.$500
-
-
Garage Lot
-
Garage - ParkingGarage - Parking Charged per vehicle.$100 / mo
-
Garage - Additional Permit - ParkingGarage - Additional Permit - Parking Charged per vehicle.$75 / mo
-
-
Storage -Storage - Charged per rentable item.$45 / mo
-
Non Compliant Renters InsuranceNon Compliant Renters Insurance Charged per unit.$35 / mo
-
Lease Violation FeeLease Violation Fee Charged per unit.$100
-
Lease Termination FeeLease Termination Fee Charged per unit.200% of base rent
-
Administrative FeeAdministrative Fee - Online Charged per unit.$250
Property Fee Disclaimer: Based on community-supplied data and independent market research. Subject to change without notice. May exclude fees for mandatory or optional services and usage-based utilities.
Details
Lease Options
-
3 - 15 Month Leases
-
Short term lease
Property Information
-
Built in 2014
-
197 units/6 stories
Matterport 3D Tours
About District Flats

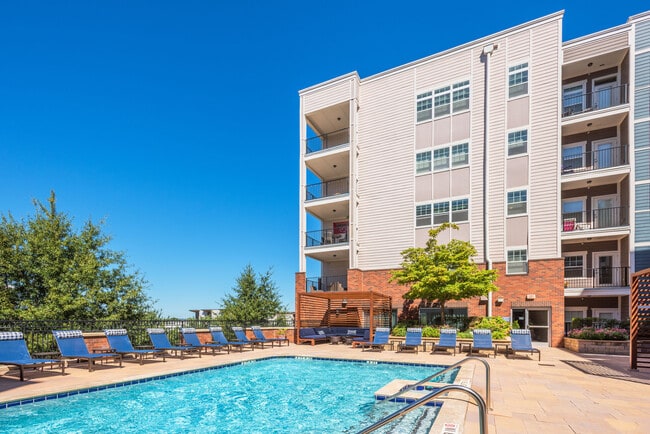
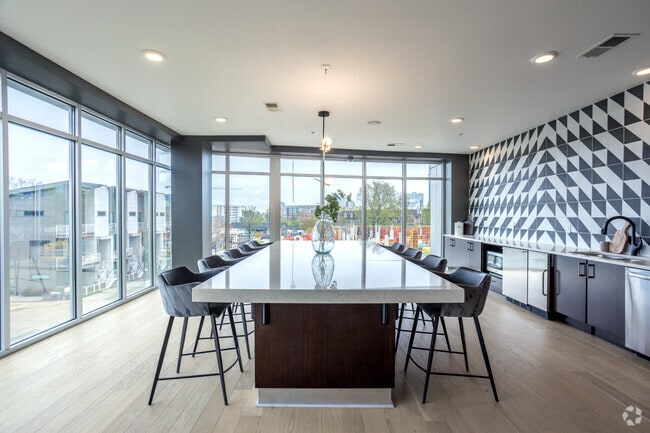
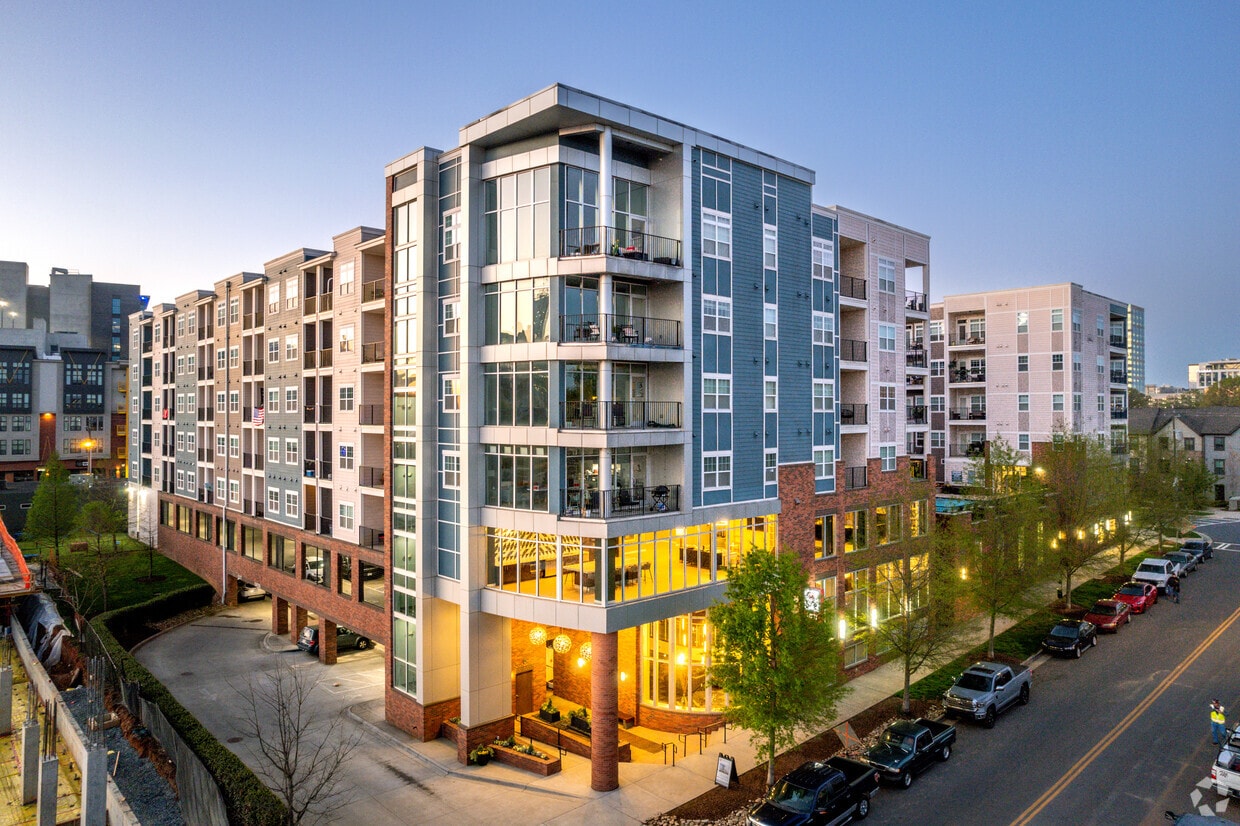
District Flats at Summit and Church in Historic South End is best known for its close proximity to the LYNX Light Rail and its walkability to everything South End Charlotte has to offer. Some of Charlotte's most popular breweries, restaurants and entertainment are just steps from your front door. Walk two blocks to Bank of America Stadium for football games or take the elevator to the 1st floor to Golden Cow Creamery to taste the best ice cream in Charlotte. District Flats offers large floor plans with 9-to-14-foot ceilings, saltwater pool, outdoor gaming stations, fitness center, entertainment theater, and designer clubhouse all extend your options for pleasure, relaxation, and entertaining. Our studio, one, and two-bedroom limited edition residences offer true boutique living in one of the most connected neighborhoods in Charlotte.
District Flats is an apartment community located in Mecklenburg County and the 28203 ZIP Code. This area is served by the Charlotte-Mecklenburg School District attendance zone.
Unique Features
- 24 Hr Access Package Lockers
- 24 Hr Coffee Bar
- 24 Hr Emergency Maintenance
- Appliance Upgrade*
- BBQ/Picnic Area
- Controlled Building Access
- Fireside Lounge Seating
- Indoor Game Room with Billiards
- K9000 Dog Wash Station
- Light Rail station within 1 mile
- Nest Thermostats in select units
- Obligo Deposit Alternative
- Outdoor Ping Pong and Cornhole Boards
- RentPlus Credit Building Program
- Saltwater Pool
- Yoga and Spin Studio
Community Amenities
Pool
Fitness Center
Elevator
Clubhouse
- 24 Hour Access
- Elevator
- Clubhouse
- Lounge
- Fitness Center
- Pool
- Gameroom
- Picnic Area
- Dog Park
Apartment Features
- Washer/Dryer
- Air Conditioning
The South End neighborhood of Charlotte is a thriving area with access to great restaurants, high-end shopping, and entertainment options galore. With a mixture of new, contemporary structures and renovated warehouses and factories, South End remains in touch with its historical roots as it grows and changes with the times. Sharing a border with Uptown makes this neighborhood desirable for residents who want the perks of city of life without being knee deep in the urban surroundings. Quick access to Interstate 277 makes it easy to commute around the rest of Charlotte, whether it’s for work or leisure.
Learn more about living in The South EndCompare neighborhood and city base rent averages by bedroom.
| The South End | Charlotte, NC | |
|---|---|---|
| Studio | $1,646 | $1,399 |
| 1 Bedroom | $1,984 | $1,477 |
| 2 Bedrooms | $2,849 | $1,782 |
| 3 Bedrooms | $4,921 | $2,211 |
- 24 Hour Access
- Elevator
- Clubhouse
- Lounge
- Picnic Area
- Dog Park
- Fitness Center
- Pool
- Gameroom
- 24 Hr Access Package Lockers
- 24 Hr Coffee Bar
- 24 Hr Emergency Maintenance
- Appliance Upgrade*
- BBQ/Picnic Area
- Controlled Building Access
- Fireside Lounge Seating
- Indoor Game Room with Billiards
- K9000 Dog Wash Station
- Light Rail station within 1 mile
- Nest Thermostats in select units
- Obligo Deposit Alternative
- Outdoor Ping Pong and Cornhole Boards
- RentPlus Credit Building Program
- Saltwater Pool
- Yoga and Spin Studio
- Washer/Dryer
- Air Conditioning
| Monday | 10am - 6pm |
|---|---|
| Tuesday | 9am - 6pm |
| Wednesday | 9am - 6pm |
| Thursday | 9am - 6pm |
| Friday | 9am - 6pm |
| Saturday | 10am - 5pm |
| Sunday | Closed |
| Colleges & Universities | Distance | ||
|---|---|---|---|
| Colleges & Universities | Distance | ||
| Drive: | 3 min | 1.5 mi | |
| Drive: | 5 min | 2.3 mi | |
| Drive: | 6 min | 2.7 mi | |
| Drive: | 8 min | 3.6 mi |


 The GreatSchools Rating helps parents compare schools within a state based on a variety of school quality indicators and provides a helpful picture of how effectively each school serves all of its students. Ratings are on a scale of 1 (below average) to 10 (above average) and can include test scores, college readiness, academic progress, advanced courses, equity, discipline and attendance data. We also advise parents to visit schools, consider other information on school performance and programs, and consider family needs as part of the school selection process.
View GreatSchools Rating Methodology
Data provided by GreatSchools.org © 2026. All rights reserved.
Transportation options available in Charlotte include Bland Street, located 0.4 mile from District Flats. District Flats is near Charlotte/Douglas International, located 6.5 miles or 14 minutes away, and Concord-Padgett Regional, located 17.7 miles or 27 minutes away.
| Transit / Subway | Distance | ||
|---|---|---|---|
| Transit / Subway | Distance | ||
|
|
Walk: | 7 min | 0.4 mi |
|
|
Walk: | 11 min | 0.6 mi |
|
|
Walk: | 11 min | 0.6 mi |
|
|
Walk: | 13 min | 0.7 mi |
|
|
Walk: | 16 min | 0.9 mi |
| Commuter Rail | Distance | ||
|---|---|---|---|
| Commuter Rail | Distance | ||
|
|
Drive: | 6 min | 2.8 mi |
|
|
Drive: | 29 min | 20.2 mi |
|
|
Drive: | 38 min | 28.1 mi |
| Airports | Distance | ||
|---|---|---|---|
| Airports | Distance | ||
|
Charlotte/Douglas International
|
Drive: | 14 min | 6.5 mi |
|
Concord-Padgett Regional
|
Drive: | 27 min | 17.7 mi |
Scores provided by
 What do Walkability, Transit, Drivability, and Bikeability mean?
Walkability measures the walking distance to day-to-day needs.
Transit measures access to public transportation.
Drivability measures congestion, parking availability, and access to major roads.
Bikeability measures the suitability for cycling.
How It Works
What do Walkability, Transit, Drivability, and Bikeability mean?
Walkability measures the walking distance to day-to-day needs.
Transit measures access to public transportation.
Drivability measures congestion, parking availability, and access to major roads.
Bikeability measures the suitability for cycling.
How It Works
Traffic
BusyAirport
CalmBusinesses
ActiveScores provided by
HowLoud What is a Sound Score Rating? A Sound Score Rating aggregates noise caused by vehicle traffic, airplane traffic and local sources. How It WorksTime and distance from District Flats.
| Shopping Centers | Distance | ||
|---|---|---|---|
| Shopping Centers | Distance | ||
| Walk: | 4 min | 0.2 mi | |
| Walk: | 4 min | 0.2 mi | |
| Walk: | 7 min | 0.4 mi |
| Parks and Recreation | Distance | ||
|---|---|---|---|
| Parks and Recreation | Distance | ||
|
Discovery Place
|
Drive: | 3 min | 1.4 mi |
|
Charlotte Nature Museum
|
Drive: | 8 min | 3.4 mi |
|
Wing Haven Gardens & Bird Sanctuary
|
Drive: | 10 min | 4.0 mi |
|
Briar Creek Greenway
|
Drive: | 10 min | 4.7 mi |
|
Evergreen Nature Preserve
|
Drive: | 15 min | 7.4 mi |
| Hospitals | Distance | ||
|---|---|---|---|
| Hospitals | Distance | ||
| Drive: | 4 min | 1.9 mi | |
| Drive: | 5 min | 2.3 mi | |
| Drive: | 15 min | 7.8 mi |
District Flats Photos
-
District Flats
-
1BR, 1BA - 785 SF
-
-
-
-
Game Room
-
Courtyard
-
Game Room
-
Courtyard
Models
-
Studio
-
Studio
-
Studio
-
Studio
-
Studio
-
Studio
Nearby Apartments
Within 50 Miles of District Flats
-
Gateway West
902 W 4th St
Charlotte, NC 28202
$1,279 - $2,118
1-2 Br 1.1 mi
-
Two West End
3010 Francella Way
Charlotte, NC 28208
$2,646 - $2,949
2-3 Br 2.4 mi
-
Sonderly at the Concourse
1035 Strensall Ln
Charlotte, NC 28273
$1,513 - $2,274
1-3 Br 6.5 mi
-
Proximity Northlake
4212 Napa Oak Dr
Charlotte, NC 28216
$1,089 - $2,029
1-3 Br 8.1 mi
-
Residences at Brookline
8816 Aspinwall Dr
Charlotte, NC 28216
$1,249 - $2,361
1-3 Br 8.2 mi
-
Haven at Rivergate
14710 Kilkenny Hill Ln
Charlotte, NC 28273
$1,345 - $1,847
1-2 Br 10.5 mi
District Flats has units with in‑unit washers and dryers, making laundry day simple for residents.
Utilities are not included in rent. Residents should plan to set up and pay for all services separately.
Parking is available at District Flats. Fees may apply depending on the type of parking offered. Contact this property for details.
District Flats has studios to two-bedrooms with rent ranges from $1,359/mo. to $3,070/mo.
Yes, District Flats welcomes pets. Breed restrictions, weight limits, and additional fees may apply. View this property's pet policy.
A good rule of thumb is to spend no more than 30% of your gross income on rent. Based on the lowest available rent of $1,359 for a studio, you would need to earn about $54,360 per year to qualify. Want to double-check your budget? Calculate how much rent you can afford with our Rent Affordability Calculator.
District Flats is offering 2 Months Free for eligible applicants, with rental rates starting at $1,359.
Yes! District Flats offers 7 Matterport 3D Tours. Explore different floor plans and see unit level details, all without leaving home.
1449 S Church St
Charlotte, NC 28203
Property Manager Responded