Map
  • Add a Property
  • Renter Tools
    • Favorites
    • Saved Searches
  • Manage Rentals
  • Apartments For Rent
  • Houses For Rent
  • Condos For Rent
  • Townhomes For Rent
  • Help Center
  • Amherst Average Rent
  • Area Guide
  • Rent Calculator
  • Property Management Companies
English

Language

English Español
Apartments.com Logo
Manage Rentals      Sign Up / Sign In
  • Primary Photo - Deer Lakes Apartments
  • Matterport 3D Exterior
     - Deer Lakes Apartments
    1BR, 1BA - 917SF - Deer Lakes Apartments
  • 1BR, 1BA - 917SF - Deer Lakes Apartments
    1BR, 1BA - 917SF - Deer Lakes Apartments
Contact This Property

Language: English

Open 10am - 5pm Today

View All Hours Office Hours Monday - Friday, 10am - 5pm Saturday & Sunday, Closed

Deer Lakes Apartments media gallery Unit
call 716-320-7545
Floor Plan View Body
New York Erie County Amherst East Amherst/Williamsville

Deer Lakes Apartments

1410 Deer Lakes Dr, Amherst, NY 14228

3.7
Renter Rating 6 Reviews
Verified Listing CoStar Verified® Listing

This Listing has been verified by CoStar’s listing verification process, which combines internal screening and fraud detection technology. Always beware of scams.

Today
Share Listing
Favorites
716-320-7545
Property Management Company Logo
  • Monthly Rent

    $2,075

  • Bedrooms

    1 - 2 bd

  • Bathrooms

    1 - 2 ba

  • Square Feet

    917 - 1,300 sq ft

Deer Lakes Apartments
Property Management Company Logo
Share Listing
Favorites

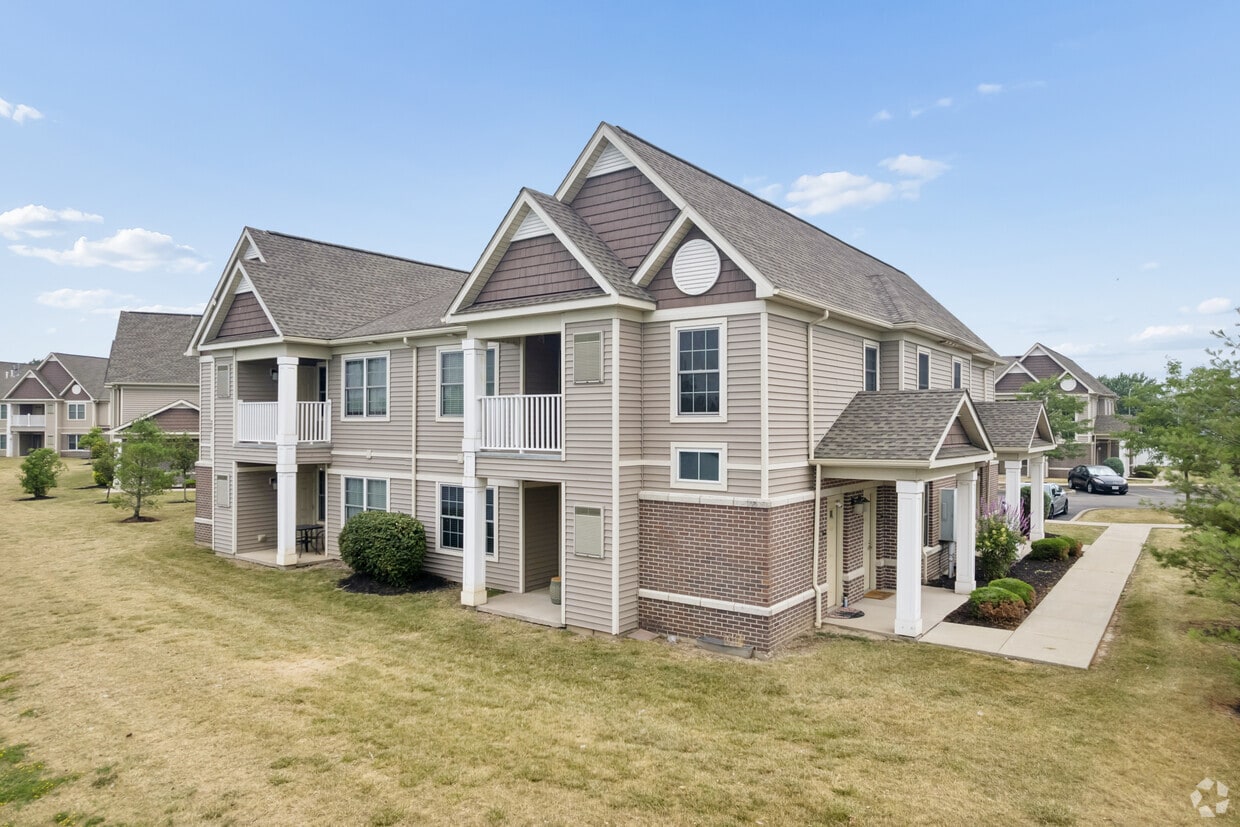
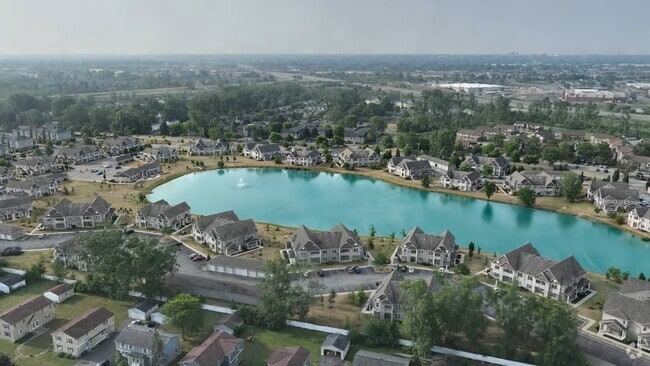
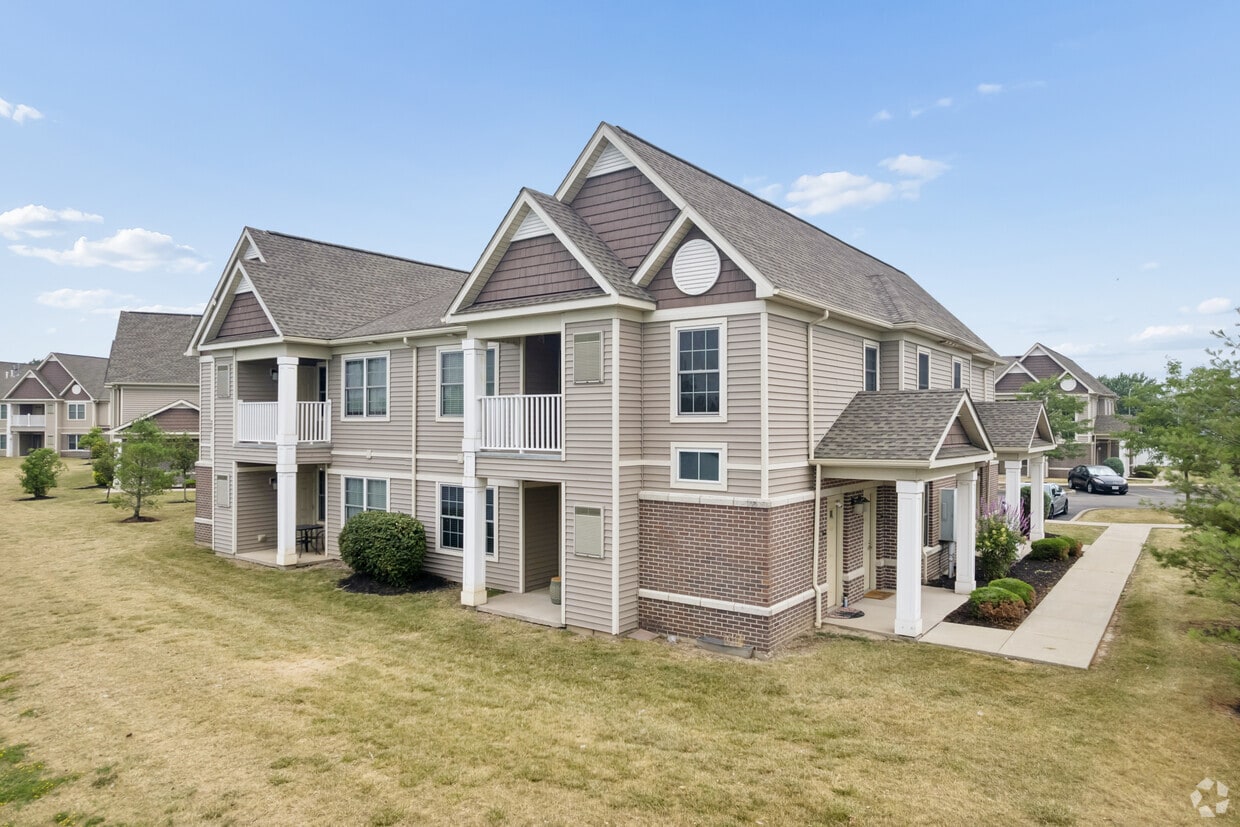
Deer Lakes Apartments consists of newly constructed 1 & 2 bedroom luxury apartments near the SUNY Buffalo North Campus in Amherst. Fios upgraded high-speed Internet included! Cable TV available at a discounted price. Garages available, 24 hour maintenance, walk in closets and private storage closets, central air, private entrances, patios or balconies on the lake, clubhouse community center entertainment room, fitness center with free drinks, tenant welcome gifts, large outdoor patio on the lake with access to a brand new grill, patio fire pits, food truck Fridays on site, and tenant gatherings (summer cookouts and holiday parties).Washers and dryers in-unit. Private patios and storage. Sweet Home Schools. Tenant responsible for gas and electric. Pets under 20 lbs allowed with Pet Fee (some restrictions apply). Located at 1410 Deer Lakes Drive.Apply Online | Resident LoginView all available rentals at our website: Professionally managed by MJ Peterson Real Estate.Deer Lakes Apartments does not discriminate based on race, color, religion, national origin, sex, disability, familial status, age (18 and older), sexual orientation, marital status, military status, lawful source of income (including housing choice voucher programs), gender identity or expression, arrest records, veteran status, and domestic violence victim status.MJ Peterson abides by Equal Housing Opportunity guidelines.

Read More

Highlights

  • High Ceilings
  • Walk-In Closets
  • Grill
  • Balcony
  • Property Manager on Site
  • Patio

Pricing & Floor Plans

filter results by bedrooms
Deer Lakes - 2 Bed, 2 Bath
Starting at $2,075 2 Beds 2 Baths 1,300 Sq Ft
Matterport 3D Tour
3 Available units
Unit
Base Price
Sq Ft
Availability
Unit Details
  • Unit 2724
    price $2,075
    square feet 1,300
    availibility Sep 15
  • Unit 3112
    price $2,075
    square feet 1,300
    availibility Oct 15
  • Unit 4122
    price $2,075
    square feet 1,300
    availibility Nov 15
Deer Lakes -1 bed, 1 bath
Call for Rent 1 Bed 1 Bath 917 Sq Ft
Available Soon
Matterport 3D Tour
Deer Lakes -1 bed, 1 bath
Call for Rent 1 Bed 1 Bath 917 Sq Ft
Available Soon
Matterport 3D Tour
Deer Lakes - 2 Bed, 2 Bath
Starting at $2,075 2 Beds 2 Baths 1,300 Sq Ft
Matterport 3D Tour
3 Available units
Unit
Base Price
Sq Ft
Availability
Unit Details
  • Unit 2724
    price $2,075
    square feet 1,300
    availibility Sep 15
  • Unit 3112
    price $2,075
    square feet 1,300
    availibility Oct 15
  • Unit 4122
    price $2,075
    square feet 1,300
    availibility Nov 15
* Price shown is base rent. Excludes user-selected optional fees and variable or usage-based fees and required charges due at or prior to move-in or at move-out.View Fees and Policies for details. Price, availability, fees, and any applicable rent special are subject to change without notice.
* Square footage definitions vary. Displayed square footage is approximate.

Fees and Policies

The fees listed below are community-provided and may exclude utilities or add-ons. All payments are made directly to the property and are non-refundable unless otherwise specified.

  • One-Time Basics
    • Deposit
      Varies by unit
  • Dogs
    • Dog Fee
      Max of 1. Charged per pet.
      $250
    20 lbs. Weight Limit
    Restrictions:
    No aggressive breeds
    Read More Read Less
    Comments
    | Restrictions: No aggressive breeds
    Read More Read Less
  • Cats
    • Cat Fee
      Max of 1. Charged per pet.
      $250
    20 lbs. Weight Limit
    Restrictions:
    No aggressive breeds
    Read More Read Less
    Comments
    | Restrictions: No aggressive breeds
    Read More Read Less
  • Other
  • Garage Lot
  • Surface Lot

Property Fee Disclaimer: Based on community-supplied data and independent market research. Subject to change without notice. May exclude fees for mandatory or optional services and usage-based utilities.

Details

Utilities Included

  • Water
  • Trash Removal
  • Sewer
  • Cable

Property Information

  • Built in 2011
  • 256 units/2 stories

Matterport 3D Tours

This single-floor residence at 2116 Deer Lakes Dr in Buffalo, New York offers a well-organized layout designed for comfortable everyday living. The interior is finished with neutral beige tones throughout, creating a cohesive and understated aesthetic across all rooms. The galley-style kitchen is a functional highlight, featuring warm honey-toned wood cabinetry with ample upper and lower storage, light-colored countertops, a double-basin sink, and black appliances including a refrigerator, range, built-in microwave, and dishwasher. A bright skylight panel and pendant lighting illuminate the space, while durable speckled vinyl flooring adds practicality. In-unit laundry hookups are also visible toward the end of the kitchen area. The living and bedroom areas are carpeted throughout, providing warmth underfoot. A ceiling fan with integrated lighting serves one of the rooms, alongside a window fitted with blinds that allows natural light to filter in. The entry area features a solid front door beside a framed window, creating a welcoming foyer. Additional features include a large double-door closet, a bathroom with cabinetry, and multiple connected rooms visible in the three-dimensional floor plan scan. Recessed vents, smoke detectors, and consistent wood baseboards and door trim detail the space throughout.

1BR, 1BA
1/9

This single-floor residence at 2116 Deer Lakes Dr in Buffalo, New York offers a well-organized layout designed for comfortable everyday living. The interior is finished with neutral beige tones throughout, creating a cohesive and understated aesthetic across all rooms.



The galley-style kitchen is a functional highlight, featuring warm honey-toned wood cabinetry with ample upper and lower storage, light-colored countertops, a double-basin sink, and black appliances including a refrigerator, range, built-in microwave, and dishwasher. A bright skylight panel and pendant lighting illuminate the space, while durable speckled vinyl flooring adds practicality. In-unit laundry hookups are also visible toward the end of the kitchen area.

The living and bedroom areas are carpeted throughout, providing warmth underfoot. A ceiling fan with integrated lighting serves one of the rooms, alongside a window fitted with blinds that allows natural light to filter in. The entry area features a solid front door beside a framed window, creating a welcoming foyer.

Additional features include a large double-door closet, a bathroom with cabinetry, and multiple connected rooms visible in the three-dimensional floor plan scan. Recessed vents, smoke detectors, and consistent wood baseboards and door trim detail the space throughout. Located at 31 Deer Lakes Dr in Buffalo, NY, this single-floor residence offers a practical and comfortable layout with consistent warm-toned finishes throughout. The open-concept living and dining area greets visitors upon entry through a solid wood front door, with neutral beige carpet underfoot and warm taupe walls creating a welcoming atmosphere. Natural light filters in through multiple windows fitted with blinds, enhancing the sense of openness.

The galley-style kitchen is well-equipped, featuring light wood cabinetry, black appliances including a refrigerator, range, and over-the-range microwave, and light tile flooring. A window at the end of the kitchen brings in additional natural light, and an in-unit washer and dryer are conveniently positioned nearby. A breakfast bar with pendant lighting connects the kitchen to the living area.

The bedroom is generously proportioned, with plush carpeting, a ceiling fan with light fixture, rich wood trim, and a large window offering neighborhood views. The full bathroom includes a tub-shower combination, a warm wood vanity with a dark countertop, a large mirror, and stone-patterned tile flooring, completing a functional and cohesive space. Located at 40 Deer Lakes Dr in Buffalo, New York, this single-floor unit offers a well-organized layout designed for comfortable everyday living. The open living area is finished with plush wall-to-wall carpeting, warm neutral-toned walls, and generous windows dressed with horizontal blinds that allow natural light to fill the space. A front entry door with glass accent panels adds a welcoming touch to the main living room.

The kitchen is thoughtfully appointed with warm oak cabinetry, a double stainless steel sink, and ample counter space. A pendant light overhead adds a functional accent, and a dedicated laundry area is conveniently accessible just off the kitchen. The dishwasher and additional cabinetry provide practical storage and utility throughout.

The bedrooms continue the carpeted aesthetic, each featuring windows with natural light and ceiling fans for year-round comfort. The rooms offer a clean, neutral palette well-suited for a variety of furnishing styles.

Two full bathrooms serve the unit, both finished with warm wood vanity cabinetry, dark countertops, and light tile flooring. One bathroom includes a tub/shower combination, while the other features a standalone vanity with a large mirror. Together, the bathrooms provide functional and well-finished spaces that complement the overall design of the home. Located at 1410 Deer Lakes Dr in Buffalo, NY, this well-appointed single-floor community space offers a thoughtfully designed layout that balances comfort and functionality. The centerpiece of the space is the expansive living room, distinguished by soaring vaulted ceilings and a large ceiling fan that enhances the open, airy atmosphere. Warm hardwood-style flooring runs throughout, complementing the neutral, contemporary color palette. A stone-surround linear fireplace serves as a striking focal point, topped with nature-inspired artwork that echoes the surrounding environment. Multiple seating arrangements — including a plush sofa, patterned armchairs, and side tables — create inviting areas for gathering and relaxation. A wall-mounted flat-screen television adds a practical entertainment element. Large windows along one wall flood the dining area with natural light and offer views of the outdoors, where additional table-and-chair seating is arranged for communal dining. The kitchen is fully equipped with white shaker cabinetry, ample counter space, black appliances including a refrigerator, range, and over-the-range microwave, and durable tile flooring. A compact, private office provides a dedicated workspace complete with a built-in desk, computer workstation, and greenery accents. The space also includes a comfortable lounge nook near an exterior access door, ideal for a quiet retreat. Located at 1410 Deer Lakes Dr in Buffalo, NY, this dedicated exercise room offers a well-appointed fitness facility designed to support a wide range of workout routines. The space features durable rubber flooring throughout, providing a safe and functional surface for exercise. A tray ceiling with recessed lighting lends a polished architectural touch, while a ceiling fan ensures comfortable air circulation during workouts.

Natural light floods the room through a series of large windows dressed with dark blinds, offering pleasant views of the surrounding landscape and water, creating an inspiring backdrop for exercise. A large wall-mounted mirror spans one side of the room, visually expanding the space and aiding in form correction during training.

The room is outfitted with a diverse selection of equipment, including treadmills and an elliptical machine from the TRUE brand, stationary and spin bikes, a cable/pulley strength training machine, an adjustable workout bench, a dumbbell rack, medicine balls, and stability balls. A wall-mounted flat-screen television adds entertainment options for users. The space also includes a designated entry door and informational postings, reflecting an organized, community-oriented fitness environment. Located at 1410 Deer Lakes Dr in Buffalo, NY, this two-story, one-bedroom, one-bathroom home offers a practical and comfortable layout across two levels. The entry level features a carpeted living area bathed in natural light through a large window with wood-trimmed blinds, alongside a front door with a sidelight panel. A staircase connects the entry to the upper level, where the majority of the living space is found.

The galley-style kitchen is a standout feature, offering ample warm-toned wood cabinetry, a full suite of black appliances including a refrigerator, range, dishwasher, and microwave, as well as a double sink with light countertops. A skylight and window provide natural light, and a stacked washer and dryer unit adds convenient in-unit laundry.

The spacious primary bedroom features plush carpeting, a ceiling fan with light fixture, and a generously sized window overlooking the outdoors, filling the room with natural light. A closet provides dedicated storage. The full bathroom is well-appointed with warm wood cabinetry, a dark countertop vanity, a large mirror, a tub/shower combo, and durable tile flooring. Throughout the home, warm neutral wall tones, wood-trimmed doors, and consistent finishes create a cohesive and inviting atmosphere. Located at 1410 Deer Lakes Dr in Buffalo, NY, this one-bedroom, one-bathroom unit offers a practical and well-organized single-floor layout. The galley-style kitchen is equipped with warm-toned wood cabinetry, light countertops, a double-basin sink, a dishwasher, a refrigerator, and light wood-look flooring. A window at the end of the kitchen allows natural light to brighten the space. The bedroom features neutral carpet flooring, warm beige walls accented by wood baseboards, a ceiling fan with a light fixture, and a window fitted with blinds that provides a view of the surrounding greenery. A dedicated closet offers convenient storage directly off the bedroom area. The full bathroom includes a combination tub and shower, a warm wood vanity with an under-sink cabinet, a wall-mounted mirror, and tile flooring in a neutral tone. Throughout the unit, the color palette remains consistent with soft beige tones and wood accents, contributing to a cohesive and understated aesthetic. The single-floor design ensures ease of navigation, and the overall layout makes efficient use of the available space. This well-appointed two-bedroom, two-bathroom residence at 1410 Deer Lakes Dr in Buffalo, NY offers a comfortable and functional single-floor layout. The open-concept kitchen and living area serves as the heart of the home, featuring warm honey-toned cabinetry, black appliances including a refrigerator, range, and dishwasher, light countertops, and pendant lighting over the peninsula. Light tile-style flooring runs throughout the kitchen, while plush neutral carpeting extends into the living and bedroom areas. The living room is bright and welcoming, with large windows fitted with white blinds that invite natural light, along with a private entry door. Both bedrooms are generously proportioned, with the primary suite offering a ceiling fan, windows with outdoor views, and access to a walk-in closet with wire shelving. The two bathrooms differ in configuration: one features a full tub/shower combination with wood-toned vanity cabinetry and tile flooring, while the second is designed for accessibility, offering a roll-in shower, pedestal sink, grab bars, and easy-access layout. A dedicated in-unit laundry room houses a stacked washer and dryer alongside a utility countertop. Rich wood-panel doors and warm neutral wall tones contribute to a cohesive, inviting ambiance throughout. Located at 1410 Deer Lakes Dr in Buffalo, NY, this two-bedroom, two-bathroom residence is spread across two floors, offering a practical and well-organized layout. The main living level features an open-plan area where a kitchen with pendant lighting and a raised breakfast bar flows seamlessly into a spacious carpeted living room. Warm-toned walls and rich wood baseboards run throughout, creating a cohesive and inviting aesthetic.

A staircase connects the main level to the upper floor, which houses the generously sized primary bedroom — a notably expansive room with plush carpeting, a ceiling fan, and a large window framing views of lush greenery. Double doors open to a sizable closet, providing ample storage. The second bedroom is equally well-appointed, also featuring soft carpeting, a ceiling fan, and a window overlooking the surrounding trees, ensuring a bright and airy atmosphere.

Both bathrooms are finished with stone-look tile flooring, warm wood cabinetry with dark countertops, large mirrors, and full-size tub and shower combinations, offering a clean and functional design. Throughout the residence, consistent finishes such as six-panel doors with wood trim and neutral wall tones tie the space together, creating a comfortable and practical home in the Amherst area of Buffalo.
1/2

About Deer Lakes Apartments

Deer Lakes Apartments consists of newly constructed 1 & 2 bedroom luxury apartments near the SUNY Buffalo North Campus in Amherst. Fios upgraded high-speed Internet included! Cable TV available at a discounted price. Garages available, 24 hour maintenance, walk in closets and private storage closets, central air, private entrances, patios or balconies on the lake, clubhouse community center entertainment room, fitness center with free drinks, tenant welcome gifts, large outdoor patio on the lake with access to a brand new grill, patio fire pits, food truck Fridays on site, and tenant gatherings (summer cookouts and holiday parties).Washers and dryers in-unit. Private patios and storage. Sweet Home Schools. Tenant responsible for gas and electric. Pets under 20 lbs allowed with Pet Fee (some restrictions apply). Located at 1410 Deer Lakes Drive.Apply Online | Resident LoginView all available rentals at our website: Professionally managed by MJ Peterson Real Estate.Deer Lakes Apartments does not discriminate based on race, color, religion, national origin, sex, disability, familial status, age (18 and older), sexual orientation, marital status, military status, lawful source of income (including housing choice voucher programs), gender identity or expression, arrest records, veteran status, and domestic violence victim status.MJ Peterson abides by Equal Housing Opportunity guidelines.

Deer Lakes Apartments is an apartment community located in Erie County and the 14228 ZIP Code. This area is served by the Sweet Home Central School District attendance zone.

Unique Features

  • Carpeting
  • Ceiling Fan
  • Central A/C
  • Efficient Appliances
  • Electric Range
  • Electronic Thermostat
  • Extra Storage
  • Garbage Disposal
  • In-Unit Washer/Dryer
  • Lake View
  • Large Closets
  • Near UB North Campus
  • Off Street Parking
  • Outdoor Patio Cornhole
  • Patio/Balcony
  • Verizon FIOS Internet

Contact

View Property Website
Language: English
Open 10am - 5pm Today
  • Monday - Friday, 10am - 5pm
  • Saturday & Sunday, Closed
Property Management Company Logo

Community Amenities

Fitness Center

Clubhouse

Recycling

Grill

  • Maintenance on site
  • Property Manager on Site
  • 24 Hour Access
  • Recycling
  • Clubhouse
  • Walk-Up
  • Fitness Center
  • Grill

Apartment Features

Washer/Dryer

Air Conditioning

Dishwasher

High Speed Internet Access

  • High Speed Internet Access
  • Washer/Dryer
  • Air Conditioning
  • Ceiling Fans
  • Smoke Free
  • Dishwasher
  • Disposal
  • Microwave
  • Range
  • Refrigerator
  • High Ceilings
  • Walk-In Closets
  • Balcony
  • Patio
Location
1410 Deer Lakes Dr, Amherst,
NY 14228
Get Directions
Schools Restaurants Groceries Coffee Banks Shops Fitness
| Edit
Edit Commute

Destination is required

Under 30 minutes

Commute Time is calculated at rush hour.
Neighborhood

East Amherst/Williamsville is a large area spanning west of Interstate 290, 13 miles northeast of the heart of Buffalo. This dynamic area is home to the University of New York at Buffalo and features modern shopping centers and large natural areas like Nature View Park. The other parts of the community consist of residential areas with apartments and townhomes suitable for students and residents from all walks of life. More great amenities in this area include a plethora of restaurants along Main Street (Highway 5). Outside of town, residents can explore Niagara Falls, located just 20 miles west of town, and easily access the Buffalo Niagara International Airport, located just south of town.

Learn more about living in East Amherst/Williamsville 
Average Prices by Area

Compare neighborhood and city base rent averages by bedroom.

East Amherst/Williamsville Amherst, NY
Studio $1,353 $1,202
1 Bedroom $1,456 $1,310
2 Bedrooms $1,789 $1,544
3 Bedrooms $2,173 $2,029
Amenities
  • Maintenance on site
  • Property Manager on Site
  • 24 Hour Access
  • Recycling
  • Clubhouse
  • Walk-Up
  • Grill
  • Fitness Center
  • Carpeting
  • Ceiling Fan
  • Central A/C
  • Efficient Appliances
  • Electric Range
  • Electronic Thermostat
  • Extra Storage
  • Garbage Disposal
  • In-Unit Washer/Dryer
  • Lake View
  • Large Closets
  • Near UB North Campus
  • Off Street Parking
  • Outdoor Patio Cornhole
  • Patio/Balcony
  • Verizon FIOS Internet
  • High Speed Internet Access
  • Washer/Dryer
  • Air Conditioning
  • Ceiling Fans
  • Smoke Free
  • Dishwasher
  • Disposal
  • Microwave
  • Range
  • Refrigerator
  • High Ceilings
  • Walk-In Closets
  • Balcony
  • Patio
Expenses
One-Time
Cat Fee $250
Dog Fee $250
Utilities Included
Water, Trash Removal, Sewer, Cable Included
Office Hours
Monday 10am - 5pm
Tuesday 10am - 5pm
Wednesday 10am - 5pm
Thursday 10am - 5pm
Friday 10am - 5pm
Saturday Closed
Sunday Closed
716-320-7545
Education
Colleges & Universities Distance
SUNY Buffalo, North Campus
Drive: 6 min 2.3 mi
Daemen College
Drive: 10 min 4.6 mi
SUNY Buffalo, South Campus
Drive: 10 min 4.7 mi
SUNY Erie, North Campus
Drive: 15 min 8.0 mi
Deer Lakes Apartments is within 6 minutes or 2.3 miles from SUNY Buffalo, North Campus. It is also near Daemen College and SUNY Buffalo, South Campus.
Schools
  • Public Schools
  • Private Schools
Windermere Blvd School
Public Elementary School
Grades PK-5
738 Students
Nearby
GreatSchools rating: 6 out of 10
Alexander Hamilton Elementary School
Public Elementary School
Grades K-5
269 Students
Nearby
Willow Ridge Elementary School
Public Elementary School
Grades PK-5
428 Students
Attendance Zone
GreatSchools rating: 6 out of 10
Sweet Home Middle School
Public Middle School
Grades 6-8
858 Students
Attendance Zone
GreatSchools rating: 3 out of 10
Sweet Home Senior High School
Public High School
Grades 9-12
1,104 Students
Attendance Zone
GreatSchools rating: 5 out of 10
St Leo The Great School
Private Elementary & Middle School
Grades PK-8
149 Students
Nearby
Erie County Nys A R C School
Private Elementary, Middle & High School
Grades K-12
148 Students
Nearby
School data provided by GreatSchools The GreatSchools Rating helps parents compare schools within a state based on a variety of school quality indicators and provides a helpful picture of how effectively each school serves all of its students. Ratings are on a scale of 1 (below average) to 10 (above average) and can include test scores, college readiness, academic progress, advanced courses, equity, discipline and attendance data. We also advise parents to visit schools, consider other information on school performance and programs, and consider family needs as part of the school selection process.

View GreatSchools Rating Methodology


Data provided by GreatSchools.org © 2026. All rights reserved.
Transportation

Transportation options available in Amherst include University, located 4.6 miles from Deer Lakes Apartments. Deer Lakes Apartments is near Buffalo Niagara International, located 8.2 miles or 16 minutes away, and Niagara Falls International, located 10.9 miles or 20 minutes away.

Transit / Subway Distance
University
Drive: 9 min 4.6 mi
Lasalle
Drive: 11 min 5.2 mi
Amherst Street
Drive: 13 min 5.9 mi
Humboldt-Hospital
Drive: 16 min 7.0 mi
Delavan/Canisius College
Drive: 17 min 7.4 mi
Commuter Rail Distance
Buffalo Depew Station
Drive: 19 min 10.4 mi
Buffalo
Drive: 22 min 11.5 mi
Niagara Falls Amtrak Station
Drive: 30 min 19.6 mi
Canadian Border
Drive: 30 min 19.7 mi
Niagara Falls
Drive: 33 min 20.6 mi
Airports Distance
Airports Distance
Buffalo Niagara International
Drive: 16 min 8.2 mi
Niagara Falls International
Drive: 20 min 10.9 mi
Getting Around
Fairly Walkable
Walkability
40 / 100
Minimal Public Transit
Transit
0 / 100
Exceptionally Drivable
Drivability
100 / 100
Moderately Bikeable
Bikeability
60 / 100

Scores provided by

Local Logic What do Walkability, Transit, Drivability, and Bikeability mean? Walkability measures the walking distance to day-to-day needs. Transit measures access to public transportation. Drivability measures congestion, parking availability, and access to major roads. Bikeability measures the suitability for cycling. How It Works
Active
Soundscore™
74 / 100

Traffic

Busy

Airport

Calm

Businesses

Calm

Scores provided by

HowLoud What is a Sound Score Rating? A Sound Score Rating aggregates noise caused by vehicle traffic, airplane traffic and local sources. How It Works
Points of Interest

Time and distance from Deer Lakes Apartments.

Shopping Centers Distance
Boulevard Place
Drive: 4 min 1.8 mi
1715 Niagara Falls Blvd
Drive: 4 min 1.8 mi
1606-1616 Niagara Falls Blvd
Drive: 5 min 2.0 mi
Deer Lakes Apartments has 3 shopping centers within 2.0 miles, which is about a 5-minute drive. The miles and minutes will be for the farthest away property.
Parks and Recreation Distance
Buffalo Zoo
Drive: 15 min 6.7 mi
Delaware Park
Drive: 18 min 7.6 mi
Buffalo Museum of Science
Drive: 18 min 8.8 mi
Beaver Island State Park
Drive: 20 min 12.0 mi
Reinstein Woods Environmental Education Center
Drive: 23 min 12.4 mi
Deer Lakes Apartments has 5 parks within 12.4 miles, including Buffalo Zoo, Delaware Park, and Buffalo Museum of Science.
Hospitals Distance
Hospitals Distance
Kenmore Mercy Hospital
Drive: 12 min 6.3 mi
Erie County Medical Center
Drive: 15 min 6.8 mi
Sisters of Charity Hospital
Drive: 15 min 6.9 mi
Deer Lakes Apartments has 3 hospitals within 6.9 miles, the nearest is Kenmore Mercy Hospital which is 6.3 miles away and a 12 minute drive.
Military Bases Distance
Niagara Falls Air Reserve Station
Drive: 20 min 11.4 mi
Niagara Falls Air Force Reserve
Drive: 23 min 11.6 mi
Deer Lakes Apartments is 11.4 miles from Niagara Falls Air Reserve Station, and is convenient to other military bases, including Niagara Falls Air Force Reserve.


Reviews for Deer Lakes Apartments

3.7
Renter Rating
5 Stars
4
4 Stars
0
3 Stars
0
2 Stars
0
1 Star
2
Share details of your own experience with this property
Renter Reviews 6 Reviews
 
  • Most Recent
  • Most Helpful
  • Rating Low-High
  • Rating High-Low
Submitted by a verified resident of the apartment community. Participating residents may receive reward points in exchange for posting a review during their lease term, regardless of the nature of the review. Delete

Property Manager Responded:

Property Manager Responded

Show full review Show less
Was this helpful? Vote review helpful Thanks for your feedback!
Flag Review
  1. ...
  2. ...

Deer Lakes Apartments Photos

  • Deer Lakes Apartments

  • 1BR, 1BA

  • 1BR, 1BA - 917SF

  • 1BR, 1BA - 917SF

  • 1BR, 1BA - 917SF

  • 1BR, 1BA - 917SF

  • 1BR, 1BA - 917SF

  • 1BR, 1BA - 917SF

  • 1BR, 1BA -917SF

Models

  • 1BR/1BA

  • 1 Bedroom

  • Upper Lakeview - 1BR, 1BA - 917SF

  • Upper Lakeview - 1BR, 1BA - 917SF

  • Upper Lakeview - 1BR, 1BA - 917SF

  • Lower Lakeview - 1BR, 1BA - 917SF

Nearby Apartments

Within 50 Miles of Deer Lakes Apartments

  • London Towne Apartments

    4453 Chestnut Ridge Rd

    Amherst, NY 14228

    $1,375 - $1,595

    1-2 Br 0.2 mi

  • Liberty Square Apartments

    4363 Chestnut Ridge Rd

    Amherst, NY 14228

    $1,640

    1-2 Br 0.3 mi

  • Peppertree Village Apartments

    153 Peppertree Dr

    Amherst, NY 14228

    $1,315

    1 Br 0.9 mi

  • Amherst Manor Apartments

    1525 Amherst Manor Dr

    Williamsville, NY 14221

    Call for Rent

    2 Br 1.5 mi

  • Sundridge Apartments

    60-144 Sundridge Dr

    Amherst, NY 14228

    Call for Rent

    2 Br 2.2 mi

  • Stonington Park Apartments

    2675 Millersport Hwy

    Getzville, NY 14068

    $1,795 - $1,995

    2-3 Br 2.6 mi

Frequently Asked Questions
Does Deer Lakes Apartments have in-unit laundry?

Deer Lakes Apartments has units with in‑unit washers and dryers, making laundry day simple for residents.

What utilities are included in rent at Deer Lakes Apartments?

Select utilities are included in rent at Deer Lakes Apartments, including water, trash removal, sewer, and cable. Residents are responsible for any other utilities not listed.

Is parking available at Deer Lakes Apartments?

Parking is available at Deer Lakes Apartments. Fees may apply depending on the type of parking offered. Contact this property for details.

Which floor plans are available, and what are the price ranges?

Deer Lakes Apartments has one apartments renting for $2,075/mo.

Is Deer Lakes Apartments pet-friendly?

Yes, Deer Lakes Apartments welcomes pets. Breed restrictions, weight limits, and additional fees may apply. View this property's pet policy.

How much income do I need to rent at Deer Lakes Apartments?

A good rule of thumb is to spend no more than 30% of your gross income on rent. Based on the lowest available rent of $2,075 for a two-bedrooms, you would need to earn about $83,000 per year to qualify. Want to double-check your budget? Calculate how much rent you can afford with our Rent Affordability Calculator.

Does Deer Lakes Apartments have move-in specials?

Deer Lakes Apartments is not currently offering any rent specials. Check back soon, as promotions change frequently.

Does Deer Lakes Apartments offer Matterport 3D tours?

Yes! Deer Lakes Apartments offers 9 Matterport 3D Tours. Explore different floor plans and see unit level details, all without leaving home.
Back To Top
Send a Message
Contact Property
enter move in date in the format: 2 digit month / 2 digit day / 4 digit year

I would like to... Optional

Send Message

Submitting Request

Send a Message
Contact Property

Thank you! Your email has been sent.

Error

Report an Issue Print Get Directions
Try These Popular Nearby Searches

Nearby Cities

  • Getzville Rentals
  • East Amherst Rentals
  • Williamsville Rentals
  • Eggertsville Rentals
  • Snyder Rentals
  • Pendleton Rentals
  • North Tonawanda Rentals
  • Tonawanda Rentals
  • Kenmore Rentals

Neighborhood Apartment Rentals

  • University Village Apartments for Rent
  • Parks Edge Cottages Apartments for Rent
  • Forest Edge Apartments for Rent
  • Creek Ton Apartments for Rent
  • Audubon Terrace Apartments for Rent
  • Longmeadow Village Apartments for Rent
  • Pomeroy Park Apartments for Rent
  • The Woodlands Residential Village Apartments for Rent
  • Englewood Park Apartments for Rent
  • Wurlitzer Park Apartments for Rent

Amherst Apartments by Zip Code

  • Apartments in 14068 for Rent
  • Apartments in 14228 for Rent
  • Apartments in 14221 for Rent
  • Apartments in 14226 for Rent
  • Apartments in 14051 for Rent
  • Apartments in 14120 for Rent
  • Apartments in 14223 for Rent
  • Apartments in 14150 for Rent
  • Apartments in 14215 for Rent
  • Apartments in 14225 for Rent

Other Rental Types

  • Amherst Lofts for Rent
  • Amherst Houses for Rent
  • Amherst Condos for Rent
  • Amherst Townhomes for Rent
  • Private Landlord Rentals Amherst
  • Amherst Duplex Rentals
  • About Us
  • Advertise
  • Legal Notices
  • Privacy Notice
  • Avoid Scams
  • Accessibility
  • Calculate Rent Affordability
  • Renterverse
  • Sitemap
Property Logo
apartments.com
© 2026 CoStar Group, Inc. Equal Housing Opportunity

Equal Housing Opportunity

© 2026 CoStar Group, Inc.

Equal Housing Opportunity

Ready to Apply?

Good News! This rental is accepting applications through Apartments.com. Act now and your $ purchase will include 9 additional FREE application submissions to participating properties.

Or if you already have an account


Required

Required

Valid Email Required

You must acknowledge the disclaimer to continue
Next
You're leaving Apartments.com

Do you want this property to contact you?

Required

Required

Valid Email Required

Continue to Property Website Skip this Step
Continue

Take me to this property's website
Send Message
Interested in this property? Send message today.
Rate & Review Deer Lakes Apartments
Please select a rating
50 character minimum
By clicking submit, I agree to the Apartments.com Terms of Service and the Ratings & Reviews Terms of Use.
Share This Listing
Listing Image

1410 Deer Lakes Dr

Amherst, NY 14228

Email

Link Copied

(716) 320-7545
Get Directions
Schools Restaurants Groceries Coffee Banks Shops Fitness