
This single-floor residence offers a thoughtfully designed open-concept layout that maximizes both space and functionality. The expansive main living area is finished with rich, dark hardwood flooring that extends seamlessly throughout, lending a warm and cohesive feel to the interior. A defining architectural feature of the space is the pass-through window cut into the central dividing wall, which connects the kitchen to the main living area. This detail enhances the open feel while maintaining a subtle separation between the cooking and living zones. The kitchen is equipped with warm-toned wood cabinetry and black appliances, including a built-in microwave, providing a classic and functional cooking environment. The neutral gray walls throughout the space offer a clean, modern backdrop that complements the warm flooring tones. Large vertical blinds on the windows allow for flexible light control, filling the space with natural light when open. Additional doorways visible from the main living area suggest access to further rooms, contributing to the overall sense of a well-connected and practical floor plan. Clean white baseboards and trim complete the interior, adding a crisp finishing touch to the overall aesthetic.

-
Total Monthly Price
$2,262 - $5,252
-
Bedrooms
Studio - 3 bd
-
Bathrooms
1 - 2 ba
-
Square Feet
600 - 1,801 sq ft
Highlights
- Premier Transit Location
- Pool
- Planned Social Activities
- Pet Play Area
- Controlled Access
- Walking/Biking Trails
- Sundeck
- Dog Park
- Elevator
Pricing & Floor Plans
-
Unit 0608price $2,399square feet 735availibility Oct 4
-
Unit 0408price $2,389square feet 735availibility Oct 20
-
Unit 1408price $2,469square feet 735availibility Nov 7
-
Unit 0107price $2,262square feet 600availibility Nov 7
-
Unit 0513price $2,557square feet 916availibility Now
-
Unit 0613price $2,586square feet 916availibility Now
-
Unit 0913price $2,614square feet 916availibility Nov 9
-
Unit 0720price $2,569square feet 905availibility Now
-
Unit 1220price $2,730square feet 905availibility Now
-
Unit 0814price $2,644square feet 959availibility Now
-
Unit 0514price $2,642square feet 959availibility Oct 29
-
Unit 1013price $2,664square feet 916availibility Now
-
Unit 0609price $2,699square feet 929availibility Now
-
Unit 1509price $2,769square feet 929availibility Now
-
Unit 1109price $2,729square feet 929availibility Oct 7
-
Unit 0207price $2,773square feet 960availibility Now
-
Unit 0320price $2,575square feet 905availibility Sep 30
-
Unit 0612price $2,702square feet 966availibility Oct 4
-
Unit 0712price $2,707square feet 966availibility Oct 23
-
Unit 0812price $2,712square feet 966availibility Nov 19
-
Unit 1404price $2,792square feet 914availibility Oct 8
-
Unit 0504price $2,642square feet 914availibility Oct 12
-
Unit 1421price $3,363square feet 1,100availibility Oct 23
-
Unit 1009price $2,634square feet 929availibility Oct 27
-
Unit 0523price $2,681square feet 949availibility Oct 30
-
Unit 0823price $2,696square feet 949availibility Nov 24
-
Unit 1205price $3,277square feet 1,266availibility Nov 3
-
Unit 1002price $2,718square feet 960availibility Nov 7
-
Unit 1407price $2,768square feet 960availibility Nov 25
-
Unit 0407price $2,688square feet 960availibility Dec 3
-
Unit 0422price $3,108square feet 1,100availibility Dec 3
-
Unit 0405price $3,825square feet 1,266availibility Now
-
Unit 1416price $3,907square feet 1,472availibility Now
-
Unit 0411price $4,002square feet 1,492availibility Now
-
Unit 1210price $4,913square feet 1,801availibility Now
-
Unit 0416price $3,967square feet 1,472availibility Oct 27
-
Unit 0810price $5,252square feet 1,801availibility Sep 16
-
Unit 0608price $2,399square feet 735availibility Oct 4
-
Unit 0408price $2,389square feet 735availibility Oct 20
-
Unit 1408price $2,469square feet 735availibility Nov 7
-
Unit 0107price $2,262square feet 600availibility Nov 7
-
Unit 0513price $2,557square feet 916availibility Now
-
Unit 0613price $2,586square feet 916availibility Now
-
Unit 0913price $2,614square feet 916availibility Nov 9
-
Unit 0720price $2,569square feet 905availibility Now
-
Unit 1220price $2,730square feet 905availibility Now
-
Unit 0814price $2,644square feet 959availibility Now
-
Unit 0514price $2,642square feet 959availibility Oct 29
-
Unit 1013price $2,664square feet 916availibility Now
-
Unit 0609price $2,699square feet 929availibility Now
-
Unit 1509price $2,769square feet 929availibility Now
-
Unit 1109price $2,729square feet 929availibility Oct 7
-
Unit 0207price $2,773square feet 960availibility Now
-
Unit 0320price $2,575square feet 905availibility Sep 30
-
Unit 0612price $2,702square feet 966availibility Oct 4
-
Unit 0712price $2,707square feet 966availibility Oct 23
-
Unit 0812price $2,712square feet 966availibility Nov 19
-
Unit 1404price $2,792square feet 914availibility Oct 8
-
Unit 0504price $2,642square feet 914availibility Oct 12
-
Unit 1421price $3,363square feet 1,100availibility Oct 23
-
Unit 1009price $2,634square feet 929availibility Oct 27
-
Unit 0523price $2,681square feet 949availibility Oct 30
-
Unit 0823price $2,696square feet 949availibility Nov 24
-
Unit 1205price $3,277square feet 1,266availibility Nov 3
-
Unit 1002price $2,718square feet 960availibility Nov 7
-
Unit 1407price $2,768square feet 960availibility Nov 25
-
Unit 0407price $2,688square feet 960availibility Dec 3
-
Unit 0422price $3,108square feet 1,100availibility Dec 3
-
Unit 0405price $3,825square feet 1,266availibility Now
-
Unit 1416price $3,907square feet 1,472availibility Now
-
Unit 0411price $4,002square feet 1,492availibility Now
-
Unit 1210price $4,913square feet 1,801availibility Now
-
Unit 0416price $3,967square feet 1,472availibility Oct 27
-
Unit 0810price $5,252square feet 1,801availibility Sep 16
Fees and Policies
The fees listed below are community-provided and may exclude utilities or add-ons. All payments are made directly to the property and are non-refundable unless otherwise specified. Use the Cost Calculator to determine costs based on your needs.
-
Utilities & Essentials
-
Building Protection FeeCharged per unit.$10 / mo
-
TrashCharged per unit.$18 / mo
-
-
One-Time Basics
-
Due at Application
-
Application Fee Per ApplicantCharged per applicant.$50
-
-
Due at Move-In
-
Amenity FeeCharged per unit.$350
-
-
Due at Application
-
Dogs
-
Dog FeeCharged per pet.$500
-
Dog RentCharged per pet.$60 / mo
Restrictions:Breed restrictions may apply, see leasing agent for details.Read More Read LessComments -
-
Cats
-
Cat FeeCharged per pet.$500
-
Cat RentCharged per pet.$60 / mo
Restrictions:Comments -
-
Other
-
Garage Lot
Property Fee Disclaimer: Based on community-supplied data and independent market research. Subject to change without notice. May exclude fees for mandatory or optional services and usage-based utilities.
Details
Lease Options
-
3 - 15 Month Leases
-
Short term lease
Property Information
-
Built in 1974
-
378 units/17 stories
Matterport 3D Tours
About Crystal Square
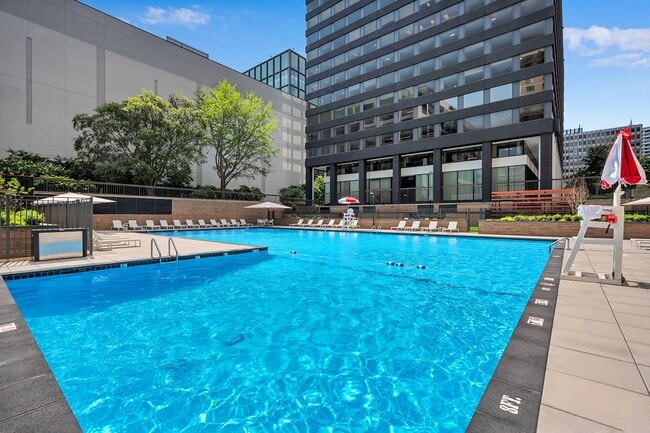
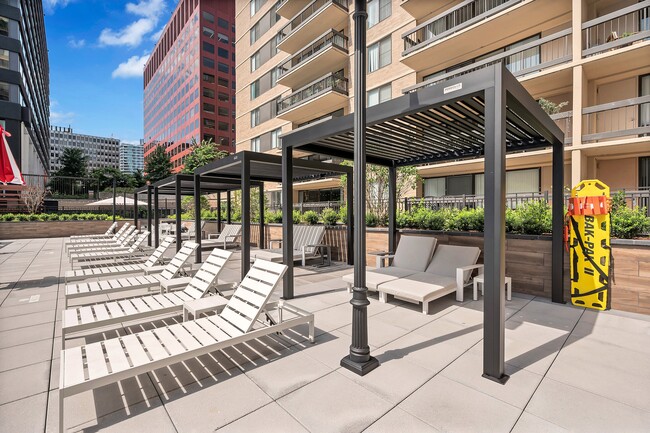
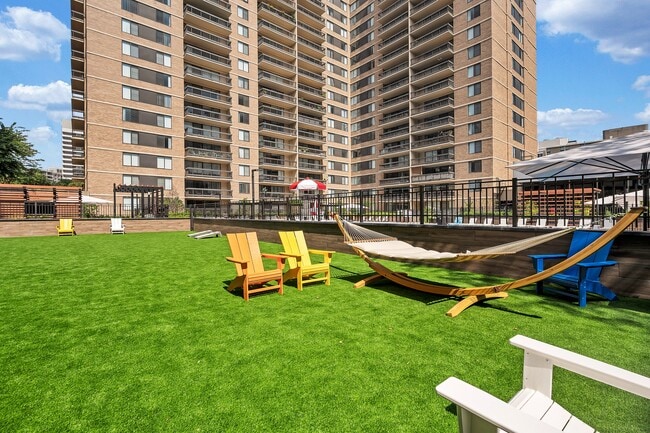
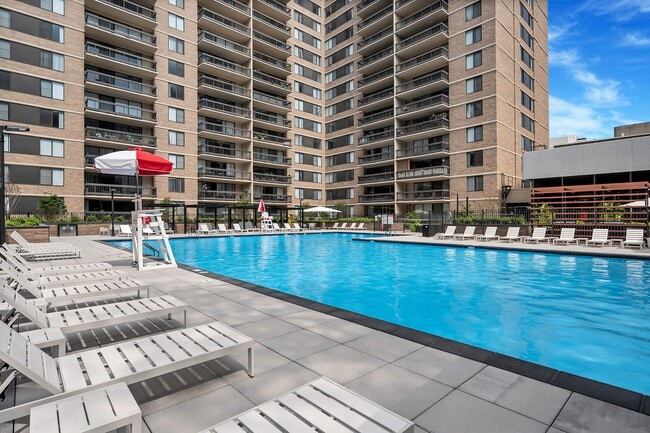
Located in the heart of vibrant Crystal Drive in downtown National Landing, Crystal Square features spacious apartment residences with stylish designer finishes and LVT flooring. Just an elevator ride away from the Crystal City Metro, you'll have restaurants, shops, theaters, parks, and bike trails right at your doorstep. Enjoy beautifully renovated community areas, a resort-style pool and sundeck, a private dog park, 24/7 concierge service, and more.
Crystal Square is an apartment community located in Arlington County and the 22202 ZIP Code. This area is served by the Arlington County Public Schools attendance zone.
Unique Features
- Cable and High-Speed Internet Ready
- Centralized Heating and Air Conditioning
- Community Dog Park
- Controlled Access Community
- Full-Sized Refrigerator in All Apartment Homes
- Move-in Fee $250

- New Stainless Steel Appliances
- Outdoor Grilling Stations
- Private Outdoor Cardio Area
- Rooftop Lounge
- Sophisticated New Lighting and Hardware Fixtures
- Washer & Dryer in All Apartment Homes
Community Amenities
Pool
Fitness Center
Laundry Facilities
Elevator
- Package Service
- Wi-Fi
- Laundry Facilities
- Controlled Access
- Maintenance on site
- Property Manager on Site
- Concierge
- Video Patrol
- 24 Hour Access
- Planned Social Activities
- Pet Play Area
- Public Transportation
- Elevator
- Lounge
- Fitness Center
- Pool
- Bicycle Storage
- Walking/Biking Trails
- Sundeck
- Dog Park
Apartment Features
Washer/Dryer
Air Conditioning
Dishwasher
High Speed Internet Access
- High Speed Internet Access
- Washer/Dryer
- Air Conditioning
- Smoke Free
- Tub/Shower
- Dishwasher
- Disposal
- Stainless Steel Appliances
- Kitchen
- Refrigerator
- Hardwood Floors
- Vinyl Flooring
- Balcony
- Patio
The section of Arlington bordering Ronald Reagan Washington International Airport just south of the Pentagon is largely a business and commercial district full of large high-rise buildings. The lifestyle here is distinctly urban, with many corporate professionals living very close to where they work (the close proximity to the airport, the Pentagon, and Washington also makes the Crystal City community a popular choice for government employees and frequent travelers).
Folks around the DC area are familiar with the shopping centers here, particularly the famous subterranean Crystal Underground mall. Residents also enjoy easy access to several large public parks, including the scenic Long Bridge Park and Four Mile Run Park.
Learn more about living in Crystal CityCompare neighborhood and city base rent averages by bedroom.
| Crystal City | Arlington, VA | |
|---|---|---|
| Studio | $2,034 | $2,024 |
| 1 Bedroom | $2,591 | $2,411 |
| 2 Bedrooms | $3,483 | $3,133 |
| 3 Bedrooms | $5,029 | $4,170 |
- Package Service
- Wi-Fi
- Laundry Facilities
- Controlled Access
- Maintenance on site
- Property Manager on Site
- Concierge
- Video Patrol
- 24 Hour Access
- Planned Social Activities
- Pet Play Area
- Public Transportation
- Elevator
- Lounge
- Sundeck
- Dog Park
- Fitness Center
- Pool
- Bicycle Storage
- Walking/Biking Trails
- Cable and High-Speed Internet Ready
- Centralized Heating and Air Conditioning
- Community Dog Park
- Controlled Access Community
- Full-Sized Refrigerator in All Apartment Homes
- Move-in Fee $250
- New Stainless Steel Appliances
- Outdoor Grilling Stations
- Private Outdoor Cardio Area
- Rooftop Lounge
- Sophisticated New Lighting and Hardware Fixtures
- Washer & Dryer in All Apartment Homes
- High Speed Internet Access
- Washer/Dryer
- Air Conditioning
- Smoke Free
- Tub/Shower
- Dishwasher
- Disposal
- Stainless Steel Appliances
- Kitchen
- Refrigerator
- Hardwood Floors
- Vinyl Flooring
- Balcony
- Patio
| Monday | 9am - 6pm |
|---|---|
| Tuesday | 9am - 6pm |
| Wednesday | 11am - 6pm |
| Thursday | 9am - 6pm |
| Friday | 9am - 6pm |
| Saturday | 9am - 5pm |
| Sunday | Closed |
| Colleges & Universities | Distance | ||
|---|---|---|---|
| Colleges & Universities | Distance | ||
| Drive: | 6 min | 3.7 mi | |
| Drive: | 6 min | 3.8 mi | |
| Drive: | 9 min | 4.1 mi | |
| Drive: | 8 min | 4.4 mi |


 The GreatSchools Rating helps parents compare schools within a state based on a variety of school quality indicators and provides a helpful picture of how effectively each school serves all of its students. Ratings are on a scale of 1 (below average) to 10 (above average) and can include test scores, college readiness, academic progress, advanced courses, equity, discipline and attendance data. We also advise parents to visit schools, consider other information on school performance and programs, and consider family needs as part of the school selection process.
View GreatSchools Rating Methodology
Data provided by GreatSchools.org © 2026. All rights reserved.
Transportation options available in Arlington include Crystal City, located 0.2 mile from Crystal Square. Crystal Square is near Ronald Reagan Washington Ntl, located 1.7 miles or 5 minutes away, and Washington Dulles International, located 27.8 miles or 44 minutes away.
| Transit / Subway | Distance | ||
|---|---|---|---|
| Transit / Subway | Distance | ||
|
|
Walk: | 3 min | 0.2 mi |
|
|
Walk: | 13 min | 0.7 mi |
|
|
Walk: | 19 min | 1.0 mi |
|
|
Drive: | 4 min | 1.6 mi |
|
|
Drive: | 5 min | 1.6 mi |
| Commuter Rail | Distance | ||
|---|---|---|---|
| Commuter Rail | Distance | ||
|
|
Walk: | 4 min | 0.2 mi |
|
|
Drive: | 5 min | 2.8 mi |
|
|
Drive: | 11 min | 4.2 mi |
|
|
Drive: | 9 min | 4.6 mi |
| Drive: | 8 min | 4.7 mi |
| Airports | Distance | ||
|---|---|---|---|
| Airports | Distance | ||
|
Ronald Reagan Washington Ntl
|
Drive: | 5 min | 1.7 mi |
|
Washington Dulles International
|
Drive: | 44 min | 27.8 mi |
Scores provided by
 What do Walkability, Transit, Drivability, and Bikeability mean?
Walkability measures the walking distance to day-to-day needs.
Transit measures access to public transportation.
Drivability measures congestion, parking availability, and access to major roads.
Bikeability measures the suitability for cycling.
How It Works
What do Walkability, Transit, Drivability, and Bikeability mean?
Walkability measures the walking distance to day-to-day needs.
Transit measures access to public transportation.
Drivability measures congestion, parking availability, and access to major roads.
Bikeability measures the suitability for cycling.
How It Works
Traffic
BusyAirport
BusyBusinesses
ActiveScores provided by
HowLoud What is a Sound Score Rating? A Sound Score Rating aggregates noise caused by vehicle traffic, airplane traffic and local sources. How It WorksTime and distance from Crystal Square.
| Shopping Centers | Distance | ||
|---|---|---|---|
| Shopping Centers | Distance | ||
| Walk: | 3 min | 0.2 mi | |
| Walk: | 8 min | 0.4 mi | |
| Walk: | 10 min | 0.5 mi |
| Parks and Recreation | Distance | ||
|---|---|---|---|
| Parks and Recreation | Distance | ||
|
Four Mile Run Park
|
Drive: | 4 min | 1.9 mi |
|
USDA Forest Service Headquarters Information Center
|
Drive: | 5 min | 2.9 mi |
|
Franklin Delano Roosevelt Memorial
|
Drive: | 7 min | 3.2 mi |
|
National Mall & Memorial Parks
|
Drive: | 6 min | 3.3 mi |
|
Lincoln Memorial
|
Drive: | 7 min | 3.3 mi |
| Hospitals | Distance | ||
|---|---|---|---|
| Hospitals | Distance | ||
| Drive: | 8 min | 3.8 mi | |
| Drive: | 10 min | 4.6 mi | |
| Drive: | 11 min | 5.8 mi |
| Military Bases | Distance | ||
|---|---|---|---|
| Military Bases | Distance | ||
| Drive: | 6 min | 2.9 mi | |
| Drive: | 6 min | 3.3 mi | |
| Drive: | 9 min | 3.9 mi |
Crystal Square Photos
-
Crystal Square Apartments
-
Crystal Square
-
Resort Style Swimming Pool
-
Lounge Chairs
-
Outdoor Amenities
-
Resort Style Swimming Pool
-
Resort Style Swimming Pool
-
Outdoor Amenities
-
Outdoor Amenities
Models
-
Studio
-
Studio
-
1 Bedroom
-
1 Bedroom
-
1 Bedroom
-
1 Bedroom
Nearby Apartments
Within 50 Miles of Crystal Square
-
Crystal Flats
505 18th St S
Arlington, VA 22202
$2,529 - $5,005 Total Monthly Price
1-2 Br 0.2 mi
-
Crystal City Lofts
305 10th St S
Arlington, VA 22202
$2,390 - $4,392 Total Monthly Price
1-2 Br 0.3 mi
-
The Park At Arlington Ridge
1800 S 26th St S
Arlington, VA 22206
$1,968 - $2,788 Total Monthly Price
1-2 Br 1.4 mi
-
Rosslyn Heights
1804 N Quinn St
Arlington, VA 22209
$2,788 - $3,900 Total Monthly Price
1-2 Br 2.9 mi
-
The Cosmopolitan at Lorton Station
9030 Lorton Station Blvd
Lorton, VA 22079
$2,198 - $2,999 Total Monthly Price
1-2 Br 13.5 mi
-
Rolling Brook Village
1723 Long Shadows Ct
Woodbridge, VA 22192
$1,714 - $2,279 Total Monthly Price
1-2 Br 17.3 mi
Crystal Square has units with in‑unit washers and dryers, making laundry day simple for residents.
Utilities are not included in rent. Residents should plan to set up and pay for all services separately.
Parking is available at Crystal Square. Fees may apply depending on the type of parking offered. Contact this property for details.
Crystal Square has studios to three-bedrooms with rent ranges from $2,262/mo. to $5,252/mo.
Yes, Crystal Square welcomes pets. Breed restrictions, weight limits, and additional fees may apply. View this property's pet policy.
A good rule of thumb is to spend no more than 30% of your gross income on rent. Based on the lowest available rent of $2,262 for a studio, you would need to earn about $90,480 per year to qualify. Want to double-check your budget? Calculate how much rent you can afford with our Rent Affordability Calculator.
Crystal Square is offering Specials for eligible applicants, with rental rates starting at $2,262.
Yes! Crystal Square offers 6 Matterport 3D Tours. Explore different floor plans and see unit level details, all without leaving home.
1515 Richmond Hwy
Arlington, VA 22202