Map
  • Add a Property
  • Renter Tools
    • Favorites
    • Saved Searches
  • Manage Rentals
  • Apartments For Rent
  • Houses For Rent
  • Condos For Rent
  • Townhomes For Rent
  • Help Center
  • Arlington Average Rent
  • Area Guide
  • Rent Calculator
  • Property Management Companies
English

Language

English Español
Apartments.com Logo
Manage Rentals      Sign Up / Sign In
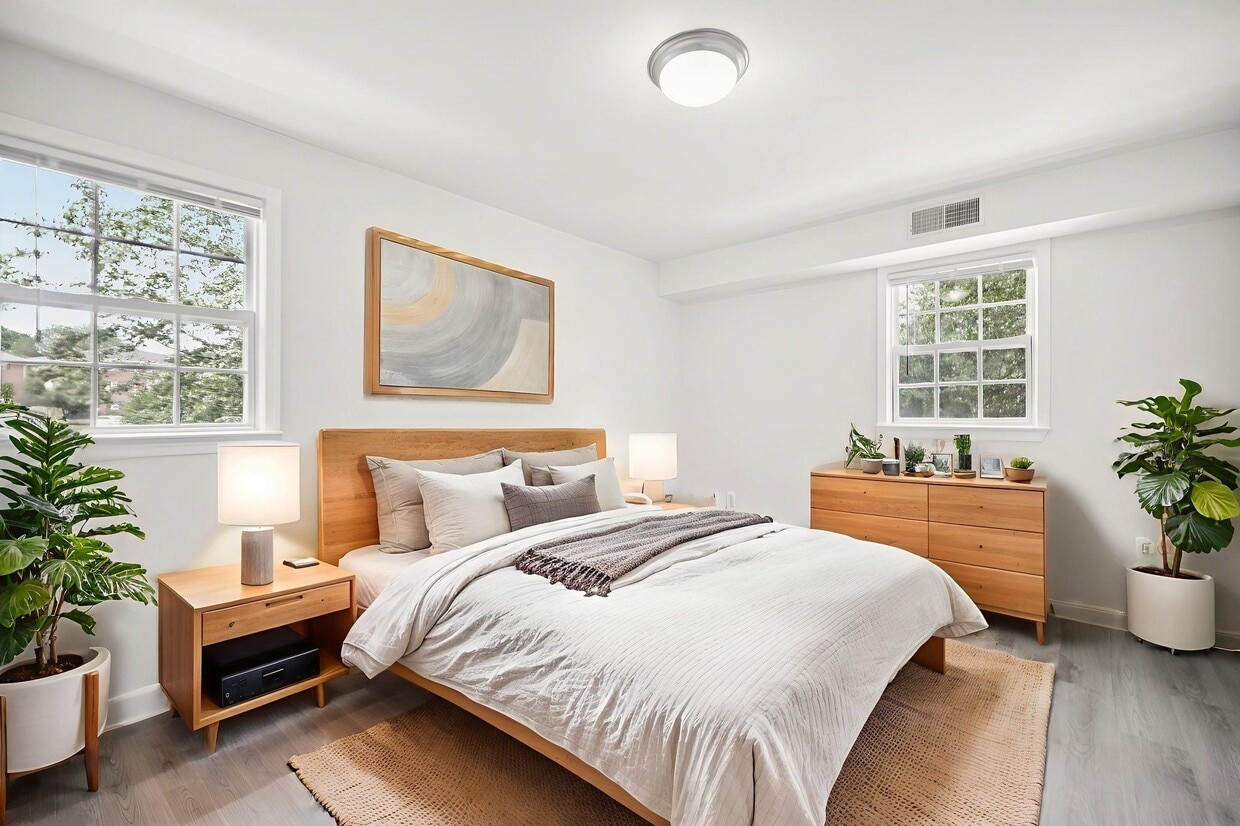
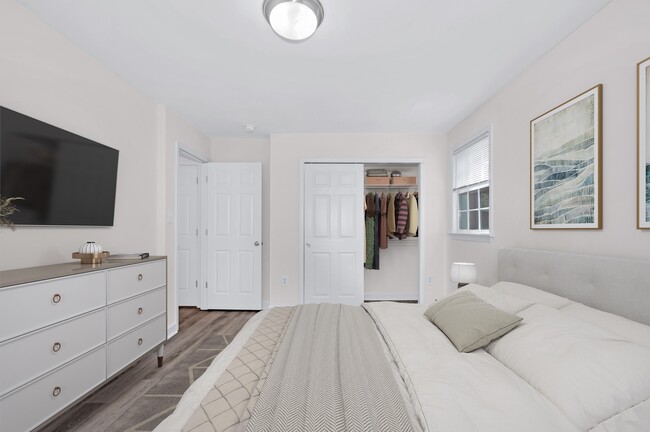
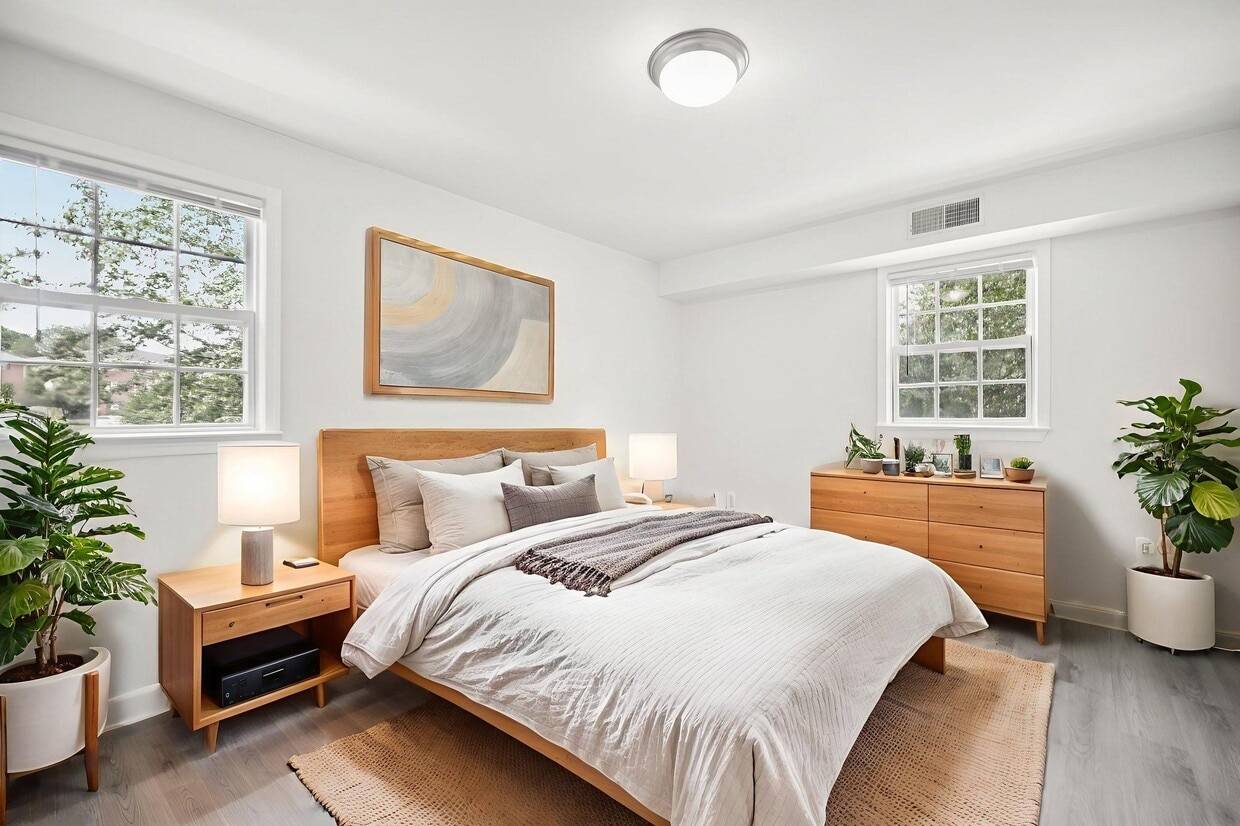
  • Cozy Bedrooms - The Park At Arlington Ridge
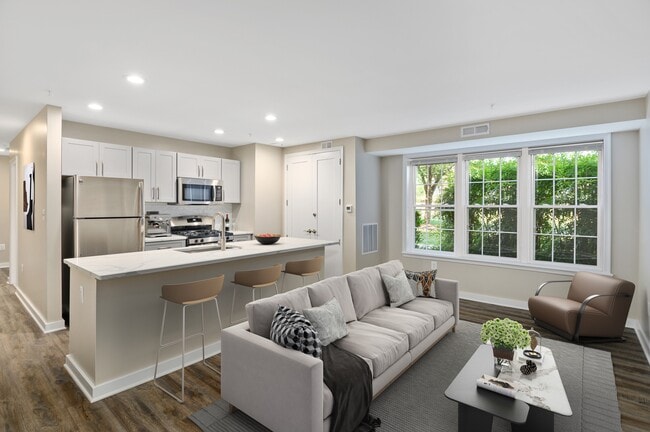
  • Renovated Kitchen and Living Spaces - The Park At Arlington Ridge
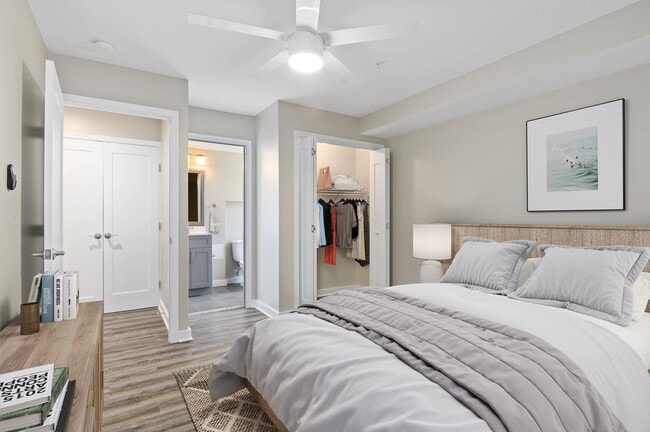
    Cozy Bedroom - The Park At Arlington Ridge
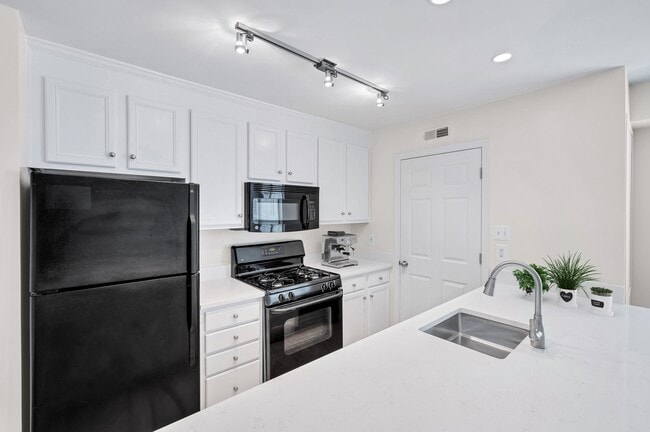
  • Modern Kitchen - The Park At Arlington Ridge
    Cozy Bedrooms - The Park At Arlington Ridge
Contact This Property
Schedule In-Person Tour

Tour Options: In-Person, Video Video Tours Many properties are now offering LIVE tours via FaceTime and other streaming apps.

Language: English

Closed Today

View All Hours Office Hours Monday & Tuesday, 9am - 6pm Wednesday, 11am - 6pm Thursday & Friday, 9am - 6pm Saturday, 9am - 5pm Sunday, Closed

Contact This Property

Tour Options: In-Person, Video Video Tours Many properties are now offering LIVE tours via FaceTime and other streaming apps.

Language: English

Closed Today

View All Hours Office Hours Monday & Tuesday, 9am - 6pm Wednesday, 11am - 6pm Thursday & Friday, 9am - 6pm Saturday, 9am - 5pm Sunday, Closed

The Park At Arlington Ridge media gallery Unit
call 571-749-2681
Floor Plan View Body
Viewing Floor: Select a unit to view pricing & availability
1 (16 units)
2 (14 units)
3 (11 units)
Any
1
2
Any
1+
2+
Move-In Date
Virginia Arlington County Arlington Arlington Ridge

The Park At Arlington Ridge

1800 S 26th St S, Arlington, VA 22206

2.2
Renter Rating 30 Reviews
Verified Listing CoStar Verified® Listing

This Listing has been verified by CoStar’s listing verification process, which combines internal screening and fraud detection technology. Always beware of scams.

Today
Share Listing
Favorites
571-749-2681
Property Management Company Logo
  • Total Monthly Price

    $1,968 - $2,788

  • Bedrooms

    1 - 2 bd

  • Bathrooms

    1 - 2 ba

  • Square Feet

    594 - 972 sq ft

The Park At Arlington Ridge
Property Management Company Logo
Share Listing
Favorites

Move-in Special

Enjoy 2 months free on any apartment home if you move-in by 10/31.* Ask our leasing team how you can receive 2.5 months free. Specials valid for new residents and 12+ month leases only. Restrictions may apply. Call today for details!

Highlights

  • Pool
  • Walk-In Closets
  • Planned Social Activities
  • Pet Play Area
  • Controlled Access
  • Walking/Biking Trails
  • Island Kitchen
  • Dog Park
  • Gated

Pricing & Floor Plans

filter results by bedrooms
Cost Calculator: Estimate your monthly and one-time fees.
1 Bedroom, 1 Bath 640 SF 11
Starting at $1,968 Total Monthly Price 1 Bed 1 Bath 640 Sq Ft
10 Available units
Unit
Total Price
Sq Ft
Availability
Unit Details
  • Unit 6719-03
    price $1,968
    square feet 640
    availibility Now
  • Unit 1356-09
    price $1,978
    square feet 640
    availibility Now
  • Unit 6701-03
    price $2,014
    square feet 640
    availibility Now
  • Unit 1336-02
    price $2,016
    square feet 640
    availibility Now
  • Unit 1336-03
    price $2,039
    square feet 640
    availibility Now
  • Unit 1425-04
    price $2,039
    square feet 640
    availibility Now
  • Unit 1469-02
    price $2,079
    square feet 640
    availibility Now
  • Unit 1416-01
    price $2,114
    square feet 640
    availibility Now
  • Unit 1338-03
    price $2,138
    square feet 640
    availibility Now
  • Unit 1471-09
    price $2,139
    square feet 640
    availibility Now

1 Bedroom, 1 Bath 599 SF 11c-2
$2,029 Total Monthly Price 1 Bed 1 Bath 599 Sq Ft
1 Available unit
Unit
Total Price
Sq Ft
Availability
Unit Details
  • Unit 1459-S2
    price $2,029
    square feet 599
    availibility Now
1 Bedroom, 1 Bath 594 SF 11a-1
$2,108 Total Monthly Price 1 Bed 1 Bath 594 Sq Ft
1 Available unit
Unit
Total Price
Sq Ft
Availability
Unit Details
  • Unit 6611-S1
    price $2,108
    square feet 594
    availibility Now
1 Bedroom, 1 Bath 597 SF 11b
$2,111 Total Monthly Price 1 Bed 1 Bath 597 Sq Ft
1 Available unit
Unit
Total Price
Sq Ft
Availability
Unit Details
  • Unit 6717-S1
    price $2,111
    square feet 597
    availibility Oct 7
1 Bedroom, 1 Bath 669 SF 11d-1
$2,192 Total Monthly Price 1 Bed 1 Bath 669 Sq Ft
1 Available unit
Unit
Total Price
Sq Ft
Availability
Unit Details
  • Unit 6707-S1
    price $2,192
    square feet 669
    availibility Nov 1
2 Bedroom, 1 Bath 787 SF 21
Starting at $2,283 Total Monthly Price 2 Beds 1 Bath 787 Sq Ft
10 Available units
Unit
Total Price
Sq Ft
Availability
Unit Details
  • Unit 8507-11
    price $2,283
    square feet 787
    availibility Now
  • Unit 8553-03
    price $2,312
    square feet 787
    availibility Now
  • Unit 8505-03
    price $2,407
    square feet 787
    availibility Now
  • Unit 8615-01
    price $2,407
    square feet 787
    availibility Now
  • Unit 8607-04
    price $2,482
    square feet 787
    availibility Now
  • Unit 8553-10
    price $2,527
    square feet 787
    availibility Now
  • Unit 8543-01
    price $2,492
    square feet 787
    availibility Sep 14
  • Unit 8605-01
    price $2,407
    square feet 787
    availibility Sep 22
  • Unit 8537-04
    price $2,417
    square feet 787
    availibility Sep 22
  • Unit 6615-02
    price $2,417
    square feet 787
    availibility Sep 22

2 Bedroom, 1 Bath 787 SF 21
Starting at $2,365 Total Monthly Price 2 Beds 1 Bath 787 Sq Ft
6 Available units
Unit
Total Price
Sq Ft
Availability
Unit Details
  • Unit 1408-08
    price $2,365
    square feet 787
    availibility Now
  • Unit 1417-02
    price $2,417
    square feet 787
    availibility Now
  • Unit 1465-07
    price $2,427
    square feet 787
    availibility Now
  • Unit 1417-09
    price $2,492
    square feet 787
    availibility Now
  • Unit 1465-09
    price $2,427
    square feet 787
    availibility Sep 22
  • Unit 1437-05
    price $2,367
    square feet 787
    availibility Oct 11

2 Bedroom, 2 Bath 972 SF 22
Starting at $2,603 Total Monthly Price 2 Beds 2 Baths 972 Sq Ft
10 Available units
Unit
Total Price
Sq Ft
Availability
Unit Details
  • Unit 6621-04
    price $2,640
    square feet 972
    availibility Now
  • Unit 6607-05
    price $2,653
    square feet 972
    availibility Now
  • Unit 1306-08
    price $2,653
    square feet 972
    availibility Now
  • Unit 1354-06
    price $2,739
    square feet 972
    availibility Now
  • Unit 6607-09
    price $2,749
    square feet 972
    availibility Now
  • Unit 6713-03
    price $2,753
    square feet 972
    availibility Now
  • Unit 8547-04
    price $2,788
    square feet 972
    availibility Now
  • Unit 1431-08
    price $2,663
    square feet 972
    availibility Sep 16
  • Unit 6713-06
    price $2,603
    square feet 972
    availibility Sep 17
  • Unit 1334-12
    price $2,613
    square feet 972
    availibility Oct 7

2 Bedroom, 2 Bath 797 SF 22a-1
$2,664 Total Monthly Price 2 Beds 2 Baths 797 Sq Ft
1 Available unit
Unit
Total Price
Sq Ft
Availability
Unit Details
  • Unit 6707-S4
    price $2,664
    square feet 797
    availibility Dec 3
1 Bedroom, 1 Bath 640 SF 11
Starting at $1,968 Total Monthly Price 1 Bed 1 Bath 640 Sq Ft
10 Available units
Unit
Total Price
Sq Ft
Availability
Unit Details
  • Unit 6719-03
    price $1,968
    square feet 640
    availibility Now
  • Unit 1356-09
    price $1,978
    square feet 640
    availibility Now
  • Unit 6701-03
    price $2,014
    square feet 640
    availibility Now
  • Unit 1336-02
    price $2,016
    square feet 640
    availibility Now
  • Unit 1336-03
    price $2,039
    square feet 640
    availibility Now
  • Unit 1425-04
    price $2,039
    square feet 640
    availibility Now
  • Unit 1469-02
    price $2,079
    square feet 640
    availibility Now
  • Unit 1416-01
    price $2,114
    square feet 640
    availibility Now
  • Unit 1338-03
    price $2,138
    square feet 640
    availibility Now
  • Unit 1471-09
    price $2,139
    square feet 640
    availibility Now

1 Bedroom, 1 Bath 599 SF 11c-2
$2,029 Total Monthly Price 1 Bed 1 Bath 599 Sq Ft
1 Available unit
Unit
Total Price
Sq Ft
Availability
Unit Details
  • Unit 1459-S2
    price $2,029
    square feet 599
    availibility Now
1 Bedroom, 1 Bath 594 SF 11a-1
$2,108 Total Monthly Price 1 Bed 1 Bath 594 Sq Ft
1 Available unit
Unit
Total Price
Sq Ft
Availability
Unit Details
  • Unit 6611-S1
    price $2,108
    square feet 594
    availibility Now
1 Bedroom, 1 Bath 597 SF 11b
$2,111 Total Monthly Price 1 Bed 1 Bath 597 Sq Ft
1 Available unit
Unit
Total Price
Sq Ft
Availability
Unit Details
  • Unit 6717-S1
    price $2,111
    square feet 597
    availibility Oct 7
1 Bedroom, 1 Bath 669 SF 11d-1
$2,192 Total Monthly Price 1 Bed 1 Bath 669 Sq Ft
1 Available unit
Unit
Total Price
Sq Ft
Availability
Unit Details
  • Unit 6707-S1
    price $2,192
    square feet 669
    availibility Nov 1
2 Bedroom, 1 Bath 787 SF 21
Starting at $2,283 Total Monthly Price 2 Beds 1 Bath 787 Sq Ft
10 Available units
Unit
Total Price
Sq Ft
Availability
Unit Details
  • Unit 8507-11
    price $2,283
    square feet 787
    availibility Now
  • Unit 8553-03
    price $2,312
    square feet 787
    availibility Now
  • Unit 8505-03
    price $2,407
    square feet 787
    availibility Now
  • Unit 8615-01
    price $2,407
    square feet 787
    availibility Now
  • Unit 8607-04
    price $2,482
    square feet 787
    availibility Now
  • Unit 8553-10
    price $2,527
    square feet 787
    availibility Now
  • Unit 8543-01
    price $2,492
    square feet 787
    availibility Sep 14
  • Unit 8605-01
    price $2,407
    square feet 787
    availibility Sep 22
  • Unit 8537-04
    price $2,417
    square feet 787
    availibility Sep 22
  • Unit 6615-02
    price $2,417
    square feet 787
    availibility Sep 22

2 Bedroom, 1 Bath 787 SF 21
Starting at $2,365 Total Monthly Price 2 Beds 1 Bath 787 Sq Ft
6 Available units
Unit
Total Price
Sq Ft
Availability
Unit Details
  • Unit 1408-08
    price $2,365
    square feet 787
    availibility Now
  • Unit 1417-02
    price $2,417
    square feet 787
    availibility Now
  • Unit 1465-07
    price $2,427
    square feet 787
    availibility Now
  • Unit 1417-09
    price $2,492
    square feet 787
    availibility Now
  • Unit 1465-09
    price $2,427
    square feet 787
    availibility Sep 22
  • Unit 1437-05
    price $2,367
    square feet 787
    availibility Oct 11

2 Bedroom, 2 Bath 972 SF 22
Starting at $2,603 Total Monthly Price 2 Beds 2 Baths 972 Sq Ft
10 Available units
Unit
Total Price
Sq Ft
Availability
Unit Details
  • Unit 6621-04
    price $2,640
    square feet 972
    availibility Now
  • Unit 6607-05
    price $2,653
    square feet 972
    availibility Now
  • Unit 1306-08
    price $2,653
    square feet 972
    availibility Now
  • Unit 1354-06
    price $2,739
    square feet 972
    availibility Now
  • Unit 6607-09
    price $2,749
    square feet 972
    availibility Now
  • Unit 6713-03
    price $2,753
    square feet 972
    availibility Now
  • Unit 8547-04
    price $2,788
    square feet 972
    availibility Now
  • Unit 1431-08
    price $2,663
    square feet 972
    availibility Sep 16
  • Unit 6713-06
    price $2,603
    square feet 972
    availibility Sep 17
  • Unit 1334-12
    price $2,613
    square feet 972
    availibility Oct 7

2 Bedroom, 2 Bath 797 SF 22a-1
$2,664 Total Monthly Price 2 Beds 2 Baths 797 Sq Ft
1 Available unit
Unit
Total Price
Sq Ft
Availability
Unit Details
  • Unit 6707-S4
    price $2,664
    square feet 797
    availibility Dec 3
* Price shown is total price based on community-supplied monthly required fees. Excludes user-selected optional fees and variable or usage-based fees and required charges due at or prior to move-in or at move-out.View Fees and Policies for details. Price, availability, fees, and any applicable rent special are subject to change without notice.
* Square footage definitions vary. Displayed square footage is approximate.

Fees and Policies

The fees listed below are community-provided and may exclude utilities or add-ons. All payments are made directly to the property and are non-refundable unless otherwise specified. Use the Cost Calculator to determine costs based on your needs.

  • Utilities & Essentials
    • Building Protection Fee
      Charged per unit.
      $10 / mo
    • Trash
      Charged per unit.
      $19 / mo
  • One-Time Basics
    • Due at Application
      • Application Fee Per Applicant
        Charged per applicant.
        $50
    • Due at Move-In
      • Amenity Fee
        Charged per unit.
        $250
  • Dogs
    • Dog Fee
      Charged per pet.
      $500
    • Dog Rent
      Charged per pet.
      $60 / mo
    Restrictions:
    Breed restrictions may apply, see leasing agent for details.
    Read More Read Less
    Comments
    | Restrictions: Breed restrictions may apply, see leasing agent for details.
    Read More Read Less
  • Cats
    • Cat Fee
      Charged per pet.
      $500
    • Cat Rent
      Charged per pet.
      $60 / mo
    Restrictions:
    Breed restrictions may apply, see leasing agent for details.
    Read More Read Less
    Comments
    | Restrictions: Breed restrictions may apply, see leasing agent for details.
    Read More Read Less
  • Surface Lot
    • Parking Fee
      Charged per vehicle.
      $0 / mo
    Comments
    Parking Available
    Read More Read Less
  • Additional Parking Options
    • Other
    • Garage Lot
  • Storage - Small
    • Storage Deposit
      Charged per rentable item.
      $0
    • Storage Rent
      Charged per rentable item.
      $45 / mo
  • Storage - Medium
    • Storage Deposit
      Charged per rentable item.
      $0
    • Storage Rent
      Charged per rentable item.
      $65 / mo

Property Fee Disclaimer: Based on community-supplied data and independent market research. Subject to change without notice. May exclude fees for mandatory or optional services and usage-based utilities.

Details

Lease Options

  • 3 - 15 Month Leases
  • Short term lease

Property Information

  • Built in 1956
  • 836 units/3 stories
Property Site Map

Select a unit to view pricing & availability

Any
1
2
Any
1+
2+
Move-In Date
Viewing Floor:
1 (16 units)
2 (14 units)
3 (11 units)
Matterport 3D Tour Matterport 3D Tour
Matterport 3D Tour

About The Park At Arlington Ridge

The Park at Arlington Ridge offers incredible personalized customer service combined with newly renovated apartments and amenities in the Arlington suburb of Washington, D.C. Located off I-395 at Glebe Road, The Park at Arlington Ridge provides fast access to popular local shopping, restaurants, and entertainment. Experience a self-contained community that allows for convenient living in a park-style garden setting. Apartments include light-filled one and two bedroom floor plans featuring open kitchen floor concepts with modern appliances and upgraded interiors. Work out at our 24-hour state-of-the-art fitness center or sunbathe by the sparkling pool. Gather with friends in our brand new, expansive club room, or head out to the nearby shops and dining to grab a bite! Find your place at Arlington's best kept secret at The Park at Arlington Ridge.

The Park At Arlington Ridge is an apartment community located in Arlington County and the 22206 ZIP Code. This area is served by the Arlington County Public Schools attendance zone.

Unique Features

  • Cable and WiFi Ready
  • Ceiling Fans in Bedrooms in Select Apartments
  • Centralized Heating and Air Conditioning
  • Ceramic Tile Flooring In Kitchen and Bathrooms
  • Close to Parks and Trails along Long Branch Creek
  • Computer Desk In Select Apartments
  • Dedicated Pantry In Select Apartments
  • Expansive Club Suite
  • Extra Storage Space
  • Full-Size In-Unit Washer/Dryer
  • Gourmet Kitchens with Breakfast Bar
  • Kitchen Islands
  • Large Bedroom Closets
  • Multiple Interior Styles to Choose From
  • On-Site Dog Park
  • On-Site Storage Available
  • Open Concept Floor Plans
  • Quartz Counters In Select Apartments
  • Select Apartments With A Terrace
  • Standard Upgrade Apartment Style with Elevated Fin
  • Wall-to-wall Plush Carpeting Available

Contact

View Property Website
Language: English
Closed Today
  • Monday & Tuesday, 9am - 6pm
  • Wednesday, 11am - 6pm
  • Thursday & Friday, 9am - 6pm
  • Saturday, 9am - 5pm
  • Sunday, Closed
Property Management Company Logo

Community Amenities

Pool

Fitness Center

Laundry Facilities

Elevator

Concierge

Playground

Clubhouse

Controlled Access

Property Services

  • Package Service
  • Wi-Fi
  • Laundry Facilities
  • Controlled Access
  • Maintenance on site
  • Property Manager on Site
  • Concierge
  • On-Site ATM
  • Recycling
  • Planned Social Activities
  • Guest Apartment
  • Pet Play Area

Shared Community

  • Elevator
  • Business Center
  • Clubhouse
  • Storage Space
  • Walk-Up

Fitness & Recreation

  • Fitness Center
  • Pool
  • Playground
  • Bicycle Storage
  • Walking/Biking Trails

Outdoor Features

  • Gated
  • Dog Park

Apartment Features

Washer/Dryer

Air Conditioning

Dishwasher

High Speed Internet Access

Walk-In Closets

Island Kitchen

Microwave

Refrigerator

Indoor Features

  • High Speed Internet Access
  • Wi-Fi
  • Washer/Dryer
  • Air Conditioning
  • Heating
  • Ceiling Fans
  • Cable Ready
  • Storage Space
  • Tub/Shower
  • Wheelchair Accessible (Rooms)

Kitchen Features & Appliances

  • Dishwasher
  • Disposal
  • Ice Maker
  • Stainless Steel Appliances
  • Pantry
  • Island Kitchen
  • Kitchen
  • Microwave
  • Oven
  • Range
  • Refrigerator

Model Details

  • Carpet
  • Tile Floors
  • Vinyl Flooring
  • Built-In Bookshelves
  • Walk-In Closets
  • Window Coverings
Location
1800 S 26th St S, Arlington,
VA 22206
Get Directions
Schools Restaurants Groceries Coffee Banks Shops Fitness
| Edit
Edit Commute

Destination is required

Under 30 minutes

Commute Time is calculated at rush hour.
Neighborhood

Just south of the Pentagon and west of the high-rise buildings of Crystal City and Pentagon City sits the tight-knit community of Arlington Ridge. Mature trees shade the brick center-hall colonials, Cape Cods, bungalows, and open spaces that distinguish this neighborhood of about 1,200 single-family homes. The houses at the top of "the Ridge" enjoy remarkable views of Washington, DC, just three miles away. Arlington Ridge is one of the communities that combine the best of suburban and urban living — a safe, quiet, and beautiful neighborhood close to public transportation, work, shopping, restaurants, and cultural attractions.

Learn more about living in Arlington Ridge 
Average Prices by Area

Compare neighborhood and city base rent averages by bedroom.

Arlington Ridge Arlington, VA
Studio $1,650 $2,024
1 Bedroom $2,006 $2,411
2 Bedrooms $2,478 $3,133
3 Bedrooms $3,776 $4,170
Amenities
  • Package Service
  • Wi-Fi
  • Laundry Facilities
  • Controlled Access
  • Maintenance on site
  • Property Manager on Site
  • Concierge
  • On-Site ATM
  • Recycling
  • Planned Social Activities
  • Guest Apartment
  • Pet Play Area
  • Elevator
  • Business Center
  • Clubhouse
  • Storage Space
  • Walk-Up
  • Gated
  • Dog Park
  • Fitness Center
  • Pool
  • Playground
  • Bicycle Storage
  • Walking/Biking Trails
  • Cable and WiFi Ready
  • Ceiling Fans in Bedrooms in Select Apartments
  • Centralized Heating and Air Conditioning
  • Ceramic Tile Flooring In Kitchen and Bathrooms
  • Close to Parks and Trails along Long Branch Creek
  • Computer Desk In Select Apartments
  • Dedicated Pantry In Select Apartments
  • Expansive Club Suite
  • Extra Storage Space
  • Full-Size In-Unit Washer/Dryer
  • Gourmet Kitchens with Breakfast Bar
  • Kitchen Islands
  • Large Bedroom Closets
  • Multiple Interior Styles to Choose From
  • On-Site Dog Park
  • On-Site Storage Available
  • Open Concept Floor Plans
  • Quartz Counters In Select Apartments
  • Select Apartments With A Terrace
  • Standard Upgrade Apartment Style with Elevated Fin
  • Wall-to-wall Plush Carpeting Available
  • High Speed Internet Access
  • Wi-Fi
  • Washer/Dryer
  • Air Conditioning
  • Heating
  • Ceiling Fans
  • Cable Ready
  • Storage Space
  • Tub/Shower
  • Wheelchair Accessible (Rooms)
  • Dishwasher
  • Disposal
  • Ice Maker
  • Stainless Steel Appliances
  • Pantry
  • Island Kitchen
  • Kitchen
  • Microwave
  • Oven
  • Range
  • Refrigerator
  • Carpet
  • Tile Floors
  • Vinyl Flooring
  • Built-In Bookshelves
  • Walk-In Closets
  • Window Coverings
Expenses
Recurring
Cat Rent $60
Dog Rent $60
One-Time
Cat Fee $500
Dog Fee $500
Office Hours
Monday 9am - 6pm
Tuesday 9am - 6pm
Wednesday 11am - 6pm
Thursday 9am - 6pm
Friday 9am - 6pm
Saturday 9am - 5pm
Sunday Closed
571-749-2681
Education
Colleges & Universities Distance
NOVA, Alexandria Campus
Drive: 7 min 3.3 mi
George Mason Univ., Arlington
Drive: 10 min 4.2 mi
GWU, Foggy Bottom
Drive: 11 min 5.2 mi
Georgetown University
Drive: 13 min 6.2 mi
The Park At Arlington Ridge is within 7 minutes or 3.3 miles from NOVA, Alexandria Campus. It is also near George Mason Univ., Arlington and GWU, Foggy Bottom.
Schools
  • Public Schools
  • Private Schools
Oakridge Elementary School
Public Elementary School
Grades PK-5
638 Students
Attendance Zone
GreatSchools rating: 6 out of 10
Gunston Middle School
Public Middle School
Grades 6-8
1,111 Students
Attendance Zone
GreatSchools rating: 7 out of 10
Wakefield High School
Public High School
Grades 9-12
2,652 Students
Attendance Zone
GreatSchools rating: 4 out of 10
Arlington Mill High School
Public High School
Grades 9-12
156 Students
Nearby
GreatSchools rating: 1 out of 10
St Rita School
Private Elementary & Middle School
Grades PK-8
260 Students
Nearby
Veritas Collegiate Academy
Private Elementary, Middle & High School
Grades K-12
107 Students
Nearby
School data provided by GreatSchools The GreatSchools Rating helps parents compare schools within a state based on a variety of school quality indicators and provides a helpful picture of how effectively each school serves all of its students. Ratings are on a scale of 1 (below average) to 10 (above average) and can include test scores, college readiness, academic progress, advanced courses, equity, discipline and attendance data. We also advise parents to visit schools, consider other information on school performance and programs, and consider family needs as part of the school selection process.

View GreatSchools Rating Methodology


Data provided by GreatSchools.org © 2026. All rights reserved.
Transportation

Transportation options available in Arlington include Crystal City, located 1.9 miles from The Park At Arlington Ridge. The Park At Arlington Ridge is near Ronald Reagan Washington Ntl, located 2.9 miles or 7 minutes away, and Washington Dulles International, located 25.5 miles or 45 minutes away.

Transit / Subway Distance
Crystal City
Drive: 5 min 1.9 mi
Pentagon City
Drive: 4 min 1.9 mi
Pentagon
Drive: 6 min 2.4 mi
Ronald Reagan Washington National Airport, Yellow/Blue Line Track 2 Platform-Trains South Toward Alexandria
Drive: 6 min 2.8 mi
Ronald Reagan Washington National Airport, Yellow/Blue Line Track 1 Platform-Trains North Washington Dc & Maryland Via Virginia
Drive: 7 min 2.9 mi
Commuter Rail Distance
Crystal City
Drive: 5 min 2.1 mi
Alexandria
Drive: 9 min 3.6 mi
L'enfant
Drive: 9 min 4.7 mi
Washington Union Station
Drive: 13 min 6.4 mi
Union Station Marc Washington
Drive: 12 min 6.6 mi
Airports Distance
Airports Distance
Ronald Reagan Washington Ntl
Drive: 7 min 2.9 mi
Washington Dulles International
Drive: 45 min 25.5 mi
Getting Around
Moderately Walkable
Walkability
60 / 100
Good Public Transit
Transit
60 / 100
Very Drivable
Drivability
80 / 100
Moderately Bikeable
Bikeability
60 / 100

Scores provided by

Local Logic What do Walkability, Transit, Drivability, and Bikeability mean? Walkability measures the walking distance to day-to-day needs. Transit measures access to public transportation. Drivability measures congestion, parking availability, and access to major roads. Bikeability measures the suitability for cycling. How It Works
Active
Soundscore™
71 / 100

Traffic

Busy

Airport

Active

Businesses

Calm

Scores provided by

HowLoud What is a Sound Score Rating? A Sound Score Rating aggregates noise caused by vehicle traffic, airplane traffic and local sources. How It Works
Points of Interest

Time and distance from The Park At Arlington Ridge.

Shopping Centers Distance
Arlington Ridge
Walk: 10 min 0.5 mi
Glebe Shops
Walk: 13 min 0.7 mi
The Shops On The Avenue
Walk: 15 min 0.8 mi
The Park At Arlington Ridge has 3 shopping centers within 0.8 mile, which is about a 15-minute walk. The miles and minutes will be for the farthest away property.
Parks and Recreation Distance
Four Mile Run Park
Walk: 17 min 0.9 mi
Shirlington Park
Drive: 4 min 1.7 mi
Douglas Park
Drive: 5 min 1.8 mi
Lucky Run Park
Drive: 5 min 2.2 mi
Allie S. Freed Park
Drive: 7 min 2.6 mi
The Park At Arlington Ridge has 5 parks within 2.6 miles, including Four Mile Run Park, Shirlington Park, and Douglas Park.
Hospitals Distance
Hospitals Distance
Inova Alexandria Hospital
Drive: 8 min 3.6 mi
Capital Hospice
Drive: 12 min 4.4 mi
George Washington University Hospital
Drive: 10 min 5.0 mi
The Park At Arlington Ridge has 3 hospitals within 5.0 miles, the nearest is Inova Alexandria Hospital which is 3.6 miles away and a 8 minute drive.
Military Bases Distance
Fort Myer
Drive: 7 min 3.0 mi
The Pentagon
Drive: 9 min 4.3 mi
Bolling Air Force Base
Drive: 18 min 8.7 mi
The Park At Arlington Ridge has 3 military bases within 8.7 miles, the nearest is Fort Myer which is 3.0 miles away and a 7 minute drive.


Reviews for The Park At Arlington Ridge

2.2
Renter Rating
5 Stars
1
4 Stars
7
3 Stars
3
2 Stars
5
1 Star
14
Share details of your own experience with this property
Renter Reviews 30 Reviews
 
  • Most Recent
  • Most Helpful
  • Rating Low-High
  • Rating High-Low
Submitted by a verified resident of the apartment community. Participating residents may receive reward points in exchange for posting a review during their lease term, regardless of the nature of the review. Delete

Property Manager Responded:

Property Manager Responded

Show full review Show less
Was this helpful? Vote review helpful Thanks for your feedback!
Flag Review
  1. ...
  2. ...

The Park At Arlington Ridge Photos

  • Cozy Bedrooms

  • Park at Arlington Ridge

  • Renovated Kitchen and Living Spaces

  • Cozy Bedroom

  • Modern Kitchen

  • Cozy Bedrooms

  • Modern Kitchen

  • Light Filled Bathroom

  • Modern Kitchen and Living Spaces

Models

  • 1 Bedroom

  • 1 Bedroom

  • 1 Bedroom

  • 1 Bedroom

  • 2 Bedrooms

  • 2 Bedrooms

Nearby Apartments

Within 50 Miles of The Park At Arlington Ridge

  • Crystal Flats

    505 18th St S

    Arlington, VA 22202

    $2,529 - $5,005 Total Monthly Price

    1-2 Br 1.3 mi

  • Crystal City Lofts

    305 10th St S

    Arlington, VA 22202

    $2,390 - $4,392 Total Monthly Price

    1-2 Br 1.7 mi

  • Rosslyn Heights

    1804 N Quinn St

    Arlington, VA 22209

    $2,788 - $3,900 Total Monthly Price

    1-2 Br 3.2 mi

  • The Cosmopolitan at Lorton Station

    9030 Lorton Station Blvd

    Lorton, VA 22079

    $2,198 - $2,999 Total Monthly Price

    1-2 Br 12.2 mi

  • Rolling Brook Village

    1723 Long Shadows Ct

    Woodbridge, VA 22192

    $1,714 - $2,279 Total Monthly Price

    1-2 Br 16.0 mi

  • The Sutton Apartments

    2300 Vantage Dr

    Woodbridge, VA 22191

    $1,972 - $2,688 Total Monthly Price

    1-2 Br 19.5 mi

Frequently Asked Questions
Does The Park At Arlington Ridge have in-unit laundry?

The Park At Arlington Ridge has units with in‑unit washers and dryers, making laundry day simple for residents.

What utilities are included in rent at The Park At Arlington Ridge?

Utilities are not included in rent. Residents should plan to set up and pay for all services separately.

Is parking available at The Park At Arlington Ridge?

Parking is available at The Park At Arlington Ridge. Fees may apply depending on the type of parking offered. Contact this property for details.

Which floor plans are available, and what are the price ranges?

The Park At Arlington Ridge has one to two-bedrooms with rent ranges from $1,968/mo. to $2,788/mo.

Is The Park At Arlington Ridge pet-friendly?

Yes, The Park At Arlington Ridge welcomes pets. Breed restrictions, weight limits, and additional fees may apply. View this property's pet policy.

How much income do I need to rent at The Park At Arlington Ridge?

A good rule of thumb is to spend no more than 30% of your gross income on rent. Based on the lowest available rent of $1,968 for a one-bedroom, you would need to earn about $78,720 per year to qualify. Want to double-check your budget? Calculate how much rent you can afford with our Rent Affordability Calculator.

Does The Park At Arlington Ridge have move-in specials?

The Park At Arlington Ridge is offering Specials for eligible applicants, with rental rates starting at $1,968.

Does The Park At Arlington Ridge offer Matterport 3D tours?

Yes! The Park At Arlington Ridge offers 6 Matterport 3D Tours. Explore different floor plans and see unit level details, all without leaving home.
Back To Top
Send a Message
Contact Property
enter move in date in the format: 2 digit month / 2 digit day / 4 digit year

I would like to... Optional

Send Message

Submitting Request

Send a Message
Contact Property

Thank you! Your email has been sent.

Error

Report an Issue Print Get Directions
Try These Popular Nearby Searches

Nearby Cities

  • Rosslyn Rentals
  • Seven Corners Rentals
  • Bailey's Crossroads Rentals
  • Lake Barcroft Rentals
  • Falls Church Rentals
  • Alexandria Rentals
  • West Falls Church Rentals
  • Jeffersonton Rentals
  • Washington Rentals

Neighborhood Apartment Rentals

  • National Landing Apartments for Rent
  • Downtown DC Apartments for Rent
  • Capitol Hill Apartments for Rent
  • Brockwood Apartments for Rent
  • Tuckahoe Village Apartments for Rent
  • Colony Hill Apartments for Rent
  • Fairlington Meadows Apartments for Rent
  • Franklin Park Apartments for Rent

Arlington Apartments by Zip Code

  • Apartments in 22201 for Rent
  • Apartments in 22203 for Rent
  • Apartments in 22204 for Rent
  • Apartments in 22209 for Rent
  • Apartments in 22205 for Rent
  • Apartments in 22207 for Rent
  • Apartments in 20007 for Rent
  • Apartments in 22206 for Rent
  • Apartments in 20037 for Rent
  • Apartments in 22202 for Rent

Other Rental Types

  • Arlington Lofts for Rent
  • Arlington Houses for Rent
  • Arlington Condos for Rent
  • Arlington Townhomes for Rent
  • Private Landlord Rentals Arlington
  • Arlington Duplex Rentals
  • About Us
  • Advertise
  • Legal Notices
  • Privacy Notice
  • Avoid Scams
  • Accessibility
  • Calculate Rent Affordability
  • Renterverse
  • Sitemap
Property Logo
apartments.com
© 2026 CoStar Group, Inc. Equal Housing Opportunity

Equal Housing Opportunity

© 2026 CoStar Group, Inc.

Equal Housing Opportunity

Ready to Apply?

Good News! This rental is accepting applications through Apartments.com. Act now and your $ purchase will include 9 additional FREE application submissions to participating properties.

Or if you already have an account


Required

Required

Valid Email Required

You must acknowledge the disclaimer to continue
Next
You're leaving Apartments.com

Do you want this property to contact you?

Required

Required

Valid Email Required

Continue to Property Website Skip this Step
Continue

Take me to this property's website
Schedule Tour
Interested in this property? Schedule a tour today.
Rate & Review The Park At Arlington Ridge
Please select a rating
50 character minimum
By clicking submit, I agree to the Apartments.com Terms of Service and the Ratings & Reviews Terms of Use.
Share This Listing
Listing Image

1800 S 26th St S

Arlington, VA 22206

Email

Link Copied

(571) 749-2681
Get Directions
Schools Restaurants Groceries Coffee Banks Shops Fitness
Select a unit to view pricing and availability
Floor
1 (16 units)
2 (14 units)
3 (11 units)
Any
1
2
Any
1+
2+
Move-In Date
Matterport 3D Tour Matterport 3D Tour
Matterport 3D Tour

