Located at 1800 Stokes St in San Jose, California, this well-equipped fitness center offers a comprehensive range of exercise options within a single-floor layout. The space is finished with distinctive striped carpet tiles in earthy tones of brown, tan, and black, lending a modern and energetic aesthetic throughout. The cardio zone is anchored by a row of treadmills and elliptical machines, neatly aligned along a full-length mirrored wall that visually expands the space and allows users to monitor their form during workouts. The mirrors also reflect natural light, contributing to a bright and open atmosphere. Strength training is well represented with a multi-function cable machine, a dedicated weight rack stocked with dumbbells, a stability ball, and a freestanding punching bag — catering to a variety of training styles. A wall-mounted flat-screen television provides entertainment during workouts. Large windows and a set of glass doors at the rear of the room look out directly onto an outdoor pool area, offering pleasant views and a strong connection to the exterior amenity space. Recessed and fluorescent lighting ensure the interior remains well-lit at all times. The textured ceiling and clean white walls complete the functional yet comfortable environment, making this fitness center a practical and inviting space for residents.
-
-
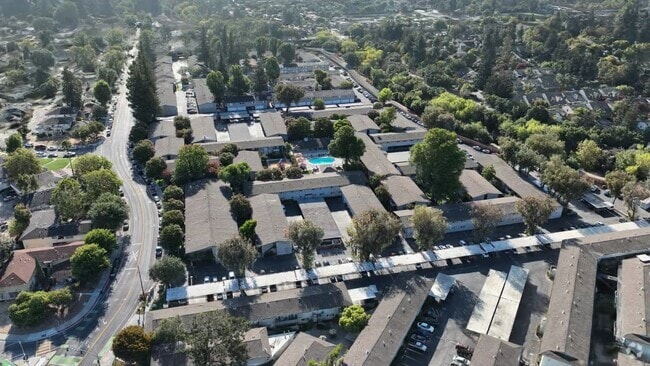
Matterport 3D Exterior
-

-
Monthly Rent
$3,050 - $3,280
-
Bedrooms
1 - 2 bd
-
Bathrooms
1 - 2 ba
-
Square Feet
650 - 979 sq ft
All renderings, 3D Tours, Walkthrough Video Tours, Matterport Tours, and other multimedia materials are provided for illustrative and reference purposes only. Renderings are an artist's conception and may not accurately represent the actual features, materials, finishes, or layout of any specific unit. Actual units may vary in detail, design, and appearance. Features, dimensions, pricing, and availability are subject to change without notice. Rent ranges provided are estimates and may fluctuate daily based on market conditions and availability. Applicants are strongly encouraged to verify all information – including unit finishes, layout, and pricing – with the leasing office prior to entering into any lease agreement. No representation or warranty, express or implied, is made regarding the accuracy or completeness of the information provided.Pricing Disclosure: Prices shown reflect the base rent for the selected floor plan at the time of publication. Pricing and availability are subject to change without notice and may vary based on lease terms, move-in date, and real-time availability. For the most current pricing and full availability details, please visit our Pricing & Availability page or click Apply Now. For a personalized price breakdown or an official quote, contact our leasing office directly or click Apply Now.
Highlights
- Pool
- Gated
- Property Manager on Site
Pricing & Floor Plans
-
Unit 173price $3,050square feet 683availibility Oct 31
-
Unit 73price $3,130square feet 897availibility Sep 5
-
Unit 75price $3,090square feet 897availibility Nov 14
-
Unit 104price $3,280square feet 897availibility Nov 21
-
Unit 173price $3,050square feet 683availibility Oct 31
-
Unit 73price $3,130square feet 897availibility Sep 5
-
Unit 75price $3,090square feet 897availibility Nov 14
-
Unit 104price $3,280square feet 897availibility Nov 21
Fees and Policies
The fees listed below are community-provided and may exclude utilities or add-ons. All payments are made directly to the property and are non-refundable unless otherwise specified.
-
One-Time Basics
-
Due at Application
-
Application Fee Per ApplicantCharged per applicant.$53
-
-
Due at Application
-
Dogs
Max of 1Restrictions:Pets Welcome Upon Approval. Limit of 2 pets per home. Additional pet deposit is $400 for one pet and $800 for two pets. Domestic animals, no breed restrictions, indoor cats only, no exotic animals. Current vet records and pet photo are required prior to move-in. We invite you to contact our leasing office to learn more. Pet Amenities: Pet Waste StationsRead More Read Less
-
Cats
Max of 1Restrictions:Pets Welcome Upon Approval. Limit of 2 pets per home. Additional pet deposit is $400 for one pet and $800 for two pets. Domestic animals, no breed restrictions, indoor cats only, no exotic animals. Current vet records and pet photo are required prior to move-in. We invite you to contact our leasing office to learn more. Pet Amenities: Pet Waste Stations
-
Surface Lot
-
Parking DepositCharged per vehicle.$50
-
Property Fee Disclaimer: Based on community-supplied data and independent market research. Subject to change without notice. May exclude fees for mandatory or optional services and usage-based utilities.
Details
Lease Options
-
3 - 12 Month Leases
-
Short term lease
Property Information
-
Built in 1974
-
200 units/2 stories
Matterport 3D Tours
About Creekside Apartments
All renderings, 3D Tours, Walkthrough Video Tours, Matterport Tours, and other multimedia materials are provided for illustrative and reference purposes only. Renderings are an artist's conception and may not accurately represent the actual features, materials, finishes, or layout of any specific unit. Actual units may vary in detail, design, and appearance. Features, dimensions, pricing, and availability are subject to change without notice. Rent ranges provided are estimates and may fluctuate daily based on market conditions and availability. Applicants are strongly encouraged to verify all information – including unit finishes, layout, and pricing – with the leasing office prior to entering into any lease agreement. No representation or warranty, express or implied, is made regarding the accuracy or completeness of the information provided.Pricing Disclosure: Prices shown reflect the base rent for the selected floor plan at the time of publication. Pricing and availability are subject to change without notice and may vary based on lease terms, move-in date, and real-time availability. For the most current pricing and full availability details, please visit our Pricing & Availability page or click Apply Now. For a personalized price breakdown or an official quote, contact our leasing office directly or click Apply Now.
Creekside Apartments is an apartment community located in Santa Clara County and the 95126 ZIP Code. This area is served by the Campbell Union High School District attendance zone.
Unique Features
- 10 Minute Commute to Downtown San Jose
- 24-Hour On-call Emergency Maintenance
- Beautiful, Professionally Maintained Landscaping
- Bocce Ball Court
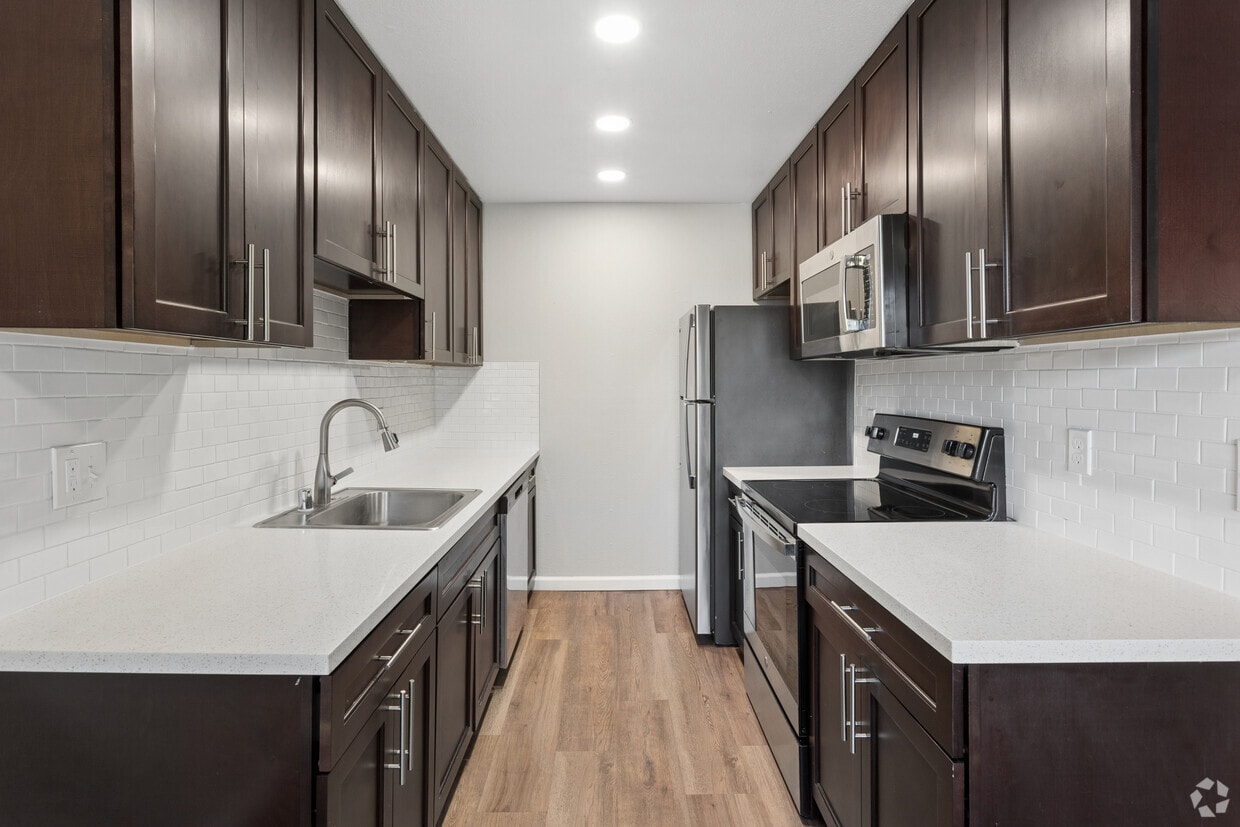
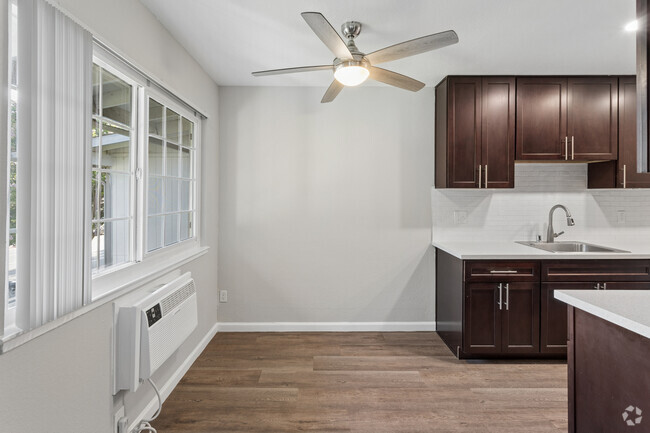
- Breakfast Bar * In Select Apartment Homes
- Brushed Nickel Hardware + Finishes
- Easy Access to Freeways + Shopping
- Energy-efficient Stainless Steel Appliances
- Klingbeil Capital Management Sister Communities Nearby
- Major Employers Nearby
- Pet Friendly Community
- Picnic Area w. BBQ Grills
- Playground Area
- Professional On-site Maintenance Team
- Public Parks Nearby
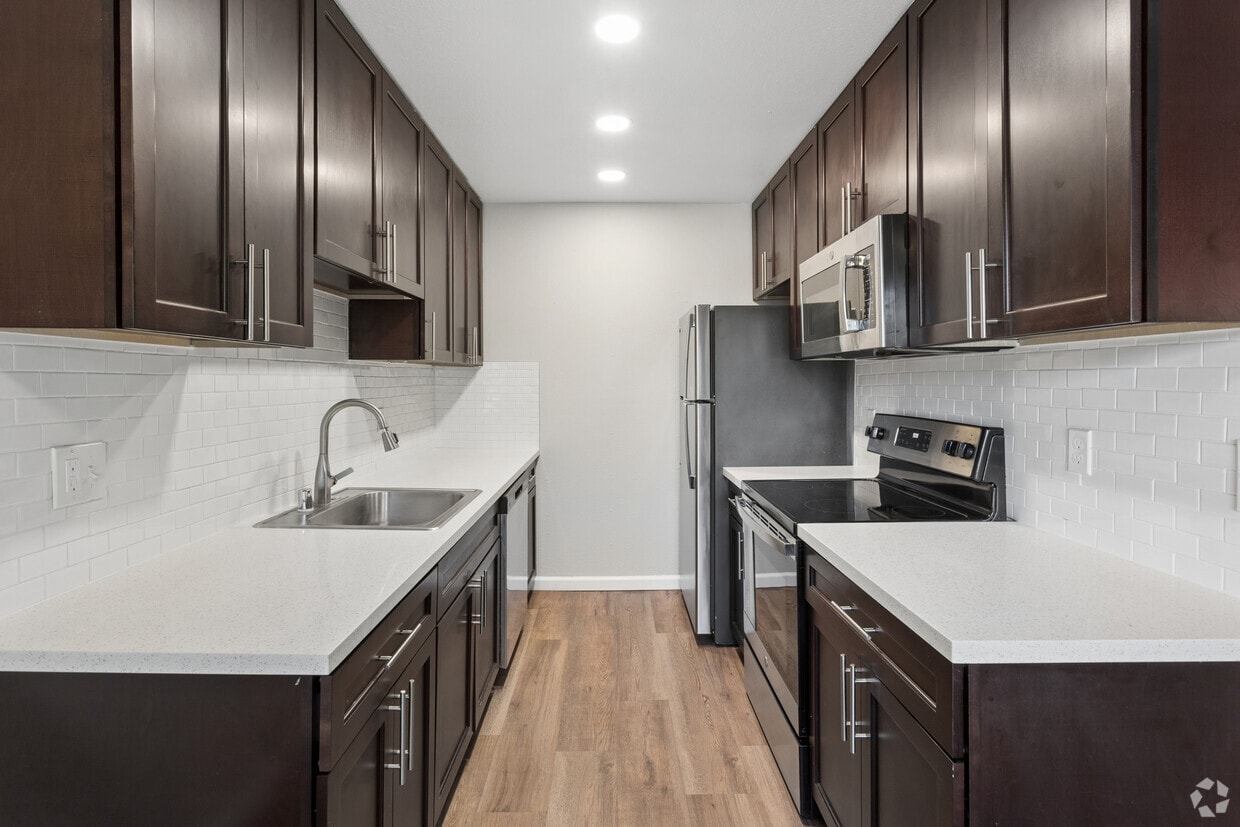
- Quartz Countertops * In Select Apartment Homes
- Relaxing, Covered, Outdoor Lounge Area
- Shaker-style Cabinetry * In Select Apartment Homes
- Stylish Tile Backsplash in Kitchen * In Select Apartment Homes
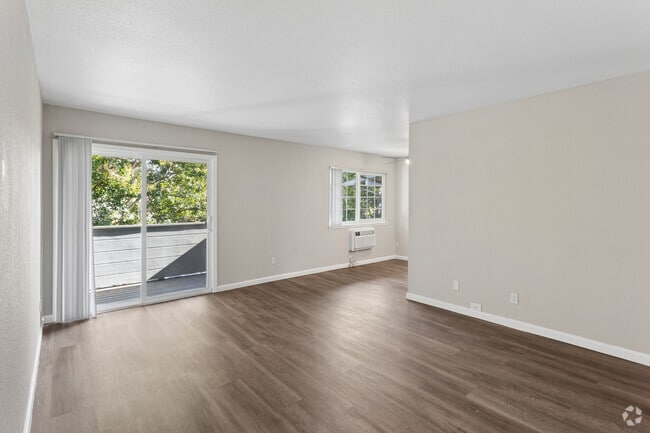
- Vinyl Plank Flooring * In Select Apartment Homes
Community Amenities
Pool
Fitness Center
Laundry Facilities
Gated
- Laundry Facilities
- Property Manager on Site
- Fitness Center
- Pool
- Gated
Apartment Features
Washer/Dryer
Dishwasher
High Speed Internet Access
Microwave
- High Speed Internet Access
- Washer/Dryer
- Smoke Free
- Tub/Shower
- Dishwasher
- Stainless Steel Appliances
- Kitchen
- Microwave
- Oven
- Range
- Refrigerator
- Freezer
- Quartz Countertops
- Vinyl Flooring
Del Marietta-Southwest represents a small but vital corner of the larger neighborhood of historic Willow Glen. Tucked within Santa Clara County just south of San Francisco Bay, Del Marietta-Southwest is a lovely, walkable community full of independent shops, eateries, and a charming array of homes in a variety of architectural styles. Locals enjoy biking throughout the neighborhood as well. Renters lured to San Jose to work in Silicon Valley choose to stay and make their lives there because of the lifestyle available in communities such as Del Marietta-Southwest. The neighborhood houses a light rail station, but is only four miles southwest of Downtown San Jose, so residents can easily reach the city for work or leisure.
Learn more about living in Del Marietta-SouthwestCompare neighborhood and city base rent averages by bedroom.
| Del Marietta-Southwest | San Jose, CA | |
|---|---|---|
| Studio | $2,211 | $2,453 |
| 1 Bedroom | $2,673 | $2,878 |
| 2 Bedrooms | $2,934 | $3,556 |
| 3 Bedrooms | $3,448 | $4,399 |
- Laundry Facilities
- Property Manager on Site
- Gated
- Fitness Center
- Pool
- 10 Minute Commute to Downtown San Jose
- 24-Hour On-call Emergency Maintenance
- Beautiful, Professionally Maintained Landscaping
- Bocce Ball Court
- Breakfast Bar * In Select Apartment Homes
- Brushed Nickel Hardware + Finishes
- Easy Access to Freeways + Shopping
- Energy-efficient Stainless Steel Appliances
- Klingbeil Capital Management Sister Communities Nearby
- Major Employers Nearby
- Pet Friendly Community
- Picnic Area w. BBQ Grills
- Playground Area
- Professional On-site Maintenance Team
- Public Parks Nearby
- Quartz Countertops * In Select Apartment Homes
- Relaxing, Covered, Outdoor Lounge Area
- Shaker-style Cabinetry * In Select Apartment Homes
- Stylish Tile Backsplash in Kitchen * In Select Apartment Homes
- Vinyl Plank Flooring * In Select Apartment Homes
- High Speed Internet Access
- Washer/Dryer
- Smoke Free
- Tub/Shower
- Dishwasher
- Stainless Steel Appliances
- Kitchen
- Microwave
- Oven
- Range
- Refrigerator
- Freezer
- Quartz Countertops
- Vinyl Flooring
| Monday | 9am - 5:30pm |
|---|---|
| Tuesday | 9am - 5:30pm |
| Wednesday | 9am - 5:30pm |
| Thursday | 9am - 5:30pm |
| Friday | 9am - 5:30pm |
| Saturday | 9am - 5:30pm |
| Sunday | Closed |
| Colleges & Universities | Distance | ||
|---|---|---|---|
| Colleges & Universities | Distance | ||
| Drive: | 3 min | 1.3 mi | |
| Drive: | 9 min | 4.6 mi | |
| Drive: | 9 min | 4.9 mi | |
| Drive: | 15 min | 9.1 mi |


 The GreatSchools Rating helps parents compare schools within a state based on a variety of school quality indicators and provides a helpful picture of how effectively each school serves all of its students. Ratings are on a scale of 1 (below average) to 10 (above average) and can include test scores, college readiness, academic progress, advanced courses, equity, discipline and attendance data. We also advise parents to visit schools, consider other information on school performance and programs, and consider family needs as part of the school selection process.
View GreatSchools Rating Methodology
Data provided by GreatSchools.org © 2026. All rights reserved.
Transportation options available in San Jose include Bascom Station, located 0.3 mile from Creekside Apartments. Creekside Apartments is near Norman Y Mineta San Jose International, located 5.0 miles or 10 minutes away, and San Francisco International, located 38.5 miles or 48 minutes away.
| Transit / Subway | Distance | ||
|---|---|---|---|
| Transit / Subway | Distance | ||
|
|
Walk: | 5 min | 0.3 mi |
| Walk: | 17 min | 0.9 mi | |
| Drive: | 3 min | 1.6 mi | |
| Drive: | 3 min | 1.7 mi | |
| Drive: | 4 min | 2.1 mi |
| Commuter Rail | Distance | ||
|---|---|---|---|
| Commuter Rail | Distance | ||
| Drive: | 5 min | 3.0 mi | |
|
|
Drive: | 5 min | 3.0 mi |
| Drive: | 5 min | 3.1 mi | |
| Drive: | 7 min | 3.6 mi | |
| Drive: | 7 min | 4.0 mi |
| Airports | Distance | ||
|---|---|---|---|
| Airports | Distance | ||
|
Norman Y Mineta San Jose International
|
Drive: | 10 min | 5.0 mi |
|
San Francisco International
|
Drive: | 48 min | 38.5 mi |
Scores provided by
 What do Walkability, Transit, Drivability, and Bikeability mean?
Walkability measures the walking distance to day-to-day needs.
Transit measures access to public transportation.
Drivability measures congestion, parking availability, and access to major roads.
Bikeability measures the suitability for cycling.
How It Works
What do Walkability, Transit, Drivability, and Bikeability mean?
Walkability measures the walking distance to day-to-day needs.
Transit measures access to public transportation.
Drivability measures congestion, parking availability, and access to major roads.
Bikeability measures the suitability for cycling.
How It Works
Traffic
BusyAirport
CalmBusinesses
ActiveScores provided by
HowLoud What is a Sound Score Rating? A Sound Score Rating aggregates noise caused by vehicle traffic, airplane traffic and local sources. How It WorksTime and distance from Creekside Apartments.
| Shopping Centers | Distance | ||
|---|---|---|---|
| Shopping Centers | Distance | ||
| Walk: | 7 min | 0.4 mi | |
| Walk: | 9 min | 0.5 mi | |
| Walk: | 9 min | 0.5 mi |
| Parks and Recreation | Distance | ||
|---|---|---|---|
| Parks and Recreation | Distance | ||
|
Orchard City Green
|
Drive: | 3 min | 1.9 mi |
|
Edith Morley Park
|
Drive: | 4 min | 2.4 mi |
|
Children's Discovery Museum of San Jose
|
Drive: | 5 min | 3.1 mi |
|
John D. Morgan Park
|
Drive: | 6 min | 3.2 mi |
|
Los Gatos Creek Trail
|
Drive: | 5 min | 3.4 mi |
| Hospitals | Distance | ||
|---|---|---|---|
| Hospitals | Distance | ||
| Drive: | 1 min | 1.1 mi | |
| Drive: | 8 min | 4.4 mi | |
| Drive: | 10 min | 6.7 mi |
| Military Bases | Distance | ||
|---|---|---|---|
| Military Bases | Distance | ||
| Drive: | 23 min | 15.8 mi | |
| Drive: | 60 min | 46.3 mi | |
| Drive: | 61 min | 46.5 mi |
Creekside Apartments Photos
-
Creekside Apartments
-
Fitness Center
-
1BR, 1BA - 683SF - Dining Area
-
1BR, 1BA - 683SF - Living Room
-
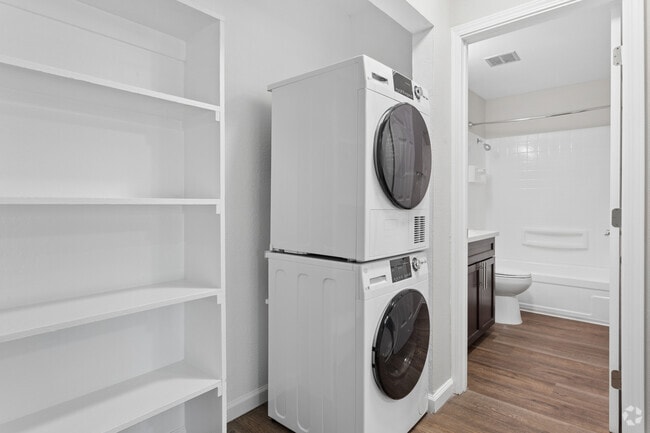
1BR, 1BA - 683SF - Laundry
-
1BR, 1BA - 683SF - Bathroom
-
1BR, 1BA - 683SF - Bedroom
-
-
Models
-
A_Overhead_180098.png
-
B_Overhead_324066.png
-
C_Overhead_223939.png
-
D_Overhead_668154.png
-
E_Overhead_665792.png
Nearby Apartments
Within 50 Miles of Creekside Apartments
-
The Hazelwood
2021 N Milpitas Blvd
Milpitas, CA 95035
Call for Rent
1-2 Br 11.0 mi
-
Ladera Woods
4401 Central Ave
Fremont, CA 94536
$2,580 - $3,180
1-2 Br 17.9 mi
-
Fairway Village
9200 Alcosta Blvd
San Ramon, CA 94583
$2,260
1-3 Br 29.7 mi
-
Park Lafayette
3366 Mount Diablo Blvd
Lafayette, CA 94549
$2,660 - $3,280
1-3 Br 42.3 mi
-
The Boulevard
2635 Contra Costa Blvd
Pleasant Hill, CA 94523
$2,450 - $2,490
1 Br 44.9 mi
-
Avery at TownCentre
1275 Central Blvd
Brentwood, CA 94513
$2,300 - $3,710
1-3 Br 45.9 mi
Creekside Apartments has units with in‑unit washers and dryers, making laundry day simple for residents.
Utilities are not included in rent. Residents should plan to set up and pay for all services separately.
Parking is available at Creekside Apartments. Fees may apply depending on the type of parking offered. Contact this property for details.
Creekside Apartments has one to two-bedrooms with rent ranges from $3,050/mo. to $3,280/mo.
Yes, Creekside Apartments welcomes pets. Breed restrictions, weight limits, and additional fees may apply. View this property's pet policy.
A good rule of thumb is to spend no more than 30% of your gross income on rent. Based on the lowest available rent of $3,050 for a one-bedroom, you would need to earn about $122,000 per year to qualify. Want to double-check your budget? Calculate how much rent you can afford with our Rent Affordability Calculator.
Creekside Apartments is not currently offering any rent specials. Check back soon, as promotions change frequently.
Yes! Creekside Apartments offers 4 Matterport 3D Tours. Explore different floor plans and see unit level details, all without leaving home.
1800 Stokes St
San Jose, CA 95126