
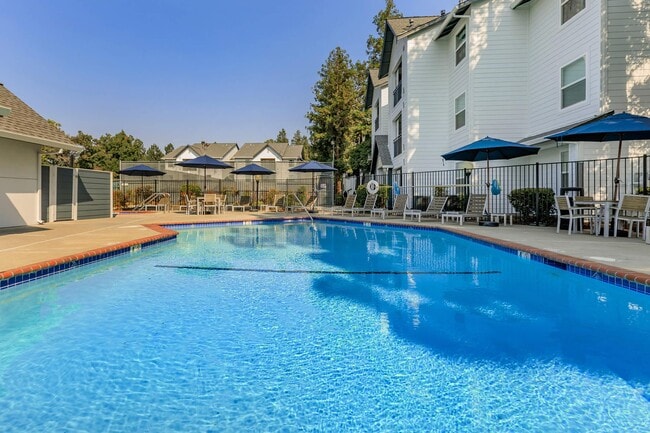
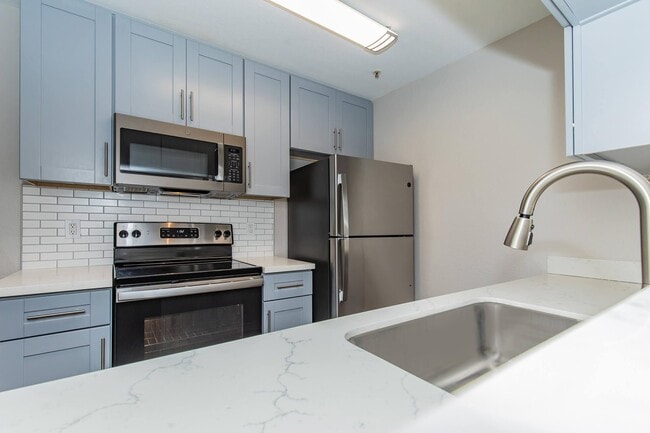


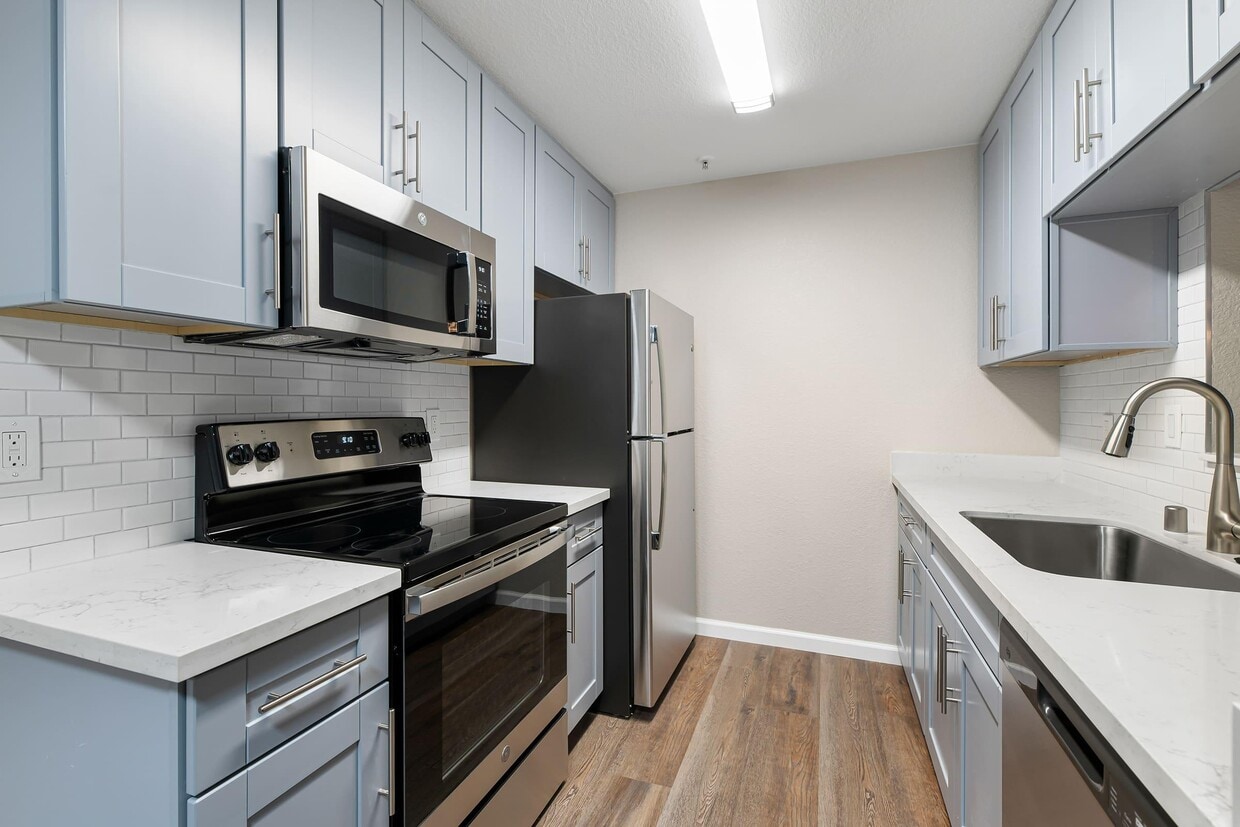
Located on N Milpitas Blvd in Milpitas, California, this single-floor unit offers a thoughtfully designed open-concept layout with contemporary finishes throughout. The main living area is bright and spacious, featuring dark hardwood-style flooring, neutral gray walls, and clean white baseboards. A sliding glass door floods the room with natural light and provides direct access to an outdoor patio, where views of lush greenery create a pleasant connection to the outdoors. The kitchen is well-appointed with gray shaker-style cabinetry, white quartz countertops, and a classic subway tile backsplash. Stainless steel appliances — including a refrigerator, electric range, and over-the-range microwave — offer a sleek, functional workspace. A pass-through counter connects the kitchen to the living area, enhancing the open feel of the space. The bedroom is generously sized with large windows dressed in horizontal blinds, allowing natural light while maintaining privacy. It includes a walk-in closet with built-in shelving, providing ample storage. The bathroom features gray vanity cabinetry, a full tub-shower combination with brushed nickel fixtures, and wood-look tile flooring, completing the space with a clean, modern aesthetic.

-
Monthly Rent
Call for Rent
-
Bedrooms
Studio - 2 bd
-
Bathrooms
1 - 2 ba
-
Square Feet
310 - 960 sq ft
All renderings, 3D Tours, Walkthrough Video Tours, Matterport Tours, and other multimedia materials are provided for illustrative and reference purposes only. Renderings are an artist’s conception and may not accurately represent the actual features, materials, finishes, or layout of any specific unit. Actual units may vary in detail, design, and appearance. Features, dimensions, pricing, and availability are subject to change without notice. Rent ranges provided are estimates and may fluctuate daily based on market conditions and availability. Applicants are strongly encouraged to verify all information – including unit finishes, layout, and pricing – with the leasing office prior to entering into any lease agreement. No representation or warranty, express or implied, is made regarding the accuracy or completeness of the information provided. Pricing Disclosure: Prices shown reflect the base rent for the selected floor plan at the time of publication. Pricing and availability are subject to change without notice and may vary based on lease terms, move-in date, and real-time availability. For the most current pricing and full availability details, please visit our Pricing & Availability page or click Apply Now. For a personalized price breakdown or an official quote, contact our leasing office directly or click Apply Now.
Highlights
- Pool
- Walk-In Closets
- Spa
- Office
- Controlled Access
- Gated
- Picnic Area
- Property Manager on Site
- Hardwood Floors
Pricing & Floor Plans
Fees and Policies
The fees listed below are community-provided and may exclude utilities or add-ons. All payments are made directly to the property and are non-refundable unless otherwise specified.
-
One-Time Basics
-
Due at Application
-
Application Fee Per ApplicantCharged per applicant.$53
-
-
Due at Application
-
Dogs
Max of 1Restrictions:Pets Welcome Upon Approval. Limit of 2 pets per home. Pet deposit is $400 for 1 pet, and $800 for 2 pets. Monthly pet rent of $50 will be charged per pet. Domestic animals only. No feral cats. Indoor cats only. No exotic animals. Proof of vaccination is required from a veterinarian, along with a recent photo. We invite you to contact our leasing office to learn more! Pet Amenities: Bark Park Free Pet Treats Pet Waste StationsRead More Read LessComments
-
Cats
Max of 1Restrictions:Pets Welcome Upon Approval. Limit of 2 pets per home. Pet deposit is $400 for 1 pet, and $800 for 2 pets. Monthly pet rent of $50 will be charged per pet. Domestic animals only. No feral cats. Indoor cats only. No exotic animals. Proof of vaccination is required from a veterinarian, along with a recent photo. We invite you to contact our leasing office to learn more! Pet Amenities: Bark Park Free Pet Treats Pet Waste StationsComments
-
Surface Lot
-
Covered
Property Fee Disclaimer: Based on community-supplied data and independent market research. Subject to change without notice. May exclude fees for mandatory or optional services and usage-based utilities.
Details
Lease Options
-
3 - 16 Month Leases
-
Short term lease
Property Information
-
Built in 1989
-
98 units/3 stories
Matterport 3D Tours
About The Hazelwood
All renderings, 3D Tours, Walkthrough Video Tours, Matterport Tours, and other multimedia materials are provided for illustrative and reference purposes only. Renderings are an artist’s conception and may not accurately represent the actual features, materials, finishes, or layout of any specific unit. Actual units may vary in detail, design, and appearance. Features, dimensions, pricing, and availability are subject to change without notice. Rent ranges provided are estimates and may fluctuate daily based on market conditions and availability. Applicants are strongly encouraged to verify all information – including unit finishes, layout, and pricing – with the leasing office prior to entering into any lease agreement. No representation or warranty, express or implied, is made regarding the accuracy or completeness of the information provided. Pricing Disclosure: Prices shown reflect the base rent for the selected floor plan at the time of publication. Pricing and availability are subject to change without notice and may vary based on lease terms, move-in date, and real-time availability. For the most current pricing and full availability details, please visit our Pricing & Availability page or click Apply Now. For a personalized price breakdown or an official quote, contact our leasing office directly or click Apply Now.
The Hazelwood is an apartment community located in Santa Clara County and the 95035 ZIP Code. This area is served by the Milpitas Unified School District attendance zone.
Unique Features
- Access to Public Transportation
- All-electric Kitchen * In Select Apartment Homes
- Beautiful Landscaping
- Breakfast Bar
- Breakfast Bar * In Select Apartment Homes
- Breakfast Nook * In Select Apartment Homes
- Coat Closet
- Covered Parking
- Easy Access to Freeways
- Easy Access to Shopping
- Fitness Center **Renovations Coming Soon
- On-call Maintenance
- On-site Maintenance
- Pet Friendly
- Picnic Area With Barbecue
- Public Parks Nearby
- Quartz Countertops * In Select Apartment Homes
- Shaker-style Cabinetry * In Select Apartment Homes
- Vaulted Living Room Ceiling in Third Floor Homes * In Select Apartment Homes
- Very Walkable + Very Bikeable (Data According to WalkScore.com)
- Views Available * In Select Apartment Homes
- Vinyl Plank Flooring
- Walk-in Closets * In Select Apartment Homes
- Washer/dryer Rentals Available
Contact
Self-Guided Tours Available
This community supports self-guided tours that offer prospective residents the ability to enter, tour, and exit the property without staff assistance. Contact the property for more details.
Community Amenities
Pool
Fitness Center
Controlled Access
Gated
- Controlled Access
- Maintenance on site
- Property Manager on Site
- Public Transportation
- Fitness Center
- Spa
- Pool
- Gated
- Picnic Area
Apartment Features
Washer/Dryer
Dishwasher
High Speed Internet Access
Hardwood Floors
Walk-In Closets
Granite Countertops
Refrigerator
Tub/Shower
Indoor Features
- High Speed Internet Access
- Washer/Dryer
- Smoke Free
- Tub/Shower
Kitchen Features & Appliances
- Dishwasher
- Granite Countertops
- Stainless Steel Appliances
- Kitchen
- Oven
- Range
- Refrigerator
- Freezer
- Breakfast Nook
- Quartz Countertops
Model Details
- Hardwood Floors
- Carpet
- Tile Floors
- Office
- Walk-In Closets
- Linen Closet
- Window Coverings
- Patio
Located in the northeastern corner of Silicon Valley, Milpitas combines residential comfort with innovation. The average rent for a one-bedroom apartment is $2,822 with a 1.7% year-over-year increase. Positioned between the Diablo Range and the intersection of Interstates 680 and 880, Milpitas offers convenient access throughout Silicon Valley. The city features established areas like the Midtown district, with its mix of residential streets and local businesses, while the area near the Great Mall showcases newer residential developments.
Milpitas offers residents numerous recreational opportunities and amenities. The Great Mall of the Bay Area serves as a central shopping destination, spanning 1.3 million square feet with more than 200 retailers. Ed R. Levin County Park provides hiking trails, hang gliding areas, and panoramic views of the Santa Clara Valley. The city maintains 17 neighborhood parks and recreation facilities, including public swimming pools and sports complexes.
Learn more about living in MilpitasCompare neighborhood and city base rent averages by bedroom.
| North Milpitas | Milpitas, CA | |
|---|---|---|
| Studio | $2,550 | $2,996 |
| 1 Bedroom | $2,638 | $3,184 |
| 2 Bedrooms | $3,277 | $3,748 |
| 3 Bedrooms | $4,217 | $4,085 |
- Controlled Access
- Maintenance on site
- Property Manager on Site
- Public Transportation
- Gated
- Picnic Area
- Fitness Center
- Spa
- Pool
- Access to Public Transportation
- All-electric Kitchen * In Select Apartment Homes
- Beautiful Landscaping
- Breakfast Bar
- Breakfast Bar * In Select Apartment Homes
- Breakfast Nook * In Select Apartment Homes
- Coat Closet
- Covered Parking
- Easy Access to Freeways
- Easy Access to Shopping
- Fitness Center **Renovations Coming Soon
- On-call Maintenance
- On-site Maintenance
- Pet Friendly
- Picnic Area With Barbecue
- Public Parks Nearby
- Quartz Countertops * In Select Apartment Homes
- Shaker-style Cabinetry * In Select Apartment Homes
- Vaulted Living Room Ceiling in Third Floor Homes * In Select Apartment Homes
- Very Walkable + Very Bikeable (Data According to WalkScore.com)
- Views Available * In Select Apartment Homes
- Vinyl Plank Flooring
- Walk-in Closets * In Select Apartment Homes
- Washer/dryer Rentals Available
- High Speed Internet Access
- Washer/Dryer
- Smoke Free
- Tub/Shower
- Dishwasher
- Granite Countertops
- Stainless Steel Appliances
- Kitchen
- Oven
- Range
- Refrigerator
- Freezer
- Breakfast Nook
- Quartz Countertops
- Hardwood Floors
- Carpet
- Tile Floors
- Office
- Walk-In Closets
- Linen Closet
- Window Coverings
- Patio
| Monday | Closed |
|---|---|
| Tuesday | 9am - 5:30pm |
| Wednesday | 9am - 5:30pm |
| Thursday | 9am - 5:30pm |
| Friday | 9am - 5:30pm |
| Saturday | 9am - 5:30pm |
| Sunday | Closed |
| Colleges & Universities | Distance | ||
|---|---|---|---|
| Colleges & Universities | Distance | ||
| Drive: | 9 min | 5.2 mi | |
| Drive: | 10 min | 6.0 mi | |
| Drive: | 12 min | 8.3 mi | |
| Drive: | 16 min | 10.7 mi |


 The GreatSchools Rating helps parents compare schools within a state based on a variety of school quality indicators and provides a helpful picture of how effectively each school serves all of its students. Ratings are on a scale of 1 (below average) to 10 (above average) and can include test scores, college readiness, academic progress, advanced courses, equity, discipline and attendance data. We also advise parents to visit schools, consider other information on school performance and programs, and consider family needs as part of the school selection process.
View GreatSchools Rating Methodology
Data provided by GreatSchools.org © 2026. All rights reserved.
Transportation options available in Milpitas include Great Mall/Main Station, located 3.5 miles from The Hazelwood. The Hazelwood is near Norman Y Mineta San Jose International, located 10.0 miles or 14 minutes away, and Metro Oakland International, located 27.9 miles or 35 minutes away.
| Transit / Subway | Distance | ||
|---|---|---|---|
| Transit / Subway | Distance | ||
|
|
Drive: | 6 min | 3.5 mi |
|
|
Drive: | 6 min | 3.5 mi |
| Drive: | 7 min | 3.9 mi | |
|
|
Drive: | 7 min | 4.6 mi |
|
|
Drive: | 7 min | 4.8 mi |
| Commuter Rail | Distance | ||
|---|---|---|---|
| Commuter Rail | Distance | ||
|
|
Drive: | 13 min | 8.1 mi |
| Drive: | 13 min | 9.8 mi | |
|
|
Drive: | 15 min | 10.6 mi |
| Drive: | 15 min | 10.6 mi | |
| Drive: | 16 min | 10.7 mi |
| Airports | Distance | ||
|---|---|---|---|
| Airports | Distance | ||
|
Norman Y Mineta San Jose International
|
Drive: | 14 min | 10.0 mi |
|
Metro Oakland International
|
Drive: | 35 min | 27.9 mi |
Scores provided by
 What do Walkability, Transit, Drivability, and Bikeability mean?
Walkability measures the walking distance to day-to-day needs.
Transit measures access to public transportation.
Drivability measures congestion, parking availability, and access to major roads.
Bikeability measures the suitability for cycling.
How It Works
What do Walkability, Transit, Drivability, and Bikeability mean?
Walkability measures the walking distance to day-to-day needs.
Transit measures access to public transportation.
Drivability measures congestion, parking availability, and access to major roads.
Bikeability measures the suitability for cycling.
How It Works
Traffic
BusyAirport
CalmBusinesses
ActiveScores provided by
HowLoud What is a Sound Score Rating? A Sound Score Rating aggregates noise caused by vehicle traffic, airplane traffic and local sources. How It WorksTime and distance from The Hazelwood.
| Shopping Centers | Distance | ||
|---|---|---|---|
| Shopping Centers | Distance | ||
| Walk: | 5 min | 0.3 mi | |
| Walk: | 5 min | 0.3 mi | |
| Walk: | 5 min | 0.3 mi |
| Parks and Recreation | Distance | ||
|---|---|---|---|
| Parks and Recreation | Distance | ||
|
Alviso Marina County Park
|
Drive: | 9 min | 6.2 mi |
|
Ed Levin County Park
|
Drive: | 14 min | 6.3 mi |
|
Ulistac Natural Area
|
Drive: | 12 min | 7.1 mi |
|
Live Oak Park - Santa Clara
|
Drive: | 12 min | 7.6 mi |
|
Mission Peak Regional Preserve
|
Drive: | 25 min | 11.4 mi |
| Hospitals | Distance | ||
|---|---|---|---|
| Hospitals | Distance | ||
| Drive: | 11 min | 8.8 mi | |
| Drive: | 13 min | 9.1 mi | |
| Drive: | 15 min | 10.1 mi |
| Military Bases | Distance | ||
|---|---|---|---|
| Military Bases | Distance | ||
| Drive: | 19 min | 12.8 mi | |
| Drive: | 47 min | 35.3 mi | |
| Drive: | 47 min | 35.5 mi |
The Hazelwood Photos
-
The Hazelwood
-
1BR, 1BA - 720SF
-
-
-
-
-
-
-
Models
-
Lily310_Overhead_300176.png
-
Poppy720_Overhead_5656.png
-
Azalea840_Overhead_317375.png
-
Redwood840_Overhead_153828.png
-
Willow960_Overhead_647484.png
-
Driftwood960_Overhead_524098.png
Nearby Apartments
Within 50 Miles of The Hazelwood
-
Ladera Woods
4401 Central Ave
Fremont, CA 94536
$2,580 - $3,230
1-2 Br 8.2 mi
-
Creekside Apartments
1800 Stokes St
San Jose, CA 95126
$3,050 - $3,280
1-2 Br 11.0 mi
-
Fairway Village
9200 Alcosta Blvd
San Ramon, CA 94583
$2,260
1-3 Br 18.7 mi
-
Park Lafayette
3366 Mount Diablo Blvd
Lafayette, CA 94549
$2,440 - $3,180
1-3 Br 31.9 mi
-
The Boulevard
2635 Contra Costa Blvd
Pleasant Hill, CA 94523
$2,200 - $2,490
1 Br 34.3 mi
-
Avery at TownCentre
1275 Central Blvd
Brentwood, CA 94513
$2,300 - $3,690
1-3 Br 35.1 mi
The Hazelwood has units with in‑unit washers and dryers, making laundry day simple for residents.
Utilities are not included in rent. Residents should plan to set up and pay for all services separately.
Parking is available at The Hazelwood. Fees may apply depending on the type of parking offered. Contact this property for details.
Yes, The Hazelwood welcomes pets. Breed restrictions, weight limits, and additional fees may apply. View this property's pet policy.
The Hazelwood is not currently offering any rent specials. Check back soon, as promotions change frequently.
Yes! The Hazelwood offers 5 Matterport 3D Tours. Explore different floor plans and see unit level details, all without leaving home.
2021 N Milpitas Blvd
Milpitas, CA 95035