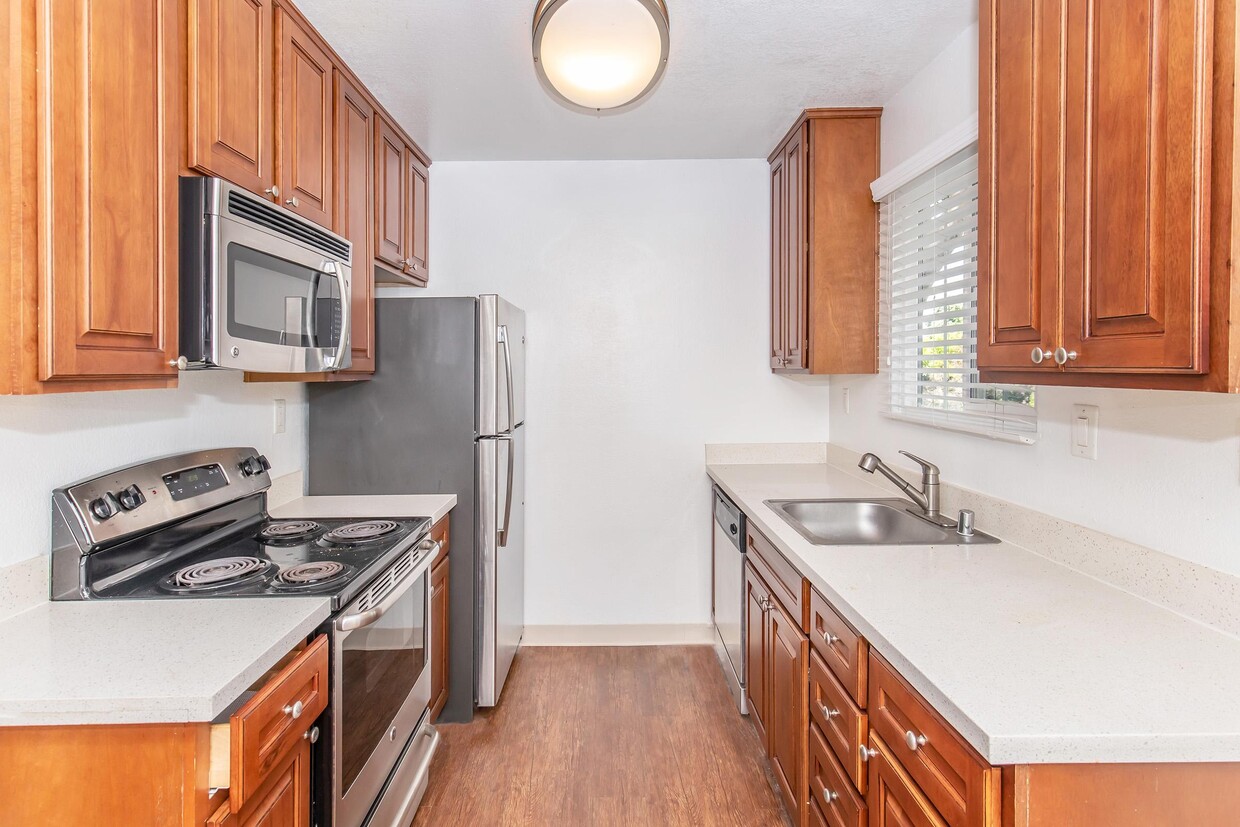
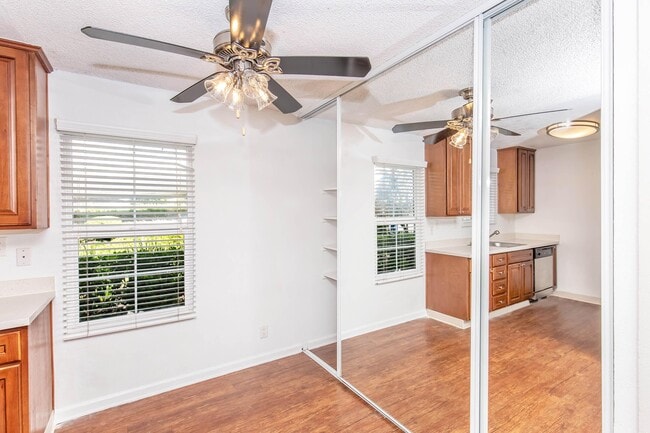
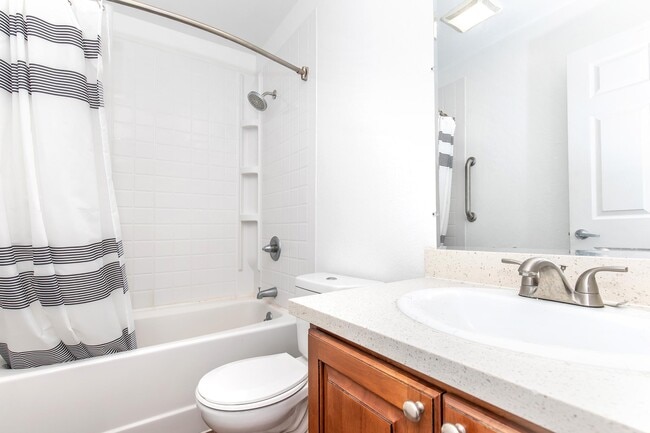
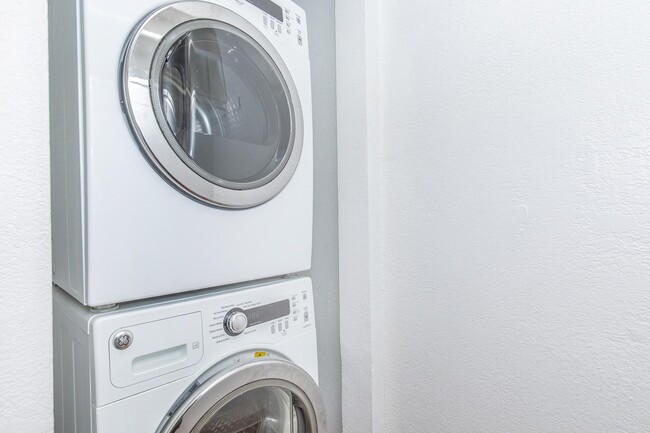
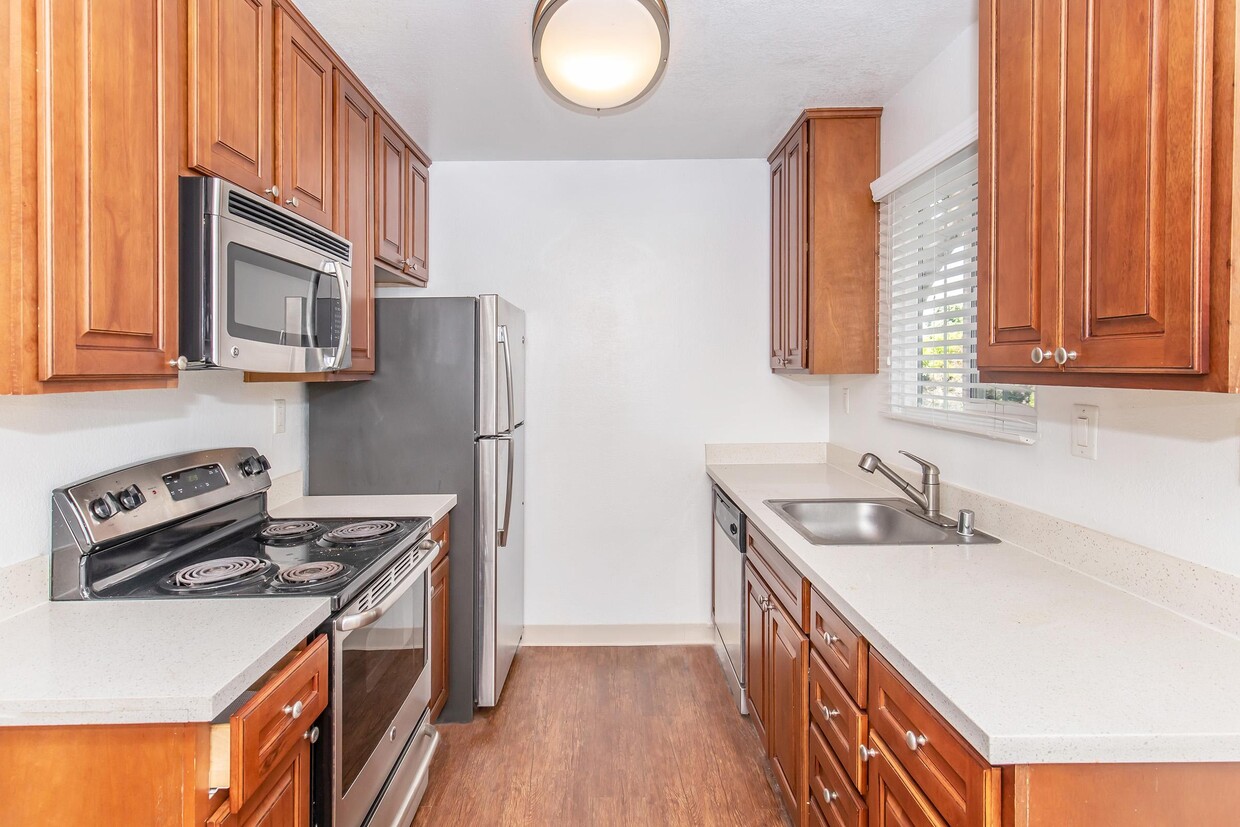
This two-story residence in Pleasant Hill, California offers a well-organized layout across two levels, combining practical design with comfortable living spaces. Rich hardwood flooring flows through the main living areas, complemented by neutral-toned walls and textured ceilings that create a warm, inviting atmosphere throughout. The kitchen is a standout feature, equipped with deep mahogany cabinetry, light countertops, stainless steel appliances including a range and built-in microwave, and a double sink beneath a window that allows natural light to fill the space. The cabinetry provides generous storage with a clean, modern aesthetic. Living areas benefit from vaulted ceilings and a sliding glass door fitted with vertical blinds, allowing ample natural light and outdoor access. A wall-mounted AC unit ensures year-round comfort. A ceiling fan adds additional airflow to the secondary living space. The bathroom features tile flooring, a mahogany vanity with a white countertop and large mirror, and a full shower-tub combination, maintaining a consistent design language with the kitchen. An in-unit laundry room houses a stacked washer and dryer with built-in shelving for added convenience. Upstairs, the bedroom features plush carpeting, vaulted ceilings, a mirrored sliding-door closet, and an open railing that overlooks the lower level, adding a sense of openness and connectivity between floors.
-
-
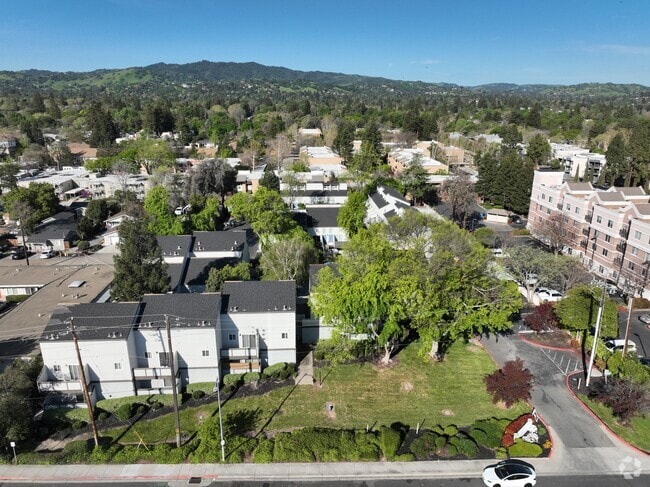
Matterport 3D Exterior
-

-
Monthly Rent
$2,450 - $2,490
-
Bedrooms
1 bd
-
Bathrooms
1 ba
-
Square Feet
662 - 720 sq ft
All renderings, 3D Tours, Walkthrough Video Tours, Matterport Tours, and other multimedia materials are provided for illustrative and reference purposes only. Renderings are an artist’s conception and may not accurately represent the actual features, materials, finishes, or layout of any specific unit. Actual units may vary in detail, design, and appearance. Features, dimensions, pricing, and availability are subject to change without notice. Rent ranges provided are estimates and may fluctuate daily based on market conditions and availability. Applicants are strongly encouraged to verify all information – including unit finishes, layout, and pricing – with the leasing office prior to entering into any lease agreement. No representation or warranty, express or implied, is made regarding the accuracy or completeness of the information provided. Pricing Disclosure: Prices shown reflect the base rent for the selected floor plan at the time of publication. Pricing and availability are subject to change without notice and may vary based on lease terms, move-in date, and real-time availability. For the most current pricing and full availability details, please visit our Pricing & Availability page or click Apply Now. For a personalized price breakdown or an official quote, contact our leasing office directly or click Apply Now.
Highlights
- Pool
- Walk-In Closets
- Office
- Dog Park
- Gated
- Picnic Area
- Grill
Pricing & Floor Plans

-
Unit G-1price $2,450square feet 670availibility Now
-
Unit F-6price $2,490square feet 720availibility Oct 8
-
Unit G-1price $2,450square feet 670availibility Now
-
Unit F-6price $2,490square feet 720availibility Oct 8
Fees and Policies
The fees listed below are community-provided and may exclude utilities or add-ons. All payments are made directly to the property and are non-refundable unless otherwise specified.
-
Dogs
Max of 1Restrictions:Pets Welcome Upon Approval. Limit of 2 pets per apartment home. There is a $400 pet deposit required per pet. Monthly pet rent of $50 will be charged per pet. Domestic animals, no breed restrictions, indoor cats only, no exotic animals. Current vet records and pet photo are required prior to move-in. We invite you to contact our leasing office to learn more. Pet Amenities: Bark Park Pet Waste StationsRead More Read Less
-
Cats
Max of 1Restrictions:Pets Welcome Upon Approval. Limit of 2 pets per apartment home. There is a $400 pet deposit required per pet. Monthly pet rent of $50 will be charged per pet. Domestic animals, no breed restrictions, indoor cats only, no exotic animals. Current vet records and pet photo are required prior to move-in. We invite you to contact our leasing office to learn more. Pet Amenities: Bark Park Pet Waste Stations
-
Surface Lot
-
Parking FeeCharged per vehicle.$0 / mo
-
Property Fee Disclaimer: Based on community-supplied data and independent market research. Subject to change without notice. May exclude fees for mandatory or optional services and usage-based utilities.
Details
Lease Options
-
3 - 12 Month Leases
-
Short term lease
Property Information
-
Built in 1979
-
55 units/2 stories
Matterport 3D Tours
About The Boulevard
All renderings, 3D Tours, Walkthrough Video Tours, Matterport Tours, and other multimedia materials are provided for illustrative and reference purposes only. Renderings are an artist’s conception and may not accurately represent the actual features, materials, finishes, or layout of any specific unit. Actual units may vary in detail, design, and appearance. Features, dimensions, pricing, and availability are subject to change without notice. Rent ranges provided are estimates and may fluctuate daily based on market conditions and availability. Applicants are strongly encouraged to verify all information – including unit finishes, layout, and pricing – with the leasing office prior to entering into any lease agreement. No representation or warranty, express or implied, is made regarding the accuracy or completeness of the information provided. Pricing Disclosure: Prices shown reflect the base rent for the selected floor plan at the time of publication. Pricing and availability are subject to change without notice and may vary based on lease terms, move-in date, and real-time availability. For the most current pricing and full availability details, please visit our Pricing & Availability page or click Apply Now. For a personalized price breakdown or an official quote, contact our leasing office directly or click Apply Now.
The Boulevard is an apartment community located in Contra Costa County and the 94523 ZIP Code. This area is served by the Mt. Diablo Unified School District attendance zone.
Unique Features
- All-electric Kitchen
- Bark Park
- Beautiful Landscaping
- Carpeted Floors
- Easy Access to Freeways
- Easy Access to Shopping
- Loft * In Select Apartment Homes
- On-call Maintenance
- On-site Maintenance
- Pet Friendly
- Picnic Area with Barbecue
- Public Parks Nearby
- Stove with Oven
- Vaulted Ceilings * In Select Apartment Homes
- Very Walkable (Data According to WalkScore.com)
- Views Available
- Vinyl Plank Flooring
Community Amenities
Pool
Laundry Facilities
Grill
Gated
- Laundry Facilities
- Maintenance on site
- Pool
- Gated
- Grill
- Picnic Area
- Dog Park
Apartment Features
Washer/Dryer
Dishwasher
High Speed Internet Access
Walk-In Closets
- High Speed Internet Access
- Washer/Dryer
- Smoke Free
- Tub/Shower
- Dishwasher
- Granite Countertops
- Stainless Steel Appliances
- Kitchen
- Oven
- Range
- Refrigerator
- Freezer
- Vinyl Flooring
- Office
- Vaulted Ceiling
- Walk-In Closets
Pleasant Hill is exactly what you’d expect: a pleasant community in the California hills. This suburb offers urban amenities and small-town charm, along with upscale rentals ranging from single-family homes to modern apartments. A charming outdoor shopping center sits in the heart of downtown, along with neighborhood parks, movie theaters, and top-notch public schools like Sequoia Middle. Pleasant Hill offers proximity to even more shopping and entertainment options like Sunvalley Shopping Center and Six Flags in Concord. Suisun Bay is only a few miles north of town, and Walnut Creek sits directly south. Residents of this upscale suburb also have easy access to Berkeley, Oakland, Richmond, and San Francisco thanks to Interstate 680 and State Route 24.
Learn more about living in Pleasant Hill- Laundry Facilities
- Maintenance on site
- Gated
- Grill
- Picnic Area
- Dog Park
- Pool
- All-electric Kitchen
- Bark Park
- Beautiful Landscaping
- Carpeted Floors
- Easy Access to Freeways
- Easy Access to Shopping
- Loft * In Select Apartment Homes
- On-call Maintenance
- On-site Maintenance
- Pet Friendly
- Picnic Area with Barbecue
- Public Parks Nearby
- Stove with Oven
- Vaulted Ceilings * In Select Apartment Homes
- Very Walkable (Data According to WalkScore.com)
- Views Available
- Vinyl Plank Flooring
- High Speed Internet Access
- Washer/Dryer
- Smoke Free
- Tub/Shower
- Dishwasher
- Granite Countertops
- Stainless Steel Appliances
- Kitchen
- Oven
- Range
- Refrigerator
- Freezer
- Vinyl Flooring
- Office
- Vaulted Ceiling
- Walk-In Closets
| Monday | Closed |
|---|---|
| Tuesday | Closed |
| Wednesday | 9am - 5:30pm |
| Thursday | Closed |
| Friday | 9am - 5:30pm |
| Saturday | Closed |
| Sunday | Closed |
| Colleges & Universities | Distance | ||
|---|---|---|---|
| Colleges & Universities | Distance | ||
| Drive: | 8 min | 3.0 mi | |
| Drive: | 18 min | 9.2 mi | |
| Drive: | 26 min | 16.3 mi | |
| Drive: | 25 min | 16.5 mi |


 The GreatSchools Rating helps parents compare schools within a state based on a variety of school quality indicators and provides a helpful picture of how effectively each school serves all of its students. Ratings are on a scale of 1 (below average) to 10 (above average) and can include test scores, college readiness, academic progress, advanced courses, equity, discipline and attendance data. We also advise parents to visit schools, consider other information on school performance and programs, and consider family needs as part of the school selection process.
View GreatSchools Rating Methodology
Data provided by GreatSchools.org © 2026. All rights reserved.
Transportation options available in Pleasant Hill include Pleasant Hill / Contra Costa Centre, located 1.6 miles from The Boulevard. The Boulevard is near Metro Oakland International, located 26.1 miles or 35 minutes away, and San Francisco International, located 38.1 miles or 53 minutes away.
| Transit / Subway | Distance | ||
|---|---|---|---|
| Transit / Subway | Distance | ||
|
|
Drive: | 3 min | 1.6 mi |
|
|
Drive: | 5 min | 2.8 mi |
|
|
Drive: | 8 min | 4.1 mi |
|
|
Drive: | 9 min | 5.7 mi |
|
|
Drive: | 8 min | 6.1 mi |
| Commuter Rail | Distance | ||
|---|---|---|---|
| Commuter Rail | Distance | ||
|
|
Drive: | 14 min | 9.5 mi |
|
|
Drive: | 25 min | 17.5 mi |
|
|
Drive: | 28 min | 21.2 mi |
| Drive: | 31 min | 22.8 mi | |
|
|
Drive: | 31 min | 22.8 mi |
| Airports | Distance | ||
|---|---|---|---|
| Airports | Distance | ||
|
Metro Oakland International
|
Drive: | 35 min | 26.1 mi |
|
San Francisco International
|
Drive: | 53 min | 38.1 mi |
Scores provided by
 What do Walkability, Transit, Drivability, and Bikeability mean?
Walkability measures the walking distance to day-to-day needs.
Transit measures access to public transportation.
Drivability measures congestion, parking availability, and access to major roads.
Bikeability measures the suitability for cycling.
How It Works
What do Walkability, Transit, Drivability, and Bikeability mean?
Walkability measures the walking distance to day-to-day needs.
Transit measures access to public transportation.
Drivability measures congestion, parking availability, and access to major roads.
Bikeability measures the suitability for cycling.
How It Works
Traffic
BusyAirport
CalmBusinesses
ActiveScores provided by
HowLoud What is a Sound Score Rating? A Sound Score Rating aggregates noise caused by vehicle traffic, airplane traffic and local sources. How It WorksTime and distance from The Boulevard.
| Shopping Centers | Distance | ||
|---|---|---|---|
| Shopping Centers | Distance | ||
| Walk: | 8 min | 0.4 mi | |
| Walk: | 8 min | 0.5 mi | |
| Drive: | 4 min | 1.3 mi |
| Parks and Recreation | Distance | ||
|---|---|---|---|
| Parks and Recreation | Distance | ||
|
Larkey Park
|
Drive: | 4 min | 1.9 mi |
|
Lindsay Wildlife Museum
|
Drive: | 4 min | 2.0 mi |
|
The Ruth Bancroft Garden
|
Drive: | 6 min | 2.9 mi |
|
Heather Farm Park
|
Drive: | 8 min | 3.5 mi |
|
Gardens at Heather Farm
|
Drive: | 8 min | 3.7 mi |
| Hospitals | Distance | ||
|---|---|---|---|
| Hospitals | Distance | ||
| Drive: | 7 min | 4.3 mi | |
| Drive: | 6 min | 4.4 mi | |
| Drive: | 8 min | 4.6 mi |
| Military Bases | Distance | ||
|---|---|---|---|
| Military Bases | Distance | ||
| Drive: | 26 min | 9.4 mi | |
| Drive: | 16 min | 11.5 mi | |
| Drive: | 35 min | 19.2 mi |
The Boulevard Photos
-
The Boulevard
-
1BR, 1BA - One Bedroom Loft
-
-
-
-
-
-
-
Models
-
Loft_Overhead_979032.png
-
Flat_Overhead_323879.png
-
LoftE_Overhead_290729.png
-
Flat 1BR, 1BA - 670SF
Nearby Apartments
Within 50 Miles of The Boulevard
-
Park Lafayette
3366 Mount Diablo Blvd
Lafayette, CA 94549
$2,660 - $3,280
1-3 Br 4.1 mi
-
The Village at Town Center
6410 Schmidt Ln
El Cerrito, CA 94530
$2,620 - $3,200
1-2 Br 13.7 mi
-
Fairway Village
9200 Alcosta Blvd
San Ramon, CA 94583
$2,260
1-3 Br 16.3 mi
-
Avery at TownCentre
1275 Central Blvd
Brentwood, CA 94513
$2,300 - $3,710
1-3 Br 19.7 mi
-
Ladera Woods
4401 Central Ave
Fremont, CA 94536
$2,580 - $3,180
1-2 Br 27.1 mi
-
Creekside Apartments
1800 Stokes St
San Jose, CA 95126
$2,840 - $3,280
1-2 Br 44.9 mi
The Boulevard has units with in‑unit washers and dryers, making laundry day simple for residents.
Utilities are not included in rent. Residents should plan to set up and pay for all services separately.
Parking is available at The Boulevard and is free of charge for residents.
The Boulevard has one-bedroom available with rent ranges from $2,450/mo. to $2,490/mo.
Yes, The Boulevard welcomes pets. Breed restrictions, weight limits, and additional fees may apply. View this property's pet policy.
A good rule of thumb is to spend no more than 30% of your gross income on rent. Based on the lowest available rent of $2,450 for a one-bedroom, you would need to earn about $98,000 per year to qualify. Want to double-check your budget? Calculate how much rent you can afford with our Rent Affordability Calculator.
The Boulevard is not currently offering any rent specials. Check back soon, as promotions change frequently.
Yes! The Boulevard offers 2 Matterport 3D Tours. Explore different floor plans and see unit level details, all without leaving home.
2635 Contra Costa Blvd
Pleasant Hill, CA 94523