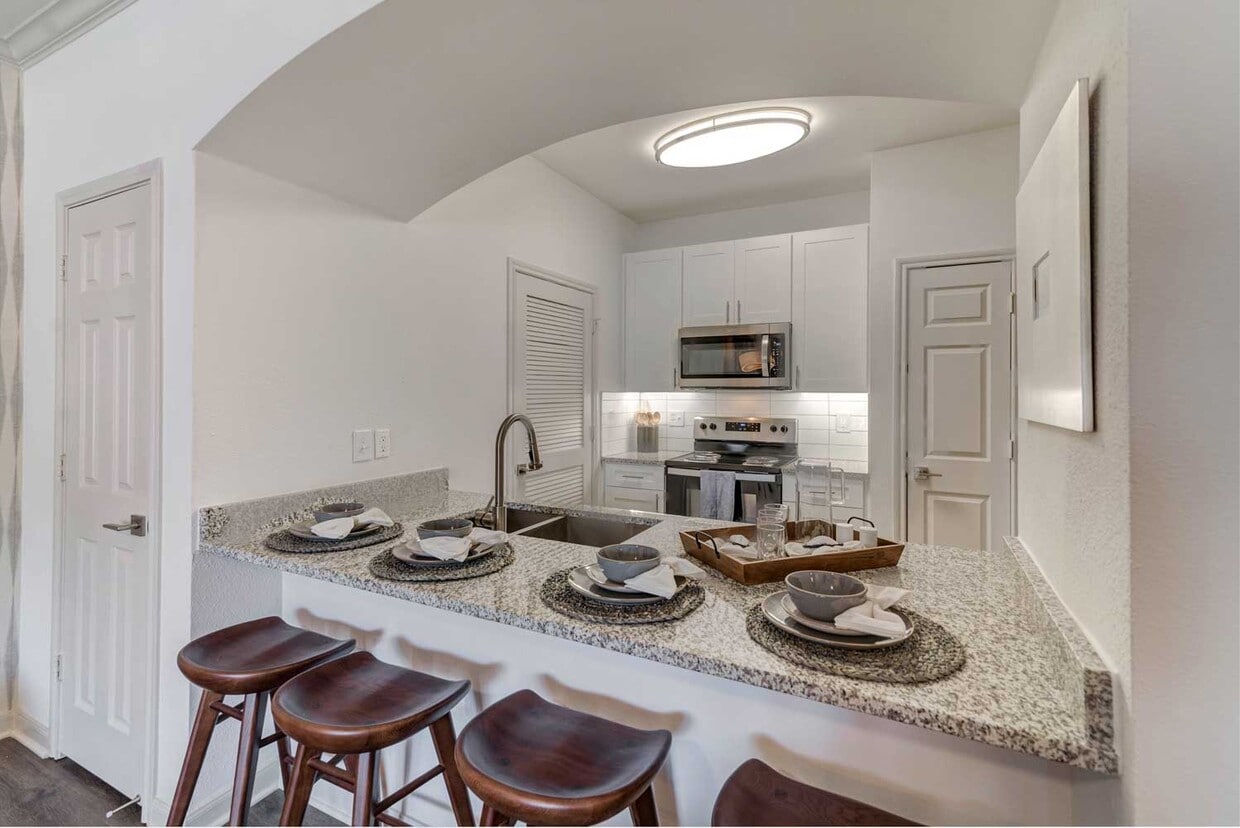

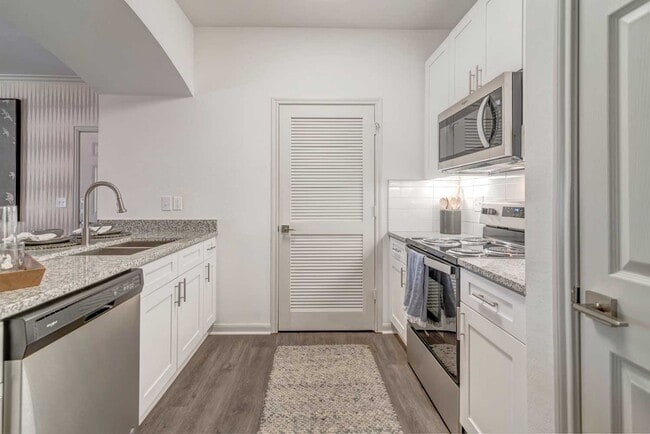
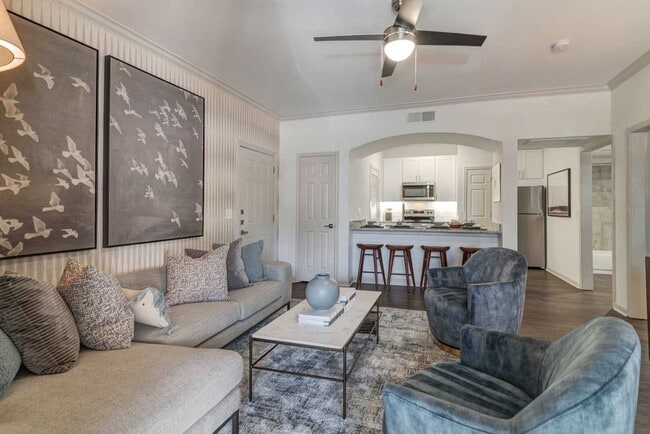

Located at 3601 Westridge Ave in Fort Worth, TX, this one-bedroom, one-bathroom residence offers a thoughtfully designed single-floor layout that maximizes every square foot. The combined living and dining area serves as the heart of the home, featuring wood-style flooring, crown molding, a ceiling fan, and a sliding glass door that opens to a private patio, filling the space with natural light and outdoor views. The living area is anchored by a neutral palette and textured accent wall, creating a warm, inviting ambiance. The kitchen is outfitted with white shaker-style cabinetry, granite countertops, a subway tile backsplash, stainless steel appliances, and a dedicated pantry for added storage. The bedroom offers a generous footprint with large windows, a ceiling fan, a bold patterned accent wall, and ample closet space. The bathroom features a tub-shower combination with full tile surround, a granite-topped vanity, and wood-style flooring that ties the space together cohesively. A dedicated laundry area with an in-unit washer and overhead shelving adds everyday convenience. Two closets throughout the home provide practical storage solutions, rounding out this efficiently designed and stylishly finished residence.
-
-
Matterport 3D Exterior
-

-
Total Monthly Price
$1,307 - $2,070
-
Bedrooms
1 - 3 bd
-
Bathrooms
1 - 2 ba
-
Square Feet
610 - 1,558 sq ft
Highlights
- Top Rated by Renters
- Den
- Yard
- High Ceilings
- Pool
- Walk-In Closets
- Deck
- Pet Play Area
- Office
Pricing & Floor Plans
-
Unit 1-939price $1,337square feet 797availibility Now
-
Unit 1-420price $1,342square feet 761availibility Now
-
Unit 733price $1,359square feet 610availibility Now
-
Unit 1214price $1,384square feet 610availibility Nov 25
-
Unit 1-830price $1,427square feet 874availibility Now
-
Unit 832price $1,484square feet 852availibility Oct 19
-
Unit 638price $1,484square feet 852availibility Oct 26
-
Unit 617price $1,509square feet 852availibility Oct 28
-
Unit 1-726price $1,307square feet 747availibility Oct 23
-
Unit 1-736price $1,317square feet 747availibility Nov 27
-
Unit 1-138price $1,317square feet 747availibility Dec 1
-
Unit 1-833price $1,703square feet 1,255availibility Now
-
Unit 1-523price $1,768square feet 1,255availibility Now
-
Unit 1-1234price $1,728square feet 1,279availibility Oct 1
-
Unit 332price $1,712square feet 1,012availibility Sep 25
-
Unit 1038price $1,712square feet 1,012availibility Oct 14
-
Unit 421price $1,712square feet 1,012availibility Nov 16
-
Unit 1031price $1,767square feet 1,099availibility Oct 14
-
Unit 1021price $1,767square feet 1,099availibility Nov 26
-
Unit 437price $1,767square feet 1,099availibility Dec 4
-
Unit 1118price $1,837square feet 1,142availibility Oct 14
-
Unit 1-1224price $1,623square feet 1,166availibility Oct 20
-
Unit 1-1230price $2,070square feet 1,558availibility Now
-
Unit 1-1237price $2,070square feet 1,558availibility Now
-
Unit 1-1217price $2,020square feet 1,408availibility Nov 14
-
Unit 1-939price $1,337square feet 797availibility Now
-
Unit 1-420price $1,342square feet 761availibility Now
-
Unit 733price $1,359square feet 610availibility Now
-
Unit 1214price $1,384square feet 610availibility Nov 25
-
Unit 1-830price $1,427square feet 874availibility Now
-
Unit 832price $1,484square feet 852availibility Oct 19
-
Unit 638price $1,484square feet 852availibility Oct 26
-
Unit 617price $1,509square feet 852availibility Oct 28
-
Unit 1-726price $1,307square feet 747availibility Oct 23
-
Unit 1-736price $1,317square feet 747availibility Nov 27
-
Unit 1-138price $1,317square feet 747availibility Dec 1
-
Unit 1-833price $1,703square feet 1,255availibility Now
-
Unit 1-523price $1,768square feet 1,255availibility Now
-
Unit 1-1234price $1,728square feet 1,279availibility Oct 1
-
Unit 332price $1,712square feet 1,012availibility Sep 25
-
Unit 1038price $1,712square feet 1,012availibility Oct 14
-
Unit 421price $1,712square feet 1,012availibility Nov 16
-
Unit 1031price $1,767square feet 1,099availibility Oct 14
-
Unit 1021price $1,767square feet 1,099availibility Nov 26
-
Unit 437price $1,767square feet 1,099availibility Dec 4
-
Unit 1118price $1,837square feet 1,142availibility Oct 14
-
Unit 1-1224price $1,623square feet 1,166availibility Oct 20
-
Unit 1-1230price $2,070square feet 1,558availibility Now
-
Unit 1-1237price $2,070square feet 1,558availibility Now
-
Unit 1-1217price $2,020square feet 1,408availibility Nov 14
Fees and Policies
The fees listed below are community-provided and may exclude utilities or add-ons. All payments are made directly to the property and are non-refundable unless otherwise specified. Use the Cost Calculator to determine costs based on your needs.
-
Utilities & Essentials
-
TrashTrash: $15 due monthly Charged per unit.$15 / mo
-
Valet TrashValet Trash: $30.50 due monthly Charged per unit.$30.50 / mo
-
Pest ControlPest Control: $6 due monthly Charged per unit.$6 / mo
-
Service FeeService Fee: $6 due monthly Charged per unit.$6 / mo
-
-
One-Time Basics
-
Due at Application
-
Administration Fee (per household)Administration Fee (per household): $150 deposit due at application Charged per unit.$150
-
Application Fee (per applicant)Application Fee (per applicant): $75 due at application Charged per applicant.$75
-
-
Due at Application
-
Dogs
-
Dog - Pet Fee - DogPet Fee - Dog: $400 due at move-in Charged per pet.$400
-
Dog - Pet - Monthly Pet Charge - DogPet - Monthly Pet Charge - Dog: $25 due monthly Charged per pet.$25 / mo
80 lbs. Weight LimitRestrictions:Each apartment may have a maximum of two total cats or dogs, with a weight limit of 80 pounds per pet. Certain aggressive dog breeds, including mixed breeds, are not permitted. Restricted breeds/mixes include but are not limited to: Rottweiler, Chow, Presa Canario, Doberman, Akita, Pit Bull (also known as American Staffordshire Terrier, Staffordshire Bull Terrier, or Pit Bull Terrier), Cane Corso, or any Mastiff breed. Any animals that are not cats or dogs must continually stay in a cage or tankRead More Read LessComments -
-
Cats
-
Cat - Pet Fee - CatPet Fee - Cat: $400 due at move-in Charged per pet.$400
-
Cat - Pet - Monthly Pet Charge - CatPet - Monthly Pet Charge - Cat: $25 due monthly Charged per pet.$25 / mo
80 lbs. Weight LimitComments -
-
Covered
-
Covered ParkingCovered Parking: $75 due monthly Charged per vehicle.$75 / mo
-
-
Garage - Detached
-
Detached GarageDetached Garage: $150 due monthly Charged per vehicle.$150 / mo
-
-
Parking
-
VehicleVehicle: $0 due monthly Charged per vehicle.$0 / mo
-
-
Other
-
1 Garage1 Garage: $150 due monthly Charged per vehicle.$150 / mo
-
1 Covered Parking1 Covered Parking: $75 due monthly Charged per vehicle.$75 / mo
-
-
2.5x2 StorageCharged per rentable item.$35 / mo
-
2.5x8 StorageCharged per rentable item.$35 / mo
-
3.5x4 StorageCharged per rentable item.$35 / mo
-
3.5x8 StorageCharged per rentable item.$35 / mo
-
5x5 StorageCharged per rentable item.$35 / mo
-
8x10 StorageCharged per rentable item.$50 / mo
-
2.5x4 StorageCharged per rentable item.$35 / mo
-
2x4 StorageCharged per rentable item.$35 / mo
-
3.5x5 StorageCharged per rentable item.$35 / mo
-
3x4 StorageCharged per rentable item.$35 / mo
-
5x8 StorageCharged per rentable item.$35 / mo
-
Reletting FeeReletting Fee (multiplier): 85% of rent due at early termination. Charged per unit.Varies one-time
-
Late Rent FeeLate Rent Fee: 10% of rent due at late rent. Charged per unit.Varies / occurrence
-
Early Termination FeeEarly Termination Fee: 200% of rent due at early termination. Charged per unit.Varies one-time
Property Fee Disclaimer: Based on community-supplied data and independent market research. Subject to change without notice. May exclude fees for mandatory or optional services and usage-based utilities.
Details
Lease Options
-
3 - 13 Month Leases
-
Short term lease
Property Information
-
Built in 2005
-
497 units/3 stories
Matterport 3D Tours
About Cortland Ridglea
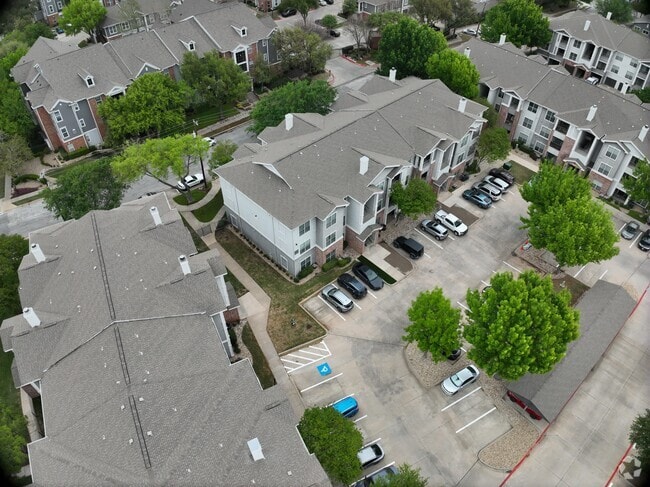
Located near major employers like Baylor Scott & White Medical Center, our Ridglea apartments in Fort Worth offer a world of opportunity – just outside the heart of the city. Designer features like crown molding and modern conveniences like in-home washer and dryer sets will make you proud to call any of our one, two, and three-bedroom apartments in South Fort Worth, TX home. Surrounding grocery, shopping, and dining options and walkability to Ridglea Theater means you’ll never be bored living by Camp Bowie Boulevard. And when you’re looking for a fun weekend, Downtown Fort Worth is only minutes away. Explore all the local attractions of Fort Worth Zoo and Botanic Gardens, or take a break at any of the city’s award-winning restaurants and shops. No matter what your day looks like, you’ll come home to the hospitality and service of a community team dedicated to you.
Cortland Ridglea is an apartment community located in Tarrant County and the 76116 ZIP Code. This area is served by the Fort Worth Independent School District attendance zone.
Unique Features
- Additional Storage
- Covered Parking Available
- Deep-Soaking Bathtubs
- Handicap Accessible
- Modern Cabinetry With Designer Hardware And Tile B
- Modern Lighting
- Outdoor Lounge And Fireplace
- Picnic/bbq Area
- Private Garages Available
- Undermount Sinks With Gooseneck Faucets
Community Amenities
Pool
Fitness Center
Laundry Facilities
Controlled Access
- Package Service
- Wi-Fi
- Laundry Facilities
- Controlled Access
- Maintenance on site
- Property Manager on Site
- Trash Pickup - Door to Door
- Online Services
- Pet Play Area
- Business Center
- Storage Space
- Fitness Center
- Pool
- Gated
- Fenced Lot
- Sundeck
- Grill
Apartment Features
Washer/Dryer
Air Conditioning
Dishwasher
High Speed Internet Access
Hardwood Floors
Walk-In Closets
Island Kitchen
Granite Countertops
Indoor Features
- High Speed Internet Access
- Washer/Dryer
- Air Conditioning
- Heating
- Ceiling Fans
- Cable Ready
- Storage Space
- Double Vanities
- Tub/Shower
- Fireplace
- Framed Mirrors
Kitchen Features & Appliances
- Dishwasher
- Disposal
- Ice Maker
- Granite Countertops
- Stainless Steel Appliances
- Pantry
- Island Kitchen
- Eat-in Kitchen
- Kitchen
- Microwave
- Oven
- Range
- Refrigerator
- Freezer
Model Details
- Hardwood Floors
- Carpet
- Vinyl Flooring
- Dining Room
- High Ceilings
- Office
- Den
- Sunroom
- Crown Molding
- Walk-In Closets
- Linen Closet
- Window Coverings
- Large Bedrooms
- Balcony
- Patio
- Deck
- Yard
Western Hills/ Ridglea is a populated area about 10 miles west of Downtown Fort Worth. This suburban neighborhood is popular for commuters as it’s bounded to the west by Interstate 820 and to the north by I-30. While the majority of town consists of residential areas, commercial developments dot the area too, especially along Camp Bowie Boulevard. Expansive community parks and a golf course are located within the neighborhood’s limits as well. Parks and trails along Clear Fork Trinity River and Walnut Creek provide residents with additional outdoor recreational opportunities. Renters have a variety of rental options in affordable to moderate price ranges. Outside of Western Hills/Ridglea, residents have access to all of the excitement offered by Fort Worth, including places like Kimbell Art Museum and the Fort Worth Botanic Garden.
Learn more about living in Western Hills/RidgleaCompare neighborhood and city base rent averages by bedroom.
| Western Hills/Ridglea | Fort Worth, TX | |
|---|---|---|
| Studio | $785 | $1,162 |
| 1 Bedroom | $1,032 | $1,272 |
| 2 Bedrooms | $1,290 | $1,592 |
| 3 Bedrooms | $1,616 | $1,964 |
- Package Service
- Wi-Fi
- Laundry Facilities
- Controlled Access
- Maintenance on site
- Property Manager on Site
- Trash Pickup - Door to Door
- Online Services
- Pet Play Area
- Business Center
- Storage Space
- Gated
- Fenced Lot
- Sundeck
- Grill
- Fitness Center
- Pool
- Additional Storage
- Covered Parking Available
- Deep-Soaking Bathtubs
- Handicap Accessible
- Modern Cabinetry With Designer Hardware And Tile B
- Modern Lighting
- Outdoor Lounge And Fireplace
- Picnic/bbq Area
- Private Garages Available
- Undermount Sinks With Gooseneck Faucets
- High Speed Internet Access
- Washer/Dryer
- Air Conditioning
- Heating
- Ceiling Fans
- Cable Ready
- Storage Space
- Double Vanities
- Tub/Shower
- Fireplace
- Framed Mirrors
- Dishwasher
- Disposal
- Ice Maker
- Granite Countertops
- Stainless Steel Appliances
- Pantry
- Island Kitchen
- Eat-in Kitchen
- Kitchen
- Microwave
- Oven
- Range
- Refrigerator
- Freezer
- Hardwood Floors
- Carpet
- Vinyl Flooring
- Dining Room
- High Ceilings
- Office
- Den
- Sunroom
- Crown Molding
- Walk-In Closets
- Linen Closet
- Window Coverings
- Large Bedrooms
- Balcony
- Patio
- Deck
- Yard
| Monday | Closed |
|---|---|
| Tuesday | 10am - 6pm |
| Wednesday | Closed |
| Thursday | 10am - 6pm |
| Friday | 10am - 6pm |
| Saturday | 10am - 5pm |
| Sunday | Closed |
| Colleges & Universities | Distance | ||
|---|---|---|---|
| Colleges & Universities | Distance | ||
| Drive: | 7 min | 3.4 mi | |
| Drive: | 11 min | 5.8 mi | |
| Drive: | 12 min | 6.5 mi | |
| Drive: | 20 min | 14.3 mi |


 The GreatSchools Rating helps parents compare schools within a state based on a variety of school quality indicators and provides a helpful picture of how effectively each school serves all of its students. Ratings are on a scale of 1 (below average) to 10 (above average) and can include test scores, college readiness, academic progress, advanced courses, equity, discipline and attendance data. We also advise parents to visit schools, consider other information on school performance and programs, and consider family needs as part of the school selection process.
View GreatSchools Rating Methodology
Data provided by GreatSchools.org © 2026. All rights reserved.
Transportation options available in Fort Worth include Fort Worth T&P Station, located 6.0 miles from Cortland Ridglea. Cortland Ridglea is near Dallas-Fort Worth International, located 30.8 miles or 42 minutes away, and Dallas Love Field, located 39.5 miles or 52 minutes away.
| Transit / Subway | Distance | ||
|---|---|---|---|
| Transit / Subway | Distance | ||
| Drive: | 11 min | 6.0 mi | |
| Drive: | 11 min | 6.3 mi | |
| Drive: | 16 min | 8.1 mi | |
| Drive: | 21 min | 12.5 mi |
| Commuter Rail | Distance | ||
|---|---|---|---|
| Commuter Rail | Distance | ||
| Drive: | 11 min | 6.0 mi | |
|
|
Drive: | 11 min | 6.3 mi |
| Drive: | 12 min | 6.4 mi | |
| Drive: | 21 min | 14.4 mi | |
| Drive: | 28 min | 17.9 mi |
| Airports | Distance | ||
|---|---|---|---|
| Airports | Distance | ||
|
Dallas-Fort Worth International
|
Drive: | 42 min | 30.8 mi |
|
Dallas Love Field
|
Drive: | 52 min | 39.5 mi |
Scores provided by
 What do Walkability, Transit, Drivability, and Bikeability mean?
Walkability measures the walking distance to day-to-day needs.
Transit measures access to public transportation.
Drivability measures congestion, parking availability, and access to major roads.
Bikeability measures the suitability for cycling.
How It Works
What do Walkability, Transit, Drivability, and Bikeability mean?
Walkability measures the walking distance to day-to-day needs.
Transit measures access to public transportation.
Drivability measures congestion, parking availability, and access to major roads.
Bikeability measures the suitability for cycling.
How It Works
Traffic
BusyAirport
CalmBusinesses
ActiveScores provided by
HowLoud What is a Sound Score Rating? A Sound Score Rating aggregates noise caused by vehicle traffic, airplane traffic and local sources. How It WorksTime and distance from Cortland Ridglea.
| Shopping Centers | Distance | ||
|---|---|---|---|
| Shopping Centers | Distance | ||
| Walk: | 4 min | 0.2 mi | |
| Walk: | 6 min | 0.3 mi | |
| Walk: | 6 min | 0.4 mi |
| Parks and Recreation | Distance | ||
|---|---|---|---|
| Parks and Recreation | Distance | ||
|
Fort Worth Museum of Science & History
|
Drive: | 7 min | 3.5 mi |
|
Fort Worth Botanic Garden
|
Drive: | 8 min | 4.2 mi |
|
Log Cabin Village
|
Drive: | 8 min | 4.4 mi |
|
Fort Worth Zoo
|
Drive: | 8 min | 4.4 mi |
|
Burger's Lake
|
Drive: | 15 min | 5.3 mi |
| Hospitals | Distance | ||
|---|---|---|---|
| Hospitals | Distance | ||
| Drive: | 8 min | 3.9 mi | |
| Drive: | 8 min | 4.7 mi | |
| Drive: | 8 min | 4.7 mi |
| Military Bases | Distance | ||
|---|---|---|---|
| Military Bases | Distance | ||
| Drive: | 11 min | 4.3 mi | |
| Drive: | 41 min | 29.0 mi |
Cortland Ridglea Photos
-
-
1BR, 1BA - 719SF
-
-
-
-
-
-
-
Models
-
1 Bedroom
-
1 Bedroom
-
1 Bedroom
-
1 Bedroom
-
1 Bedroom
-
1 Bedroom
Nearby Apartments
Within 50 Miles of Cortland Ridglea
-
Cortland Benbrook
9510 Westpark Dr
Benbrook, TX 76126
$1,209 - $1,991 Total Monthly Price
1-3 Br 4.9 mi
-
Cortland Waters Edge
1701 Royal Ln
Farmers Branch, TX 75229
$1,584 - $2,667 Total Monthly Price
1-3 Br 31.0 mi
-
Cortland at Castle Hills
2040 E TX-121
Lewisville, TX 75056
$1,609 - $2,388 Total Monthly Price
1-2 Br 35.9 mi
-
Cortland One Twenty One
4777 Memorial Dr
The Colony, TX 75056
$1,255 - $2,234 Total Monthly Price
1-3 Br 38.8 mi
-
Cortland West Plano
8205 Towne Main Dr
Plano, TX 75024
$1,382 - $3,144 Total Monthly Price
1-3 Br 43.7 mi
-
Cortland at Stonebriar
3100 Ohio Dr
Frisco, TX 75035
$1,421 - $2,419 Total Monthly Price
1-3 Br 44.3 mi
Cortland Ridglea has units with in‑unit washers and dryers, making laundry day simple for residents.
Utilities are not included in rent. Residents should plan to set up and pay for all services separately.
Parking is available at Cortland Ridglea. Fees may apply depending on the type of parking offered. Contact this property for details.
Cortland Ridglea has one to three-bedrooms with rent ranges from $1,307/mo. to $2,070/mo.
Yes, Cortland Ridglea welcomes pets. Breed restrictions, weight limits, and additional fees may apply. View this property's pet policy.
A good rule of thumb is to spend no more than 30% of your gross income on rent. Based on the lowest available rent of $1,307 for a one-bedroom, you would need to earn about $52,280 per year to qualify. Want to double-check your budget? Calculate how much rent you can afford with our Rent Affordability Calculator.
Cortland Ridglea is offering 2 Months Free for eligible applicants, with rental rates starting at $1,307.
Yes! Cortland Ridglea offers 20 Matterport 3D Tours. Explore different floor plans and see unit level details, all without leaving home.
3601 Westridge Ave
Fort Worth, TX 76116