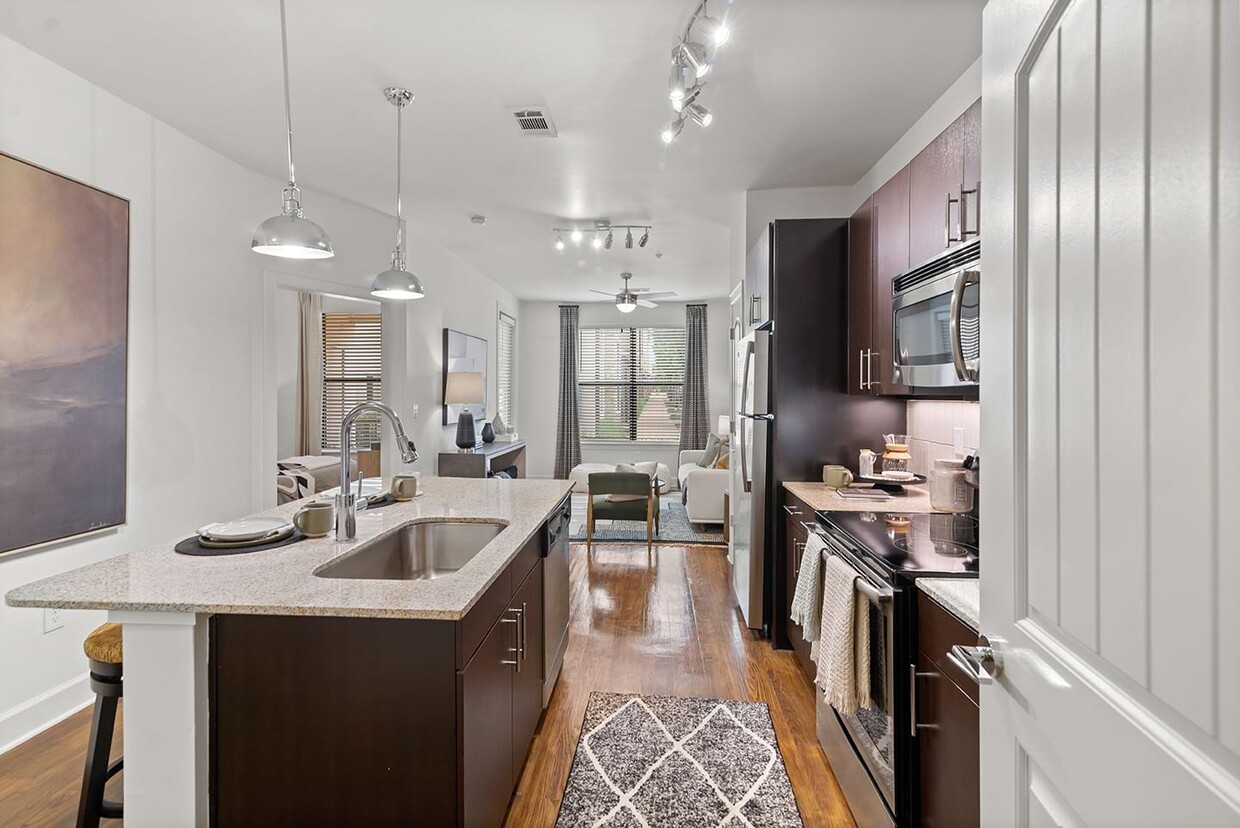

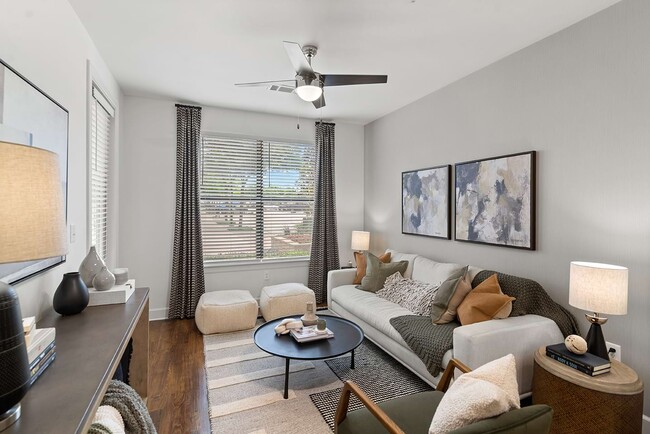
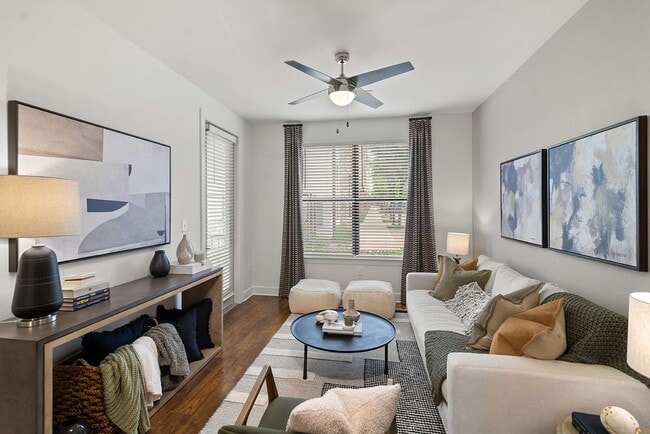
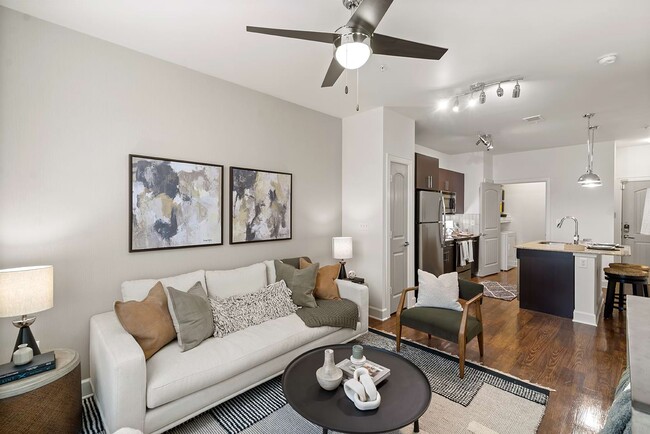
This single-floor residence showcases a cohesive modern design throughout its living spaces. The kitchen serves as a central highlight, featuring dark espresso cabinetry that extends to the ceiling, providing generous storage. A white tile backsplash contrasts sharply with the cabinetry, while stainless steel appliances — including a refrigerator, electric range, built-in microwave, and dishwasher — lend a polished, contemporary feel. Granite countertops with subtle speckled patterning extend across the perimeter and onto a freestanding island on casters, offering additional workspace and flexibility. Pendant lighting with industrial-style fixtures hangs above, complementing the track lighting overhead. Warm hardwood-style flooring runs throughout the main living areas, adding richness to the overall aesthetic. The bathroom continues the design language with matching dark cabinetry, a granite-topped vanity, a large framed mirror, and a glass-enclosed shower. Hardwood-style flooring carries into this space as well. A carpeted bedroom features neutral tones and two windows fitted with blinds, allowing natural light to filter in while maintaining privacy. The layout, as suggested by a 3D scan, is open and efficiently organized.

-
Total Monthly Price
$1,185 - $1,982
-
Bedrooms
1 - 2 bd
-
Bathrooms
1 - 2 ba
-
Square Feet
603 - 1,689 sq ft
Highlights
- English and Spanish Speaking Staff
- Dry Cleaning Service
- Loft Layout
- Den
- High Ceilings
- Pool
- Walk-In Closets
- Deck
- Pet Play Area
Pricing & Floor Plans
-
Unit 2154price $1,390square feet 762availibility Now
-
Unit 2354price $1,390square feet 762availibility Now
-
Unit 2146price $1,390square feet 762availibility Now

-
Unit 1252price $1,250square feet 603availibility Oct 2
-
Unit 2218price $1,185square feet 603availibility Nov 30
-
Unit 2335price $1,380square feet 665availibility Oct 3
-
Unit 1332price $1,420square feet 665availibility Oct 13
-
Unit 2415price $1,380square feet 665availibility Oct 22
-
Unit 2361price $1,842square feet 1,045availibility Now
-
Unit 2130price $1,862square feet 1,045availibility Now
-
Unit 1353price $1,852square feet 1,045availibility Oct 1
-
Unit 1123price $1,892square feet 1,153availibility Sep 29
-
Unit 2101price $1,902square feet 1,153availibility Nov 11
-
Unit 2445price $1,982square feet 1,166availibility Nov 23
-
Unit 2154price $1,390square feet 762availibility Now
-
Unit 2354price $1,390square feet 762availibility Now
-
Unit 2146price $1,390square feet 762availibility Now
-
Unit 1252price $1,250square feet 603availibility Oct 2
-
Unit 2218price $1,185square feet 603availibility Nov 30
-
Unit 2335price $1,380square feet 665availibility Oct 3
-
Unit 1332price $1,420square feet 665availibility Oct 13
-
Unit 2415price $1,380square feet 665availibility Oct 22
-
Unit 2361price $1,842square feet 1,045availibility Now
-
Unit 2130price $1,862square feet 1,045availibility Now
-
Unit 1353price $1,852square feet 1,045availibility Oct 1
-
Unit 1123price $1,892square feet 1,153availibility Sep 29
-
Unit 2101price $1,902square feet 1,153availibility Nov 11
-
Unit 2445price $1,982square feet 1,166availibility Nov 23
Fees and Policies
The fees listed below are community-provided and may exclude utilities or add-ons. All payments are made directly to the property and are non-refundable unless otherwise specified. Use the Cost Calculator to determine costs based on your needs.
-
Utilities & Essentials
-
TrashTrash: $20 due monthly Charged per unit.$20 / mo
-
Pest ControlPest Control: $6 due monthly Charged per unit.$6 / mo
-
Service FeeService Fee: $6 due monthly Charged per unit.$6 / mo
-
Internet FeeInternet Fee: $70 due monthly Charged per unit.$70 / mo
-
-
One-Time Basics
-
Due at Application
-
Administration Fee (per household)Administration Fee (per household): $150 deposit due at application Charged per unit.$150
-
Application Fee (per applicant)Application Fee (per applicant): $75 due at application Charged per applicant.$75
-
-
Due at Application
-
Dogs
-
Dog - Pet Fee - DogPet Fee - Dog: $400 due at move-in Charged per pet.$400
-
Dog - Pet - Monthly Pet Charge - DogPet - Monthly Pet Charge - Dog: $20 due monthly Charged per pet.$20 / mo
80 lbs. Weight LimitRestrictions:Each apartment may have a maximum of two total cats or dogs, with a weight limit of 80 pounds per pet. Certain aggressive dog breeds, including mixed breeds, are not permitted. Restricted breeds/mixes include but are not limited to: Rottweiler, Chow, Presa Canario, Doberman, Akita, Pit Bull (also known as American Staffordshire Terrier, Staffordshire Bull Terrier, or Pit Bull Terrier), Cane Corso, or any Mastiff breed. Any animals that are not cats or dogs must continually stay in a cage or tankRead More Read LessComments -
-
Cats
-
Cat - Pet Fee - CatPet Fee - Cat: $400 due at move-in Charged per pet.$400
-
Cat - Pet - Monthly Pet Charge - CatPet - Monthly Pet Charge - Cat: $20 due monthly Charged per pet.$20 / mo
80 lbs. Weight LimitComments -
-
Other
-
Interior GarageInterior Garage: $50 due monthly Charged per vehicle.$50 / mo
-
-
Storage Unit
-
Storage DepositCharged per rentable item.$0
-
Storage RentCharged per rentable item.$40 / mo
-
-
Additional Storage Options
-
Storage 5x3x9Charged per rentable item.$25 / mo
-
Storage 3x4x9Charged per rentable item.$25 / mo
-
Storage 4x4x9Charged per rentable item.$30 / mo
-
Storage 7x3x9Charged per rentable item.$35 / mo
-
Storage 7x5x9Charged per rentable item.$35 / mo
-
Storage 6x6x9Charged per rentable item.$40 / mo
-
Storage 7x7x9Charged per rentable item.$40 / mo
-
Storage 5x9x9Charged per rentable item.$45 / mo
-
Storage 6x7x9Charged per rentable item.$45 / mo
-
Storage 8x9x9Charged per rentable item.$45 / mo
-
Storage 9x5x9Charged per rentable item.$45 / mo
-
Storage 8x7x9Charged per rentable item.$50 / mo
-
Storage 9x4x9Charged per rentable item.$50 / mo
-
Storage 10x6x9Charged per rentable item.$55 / mo
-
Storage 11x5x9Charged per rentable item.$55 / mo
-
Storage 12x5x9Charged per rentable item.$55 / mo
-
Storage 13x5x9Charged per rentable item.$55 / mo
-
Storage 5x12x9Charged per rentable item.$55 / mo
-
Storage 8x8x9Charged per rentable item.$55 / mo
-
Storage 10x7x9Charged per rentable item.$60 / mo
-
Storage 10x8x9Charged per rentable item.$65 / mo
-
Storage 17x7x9Charged per rentable item.$65 / mo
-
-
VehicleVehicle: $0 due monthly Charged per unit.$0 / mo
-
Reserved ParkingReserved Parking: $50 due monthly Charged per unit.$50 / mo
-
Reletting FeeReletting Fee (multiplier): 85% of rent due at early termination. Charged per unit.Varies one-time
-
Late Rent FeeLate Rent Fee: 10% of rent due at late rent. Charged per unit.Varies / occurrence
-
Early Termination FeeEarly Termination Fee: 200% of rent due at early termination. Charged per unit.Varies one-time
Property Fee Disclaimer: Based on community-supplied data and independent market research. Subject to change without notice. May exclude fees for mandatory or optional services and usage-based utilities.
Details
Lease Options
-
3 - 15 Month Leases
-
Short term lease
Property Information
-
Built in 2014
-
395 units/4 stories
Matterport 3D Tour
Select a unit to view pricing & availability
 Matterport 3D Tour
About Cortland Legacy
With walkability to Legacy West, our Legacy Drive apartment community connects you to a world of options for shopping, dining, and entertainment in Frisco, TX. Designer features like granite countertops and stainless steel appliances will make you proud to call any of our one and two-bedroom apartments home. Convenience to major employers like Toyota Headquarters and JP Morgan Chase makes your everyday commute a breeze. And when you’re considering your weekend plans, you have plenty of options nearby. Treat yourself to a shopping spree at Stonebriar Centre, tee off at Stonebriar Country Club, or watch your favorite soccer team play at Toyota Stadium. No matter what your day looks like, you’ll come home to the hospitality and service of a community team dedicated to you.
Cortland Legacy is an apartment community located in Denton County and the 75034 ZIP Code. This area is served by the Lewisville Independent School District attendance zone.
Unique Features
- 24/7 Service Hotline
- Additional Storage
- Deep-Soaking Bathtubs
- Digital Programmable Thermostats
- Handicap Accessible
- In-Home Alarm Systems
- Landscaped Walking Paths
- Limited-Access Parking Garage
- Loft And Townhome-Style Floor Plans
- Mail Center
- Modern Cabinetry With Designer Hardware And Tile B
- Modern Lighting
- Outdoor Lounge With A Fireplace
- Pet-Friendly Cortland Community
- Picnic/bbq Area
- Rainfall Showerheads
- Reserved Parking Spaces
- Secuirty System
- Undermount Sinks With Gooseneck Faucets
- Walkability To Legacy Commons
- Walk-In Glass-Door Showers
Community Amenities
Pool
Fitness Center
Laundry Facilities
Elevator
Controlled Access
Business Center
Grill
Gated
Property Services
- Package Service
- Wi-Fi
- Laundry Facilities
- Controlled Access
- Maintenance on site
- Property Manager on Site
- Dry Cleaning Service
- Pet Play Area
- Wheelchair Accessible
Shared Community
- Elevator
- Business Center
- Lounge
- Storage Space
Fitness & Recreation
- Fitness Center
- Pool
- Bicycle Storage
- Walking/Biking Trails
Outdoor Features
- Gated
- Sundeck
- Courtyard
- Grill
- Dog Park
Apartment Features
Washer/Dryer
Air Conditioning
Dishwasher
Loft Layout
High Speed Internet Access
Hardwood Floors
Walk-In Closets
Island Kitchen
Indoor Features
- High Speed Internet Access
- Washer/Dryer
- Air Conditioning
- Heating
- Ceiling Fans
- Cable Ready
- Satellite TV
- Security System
- Trash Compactor
- Storage Space
- Double Vanities
- Tub/Shower
- Fireplace
- Framed Mirrors
- Wheelchair Accessible (Rooms)
Kitchen Features & Appliances
- Dishwasher
- Disposal
- Granite Countertops
- Stainless Steel Appliances
- Pantry
- Island Kitchen
- Eat-in Kitchen
- Kitchen
- Microwave
- Oven
- Range
- Refrigerator
- Freezer
Model Details
- Hardwood Floors
- Carpet
- Vinyl Flooring
- Dining Room
- High Ceilings
- Den
- Views
- Walk-In Closets
- Linen Closet
- Loft Layout
- Double Pane Windows
- Window Coverings
- Large Bedrooms
- Balcony
- Patio
- Deck
Choose a rental home in the Westridge neighborhood and take your place in the residential community that is built around golf. Westridge Golf Course dominates here. Sidewalks, boulevards, and underground power lines give the subdivisions a clean, modern look. Brick buildings with unique architectural designs line up side-by-side on carefully manicured streets that curve around the borders of the fairways.
Those living in Westridge can travel 10 miles east to visit the shops, restaurants, and events in Downtown McKinney. Travel 30 miles south and enjoy the sports events, restaurants, shopping, and sites of Downtown Dallas, including the Sixth Floor Museum, the Majestic Theater, and the Dallas Museum of Art.
You can expect to bump into your neighbors when you hit the links to take a putting lesson, enjoy a burger at the Pavilion or develop distance on the driving range. But you don't have to like golf to enjoy this neighborhood.
Learn more about living in FriscoCompare neighborhood and city base rent averages by bedroom.
| Frisco | Frisco, TX | |
|---|---|---|
| Studio | $1,313 | $1,301 |
| 1 Bedroom | $1,472 | $1,473 |
| 2 Bedrooms | $2,058 | $2,063 |
| 3 Bedrooms | $2,770 | $2,728 |
- Package Service
- Wi-Fi
- Laundry Facilities
- Controlled Access
- Maintenance on site
- Property Manager on Site
- Dry Cleaning Service
- Pet Play Area
- Wheelchair Accessible
- Elevator
- Business Center
- Lounge
- Storage Space
- Gated
- Sundeck
- Courtyard
- Grill
- Dog Park
- Fitness Center
- Pool
- Bicycle Storage
- Walking/Biking Trails
- 24/7 Service Hotline
- Additional Storage
- Deep-Soaking Bathtubs
- Digital Programmable Thermostats
- Handicap Accessible
- In-Home Alarm Systems
- Landscaped Walking Paths
- Limited-Access Parking Garage
- Loft And Townhome-Style Floor Plans
- Mail Center
- Modern Cabinetry With Designer Hardware And Tile B
- Modern Lighting
- Outdoor Lounge With A Fireplace
- Pet-Friendly Cortland Community
- Picnic/bbq Area
- Rainfall Showerheads
- Reserved Parking Spaces
- Secuirty System
- Undermount Sinks With Gooseneck Faucets
- Walkability To Legacy Commons
- Walk-In Glass-Door Showers
- High Speed Internet Access
- Washer/Dryer
- Air Conditioning
- Heating
- Ceiling Fans
- Cable Ready
- Satellite TV
- Security System
- Trash Compactor
- Storage Space
- Double Vanities
- Tub/Shower
- Fireplace
- Framed Mirrors
- Wheelchair Accessible (Rooms)
- Dishwasher
- Disposal
- Granite Countertops
- Stainless Steel Appliances
- Pantry
- Island Kitchen
- Eat-in Kitchen
- Kitchen
- Microwave
- Oven
- Range
- Refrigerator
- Freezer
- Hardwood Floors
- Carpet
- Vinyl Flooring
- Dining Room
- High Ceilings
- Den
- Views
- Walk-In Closets
- Linen Closet
- Loft Layout
- Double Pane Windows
- Window Coverings
- Large Bedrooms
- Balcony
- Patio
- Deck
| Monday | Closed |
|---|---|
| Tuesday | 10am - 6pm |
| Wednesday | 10am - 6pm |
| Thursday | 10am - 6pm |
| Friday | 10am - 6pm |
| Saturday | 10am - 5pm |
| Sunday | Closed |
| Colleges & Universities | Distance | ||
|---|---|---|---|
| Colleges & Universities | Distance | ||
| Drive: | 10 min | 5.8 mi | |
| Drive: | 11 min | 6.2 mi | |
| Drive: | 14 min | 7.1 mi | |
| Drive: | 20 min | 12.1 mi |


 The GreatSchools Rating helps parents compare schools within a state based on a variety of school quality indicators and provides a helpful picture of how effectively each school serves all of its students. Ratings are on a scale of 1 (below average) to 10 (above average) and can include test scores, college readiness, academic progress, advanced courses, equity, discipline and attendance data. We also advise parents to visit schools, consider other information on school performance and programs, and consider family needs as part of the school selection process.
View GreatSchools Rating Methodology
Data provided by GreatSchools.org © 2026. All rights reserved.
Transportation options available in Frisco include Parker Rd, located 11.9 miles from Cortland Legacy. Cortland Legacy is near Dallas-Fort Worth International, located 21.0 miles or 25 minutes away, and Dallas Love Field, located 21.4 miles or 30 minutes away.
| Transit / Subway | Distance | ||
|---|---|---|---|
| Transit / Subway | Distance | ||
|
|
Drive: | 23 min | 11.9 mi |
|
|
Drive: | 18 min | 12.4 mi |
|
|
Drive: | 22 min | 15.3 mi |
| Commuter Rail | Distance | ||
|---|---|---|---|
| Commuter Rail | Distance | ||
| Drive: | 14 min | 9.9 mi | |
| Drive: | 16 min | 10.7 mi | |
| Drive: | 18 min | 13.4 mi | |
| Drive: | 20 min | 14.7 mi | |
| Drive: | 31 min | 23.3 mi |
| Airports | Distance | ||
|---|---|---|---|
| Airports | Distance | ||
|
Dallas-Fort Worth International
|
Drive: | 25 min | 21.0 mi |
|
Dallas Love Field
|
Drive: | 30 min | 21.4 mi |
Scores provided by
 What do Walkability, Transit, Drivability, and Bikeability mean?
Walkability measures the walking distance to day-to-day needs.
Transit measures access to public transportation.
Drivability measures congestion, parking availability, and access to major roads.
Bikeability measures the suitability for cycling.
How It Works
What do Walkability, Transit, Drivability, and Bikeability mean?
Walkability measures the walking distance to day-to-day needs.
Transit measures access to public transportation.
Drivability measures congestion, parking availability, and access to major roads.
Bikeability measures the suitability for cycling.
How It Works
Traffic
BusyAirport
CalmBusinesses
CalmScores provided by
HowLoud What is a Sound Score Rating? A Sound Score Rating aggregates noise caused by vehicle traffic, airplane traffic and local sources. How It WorksTime and distance from Cortland Legacy.
| Shopping Centers | Distance | ||
|---|---|---|---|
| Shopping Centers | Distance | ||
| Walk: | 2 min | 0.1 mi | |
| Walk: | 10 min | 0.6 mi | |
| Drive: | 5 min | 1.9 mi |
| Parks and Recreation | Distance | ||
|---|---|---|---|
| Parks and Recreation | Distance | ||
|
Arbor Hills Nature Preserve
|
Drive: | 8 min | 4.1 mi |
|
Environmental Education Center
|
Drive: | 16 min | 9.5 mi |
|
Beckert Park
|
Drive: | 15 min | 10.4 mi |
|
Trail at the Woods
|
Drive: | 16 min | 10.7 mi |
|
Heritage Farmstead Museum
|
Drive: | 20 min | 13.6 mi |
| Hospitals | Distance | ||
|---|---|---|---|
| Hospitals | Distance | ||
| Drive: | 3 min | 1.8 mi | |
| Drive: | 7 min | 3.9 mi | |
| Drive: | 8 min | 3.9 mi |
| Military Bases | Distance | ||
|---|---|---|---|
| Military Bases | Distance | ||
| Drive: | 42 min | 31.8 mi | |
| Drive: | 62 min | 48.9 mi |
Cortland Legacy Photos
-
-
1BR,1BA-603SF
-
-
-
-
-
-
-
Models
-
1 Bedroom
-
1 Bedroom
-
1 Bedroom
-
1 Bedroom
-
1 Bedroom
-
2 Bedrooms
Nearby Apartments
Within 50 Miles of Cortland Legacy
-
Cortland West Plano
8205 Towne Main Dr
Plano, TX 75024
$1,372 - $3,144 Total Monthly Price
1-3 Br 2.5 mi
-
Cortland at Stonebriar
3100 Ohio Dr
Frisco, TX 75035
$1,331 - $2,400 Total Monthly Price
1-3 Br 2.8 mi
-
Cortland One Twenty One
4777 Memorial Dr
The Colony, TX 75056
$1,225 - $2,234 Total Monthly Price
1-3 Br 2.9 mi
-
Cortland at Castle Hills
2040 E TX-121
Lewisville, TX 75056
$1,587 - $2,367 Total Monthly Price
1-2 Br 5.8 mi
-
Cortland North Plano
9601 Custer Rd
Plano, TX 75025
$1,301 - $2,907 Total Monthly Price
1-4 Br 6.4 mi
-
Cortland at Twin Creeks
505 Benton Dr
Allen, TX 75013
$1,498 - $1,830 Total Monthly Price
1-3 Br 9.0 mi
Cortland Legacy has units with in‑unit washers and dryers, making laundry day simple for residents.
Utilities are not included in rent. Residents should plan to set up and pay for all services separately.
Parking is available at Cortland Legacy. Fees may apply depending on the type of parking offered. Contact this property for details.
Cortland Legacy has one to two-bedrooms with rent ranges from $1,185/mo. to $1,982/mo.
Yes, Cortland Legacy welcomes pets. Breed restrictions, weight limits, and additional fees may apply. View this property's pet policy.
A good rule of thumb is to spend no more than 30% of your gross income on rent. Based on the lowest available rent of $1,185 for a one-bedroom, you would need to earn about $47,400 per year to qualify. Want to double-check your budget? Calculate how much rent you can afford with our Rent Affordability Calculator.
Cortland Legacy is offering Specials for eligible applicants, with rental rates starting at $1,185.
Yes! Cortland Legacy offers 1 Matterport 3D Tours. Explore different floor plans and see unit level details, all without leaving home.
5275 Town and Country Blvd
Frisco, TX 75034