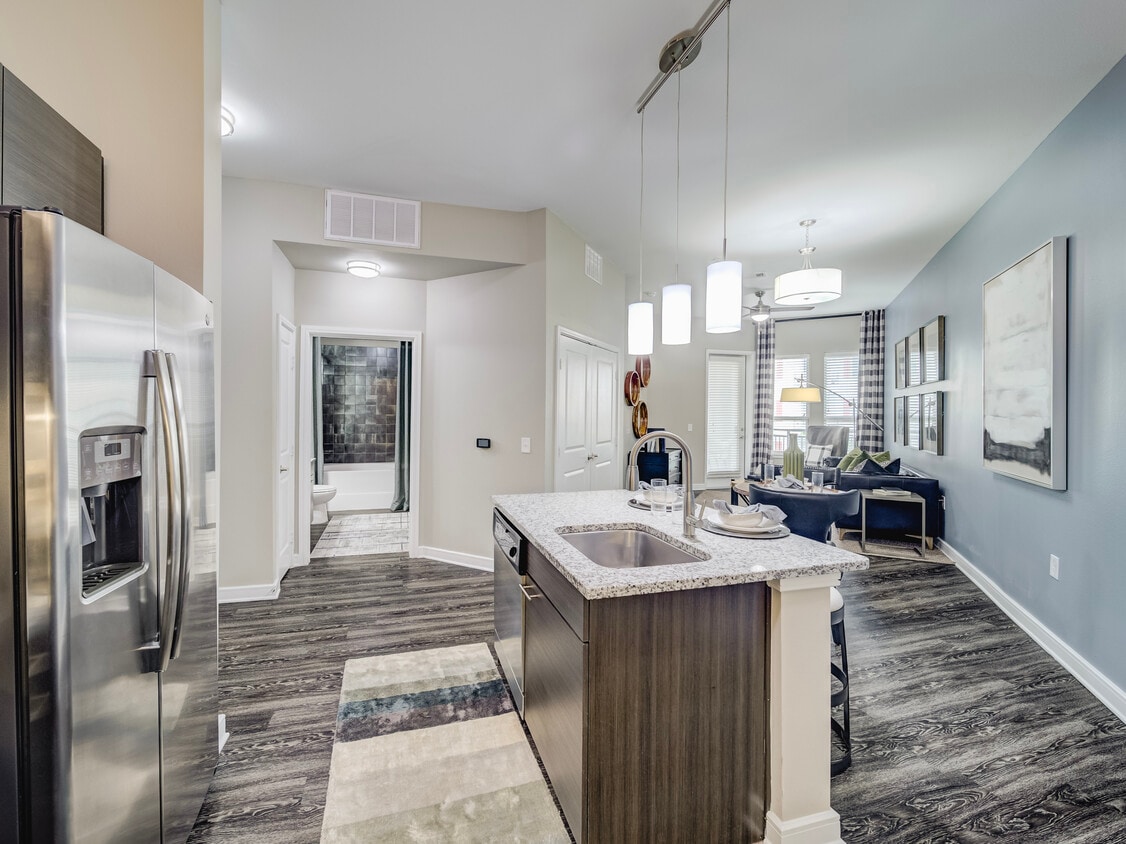


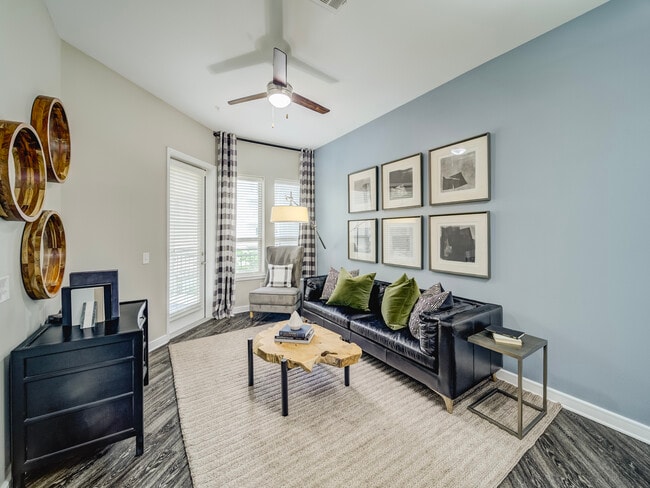
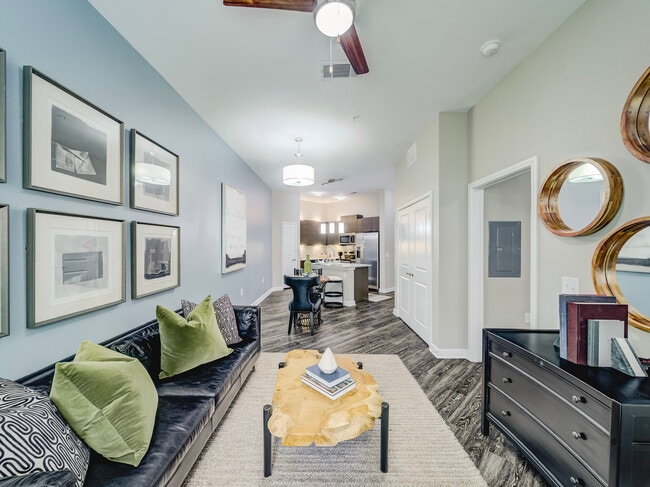
This single-story space showcases a thoughtfully designed open-concept floor plan that connects the living, dining, and kitchen areas into one cohesive, flowing environment. The living area is anchored by dark hardwood-style flooring and features a ceiling fan with a light fixture, contributing to both comfort and ambiance. Neutral-toned walls enhance the sense of openness throughout. The kitchen is well-appointed with dark cabinetry, stainless steel appliances, and a kitchen island or peninsula that serves as a natural divider between the cooking and dining spaces. Pendant lighting above the island adds a modern, stylish touch, while additional overhead lighting ensures the area is well-lit. The dining area sits adjacent to the kitchen, creating a practical and social layout ideal for everyday living. A corridor visible from the main living space leads to additional rooms, including what appears to be closet storage and a separate room accessed through a white-paneled door. A dark dresser with decorative accents adds a refined touch near the hallway. Overall, the space presents a modern, well-organized interior with consistent finishes throughout.

-
Total Monthly Price
$1,586 - $2,736
-
Bedrooms
1 - 2 bd
-
Bathrooms
1 - 2 ba
-
Square Feet
610 - 1,517 sq ft
Highlights
- Top Rated by Renters
- Bay Window
- Yard
- Pool
- Walk-In Closets
- Deck
- Walking/Biking Trails
- Island Kitchen
- Sundeck
Pricing & Floor Plans
-
Unit 1016price $1,731square feet 610availibility Now
-
Unit 4106price $1,586square feet 610availibility Oct 21

-
Unit 4030price $2,041square feet 910availibility Aug 21
-
Unit 5025price $2,071square feet 910availibility Aug 21
-
Unit 2078price $2,221square feet 910availibility Aug 25
-
Unit 2009price $1,875square feet 715availibility Aug 23
-
Unit 3060price $1,835square feet 715availibility Sep 22
-
Unit 1009price $1,940square feet 715availibility Oct 1
-
Unit 4075price $1,767square feet 710availibility Oct 1
-
Unit 2021price $1,787square feet 710availibility Oct 14
-
Unit 4079price $1,767square feet 710availibility Jan 7, 2027
-
Unit 4026price $2,736square feet 1,304availibility Aug 21
-
Unit 4037price $2,333square feet 1,152availibility Aug 27
-
Unit 3083price $2,323square feet 1,152availibility Oct 9
-
Unit 3044price $2,222square feet 1,128availibility Sep 8
-
Unit 3058price $2,242square feet 1,128availibility Nov 18
-
Unit 5094price $2,257square feet 1,128availibility Jan 7, 2027
-
Unit 4023price $2,150square feet 992availibility Oct 12
-
Unit 4077price $2,140square feet 992availibility Oct 31
-
Unit 1016price $1,731square feet 610availibility Now
-
Unit 4106price $1,586square feet 610availibility Oct 21
-
Unit 4030price $2,041square feet 910availibility Aug 21
-
Unit 5025price $2,071square feet 910availibility Aug 21
-
Unit 2078price $2,221square feet 910availibility Aug 25
-
Unit 2009price $1,875square feet 715availibility Aug 23
-
Unit 3060price $1,835square feet 715availibility Sep 22
-
Unit 1009price $1,940square feet 715availibility Oct 1
-
Unit 4075price $1,767square feet 710availibility Oct 1
-
Unit 2021price $1,787square feet 710availibility Oct 14
-
Unit 4079price $1,767square feet 710availibility Jan 7, 2027
-
Unit 4026price $2,736square feet 1,304availibility Aug 21
-
Unit 4037price $2,333square feet 1,152availibility Aug 27
-
Unit 3083price $2,323square feet 1,152availibility Oct 9
-
Unit 3044price $2,222square feet 1,128availibility Sep 8
-
Unit 3058price $2,242square feet 1,128availibility Nov 18
-
Unit 5094price $2,257square feet 1,128availibility Jan 7, 2027
-
Unit 4023price $2,150square feet 992availibility Oct 12
-
Unit 4077price $2,140square feet 992availibility Oct 31
Fees and Policies
The fees listed below are community-provided and may exclude utilities or add-ons. All payments are made directly to the property and are non-refundable unless otherwise specified. Use the Cost Calculator to determine costs based on your needs.
-
Utilities & Essentials
-
Stormwater / Drainage Admin FeeManagement of community stormwater drainage and runoff infrastructure Charged per unit.$3 / mo
-
Trash AdminAdministrative costs for managing trash service billing, coordination, and related expenses for your apartment. Charged per unit.$3 / mo
-
Trash Services - DoorstepFee for doorstep trash and recycle pickup service. Charged per unit.$32 / mo
-
Pest Control ServicesRegular pest prevention and treatment services. Charged per unit.$6 / mo
-
Utility - Stormwater / DrainageLocal stormwater management and drainage system fee. Charged per unit.Usage-Based
-
Utility - Water / SewerWater usage and wastewater removal costs. Charged per unit.Usage-Based
-
Utility - ElectricCost of electricity usage for your apartment. Charged per unit.Usage-Based
-
Utility Water / Wastewater Admin Fee9%. Covers administrative costs associated with billing and managing water utility services. Charged per unit.Varies / mo
-
-
Dogs
Restrictions:NoneRead More Read Less
-
Cats
Restrictions:
-
Pet Fees
-
Pet ScreeningMax of 2. Registration fee for the pet screening step of the application process. Charged per pet.$30
-
Pet FeeMax of 2. Fee for allowing pets in the home. Charged per pet.$400
-
Pet RentMax of 2. Monthly charge for keeping a pet in the home. Charged per pet.$30 / mo
-
Pet / Animal Lease ViolationMax of 2. Fee issued for unauthorized pets or violations of pet policy. Charged per occurrence.Varies
-
-
Parking
-
Parking FeeMax of 3. Fee for reserved or designated parking space use and maintenance Charged per vehicle.$50 / mo
Comments -
-
Other Parking Fees
-
Parking - ReservedMax of 3. Fee for a designated parking spot on-site. Charged per vehicle.$50 / mo
Comments -
-
Additional Parking Options
-
Other
-
-
Storage Unit
-
Pest Control Admin FeeCovers admin costs for managing pest control services. Charged per unit.$3 / mo
-
Utility - GasCost of gas usage for your apartment. Charged per unit.Usage-Based
-
Amenity / Clubhouse Rental FeeFee for reserving the community clubhouse for events or gatherings. Charged per occurrence.$300 / occurrence
-
Utility - Water / SewerUtility - Water / Sewer Charged per unit.Usage-Based
-
Trash Services - HaulingCost of trash collection, removal, and hauling services. Charged per unit.Usage-Based
-
Utility Vacant cost RecoveryUtility Vacant cost Recovery Charged per unit.Usage-Based
-
Renters Liability Non-ComplianceFee for not maintaining required renter's liability insurance coverage. Charged per unit.$25 / mo
-
Non-Sufficient Funds (NSF)Charge for returned payments due to non-sufficient funds. Charged per occurrence.$30 / occurrence
-
Utility Non-transferred Utility FeeCharge for utility costs not moved to residents name. Charged per occurrence.$50 / occurrence
-
Utility - Vacant Cost RecoveryUtility - Vacant Cost Recovery Charged per occurrence.Usage-Based
-
MTM Flat FeeMonth to Month Flat Fee Charged per unit.$200 / mo
-
Trash Container - ReplacementCharge for replacing a lost, stolen, or damaged trash bin. Charged per occurrence.$25 / occurrence
-
Utility - Vacant Processing FeeUtility - Vacant Processing Fee Charged per occurrence.$50 / occurrence
-
Intra-Community Transfer FeeCharge for transferring to another home within the same community. Charged per occurrence.$500 / occurrence
Property Fee Disclaimer: Based on community-supplied data and independent market research. Subject to change without notice. May exclude fees for mandatory or optional services and usage-based utilities.
Details
Lease Options
-
12 - 18 Month Leases
Property Information
-
Built in 2017
-
371 units/5 stories
Matterport 3D Tours
Select a unit to view pricing & availability
 Matterport 3D Tour
About The Cannon Las Colinas
Discover modern apartments in Las Colinas, Irving, TX, where refined design meets everyday comfort. The Cannon Las Colinas offers thoughtfully designed one-, two-, and three-bedroom apartment homes in one of Irving's most desirable neighborhoods, combining upscale interiors with resort-inspired amenities. Each apartment features spacious layouts, stylish finishes, and contemporary design, creating a home that feels both sophisticated and comfortable. Step outside your door to enjoy a resort-style swimming pool, curated social spaces, and convenient access to nearby dining, scenic trails, and major employers throughout Las Colinas and the greater Irving area.
The Cannon Las Colinas is an apartment community located in Dallas County and the 75039 ZIP Code. This area is served by the Irving Independent School District attendance zone.
Unique Features
- *In Select Homes
- Additional Storage Options*
- Bay Windows *
- Double Sink Vanities *
- Electric Vehicle Charging Stations
- Electronic Package Lockers
- Elevators
- Energy-Efficient, Stainless Steel Appliances
- Expansive Kitchen Islands
- Fitness Center with Yoga/Spin Studio
- Framed Mirrors in Bathrooms
- Gated, Limited-Access Community
- Granite and Quartz Countertops
- In-Home, Full-Size Washer and Dryer Sets
- Leash-Free Bark Park
- Living Room and Bedroom Ceiling Fans
- Modern Lighting
- Nine-Foot Ceilings
- Outdoor Brick Pizza Oven
- Outdoor Fire Pits
- Outdoor Lounge and Kitchen
- Planned Resident Social Events
- Poolside Gas Grills
- Private Patios and Balconies
- Private, Fenced Yards *
- Resort-Style Pool and Sun Deck
- Rooftop Lounge
- Spacious Walk-In Closets
- Undermount Sinks with Gooseneck Faucets
- Wood-Style Flooring *
Community Amenities
Pool
Fitness Center
Elevator
Grill
- EV Charging
- Wheelchair Accessible
- Elevator
- Lounge
- Fitness Center
- Pool
- Walking/Biking Trails
- Gated
- Sundeck
- Grill
- Dog Park
Apartment Features
Washer/Dryer
Air Conditioning
Dishwasher
Walk-In Closets
Island Kitchen
Yard
Microwave
Refrigerator
Indoor Features
- Washer/Dryer
- Air Conditioning
- Ceiling Fans
- Double Vanities
- Framed Mirrors
- Wheelchair Accessible (Rooms)
Kitchen Features & Appliances
- Dishwasher
- Disposal
- Ice Maker
- Stainless Steel Appliances
- Island Kitchen
- Kitchen
- Microwave
- Oven
- Range
- Refrigerator
- Freezer
- Quartz Countertops
Model Details
- Bay Window
- Walk-In Closets
- Balcony
- Patio
- Deck
- Yard
Urban Center Irving is a small commercial district offering plenty of options for dining, shopping, and entertainment. Lake Carolyn rest in the middle of the area, anchoring the neighborhood. Urban Center has a variety of lakeside eateries, retail stores, and apartments offering gorgeous views.
Entertainment options here are endless. Urban Center Irving is home to the Irving Convention Center Las Colinas and the Toyota Music Factory, a huge outdoor pavilion for live music with bars, restaurants, and a movie theater. Mandalay Canal Walk at Las Colinas is a local favorite for strolls and photoshoots with its waterfront trail, waterfalls, and gondola rides.
There are also several golf and country clubs here. Of course, amenities attract renters to the area, but superb location is another advantage of living in this neighborhood. Urban Center is convenient to the University of Dallas, Downtown Dallas, and the Dallas/Fort Worth International Airport.
Learn more about living in Urban Center IrvingCompare neighborhood and city base rent averages by bedroom.
| Urban Center Irving | Irving, TX | |
|---|---|---|
| Studio | $1,510 | $1,289 |
| 1 Bedroom | $1,749 | $1,327 |
| 2 Bedrooms | $2,394 | $1,706 |
| 3 Bedrooms | $3,715 | $2,130 |
- EV Charging
- Wheelchair Accessible
- Elevator
- Lounge
- Gated
- Sundeck
- Grill
- Dog Park
- Fitness Center
- Pool
- Walking/Biking Trails
- *In Select Homes
- Additional Storage Options*
- Bay Windows *
- Double Sink Vanities *
- Electric Vehicle Charging Stations
- Electronic Package Lockers
- Elevators
- Energy-Efficient, Stainless Steel Appliances
- Expansive Kitchen Islands
- Fitness Center with Yoga/Spin Studio
- Framed Mirrors in Bathrooms
- Gated, Limited-Access Community
- Granite and Quartz Countertops
- In-Home, Full-Size Washer and Dryer Sets
- Leash-Free Bark Park
- Living Room and Bedroom Ceiling Fans
- Modern Lighting
- Nine-Foot Ceilings
- Outdoor Brick Pizza Oven
- Outdoor Fire Pits
- Outdoor Lounge and Kitchen
- Planned Resident Social Events
- Poolside Gas Grills
- Private Patios and Balconies
- Private, Fenced Yards *
- Resort-Style Pool and Sun Deck
- Rooftop Lounge
- Spacious Walk-In Closets
- Undermount Sinks with Gooseneck Faucets
- Wood-Style Flooring *
- Washer/Dryer
- Air Conditioning
- Ceiling Fans
- Double Vanities
- Framed Mirrors
- Wheelchair Accessible (Rooms)
- Dishwasher
- Disposal
- Ice Maker
- Stainless Steel Appliances
- Island Kitchen
- Kitchen
- Microwave
- Oven
- Range
- Refrigerator
- Freezer
- Quartz Countertops
- Bay Window
- Walk-In Closets
- Balcony
- Patio
- Deck
- Yard
| Monday | 9am - 6pm |
|---|---|
| Tuesday | 9am - 6pm |
| Wednesday | 9am - 6pm |
| Thursday | 9am - 6pm |
| Friday | 9am - 6pm |
| Saturday | 10am - 5pm |
| Sunday | Closed |
| Colleges & Universities | Distance | ||
|---|---|---|---|
| Colleges & Universities | Distance | ||
| Drive: | 7 min | 2.7 mi | |
| Drive: | 6 min | 2.8 mi | |
| Drive: | 8 min | 3.1 mi | |
| Drive: | 8 min | 4.3 mi |


 The GreatSchools Rating helps parents compare schools within a state based on a variety of school quality indicators and provides a helpful picture of how effectively each school serves all of its students. Ratings are on a scale of 1 (below average) to 10 (above average) and can include test scores, college readiness, academic progress, advanced courses, equity, discipline and attendance data. We also advise parents to visit schools, consider other information on school performance and programs, and consider family needs as part of the school selection process.
View GreatSchools Rating Methodology
Data provided by GreatSchools.org © 2026. All rights reserved.
Transportation options available in Irving include Irving Convention Center Station, located 0.3 mile from The Cannon Las Colinas. The Cannon Las Colinas is near Dallas Love Field, located 7.8 miles or 16 minutes away, and Dallas-Fort Worth International, located 10.7 miles or 15 minutes away.
| Transit / Subway | Distance | ||
|---|---|---|---|
| Transit / Subway | Distance | ||
|
|
Walk: | 5 min | 0.3 mi |
|
|
Walk: | 11 min | 0.6 mi |
|
|
Drive: | 4 min | 2.0 mi |
|
|
Drive: | 6 min | 2.9 mi |
|
|
Drive: | 11 min | 7.1 mi |
| Commuter Rail | Distance | ||
|---|---|---|---|
| Commuter Rail | Distance | ||
| Drive: | 12 min | 5.1 mi | |
| Drive: | 13 min | 8.5 mi | |
| Drive: | 15 min | 9.9 mi | |
| Drive: | 18 min | 10.3 mi | |
| Drive: | 15 min | 11.3 mi |
| Airports | Distance | ||
|---|---|---|---|
| Airports | Distance | ||
|
Dallas Love Field
|
Drive: | 16 min | 7.8 mi |
|
Dallas-Fort Worth International
|
Drive: | 15 min | 10.7 mi |
Scores provided by
 What do Walkability, Transit, Drivability, and Bikeability mean?
Walkability measures the walking distance to day-to-day needs.
Transit measures access to public transportation.
Drivability measures congestion, parking availability, and access to major roads.
Bikeability measures the suitability for cycling.
How It Works
What do Walkability, Transit, Drivability, and Bikeability mean?
Walkability measures the walking distance to day-to-day needs.
Transit measures access to public transportation.
Drivability measures congestion, parking availability, and access to major roads.
Bikeability measures the suitability for cycling.
How It Works
Traffic
-Airport
-Businesses
-Scores provided by
HowLoud What is a Sound Score Rating? A Sound Score Rating aggregates noise caused by vehicle traffic, airplane traffic and local sources. How It WorksTime and distance from The Cannon Las Colinas.
| Shopping Centers | Distance | ||
|---|---|---|---|
| Shopping Centers | Distance | ||
| Walk: | 10 min | 0.5 mi | |
| Walk: | 14 min | 0.7 mi | |
| Walk: | 15 min | 0.8 mi |
| Parks and Recreation | Distance | ||
|---|---|---|---|
| Parks and Recreation | Distance | ||
|
Elm Fork Preserve
|
Drive: | 13 min | 6.8 mi |
|
Grapevine Springs Preserve
|
Drive: | 13 min | 8.2 mi |
|
Trinity River Mountain Creek Preserve
|
Drive: | 14 min | 9.1 mi |
|
Coppell Nature Park
|
Drive: | 15 min | 9.2 mi |
|
Coppell Community Garden
|
Drive: | 16 min | 9.5 mi |
| Hospitals | Distance | ||
|---|---|---|---|
| Hospitals | Distance | ||
| Drive: | 6 min | 3.0 mi | |
| Drive: | 6 min | 3.4 mi | |
| Drive: | 8 min | 3.9 mi |
| Military Bases | Distance | ||
|---|---|---|---|
| Military Bases | Distance | ||
| Drive: | 21 min | 13.9 mi | |
| Drive: | 49 min | 35.6 mi |
The Cannon Las Colinas Photos
-
-
1BR,1BA / 710SF / A2
-
-
-
-
-
-
-
Models
-
1 Bedroom
-
1 Bedroom
-
1 Bedroom
-
1 Bedroom
-
1 Bedroom
-
1 Bedroom
Nearby Apartments
Within 50 Miles of The Cannon Las Colinas
-
Tides on Park Lane
8780 Park Ln
Dallas, TX 75231
$912 - $1,657 Total Monthly Price
1-2 Br 10.8 mi
-
Eleven11 Lexington at Flower Mound
1111 Lexington Ave
Flower Mound, TX 75028
$1,556 - $3,041 Total Monthly Price
1-3 Br 11.2 mi
-
The Everly
9350 Skillman St
Dallas, TX 75243
$742 - $1,349 Total Monthly Price
1-2 Br 12 Month Lease 13.1 mi
-
The Jerry
600 E Arkansas Ln
Arlington, TX 76014
$850 - $1,834
1-3 Br 15.2 mi
-
The Caleb
7878 Marvin D Love Fwy
Dallas, TX 75237
$1,004 - $1,793 Total Monthly Price
1-2 Br 15.8 mi
-
The Campbell
7301 Ederville Rd
Fort Worth, TX 76112
$1,012 - $1,592 Total Monthly Price
1-2 Br 12 Month Lease 17.4 mi
The Cannon Las Colinas has units with in‑unit washers and dryers, making laundry day simple for residents.
Utilities are not included in rent. Residents should plan to set up and pay for all services separately.
Parking is available at The Cannon Las Colinas. Fees may apply depending on the type of parking offered. Contact this property for details.
The Cannon Las Colinas has one to two-bedrooms with rent ranges from $1,586/mo. to $2,736/mo.
Yes, The Cannon Las Colinas welcomes pets. Breed restrictions, weight limits, and additional fees may apply. View this property's pet policy.
A good rule of thumb is to spend no more than 30% of your gross income on rent. Based on the lowest available rent of $1,586 for a one-bedroom, you would need to earn about $63,440 per year to qualify. Want to double-check your budget? Calculate how much rent you can afford with our Rent Affordability Calculator.
The Cannon Las Colinas is offering Specials for eligible applicants, with rental rates starting at $1,586.
Yes! The Cannon Las Colinas offers 2 Matterport 3D Tours. Explore different floor plans and see unit level details, all without leaving home.
655 Promenade Pky
Irving, TX 75039