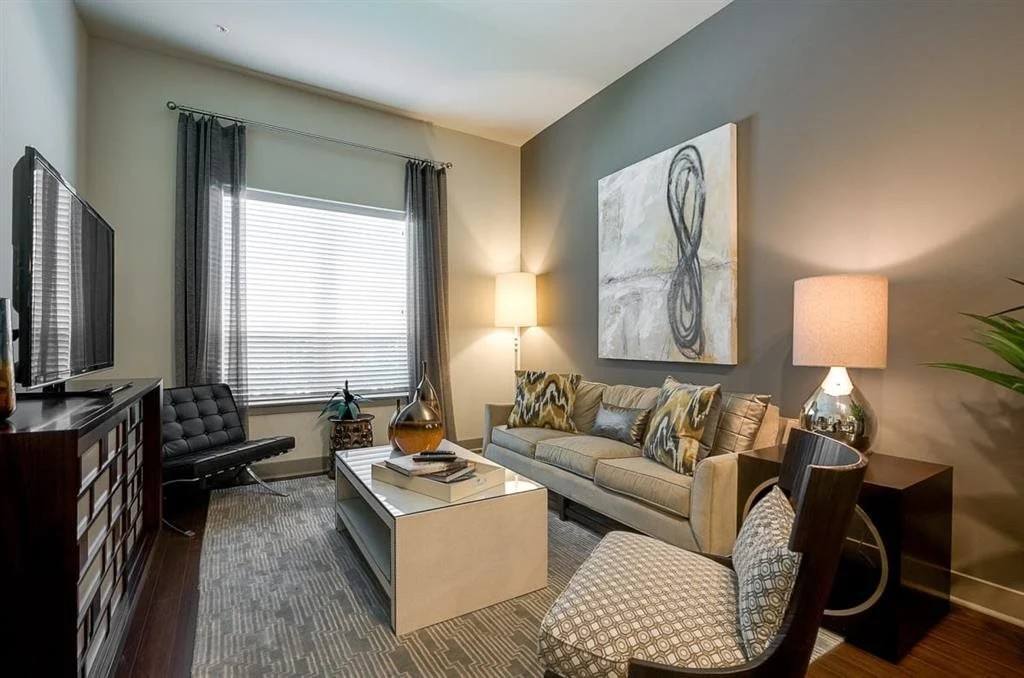
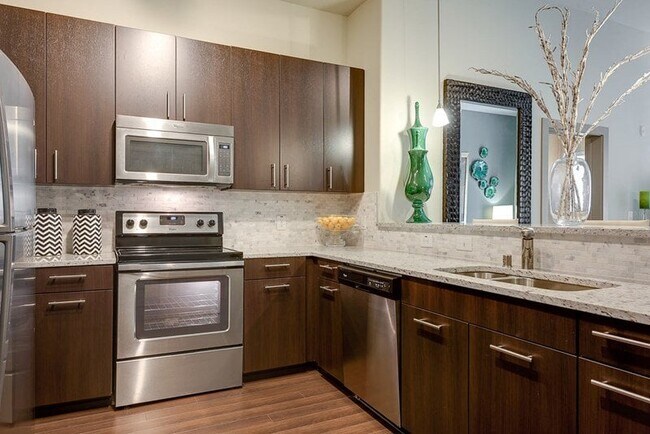
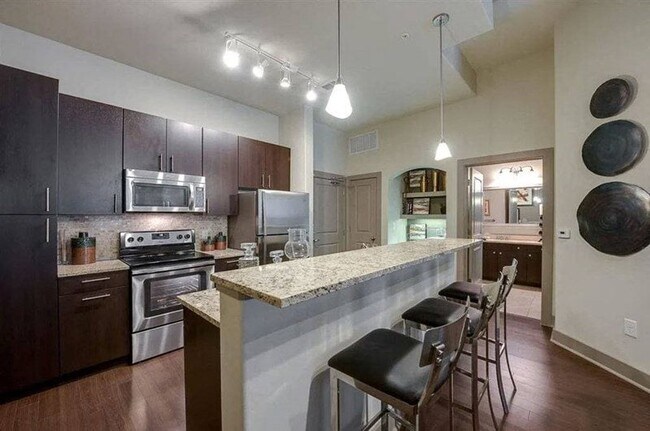
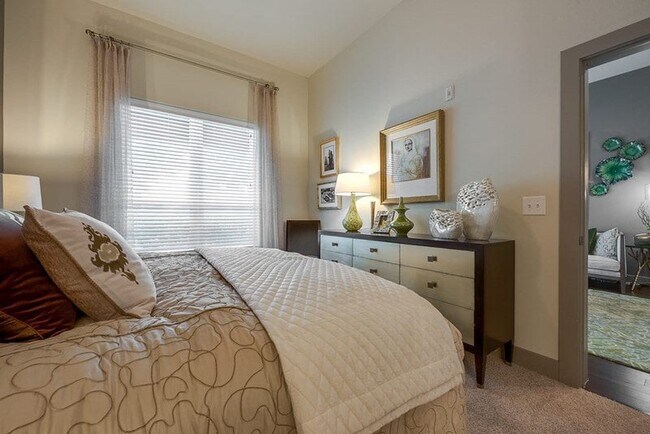
This single-floor residence showcases a well-appointed interior with a cohesive design aesthetic and attention to detail throughout. The kitchen serves as a central highlight, featuring dark espresso cabinetry, light granite countertops, a stainless steel sink, and a matching stainless steel refrigerator. A stylish pendant light hangs above the counter, adding a modern touch to the space. The walls are finished in a warm, neutral tone that complements the rich dark hardwood flooring, creating a grounded and inviting atmosphere. Soaring ceilings amplify the sense of openness and airiness throughout the main living area. A standout architectural feature is the built-in desk nook, framed by an elegant arched opening and equipped with open shelving above — an ideal dedicated workspace seamlessly integrated into the home. Decorative circular wall accents add a contemporary artistic element to the kitchen wall. Doorways leading to additional rooms suggest a well-organized floor plan with distinct private spaces. The overall ambiance is modern yet warm, balancing functional design with refined styling to create a comfortable and visually appealing living environment.
-
Monthly Rent
$1,275 - $1,995
-
Bedrooms
1 - 2 bd
-
Bathrooms
1 - 2 ba
-
Square Feet
723 - 1,456 sq ft

Highlights
- Media Center/Movie Theatre
- Den
- Pet Washing Station
- High Ceilings
- Pool
- Walk-In Closets
- Pet Play Area
- Office
- Controlled Access
Pricing & Floor Plans

-
Unit 270price $1,275square feet 723availibility Now
-
Unit 370price $1,275square feet 723availibility Now
-
Unit 468price $1,280square feet 750availibility Now
-
Unit 386price $1,300square feet 850availibility Now
-
Unit 183price $1,320square feet 850availibility Now
-
Unit 324price $1,370square feet 845availibility Now
-
Unit 275price $1,555square feet 1,087availibility Now
-
Unit 477price $1,540square feet 1,087availibility Oct 22
-
Unit 573price $1,570square feet 1,105availibility Oct 28
-
Unit 464price $1,330square feet 881availibility Sep 18
-
Unit 172price $1,325square feet 912availibility Nov 4
-
Unit 440price $1,280square feet 738availibility Nov 6
-
Unit 217price $1,830square feet 1,096availibility Now
-
Unit 357price $1,850square feet 1,132availibility Now
-
Unit 157price $1,865square feet 1,132availibility Now
-
Unit 272price $1,840square feet 1,189availibility Nov 13
-
Unit 595price $1,860square feet 1,228availibility Nov 18
-
Unit 392price $1,880square feet 1,240availibility Nov 27
-
Unit 246price $1,995square feet 1,456availibility Nov 18
-
Unit 315price $1,975square feet 1,407availibility Nov 25
-
Unit 270price $1,275square feet 723availibility Now
-
Unit 370price $1,275square feet 723availibility Now
-
Unit 468price $1,280square feet 750availibility Now
-
Unit 386price $1,300square feet 850availibility Now
-
Unit 183price $1,320square feet 850availibility Now
-
Unit 324price $1,370square feet 845availibility Now
-
Unit 275price $1,555square feet 1,087availibility Now
-
Unit 477price $1,540square feet 1,087availibility Oct 22
-
Unit 573price $1,570square feet 1,105availibility Oct 28
-
Unit 464price $1,330square feet 881availibility Sep 18
-
Unit 172price $1,325square feet 912availibility Nov 4
-
Unit 440price $1,280square feet 738availibility Nov 6
-
Unit 217price $1,830square feet 1,096availibility Now
-
Unit 357price $1,850square feet 1,132availibility Now
-
Unit 157price $1,865square feet 1,132availibility Now
-
Unit 272price $1,840square feet 1,189availibility Nov 13
-
Unit 595price $1,860square feet 1,228availibility Nov 18
-
Unit 392price $1,880square feet 1,240availibility Nov 27
-
Unit 246price $1,995square feet 1,456availibility Nov 18
-
Unit 315price $1,975square feet 1,407availibility Nov 25
Fees and Policies
The fees listed below are community-provided and may exclude utilities or add-ons. All payments are made directly to the property and are non-refundable unless otherwise specified.
-
Utilities & Essentials
-
Amenity FeeCharged per unit.$14.95 / mo
-
Garbage Charge BackGarbage Utility Charge Charged per unit.$35 / mo
-
Sewer ChargebackSewer Utility Charge Charged per unit.Varies / mo
-
Utility Billing Admin FeeAdmin Fee Charged per unit.Varies / mo
-
Water CharegbackWater Utility Charge Charged per unit.Varies / mo
-
Parking Management FeeVaries by unit
-
-
One-Time Basics
-
DepositVaries by unit
-
Refundable DepositVaries by unit
-
Due at Application
-
Application Fee Per ApplicantCharged per applicant.$50
-
Application FeeApplication Fee - Per Person Charged per applicant.$85
-
-
Due at Move-In
-
Administrative FeeCharged per unit.$150
-
Non Refundable Move In FeeNon Refundable Move-In Admin Fee Charged per unit.$250
-
Key DepositOne Time Key Deposit Charged per unit.$50
-
Key FeeKey Fee Charged per unit.$50
-
-
-
Dogs
-
Dog DepositMax of 2. Charged per pet.$200
-
Dog FeeMax of 2. Charged per pet.$300
-
Dog RentCharged per pet.$25 / mo
99 lbs. Weight LimitRestrictions:Breed restrictions applyRead More Read LessComments -
-
Cats
-
Cat DepositMax of 2. Charged per pet.$200
-
Cat FeeMax of 2. Charged per pet.$300
-
Cat RentCharged per pet.$25 / mo
Restrictions:Comments -
-
Garage Lot
-
Other
-
Renters Insurance$11 or $15 options, or provide 3rd party insurance. Charged per unit.$11 / mo
-
Transfer FeeTransfer Fee - On-Site or Sister Property Transfer Charged per unit.$1,000
-
Electric ChargebackElectric Utility Charge - Billed to resident if account is not set up with utility provider Charged per unit.Varies / mo
-
NSF Tenant FeeReturned Payment Charge Charged per unit.$75 / occurrence
-
Lease Termination FeeLease Termination Fee Charged per unit.200% of base rent
-
Electric FeeElectric Utility Fee - Charged to resident if account is not set up with utility provider Charged per unit.$50 / occurrence
-
Late FeeLate Fee Charged per unit.10% of base rent / occurrence
Property Fee Disclaimer: Based on community-supplied data and independent market research. Subject to change without notice. May exclude fees for mandatory or optional services and usage-based utilities.
Details
Property Information
-
Built in 2014
-
396 units/5 stories
Matterport 3D Tours
About Cityplace Heights
Cityplace Heights Apartment Homes is a modern, pet-friendly apartment community in the Uptown neighborhood of Dallas, TX. Live in a luxury 1 or 2-bedroom floor plan with high ceilings, wood-style flooring, walk-in closets, in-unit laundry, and a gourmet kitchen with stainless steel appliances, granite countertops, and a breakfast bar. Our amenities include a resort-inspired pool with a sun shelf and lounge seating, two outdoor courtyards with grills, a reservable private dining area, a media room, a billiards lounge with a chef's kitchen, a 24/7 fitness center, dog parks, and a pet washing station. Cityplace Heights also offers a secure parking garage and rentable storage units!Located just off the Central Expressway (US-75) in the Uptown neighborhood, Cityplace Heights Apartments places you minutes from the West Village shopping center, Downtown Dallas, Turtle Creek Park, and five-star restaurants and bars.You belong at Cityplace Heights Apartments in Uptown, Dallas, TX!
Cityplace Heights is an apartment community located in Dallas County and the 75204 ZIP Code. This area is served by the Dallas Independent School District attendance zone.
Unique Features
- Cozy outdoor loggia with lounge seating
- Full terraces and Juliet balconies*
- Full-service gourmet entertainment kitchen
- On-Site Parking Garage
- Spacious bedrooms that accommodate king size beds
Community Amenities
Pool
Fitness Center
Clubhouse
Controlled Access
- Package Service
- Wi-Fi
- Controlled Access
- Property Manager on Site
- Recycling
- Online Services
- Pet Play Area
- Pet Washing Station
- Business Center
- Clubhouse
- Lounge
- Conference Rooms
- Fitness Center
- Pool
- Gameroom
- Media Center/Movie Theatre
- Courtyard
- Grill
- Picnic Area
- Dog Park
Apartment Features
Washer/Dryer
Air Conditioning
Dishwasher
High Speed Internet Access
Hardwood Floors
Walk-In Closets
Island Kitchen
Granite Countertops
Indoor Features
- High Speed Internet Access
- Washer/Dryer
- Air Conditioning
- Heating
- Ceiling Fans
- Smoke Free
- Cable Ready
- Security System
- Storage Space
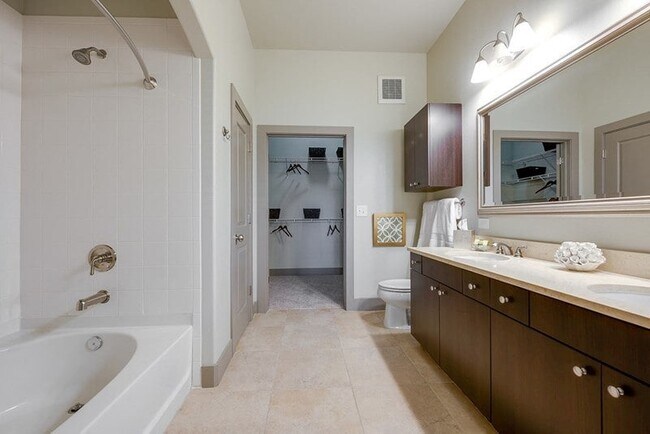
- Double Vanities
- Tub/Shower
- Sprinkler System
- Framed Mirrors
Kitchen Features & Appliances
- Dishwasher
- Disposal
- Ice Maker
- Granite Countertops
- Stainless Steel Appliances
- Island Kitchen
- Kitchen
- Microwave
- Oven
- Range
- Refrigerator
- Freezer
Model Details
- Hardwood Floors
- Carpet
- Tile Floors
- Vinyl Flooring
- Dining Room
- High Ceilings
- Office
- Den
- Built-In Bookshelves
- Vaulted Ceiling
- Views
- Walk-In Closets
- Linen Closet
- Double Pane Windows
- Window Coverings
- Large Bedrooms
- Balcony
- Lawn
Snug between Uptown and Lower Greenville, Knox/Henderson borrows a little from both -- the restaurant scene and walkability of Uptown with the live music and endless entertainment of Lower Greenville -- to deliver the perfect neighborhood. It's no wonder it's a Dallas favorite, from its restaurants like Café Madrid, Chelsea Corner, and the Porch to the Katy Trail, a 3.5-mile paved walking and bicycling path that runs through Dallas.
Knox/Henderson is located around the merging of Knox Street with Henderson Avenue along Highway 75. The heart of the neighborhood, Greenville Avenue, features funky sidewalk cafes and art galleries along brick-paved sidewalks. The abundance of bike racks and period lighting help solidify this area's cool factor. The residential side of Knox/Henderson offers a unique blend of charming bungalows, townhomes, and modern apartment buildings -- often side-by-side for a unique look with ample character.
Learn more about living in Knox HendersonCompare neighborhood and city base rent averages by bedroom.
| Knox Henderson | Dallas, TX | |
|---|---|---|
| Studio | $1,393 | $1,273 |
| 1 Bedroom | $1,618 | $1,408 |
| 2 Bedrooms | $2,374 | $1,875 |
| 3 Bedrooms | $2,632 | $2,366 |
- Package Service
- Wi-Fi
- Controlled Access
- Property Manager on Site
- Recycling
- Online Services
- Pet Play Area
- Pet Washing Station
- Business Center
- Clubhouse
- Lounge
- Conference Rooms
- Courtyard
- Grill
- Picnic Area
- Dog Park
- Fitness Center
- Pool
- Gameroom
- Media Center/Movie Theatre
- Cozy outdoor loggia with lounge seating
- Full terraces and Juliet balconies*
- Full-service gourmet entertainment kitchen
- On-Site Parking Garage
- Spacious bedrooms that accommodate king size beds
- High Speed Internet Access
- Washer/Dryer
- Air Conditioning
- Heating
- Ceiling Fans
- Smoke Free
- Cable Ready
- Security System
- Storage Space
- Double Vanities
- Tub/Shower
- Sprinkler System
- Framed Mirrors
- Dishwasher
- Disposal
- Ice Maker
- Granite Countertops
- Stainless Steel Appliances
- Island Kitchen
- Kitchen
- Microwave
- Oven
- Range
- Refrigerator
- Freezer
- Hardwood Floors
- Carpet
- Tile Floors
- Vinyl Flooring
- Dining Room
- High Ceilings
- Office
- Den
- Built-In Bookshelves
- Vaulted Ceiling
- Views
- Walk-In Closets
- Linen Closet
- Double Pane Windows
- Window Coverings
- Large Bedrooms
- Balcony
- Lawn
| Monday | 10am - 6pm |
|---|---|
| Tuesday | 10am - 6pm |
| Wednesday | 10am - 6pm |
| Thursday | 10:30am - 6pm |
| Friday | 10am - 6pm |
| Saturday | 10am - 5pm |
| Sunday | Closed |
| Colleges & Universities | Distance | ||
|---|---|---|---|
| Colleges & Universities | Distance | ||
| Drive: | 5 min | 2.5 mi | |
| Drive: | 5 min | 2.7 mi | |
| Drive: | 6 min | 3.2 mi | |
| Drive: | 8 min | 3.7 mi |


 The GreatSchools Rating helps parents compare schools within a state based on a variety of school quality indicators and provides a helpful picture of how effectively each school serves all of its students. Ratings are on a scale of 1 (below average) to 10 (above average) and can include test scores, college readiness, academic progress, advanced courses, equity, discipline and attendance data. We also advise parents to visit schools, consider other information on school performance and programs, and consider family needs as part of the school selection process.
View GreatSchools Rating Methodology
Data provided by GreatSchools.org © 2026. All rights reserved.
Transportation options available in Dallas include Cole And Lemmon East, located 1.2 miles from Cityplace Heights. Cityplace Heights is near Dallas Love Field, located 5.0 miles or 11 minutes away, and Dallas-Fort Worth International, located 20.9 miles or 30 minutes away.
| Transit / Subway | Distance | ||
|---|---|---|---|
| Transit / Subway | Distance | ||
|
|
Drive: | 2 min | 1.2 mi |
|
|
Drive: | 2 min | 1.2 mi |
|
|
Drive: | 2 min | 1.4 mi |
|
|
Drive: | 3 min | 1.4 mi |
|
|
Drive: | 5 min | 3.4 mi |
| Commuter Rail | Distance | ||
|---|---|---|---|
| Commuter Rail | Distance | ||
| Drive: | 6 min | 3.5 mi | |
|
|
Drive: | 7 min | 3.6 mi |
| Drive: | 7 min | 3.7 mi | |
| Drive: | 8 min | 3.9 mi | |
| Drive: | 20 min | 10.5 mi |
| Airports | Distance | ||
|---|---|---|---|
| Airports | Distance | ||
|
Dallas Love Field
|
Drive: | 11 min | 5.0 mi |
|
Dallas-Fort Worth International
|
Drive: | 30 min | 20.9 mi |
Scores provided by
 What do Walkability, Transit, Drivability, and Bikeability mean?
Walkability measures the walking distance to day-to-day needs.
Transit measures access to public transportation.
Drivability measures congestion, parking availability, and access to major roads.
Bikeability measures the suitability for cycling.
How It Works
What do Walkability, Transit, Drivability, and Bikeability mean?
Walkability measures the walking distance to day-to-day needs.
Transit measures access to public transportation.
Drivability measures congestion, parking availability, and access to major roads.
Bikeability measures the suitability for cycling.
How It Works
Traffic
BusyAirport
CalmBusinesses
ActiveScores provided by
HowLoud What is a Sound Score Rating? A Sound Score Rating aggregates noise caused by vehicle traffic, airplane traffic and local sources. How It WorksTime and distance from Cityplace Heights.
| Shopping Centers | Distance | ||
|---|---|---|---|
| Shopping Centers | Distance | ||
| Walk: | 2 min | 0.2 mi | |
| Walk: | 8 min | 0.4 mi | |
| Drive: | 2 min | 1.1 mi |
| Parks and Recreation | Distance | ||
|---|---|---|---|
| Parks and Recreation | Distance | ||
|
Dallas Trekkers Walking Club
|
Drive: | 3 min | 1.8 mi |
|
Nasher Sculpture Center
|
Drive: | 5 min | 2.6 mi |
|
Klyde Warren Park
|
Drive: | 5 min | 3.0 mi |
|
Dallas World Aquarium
|
Drive: | 6 min | 3.0 mi |
|
Fair Park
|
Drive: | 9 min | 4.7 mi |
| Hospitals | Distance | ||
|---|---|---|---|
| Hospitals | Distance | ||
| Drive: | 2 min | 1.3 mi | |
| Drive: | 5 min | 2.5 mi | |
| Drive: | 6 min | 2.6 mi |
| Military Bases | Distance | ||
|---|---|---|---|
| Military Bases | Distance | ||
| Drive: | 26 min | 15.2 mi | |
| Drive: | 58 min | 42.3 mi |
Cityplace Heights Photos
-
-
1BD,1BA - 786 SF
-
-
-
-
-
-
-
Models
-
1 Bedroom
-
1 Bedroom
-
1 Bedroom
-
1 Bedroom
-
1 Bedroom
-
1 Bedroom
Nearby Apartments
Within 50 Miles of Cityplace Heights
-
Victory Place Apartments
1701 Payne St
Dallas, TX 75201
$1,920 - $3,460
1-3 Br 1.8 mi
-
Arpeggio Apartments
2425 Victory
Dallas, TX 75219
$1,615 - $2,600
1-2 Br 2.0 mi
-
Lakewood on the Trail
101 N Brookside Dr
Dallas, TX 75214
$1,095 - $2,055
1-2 Br 2.5 mi
-
BRIO at Firewheel
305 River Fern Ave
Garland, TX 75040
$1,120 - $2,495
1-3 Br 14.3 mi
-
Harmony Apartments
11010 Harmony Hill Ln
Rowlett, TX 75089
$1,125 - $1,715
1-3 Br 16.1 mi
-
Florence at the Harbor
2500 Summer Lee Dr
Rockwall, TX 75032
$1,245 - $1,980
1-2 Br 19.2 mi
Cityplace Heights has units with in‑unit washers and dryers, making laundry day simple for residents.
Utilities are not included in rent. Residents should plan to set up and pay for all services separately.
Parking is available at Cityplace Heights. Fees may apply depending on the type of parking offered. Contact this property for details.
Cityplace Heights has one to two-bedrooms with rent ranges from $1,275/mo. to $1,995/mo.
Yes, Cityplace Heights welcomes pets. Breed restrictions, weight limits, and additional fees may apply. View this property's pet policy.
A good rule of thumb is to spend no more than 30% of your gross income on rent. Based on the lowest available rent of $1,275 for a one-bedroom, you would need to earn about $51,000 per year to qualify. Want to double-check your budget? Calculate how much rent you can afford with our Rent Affordability Calculator.
Cityplace Heights is offering Specials for eligible applicants, with rental rates starting at $1,275.
Yes! Cityplace Heights offers 4 Matterport 3D Tours. Explore different floor plans and see unit level details, all without leaving home.
4030 N Central Expy
Dallas, TX 75204