

Located at 800 P Street NW in Washington D.C.'s vibrant Logan Circle neighborhood, this upscale amenity lounge occupies an elevated floor with sweeping panoramic views of the city skyline and surrounding treetops. The space is defined by a striking contrast of materials — a richly textured, dark reclaimed wood ceiling anchors the bar and lounge area, while light wide-plank hardwood flooring extends throughout the seating zones, creating a dynamic interplay of warmth and sophistication. The central bar area features a sleek counter with bar stool seating, framed by exposed brick-style tile and pendant lighting. Adjacent to the bar, deep brown leather sectional sofas with teal accent pillows provide a welcoming gathering space. A grand piano and curated bookshelf set the tone in a secondary lounge area, where clusters of dark leather armchairs are arranged around intimate side tables. Floor-to-ceiling windows along one full wall flood the space with natural light and offer unobstructed views of Washington D.C. Glass doors open directly onto a furnished outdoor terrace, extending the social experience outside. A corridor lined with glossy dark panels — featuring Marshall branding — leads to well-appointed restrooms with double-sink vanities, large-format tile flooring, and artistic mirrored backdrops. The overall ambiance is modern, curated, and music-inspired.

-
Total Monthly Price
$1,988 - $4,849
-
Bedrooms
Studio - 3 bd
-
Bathrooms
1 - 3 ba
-
Square Feet
407 - 1,700 sq ft
Highlights
- Top Rated by Renters
- Walker's Paradise
- Premier Transit Location
- Floor to Ceiling Windows
- Pool
- Walk-In Closets
- Spa
- Controlled Access
- Island Kitchen
Pricing & Floor Plans
-
Unit E-903price $2,329square feet 471availibility Now
-
Unit 305price $2,354square feet 466availibility Now
-
Unit 903price $2,462square feet 578availibility Sep 3
-
Unit E-208price $2,027square feet 486availibility Oct 5
-
Unit E-521price $1,988square feet 407availibility Oct 6
-
Unit E-821price $1,993square feet 407availibility Oct 22
-
Unit E-904price $2,161square feet 407availibility Oct 6

-
Unit W-314price $2,025square feet 445availibility Oct 14
-
Unit W-617price $2,030square feet 445availibility Dec 9
-
Unit E-414price $2,072square feet 486availibility Nov 4
-
Unit W-213price $2,428square feet 526availibility Now
-
Unit W-316price $2,459square feet 526availibility Oct 15
-
Unit 412price $3,618square feet 736availibility Now
-
Unit E-926price $3,714square feet 792availibility Now
-
Unit E-929price $2,667square feet 528availibility Sep 2
-
Unit E-225price $2,502square feet 528availibility Sep 27
-
Unit E-725price $2,502square feet 528availibility Oct 16
-
Unit 208price $2,908square feet 550availibility Sep 5
-
Unit 0608price $3,263square feet 716availibility Sep 12
-
Unit W-909price $2,847square feet 647availibility Sep 18
-
Unit 0603price $2,936square feet 610availibility Oct 9
-
Unit E-412price $2,601square feet 614availibility Oct 18
-
Unit E-718price $2,616square feet 614availibility Oct 30
-
Unit E-905price $3,808square feet 809availibility Nov 3
-
Unit 217price $4,525square feet 1,006availibility Now
-
Unit E-617price $4,653square feet 1,067availibility Now
-
Unit E-322price $3,675square feet 850availibility Sep 18
-
Unit E-722price $3,694square feet 850availibility Oct 7
-
Unit E-324price $3,654square feet 850availibility Oct 11
-
Unit 607price $3,942square feet 822availibility Sep 27
-
Unit W-304price $3,604square feet 850availibility Oct 7
-
Unit E-605price $4,762square feet 1,068availibility Oct 11
-
Unit E-319price $4,818square feet 1,185availibility Oct 27
-
Unit E-903price $2,329square feet 471availibility Now
-
Unit 305price $2,354square feet 466availibility Now
-
Unit 903price $2,462square feet 578availibility Sep 3
-
Unit E-208price $2,027square feet 486availibility Oct 5
-
Unit E-521price $1,988square feet 407availibility Oct 6
-
Unit E-821price $1,993square feet 407availibility Oct 22
-
Unit E-904price $2,161square feet 407availibility Oct 6
-
Unit W-314price $2,025square feet 445availibility Oct 14
-
Unit W-617price $2,030square feet 445availibility Dec 9
-
Unit E-414price $2,072square feet 486availibility Nov 4
-
Unit W-213price $2,428square feet 526availibility Now
-
Unit W-316price $2,459square feet 526availibility Oct 15
-
Unit 412price $3,618square feet 736availibility Now
-
Unit E-926price $3,714square feet 792availibility Now
-
Unit E-929price $2,667square feet 528availibility Sep 2
-
Unit E-225price $2,502square feet 528availibility Sep 27
-
Unit E-725price $2,502square feet 528availibility Oct 16
-
Unit 208price $2,908square feet 550availibility Sep 5
-
Unit 0608price $3,263square feet 716availibility Sep 12
-
Unit W-909price $2,847square feet 647availibility Sep 18
-
Unit 0603price $2,936square feet 610availibility Oct 9
-
Unit E-412price $2,601square feet 614availibility Oct 18
-
Unit E-718price $2,616square feet 614availibility Oct 30
-
Unit E-905price $3,808square feet 809availibility Nov 3
-
Unit 217price $4,525square feet 1,006availibility Now
-
Unit E-617price $4,653square feet 1,067availibility Now
-
Unit E-322price $3,675square feet 850availibility Sep 18
-
Unit E-722price $3,694square feet 850availibility Oct 7
-
Unit E-324price $3,654square feet 850availibility Oct 11
-
Unit 607price $3,942square feet 822availibility Sep 27
-
Unit W-304price $3,604square feet 850availibility Oct 7
-
Unit E-605price $4,762square feet 1,068availibility Oct 11
-
Unit E-319price $4,818square feet 1,185availibility Oct 27
Fees and Policies
The fees listed below are community-provided and may exclude utilities or add-ons. All payments are made directly to the property and are non-refundable unless otherwise specified. Use the Cost Calculator to determine costs based on your needs.
-
Utilities & Essentials
-
Utility - HVAC ServiceMonthly fee for HVAC utility service. Charged per unit.$11 - $42 / mo
-
Amenity Fee - MonthlyA one-time or recurring charge for access to amenities. Typically charged per apartment but may be per person. Contact the Leasing Team for further clarification. Charged per unit.$50 / mo
-
Utility - Sewer ServiceMonthly fee for sewer utility service. Charged per unit.Usage-Based
-
Utility - Water ServiceMonthly fee for water utility service. Charged per unit.Usage-Based
-
Utility - Electric Service3rd Party. Monthly fee for electric utility service. Charged per unit. Payable to 3rd PartyVaries / mo
-
Utility - Gas Service3rd Party. Monthly fee for gas utility service. Charged per unit. Payable to 3rd PartyVaries / mo
-
-
One-Time Basics
-
Due at Application
-
Application - FeeA non-refundable fee due at the time of application. Per applicant. Charged per applicant.$50.72
-
-
Due at Move-In
-
Security Deposit - StandardRefundable deposit required at move-in. Applications that are Conditionally Approved (i.e. income and/or credit-related reasons) may require a larger security deposit and/or last month's rent deposit (each not to exceed a full month's base rent). Charged per unit.$0
-
-
Due at Application
-
Dogs
-
Pet Fee (non-refundable)Max of 2. A one-time non-refundable fee per approved pet or apartment. Maximum two pets per apartment. Service Animals and ESAs are exempt. Contact the Leasing Team for additional details and weight specifications, if applicable. Charged per pet.$500
-
Pet RentMax of 2. Monthly fee required per approved pet or apartment. Maximum two pets per apartment. Service Animals and ESAs are exempt. Contact the Leasing Team for additional details and weight specifications, if applicable. Charged per pet.$60 / mo
Restrictions:Akita, American Bulldog, Anatolian Shepherd, Australian Cattledog, Beauceron, Belgian Shepherd, Bernese Mountain Dog, Black Russian Terrier, Cane Corso, Catahoula Leopard Dog, Chinese Shar Pei, Chow-Chow, Doberman Pinscher, Dogue De Bordeaux, German Shepherd, Great Dane, Great Pyranees, Husky, Jindo Dog, Kuvasz, Malamute, Mastiff, Pit Bull, Presa Canario, Rhodesian Ridgeback, Rottweiler, St. Bernard, Tosa Inu, Wolf, Wolf-Dog Hybrid. This is subject to change at any time.Read More Read LessComments -
-
Cats
-
Pet Fee (non-refundable)Max of 2. A one-time non-refundable fee per approved pet or apartment. Maximum two pets per apartment. Service Animals and ESAs are exempt. Contact the Leasing Team for additional details and weight specifications, if applicable. Charged per pet.$500
-
Pet RentMax of 2. Monthly fee required per approved pet or apartment. Maximum two pets per apartment. Service Animals and ESAs are exempt. Contact the Leasing Team for additional details and weight specifications, if applicable. Charged per pet.$60 / mo
Comments -
-
Other Parking Fees
-
Parking - UnreservedMax of 1. Monthly fee per unreserved parking space. Pricing may vary based on size, location, and/or number of spaces rented. All vehicles must be registered with the Management Office. Contact the Leasing Team for availability and limitations. Charged per vehicle.$275 - $300 / mo
-
Parking - ReservedMax of 1. Monthly fee per reserved parking space. Pricing may vary based on size, location, and/or number of spaces rented. All vehicles must be registered with the Management Office. Contact the Leasing Team for availability and limitations. Charged per vehicle.$300 - $325 / mo
-
Parking - MotorcycleMax of 1. Monthly fee per registered motorcycle. Charged per vehicle.$75 / mo
Comments -
-
Additional Parking Options
-
Other
-
-
Renters Liability Insurance - Property ProgramMinimum personal liability coverage required by the Property if no Third Party policy is provided. Does not include contents coverage. Charged per unit.$20.60 / mo
-
Utility - Internet Service (Optional)3rd Party. Monthly fee for internet service. Charged per unit. Payable to 3rd PartyVaries / mo
-
Utility - Cable TV Service3rd Party. Monthly fee for cable TV service. Charged per unit. Payable to 3rd PartyVaries / mo
Property Fee Disclaimer: Based on community-supplied data and independent market research. Subject to change without notice. May exclude fees for mandatory or optional services and usage-based utilities.
Details
Lease Options
-
6 - 18 Month Leases
-
Short term lease
Property Information
-
Built in 2014
-
400 units/9 stories
Matterport 3D Tours
Select a unit to view pricing & availability
 Matterport 3D Tour
About City Market at O
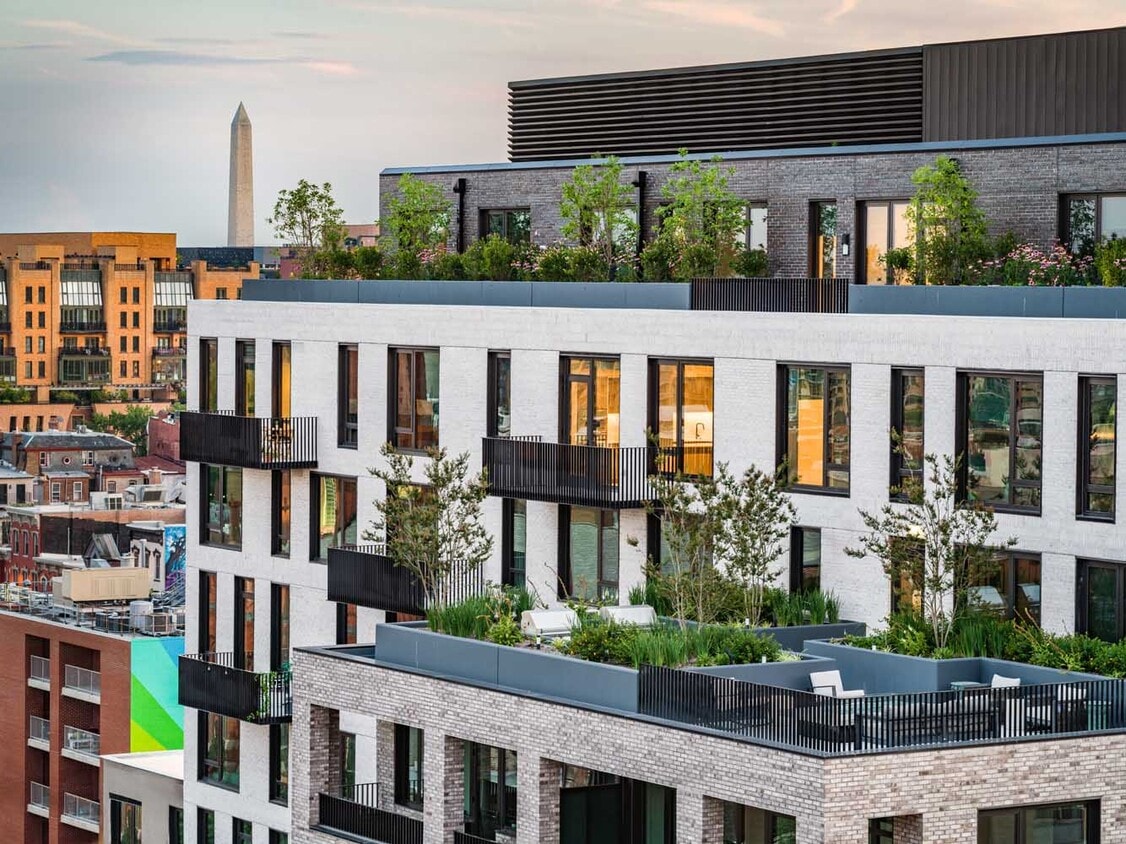
City Market at O is a multifaceted community in one of DC?s most exciting neighborhoods. It?s full of character and infused with the only-here buzz of Shaw. With three distinctive residential offerings? The Medley, 880P, and Intersect?this place takes a comprehensive approach to city living: 650 apartment homes, diverse and in-demand amenities, a 182-room hotel, a 78,000-square foot Giant supermarket, and a mix of buzzy dining options, including the award-winning restaurant, Oyster Oyster. This information is a general overview of potential costs. For a complete list of fees, visit our property website. Prices are subject to change and may vary based on move-in date and lease term. Some apartment homes may require prequalification if required by any applicable affordability program. Standard security deposit subject to change based on screening results; total security deposit(s) will not exceed any maximum prescribed by applicable law. Resident may be responsible for maintaining insurance or covering related costs. Some fees may not apply to apartment homes receiving subsidies or subject to an affordability program. Resident is responsible for damages that exceed ordinary wear and tear. Some items may be taxed under applicable law. This form does not modify the lease, and all fees are subject to the lease. Additional fees may apply as detailed in the lease. A sample lease may be requested prior to application. Residents may be responsible for utilities and related fees, per the lease. Lease terms and available options are subject to change and may vary based on apartment home availability and any applicable program requirements. In the event of any informational conflict, the lease governs.
City Market at O is an apartment community located in District of Columbia County and the 20001 ZIP Code. This area is served by the District Of Columbia Public Schools attendance zone.
Unique Features
- Elfa® shelving systems
- Library
- Night Patrol
- Outdoor Dog Run
- Recessed Lighting
- Rooftop Terrace Equipped with Gas Grills
- Solar Window Shades
- Spa Services
Community Amenities
Pool
Fitness Center
Elevator
Concierge
Clubhouse
Controlled Access
Recycling
Business Center
Property Services
- Package Service
- Controlled Access
- Maintenance on site
- Property Manager on Site
- Concierge
- 24 Hour Access
- Recycling
- Maid Service
- Grocery Service
- Car Wash Area
- Public Transportation
Shared Community
- Elevator
- Business Center
- Clubhouse
- Lounge
- Storage Space
Fitness & Recreation
- Fitness Center
- Spa
- Pool
- Bicycle Storage
- Gameroom
Outdoor Features
- Sundeck
- Grill
Apartment Features
Washer/Dryer
Air Conditioning
Dishwasher
Hardwood Floors
Walk-In Closets
Island Kitchen
Microwave
Refrigerator
Indoor Features
- Wi-Fi
- Washer/Dryer
- Air Conditioning
- Heating
- Smoke Free
- Cable Ready
- Storage Space
- Wheelchair Accessible (Rooms)
Kitchen Features & Appliances
- Dishwasher
- Disposal
- Stainless Steel Appliances
- Pantry
- Island Kitchen
- Kitchen
- Microwave
- Range
- Refrigerator
Model Details
- Hardwood Floors
- Recreation Room
- Views
- Walk-In Closets
- Floor to Ceiling Windows
- Balcony
- Patio
The trendy neighborhood of Shaw is fast becoming one of Washington, DC’s top neighborhoods. The neighborhood is the birthplace of jazz legend Duke Ellington, and the bars and nightclubs played host to names like Ella Fitzgerald, Cab Calloway, Marvin Gaye, and Pearl Bailey. The iconic Howard Theatre still draws some of the biggest names in music.
Shaw apartments are plentiful and living here provides easy access to some of DC’s top restaurants, such as Table, Habesha, Bistro Bohem, and Azi’s Café. Shaw borders Logan Circle, another of DC’s top neighborhoods, and it is directly south of Howard University. Shaw is a very pedestrian-friendly neighborhood with easy access to two Metro stations. It is home to some of DC’s trendiest boutiques, art galleries, and markets. The increased popularity of Shaw and the high demand for housing has led to an interesting blend of historic rowhouses and sleek, modern apartment towers.
Learn more about living in ShawCompare neighborhood and city base rent averages by bedroom.
| Shaw | Washington, DC | |
|---|---|---|
| Studio | $2,084 | $1,874 |
| 1 Bedroom | $2,551 | $2,303 |
| 2 Bedrooms | $3,517 | $3,144 |
| 3 Bedrooms | $3,477 | $3,929 |
- Package Service
- Controlled Access
- Maintenance on site
- Property Manager on Site
- Concierge
- 24 Hour Access
- Recycling
- Maid Service
- Grocery Service
- Car Wash Area
- Public Transportation
- Elevator
- Business Center
- Clubhouse
- Lounge
- Storage Space
- Sundeck
- Grill
- Fitness Center
- Spa
- Pool
- Bicycle Storage
- Gameroom
- Elfa® shelving systems
- Library
- Night Patrol
- Outdoor Dog Run
- Recessed Lighting
- Rooftop Terrace Equipped with Gas Grills
- Solar Window Shades
- Spa Services
- Wi-Fi
- Washer/Dryer
- Air Conditioning
- Heating
- Smoke Free
- Cable Ready
- Storage Space
- Wheelchair Accessible (Rooms)
- Dishwasher
- Disposal
- Stainless Steel Appliances
- Pantry
- Island Kitchen
- Kitchen
- Microwave
- Range
- Refrigerator
- Hardwood Floors
- Recreation Room
- Views
- Walk-In Closets
- Floor to Ceiling Windows
- Balcony
- Patio
| Monday | 9am - 6pm |
|---|---|
| Tuesday | 9am - 6pm |
| Wednesday | 11am - 6pm |
| Thursday | 9am - 6pm |
| Friday | 9am - 5pm |
| Saturday | 10am - 5pm |
| Sunday | 12pm - 5pm |
| Colleges & Universities | Distance | ||
|---|---|---|---|
| Colleges & Universities | Distance | ||
| Walk: | 11 min | 0.6 mi | |
| Walk: | 11 min | 0.6 mi | |
| Walk: | 13 min | 0.7 mi | |
| Drive: | 2 min | 1.2 mi |


 The GreatSchools Rating helps parents compare schools within a state based on a variety of school quality indicators and provides a helpful picture of how effectively each school serves all of its students. Ratings are on a scale of 1 (below average) to 10 (above average) and can include test scores, college readiness, academic progress, advanced courses, equity, discipline and attendance data. We also advise parents to visit schools, consider other information on school performance and programs, and consider family needs as part of the school selection process.
View GreatSchools Rating Methodology
Data provided by GreatSchools.org © 2026. All rights reserved.
Transportation options available in Washington include Mount Vernon Square/7Th St-Convention Center, located 0.3 mile from City Market at O. City Market at O is near Ronald Reagan Washington Ntl, located 5.8 miles or 10 minutes away, and Washington Dulles International, located 28.5 miles or 45 minutes away.
| Transit / Subway | Distance | ||
|---|---|---|---|
| Transit / Subway | Distance | ||
|
|
Walk: | 5 min | 0.3 mi |
|
|
Walk: | 6 min | 0.4 mi |
|
|
Walk: | 15 min | 0.8 mi |
|
|
Walk: | 15 min | 0.8 mi |
|
|
Drive: | 2 min | 1.3 mi |
| Commuter Rail | Distance | ||
|---|---|---|---|
| Commuter Rail | Distance | ||
| Drive: | 4 min | 1.7 mi | |
|
|
Drive: | 3 min | 1.7 mi |
|
|
Drive: | 3 min | 1.8 mi |
|
|
Drive: | 4 min | 1.9 mi |
|
|
Drive: | 7 min | 4.5 mi |
| Airports | Distance | ||
|---|---|---|---|
| Airports | Distance | ||
|
Ronald Reagan Washington Ntl
|
Drive: | 10 min | 5.8 mi |
|
Washington Dulles International
|
Drive: | 45 min | 28.5 mi |
Scores provided by
 What do Walkability, Transit, Drivability, and Bikeability mean?
Walkability measures the walking distance to day-to-day needs.
Transit measures access to public transportation.
Drivability measures congestion, parking availability, and access to major roads.
Bikeability measures the suitability for cycling.
How It Works
What do Walkability, Transit, Drivability, and Bikeability mean?
Walkability measures the walking distance to day-to-day needs.
Transit measures access to public transportation.
Drivability measures congestion, parking availability, and access to major roads.
Bikeability measures the suitability for cycling.
How It Works
Traffic
BusyAirport
CalmBusinesses
BusyScores provided by
HowLoud What is a Sound Score Rating? A Sound Score Rating aggregates noise caused by vehicle traffic, airplane traffic and local sources. How It WorksTime and distance from City Market at O.
| Shopping Centers | Distance | ||
|---|---|---|---|
| Shopping Centers | Distance | ||
| Walk: | 0 min | 0.0 mi | |
| Walk: | 9 min | 0.5 mi | |
| Walk: | 14 min | 0.7 mi |
| Parks and Recreation | Distance | ||
|---|---|---|---|
| Parks and Recreation | Distance | ||
|
Carter G. Woodson Home National Historic Site
|
Walk: | 3 min | 0.2 mi |
|
Mary McLeod Bethune Council House NHS
|
Walk: | 10 min | 0.6 mi |
|
Marian Koshland Science Museum
|
Walk: | 18 min | 1.0 mi |
|
National Geographic Museum
|
Drive: | 2 min | 1.1 mi |
|
Pennsylvania Avenue National Historic Site
|
Drive: | 2 min | 1.2 mi |
| Hospitals | Distance | ||
|---|---|---|---|
| Hospitals | Distance | ||
| Walk: | 14 min | 0.7 mi | |
| Drive: | 5 min | 1.9 mi | |
| Drive: | 4 min | 2.1 mi |
| Military Bases | Distance | ||
|---|---|---|---|
| Military Bases | Distance | ||
| Drive: | 6 min | 2.6 mi | |
| Drive: | 7 min | 3.6 mi | |
| Drive: | 9 min | 3.9 mi |
City Market at O Photos
-
880 P
-
-
-
-
-
-
-
-
Models
-
Studio
-
Studio
-
Studio
-
Studio
-
Studio
-
Studio
Nearby Apartments
Within 50 Miles of City Market at O
-
Alula at Bridge District
650 Howard Rd SE
Washington, DC 20020
$2,472 - $4,143 Total Monthly Price
1-3 Br 3.3 mi
-
Reynard
1100 Dahlia St NW
Washington, DC 20012
$1,896 - $3,530 Total Monthly Price
1-2 Br 4.6 mi
-
Oakville
451 Swann Ave
Alexandria, VA 22301
$2,438 - $4,208 Total Monthly Price
1-2 Br 5.8 mi
-
Current Tidelock
1055 N Fairfax St
Alexandria, VA 22314
$3,092 - $8,862 Total Monthly Price
1-3 Br 6.5 mi
-
Three Collective
5205 Leesburg Pike
Falls Church, VA 22041
$2,061 - $4,494 Total Monthly Price
1-3 Br 6.9 mi
-
Halstead Burke
5812 Chase Commons Ct
Burke, VA 22015
$2,007 - $3,227 Total Monthly Price
1-3 Br 12 Month Lease 16.8 mi
City Market at O has units with in‑unit washers and dryers, making laundry day simple for residents.
Utilities are not included in rent. Residents should plan to set up and pay for all services separately.
Parking is available at City Market at O. Fees may apply depending on the type of parking offered. Contact this property for details.
City Market at O has studios to three-bedrooms with rent ranges from $1,988/mo. to $4,849/mo.
Yes, City Market at O welcomes pets. Breed restrictions, weight limits, and additional fees may apply. View this property's pet policy.
A good rule of thumb is to spend no more than 30% of your gross income on rent. Based on the lowest available rent of $1,988 for a studio, you would need to earn about $79,520 per year to qualify. Want to double-check your budget? Calculate how much rent you can afford with our Rent Affordability Calculator.
City Market at O is offering Specials for eligible applicants, with rental rates starting at $1,988.
Yes! City Market at O offers 7 Matterport 3D Tours. Explore different floor plans and see unit level details, all without leaving home.
800 P St NW
Washington, DC 20001