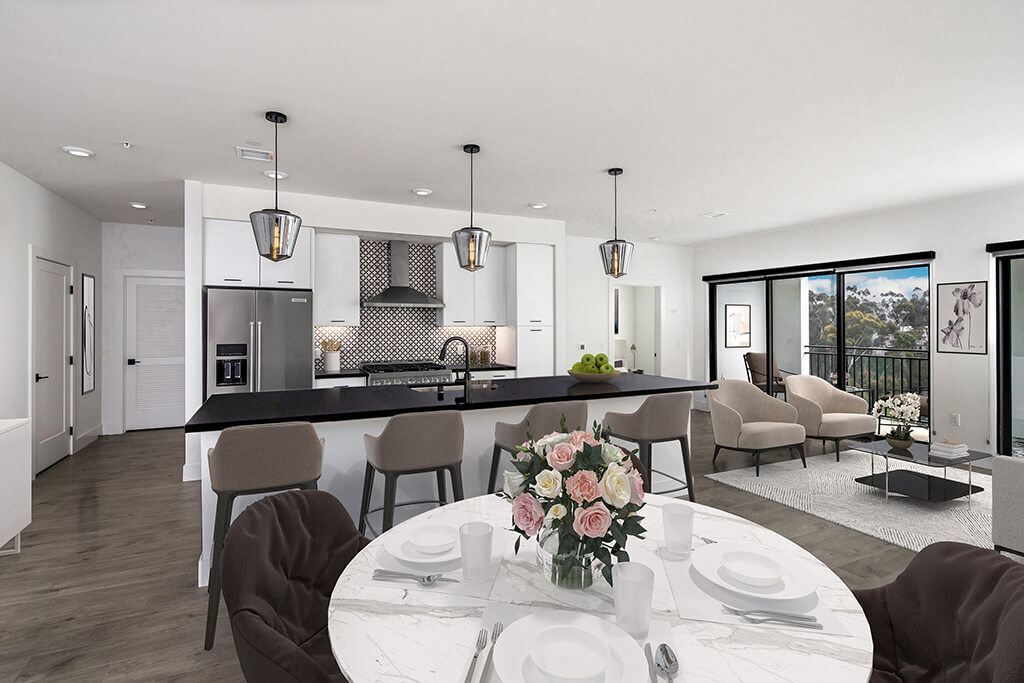
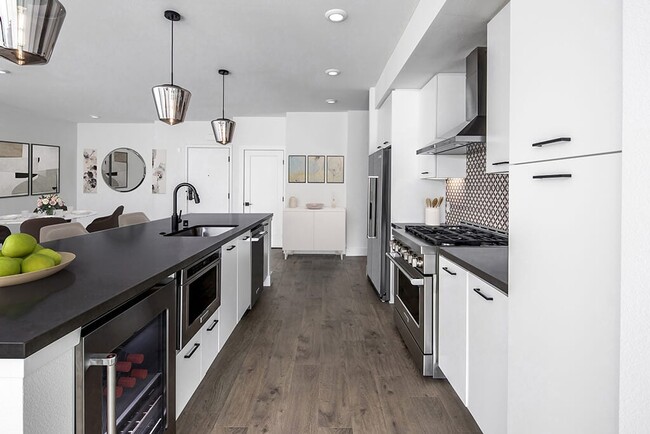
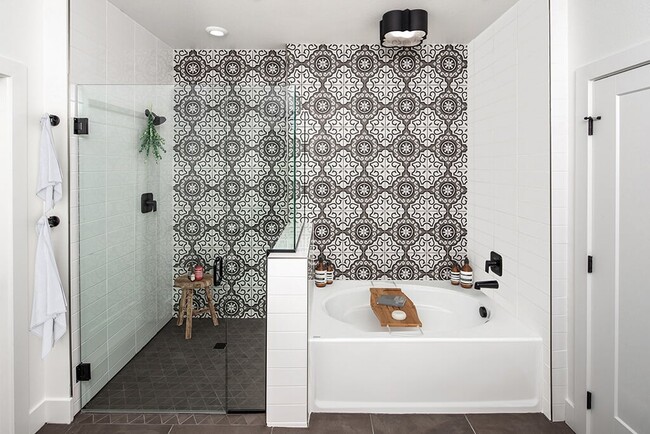
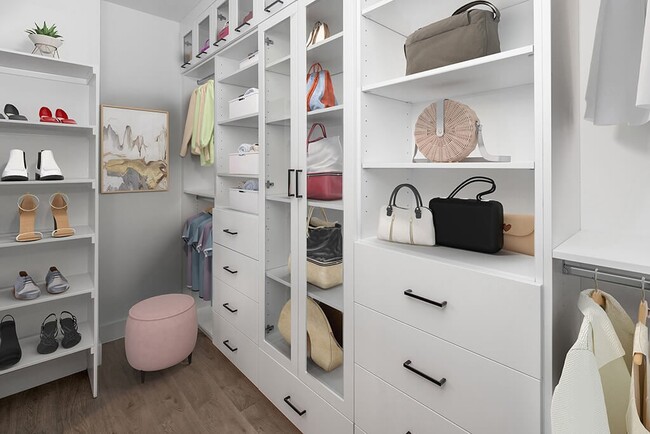
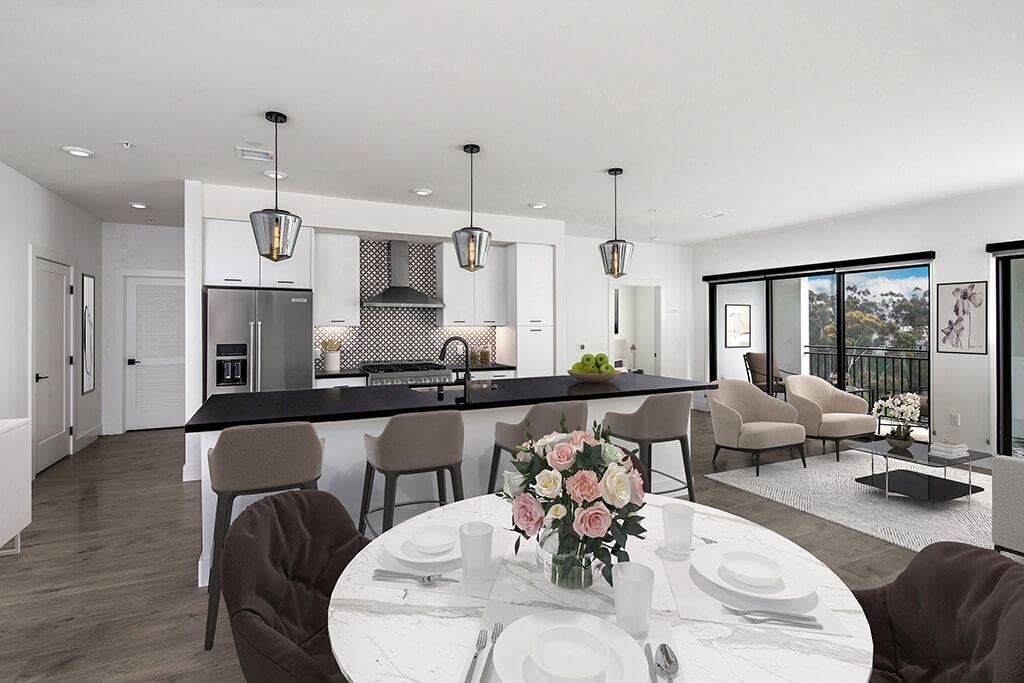
Located at 3405 Third Ave in San Diego, this single-level unit offers a thoughtfully designed open-concept floor plan with generous living space. Light-toned wood-style flooring flows throughout the main living areas, complementing the bright white walls and creating a clean, contemporary aesthetic. The kitchen is a functional centerpiece, featuring white cabinetry, dark countertops, a patterned tile backsplash, stainless steel appliances — including a refrigerator, range, and dishwasher — and a peninsula with pendant lighting overhead. A dedicated pantry or storage closet is conveniently positioned nearby. The kitchen opens directly to the living area, which is bathed in natural light and connects to a balcony through large black-framed sliding glass doors. The bedroom is carpeted for comfort and includes a ceiling fan, a window with outdoor views, and access to a spacious walk-in closet outfitted with dual hanging rods and shelving on multiple walls. The bathroom is well-sized, featuring large-format floor tiles, white cabinetry with dark hardware, a dark-topped vanity, a broad mirror, and a soaking tub with a bold black-and-white patterned tile surround that serves as a striking design focal point.

-
Monthly Rent
$3,287 - $4,489
-
Bedrooms
1 - 2 bd
-
Bathrooms
1 - 2.5 ba
-
Square Feet
935 - 1,808 sq ft
Highlights
- Floor to Ceiling Windows
- Pool
- Walk-In Closets
- Spa
- Office
- Island Kitchen
- Sundeck
- Dog Park
- Balcony
Pricing & Floor Plans
-
Unit 2105price $3,287square feet 1,046availibility Now
-
Unit 2213price $3,525square feet 1,132availibility Now
-
Unit 1205price $3,316square feet 1,046availibility Sep 28
-
Unit 2407price $3,386square feet 935availibility Now
-
Unit 1204price $3,562square feet 1,052availibility Now
-
Unit 3304price $3,482square feet 1,069availibility Sep 27
-
Unit 1415price $3,497square feet 1,018availibility Now
-
Unit 2101price $3,582square feet 1,121availibility Now

-
Unit 3102price $3,635square feet 1,294availibility Sep 21
-
Unit 2314price $4,439square feet 1,234availibility Now
-
Unit 2412price $4,489square feet 1,234availibility Oct 22
-
Unit 2105price $3,287square feet 1,046availibility Now
-
Unit 2213price $3,525square feet 1,132availibility Now
-
Unit 1205price $3,316square feet 1,046availibility Sep 28
-
Unit 2407price $3,386square feet 935availibility Now
-
Unit 1204price $3,562square feet 1,052availibility Now
-
Unit 3304price $3,482square feet 1,069availibility Sep 27
-
Unit 1415price $3,497square feet 1,018availibility Now
-
Unit 2101price $3,582square feet 1,121availibility Now
-
Unit 3102price $3,635square feet 1,294availibility Sep 21
-
Unit 2314price $4,439square feet 1,234availibility Now
-
Unit 2412price $4,489square feet 1,234availibility Oct 22
Fees and Policies
The fees listed below are community-provided and may exclude utilities or add-ons. All payments are made directly to the property and are non-refundable unless otherwise specified. Use the Cost Calculator to determine costs based on your needs.
-
Utilities & Essentials
-
Pest ControlCharged per unit.$3 / mo
-
Valet TrashCharged per unit.$35 / mo
-
Utility - Billing Administrative FeeCharged per unit.$4.50 / mo
-
Technology PackageCharged per unit.$83 / mo
-
-
One-Time Basics
-
Due at Application
-
Application Fee Per ApplicantCharged per applicant.$54
-
-
Due at Move-In
-
DepositCharged per unit.$500
-
-
Due at Application
-
Dogs
-
Dog DepositMax of 2. Charged per pet.$500
-
Dog RentCharged per pet.$50 / mo
Restrictions:Breed restrictions apply.Read More Read Less -
-
Cats
-
Cat DepositMax of 2. Charged per pet.$500
-
Cat RentCharged per pet.$50 / mo
Restrictions: -
-
Coveredfirst-come, first-served
-
Additional Resident Access Keys/Cards/Locks/Remotes FeeCharged per occurrence.$150 / occurrence
-
Late FeeCharged per occurrence.$80 / occurrence
-
NSF FeeCharged per occurrence.$25 / occurrence
Property Fee Disclaimer: Based on community-supplied data and independent market research. Subject to change without notice. May exclude fees for mandatory or optional services and usage-based utilities.
Details
Property Information
-
Built in 2021
-
132 units/4 stories
-
LEED Silver
Matterport 3D Tours
Select a unit to view pricing & availability
 Matterport 3D Tour
About Chromatic Flats Apartments
Chromatic Flats offers 1 and 2 bedroom apartments in San Diego's Hillcrest neighborhood, placing you close to dining, coffee shops, and nightlife. Interiors feature open layouts, floor-to-ceiling windows, quartz countertops, stainless steel appliances, and an in-home washer and dryer. Community amenities include a resort-style pool with cabanas and sundeck, three outdoor terraces, coworking spaces, a fitness center with yoga and spin studios, and a social lounge. Pet-friendly living is supported with a fenced-in dog park, along with bike storage and EV charging. Located near Balboa Park and Mission Hills, our community offers easy access to downtown San Diego, the beaches, and the area's higher education institutions.Fairfield Property Management, Inc. CA DRE #01889456
Chromatic Flats Apartments is an apartment community located in San Diego County and the 92103 ZIP Code. This area is served by the San Diego Unified School District attendance zone.
Unique Features
- 24-Hour Yoga and Spin Studio
- 7.5" wide oak plank flooring in kitchen and living
- Bathtub and shower combo
- Beverage refrigerator
- Bicycle Storage Room
- Built-In Beverage Refrigerator*
- Canyon View
- Carpet in bedrooms
- Casement window
- Ceiling Fan
- Ceiling fans with lighting in bedrooms
- Ceramic Tile Bathroom Floors
- Curved shower rods
- Customizable under cabinet lighting
- Dark gray concrete-inspired quartz countertops
- Designer bath hardware
- Double-Sink Vanities*
- Electrical Vehicle Charging Stations
- Entryway niche with quartz countertop
- Fenced-In Dog Park
- Floor to ceiling windows
- Floor-to-Ceiling Windows*
- Glass-Enclosed Shower*
- Half bathroom
- Italian-inspired ceramic tile surrounding shower a
- Kitchen Island
- Kitchen island with space for bar stools
- Large balcony
- Large Patio
- Laundry room
- Matte black fixtures and finishes throughout
- Matte white flat-front cabinets with 42" upper cab
- Modern bathroom vanity sconce lights
- Non-smoking apartment
- Ocean and valley view
- Ocean view
- Outdoor Kitchen
- Outdoor Lounge
- Oversized Balcony
- Oversized Closet
- Pendant lighting in kitchen
- Pet Friendly: Puppies and Kittens Welcome
- Pool view
- Porcelain tile backsplash in geometric pattern
- Private Patio or Balcony
- Recessed LED lighting throughout
- Refrigerator with Water Dispenser
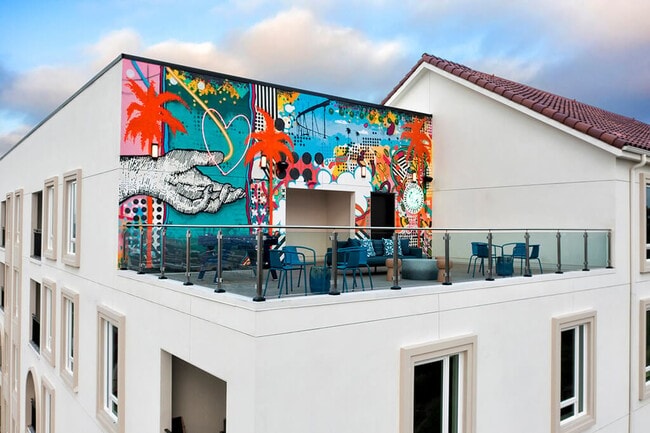
- Rooftop terrace
- Share the Air: Smoke-Free Community
- Side-by-side, full-size washer and dryer
- Sliding glass door
- Sliding glass door to patio/balcony
- Soaking bathtub
- Soaking Tub
- Solar shades
- Stainless steel appliances
- Stand-alone, glass enclosed shower
- Tile Backsplash
- Top floor
- Undermount, single basin kitchen sink with pull do
- USB outlets throughout
- Valley view
- Washer and Dryer
- Whirlpool stainless steel appliances
- WiFi enabled programmable thermostat
- Wood shelving in closets
- Wood-Style Flooring in Living Areas
Community Amenities
Pool
Fitness Center
Laundry Facilities
Clubhouse
- Laundry Facilities
- Maintenance on site
- Property Manager on Site
- Business Center
- Clubhouse
- Lounge
- Fitness Center
- Spa
- Pool
- Bicycle Storage
- Sundeck
- Dog Park
Apartment Features
Washer/Dryer
Air Conditioning
Dishwasher
Hardwood Floors
Walk-In Closets
Island Kitchen
Microwave
Refrigerator
Indoor Features
- Wi-Fi
- Washer/Dryer
- Air Conditioning
- Ceiling Fans
- Smoke Free
- Double Vanities
Kitchen Features & Appliances
- Dishwasher
- Disposal
- Stainless Steel Appliances
- Island Kitchen
- Kitchen
- Microwave
- Range
- Refrigerator
- Quartz Countertops
- Gas Range
Model Details
- Hardwood Floors
- Carpet
- Office
- Walk-In Closets
- Floor to Ceiling Windows
- Balcony
- Patio
One of San Diego’s most densely populated neighborhoods, Hillcrest remains a quaint, affluent part of the city that prides itself in its diversity. Local businesses thrive in this lively neighborhood, with pedestrian-friendly streets and a variety of bars, restaurants, coffee shops, and boutiques.
Hillcrest resides just three miles north of bustling downtown San Diego and four miles east of the San Diego International Airport. Residents enjoy living just minutes from the San Diego Bay, waterfront parks, sandy beaches, and the historical Balboa Park. Visit Marston House Museum & Gardens to learn about one of the city’s most prominent families and the master architects and landscapers who created one of the region’s most important estates in 1905 in Balboa Park.
Enjoy some of the local eateries around town by ordering an authentic pie or calzone at Bronx Pizza, or grabbing some brunch at Snooze an A.M. Eatery.
Learn more about living in HillcrestCompare neighborhood and city base rent averages by bedroom.
| Hillcrest | San Diego, CA | |
|---|---|---|
| Studio | $2,161 | $2,053 |
| 1 Bedroom | $2,387 | $2,440 |
| 2 Bedrooms | $3,073 | $3,075 |
| 3 Bedrooms | $2,979 | $3,842 |
- Laundry Facilities
- Maintenance on site
- Property Manager on Site
- Business Center
- Clubhouse
- Lounge
- Sundeck
- Dog Park
- Fitness Center
- Spa
- Pool
- Bicycle Storage
- 24-Hour Yoga and Spin Studio
- 7.5" wide oak plank flooring in kitchen and living
- Bathtub and shower combo
- Beverage refrigerator
- Bicycle Storage Room
- Built-In Beverage Refrigerator*
- Canyon View
- Carpet in bedrooms
- Casement window
- Ceiling Fan
- Ceiling fans with lighting in bedrooms
- Ceramic Tile Bathroom Floors
- Curved shower rods
- Customizable under cabinet lighting
- Dark gray concrete-inspired quartz countertops
- Designer bath hardware
- Double-Sink Vanities*
- Electrical Vehicle Charging Stations
- Entryway niche with quartz countertop
- Fenced-In Dog Park
- Floor to ceiling windows
- Floor-to-Ceiling Windows*
- Glass-Enclosed Shower*
- Half bathroom
- Italian-inspired ceramic tile surrounding shower a
- Kitchen Island
- Kitchen island with space for bar stools
- Large balcony
- Large Patio
- Laundry room
- Matte black fixtures and finishes throughout
- Matte white flat-front cabinets with 42" upper cab
- Modern bathroom vanity sconce lights
- Non-smoking apartment
- Ocean and valley view
- Ocean view
- Outdoor Kitchen
- Outdoor Lounge
- Oversized Balcony
- Oversized Closet
- Pendant lighting in kitchen
- Pet Friendly: Puppies and Kittens Welcome
- Pool view
- Porcelain tile backsplash in geometric pattern
- Private Patio or Balcony
- Recessed LED lighting throughout
- Refrigerator with Water Dispenser
- Rooftop terrace
- Share the Air: Smoke-Free Community
- Side-by-side, full-size washer and dryer
- Sliding glass door
- Sliding glass door to patio/balcony
- Soaking bathtub
- Soaking Tub
- Solar shades
- Stainless steel appliances
- Stand-alone, glass enclosed shower
- Tile Backsplash
- Top floor
- Undermount, single basin kitchen sink with pull do
- USB outlets throughout
- Valley view
- Washer and Dryer
- Whirlpool stainless steel appliances
- WiFi enabled programmable thermostat
- Wood shelving in closets
- Wood-Style Flooring in Living Areas
- Wi-Fi
- Washer/Dryer
- Air Conditioning
- Ceiling Fans
- Smoke Free
- Double Vanities
- Dishwasher
- Disposal
- Stainless Steel Appliances
- Island Kitchen
- Kitchen
- Microwave
- Range
- Refrigerator
- Quartz Countertops
- Gas Range
- Hardwood Floors
- Carpet
- Office
- Walk-In Closets
- Floor to Ceiling Windows
- Balcony
- Patio
| Monday | 10am - 6pm |
|---|---|
| Tuesday | 10am - 6pm |
| Wednesday | 11am - 6pm |
| Thursday | 10am - 6pm |
| Friday | 10am - 6pm |
| Saturday | 10am - 5pm |
| Sunday | Closed |
| Colleges & Universities | Distance | ||
|---|---|---|---|
| Colleges & Universities | Distance | ||
| Walk: | 14 min | 0.8 mi | |
| Drive: | 6 min | 2.7 mi | |
| Drive: | 9 min | 3.6 mi | |
| Drive: | 12 min | 5.6 mi |


 The GreatSchools Rating helps parents compare schools within a state based on a variety of school quality indicators and provides a helpful picture of how effectively each school serves all of its students. Ratings are on a scale of 1 (below average) to 10 (above average) and can include test scores, college readiness, academic progress, advanced courses, equity, discipline and attendance data. We also advise parents to visit schools, consider other information on school performance and programs, and consider family needs as part of the school selection process.
View GreatSchools Rating Methodology
Data provided by GreatSchools.org © 2026. All rights reserved.
Transportation options available in San Diego include Washington Street, located 2.2 miles from Chromatic Flats Apartments. Chromatic Flats Apartments is near San Diego International, located 2.9 miles or 8 minutes away.
| Transit / Subway | Distance | ||
|---|---|---|---|
| Transit / Subway | Distance | ||
|
|
Drive: | 5 min | 2.2 mi |
|
|
Drive: | 8 min | 3.0 mi |
|
|
Drive: | 8 min | 3.2 mi |
|
|
Drive: | 8 min | 3.4 mi |
|
|
Drive: | 9 min | 3.7 mi |
| Commuter Rail | Distance | ||
|---|---|---|---|
| Commuter Rail | Distance | ||
| Drive: | 6 min | 3.3 mi | |
| Drive: | 8 min | 3.4 mi | |
|
|
Drive: | 8 min | 3.4 mi |
|
|
Drive: | 8 min | 3.8 mi |
| Drive: | 25 min | 17.9 mi |
| Airports | Distance | ||
|---|---|---|---|
| Airports | Distance | ||
|
San Diego International
|
Drive: | 8 min | 2.9 mi |
Scores provided by
 What do Walkability, Transit, Drivability, and Bikeability mean?
Walkability measures the walking distance to day-to-day needs.
Transit measures access to public transportation.
Drivability measures congestion, parking availability, and access to major roads.
Bikeability measures the suitability for cycling.
How It Works
What do Walkability, Transit, Drivability, and Bikeability mean?
Walkability measures the walking distance to day-to-day needs.
Transit measures access to public transportation.
Drivability measures congestion, parking availability, and access to major roads.
Bikeability measures the suitability for cycling.
How It Works
Traffic
BusyAirport
ActiveBusinesses
ActiveScores provided by
HowLoud What is a Sound Score Rating? A Sound Score Rating aggregates noise caused by vehicle traffic, airplane traffic and local sources. How It WorksTime and distance from Chromatic Flats Apartments.
| Shopping Centers | Distance | ||
|---|---|---|---|
| Shopping Centers | Distance | ||
| Walk: | 11 min | 0.6 mi | |
| Walk: | 12 min | 0.7 mi | |
| Walk: | 13 min | 0.7 mi |
| Parks and Recreation | Distance | ||
|---|---|---|---|
| Parks and Recreation | Distance | ||
|
San Diego Zoo
|
Drive: | 7 min | 2.6 mi |
|
Fleet Science Center
|
Drive: | 8 min | 2.7 mi |
|
Friendship Garden
|
Drive: | 7 min | 2.8 mi |
|
Old Town San Diego Historic District
|
Drive: | 8 min | 2.9 mi |
|
San Diego Natural History Museum
|
Drive: | 7 min | 3.0 mi |
| Hospitals | Distance | ||
|---|---|---|---|
| Hospitals | Distance | ||
| Walk: | 10 min | 0.6 mi | |
| Walk: | 12 min | 0.7 mi | |
| Drive: | 8 min | 3.3 mi |
| Military Bases | Distance | ||
|---|---|---|---|
| Military Bases | Distance | ||
| Drive: | 13 min | 5.7 mi | |
| Drive: | 18 min | 8.5 mi | |
| Drive: | 21 min | 9.4 mi |
Chromatic Flats Apartments Photos
-
-
1 BR Plus Flex - The A12
-
-
-
-
-
-
-
Models
-
1 Bedroom
-
1 Bedroom
-
1 Bedroom
-
1 Bedroom
-
1 Bedroom
-
1 Bedroom
Nearby Apartments
Within 50 Miles of Chromatic Flats Apartments
-
Caprielle Apartments
1670 Kettner Blvd
San Diego, CA 92101
$2,770 - $3,594
1-3 Br 2.5 mi
-
Sierra at Otay Ranch Apartments
1390 Santa Alicia Ave
Chula Vista, CA 91913
$2,465 - $4,184
1-3 Br 13.6 mi
-
The Resort at Encinitas
1320 Via Terrassa
Encinitas, CA 92024
$3,245 - $4,258
1-3 Br 20.9 mi
-
Cresterra Apartments
1935 Northstar Way
San Marcos, CA 92078
$2,676 - $4,396
1-3 Br 23.7 mi
Chromatic Flats Apartments has units with in‑unit washers and dryers, making laundry day simple for residents.
Utilities are not included in rent. Residents should plan to set up and pay for all services separately.
Parking is available at Chromatic Flats Apartments. Contact this property for details.
Chromatic Flats Apartments has one to two-bedrooms with rent ranges from $3,287/mo. to $4,489/mo.
Yes, Chromatic Flats Apartments welcomes pets. Breed restrictions, weight limits, and additional fees may apply. View this property's pet policy.
A good rule of thumb is to spend no more than 30% of your gross income on rent. Based on the lowest available rent of $3,287 for a one-bedroom, you would need to earn about $131,480 per year to qualify. Want to double-check your budget? Calculate how much rent you can afford with our Rent Affordability Calculator.
Chromatic Flats Apartments is offering Specials for eligible applicants, with rental rates starting at $3,287.
Yes! Chromatic Flats Apartments offers 3 Matterport 3D Tours. Explore different floor plans and see unit level details, all without leaving home.
4305 Third Ave
San Diego, CA 92103