Map
  • Add a Property
  • Renter Tools
    • Favorites
    • Saved Searches
  • Manage Rentals
  • Apartments For Rent
  • Houses For Rent
  • Condos For Rent
  • Townhomes For Rent
  • Help Center
  • Chula Vista Average Rent
  • Area Guide
  • Rent Calculator
  • Property Management Companies
English

Language

English Español
Apartments.com Logo
Manage Rentals      Sign Up / Sign In
  • Primary Photo - Sierra at Otay Ranch Apartments
  • Building Photo - Sierra at Otay Ranch Apartments
    Building Photo - Sierra at Otay Ranch Apartments
  • Building Photo - Sierra at Otay Ranch Apartments
    Building Photo - Sierra at Otay Ranch Apartments
Contact This Property
Schedule In-Person Tour

Tour Options: In-Person

Language: English

Open 10am - 6pm Today

View All Hours Office Hours Monday & Tuesday, 10am - 6pm Wednesday, 11am - 6pm Thursday & Friday, 10am - 6pm Saturday, 10am - 5pm Sunday, Closed

Contact This Property

Tour Options: In-Person

Language: English

Open 10am - 6pm Today

View All Hours Office Hours Monday & Tuesday, 10am - 6pm Wednesday, 11am - 6pm Thursday & Friday, 10am - 6pm Saturday, 10am - 5pm Sunday, Closed

Sierra at Otay Ranch Apartments media gallery Unit
call 619-367-0864
Floor Plan View Body
Viewing Floor: Select a unit to view pricing & availability
1 (14 units)
2 (9 units)
3 (11 units)
Any
1
2
3
Any
1+
2+
Move-In Date
California San Diego County Chula Vista Otay Ranch Village

Sierra at Otay Ranch Apartments

1390 Santa Alicia Ave, Chula Vista, CA 91913

4.4
Renter Rating 10 Reviews
Verified Listing CoStar Verified® Listing

This Listing has been verified by CoStar’s listing verification process, which combines internal screening and fraud detection technology. Always beware of scams.

Today
Share Listing
Favorites
619-367-0864
Property Management Company Logo
  • Monthly Rent

    $2,402 - $4,181

  • Bedrooms

    1 - 3 bd

  • Bathrooms

    1 - 2.5 ba

  • Square Feet

    720 - 1,380 sq ft

Sierra at Otay Ranch Apartments
Property Management Company Logo
Share Listing
Favorites

Move-in Special

$1000 Look and Lease Special on Select Apartment Homes! Restrictions apply.

Highlights

  • Top Rated by Renters
  • Pool
  • Spa
  • Walking/Biking Trails
  • Island Kitchen
  • Gated
  • Picnic Area
  • Balcony
  • Property Manager on Site

Pricing & Floor Plans

filter results by bedrooms
Cost Calculator: Estimate your monthly and one-time fees.
A2
Starting at $2,402 1 Bed 1 Bath 720 Sq Ft
Matterport 3D Tour
2 Available units
Unit
Base Price
Sq Ft
Availability
Unit Details
  • Unit 07104
    price $2,587
    square feet 720
    availibility Now
  • Unit 16206
    price $2,402
    square feet 720
    availibility Sep 21
A1
Starting at $2,467 1 Bed 1 Bath 720 Sq Ft
2 Available units
Unit
Base Price
Sq Ft
Availability
Unit Details
  • Unit 09102
    price $2,467
    square feet 720
    availibility Now
  • Unit 07309
    price $2,487
    square feet 720
    availibility Now
B1
Starting at $2,779 2 Beds 1 Bath 950 Sq Ft
9 Available units
Unit
Base Price
Sq Ft
Availability
Unit Details
  • Unit 09304
    price $2,779
    square feet 950
    availibility Now
  • Unit 03205
    price $2,779
    square feet 950
    availibility Now
  • Unit 09204
    price $2,779
    square feet 950
    availibility Now
  • Unit 09207
    price $2,929
    square feet 950
    availibility Now
  • Unit 11207
    price $2,929
    square feet 950
    availibility Now
  • Unit 11305
    price $2,929
    square feet 950
    availibility Now
  • Unit 03307
    price $2,779
    square feet 950
    availibility Oct 2
  • Unit 03204
    price $2,929
    square feet 950
    availibility Oct 7
  • Unit 11104
    price $2,989
    square feet 950
    availibility Oct 14

B2
Starting at $2,996 2 Beds 2 Baths 1,050 Sq Ft
Matterport 3D Tour
11 Available units
Unit
Base Price
Sq Ft
Availability
Unit Details
  • Unit 10301
    price $3,006
    square feet 1,050
    availibility Now
  • Unit 18308
    price $3,006
    square feet 1,050
    availibility Now
  • Unit 11310
    price $3,006
    square feet 1,050
    availibility Now
  • Unit 11108
    price $3,066
    square feet 1,050
    availibility Now
  • Unit 03208
    price $3,156
    square feet 1,050
    availibility Now
  • Unit 10108
    price $3,216
    square feet 1,050
    availibility Now
  • Unit 10203
    price $3,006
    square feet 1,050
    availibility Oct 4
  • Unit 09103
    price $3,216
    square feet 1,050
    availibility Oct 4
  • Unit 10308
    price $3,176
    square feet 1,050
    availibility Oct 7
  • Unit 11103
    price $3,216
    square feet 1,050
    availibility Oct 20
  • Unit 09201
    price $2,996
    square feet 1,050
    availibility Dec 6

C1
Starting at $3,470 3 Beds 2 Baths 1,300 Sq Ft
6 Available units
Unit
Base Price
Sq Ft
Availability
Unit Details
  • Unit 17303
    price $3,620
    square feet 1,300
    availibility Now
  • Unit 06101
    price $3,715
    square feet 1,300
    availibility Now
  • Unit 06301
    price $3,490
    square feet 1,300
    availibility Sep 17
  • Unit 16310
    price $3,470
    square feet 1,300
    availibility Sep 25
  • Unit 05101
    price $3,565
    square feet 1,300
    availibility Sep 29
  • Unit 16208
    price $3,480
    square feet 1,300
    availibility Oct 7

C2T
Starting at $4,057 3 Beds 2.5 Baths 1,380 Sq Ft
7 Available units
Unit
Base Price
Sq Ft
Availability
Unit Details
  • Unit 12104
    price $4,171
    square feet 1,380
    availibility Now
  • Unit 12103
    price $4,171
    square feet 1,380
    availibility Now
  • Unit 14102
    price $4,181
    square feet 1,380
    availibility Now
  • Unit 13102
    price $4,181
    square feet 1,380
    availibility Now
  • Unit 15101
    price $4,181
    square feet 1,380
    availibility Sep 20
  • Unit 12101
    price $4,181
    square feet 1,380
    availibility Oct 16
  • Unit 13101
    price $4,057
    square feet 1,380
    availibility Dec 14

A3
Call for Rent 1 Bed 1 Bath 825 Sq Ft
Available Soon
A2
Starting at $2,402 1 Bed 1 Bath 720 Sq Ft
Matterport 3D Tour
2 Available units
Unit
Base Price
Sq Ft
Availability
Unit Details
  • Unit 07104
    price $2,587
    square feet 720
    availibility Now
  • Unit 16206
    price $2,402
    square feet 720
    availibility Sep 21
A1
Starting at $2,467 1 Bed 1 Bath 720 Sq Ft
2 Available units
Unit
Base Price
Sq Ft
Availability
Unit Details
  • Unit 09102
    price $2,467
    square feet 720
    availibility Now
  • Unit 07309
    price $2,487
    square feet 720
    availibility Now
A3
Call for Rent 1 Bed 1 Bath 825 Sq Ft
Available Soon
B1
Starting at $2,779 2 Beds 1 Bath 950 Sq Ft
9 Available units
Unit
Base Price
Sq Ft
Availability
Unit Details
  • Unit 09304
    price $2,779
    square feet 950
    availibility Now
  • Unit 03205
    price $2,779
    square feet 950
    availibility Now
  • Unit 09204
    price $2,779
    square feet 950
    availibility Now
  • Unit 09207
    price $2,929
    square feet 950
    availibility Now
  • Unit 11207
    price $2,929
    square feet 950
    availibility Now
  • Unit 11305
    price $2,929
    square feet 950
    availibility Now
  • Unit 03307
    price $2,779
    square feet 950
    availibility Oct 2
  • Unit 03204
    price $2,929
    square feet 950
    availibility Oct 7
  • Unit 11104
    price $2,989
    square feet 950
    availibility Oct 14

B2
Starting at $2,996 2 Beds 2 Baths 1,050 Sq Ft
Matterport 3D Tour
11 Available units
Unit
Base Price
Sq Ft
Availability
Unit Details
  • Unit 10301
    price $3,006
    square feet 1,050
    availibility Now
  • Unit 18308
    price $3,006
    square feet 1,050
    availibility Now
  • Unit 11310
    price $3,006
    square feet 1,050
    availibility Now
  • Unit 11108
    price $3,066
    square feet 1,050
    availibility Now
  • Unit 03208
    price $3,156
    square feet 1,050
    availibility Now
  • Unit 10108
    price $3,216
    square feet 1,050
    availibility Now
  • Unit 10203
    price $3,006
    square feet 1,050
    availibility Oct 4
  • Unit 09103
    price $3,216
    square feet 1,050
    availibility Oct 4
  • Unit 10308
    price $3,176
    square feet 1,050
    availibility Oct 7
  • Unit 11103
    price $3,216
    square feet 1,050
    availibility Oct 20
  • Unit 09201
    price $2,996
    square feet 1,050
    availibility Dec 6

C1
Starting at $3,470 3 Beds 2 Baths 1,300 Sq Ft
6 Available units
Unit
Base Price
Sq Ft
Availability
Unit Details
  • Unit 17303
    price $3,620
    square feet 1,300
    availibility Now
  • Unit 06101
    price $3,715
    square feet 1,300
    availibility Now
  • Unit 06301
    price $3,490
    square feet 1,300
    availibility Sep 17
  • Unit 16310
    price $3,470
    square feet 1,300
    availibility Sep 25
  • Unit 05101
    price $3,565
    square feet 1,300
    availibility Sep 29
  • Unit 16208
    price $3,480
    square feet 1,300
    availibility Oct 7

C2T
Starting at $4,057 3 Beds 2.5 Baths 1,380 Sq Ft
7 Available units
Unit
Base Price
Sq Ft
Availability
Unit Details
  • Unit 12104
    price $4,171
    square feet 1,380
    availibility Now
  • Unit 12103
    price $4,171
    square feet 1,380
    availibility Now
  • Unit 14102
    price $4,181
    square feet 1,380
    availibility Now
  • Unit 13102
    price $4,181
    square feet 1,380
    availibility Now
  • Unit 15101
    price $4,181
    square feet 1,380
    availibility Sep 20
  • Unit 12101
    price $4,181
    square feet 1,380
    availibility Oct 16
  • Unit 13101
    price $4,057
    square feet 1,380
    availibility Dec 14

* Price shown is base rent. Excludes user-selected optional fees and variable or usage-based fees and required charges due at or prior to move-in or at move-out.View Fees and Policies for details. Price, availability, fees, and any applicable rent special are subject to change without notice.
* Square footage definitions vary. Displayed square footage is approximate.

Fees and Policies

The fees listed below are community-provided and may exclude utilities or add-ons. All payments are made directly to the property and are non-refundable unless otherwise specified. Use the Cost Calculator to determine costs based on your needs.

  • Utilities & Essentials
    • Technology Package
      Fee for use of in-unit technology package. Charged per unit.
      $117 / mo
    • Technology Package
      Charged per unit.
      $117 / mo
    • Pest Control
      Charged per unit.
      $2 / mo
    • Pest Control
      Regular pest prevention and treatment services. Charged per unit.
      $2 / mo
    • Valet Trash
      Charged per unit.
      $30.50 / mo
    • Valet Trash Services
      Fee for doorstep trash and recycle pickup service. Charged per unit.
      $30.50 / mo
    • Utility - Billing Administrative Fee
      Charged per unit.
      $4.50 / mo
    • Utility Administrative Fee
      Covers administrative costs associated with billing and managing water utility services. Charged per unit.
      $4.50 / mo
    • Trash Removal
      Fee for trash collection, removal, and hauling services. Charged per unit.
      $54 / mo
    • Amenity Fee
      Charged per unit.
      $75 / mo
    • Amenities Fee
      Fee for access to shared resident amenities and facilities. Charged per unit.
      $75 / mo
    • HOA Fees
      Charged per unit.
      $81.24 / mo
    • HOA Allocation
      Allocation of dues charged by community's Home Owner's Association. Charged per unit.
      $81.24 / mo
    • Electric (Utility)
      Cost of electricity usage for your apartment. Charged per unit.
      Varies / mo
    • Stormwater / Drainage (Utility)
      Local stormwater management and drainage system fee. Charged per unit.
      Varies / mo
    • Common Area Utilities
      Shared utility costs in community common areas. Charged per unit.
      Varies / mo
    • Gas (Utility)
      Cost of gas usage for your apartment. Charged per unit.
      Varies / mo
    • Trash Removal
      Cost of trash collection, removal, and hauling services. Charged per unit.
      Varies / mo
    • Water and Wastewater (Utility)
      Water usage and wastewater removal costs. Charged per unit.
      Varies / mo
  • One-Time Basics
    • Deposit
      Varies by unit
    • Due at Application
      • Application Fee Per Applicant
        Charged per applicant.
        $54
      • Application Fee
        Fee to process rental application and background check. Charged per applicant.
        $54
    • Due at Move-In
      • Access Card Fee
        Electronic or physical key for secure entry to the community and/or home. Charged per unit.
        $75
  • Dogs
    • Dog Deposit
      Max of 2. Charged per pet.
      $500
    • Dog Rent
      Charged per pet.
      $50 / mo
    Restrictions:
    Breed restrictions apply.
    Read More Read Less
  • Cats
    • Cat Deposit
      Max of 2. Charged per pet.
      $500
    • Cat Rent
      Charged per pet.
      $50 / mo
    Restrictions:
    Dogs and cats, including puppies and kittens under 1 year old, are welcome at our community. All pet residents must have their health check and shots by 6 months of age. A signed animal addendum is required to be on file at our leasing office.
    Read More Read Less
  • Other Pets
    • Pet Deposit (Refundable)
      Deposit to cover any pet-related damage. Charged per pet.
      Varies
    • Pet Rent
      Monthly charge for keeping a pet in the home. Charged per pet.
      $50 / mo
  • Surface Lot
    • Parking Fee
      Max of 1. Charged per vehicle.
      $0 / mo
    Comments
    Max of 1
    Read More Read Less
  • Other
    • Garage Structure (Parking Rent)
      Charge for access to a garage space in large parking garage structure. Charged per vehicle.
      $175 / mo
    • Additional Space (parking rent)
      Charge for additional parking space on site. Charged per vehicle.
      $75 / mo
    • Reserved (parking rent)
      Fee for a designated parking spot on site. Charged per vehicle.
      $75 / mo
    • Parking Permit Fee (Reliant Parking)
      Fee for parking permit registration with Reliant Parking. Charged per vehicle.
      $25 / yr
  • Additional Parking Options
    • Other
  • Storage Rent
    Fee for an on-site storage unit Charged per rentable item.
    $75 / mo
  • Pet Screening Fee
    Fee paid to PetScreening for pet profile management (Fee waived for assistance animals) Charged per unit.
    $30 / yr
  • Parking Lost Permit Fee
    Fee for parking permit replacement. Charged per unit.
    $25 / occurrence
  • Parking Violation Fee
    Fee for non-compliance with lease terms or community policies related to parking. Charged per unit.
    $200 / occurrence
  • Amenity / Clubhouse Rental Deposit (Refundable)
    Refundable deposit for potential damages during a clubhouse rental. Charged per unit.
    $250 / occurrence
  • Renter's Insurance Non-Compliance Fee
    Fee for not maintaining required renter?s liability insurance coverage. Charged per unit.
    $50 / mo
  • Access Card Fee Replacement
    Charge to replace lost or damaged key, fob, remote, or lost parking permit. Charged per unit.
    $150 / occurrence
  • Non-Sufficient Funds (NSF)
    Charge for returned payments due to non-sufficient funds. Charged per unit.
    $25 / occurrence
  • NSF Fee
    Charged per occurrence.
    $25 / occurrence
  • Lock Replacement
    Charge for lock replacement or rekeying residential lock. Charged per unit.
    $300 / occurrence
  • Pet / Animal Violation Fee
    Fee issued for unauthorized pets or violations of pet policy. Charged per unit.
    $50 / occurrence
  • Late Fee
    Penalty for rent or fee payments made after the due date. Charged per unit.
    $80 / occurrence
  • Trash Container Replacement
    Charged per occurrence. Payable to 3rd Party
    $80 / occurrence
  • Additional Resident Access Keys/Cards/Locks/Remotes Fee
    Charged per occurrence.
    $150 / occurrence
  • Parking Violation
    Charged per occurrence.
    $200 / occurrence
  • Trash Violation Fee
    Charge for non-compliance of community trash policy. Charged per unit.
    $25 / occurrence
  • Resident Access Keys/Cards/Locks/Remotes Fee
    Charged per occurrence.
    $300 / occurrence
  • Pet/Animal - Lease Violation
    Charged per occurrence.
    $50 / occurrence
  • Late Fee
    Charged per occurrence.
    $80 / occurrence
  • Trash Container Replacement
    Charge for replacing a lost, stolen, or damaged trash bin. Charged per unit.
    $80 / occurrence

Property Fee Disclaimer: Based on community-supplied data and independent market research. Subject to change without notice. May exclude fees for mandatory or optional services and usage-based utilities.

Details

Property Information

  • Built in 2002
  • 422 units/3 stories
  • Furnished Units Available

Matterport 3D Tours

The fitness center at 1390 Santa Alicia in Chula Vista is a well-appointed, single-floor exercise facility designed to support a comprehensive workout experience. The space is bathed in natural light, thanks to large windows lining multiple walls that offer views of lush outdoor greenery, creating an energizing and open atmosphere. Recessed lighting and dual ceiling fans ensure the room remains well-lit and comfortably ventilated throughout the day. The fitness floor is generously equipped with a variety of cardio machines, including multiple treadmills and stationary bikes, providing ample options for aerobic training. A multi-station cable and weight machine anchors the strength-training section, offering versatile resistance exercises for users of varying fitness levels. The equipment is thoughtfully arranged to allow ease of movement and safe use throughout the space. The warm yellow-toned walls and durable flooring contribute to a clean, welcoming environment. Whether focused on cardio endurance, strength building, or general fitness, this facility provides residents with a convenient and fully equipped space to meet their health and wellness goals.

Fitness Center
1/5
The fitness center at 1390 Santa Alicia in Chula Vista is a well-appointed, single-floor exercise facility designed to support a comprehensive workout experience. The space is bathed in natural light, thanks to large windows lining multiple walls that offer views of lush outdoor greenery, creating an energizing and open atmosphere. Recessed lighting and dual ceiling fans ensure the room remains well-lit and comfortably ventilated throughout the day. The fitness floor is generously equipped with a variety of cardio machines, including multiple treadmills and stationary bikes, providing ample options for aerobic training. A multi-station cable and weight machine anchors the strength-training section, offering versatile resistance exercises for users of varying fitness levels. The equipment is thoughtfully arranged to allow ease of movement and safe use throughout the space. The warm yellow-toned walls and durable flooring contribute to a clean, welcoming environment. Whether focused on cardio endurance, strength building, or general fitness, this facility provides residents with a convenient and fully equipped space to meet their health and wellness goals. The clubhouse at 1390 Santa Alicia in Chula Vista is a thoughtfully designed communal space that blends elegance with functionality. The main gathering area immediately impresses with its dramatically soaring ceilings, accentuated by a raised tray ceiling detail finished in warm yellow tones. Dual ceiling fans ensure comfort throughout the space, while an expansive wall of arched and rectangular windows floods the interior with abundant natural light and offers views of the surrounding outdoors. The open-plan layout accommodates both relaxed lounging and social dining. The seating area features neutral-toned sofas and armchairs arranged around a central coffee table, anchored by a bold blue patterned area rug atop rich, dark hardwood flooring. Tasteful potted greenery adds a refreshing touch of nature to the interior. Adjacent to the lounge area, a dining space is outfitted with dark wood tables and cross-back chairs, ideal for community gatherings or casual meals. The warm yellow and white color palette throughout creates a welcoming and uplifting ambiance. Large windows lining the perimeter walls ensure the space remains bright and airy, making this clubhouse a versatile and inviting hub for residents. Located at 1390 Santa Alicia in Chula Vista, this single-floor business center is thoughtfully designed to balance professional functionality with refined aesthetics. The space is characterized by rich dark wood millwork and warm golden-yellow walls that create an inviting yet polished atmosphere throughout.

The interior is divided into distinct functional zones. A dedicated workstation alcove features a built-in dark wood desk with shelving above, accommodating a computer setup and framed by an elegant clock — ideal for focused work or administrative tasks. Adjacent to this area, floor-to-ceiling dark wood built-in shelving units provide generous display and storage space, showcasing books and decorative accents that reinforce the professional character of the room.

A comfortable seating lounge area features upholstered armchairs with nailhead trim, arranged around a central coffee table atop a textured area rug. A separate conference or meeting zone includes a large table with seating for multiple occupants, suitable for group discussions or collaborative work sessions.

Elegant chandelier lighting is featured throughout, adding a distinguished touch to the overall design. Dark hardwood flooring unifies the space, complementing the cohesive palette of deep browns and warm neutrals that define this well-appointed business center. Located at 1390 Santa Alicia in Chula Vista, this single-story unit offers a straightforward, functional layout designed for comfortable everyday living. The living area features wall-to-wall carpeting in a neutral tone, contributing to a warm and understated aesthetic throughout the space. Warm beige walls provide a clean, versatile backdrop that complements a variety of furnishing styles.

A window fitted with white horizontal blinds allows natural light to filter into the living area, brightening the space while offering privacy control. Overhead, a centrally placed HVAC vent indicates a climate control system integrated into the ceiling, ensuring year-round comfort. Recessed lighting in the adjoining area provides additional illumination, enhancing the sense of depth and continuity between rooms.

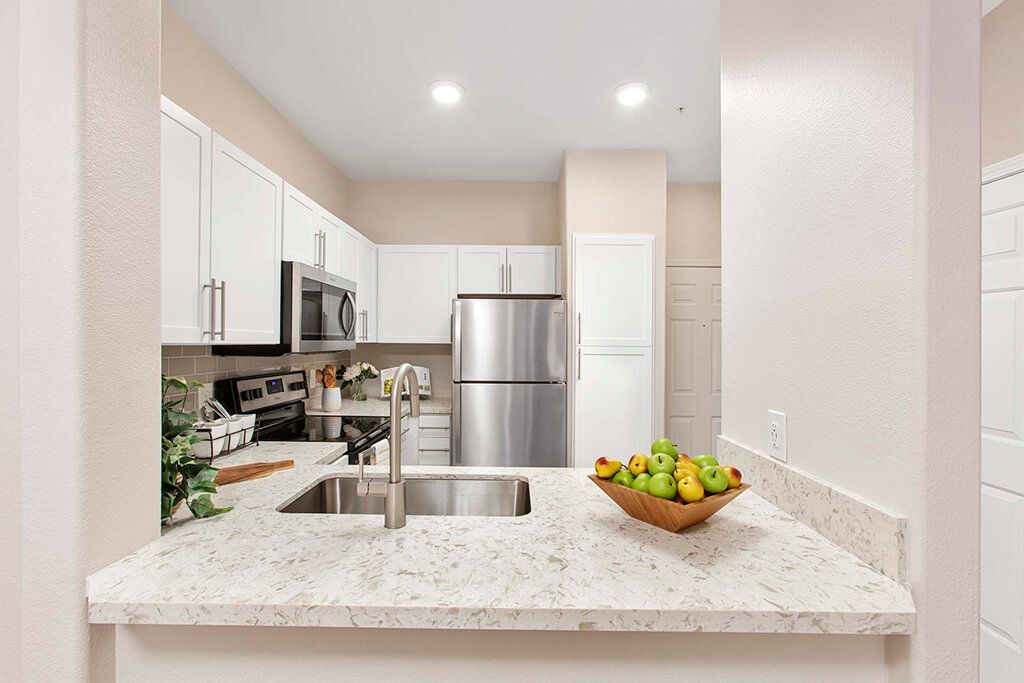
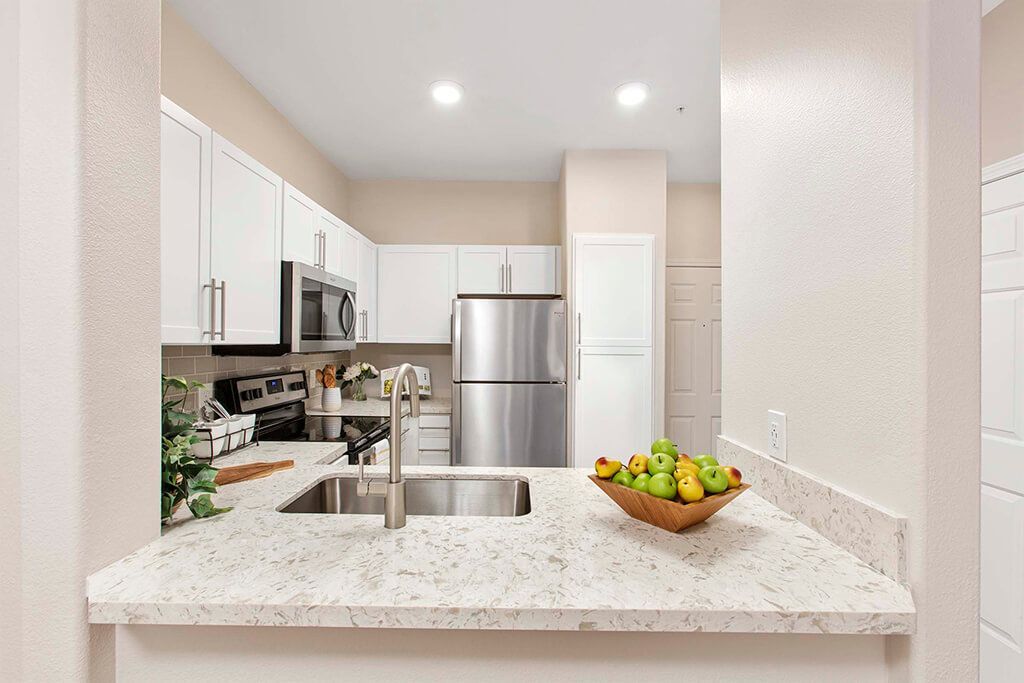
Toward the rear of the living space, a partial wall and raised countertop define the transition into the kitchen area, creating a semi-open layout that maintains separation while preserving an open feel. White baseboards frame the perimeter of the rooms, adding a crisp, finished detail to the overall design. The unit presents a clean, move-in ready condition well-suited for a range of residents. Located at 1390 Santa Alicia in Chula Vista, this single-floor unit features a clean, open layout designed to maximize usable living space. The interior is finished in crisp white walls paired with neutral-toned wall-to-wall carpeting, creating a light and airy atmosphere throughout. The living area is generously proportioned, with a window fitted with horizontal blinds that allows natural light to filter in, brightening the space. A central HVAC vent is integrated into the ceiling, ensuring comfortable climate control year-round. The kitchen is defined by a pass-through counter with a breakfast bar overhang, offering a functional transition between the cooking and living areas while maintaining an open, connected feel. Recessed lighting complements the natural light, keeping the interior well-illuminated. A paneled door visible beyond the kitchen counter leads to an additional area of the unit. Clean white baseboards frame the carpeted floors throughout, adding a polished finishing detail. The overall design emphasizes simplicity and functionality, making the space feel welcoming and move-in ready.
Property Site Map

Select a unit to view pricing & availability

Any
1
2
3
Any
1+
2+
Move-In Date
Viewing Floor:
1 (14 units)
2 (9 units)
3 (11 units)
Matterport 3D Tour Matterport 3D Tour
Matterport 3D Tour

About Sierra at Otay Ranch Apartments

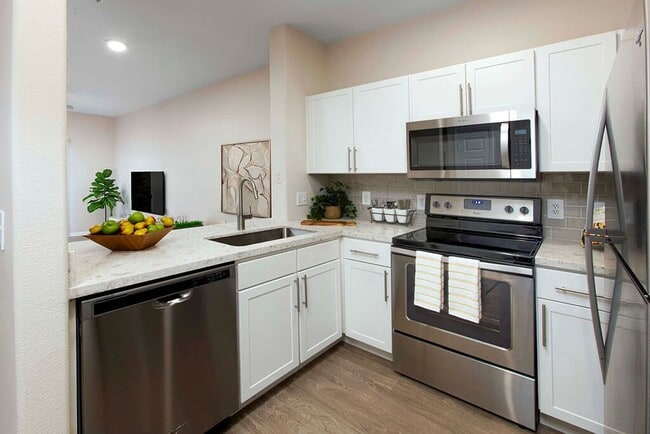
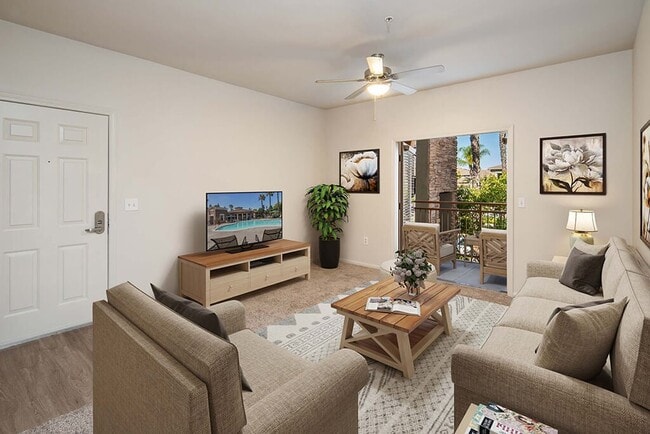
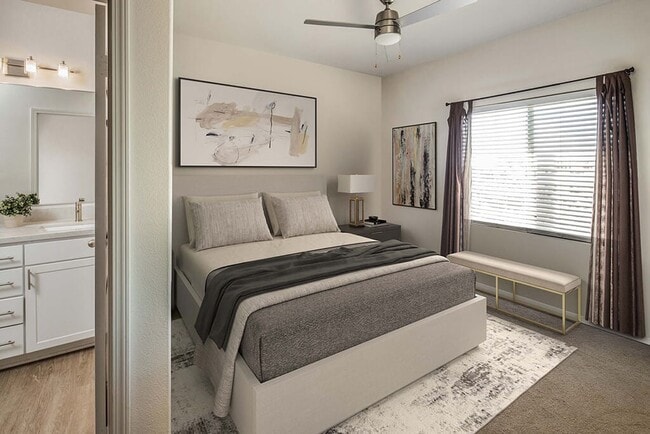
Sierra at Otay Ranch offers 1, 2, and 3 bedroom apartments and multi-level townhomes in Chula Vista, one of San Diego's fastest-growing neighborhoods. Inside each home, you'll find features like an in-home washer and dryer, stainless steel appliances, oversized closets, and smart-lock entry. Select homes include quartz countertops, tile backsplashes, and garages for added flexibility.Beyond your front door, community amenities include a resort-style pool with hot tub, 24-hour fitness center with TRX equipment, coworking space with Wi-Fi, social lounge, playground, and outdoor BBQ areas.Located in Otay Ranch, residents enjoy close access to parks, trails, and shopping at Otay Ranch Town Center, along with a quick drive to downtown San Diego for dining, entertainment, and coastal day trips.Fairfield Property Management, Inc. CA DRE #01889456

Sierra at Otay Ranch Apartments is an apartment community located in San Diego County and the 91913 ZIP Code. This area is served by the Chula Vista Elementary School District attendance zone.

Unique Features

  • 9-foot ceilings
  • Access To HOA Olympic Sized Pool
  • Attached and Detached Garages*
  • BBQ and Picnic Area
  • Built-in desks (select apartments)
  • Double Vanity Sinks*
  • Double-sink vanities (select apartments)
  • Dual pane windows
  • Expanded cable TV
  • Glass-Top Range
  • Oversized Closet
  • Patio or Balcony
  • Pet Friendly: Puppies and Kittens Welcome
  • Quartz Countertops*
  • Share the Air: Smoke-Free Community
  • Smart-Lock Entry
  • Tile Backsplash*
  • Townhome
  • Washer and Dryer
  • Whirlpool stainless steel appliances
  • Wood-Style Flooring in Kitchen and Living Areas*

Contact

View Property Website
Language: English
Open 10am - 6pm Today
  • Monday & Tuesday, 10am - 6pm
  • Wednesday, 11am - 6pm
  • Thursday & Friday, 10am - 6pm
  • Saturday, 10am - 5pm
  • Sunday, Closed
Property Management Company Logo

Community Amenities

Pool

Fitness Center

Playground

Clubhouse

  • Maintenance on site
  • Property Manager on Site
  • Online Services
  • Business Center
  • Clubhouse
  • Walk-Up
  • Fitness Center
  • Spa
  • Pool
  • Playground
  • Walking/Biking Trails
  • Gated
  • Picnic Area

Apartment Features

Washer/Dryer

Air Conditioning

Dishwasher

High Speed Internet Access

Hardwood Floors

Island Kitchen

Microwave

Patio

Indoor Features

  • High Speed Internet Access
  • Washer/Dryer
  • Air Conditioning
  • Ceiling Fans
  • Smoke Free
  • Double Vanities
  • Wheelchair Accessible (Rooms)

Kitchen Features & Appliances

  • Dishwasher
  • Stainless Steel Appliances
  • Pantry
  • Island Kitchen
  • Kitchen
  • Microwave
  • Range
  • Quartz Countertops

Model Details

  • Hardwood Floors
  • Dining Room
  • Linen Closet
  • Furnished
  • Balcony
  • Patio
Location
1390 Santa Alicia Ave, Chula Vista,
CA 91913
Get Directions
Schools Restaurants Groceries Coffee Banks Shops Fitness
| Edit
Edit Commute

Destination is required

Under 30 minutes

Commute Time is calculated at rush hour.
Neighborhood

With palm-tree lined streets, sunny weather, lush parks, swimming pools, and award-winning, Otay Ranch Village exudes a family-friendly atmosphere. Designed to be a balanced community with plenty of within walking distance, Otay Ranch Village provides residents a picturesque environment with modern convenience. Like many California locales, Otay Ranch Village rentals tend to be one the expensive side but there are more affordable options that much lower compared to other popular SoCal neighborhoods. The neighborhood has something for every renter with large townhomes, luxury apartments, and Mediterranean-style single-family houses available for rent.

Although Otay Ranch Village has a small-town vibe, you’ll still be in the center of the action. Several shopping plazas and restaurants are located near the neighborhood including Otay Ranch Town Center, an alfresco mall with popular retailers, a movie theater, department stores, and weekly farmers market.

Learn more about living in Otay Ranch Village 
Average Prices by Area

Compare neighborhood and city base rent averages by bedroom.

Otay Ranch Village Chula Vista, CA
Studio - $1,883
1 Bedroom $2,488 $2,173
2 Bedrooms $3,018 $2,688
3 Bedrooms $3,604 $3,653
Amenities
  • Maintenance on site
  • Property Manager on Site
  • Online Services
  • Business Center
  • Clubhouse
  • Walk-Up
  • Gated
  • Picnic Area
  • Fitness Center
  • Spa
  • Pool
  • Playground
  • Walking/Biking Trails
  • 9-foot ceilings
  • Access To HOA Olympic Sized Pool
  • Attached and Detached Garages*
  • BBQ and Picnic Area
  • Built-in desks (select apartments)
  • Double Vanity Sinks*
  • Double-sink vanities (select apartments)
  • Dual pane windows
  • Expanded cable TV
  • Glass-Top Range
  • Oversized Closet
  • Patio or Balcony
  • Pet Friendly: Puppies and Kittens Welcome
  • Quartz Countertops*
  • Share the Air: Smoke-Free Community
  • Smart-Lock Entry
  • Tile Backsplash*
  • Townhome
  • Washer and Dryer
  • Whirlpool stainless steel appliances
  • Wood-Style Flooring in Kitchen and Living Areas*
  • High Speed Internet Access
  • Washer/Dryer
  • Air Conditioning
  • Ceiling Fans
  • Smoke Free
  • Double Vanities
  • Wheelchair Accessible (Rooms)
  • Dishwasher
  • Stainless Steel Appliances
  • Pantry
  • Island Kitchen
  • Kitchen
  • Microwave
  • Range
  • Quartz Countertops
  • Hardwood Floors
  • Dining Room
  • Linen Closet
  • Furnished
  • Balcony
  • Patio
Expenses
Recurring
Cat Rent $50
Dog Rent $50
One-Time
Cat Fee $0
Cat Deposit $500
Dog Fee $0
Dog Deposit $500
Office Hours
Monday 10am - 6pm
Tuesday 10am - 6pm
Wednesday 11am - 6pm
Thursday 10am - 6pm
Friday 10am - 6pm
Saturday 10am - 5pm
Sunday Closed
619-367-0864
Education
Colleges & Universities Distance
Southwestern Coll, Chula Vista
Drive: 7 min 2.4 mi
San Diego City College
Drive: 20 min 14.0 mi
Cuyamaca College
Drive: 25 min 14.2 mi
San Diego State University
Drive: 32 min 17.4 mi
Sierra at Otay Ranch Apartments is within 7 minutes or 2.4 miles from Southwestern Coll, Chula Vista. It is also near Cuyamaca College and San Diego City College.
Schools
  • Public Schools
  • Private Schools
Sunnyside Elementary
Public Elementary School
Grades K-5
434 Students
Nearby
GreatSchools rating: 7 out of 10
Muraoka (Saburo) Elementary
Public Elementary School
Grades K-5
832 Students
Nearby
GreatSchools rating: 8 out of 10
Sonia Sotomayor Elementary
Public Elementary School
Grades PK-5
488 Students
Nearby
GreatSchools rating: 7 out of 10
Heritage Elementary School
Public Elementary School
Grades K-5
732 Students
Attendance Zone
GreatSchools rating: 9 out of 10
Rancho Del Rey Middle School
Public Middle School
Grades 6-8
1,705 Students
Attendance Zone
GreatSchools rating: 7 out of 10
Otay Ranch Senior High School
Public High School
Grades 9-12
2,440 Students
Attendance Zone
GreatSchools rating: 9 out of 10
Calvary Christian Academy
Private Elementary, Middle & High School
Grades PK-12
476 Students
Nearby
School data provided by GreatSchools The GreatSchools Rating helps parents compare schools within a state based on a variety of school quality indicators and provides a helpful picture of how effectively each school serves all of its students. Ratings are on a scale of 1 (below average) to 10 (above average) and can include test scores, college readiness, academic progress, advanced courses, equity, discipline and attendance data. We also advise parents to visit schools, consider other information on school performance and programs, and consider family needs as part of the school selection process.

View GreatSchools Rating Methodology


Data provided by GreatSchools.org © 2026. All rights reserved.
Transportation

Transportation options available in Chula Vista include Palomar Street, located 6.6 miles from Sierra at Otay Ranch Apartments. Sierra at Otay Ranch Apartments is near San Diego International, located 17.6 miles or 26 minutes away.

Transit / Subway Distance
Palomar Street
Drive: 13 min 6.6 mi
Iris Avenue
Drive: 13 min 7.7 mi
Beyer Boulevard
Drive: 14 min 7.8 mi
Palm Avenue
Drive: 15 min 7.9 mi
San Ysidro Transit Center
Drive: 13 min 8.5 mi
Commuter Rail Distance
San Diego
Drive: 23 min 15.2 mi
San Diego - Santa Fe Depot
Drive: 23 min 15.3 mi
San Diego - Old Town
Drive: 24 min 18.0 mi
San Diego Old Town Transportation Center
Drive: 25 min 18.3 mi
Sorrento Valley Station
Drive: 39 min 30.6 mi
Airports Distance
Airports Distance
San Diego International
Drive: 26 min 17.6 mi
Getting Around
Somewhat Walkable
Walkability
30 / 100
Limited Public Transit
Transit
30 / 100
Exceptionally Drivable
Drivability
90 / 100
Moderately Bikeable
Bikeability
70 / 100

Scores provided by

Local Logic What do Walkability, Transit, Drivability, and Bikeability mean? Walkability measures the walking distance to day-to-day needs. Transit measures access to public transportation. Drivability measures congestion, parking availability, and access to major roads. Bikeability measures the suitability for cycling. How It Works
Active
Soundscore™
73 / 100

Traffic

Busy

Airport

Calm

Businesses

Calm

Scores provided by

HowLoud What is a Sound Score Rating? A Sound Score Rating aggregates noise caused by vehicle traffic, airplane traffic and local sources. How It Works
Points of Interest

Time and distance from Sierra at Otay Ranch Apartments.

Shopping Centers Distance
Heritage Towne Center
Walk: 8 min 0.4 mi
Southwest College Plaza Shopping Center
Drive: 4 min 1.8 mi
1945 La Media Pky
Drive: 7 min 3.2 mi
Sierra at Otay Ranch Apartments has 3 shopping centers within 3.2 miles, which is about a 7-minute drive. The miles and minutes will be for the farthest away property.
Parks and Recreation Distance
Sweetwater Regional Park
Drive: 11 min 5.6 mi
Otay Lakes County Park
Drive: 13 min 6.6 mi
Otay Valley Regional Park
Drive: 13 min 7.5 mi
Living Coast Discovery Center
Drive: 15 min 7.8 mi
Sweetwater Lane County Park
Drive: 18 min 9.8 mi
Sierra at Otay Ranch Apartments has 5 parks within 9.8 miles, including Sweetwater Regional Park, Otay Lakes County Park, and Otay Valley Regional Park.
Hospitals Distance
Hospitals Distance
Sharp Chula Vista Medical Center
Drive: 5 min 2.4 mi
Scripps Mercy Hospital Chula Vista
Drive: 13 min 6.4 mi
Paradise Valley Hospital
Drive: 14 min 8.5 mi
Sierra at Otay Ranch Apartments has 3 hospitals within 8.5 miles, the nearest is Sharp Chula Vista Medical Center which is 2.4 miles away and a 5 minute drive.
Military Bases Distance
San Diego Naval Base
Drive: 17 min 9.8 mi
North Island Naval Air Station
Drive: 31 min 16.9 mi
US Naval Amphibious Base
Drive: 28 min 17.9 mi
Sierra at Otay Ranch Apartments has 3 military bases within 17.9 miles, the nearest is San Diego Naval Base which is 9.8 miles away and a 17 minute drive.


Reviews for Sierra at Otay Ranch Apartments

4.4
Renter Rating
5 Stars
4
4 Stars
6
3 Stars
0
2 Stars
0
1 Star
0
Share details of your own experience with this property
Renter Reviews 10 Reviews
 
  • Most Recent
  • Most Helpful
  • Rating Low-High
  • Rating High-Low
Submitted by a verified resident of the apartment community. Participating residents may receive reward points in exchange for posting a review during their lease term, regardless of the nature of the review. Delete

Property Manager Responded:

Property Manager Responded

Show full review Show less
Was this helpful? Vote review helpful Thanks for your feedback!
Flag Review
  1. ...
  2. ...

Sierra at Otay Ranch Apartments Photos

  • Fitness Center

Models

  • 1 Bedroom

  • 1 Bedroom

  • 1 Bedroom

  • 2 Bedrooms

  • 2 Bedrooms

  • 3 Bedrooms

Nearby Apartments

Within 50 Miles of Sierra at Otay Ranch Apartments

  • Caprielle Apartments

    1670 Kettner Blvd

    San Diego, CA 92101

    $2,772 - $3,597

    1-3 Br 12.4 mi

  • Chromatic Flats Apartments

    4305 Third Ave

    San Diego, CA 92103

    $3,284 - $4,493

    1-2 Br 13.6 mi

  • The Resort at Encinitas

    1320 Via Terrassa

    Encinitas, CA 92024

    $3,248 - $4,262

    1-3 Br 33.4 mi

  • Cresterra Apartments

    1935 Northstar Way

    San Marcos, CA 92078

    $2,674 - $4,392

    1-3 Br 35.3 mi

Frequently Asked Questions
Does this property have in-unit laundry?

This property has units with in‑unit washers and dryers, making laundry day simple for residents.

What utilities are included in rent at this property?

Utilities are not included in rent. Residents should plan to set up and pay for all services separately.

Is parking available at this property?

Parking is available at this property. Fees may apply depending on the type of parking offered. Contact this property for details.

Which floor plans are available, and what are the price ranges?

This property has one to three-bedrooms with rent ranges from $2,402/mo. to $4,181/mo.

Is this property pet-friendly?

Yes, this property welcomes pets. Breed restrictions, weight limits, and additional fees may apply. View this property's pet policy.

How much income do I need to rent at this property?

A good rule of thumb is to spend no more than 30% of your gross income on rent. Based on the lowest available rent of $2,402 for a one-bedroom, you would need to earn about $96,080 per year to qualify. Want to double-check your budget? Calculate how much rent you can afford with our Rent Affordability Calculator.

Does this property have move-in specials?

This property is offering Specials for eligible applicants, with rental rates starting at $2,402.

Does this property offer Matterport 3D tours?

Yes! This property offers 5 Matterport 3D Tours. Explore different floor plans and see unit level details, all without leaving home.
Back To Top
Send a Message
Contact Property
enter move in date in the format: 2 digit month / 2 digit day / 4 digit year

I would like to... Optional

Send Message

Submitting Request

Send a Message
Contact Property

Thank you! Your email has been sent.

Error

Report an Issue Print Get Directions
Try These Popular Nearby Searches

Nearby Cities

  • Bonita Rentals
  • National City Rentals
  • La Presa Rentals
  • Lemon Grove Rentals
  • Spring Valley Rentals
  • Imperial Beach Rentals
  • Coronado Rentals
  • La Mesa Rentals
  • Casa De Oro-Mount Helix Rentals

Neighborhood Apartment Rentals

  • Downtown San Diego Apartments for Rent
  • San Simeon Apartments for Rent
  • Otay Ranch Village West Apartments for Rent
  • Flair Apartments for Rent
  • Bonita Mesa Apartments for Rent
  • Kingswood Apartments for Rent
  • Buckingham Grove Apartments for Rent
  • Rios East Apartments for Rent
  • North Bonita Hills Apartments for Rent
  • Rancho-Del Rey Apartments for Rent

Chula Vista Apartments by Zip Code

  • Apartments in 91913 for Rent
  • Apartments in 91910 for Rent
  • Apartments in 91911 for Rent
  • Apartments in 91902 for Rent
  • Apartments in 91915 for Rent
  • Apartments in 92139 for Rent
  • Apartments in 91950 for Rent
  • Apartments in 92154 for Rent
  • Apartments in 91914 for Rent
  • Apartments in 92173 for Rent

Other Rental Types

  • Chula Vista Lofts for Rent
  • Chula Vista Houses for Rent
  • Chula Vista Condos for Rent
  • Chula Vista Townhomes for Rent
  • Private Landlord Rentals Chula Vista
  • Chula Vista Duplex Rentals
  • About Us
  • Advertise
  • Legal Notices
  • Privacy Notice
  • Avoid Scams
  • Accessibility
  • Calculate Rent Affordability
  • Renterverse
  • Sitemap
Property Logo
apartments.com
© 2026 CoStar Group, Inc. Equal Housing Opportunity

Equal Housing Opportunity

© 2026 CoStar Group, Inc.

Equal Housing Opportunity

Ready to Apply?

Good News! This rental is accepting applications through Apartments.com. Act now and your $ purchase will include 9 additional FREE application submissions to participating properties.

Or if you already have an account


Required

Required

Valid Email Required

You must acknowledge the disclaimer to continue
Next
You're leaving Apartments.com

Do you want this property to contact you?

Required

Required

Valid Email Required

Continue to Property Website Skip this Step
Continue

Take me to this property's website
Schedule Tour
Interested in this property? Schedule a tour today.
Rate & Review Sierra at Otay Ranch Apartments
Please select a rating
50 character minimum
By clicking submit, I agree to the Apartments.com Terms of Service and the Ratings & Reviews Terms of Use.
Share This Listing
Listing Image

1390 Santa Alicia Ave

Chula Vista, CA 91913

Email

Link Copied

(619) 367-0864
Get Directions
Schools Restaurants Groceries Coffee Banks Shops Fitness
Select a unit to view pricing and availability
Floor
1 (14 units)
2 (9 units)
3 (11 units)
Any
1
2
3
Any
1+
2+
Move-In Date
Matterport 3D Tour Matterport 3D Tour
Matterport 3D Tour

