
-
Total Monthly Price
$1,893 - $3,452
-
Bedrooms
Studio - 2 bd
-
Bathrooms
1 - 2 ba
-
Square Feet
412 - 1,771 sq ft
Highlights
- Pool
- Gated
- Balcony
- Business Center
Pricing & Floor Plans
-
Unit 445price $1,893square feet 652availibility Now
-
Unit 757price $1,943square feet 652availibility Oct 7
-
Unit 836price $1,953square feet 652availibility Nov 6
-
Unit 524price $1,923square feet 654availibility Now
-
Unit 514price $1,923square feet 654availibility Now
-
Unit 838price $1,953square feet 654availibility Oct 29
-
Unit 441price $2,173square feet 832availibility Now
-
Unit 431price $2,253square feet 832availibility Now
-
Unit 241price $2,283square feet 832availibility Sep 23
-
Unit 733price $2,163square feet 705availibility Now
-
Unit 833price $2,173square feet 705availibility Sep 15
-
Unit 505price $2,203square feet 746availibility Now
-
Unit 805price $2,233square feet 746availibility Now
-
Unit 619price $2,213square feet 746availibility Nov 9
-
Unit 440price $2,218square feet 844availibility Now
-
Unit 622price $2,228square feet 844availibility Now
-
Unit 710price $2,208square feet 823availibility Oct 12
-
Unit 744price $2,113square feet 723availibility Oct 19
-
Unit 707price $2,373square feet 907availibility Nov 16
-
Unit 947price $2,688square feet 1,218availibility Now
-
Unit 647price $2,958square feet 1,218availibility Now
-
Unit 149price $2,968square feet 1,218availibility Now
-
Unit 637price $2,873square feet 1,242availibility Now
-
Unit 237price $3,203square feet 1,242availibility Oct 27
-
Unit 521price $3,323square feet 1,352availibility Now
-
Unit 621price $3,333square feet 1,352availibility Now
-
Unit 221price $3,452square feet 1,352availibility Now
-
Unit 701price $3,383square feet 1,614availibility Oct 5
-
Unit 445price $1,893square feet 652availibility Now
-
Unit 757price $1,943square feet 652availibility Oct 7
-
Unit 836price $1,953square feet 652availibility Nov 6
-
Unit 524price $1,923square feet 654availibility Now
-
Unit 514price $1,923square feet 654availibility Now
-
Unit 838price $1,953square feet 654availibility Oct 29
-
Unit 441price $2,173square feet 832availibility Now
-
Unit 431price $2,253square feet 832availibility Now
-
Unit 241price $2,283square feet 832availibility Sep 23
-
Unit 733price $2,163square feet 705availibility Now
-
Unit 833price $2,173square feet 705availibility Sep 15
-
Unit 505price $2,203square feet 746availibility Now
-
Unit 805price $2,233square feet 746availibility Now
-
Unit 619price $2,213square feet 746availibility Nov 9
-
Unit 440price $2,218square feet 844availibility Now
-
Unit 622price $2,228square feet 844availibility Now
-
Unit 710price $2,208square feet 823availibility Oct 12
-
Unit 744price $2,113square feet 723availibility Oct 19
-
Unit 707price $2,373square feet 907availibility Nov 16
-
Unit 947price $2,688square feet 1,218availibility Now
-
Unit 647price $2,958square feet 1,218availibility Now
-
Unit 149price $2,968square feet 1,218availibility Now
-
Unit 637price $2,873square feet 1,242availibility Now
-
Unit 237price $3,203square feet 1,242availibility Oct 27
-
Unit 521price $3,323square feet 1,352availibility Now
-
Unit 621price $3,333square feet 1,352availibility Now
-
Unit 221price $3,452square feet 1,352availibility Now
-
Unit 701price $3,383square feet 1,614availibility Oct 5
Fees and Policies
The fees listed below are community-provided and may exclude utilities or add-ons. All payments are made directly to the property and are non-refundable unless otherwise specified. Use the Cost Calculator to determine costs based on your needs.
-
Utilities & Essentials
-
Utility - Stormwater/Drainage Admin FeeAmount to manage drainage billing. Charged per unit.
Disclaimer: Utility apportionment is direct metered.$1.15 / mo -
Package ServicesAmount for package services. Charged per unit.$15 / mo
-
Community Amenity FeeAmount for community amenity use and services. Amenities vary by property. Contact the Leasing team for a full list of amenities covered by this amount. Charged per unit.$15 / mo
-
Boiler ManagementAmount for boiler heating/management services. Charged per unit.$2 / mo
-
Trash Administrative FeeAmount to manage trash service billing. Charged per unit.$3 / mo
-
Trash Services - DoorstepAmount for doorstep trash removal from rental home. Charged per unit.$30 / mo
-
Concierge ServicesAmount for community concierge services; may be provided by third party. Charged per unit.$40 / mo
-
Pest Control ServicesAmount for pest control services. Charged per unit.$5 / mo
-
Trash Services - HaulingAmount for shared trash/waste services. Charged per unit.$5 / mo
-
Utility - Chilled WaterUsage-Based (Utilities). Amount for energy to cool water and/or central system services delivered to the building and/or rental home. Charged per unit.Varies / mo
-
Utility - Water/SewerUsage-Based (Utilities). Amount for provision and/or consumption of water and sewer services Charged per unit.
Disclaimer: Utility apportionment is submetered water/gas/electric.Varies / mo -
Utility - Stormwater/DrainageUsage-Based (Utilities). Amount for provision of storm water services. Charged per unit.
Disclaimer: Utility apportionment is direct metered.Varies / mo -
Utility - WaterUsage-Based (Utilities). Amount for provision and consumption of water Charged per unit.
Disclaimer: Utility apportionment is submetered water/gas/electric.Varies / mo -
Utility - Water/Wastewater Submeter Admin FeeAmount for water billing services calculated as a percentage of consumption as allowed by regulation. Charged per unit.
Disclaimer: Price varies based on utility cost. 45 Utility apportionment is submetered water/gas/electric.Varies / mo -
Utility - Electric - Third PartyAmount for provision and consumption of electric paid to a third party. Charged per unit. Payable to 3rd Party
Disclaimer: Price varies based on type of non-compliance.Varies / mo -
Utility - Natural Gas - Third PartyAmount for provision and consumption of natural gas paid to a third party. Charged per unit. Payable to 3rd Party
Disclaimer: Price varies based on type of non-compliance.Varies / mo -
Renters Liability Insurance - Third PartyAmount for renters liability insurance obtained through resident's provider of choice. Charged per leaseholder. Payable to 3rd Party
Disclaimer: Price varies based on amount of coverage.Varies / mo
-
-
One-Time Basics
-
Due at Application
-
Application FeeAmount to process application, initiate screening, and take a rental home off the market. Charged per applicant.$100
-
Administrative FeeAmount to facilitate move-in process for a resident. Charged per unit.$300
-
-
Due at Application
-
Dogs
Restrictions:Pit Bull Terriers/Staffordshire Terriers Rottweilers Doberman Pinschers Chows Presa Canarios Akitas Alaskan Malamutes Wolf-hybridsRead More Read LessComments
-
Cats
Restrictions:Comments
-
Other Pets
-
Pet FeeMax of 1. Amount to facilitate authorized pet move-in. Charged per pet.$500
-
Pet RentMax of 1. Monthly amount for authorized pet. Charged per pet.
Disclaimer: Price varies based on number of pets.$25 - $35 / mo -
Pet Management - Third PartyMax of 1. Amount for authorized pet registration and screening services. Charged per pet.
Disclaimer: Price varies based on number of pets.$20 - $30 / yr
-
-
Security Deposit AlternativeAmount for alternate program in lieu of paying a traditional security deposit. Charged per unit.
Disclaimer: Price varies based on rent amount.Varies one-time -
Security Deposit AlternativeAmount for alternate program in lieu of paying a traditional security deposit. Charged per unit. Payable to 3rd Party$15 / mo
-
Common Area/Clubhouse RentalAmount to rent a shared common area space, including clubhouse. May be subject to availability. Charged per occurrence.$500 / occurrence
-
Renters Liability/Content - Property ProgramAmount to participate in the property Renters Liability Program. Charged per unit.$14.50 / mo
-
Common Area/Clubhouse RentalAmount to rent a shared common area space, including clubhouse. May be subject to availability. Charged per occurrence.
Disclaimer: Price varies based on location.$250 - $500 / occurrence
-
Renters Liability Only - Non-ComplianceAmount for not maintaining required Renters Liability Policy. Charged per occurrence.$10.75 / mo
-
Access Device - ReplacementAmount to obtain a replacement access device for community; fobs, keys, remotes, access passes. Charged per occurrence.
Disclaimer: Price varies based on device type.$10 - $100 / occurrence -
Common Area/Clubhouse Deposit (Refundable)Amount to rent a shared community amenity space. Refund processed in accordance with amenity/clubhouse rental agreement. May be subject to availability. Charged per occurrence.
Disclaimer: Price varies based on number of occurrences.$250 - $1,000 / occurrence -
Month-to-Month FeeAmount, in addition to base rent, for a month-to-month lease. Charged per occurrence.$400 / occurrence
-
Utility - Vacant Processing FeeAmount for failing to transfer utilities into resident name. Charged per occurrence.$50 / occurrence
-
Returned Payment Fee (NSF)Amount for returned payment. Charged per occurrence.$75 / occurrence
-
Early Lease Termination/CancellationAmount to terminate lease earlier than lease end date; excludes rent and other charges. Charged per occurrence.200% of base rent / occurrence
-
Late FeeAmount for paying after rent due date; per terms of lease. Charged per occurrence.9.99% of base rent / occurrence
-
Lease ViolationAmount for violation of community policies and/or per lease terms. Charged per occurrence.
Disclaimer: Price varies based on type of non-compliance.Varies / occurrence -
Pet/Animal - Lease ViolationAmount for violation of community policies related to pet or assistance animal. Charged per occurrence.
Disclaimer: Price varies based on number of occurrences.Varies / occurrence -
Common Area/Clubhouse Deposit (Refundable)Amount to rent a shared community amenity space. Refund processed in accordance with amenity/clubhouse rental agreement. May be subject to availability. Charged per occurrence.$1,000 / occurrence
-
Access DeviceAmount to obtain an access device for community; fobs, keys, remotes, access passes. Charged per occurrence.$25 / occurrence
-
Trash Container - ReplacementAmount to replace trash/waste container. Charged per occurrence.$35 / occurrence
-
Access Device - ReplacementAmount to obtain a replacement access device for community; fobs, keys, remotes, access passes. Charged per occurrence.$50 / occurrence
-
Intra-Community Transfer FeeAmount due when transferring to another rental unit within community. Charged per occurrence.$500 / occurrence
-
Security Deposit (Refundable)Amount intended to be held through residency that may be applied toward amounts owed at move-out. Refunds processed per application and lease terms. Charged per occurrence.100% of base rent / occurrenceMax chargeable amount: 100% of base rent
-
Reletting FeeMarketing fee related to early lease termination; excludes rent and other charges. Charged per occurrence.85% of base rent / occurrence
-
Utility - Vacant Cost RecoveryUsage-Based (Utilities). Amount for utility usage not transferred to resident responsibility any time during occupancy. Charged per occurrence.
Disclaimer: Utility apportionment is submetered water/gas/electric.Varies / occurrence -
Legal/Eviction FeesAmount for legal expenses incurred for lease violations. Charged per occurrence.
Disclaimer: Price varies based on number of leaseholders.Varies / occurrence
Property Fee Disclaimer: Total Monthly Leasing Price includes base rent, all monthly mandatory and any user-selected optional fees. Excludes variable, usage-based, and required charges due at or prior to move-in or at move-out. Security Deposit may change based on screening results, but total will not exceed legal maximums. Some items may be taxed under applicable law. Some fees may not apply to rental homes subject to an affordable program. All fees are subject to application and/or lease terms. Prices and availability subject to change. Resident is responsible for damages beyond ordinary wear and tear. Resident may need to maintain insurance and to activate and maintain utility services, including but not limited to electricity, water, gas, and internet, per the lease. Additional fees may apply as detailed in the application and/or lease agreement, which can be requested prior to applying. Pets: Pet breed and other pet restrictions apply. Rentable Items: All Parking, storage, and other rentable items are subject to availability. Final pricing and availability will be determined during lease agreement. See Leasing Agent for details.
Details
Lease Options
-
7 - 13 Month Leases
Property Information
-
Built in 2021
-
325 units/9 stories
Select a unit to view pricing & availability
 Matterport 3D Tour

About Chelsea Museum District
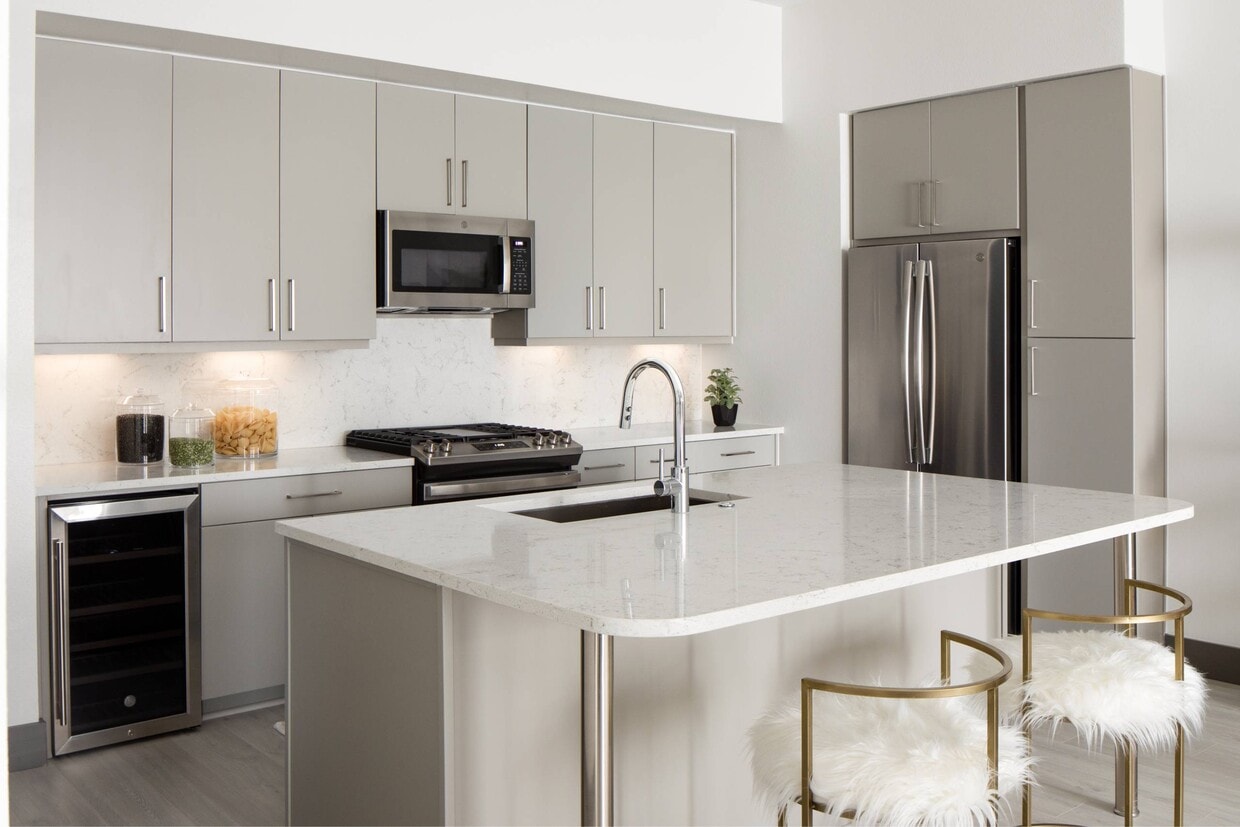
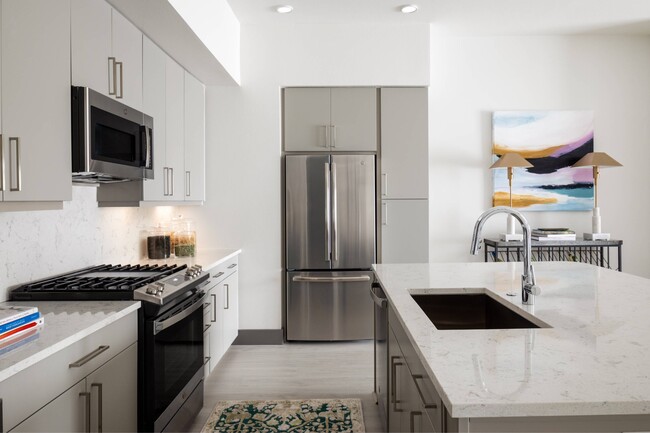
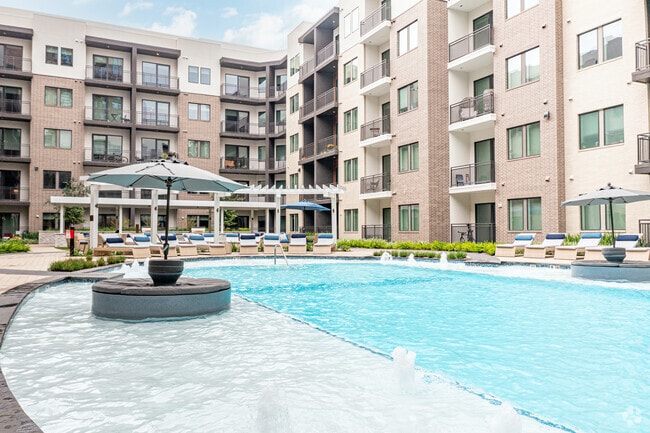
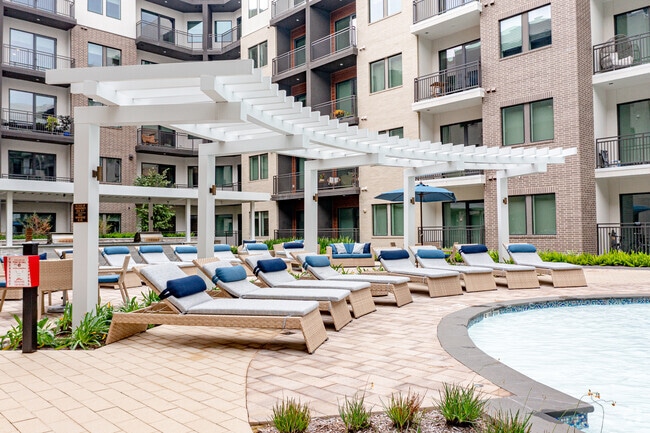
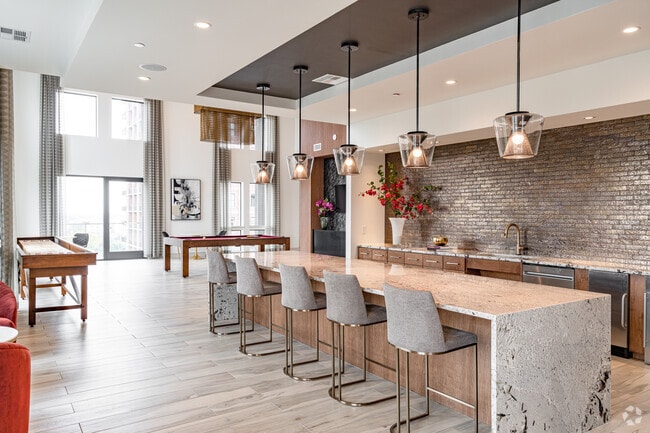
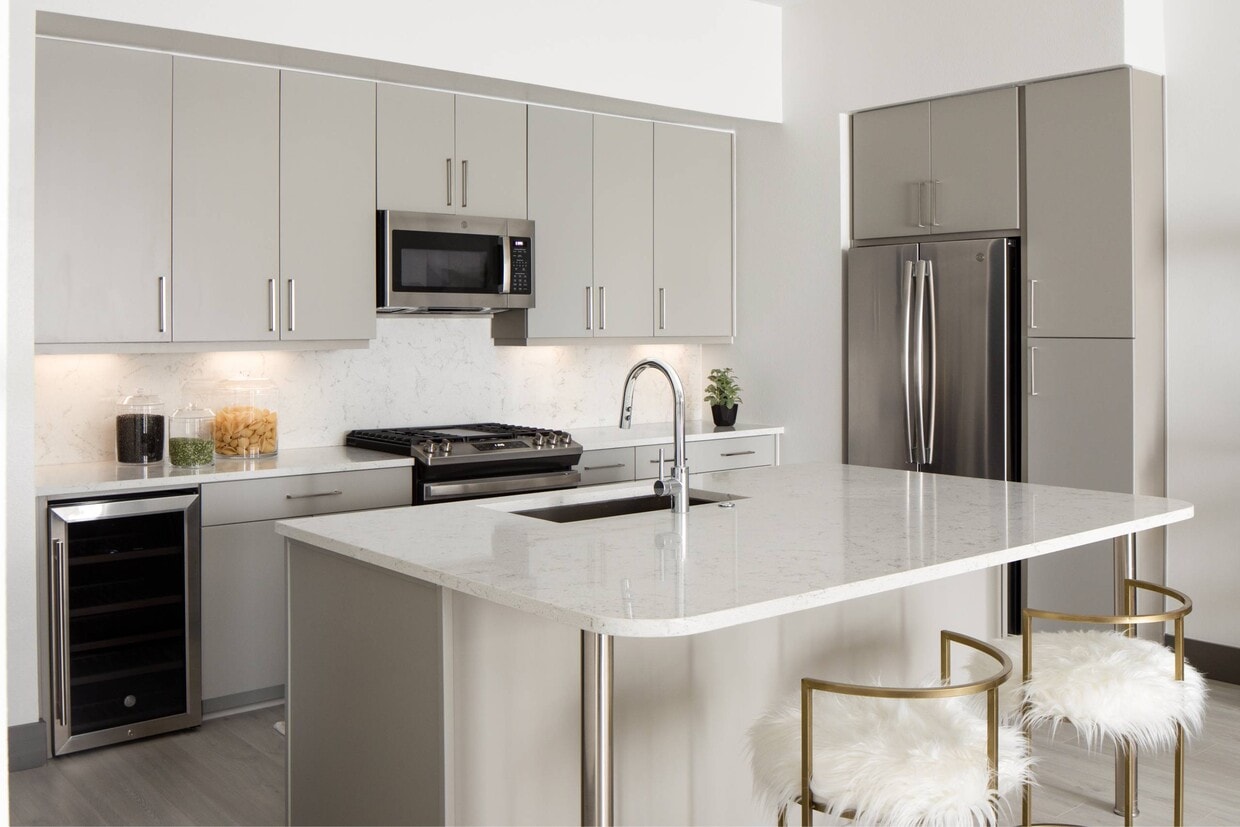
Chelsea Museum District's luxury apartments in Houston feature stylish interior design, luxury amenities, and an amazing location in Houston's Museum District to complement your active lifestyle. Experience elegant living through beautifully landscaped courtyards, a shimmering swimming pool, an onsite golf simulator, signature speakeasy/wine bar, and our updated fitness center. Our 1- and 2-bedroom luxury apartments feature gourmet kitchens and spacious walk-in closets. An enriching residential atmosphere is awaiting you inside the doors of the Chelsea Museum District in Houston, Texas.
Chelsea Museum District is an apartment community located in Harris County and the 77006 ZIP Code. This area is served by the Houston Independent School District attendance zone.
Unique Features
- App Dishwasher
- App Refrigerator
- App W/D
- Appliances Stainless
- Bark Park
- BBQ Grill
- Closet Walk-in
- Svc Air Conditioning
- TV Lounge
Community Amenities
Pool
Fitness Center
Concierge
Clubhouse
- Maintenance on site
- Concierge
- Business Center
- Clubhouse
- Fitness Center
- Pool
- Gated
Apartment Features
- Balcony
As its name implies, the Museum District is home to 19 museums. This historic neighborhood is home to the Houston Museum of Natural Science, the Children's Museum of Houston, the Contemporary Art Museum, and other cultural centers. Each year over 8 million visitors explore this cultural hub! Residents also have access to one of Houston’s favorite parks, Hermann Park, massive green space housing the Houston Zoo, an Amphitheatre, gardens, and more. Great for students, faculty, and staff, the district is also convenient to several universities including Texas Southern University and Rice University. After you’re done exploring museums, the Museum District also has several coffee shops, cafes, restaurants, and nightlife spots. For even more shopping, dining, and entertainment options, Midtown and Downtown Houston aren’t far from the neighborhood. This bustling cultural mecca has surprisingly affordable apartments along with more upscale rentals available as well.
Learn more about living in The Museum DistrictCompare neighborhood and city base rent averages by bedroom.
| The Museum District | Houston, TX | |
|---|---|---|
| Studio | $1,326 | $1,093 |
| 1 Bedroom | $1,294 | $1,178 |
| 2 Bedrooms | $1,453 | $1,498 |
| 3 Bedrooms | $1,652 | $1,927 |
- Maintenance on site
- Concierge
- Business Center
- Clubhouse
- Gated
- Fitness Center
- Pool
- App Dishwasher
- App Refrigerator
- App W/D
- Appliances Stainless
- Bark Park
- BBQ Grill
- Closet Walk-in
- Svc Air Conditioning
- TV Lounge
- Balcony
| Monday | 9am - 6pm |
|---|---|
| Tuesday | 9am - 6pm |
| Wednesday | 9am - 6pm |
| Thursday | 9am - 6pm |
| Friday | 9am - 6pm |
| Saturday | 10am - 5pm |
| Sunday | 1pm - 5pm |
| Colleges & Universities | Distance | ||
|---|---|---|---|
| Colleges & Universities | Distance | ||
| Walk: | 12 min | 0.7 mi | |
| Drive: | 4 min | 1.5 mi | |
| Drive: | 5 min | 1.9 mi | |
| Drive: | 5 min | 2.0 mi |


 The GreatSchools Rating helps parents compare schools within a state based on a variety of school quality indicators and provides a helpful picture of how effectively each school serves all of its students. Ratings are on a scale of 1 (below average) to 10 (above average) and can include test scores, college readiness, academic progress, advanced courses, equity, discipline and attendance data. We also advise parents to visit schools, consider other information on school performance and programs, and consider family needs as part of the school selection process.
View GreatSchools Rating Methodology
Data provided by GreatSchools.org © 2026. All rights reserved.
Transportation options available in Houston include Museum District Stn Sb, located 0.6 mile from Chelsea Museum District. Chelsea Museum District is near William P Hobby, located 13.1 miles or 25 minutes away, and George Bush Intcntl/Houston, located 21.8 miles or 30 minutes away.
| Transit / Subway | Distance | ||
|---|---|---|---|
| Transit / Subway | Distance | ||
| Walk: | 12 min | 0.6 mi | |
|
|
Walk: | 12 min | 0.7 mi |
| Drive: | 3 min | 1.4 mi | |
|
|
Drive: | 4 min | 1.9 mi |
| Drive: | 6 min | 2.7 mi |
| Commuter Rail | Distance | ||
|---|---|---|---|
| Commuter Rail | Distance | ||
|
|
Drive: | 9 min | 3.8 mi |
| Airports | Distance | ||
|---|---|---|---|
| Airports | Distance | ||
|
William P Hobby
|
Drive: | 25 min | 13.1 mi |
|
George Bush Intcntl/Houston
|
Drive: | 30 min | 21.8 mi |
Scores provided by
 What do Walkability, Transit, Drivability, and Bikeability mean?
Walkability measures the walking distance to day-to-day needs.
Transit measures access to public transportation.
Drivability measures congestion, parking availability, and access to major roads.
Bikeability measures the suitability for cycling.
How It Works
What do Walkability, Transit, Drivability, and Bikeability mean?
Walkability measures the walking distance to day-to-day needs.
Transit measures access to public transportation.
Drivability measures congestion, parking availability, and access to major roads.
Bikeability measures the suitability for cycling.
How It Works
Traffic
BusyAirport
CalmBusinesses
BusyScores provided by
HowLoud What is a Sound Score Rating? A Sound Score Rating aggregates noise caused by vehicle traffic, airplane traffic and local sources. How It WorksTime and distance from Chelsea Museum District.
| Shopping Centers | Distance | ||
|---|---|---|---|
| Shopping Centers | Distance | ||
| Walk: | 8 min | 0.5 mi | |
| Walk: | 11 min | 0.6 mi | |
| Drive: | 3 min | 1.2 mi |
| Parks and Recreation | Distance | ||
|---|---|---|---|
| Parks and Recreation | Distance | ||
|
Houston Museum of Natural Science
|
Walk: | 14 min | 0.7 mi |
|
Cockrell Butterfly Center
|
Walk: | 16 min | 0.8 mi |
|
Children's Museum of Houston
|
Walk: | 16 min | 0.9 mi |
|
Hermann Park
|
Drive: | 4 min | 1.5 mi |
|
Lowrey Arboretum
|
Drive: | 4 min | 1.8 mi |
| Hospitals | Distance | ||
|---|---|---|---|
| Hospitals | Distance | ||
| Walk: | 15 min | 0.8 mi | |
| Drive: | 3 min | 1.4 mi | |
| Drive: | 4 min | 1.9 mi |
| Military Bases | Distance | ||
|---|---|---|---|
| Military Bases | Distance | ||
| Drive: | 39 min | 26.6 mi | |
| Drive: | 67 min | 52.1 mi |
Chelsea Museum District Photos
-
Chelsea Museum District
-
Game Lounge
-
-
Pool
-
Pool
-
Club Room
-
Grill Area
-
Outdoor Living Area
-
Leasing Office
Models
-
1 Bedroom
-
1 Bedroom
-
1 Bedroom
-
1 Bedroom
-
1 Bedroom
-
1 Bedroom
Nearby Apartments
Within 50 Miles of Chelsea Museum District
-
Village at West University
5151 Edloe St
Houston, TX 77005
$1,492 - $10,005 Total Monthly Price
1-3 Br 2.6 mi
-
The Elle Collection
8181 El Mundo St
Houston, TX 77054
$1,164 - $2,398 Total Monthly Price
1-3 Br 12 Month Lease 3.4 mi
-
Post Oak at Woodway
99 N Post Oak Ln
Houston, TX 77024
$2,082 - $27,591 Total Monthly Price
1-3 Br 4.8 mi
-
Creole on Yorktown
2400 Yorktown
Houston, TX 77056
$906 - $5,223 Total Monthly Price
1-3 Br 12 Month Lease 4.9 mi
-
Ellison Heights
510 W 20th St
Houston, TX 77008
Call for Rent
1-3 Br 5.1 mi
-
Foundry on 19th
555 W 19th St
Houston, TX 77008
Call for Rent
1-2 Br 5.1 mi
Chelsea Museum District does not offer in-unit laundry or shared facilities. Please contact the property to learn about nearby laundry options.
Utilities are not included in rent. Residents should plan to set up and pay for all services separately.
Parking is available at Chelsea Museum District. Fees may apply depending on the type of parking offered. Contact this property for details.
Chelsea Museum District has studios to two-bedrooms with rent ranges from $1,893/mo. to $3,452/mo.
Yes, Chelsea Museum District welcomes pets. Breed restrictions, weight limits, and additional fees may apply. View this property's pet policy.
A good rule of thumb is to spend no more than 30% of your gross income on rent. Based on the lowest available rent of $1,893 for a one-bedroom, you would need to earn about $75,720 per year to qualify. Want to double-check your budget? Calculate how much rent you can afford with our Rent Affordability Calculator.
Chelsea Museum District is offering 1 Month Free for eligible applicants, with rental rates starting at $1,893.
Yes! Chelsea Museum District offers 6 Matterport 3D Tours. Explore different floor plans and see unit level details, all without leaving home.
4641 Montrose
Houston, TX 77006