-
Monthly Rent
$1,044 - $1,581
-
Bedrooms
1 - 3 bd
-
Bathrooms
1 - 2 ba
-
Square Feet
712 - 1,590 sq ft

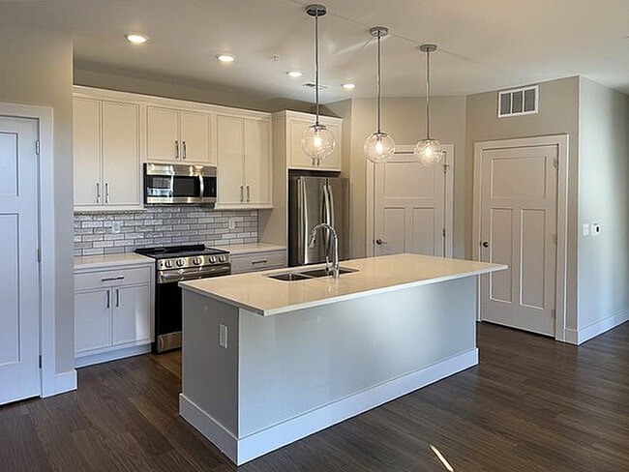
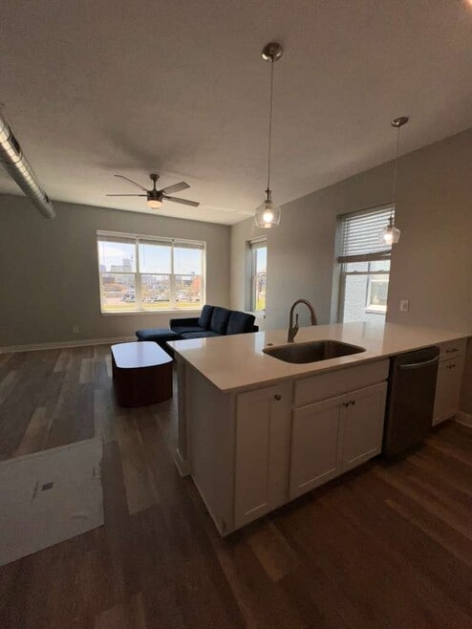
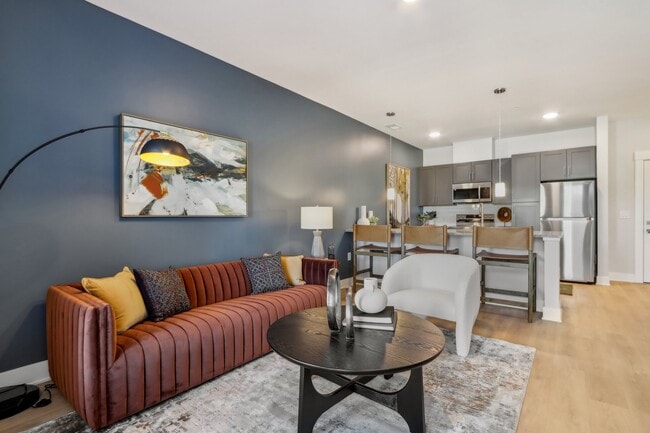
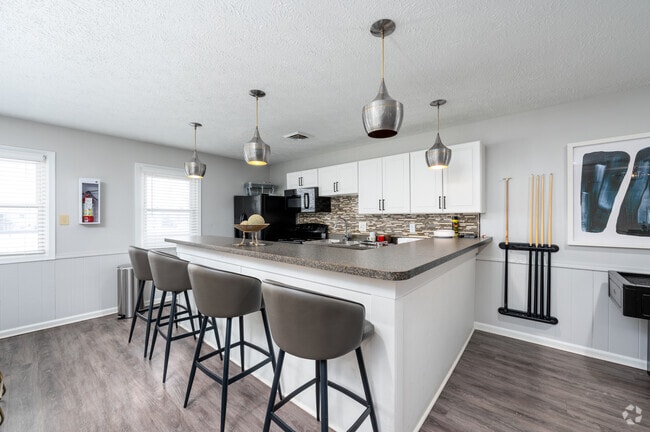
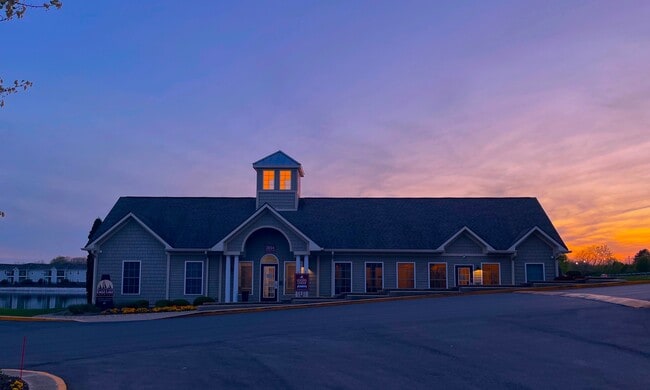
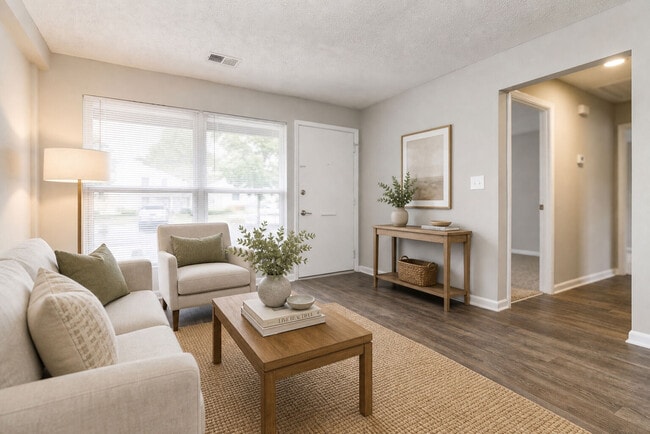
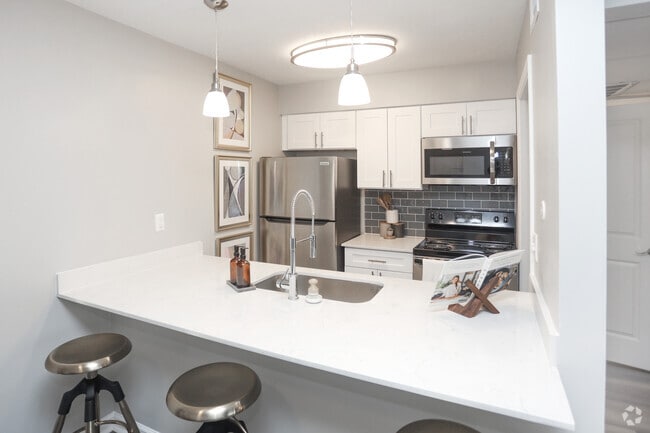
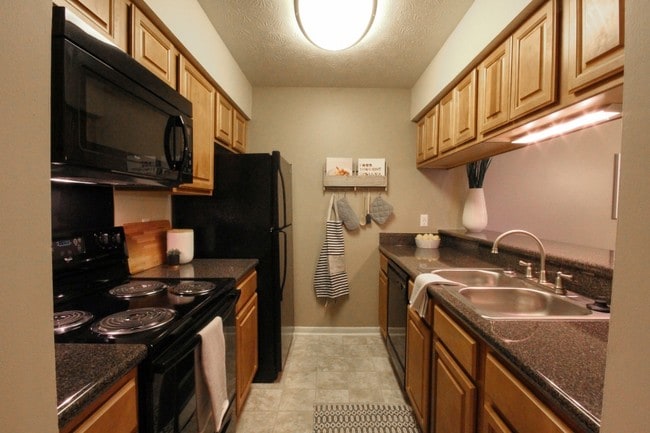
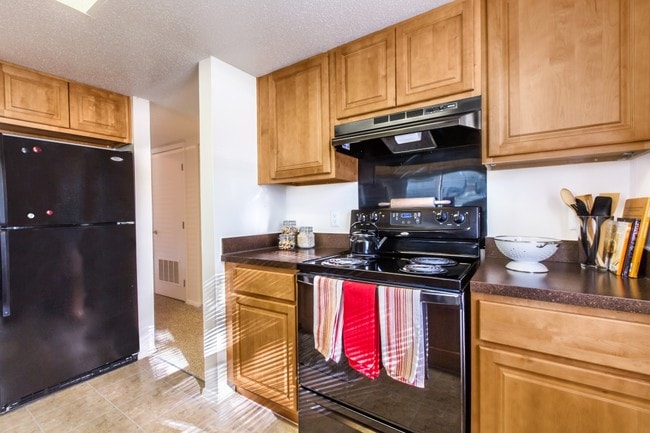
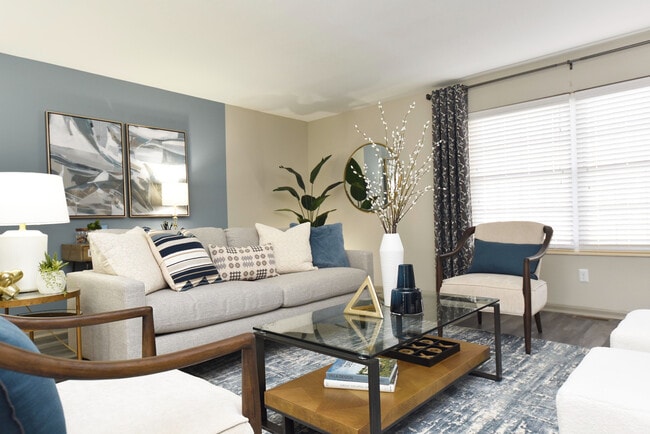
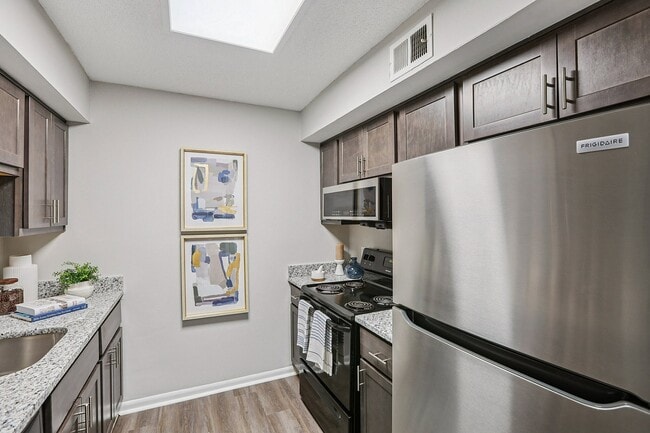
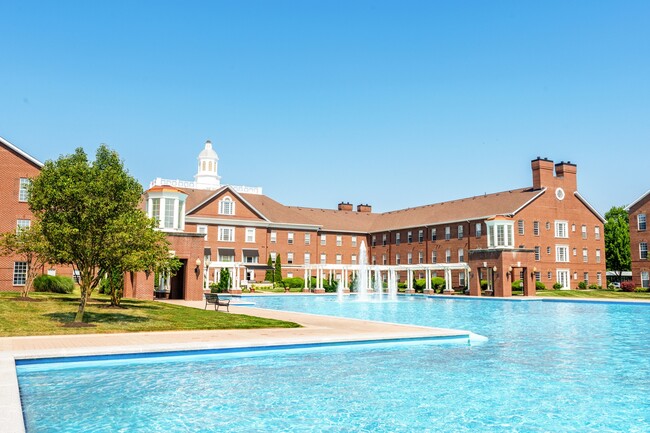
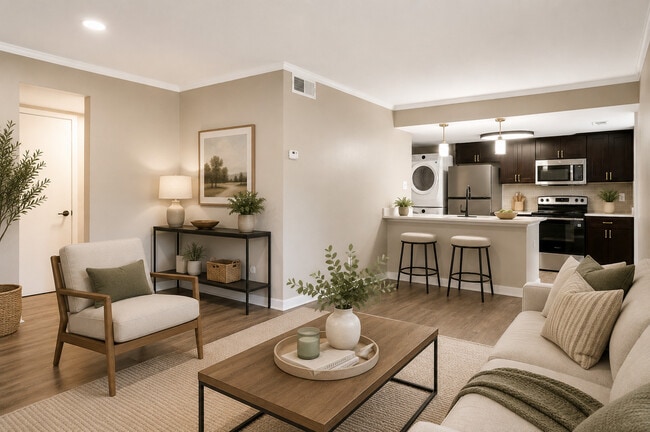
This charming community is conveniently located near Broad Ripple and Castleton and has easy access to I-465. These spacious one, two and three-bedroom apartment homes are complete with fully equipped kitchens, built-in microwaves, and ample cabinet and countertop space. The community included a sparkling swimming pool and fitness center. Stop by and take a personal tour to see for yourself all that Chateau in the Woods has to offer. Our model is open daily.
Highlights
- Top Rated by Renters
- Porch
- Pool
- Walk-In Closets
- Planned Social Activities
- Controlled Access
- Sundeck
- Balcony
- Property Manager on Site
Pricing & Floor Plans
-
Unit 4029-Bprice $1,044square feet 712availibility Now
-
Unit 4037-Bprice $1,044square feet 712availibility Aug 23
-
Unit 4001-Eprice $1,084square feet 712availibility Now
-
Unit 4045-Cprice $1,234square feet 1,182availibility Now
-
Unit 4017-Dprice $1,307square feet 1,182availibility Jul 22
-
Unit 4041-Eprice $1,212square feet 1,105availibility Jul 24
-
Unit 4002-Cprice $1,581square feet 1,590availibility Jul 27
-
Unit 4029-Bprice $1,044square feet 712availibility Now
-
Unit 4037-Bprice $1,044square feet 712availibility Aug 23
-
Unit 4001-Eprice $1,084square feet 712availibility Now
-
Unit 4045-Cprice $1,234square feet 1,182availibility Now
-
Unit 4017-Dprice $1,307square feet 1,182availibility Jul 22
-
Unit 4041-Eprice $1,212square feet 1,105availibility Jul 24
-
Unit 4002-Cprice $1,581square feet 1,590availibility Jul 27
Fees and Policies
The fees listed below are community-provided and may exclude utilities or add-ons. All payments are made directly to the property and are non-refundable unless otherwise specified. Use the Cost Calculator to determine costs based on your needs.
-
Utilities & Essentials
-
Technology FeeThe Technology Fee is for internet services through Comcast. Charged per unit.$49 / mo
-
-
One-Time Basics
-
Due at Application
-
Administrative FeeCharged per unit.$150
-
Application Fee Per ApplicantCharged per applicant.$50
-
-
Due at Application
-
Carport
-
Parking FeeCharged per vehicle.$25 / mo
-
-
Surface Lot
-
Parking DepositCharged per vehicle.$0
-
Parking FeeCharged per vehicle.$0 / mo
-
-
Storage Unit
-
Storage DepositCharged per rentable item.$0
-
Storage RentCharged per rentable item.$20 / mo
-
Property Fee Disclaimer: Based on community-supplied data and independent market research. Subject to change without notice. May exclude fees for mandatory or optional services and usage-based utilities.
Details
Property Information
-
Built in 1974
-
118 units/3 stories
Matterport 3D Tours
About Chateau in the Woods
This charming community is conveniently located near Broad Ripple and Castleton and has easy access to I-465. These spacious one, two and three-bedroom apartment homes are complete with fully equipped kitchens, built-in microwaves, and ample cabinet and countertop space. The community included a sparkling swimming pool and fitness center. Stop by and take a personal tour to see for yourself all that Chateau in the Woods has to offer. Our model is open daily.
Chateau in the Woods is an apartment community located in Marion County and the 46220 ZIP Code. This area is served by the M S D Washington Township attendance zone.
Unique Features
- Charming Atmosphere
- Controlled Access Entry
- Friendly Staff
- Internet Provided
- Special to reduce MR
- Washer/dryer Included In Select Plans
Community Amenities
Pool
Fitness Center
Laundry Facilities
Controlled Access
- Laundry Facilities
- Controlled Access
- Maintenance on site
- Property Manager on Site
- Trash Pickup - Door to Door
- Renters Insurance Program
- Online Services
- Planned Social Activities
- Storage Space
- Walk-Up
- Fitness Center
- Pool
- Sundeck
Apartment Features
Washer/Dryer
Air Conditioning
Dishwasher
High Speed Internet Access
Walk-In Closets
Microwave
Refrigerator
Wi-Fi
Indoor Features
- High Speed Internet Access
- Wi-Fi
- Washer/Dryer
- Air Conditioning
- Heating
- Ceiling Fans
- Cable Ready
- Storage Space
- Tub/Shower
- Intercom
Kitchen Features & Appliances
- Dishwasher
- Disposal
- Eat-in Kitchen
- Kitchen
- Microwave
- Oven
- Range
- Refrigerator
- Freezer
Model Details
- Carpet
- Vinyl Flooring
- Dining Room
- Family Room
- Views
- Walk-In Closets
- Linen Closet
- Window Coverings
- Large Bedrooms
- Balcony
- Patio
- Porch
- Lawn
The Allisonville community is eleven miles outside of Indy’s Mile Square. Residents of this suburban locale enjoy a plethora of shopping destinations like Castleton Square and the upscale shops at Fashion Mall at Keystone.
The Cheesecake Factory, Bonefish Grill, and the District Tap are just some of the options you’ll experience in Allisonville (but really, fall in love with). In addition to two malls, shoe stores, plazas, and home goods stores make up the community.
When it gets a little stuffy inside the shops – locals head on over to Fort Harrison State Park for outdoor fun and adventure. The Sahm Golf Course is just minutes north of the neighborhood by Interstate 465. Indianapolis residents love to explore the city’s many attractions from museums to expansive parks.
Learn more about living in AllisonvilleCompare neighborhood and city base rent averages by bedroom.
| Allisonville | Indianapolis, IN | |
|---|---|---|
| Studio | - | $988 |
| 1 Bedroom | $1,085 | $1,124 |
| 2 Bedrooms | $1,231 | $1,332 |
| 3 Bedrooms | $1,481 | $1,538 |
- Laundry Facilities
- Controlled Access
- Maintenance on site
- Property Manager on Site
- Trash Pickup - Door to Door
- Renters Insurance Program
- Online Services
- Planned Social Activities
- Storage Space
- Walk-Up
- Sundeck
- Fitness Center
- Pool
- Charming Atmosphere
- Controlled Access Entry
- Friendly Staff
- Internet Provided
- Special to reduce MR
- Washer/dryer Included In Select Plans
- High Speed Internet Access
- Wi-Fi
- Washer/Dryer
- Air Conditioning
- Heating
- Ceiling Fans
- Cable Ready
- Storage Space
- Tub/Shower
- Intercom
- Dishwasher
- Disposal
- Eat-in Kitchen
- Kitchen
- Microwave
- Oven
- Range
- Refrigerator
- Freezer
- Carpet
- Vinyl Flooring
- Dining Room
- Family Room
- Views
- Walk-In Closets
- Linen Closet
- Window Coverings
- Large Bedrooms
- Balcony
- Patio
- Porch
- Lawn
| Monday | 9am - 5pm |
|---|---|
| Tuesday | 9am - 5pm |
| Wednesday | 9am - 5pm |
| Thursday | 9am - 5pm |
| Friday | 9am - 5pm |
| Saturday | 10am - 5pm |
| Sunday | 12pm - 5pm |
| Colleges & Universities | Distance | ||
|---|---|---|---|
| Colleges & Universities | Distance | ||
| Drive: | 11 min | 4.8 mi | |
| Drive: | 11 min | 5.7 mi | |
| Drive: | 14 min | 7.0 mi | |
| Drive: | 15 min | 7.6 mi |
The GreatSchools Rating helps parents compare schools within a state based on a variety of school quality indicators and provides a helpful picture of how effectively each school serves all of its students. Ratings are on a scale of 1 (below average) to 10 (above average) and can include test scores, college readiness, academic progress, advanced courses, equity, discipline and attendance data. We also advise parents to visit schools, consider other information on school performance and programs, and consider family needs as part of the school selection process.
View GreatSchools Rating Methodology
Data provided by GreatSchools.org © 2026. All rights reserved.
Chateau in the Woods Photos
-
Chateau in the Woods
-
Brunswick 3 Bed, 2 Bath
-
-
-
-
-
-
-
Chateau in the Woods
Models
-
Chateau Floor Plan - Rhone 712 sq. ft..jpg
-
Chateau Floor Plan - Abbeys 712 sq. ft..jpg
-
Chateau Floor Plan - Roman 852 sq. ft..jpg
-
Chateau Floor Plan - Cabernet 1182 sq. ft..jpg
-
Chateau Floor Plan - Verdun 1105 sq. ft..jpg
-
Chateau Floor Plan - Bordeaux 1182 sq. ft..jpg
Nearby Apartments
Within 50 Miles of Chateau in the Woods
-
Ivy Knoll Apartments
5707 A Ivy Knoll Dr
Indianapolis, IN 46250
$1,369 - $1,499
2 Br 3.2 mi
-
Meridian Lakes
7344 Meridian Hills Ct
Indianapolis, IN 46260
$884 - $1,640
1-3 Br 4.2 mi
-
College Courts
9301 Yale Dr
Indianapolis, IN 46240
$1,044 - $1,499
1-2 Br 4.8 mi
-
North Willow
1844 Pemberton Ln
Indianapolis, IN 46260
$1,219 - $1,915
1-3 Br 6.1 mi
-
Martinique Terrace
6789 S East St
Indianapolis, IN 46227
$999 - $1,614
1-3 Br 13.7 mi
-
Creek Bay
6650 Creek Bay Dr
Indianapolis, IN 46217
$1,049 - $1,455
1-2 Br 14.1 mi
Chateau in the Woods has units with in‑unit washers and dryers, making laundry day simple for residents.
Utilities are not included in rent. Residents should plan to set up and pay for all services separately.
Parking is available at Chateau in the Woods. Fees may apply depending on the type of parking offered. Contact this property for details.
Chateau in the Woods has one to three-bedrooms with rent ranges from $1,044/mo. to $1,581/mo.
Chateau in the Woods does not allow pets, though service animals are always welcome in accordance with applicable laws.
A good rule of thumb is to spend no more than 30% of your gross income on rent. Based on the lowest available rent of $1,044 for a one-bedroom, you would need to earn about $41,760 per year to qualify. Want to double-check your budget? Calculate how much rent you can afford with our Rent Affordability Calculator.
Chateau in the Woods is not currently offering any rent specials. Check back soon, as promotions change frequently.
Yes! Chateau in the Woods offers 8 Matterport 3D Tours. Explore different floor plans and see unit level details, all without leaving home.
What Are Walk Score®, Transit Score®, and Bike Score® Ratings?
Walk Score® measures the walkability of any address. Transit Score® measures access to public transit. Bike Score® measures the bikeability of any address.
What is a Sound Score Rating?
A Sound Score Rating aggregates noise caused by vehicle traffic, airplane traffic and local sources.
Property Manager Responded