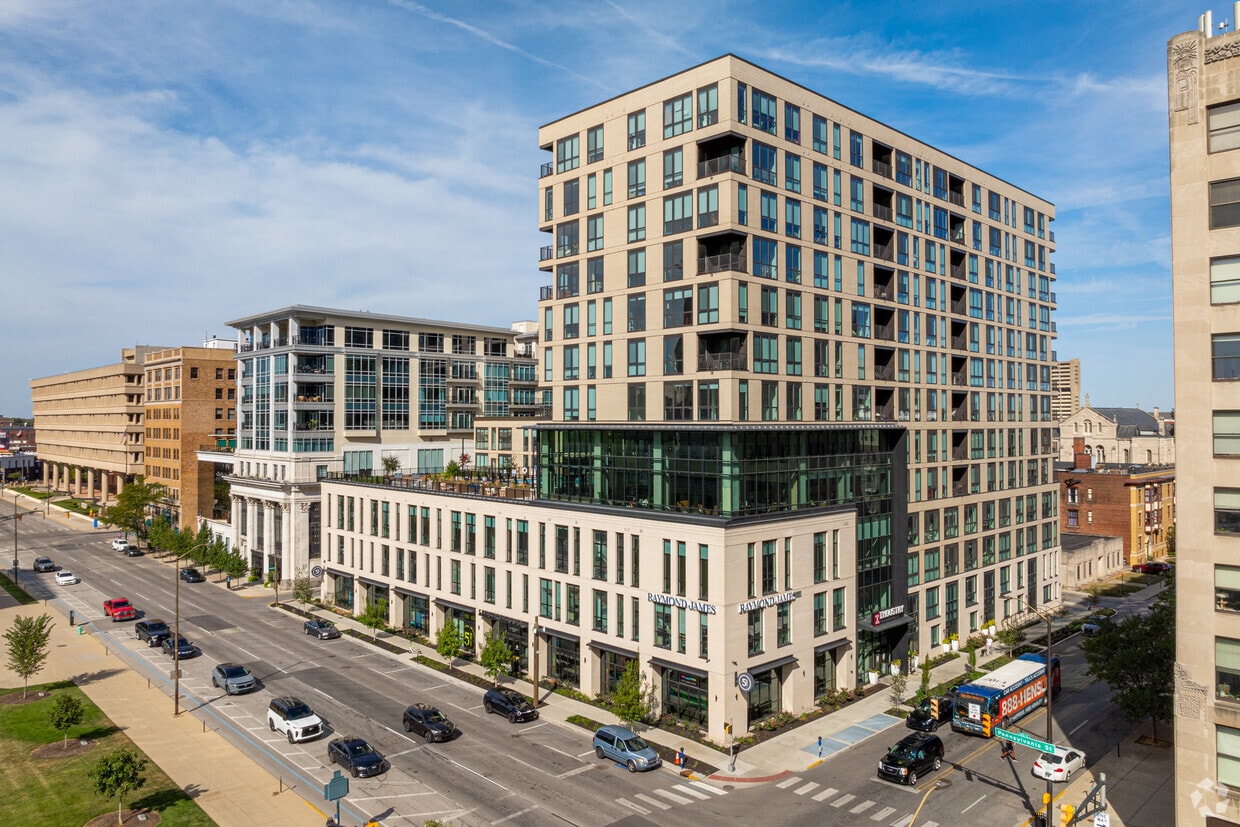
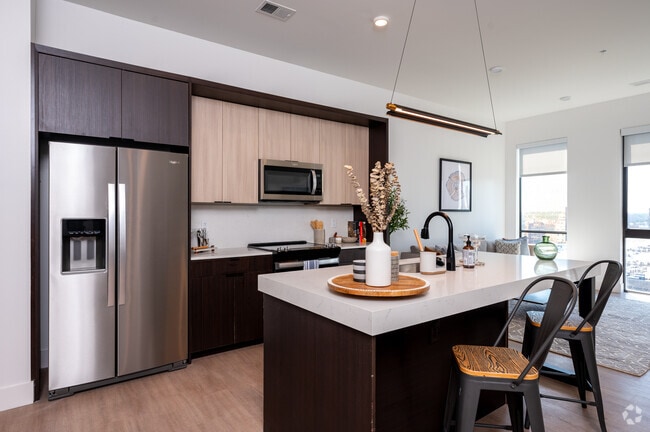
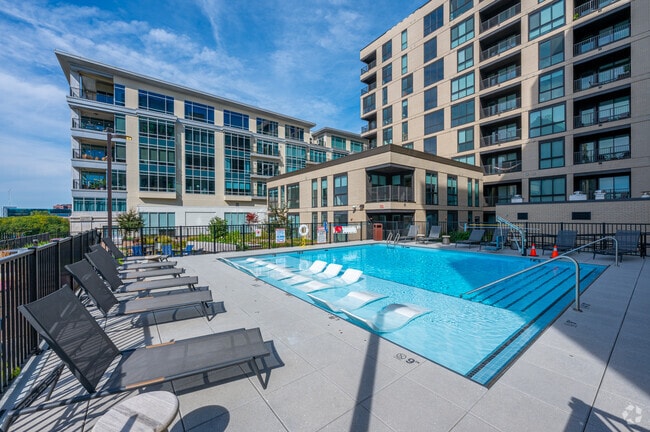
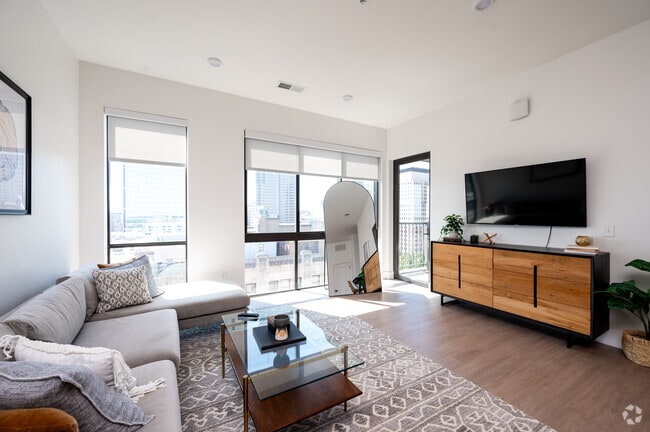
Located at 421 N Pennsylvania St in the heart of downtown Indianapolis, this contemporary 2-bedroom, 1-bathroom residence offers a thoughtfully designed open floor plan with high-end finishes throughout. The expansive open-concept kitchen and living area is anchored by large floor-to-ceiling windows that flood the space with natural light while framing views of the surrounding urban skyline. The kitchen features two-tone cabinetry, a spacious waterfall-edge island with an integrated sink and matte black fixtures, stainless steel appliances including a French door refrigerator and built-in microwave, and pendant lighting overhead. Light wood-style flooring runs throughout the main living areas, enhancing the bright, airy atmosphere. The generously sized primary bedroom is carpeted and bathed in natural light through a dramatic wall of floor-to-ceiling windows overlooking the cityscape. The second bedroom also benefits from tall windows and light wood flooring. The bathroom is elegantly appointed with marble-style tile flooring, a wide floating wood vanity, a large mirror, matte black fixtures, and a separate tub/shower combination. Additional conveniences include a dedicated laundry room, utility room, and multiple closets for ample storage.
Industry Indianapolis
421 N Pennsylvania St,
Indianapolis,
IN
46204
-
Monthly Rent
$1,245 - $4,550
-
Bedrooms
Studio - 3 bd
-
Bathrooms
1 - 2 ba
-
Square Feet
427 - 1,681 sq ft

On the doorstep of the most expressive district in the heart of downtown Indianapolis lies a brand-new community alive with spectacular 360 views. Industry Indianapolis is a pet-friendly high-rise community of studio, one-, and two-bedroom apartments and townhomes bursting with spectacular amenities and carefully curated luxury. Enjoy time in your own space or venture out onto Mass Ave to find yourself only minutes from eclectic boutique shops, decadent restaurants, premier theatres, and exuberant nightlife.
Highlights
- Walker's Paradise
- Floor to Ceiling Windows
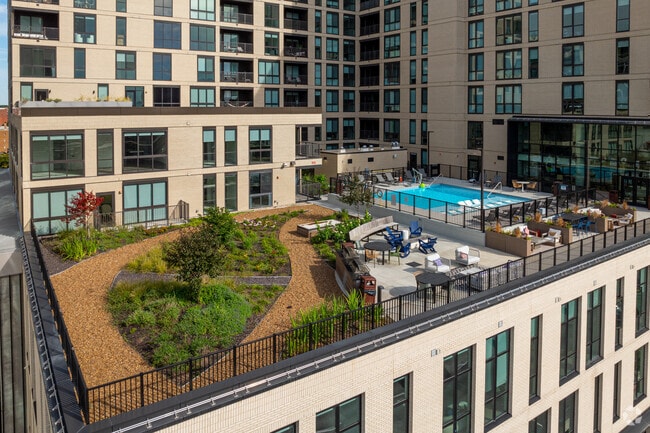
- Roof Terrace
- Den
- Cabana
- Pool
- Walk-In Closets
- Office
- Controlled Access
Pricing & Floor Plans
-
Unit 1010price $1,479square feet 427availibility Sep 22
-
Unit 0410price $1,491square feet 427availibility Sep 22
-
Unit 1025price $1,329square feet 427availibility Oct 4
-
Unit 0908price $1,554Unit Specialsquare feet 488availibility Now
-
Unit 0715price $1,562Unit Specialsquare feet 488availibility Now
-
Unit 0813price $1,570Unit Specialsquare feet 488availibility Now
-
Unit 1204price $1,870Unit Specialsquare feet 650availibility Now
-
Unit 1108price $2,443Unit Specialsquare feet 915availibility Sep 24
-
Unit 0623price $1,845Unit Specialsquare feet 683availibility Oct 9
-
Unit 0923price $1,924Unit Specialsquare feet 683availibility Nov 24
-
Unit 1004price $2,330Unit Specialsquare feet 650availibility Oct 19
-
Unit 0926price $1,912Unit Specialsquare feet 787availibility Oct 25
-
Unit 1229price $2,040Unit Specialsquare feet 733availibility Nov 9
-
Unit 1003price $1,245Unit Specialsquare feet 488availibility Nov 16
-
Unit 1233price $2,920Unit Specialsquare feet 1,086availibility Now
-
Unit 1133price $2,816Unit Specialsquare feet 1,086availibility Nov 9
-
Unit 0933price $2,745Unit Specialsquare feet 1,086availibility Dec 8
-
Unit 1131price $2,650Unit Specialsquare feet 1,106availibility Oct 10
-
Unit 0901price $2,729Unit Specialsquare feet 1,106availibility Oct 24
-
Unit 1101price $2,800Unit Specialsquare feet 1,106availibility Nov 22
-
Unit 1102price $2,733Unit Specialsquare feet 1,106availibility Oct 15
-
Unit 1109price $3,046Unit Specialsquare feet 1,150availibility Oct 18
-
Unit 0309price $2,966Unit Specialsquare feet 1,358availibility Oct 30
-
Unit 0733price $2,729Unit Specialsquare feet 1,158availibility Nov 24
-
Unit 0412price $3,217Unit Specialsquare feet 1,521availibility Now
-
Unit 0712price $3,240Unit Specialsquare feet 1,521availibility Now
-
Unit 1012price $3,646Unit Specialsquare feet 1,521availibility Now
-
Unit 1010price $1,479square feet 427availibility Sep 22
-
Unit 0410price $1,491square feet 427availibility Sep 22
-
Unit 1025price $1,329square feet 427availibility Oct 4
-
Unit 0908price $1,554Unit Specialsquare feet 488availibility Now
-
Unit 0715price $1,562Unit Specialsquare feet 488availibility Now
-
Unit 0813price $1,570Unit Specialsquare feet 488availibility Now
-
Unit 1204price $1,870Unit Specialsquare feet 650availibility Now
-
Unit 1108price $2,443Unit Specialsquare feet 915availibility Sep 24
-
Unit 0623price $1,845Unit Specialsquare feet 683availibility Oct 9
-
Unit 0923price $1,924Unit Specialsquare feet 683availibility Nov 24
-
Unit 1004price $2,330Unit Specialsquare feet 650availibility Oct 19
-
Unit 0926price $1,912Unit Specialsquare feet 787availibility Oct 25
-
Unit 1229price $2,040Unit Specialsquare feet 733availibility Nov 9
-
Unit 1003price $1,245Unit Specialsquare feet 488availibility Nov 16
-
Unit 1233price $2,920Unit Specialsquare feet 1,086availibility Now
-
Unit 1133price $2,816Unit Specialsquare feet 1,086availibility Nov 9
-
Unit 0933price $2,745Unit Specialsquare feet 1,086availibility Dec 8
-
Unit 1131price $2,650Unit Specialsquare feet 1,106availibility Oct 10
-
Unit 0901price $2,729Unit Specialsquare feet 1,106availibility Oct 24
-
Unit 1101price $2,800Unit Specialsquare feet 1,106availibility Nov 22
-
Unit 1102price $2,733Unit Specialsquare feet 1,106availibility Oct 15
-
Unit 1109price $3,046Unit Specialsquare feet 1,150availibility Oct 18
-
Unit 0309price $2,966Unit Specialsquare feet 1,358availibility Oct 30
-
Unit 0733price $2,729Unit Specialsquare feet 1,158availibility Nov 24
-
Unit 0412price $3,217Unit Specialsquare feet 1,521availibility Now
-
Unit 0712price $3,240Unit Specialsquare feet 1,521availibility Now
-
Unit 1012price $3,646Unit Specialsquare feet 1,521availibility Now
Fees and Policies
The fees listed below are community-provided and may exclude utilities or add-ons. All payments are made directly to the property and are non-refundable unless otherwise specified. Use the Cost Calculator to determine costs based on your needs.
-
Utilities & Essentials
-
Util - Tech FeeCharged per unit.$100 / mo
-
Master Policy Premium DuesCharged per unit.$15 / mo
-
-
One-Time Basics
-
Due at Application
-
Reservation FeeCharged per unit.$150
-
Application FeeCharged per applicant.$50
-
-
Due at Move-In
-
Administrative FeeCharged per unit.$200
-
Lease Transfer FeeCharged per unit.$400
-
Unit Security DepositCharged per unit.$500
-
-
Due at Application
-
Dogs
Max of 2
-
Cats
Max of 2
-
Parking
-
Garage Lot
-
Application FeeVaries by unit
-
Master Policy Premium DuesVaries by unit
-
Util - Tech FeeVaries by unit
-
NSF FeeVaries by unit
-
Lease Transfer FeeVaries by unit
Property Fee Disclaimer: Based on community-supplied data and independent market research. Subject to change without notice. May exclude fees for mandatory or optional services and usage-based utilities.
Details
Lease Options
-
1 - 22 Month Leases
Property Information
-
Built in 2023
-
230 units/12 stories
Matterport 3D Tours
Select a unit to view pricing & availability
 Matterport 3D Tour

About Industry Indianapolis
On the doorstep of the most expressive district in the heart of downtown Indianapolis lies a brand-new community alive with spectacular 360 views. Industry Indianapolis is a pet-friendly high-rise community of studio, one-, and two-bedroom apartments and townhomes bursting with spectacular amenities and carefully curated luxury. Enjoy time in your own space or venture out onto Mass Ave to find yourself only minutes from eclectic boutique shops, decadent restaurants, premier theatres, and exuberant nightlife.
Industry Indianapolis is an apartment community located in Marion County and the 46204 ZIP Code. This area is served by the Indianapolis Public Schools attendance zone.
Unique Features
- Attached Parking Garage
- Bike Storage
- Community-Wide Fiber WiFi
- Complimentary Coffee Bar
- Courtyard With Outdoor Kitchen
- Co-Working Spaces
- EV Charging Stations
- Near Historical Parks
- Resident Clubroom
- State-of-the-Art Fitness Center With Free Weights
- Walkable to Mass Ave. Entertainment District
- Yoga Studio
Community Amenities
Pool
Fitness Center
Elevator
Clubhouse
Roof Terrace
Controlled Access
Recycling
Business Center
Property Services
- Package Service
- Community-Wide WiFi
- Wi-Fi
- Controlled Access
- 24 Hour Access
- On-Site Retail
- Recycling
- Renters Insurance Program
- EV Charging
Shared Community
- Elevator
- Business Center
- Clubhouse
- Lounge
- Multi Use Room
Fitness & Recreation
- Fitness Center
- Pool
- Bicycle Storage
- Gameroom
Outdoor Features
- Gated
- Roof Terrace
- Sundeck
- Cabana
- Courtyard
- Grill
Apartment Features
Washer/Dryer
Air Conditioning
Dishwasher
Walk-In Closets
Island Kitchen
Granite Countertops
Microwave
Refrigerator
Indoor Features
- Wi-Fi
- Washer/Dryer
- Air Conditioning
- Heating
- Smoke Free
- Tub/Shower
Kitchen Features & Appliances
- Dishwasher
- Disposal
- Ice Maker
- Granite Countertops
- Stainless Steel Appliances
- Pantry
- Island Kitchen
- Eat-in Kitchen
- Kitchen
- Microwave
- Oven
- Range
- Refrigerator
- Freezer
- Quartz Countertops
Model Details
- Carpet
- Vinyl Flooring
- Office
- Den
- Vaulted Ceiling
- Views
- Walk-In Closets
- Window Coverings
- Floor to Ceiling Windows
- Balcony
- Patio
Downtown Indianapolis is a true marvel of American urban design, and is rightly recognized as one of the stylistic gems of the Midwest. The grand architecture of the various government buildings and museums ranges from neoclassical to ultra-modern, creating a timeless and visually stunning environment. Huge monuments and war memorials punctuate the landscape as well – in fact, Indianapolis has more such public tributes than any city in America apart from Washington, DC.
Downtown features a thriving nightlife scene, mainly along Meridian Street and Massachusetts Avenue and incorporating an immense selection of bars, clubs, and live music venues for every taste. The dining is unbeatable, with world-class restaurants of every description within a short walk from anywhere and the popular Food Truck Fridays delivering more eclectic fare during the summer months.
Learn more about living in Circle CityCompare neighborhood and city base rent averages by bedroom.
| Circle City | Indianapolis, IN | |
|---|---|---|
| Studio | $1,292 | $1,002 |
| 1 Bedroom | $1,497 | $1,128 |
| 2 Bedrooms | $2,005 | $1,337 |
| 3 Bedrooms | $2,833 | $1,546 |
- Package Service
- Community-Wide WiFi
- Wi-Fi
- Controlled Access
- 24 Hour Access
- On-Site Retail
- Recycling
- Renters Insurance Program
- EV Charging
- Elevator
- Business Center
- Clubhouse
- Lounge
- Multi Use Room
- Gated
- Roof Terrace
- Sundeck
- Cabana
- Courtyard
- Grill
- Fitness Center
- Pool
- Bicycle Storage
- Gameroom
- Attached Parking Garage
- Bike Storage
- Community-Wide Fiber WiFi
- Complimentary Coffee Bar
- Courtyard With Outdoor Kitchen
- Co-Working Spaces
- EV Charging Stations
- Near Historical Parks
- Resident Clubroom
- State-of-the-Art Fitness Center With Free Weights
- Walkable to Mass Ave. Entertainment District
- Yoga Studio
- Wi-Fi
- Washer/Dryer
- Air Conditioning
- Heating
- Smoke Free
- Tub/Shower
- Dishwasher
- Disposal
- Ice Maker
- Granite Countertops
- Stainless Steel Appliances
- Pantry
- Island Kitchen
- Eat-in Kitchen
- Kitchen
- Microwave
- Oven
- Range
- Refrigerator
- Freezer
- Quartz Countertops
- Carpet
- Vinyl Flooring
- Office
- Den
- Vaulted Ceiling
- Views
- Walk-In Closets
- Window Coverings
- Floor to Ceiling Windows
- Balcony
- Patio
| Monday | 9am - 6pm |
|---|---|
| Tuesday | 9am - 6pm |
| Wednesday | 9am - 6pm |
| Thursday | 9am - 6pm |
| Friday | 9am - 6pm |
| Saturday | 9am - 5pm |
| Sunday | Closed |
| Colleges & Universities | Distance | ||
|---|---|---|---|
| Colleges & Universities | Distance | ||
| Drive: | 4 min | 1.5 mi | |
| Drive: | 4 min | 1.6 mi | |
| Drive: | 6 min | 2.4 mi | |
| Drive: | 11 min | 4.9 mi |


 The GreatSchools Rating helps parents compare schools within a state based on a variety of school quality indicators and provides a helpful picture of how effectively each school serves all of its students. Ratings are on a scale of 1 (below average) to 10 (above average) and can include test scores, college readiness, academic progress, advanced courses, equity, discipline and attendance data. We also advise parents to visit schools, consider other information on school performance and programs, and consider family needs as part of the school selection process.
View GreatSchools Rating Methodology
Data provided by GreatSchools.org © 2026. All rights reserved.
Scores provided by
 What do Walkability, Transit, Drivability, and Bikeability mean?
Walkability measures the walking distance to day-to-day needs.
Transit measures access to public transportation.
Drivability measures congestion, parking availability, and access to major roads.
Bikeability measures the suitability for cycling.
How It Works
What do Walkability, Transit, Drivability, and Bikeability mean?
Walkability measures the walking distance to day-to-day needs.
Transit measures access to public transportation.
Drivability measures congestion, parking availability, and access to major roads.
Bikeability measures the suitability for cycling.
How It Works
Traffic
BusyAirport
CalmBusinesses
BusyScores provided by
HowLoud What is a Sound Score Rating? A Sound Score Rating aggregates noise caused by vehicle traffic, airplane traffic and local sources. How It WorksIndustry Indianapolis Photos
-
Industry Indianapolis
-
2BR, 2BA - 1,681SF
-
Model - 2BR, 2BA - 1,186SF - Kitchen
-
Pool
-
Model - 2BR, 2BA - 1,186SF - Living Room
-
Rooftop Garden
-
Model - 2BR, 2BA - 1,186SF - Second Bedroom
-
Fitness Center
-
Model - 2BR, 2BA - 1,186SF - Living Room
Models
-
INI-Sa
-
INI-A
-
INI-A1
-
INI-A2
-
INI-A3
-
INI-A5
Nearby Apartments
Within 50 Miles of Industry Indianapolis
-
9 On Canal
335 W 9th St
Indianapolis, IN 46202
$1,350 - $3,550
1-3 Br 0.6 mi
-
EVER West Lafayette
147 W Wood St
West Lafayette, IN 47906
$1,459 - $2,609
1-4 Br 59.9 mi
-
VERVE West Lafayette
150 S Chauncey Ave
West Lafayette, IN 47906
$1,439 - $2,599
1-4 Br 59.9 mi
-
Victory on Salisbury
300 N Salisbury St
West Lafayette, IN 47906
$1,050 - $1,350
2-4 Br 60.0 mi
Industry Indianapolis has units with in‑unit washers and dryers, making laundry day simple for residents.
Utilities are not included in rent. Residents should plan to set up and pay for all services separately.
Parking is available at Industry Indianapolis. Fees may apply depending on the type of parking offered. Contact this property for details.
Industry Indianapolis has studios to three-bedrooms with rent ranges from $1,245/mo. to $4,550/mo.
Yes, Industry Indianapolis welcomes pets. Breed restrictions, weight limits, and additional fees may apply. View this property's pet policy.
A good rule of thumb is to spend no more than 30% of your gross income on rent. Based on the lowest available rent of $1,245 for a one-bedroom, you would need to earn about $49,800 per year to qualify. Want to double-check your budget? Calculate how much rent you can afford with our Rent Affordability Calculator.
Industry Indianapolis is offering 1 Month Free on select floor plans, with rental rates starting at $1,245.
Yes! Industry Indianapolis offers 6 Matterport 3D Tours. Explore different floor plans and see unit level details, all without leaving home.
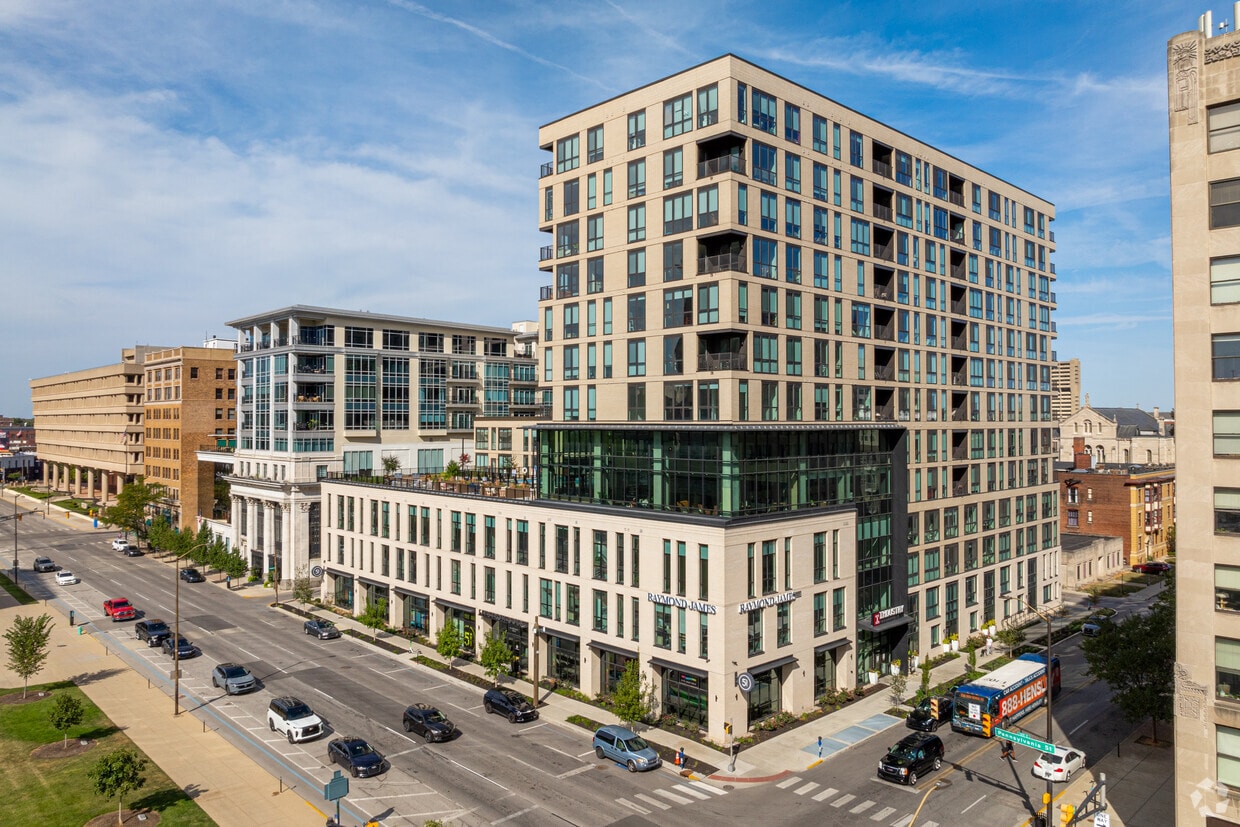
421 N Pennsylvania St
Indianapolis, IN 46204
Property Manager Responded