Map
  • Add a Property
  • Renter Tools
    • Favorites
    • Saved Searches
  • Manage Rentals
  • Apartments For Rent
  • Houses For Rent
  • Condos For Rent
  • Townhomes For Rent
  • Help Center
  • Miami Average Rent
  • Area Guide
  • Rent Calculator
  • Property Management Companies
English

Language

English Español
Apartments.com Logo
Manage Rentals      Sign Up / Sign In
  • Primary Photo - Centro City Residences
  • Building Photo - Centro City Residences
    Building Photo - Centro City Residences
  • Building Photo - Centro City Residences
    Building Photo - Centro City Residences
Contact This Property

Language: English and Spanish

Open 9am - 6pm Today

View All Hours Office Hours Monday - Friday, 9am - 6pm Saturday, 10am - 5pm Sunday, Closed

Centro City Residences media gallery Unit
call 866-846-4165
Floor Plan View Body
Viewing Floor: Select a unit to view pricing & availability
1 (1 unit)
2 (3 units)
3 (3 units)
4 (3 units)
5 (6 units)
6 (6 units)
7 (7 units)
8 (3 units)
Any
Studio
1
2
Any
1+
2+
Move-In Date
Florida Miami/Dade County Miami Flagami

Centro City Residences

3830 NW 11th St, Miami, FL 33126

4.1
Renter Rating 15 Reviews
Verified Listing CoStar Verified® Listing

This Listing has been verified by CoStar’s listing verification process, which combines internal screening and fraud detection technology. Always beware of scams.

Today
Share Listing
Favorites
866-846-4165
Property Management Company Logo
  • Total Monthly Price

    $2,371 - $3,836

  • Bedrooms

    Studio - 2 bd

  • Bathrooms

    1 - 2 ba

  • Square Feet

    478 - 1,171 sq ft

Centro City Residences
Property Management Company Logo
Share Listing
Favorites

Welcome to Centro City Residences, where vibrant living meets urban sophistication in the heart of one of Miami's historic neighborhoods. Discover the epitome of vibrant living at Centro City Residences. This premier development offers modern residences with upscale amenities, refined finishes, and a convenient eight-story parking garage. Apartments range from studio, one-, and two-bedrooms designed with your comfort and style in mind.

Read More

Highlights

  • Top Rated by Renters
  • New Construction
  • English and Spanish Speaking Staff
  • Cabana
  • Pool
  • Deck
  • Spa
  • Sundeck
  • Dog Park

Pricing & Floor Plans

filter results by bedrooms
Cost Calculator: Estimate your monthly and one-time fees.
Studio
Starting at $2,371 Total Monthly Price Studio 1 Bath 478 Sq Ft
2 Available units
Unit
Total Price
Sq Ft
Availability
Unit Details
  • Unit 1-620
    price $2,371
    square feet 478
    availibility Now
  • Unit 1-820
    price $2,416
    square feet 478
    availibility Now
Studio Den 1
Starting at $2,446 Total Monthly Price Studio 1 Bath 550 Sq Ft
5 Available units
Unit
Total Price
Sq Ft
Availability
Unit Details
  • Unit 3-208LL
    price $2,446
    square feet 550
    availibility Now
  • Unit 3-508
    price $2,466
    square feet 550
    availibility Now
  • Unit 3-608
    price $2,476
    square feet 550
    availibility Now
  • Unit 3-708
    price $2,486
    square feet 550
    availibility Now
  • Unit 3-817
    price $2,556
    square feet 550
    availibility Now

A3
Starting at $2,646 Total Monthly Price 1 Bed 1 Bath 648 Sq Ft
Matterport 3D Tour
5 Available units
Unit
Total Price
Sq Ft
Availability
Unit Details
  • Unit 3-715
    price $2,646
    square feet 648
    availibility Now
  • Unit 3-714
    price $2,646
    square feet 648
    availibility Now
  • Unit 1-502
    price $2,661
    square feet 648
    availibility Now
  • Unit 3-821
    price $2,681
    square feet 648
    availibility Now
  • Unit 1-702
    price $2,681
    square feet 648
    availibility Now

A2
$2,840 Total Monthly Price 1 Bed 1 Bath 589 Sq Ft
Matterport 3D Tour
1 Available unit
Unit
Total Price
Sq Ft
Availability
Unit Details
  • Unit 3-103
    price $2,840
    square feet 589
    availibility Now
A1
$2,706 Total Monthly Price 1 Bed 1 Bath 556 Sq Ft
1 Available unit
Unit
Total Price
Sq Ft
Availability
Unit Details
  • Unit 3-411
    price $2,706
    square feet 556
    availibility Aug 1
B4
Starting at $3,401 Total Monthly Price 2 Beds 2 Baths 1,066 Sq Ft
5 Available units
Unit
Total Price
Sq Ft
Availability
Unit Details
  • Unit 1-312
    price $3,401
    square feet 1,066
    availibility Now
  • Unit 1-319
    price $3,401
    square feet 1,066
    availibility Now
  • Unit 1-519
    price $3,421
    square feet 1,066
    availibility Now
  • Unit 1-619
    price $3,431
    square feet 1,066
    availibility Now
  • Unit 1-719
    price $3,441
    square feet 1,066
    availibility Now

B5
Starting at $3,541 Total Monthly Price 2 Beds 2 Baths 1,066 Sq Ft
2 Available units
Unit
Total Price
Sq Ft
Availability
Unit Details
  • Unit 3-429
    price $3,541
    square feet 1,066
    availibility Now
  • Unit 3-640LL
    price $3,561
    square feet 1,066
    availibility Sep 19
B3 Den
Starting at $3,735 Total Monthly Price 2 Beds 2 Baths 1,125 Sq Ft
3 Available units
Unit
Total Price
Sq Ft
Availability
Unit Details
  • Unit 1-607
    price $3,735
    square feet 1,125
    availibility Now
  • Unit 1-707
    price $3,745
    square feet 1,125
    availibility Now
  • Unit 1-807
    price $3,780
    square feet 1,125
    availibility Now
B2 Den
Starting at $3,756 Total Monthly Price 2 Beds 2 Baths 1,171 Sq Ft
5 Available units
Unit
Total Price
Sq Ft
Availability
Unit Details
  • Unit 3-316
    price $3,756
    square feet 1,171
    availibility Now
  • Unit 3-216
    price $3,756
    square feet 1,171
    availibility Now
  • Unit 3-416
    price $3,766
    square feet 1,171
    availibility Now
  • Unit 3-516
    price $3,776
    square feet 1,171
    availibility Now
  • Unit 3-616
    price $3,786
    square feet 1,171
    availibility Now

B1 Den
Starting at $3,816 Total Monthly Price 2 Beds 2 Baths 1,108 Sq Ft
3 Available units
Unit
Total Price
Sq Ft
Availability
Unit Details
  • Unit 3-509
    price $3,816
    square feet 1,108
    availibility Now
  • Unit 3-609
    price $3,826
    square feet 1,108
    availibility Now
  • Unit 3-709
    price $3,836
    square feet 1,108
    availibility Now
B3
Starting at $3,186 Total Monthly Price 2 Beds 2 Baths 1,037 Sq Ft
2 Available units
Unit
Total Price
Sq Ft
Availability
Unit Details
  • Unit 3-523
    price $3,241
    square feet 1,037
    availibility Aug 15
  • Unit 3-202
    price $3,186
    square feet 1,037
    availibility Oct 17
Studio Den 2
Call for Rent Studio 1 Bath 566 Sq Ft
Not Available
A4
Call for Rent 1 Bed 1 Bath 719 Sq Ft
Not Available
A Den
Call for Rent 1 Bed 1 Bath 763 Sq Ft
Not Available
B1
Call for Rent 2 Beds 2 Baths 871 Sq Ft
Not Available
B2
Call for Rent 2 Beds 2 Baths 946 Sq Ft
Not Available
Studio
Starting at $2,371 Total Monthly Price Studio 1 Bath 478 Sq Ft
2 Available units
Unit
Total Price
Sq Ft
Availability
Unit Details
  • Unit 1-620
    price $2,371
    square feet 478
    availibility Now
  • Unit 1-820
    price $2,416
    square feet 478
    availibility Now
Studio Den 1
Starting at $2,446 Total Monthly Price Studio 1 Bath 550 Sq Ft
5 Available units
Unit
Total Price
Sq Ft
Availability
Unit Details
  • Unit 3-208LL
    price $2,446
    square feet 550
    availibility Now
  • Unit 3-508
    price $2,466
    square feet 550
    availibility Now
  • Unit 3-608
    price $2,476
    square feet 550
    availibility Now
  • Unit 3-708
    price $2,486
    square feet 550
    availibility Now
  • Unit 3-817
    price $2,556
    square feet 550
    availibility Now

Studio Den 2
Call for Rent Studio 1 Bath 566 Sq Ft
Not Available
A3
Starting at $2,646 Total Monthly Price 1 Bed 1 Bath 648 Sq Ft
Matterport 3D Tour
5 Available units
Unit
Total Price
Sq Ft
Availability
Unit Details
  • Unit 3-715
    price $2,646
    square feet 648
    availibility Now
  • Unit 3-714
    price $2,646
    square feet 648
    availibility Now
  • Unit 1-502
    price $2,661
    square feet 648
    availibility Now
  • Unit 3-821
    price $2,681
    square feet 648
    availibility Now
  • Unit 1-702
    price $2,681
    square feet 648
    availibility Now

A2
$2,840 Total Monthly Price 1 Bed 1 Bath 589 Sq Ft
Matterport 3D Tour
1 Available unit
Unit
Total Price
Sq Ft
Availability
Unit Details
  • Unit 3-103
    price $2,840
    square feet 589
    availibility Now
A1
$2,706 Total Monthly Price 1 Bed 1 Bath 556 Sq Ft
1 Available unit
Unit
Total Price
Sq Ft
Availability
Unit Details
  • Unit 3-411
    price $2,706
    square feet 556
    availibility Aug 1
A4
Call for Rent 1 Bed 1 Bath 719 Sq Ft
Not Available
A Den
Call for Rent 1 Bed 1 Bath 763 Sq Ft
Not Available
B4
Starting at $3,401 Total Monthly Price 2 Beds 2 Baths 1,066 Sq Ft
5 Available units
Unit
Total Price
Sq Ft
Availability
Unit Details
  • Unit 1-312
    price $3,401
    square feet 1,066
    availibility Now
  • Unit 1-319
    price $3,401
    square feet 1,066
    availibility Now
  • Unit 1-519
    price $3,421
    square feet 1,066
    availibility Now
  • Unit 1-619
    price $3,431
    square feet 1,066
    availibility Now
  • Unit 1-719
    price $3,441
    square feet 1,066
    availibility Now

B5
Starting at $3,541 Total Monthly Price 2 Beds 2 Baths 1,066 Sq Ft
2 Available units
Unit
Total Price
Sq Ft
Availability
Unit Details
  • Unit 3-429
    price $3,541
    square feet 1,066
    availibility Now
  • Unit 3-640LL
    price $3,561
    square feet 1,066
    availibility Sep 19
B3 Den
Starting at $3,735 Total Monthly Price 2 Beds 2 Baths 1,125 Sq Ft
3 Available units
Unit
Total Price
Sq Ft
Availability
Unit Details
  • Unit 1-607
    price $3,735
    square feet 1,125
    availibility Now
  • Unit 1-707
    price $3,745
    square feet 1,125
    availibility Now
  • Unit 1-807
    price $3,780
    square feet 1,125
    availibility Now
B2 Den
Starting at $3,756 Total Monthly Price 2 Beds 2 Baths 1,171 Sq Ft
5 Available units
Unit
Total Price
Sq Ft
Availability
Unit Details
  • Unit 3-316
    price $3,756
    square feet 1,171
    availibility Now
  • Unit 3-216
    price $3,756
    square feet 1,171
    availibility Now
  • Unit 3-416
    price $3,766
    square feet 1,171
    availibility Now
  • Unit 3-516
    price $3,776
    square feet 1,171
    availibility Now
  • Unit 3-616
    price $3,786
    square feet 1,171
    availibility Now

B1 Den
Starting at $3,816 Total Monthly Price 2 Beds 2 Baths 1,108 Sq Ft
3 Available units
Unit
Total Price
Sq Ft
Availability
Unit Details
  • Unit 3-509
    price $3,816
    square feet 1,108
    availibility Now
  • Unit 3-609
    price $3,826
    square feet 1,108
    availibility Now
  • Unit 3-709
    price $3,836
    square feet 1,108
    availibility Now
B3
Starting at $3,186 Total Monthly Price 2 Beds 2 Baths 1,037 Sq Ft
2 Available units
Unit
Total Price
Sq Ft
Availability
Unit Details
  • Unit 3-523
    price $3,241
    square feet 1,037
    availibility Aug 15
  • Unit 3-202
    price $3,186
    square feet 1,037
    availibility Oct 17
B1
Call for Rent 2 Beds 2 Baths 871 Sq Ft
Not Available
B2
Call for Rent 2 Beds 2 Baths 946 Sq Ft
Not Available
* Price shown is total price based on community-supplied monthly required fees. Excludes user-selected optional fees and variable or usage-based fees and required charges due at or prior to move-in or at move-out.View Fees and Policies for details. Price, availability, fees, and any applicable rent special are subject to change without notice.
* Square footage definitions vary. Displayed square footage is approximate.

Fees and Policies

The fees listed below are community-provided and may exclude utilities or add-ons. All payments are made directly to the property and are non-refundable unless otherwise specified. Use the Cost Calculator to determine costs based on your needs.

  • Utilities & Essentials
    • Cable TV and Internet Services
      Amount for cable and internet services in rental home. Charged per unit.
      $120 / mo
    • Pest Control Services
      Amount for pest control services. Charged per unit.
      $5 / mo
    • Rent Service Fee - FL
      Amount to manage utility services billing in Miami-Dade County. Charged per unit.
      $5.12 / mo
    • Utility - Electric - Third Party
      Usage-Based (Utilities). Amount for provision and consumption of electric paid to a third party. Charged per unit. Payable to 3rd Party
      Varies / mo
    • Utility - Water/Sewer
      Usage-Based (Utilities). Amount for provision and/or consumption of water and sewer services Charged per unit. Payable to 3rd Party
      Disclaimer: Utility apportionment is submetered water/gas/electric.
      Varies / mo
  • One-Time Basics
    • Due at Application
      • Application Fee
        Amount to process application, initiate screening, and take a rental home off the market. Charged per applicant.
        $150
      • Administrative Fee
        Amount to facilitate move-in process for a resident. Charged per unit.
        $350
    • Due at Move-In
      • Security Deposit (Refundable)
        Amount intended to be held through residency that may be applied toward amounts owed at move-out. Refunds processed per application and lease terms. Charged per unit.
        $400
  • Dogs
    Max of 2
    Restrictions:
    Rottweiler, doberman pinscher, pit bull terrier, staffordshire terrier, chow, presa canarias, akita, alaskan malamute, wolf hyrbid or any mix thereof.
    Read More Read Less
    Comments
    | Restrictions: None
    Read More Read Less
  • Cats
    Max of 2
    Restrictions:
    None
    Read More Read Less
    Comments
    | Restrictions: None
    Read More Read Less
  • Pet Fees
    • Pet Fee
      Max of 2. Amount to facilitate authorized pet move-in. Charged per pet.
      $300
    • Pet Rent
      Max of 2. Monthly amount for authorized pet. Charged per pet.
      $25 / mo
    • Pet Management - Third Party
      Max of 1. Amount for authorized pet registration and screening services. Charged per pet. Payable to 3rd Party
      Disclaimer: Price varies based on selections with third party provider.
      $25 - $30
  • Garage Lot
    • Parking Fee
      Max of 1. Amount for garage parking space/services. May be subject to availability. Charged per unit.
      $150 / mo
    Comments
    Max of 1
    Read More Read Less
  • Additional Parking Options
    • Garage Lot
  • Bike Storage
  • Amenity/Clubhouse Rental
    Charged per occurrence.
    Disclaimer: Price varies based on length of time.
    $500 - $2,000 / occurrence
  • Amenity/Clubhouse Rental
    Charged per occurrence.
    $500 / occurrence

Property Fee Disclaimer: Total Monthly Leasing Price includes base rent, all monthly mandatory and any user-selected optional fees. Excludes variable, usage-based, and required charges due at or prior to move-in or at move-out. Security Deposit may change based on screening results, but total will not exceed legal maximums. Some items may be taxed under applicable law. Some fees may not apply to rental homes subject to an affordable program. All fees are subject to application and/or lease terms. Prices and availability subject to change. Resident is responsible for damages beyond ordinary wear and tear. Resident may need to maintain insurance and to activate and maintain utility services, including but not limited to electricity, water, gas, and internet, per the lease. Additional fees may apply as detailed in the application and/or lease agreement, which can be requested prior to applying. Pets: Pet breed and other pet restrictions apply. Rentable Items: All Parking, storage, and other rentable items are subject to availability. Final pricing and availability will be determined during lease agreement. See Leasing Agent for details.

Details

Property Information

  • Built in 2025
  • 470 units/8 stories
  • Property License Number: p1796156

Matterport 3D Tours

This generously sized resident lounge in Miami, FL is a thoughtfully designed communal space that seamlessly blends social, recreational, and relaxation areas into one cohesive environment. The space is defined by its bold architectural details, including striking red coffered and textured ceiling panels that contrast dramatically against crisp white walls, creating a dynamic visual identity throughout. The main living areas feature large-format porcelain tile flooring, floor-to-ceiling glass walls and sliding doors that flood the interiors with natural light and offer open views of lush tropical greenery outside. A dramatic striped ceiling element in the entry zone adds a graphic, contemporary touch. Seating areas are furnished with a mix of leather sofas, modular white couches, and boldly colored accent chairs, anchored by herringbone-patterned area rugs. A dedicated lounge zone includes a wall-mounted TV and comfortable seating for media viewing, while a billiards table provides additional recreation. Private dining-style booths with deep red upholstery and pendant lighting offer intimate gathering spots. A communal kitchen and bar area showcases a marble island, rose-toned cabinetry, and sculptural copper pendant lights. A co-working zone features a long wood table with blue task chairs, complemented by pod-style lounge seating for flexible use throughout the day.

Resident Lounge
1/6
This generously sized resident lounge in Miami, FL is a thoughtfully designed communal space that seamlessly blends social, recreational, and relaxation areas into one cohesive environment. The space is defined by its bold architectural details, including striking red coffered and textured ceiling panels that contrast dramatically against crisp white walls, creating a dynamic visual identity throughout.

The main living areas feature large-format porcelain tile flooring, floor-to-ceiling glass walls and sliding doors that flood the interiors with natural light and offer open views of lush tropical greenery outside. A dramatic striped ceiling element in the entry zone adds a graphic, contemporary touch. Seating areas are furnished with a mix of leather sofas, modular white couches, and boldly colored accent chairs, anchored by herringbone-patterned area rugs.

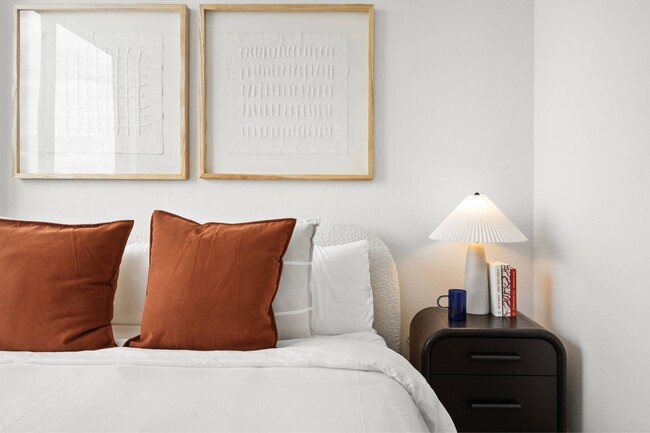
A dedicated lounge zone includes a wall-mounted TV and comfortable seating for media viewing, while a billiards table provides additional recreation. Private dining-style booths with deep red upholstery and pendant lighting offer intimate gathering spots. A communal kitchen and bar area showcases a marble island, rose-toned cabinetry, and sculptural copper pendant lights. A co-working zone features a long wood table with blue task chairs, complemented by pod-style lounge seating for flexible use throughout the day. This contemporary 2-bedroom, 2-bathroom residence in Miami, FL offers a thoughtfully designed single-floor layout with modern finishes and an abundance of natural light. The open-concept living and dining area is anchored by dramatic floor-to-ceiling windows that frame sweeping city and skyline views, flooding the space with sunlight and creating a bright, airy ambiance. Light wood flooring flows throughout, complementing the clean, minimal aesthetic. The kitchen features sleek cabinetry with a two-tone design, stainless steel appliances, and seamless connectivity to the living and dining areas. A private balcony accessible from the living room extends the space outdoors, perfect for enjoying Miami's warm climate. The primary bedroom is generously proportioned, benefiting from large corner windows with panoramic views and light wood floors. The second bedroom also enjoys natural light through a sizable window and includes a built-in closet. Both bathrooms are elegantly finished — one features a glass-enclosed walk-in shower with large-format stone-look tile, while the second offers a full soaking tub with a sliding glass enclosure and warm wood vanity cabinetry. Hallways connect the spaces efficiently, completing this well-balanced and stylish Miami residence. Located in Miami, FL, this single-floor business center delivers a compact yet thoughtfully designed workspace that balances creativity with functionality. The interior is defined by a bold color palette — vivid red and pink painted ceilings contrast against crisp white walls and light polished concrete flooring, creating an energetic yet professional atmosphere throughout.

The space features a glass-partitioned game room enclosed by sleek black-framed floor-to-ceiling glass walls, offering visual openness while maintaining acoustic separation. Inside, a bright yellow communal table is surrounded by deep red ergonomic chairs beneath suspended linear pendant lighting. A glowing neon "Remote Goals" sign adds a motivational, modern touch to the collaborative area.

The open workspace beyond the partitions includes a large wooden conference table with cushioned seating, accompanied by curated wall art and a statement black dome pendant light. A sideboard with sculptural décor and framed artwork adds warmth and character to the breakout area nearby.

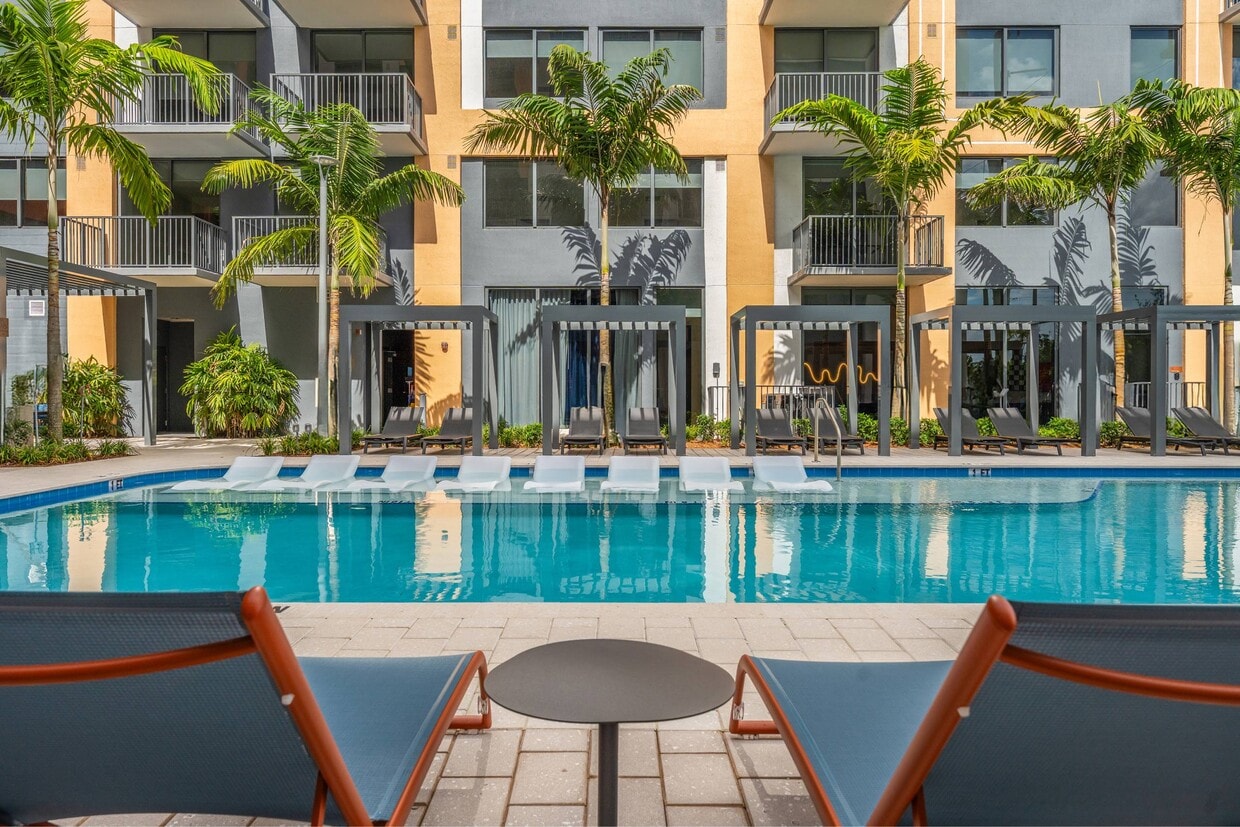
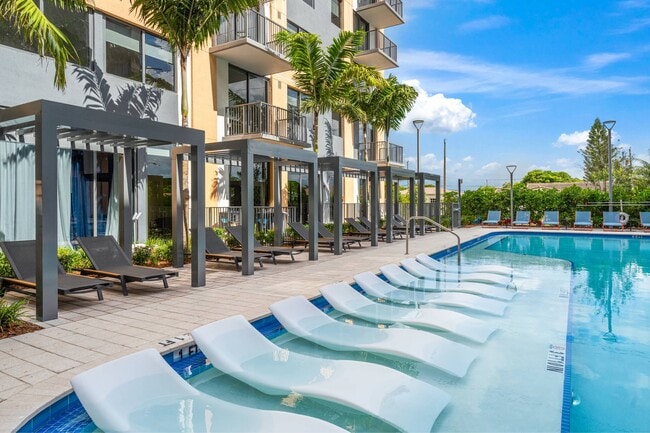
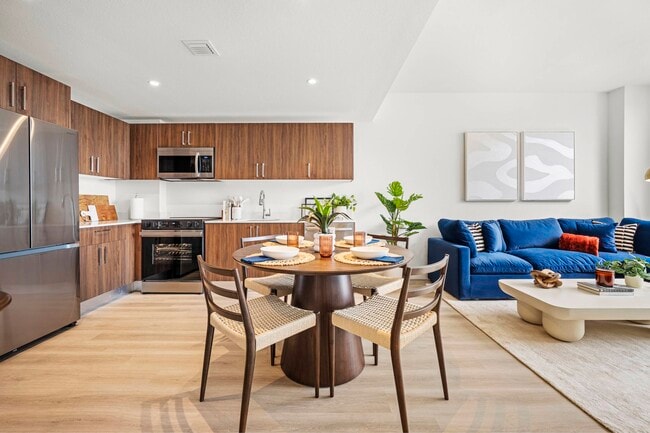
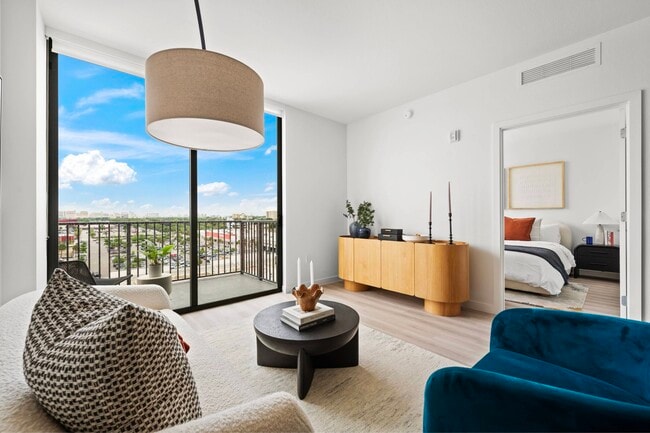
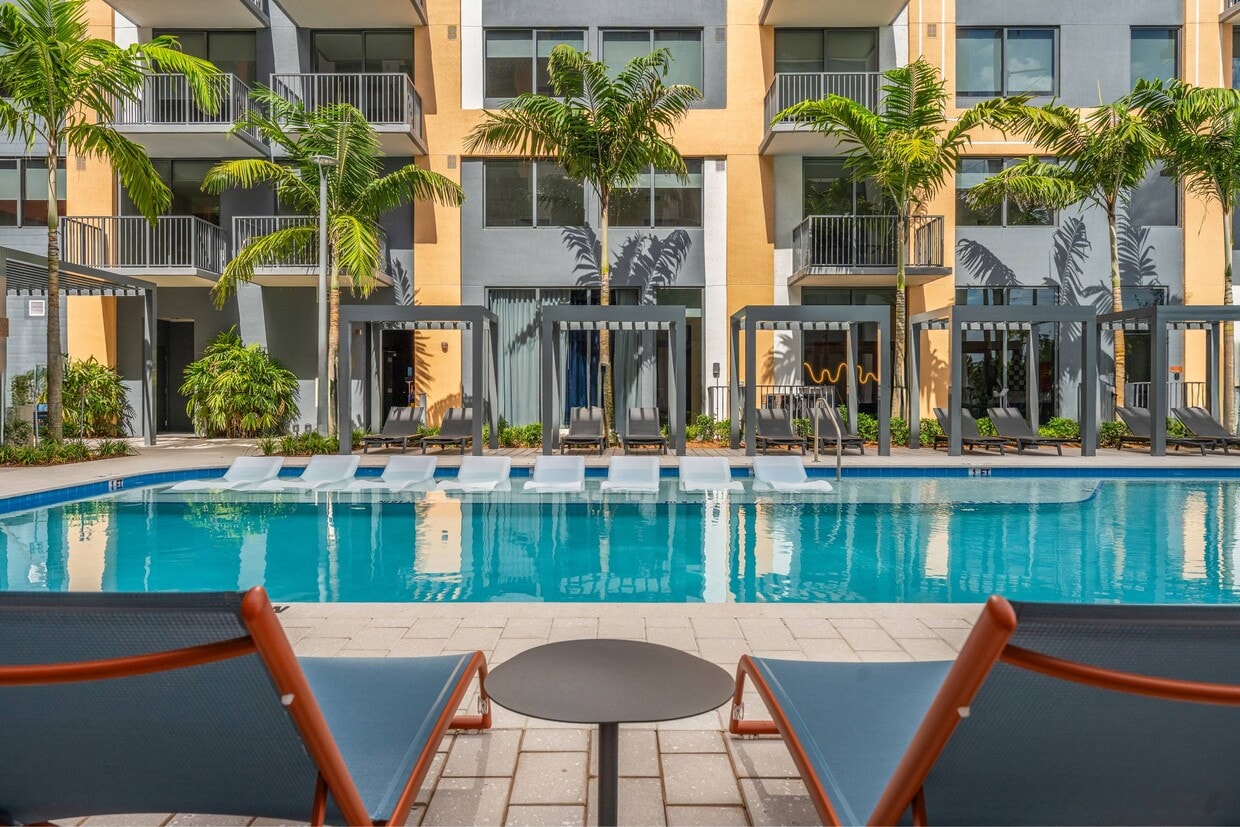
A corridor lined with tall glass partitions, lush potted plants, and soft drapery leads to private workstations fitted with navy acoustic privacy panels — ideal for focused, heads-down work. Recessed lighting throughout ensures consistent, comfortable illumination across all zones, making this business center a well-rounded environment for both collaboration and individual productivity. Located in Miami, FL, this outdoor pool deck is a vibrant amenity space designed to capture the essence of South Florida resort living. The centerpiece is a generously sized swimming pool with crystal-clear turquoise water, framed by clean tile edges and accessible via stainless steel handrails. Surrounding the pool, a broad paved deck provides ample space for relaxation, lined with rows of cushioned chaise lounges shaded by bold red market umbrellas and pergola structures. An adjacent outdoor dining area features sturdy table-and-chair sets, ideal for al fresco gatherings. Lush tropical landscaping, including tall swaying palm trees, manicured hedgerows, flowering shrubs, and ground-level pathway lighting, creates a verdant border that adds privacy and a resort-like ambiance. The deck is set within an interior courtyard formed by a multi-story residential building, whose contemporary façade — accented in contrasting shades of orange and gray — rises dramatically on all sides. The open-sky setting allows abundant natural sunlight to flood the space throughout the day, while the surrounding balconies offer elevated views down to the pool area below. Located in Miami, FL, this thoughtfully designed one-bedroom, one-bathroom residence offers a well-appointed layout that maximizes every square foot across a single floor. The open-concept kitchen is a standout feature, showcasing sleek white upper cabinetry paired with warm wood-toned lower cabinets, light hardwood-style flooring, and a full suite of stainless steel appliances including a refrigerator, range, and over-the-range microwave. A glass-top kitchen island with bold red bar stools provides casual dining and additional workspace, seamlessly connecting the kitchen to the living area. The bedroom is filled with natural light courtesy of large floor-to-ceiling windows that frame panoramic views of the Miami cityscape and surrounding greenery, creating a bright and airy retreat. The room also features light wood flooring and ample storage via a dedicated closet area with built-in shelving. The bathroom is finished with clean, tile flooring and modern fixtures. A private balcony extends the living space outdoors, offering elevated views of the vibrant Miami surroundings, with the building's striking orange and gray contemporary façade visible from outside. Recessed lighting and a clean, neutral color palette throughout contribute to a cohesive, modern ambiance. Located in Miami, FL, this thoughtfully designed one-bedroom, one-bathroom residence offers a compact yet efficient single-floor layout with modern finishes throughout. The galley-style kitchen is outfitted with rich wood cabinetry, white quartz countertops, and stainless steel appliances, including a built-in microwave and dishwasher, flowing seamlessly toward the living area. Light wood-tone flooring runs throughout the unit, enhancing the bright, airy atmosphere. The living room is anchored by floor-to-ceiling sliding glass doors that open to a private balcony, offering open views of the Miami skyline and surrounding landscape, and flooding the interior with abundant natural light. The bedroom features a large window, a spacious sliding-door closet, and a clean, minimalist aesthetic with ample room for furnishings. The bathroom is finished with large-format tile, a frameless glass-enclosed walk-in shower, and a modern wall-mounted toilet, creating a spa-like feel. The overall design aesthetic is contemporary and cohesive, with white walls, clean lines, and a neutral palette that maximizes the sense of space throughout this well-appointed Miami residence.
Property Site Map

Select a unit to view pricing & availability

Any
Studio
1
2
Any
1+
2+
Move-In Date
Viewing Floor:
1 (1 unit)
2 (3 units)
3 (3 units)
4 (3 units)
5 (6 units)
6 (6 units)
7 (7 units)
8 (3 units)
Matterport 3D Tour Matterport 3D Tour
Matterport 3D Tour

About Centro City Residences

Welcome to Centro City Residences, where vibrant living meets urban sophistication in the heart of one of Miami's historic neighborhoods. Discover the epitome of vibrant living at Centro City Residences. This premier development offers modern residences with upscale amenities, refined finishes, and a convenient eight-story parking garage. Apartments range from studio, one-, and two-bedrooms designed with your comfort and style in mind.

Centro City Residences is an apartment community located in Miami/Dade County and the 33126 ZIP Code. This area is served by the Miami-Dade County Public Schools attendance zone.

Unique Features

  • App Refrigerator
  • App W/D
  • Appliances Stainless
  • BBQ Grill
  • Closet Walk-in
  • Cyber Café
  • Quartz Countertop
  • Svc Air Conditioning
  • TV Lounge
  • Wood Tile Flooring

Contact

View Property Website
Languages: English & Spanish
Open 9am - 6pm Today
  • Monday - Friday, 9am - 6pm
  • Saturday, 10am - 5pm
  • Sunday, Closed
Property Management Company Logo

Community Amenities

Pool

Fitness Center

Playground

Clubhouse

  • Community-Wide WiFi
  • Maintenance on site
  • Business Center
  • Clubhouse
  • Lounge
  • Multi Use Room
  • Fitness Center
  • Spa
  • Pool
  • Playground
  • Gated
  • Sundeck
  • Cabana
  • Grill
  • Dog Park

Apartment Features

Air Conditioning

Dishwasher

Microwave

Refrigerator

  • Wi-Fi
  • Air Conditioning
  • Dishwasher
  • Ice Maker
  • Stainless Steel Appliances
  • Microwave
  • Range
  • Refrigerator
  • Quartz Countertops
  • Tile Floors
  • Vinyl Flooring
  • Balcony
  • Patio
  • Deck
Location
3830 NW 11th St, Miami,
FL 33126
Get Directions
Schools Restaurants Groceries Coffee Banks Shops Fitness
| Edit
Edit Commute

Destination is required

Under 30 minutes

Commute Time is calculated at rush hour.
Neighborhood

Named after Flagler Street and the Tamiami Canal, Flagami is a modest neighborhood situated just south of Miami International Airport. Residents enjoy the neighborhood’s suburban feel, from the comprehensive shopping plazas to the charming rental houses nestled along tree-lined streets.

Flagami offers a broad range of affordable rental options, including apartments, condos, townhomes, and houses. The neighborhood is home to attractive amenities like Grapeland Water Park, International Links Melreese Country Club, and Magic City Casino. Commuting from Flagami is simple with access to the Dolphin Expressway, Palmetto Expressway, and U.S. Route 41.

Learn more about living in Flagami 
Average Prices by Area

Compare neighborhood and city base rent averages by bedroom.

Flagami Miami, FL
Studio $1,719 $2,117
1 Bedroom $1,761 $2,248
2 Bedrooms $2,497 $2,850
3 Bedrooms $3,083 $3,628
Amenities
  • Community-Wide WiFi
  • Maintenance on site
  • Business Center
  • Clubhouse
  • Lounge
  • Multi Use Room
  • Gated
  • Sundeck
  • Cabana
  • Grill
  • Dog Park
  • Fitness Center
  • Spa
  • Pool
  • Playground
  • App Refrigerator
  • App W/D
  • Appliances Stainless
  • BBQ Grill
  • Closet Walk-in
  • Cyber Café
  • Quartz Countertop
  • Svc Air Conditioning
  • TV Lounge
  • Wood Tile Flooring
  • Wi-Fi
  • Air Conditioning
  • Dishwasher
  • Ice Maker
  • Stainless Steel Appliances
  • Microwave
  • Range
  • Refrigerator
  • Quartz Countertops
  • Tile Floors
  • Vinyl Flooring
  • Balcony
  • Patio
  • Deck
Expenses
Recurring
Cat Rent $25
Dog Rent $25
One-Time
Cat Fee $350
Dog Fee $350
Office Hours
Monday 9am - 6pm
Tuesday 9am - 6pm
Wednesday 9am - 6pm
Thursday 9am - 6pm
Friday 9am - 6pm
Saturday 10am - 5pm
Sunday Closed
866-846-4165
Education
Colleges & Universities Distance
USAHS
Drive: 3 min 1.5 mi
Miami Dade Coll., InterAm.
Drive: 5 min 2.5 mi
Univ. of Miami, Uhealth
Drive: 8 min 4.0 mi
Miami Dade College, Medical
Drive: 9 min 4.0 mi
Centro City Residences is within 3 minutes or 1.5 miles from USAHS. It is also near Miami Dade Coll., InterAm. and Univ. of Miami, Uhealth.
Schools
  • Public Schools
  • Private Schools
Green Springs High School Charter
Public High School
Grades 9-12
547 Students
Nearby
Coral Gables Senior High School
Public High School
Grades 9-12
2,931 Students
Attendance Zone
Bamby's Day Care Center
Private Elementary School
Grades PK-5
75 Students
Nearby
Ica Learning Centers of Americ
Private Elementary, Middle & High School
Grades K-12
Nearby
School data provided by The GreatSchools Rating helps parents compare schools within a state based on a variety of school quality indicators and provides a helpful picture of how effectively each school serves all of its students. Ratings are on a scale of 1 (below average) to 10 (above average) and can include test scores, college readiness, academic progress, advanced courses, equity, discipline and attendance data. We also advise parents to visit schools, consider other information on school performance and programs, and consider family needs as part of the school selection process.

View GreatSchools Rating Methodology


Data provided by GreatSchools.org © 2026. All rights reserved.
Transportation

Transportation options available in Miami include Miami Intl Airport Ground Level, located 2.6 miles from Centro City Residences. Centro City Residences is near Miami International, located 7.1 miles or 16 minutes away, and Fort Lauderdale/Hollywood International, located 25.7 miles or 37 minutes away.

Transit / Subway Distance
Miami Intl Airport Ground Level
Drive: 7 min 2.6 mi
Airport Station
Drive: 9 min 2.6 mi
Arena/State Plaza
Drive: 9 min 4.8 mi
Third Street
Drive: 10 min 5.6 mi
Miami Avenue
Drive: 10 min 5.7 mi
Commuter Rail Distance
Miami Airport
Drive: 4 min 1.3 mi
Hialeah Market
Drive: 7 min 2.9 mi
Santa Clara
Drive: 8 min 3.7 mi
Uhealth Jackson Station Rail Northbound
Drive: 8 min 3.8 mi
Earlington Heights
Drive: 11 min 6.9 mi
Airports Distance
Airports Distance
Miami International
Drive: 16 min 7.1 mi
Fort Lauderdale/Hollywood International
Drive: 37 min 25.7 mi
Getting Around
Very Walkable
Walkability
80 / 100
Some Public Transit
Transit
50 / 100
Moderately Drivable
Drivability
70 / 100
Fairly Bikeable
Bikeability
40 / 100

Scores provided by

What do Walkability, Transit, Drivability, and Bikeability mean? Walkability measures the walking distance to day-to-day needs. Transit measures access to public transportation. Drivability measures congestion, parking availability, and access to major roads. Bikeability measures the suitability for cycling. How It Works
Active
Soundscore™
70 / 100

Traffic

Busy

Airport

Busy

Businesses

Active

Scores provided by

HowLoud What is a Sound Score Rating? A Sound Score Rating aggregates noise caused by vehicle traffic, airplane traffic and local sources. How It Works
Points of Interest

Time and distance from Centro City Residences.

Shopping Centers Distance
Capital Square
Walk: 5 min 0.3 mi
Santa Maria Shopping Center
Walk: 6 min 0.3 mi
3945-3951 NW 7th St
Walk: 7 min 0.4 mi
Centro City Residences has 3 shopping centers within 0.4 mile, which is about a 7-minute walk. The miles and minutes will be for the farthest away property.
Parks and Recreation Distance
The Barnacle Historic State Park
Drive: 9 min 4.5 mi
Gifford Arboretum
Drive: 12 min 5.8 mi
Sense of Wonder Nature Center and A.D. Barnes Park
Drive: 14 min 6.4 mi
Miami Science Museum - Closed
Drive: 12 min 7.1 mi
Vizcaya Museum and Gardens
Drive: 13 min 7.3 mi
Centro City Residences has 5 parks within 7.3 miles, including The Barnacle Historic State Park, Gifford Arboretum, and Miami Science Museum - Closed.
Hospitals Distance
Hospitals Distance
Jackson Health System
Drive: 8 min 3.9 mi
Nicklaus Children's Hospital
Drive: 11 min 5.0 mi
Doctors Hospital
Drive: 11 min 5.3 mi
Centro City Residences has 3 hospitals within 5.3 miles, the nearest is Jackson Health System which is 3.9 miles away and a 8 minute drive.


Reviews for Centro City Residences

4.1
Renter Rating
5 Stars
10
4 Stars
2
3 Stars
0
2 Stars
1
1 Star
2
Share details of your own experience with this property
Renter Reviews 15 Reviews
 
  • Most Recent
  • Most Helpful
  • Rating Low-High
  • Rating High-Low
Submitted by a verified resident of the apartment community. Participating residents may receive reward points in exchange for posting a review during their lease term, regardless of the nature of the review. Delete

Property Manager Responded:

Property Manager Responded

Show full review Show less
Was this helpful? Vote review helpful Thanks for your feedback!
Flag Review
  1. ...
  2. ...

Centro City Residences Photos

  • Centro City Residences

  • Resident Lounge

Models

  • Studio

  • Studio

  • Studio

  • 1 Bedroom

  • 1 Bedroom

  • 1BR, 1BA - 589SF

Nearby Apartments

Within 50 Miles of Centro City Residences

  • Yacht Club at Brickell Apartments

    1111 Brickell Bay Dr

    Miami, FL 33131

    $3,055 - $6,771 Total Monthly Price

    1-3 Br 4.5 mi

  • Crest at Pinecrest

    9600 S Dixie Hwy

    Miami, FL 33156

    $2,538 - $5,564 Total Monthly Price

    1-3 Br 7.8 mi

  • Upland Park

    1455 NW 121st Ave

    Miami, FL 33182

    $2,681 - $4,571 Total Monthly Price

    1-3 Br 8.2 mi

  • Natura Gardens

    17351 NW 94th Ct

    Miami Lakes, FL 33018

    $2,403 - $5,425 Total Monthly Price

    1-3 Br 11.8 mi

  • Pines Garden at City Center

    10400 City Center Blvd

    Pembroke Pines, FL 33025

    $2,254 - $3,607 Total Monthly Price

    1-3 Br 15.6 mi

  • Saddlebridge at Downtown Davie

    4181 Davie Rd

    Davie, FL 33314

    $1,714 - $6,962 Total Monthly Price

    1-3 Br 12 Month Lease 20.0 mi

Frequently Asked Questions
Does Centro City Residences have in-unit laundry?

Centro City Residences does not offer in-unit laundry or shared facilities. Please contact the property to learn about nearby laundry options.

What utilities are included in rent at Centro City Residences?

Utilities are not included in rent. Residents should plan to set up and pay for all services separately.

Is parking available at Centro City Residences?

Parking is available at Centro City Residences. Fees may apply depending on the type of parking offered. Contact this property for details.

Which floor plans are available, and what are the price ranges?

Centro City Residences has studios to two-bedrooms with rent ranges from $2,371/mo. to $3,836/mo.

Is Centro City Residences pet-friendly?

Yes, Centro City Residences welcomes pets. Breed restrictions, weight limits, and additional fees may apply. View this property's pet policy.

How much income do I need to rent at Centro City Residences?

A good rule of thumb is to spend no more than 30% of your gross income on rent. Based on the lowest available rent of $2,371 for a studio, you would need to earn about $94,840 per year to qualify. Want to double-check your budget? Calculate how much rent you can afford with our Rent Affordability Calculator.

Does Centro City Residences have move-in specials?

Centro City Residences is not currently offering any rent specials. Check back soon, as promotions change frequently.

Does Centro City Residences offer Matterport 3D tours?

Yes! Centro City Residences offers 6 Matterport 3D Tours. Explore different floor plans and see unit level details, all without leaving home.
Back To Top
Send a Message
Contact Property
enter move in date in the format: 2 digit month / 2 digit day / 4 digit year

I would like to... Optional

Send Message

Submitting Request

Send a Message
Contact Property

Thank you! Your email has been sent.

Error

Report an Issue Print Get Directions
Try These Popular Nearby Searches

Cities

  • Brownsville Rentals
  • Coconut Grove Rentals
  • Gladeview Rentals
  • Miami Springs Rentals
  • West Miami Rentals

Search by Bedrooms

  • Studio Apartments in Miami
  • 1 Bedroom Apartments in Miami
  • 2 Bedroom Apartments in Miami
  • 3 Bedroom Apartments in Miami
  • Rooms for Rent in Miami

Other Rental Types

  • Miami Lofts for Rent
  • Miami Houses for Rent
  • Miami Condos for Rent
  • Miami Townhomes for Rent
  • Private Landlord Rentals Miami
  • Miami Duplex Rentals
  • 33126 Houses for Rent
  • 33126 Condos for Rent
  • 33126 Townhomes for Rent

Stay on Budget

  • Miami Apartments Under $500
  • Miami Apartments Under $700
  • Miami Apartments Under $800
  • Miami Apartments Under $900
  • Miami Apartments Under $1,200
  • Miami Apartments Under $1,300
  • Miami Apartments Under $1,500
  • Miami Apartments Under $2,000

Filter by Popular Amenities

  • Pet Friendly Apartments in Miami
  • Furnished Apartments in Miami
  • Apartments with Washer & Dryer in Miami
  • Wheelchair Accessible Apartments in Miami
  • Apartments with EV Charging in Miami
  • Apartments with Balcony in Miami
  • Apartments with Air Conditioning in Miami
  • Miami Apartments with Pickleball Court
  • Miami Apartments with Virtual Tours
  • Miami Waterfront Apartments

Find Specialty Housing

  • Student Housing in Miami
  • Miami Low Income Housing
  • Senior Housing in Miami
  • Short Term Rentals in Miami
  • Luxury Apartments in Miami
  • Cheap Apartments in Miami
  • Corporate Housing in Miami
  • Move-In Specials in Miami
  • New Apartments in Miami
  • About Us
  • Advertise
  • Legal Notices
  • Privacy Notice
  • Avoid Scams
  • Accessibility
  • Calculate Rent Affordability
  • Renterverse
  • Sitemap
Property Logo
apartments.com
© 2026 CoStar Group, Inc. Equal Housing Opportunity

Equal Housing Opportunity

© 2026 CoStar Group, Inc.

Equal Housing Opportunity

Ready to Apply?

Good News! This rental is accepting applications through Apartments.com. Act now and your $ purchase will include 9 additional FREE application submissions to participating properties.

Or if you already have an account


Required

Required

Valid Email Required

You must acknowledge the disclaimer to continue
Next
You're leaving Apartments.com

Do you want this community to contact you?

Required

Required

Valid Email Required

Continue to Property Website Skip this Step
Continue

Take me to this property's website
Send Message
Interested in this property? Send message today.
Rate & Review Centro City Residences
Please select a rating
50 character minimum
By clicking submit, I agree to the Apartments.com Terms of Service and the Ratings & Reviews Terms of Use.
Share This Listing
Listing Image

3830 NW 11th St

Miami, FL 33126

Email

Link Copied

(866) 846-4165
Get Directions
Schools Restaurants Groceries Coffee Banks Shops Fitness
Select a unit to view pricing and availability
Floor
1 (1 unit)
2 (3 units)
3 (3 units)
4 (3 units)
5 (6 units)
6 (6 units)
7 (7 units)
8 (3 units)
Any
Studio
1
2
Any
1+
2+
Move-In Date
Matterport 3D Tour Matterport 3D Tour
Matterport 3D Tour

