Map
  • Add a Property
  • Renter Tools
    • Favorites
    • Saved Searches
  • Manage Rentals
  • Apartments For Rent
  • Houses For Rent
  • Condos For Rent
  • Townhomes For Rent
  • Help Center
  • Area Guide
  • Rent Calculator
  • Property Management Companies
English

Language

English Español
Apartments.com Logo
Manage Rentals      Sign Up / Sign In
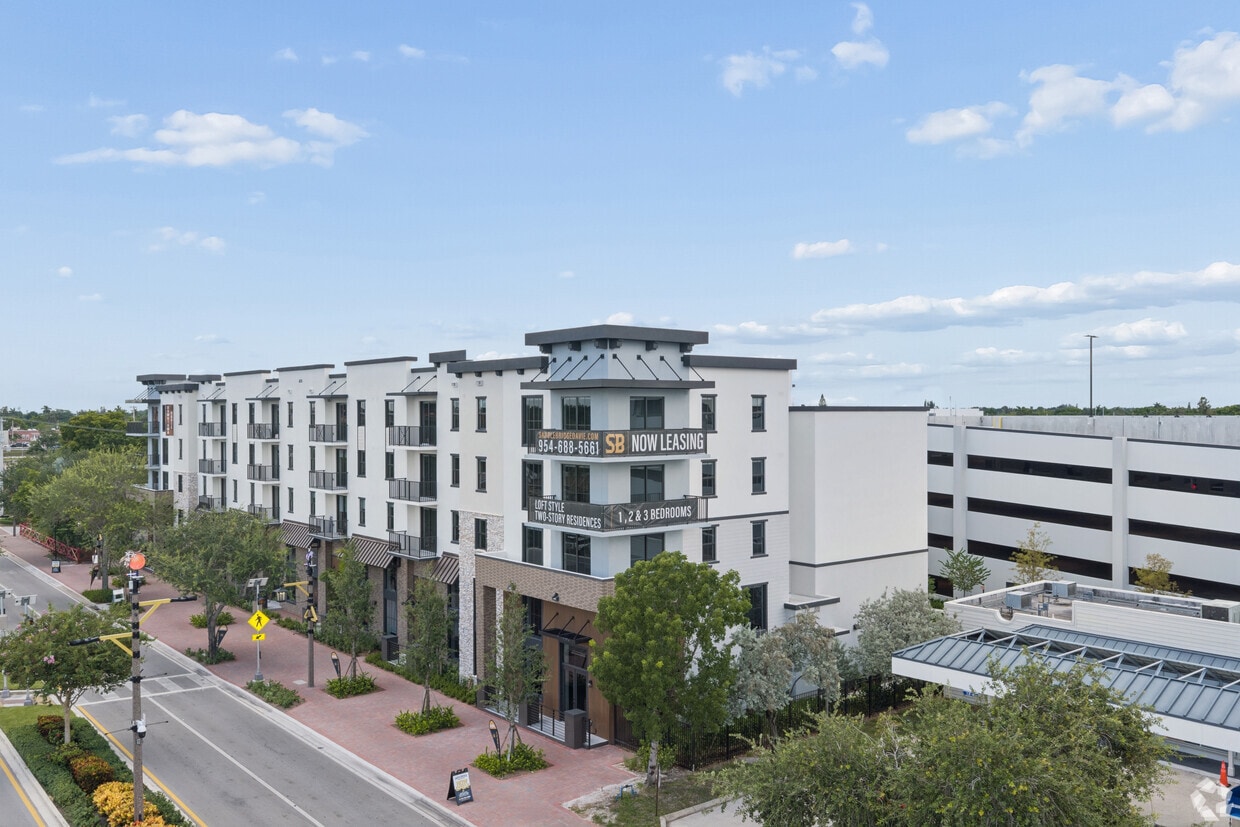
  • Primary Photo - Saddlebridge at Downtown Davie
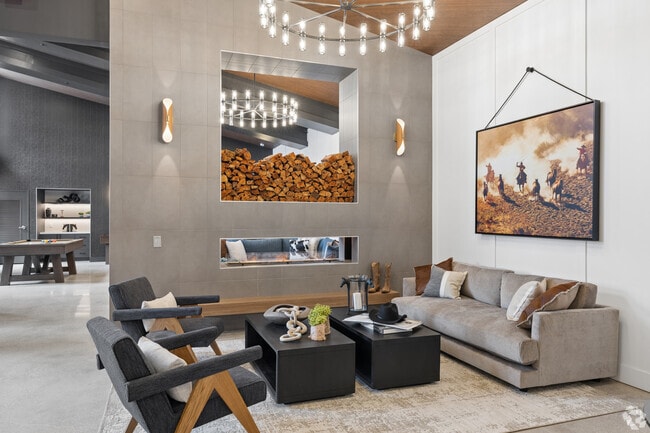
  • Interior Photo - Saddlebridge at Downtown Davie
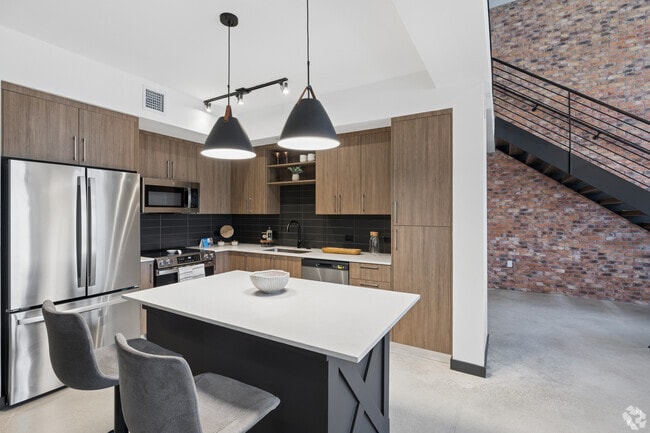
    The Champion 2BR, 2BA - 1,73SF - Kitchen - Saddlebridge at Downtown Davie
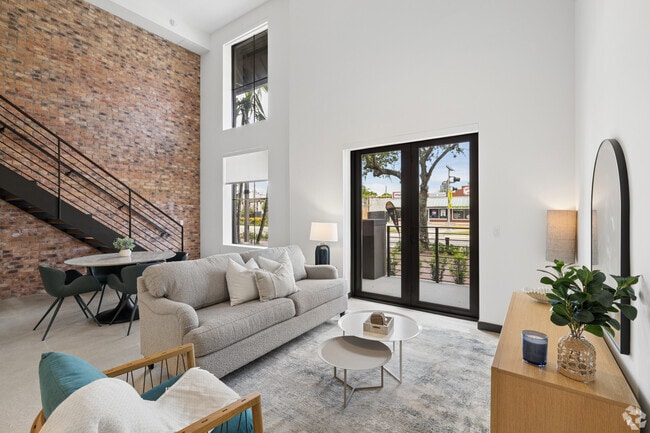
  • The Champion 2BR, 2BA - 1,73SF - Living Room - Saddlebridge at Downtown Davie
    The Champion 2BR, 2BA - 1,73SF - Living Room - Saddlebridge at Downtown Davie
Contact This Property

Language: English

Open 10am - 5pm Today

View All Hours Office Hours Monday - Friday, 9am - 6pm Saturday, 10am - 5pm Sunday, 1pm - 5pm

Saddlebridge at Downtown Davie media gallery Unit
call 754-354-0751
Floor Plan View Body
Viewing Floor: Select a unit to view pricing & availability
1 (24 units)
2 (15 units)
3 (19 units)
4 (15 units)
5 (9 units)
Roof (0 unit)
Any
1
2
3
Any
1+
2+
3+
Move-In Date
Florida Broward County Davie

Saddlebridge at Downtown Davie

4181 Davie Rd, Davie, FL 33314

Be the First to Rate & Review
Verified Listing CoStar Verified® Listing

This Listing has been verified by CoStar’s listing verification process, which combines internal screening and fraud detection technology. Always beware of scams.

Today
Share Listing
Favorites
754-354-0751
Property Management Company Logo
  • Total Monthly Price

    $1,922 - $5,822

  • Bedrooms

    1 - 3 bd

  • Bathrooms

    1 - 3.5 ba

  • Square Feet

    515 - 2,071 sq ft

Saddlebridge at Downtown Davie
Property Management Company Logo
Share Listing
Favorites

Move-in Special

Lease today and receive 1 month free base rent! Limited time offer, restrictions apply. Contact leasing team for complete details.

Highlights

  • New Construction
  • Sauna
  • Pool
  • Office
  • Fireplace
  • Gated
  • Elevator
  • Grill
  • Balcony

Pricing & Floor Plans

filter results by bedrooms
Cost Calculator: Estimate your monthly and one-time fees.
Paint - WFH
Starting at $2,107 Total Monthly Price 1 Bed 1 Bath 627 Sq Ft
5 Available units
Unit
Total Price
Sq Ft
Availability
Unit Details
  • Unit 2136
    price $2,107
    square feet 627
    availibility Now
  • Unit 1126
    price $2,107
    square feet 627
    availibility Now
  • Unit 2236
    price $2,107
    square feet 627
    availibility Oct 10
  • Unit 2238
    price $2,107
    square feet 627
    availibility Oct 10
  • Unit 2336
    price $2,107
    square feet 627
    availibility Oct 24

Appaloosa - WFH
Starting at $2,223 Total Monthly Price 1 Bed 1 Bath 765 Sq Ft
5 Available units
Unit
Total Price
Sq Ft
Availability
Unit Details
  • Unit 1202
    price $2,223
    square feet 765
    availibility Now
  • Unit 1203
    price $2,223
    square feet 765
    availibility Now
  • Unit 1302
    price $2,223
    square feet 765
    availibility Now
  • Unit 1314
    price $2,320
    square feet 765
    availibility Now
  • Unit 1320
    price $2,320
    square feet 765
    availibility Now

Paint
Starting at $2,366 Total Monthly Price 1 Bed 1 Bath 627 Sq Ft
5 Available units
Unit
Total Price
Sq Ft
Availability
Unit Details
  • Unit 1513
    price $2,501
    square feet 627
    availibility Now
  • Unit 2105
    price $2,366
    square feet 627
    availibility Sep 26
  • Unit 2201
    price $2,386
    square feet 627
    availibility Oct 10
  • Unit 2205
    price $2,386
    square feet 627
    availibility Oct 10
  • Unit 2301
    price $2,396
    square feet 627
    availibility Oct 24

Appaloosa
Starting at $2,406 Total Monthly Price 1 Bed 1 Bath 765 Sq Ft
5 Available units
Unit
Total Price
Sq Ft
Availability
Unit Details
  • Unit 1414
    price $2,531
    square feet 765
    availibility Now
  • Unit 1415
    price $2,531
    square feet 765
    availibility Now
  • Unit 1514
    price $2,541
    square feet 765
    availibility Now
  • Unit 1515
    price $2,541
    square feet 765
    availibility Now
  • Unit 2109
    price $2,406
    square feet 765
    availibility Sep 26

Stallion
Starting at $2,518 Total Monthly Price 1 Bed 1 Bath 587 Sq Ft
3 Available units
Unit
Total Price
Sq Ft
Availability
Unit Details
  • Unit 1316
    price $2,518
    square feet 587
    availibility Now
  • Unit 1416
    price $2,528
    square feet 587
    availibility Now
  • Unit 1516
    price $2,538
    square feet 587
    availibility Now
Quarter Horse - WFH
Starting at $1,922 Total Monthly Price 1 Bed 1 Bath 515 Sq Ft
5 Available units
Unit
Total Price
Sq Ft
Availability
Unit Details
  • Unit 2134
    price $1,922
    square feet 515
    availibility Sep 26
  • Unit 2234
    price $1,922
    square feet 515
    availibility Oct 10
  • Unit 2235
    price $1,922
    square feet 515
    availibility Oct 10
  • Unit 2302
    price $1,922
    square feet 515
    availibility Oct 24
  • Unit 2304
    price $1,922
    square feet 515
    availibility Oct 24

Palomino
Starting at $2,421 Total Monthly Price 1 Bed 1 Bath 761 Sq Ft
5 Available units
Unit
Total Price
Sq Ft
Availability
Unit Details
  • Unit 2103
    price $2,421
    square feet 761
    availibility Sep 26
  • Unit 2111
    price $2,421
    square feet 761
    availibility Sep 26
  • Unit 2141
    price $2,421
    square feet 761
    availibility Sep 26
  • Unit 2211
    price $2,441
    square feet 761
    availibility Oct 10
  • Unit 2241
    price $2,441
    square feet 761
    availibility Oct 10

Pinto
$2,486 Total Monthly Price 1 Bed 1 Bath 763 Sq Ft
1 Available unit
Unit
Total Price
Sq Ft
Availability
Unit Details
  • Unit 2125
    price $2,486
    square feet 763
    availibility Sep 26
The All Around
Starting at $3,880 Total Monthly Price 1 Bed 1.5 Baths 1,159 Sq Ft
2 Available units
Unit
Total Price
Sq Ft
Availability
Unit Details
  • Unit 2119
    price $3,880
    square feet 1,159
    availibility Sep 26
  • Unit 2112
    price $3,880
    square feet 1,159
    availibility Sep 26
Palomino - WFH
$2,195 Total Monthly Price 1 Bed 1 Bath 761 Sq Ft
1 Available unit
Unit
Total Price
Sq Ft
Availability
Unit Details
  • Unit 2446
    price $2,195
    square feet 761
    availibility Dec 11
Quarter Horse
Starting at $2,323 Total Monthly Price 1 Bed 1 Bath 515 Sq Ft
2 Available units
Unit
Total Price
Sq Ft
Availability
Unit Details
  • Unit 2404
    price $2,323
    square feet 515
    availibility Dec 11
  • Unit 2504
    price $2,323
    square feet 515
    availibility Dec 11
Mustang
Starting at $2,471 Total Monthly Price 1 Bed 1 Bath 763 Sq Ft
4 Available units
Unit
Total Price
Sq Ft
Availability
Unit Details
  • Unit 2412
    price $2,471
    square feet 763
    availibility Dec 11
  • Unit 2419
    price $2,471
    square feet 763
    availibility Dec 11
  • Unit 2512
    price $2,471
    square feet 763
    availibility Dec 11
  • Unit 2519
    price $2,471
    square feet 763
    availibility Dec 11

Brahman - WFH
Starting at $2,698 Total Monthly Price 2 Beds 2 Baths 1,113 Sq Ft
5 Available units
Unit
Total Price
Sq Ft
Availability
Unit Details
  • Unit 1404
    price $2,698
    square feet 1,113
    availibility Now
  • Unit 2133
    price $2,698
    square feet 1,113
    availibility Sep 26
  • Unit 2233
    price $2,698
    square feet 1,113
    availibility Oct 10
  • Unit 2333
    price $2,698
    square feet 1,113
    availibility Oct 24
  • Unit 2421
    price $2,698
    square feet 1,113
    availibility Dec 11

Angus
Starting at $2,997 Total Monthly Price 2 Beds 2 Baths 1,067 Sq Ft
5 Available units
Unit
Total Price
Sq Ft
Availability
Unit Details
  • Unit 1306
    price $2,997
    square feet 1,067
    availibility Now
  • Unit 1309
    price $2,997
    square feet 1,067
    availibility Now
  • Unit 1406
    price $3,007
    square feet 1,067
    availibility Now
  • Unit 1407
    price $3,007
    square feet 1,067
    availibility Now
  • Unit 1507
    price $3,017
    square feet 1,067
    availibility Now

Brahman
Starting at $3,112 Total Monthly Price 2 Beds 2 Baths 1,113 Sq Ft
Matterport 3D Tour
5 Available units
Unit
Total Price
Sq Ft
Availability
Unit Details
  • Unit 1124
    price $3,112
    square feet 1,113
    availibility Now
  • Unit 1223
    price $3,217
    square feet 1,113
    availibility Now
  • Unit 1311
    price $3,227
    square feet 1,113
    availibility Now
  • Unit 1323
    price $3,227
    square feet 1,113
    availibility Now
  • Unit 1411
    price $3,237
    square feet 1,113
    availibility Now

The Champion
Starting at $4,736 Total Monthly Price 2 Beds 2 Baths 1,573 Sq Ft
Matterport 3D Tour
5 Available units
Unit
Total Price
Sq Ft
Availability
Unit Details
  • Unit 1109
    price $4,786
    square feet 1,573
    availibility Now
  • Unit 2114
    price $4,736
    square feet 1,573
    availibility Sep 26
  • Unit 2116
    price $4,736
    square feet 1,573
    availibility Sep 26
  • Unit 2117
    price $4,736
    square feet 1,573
    availibility Sep 26
  • Unit 2118
    price $4,736
    square feet 1,573
    availibility Sep 26

Hereford - WFH
Starting at $2,633 Total Monthly Price 2 Beds 2 Baths 1,089 Sq Ft
4 Available units
Unit
Total Price
Sq Ft
Availability
Unit Details
  • Unit 2140
    price $2,633
    square feet 1,089
    availibility Sep 26
  • Unit 2240
    price $2,633
    square feet 1,089
    availibility Oct 10
  • Unit 2340
    price $2,633
    square feet 1,089
    availibility Oct 24
  • Unit 2440
    price $2,633
    square feet 1,089
    availibility Dec 11

Hereford
Starting at $2,897 Total Monthly Price 2 Beds 2 Baths 1,089 Sq Ft
5 Available units
Unit
Total Price
Sq Ft
Availability
Unit Details
  • Unit 2128
    price $2,897
    square feet 1,089
    availibility Sep 26
  • Unit 2113
    price $2,927
    square feet 1,089
    availibility Sep 26
  • Unit 2127
    price $2,927
    square feet 1,089
    availibility Sep 26
  • Unit 2139
    price $2,927
    square feet 1,089
    availibility Sep 26
  • Unit 2213
    price $2,947
    square feet 1,089
    availibility Oct 10

Longhorn - WFH
Starting at $2,684 Total Monthly Price 2 Beds 2 Baths 1,082 Sq Ft
3 Available units
Unit
Total Price
Sq Ft
Availability
Unit Details
  • Unit 2248
    price $2,684
    square feet 1,082
    availibility Oct 10
  • Unit 2348
    price $2,684
    square feet 1,082
    availibility Oct 24
  • Unit 2448
    price $2,684
    square feet 1,082
    availibility Dec 11
Angus - WFH
Starting at $2,591 Total Monthly Price 2 Beds 2 Baths 1,067 Sq Ft
3 Available units
Unit
Total Price
Sq Ft
Availability
Unit Details
  • Unit 2308
    price $2,591
    square feet 1,067
    availibility Oct 24
  • Unit 2408
    price $2,591
    square feet 1,067
    availibility Dec 11
  • Unit 2508
    price $2,591
    square feet 1,067
    availibility Dec 11
Maverick
Starting at $3,107 Total Monthly Price 3 Beds 2 Baths 1,317 Sq Ft
Matterport 3D Tour
5 Available units
Unit
Total Price
Sq Ft
Availability
Unit Details
  • Unit 1305
    price $3,107
    square feet 1,317
    availibility Now
  • Unit 1310
    price $3,617
    square feet 1,317
    availibility Now
  • Unit 1410
    price $3,627
    square feet 1,317
    availibility Now
  • Unit 2310
    price $3,507
    square feet 1,317
    availibility Oct 24
  • Unit 2320
    price $3,542
    square feet 1,317
    availibility Oct 24

The Gold Buckle (L3)
$5,822 Total Monthly Price 3 Beds 3.5 Baths 2,071 Sq Ft
1 Available unit
Unit
Total Price
Sq Ft
Availability
Unit Details
  • Unit 1105
    price $5,822
    square feet 2,071
    availibility Now
Quarter Horse - AFF
Call for Rent 1 Bed 1 Bath 515 Sq Ft
Available Soon
Pinto - WFH
Call for Rent 1 Bed 1 Bath 763 Sq Ft
Available Soon
Longhorn
Call for Rent 2 Beds 2 Baths 1,082 Sq Ft
Available Soon
Paint - WFH
Starting at $2,107 Total Monthly Price 1 Bed 1 Bath 627 Sq Ft
5 Available units
Unit
Total Price
Sq Ft
Availability
Unit Details
  • Unit 2136
    price $2,107
    square feet 627
    availibility Now
  • Unit 1126
    price $2,107
    square feet 627
    availibility Now
  • Unit 2236
    price $2,107
    square feet 627
    availibility Oct 10
  • Unit 2238
    price $2,107
    square feet 627
    availibility Oct 10
  • Unit 2336
    price $2,107
    square feet 627
    availibility Oct 24

Appaloosa - WFH
Starting at $2,223 Total Monthly Price 1 Bed 1 Bath 765 Sq Ft
5 Available units
Unit
Total Price
Sq Ft
Availability
Unit Details
  • Unit 1202
    price $2,223
    square feet 765
    availibility Now
  • Unit 1203
    price $2,223
    square feet 765
    availibility Now
  • Unit 1302
    price $2,223
    square feet 765
    availibility Now
  • Unit 1314
    price $2,320
    square feet 765
    availibility Now
  • Unit 1320
    price $2,320
    square feet 765
    availibility Now

Paint
Starting at $2,366 Total Monthly Price 1 Bed 1 Bath 627 Sq Ft
5 Available units
Unit
Total Price
Sq Ft
Availability
Unit Details
  • Unit 1513
    price $2,501
    square feet 627
    availibility Now
  • Unit 2105
    price $2,366
    square feet 627
    availibility Sep 26
  • Unit 2201
    price $2,386
    square feet 627
    availibility Oct 10
  • Unit 2205
    price $2,386
    square feet 627
    availibility Oct 10
  • Unit 2301
    price $2,396
    square feet 627
    availibility Oct 24

Appaloosa
Starting at $2,406 Total Monthly Price 1 Bed 1 Bath 765 Sq Ft
5 Available units
Unit
Total Price
Sq Ft
Availability
Unit Details
  • Unit 1414
    price $2,531
    square feet 765
    availibility Now
  • Unit 1415
    price $2,531
    square feet 765
    availibility Now
  • Unit 1514
    price $2,541
    square feet 765
    availibility Now
  • Unit 1515
    price $2,541
    square feet 765
    availibility Now
  • Unit 2109
    price $2,406
    square feet 765
    availibility Sep 26

Stallion
Starting at $2,518 Total Monthly Price 1 Bed 1 Bath 587 Sq Ft
3 Available units
Unit
Total Price
Sq Ft
Availability
Unit Details
  • Unit 1316
    price $2,518
    square feet 587
    availibility Now
  • Unit 1416
    price $2,528
    square feet 587
    availibility Now
  • Unit 1516
    price $2,538
    square feet 587
    availibility Now
Quarter Horse - WFH
Starting at $1,922 Total Monthly Price 1 Bed 1 Bath 515 Sq Ft
5 Available units
Unit
Total Price
Sq Ft
Availability
Unit Details
  • Unit 2134
    price $1,922
    square feet 515
    availibility Sep 26
  • Unit 2234
    price $1,922
    square feet 515
    availibility Oct 10
  • Unit 2235
    price $1,922
    square feet 515
    availibility Oct 10
  • Unit 2302
    price $1,922
    square feet 515
    availibility Oct 24
  • Unit 2304
    price $1,922
    square feet 515
    availibility Oct 24

Palomino
Starting at $2,421 Total Monthly Price 1 Bed 1 Bath 761 Sq Ft
5 Available units
Unit
Total Price
Sq Ft
Availability
Unit Details
  • Unit 2103
    price $2,421
    square feet 761
    availibility Sep 26
  • Unit 2111
    price $2,421
    square feet 761
    availibility Sep 26
  • Unit 2141
    price $2,421
    square feet 761
    availibility Sep 26
  • Unit 2211
    price $2,441
    square feet 761
    availibility Oct 10
  • Unit 2241
    price $2,441
    square feet 761
    availibility Oct 10

Pinto
$2,486 Total Monthly Price 1 Bed 1 Bath 763 Sq Ft
1 Available unit
Unit
Total Price
Sq Ft
Availability
Unit Details
  • Unit 2125
    price $2,486
    square feet 763
    availibility Sep 26
The All Around
Starting at $3,880 Total Monthly Price 1 Bed 1.5 Baths 1,159 Sq Ft
2 Available units
Unit
Total Price
Sq Ft
Availability
Unit Details
  • Unit 2119
    price $3,880
    square feet 1,159
    availibility Sep 26
  • Unit 2112
    price $3,880
    square feet 1,159
    availibility Sep 26
Palomino - WFH
$2,195 Total Monthly Price 1 Bed 1 Bath 761 Sq Ft
1 Available unit
Unit
Total Price
Sq Ft
Availability
Unit Details
  • Unit 2446
    price $2,195
    square feet 761
    availibility Dec 11
Quarter Horse
Starting at $2,323 Total Monthly Price 1 Bed 1 Bath 515 Sq Ft
2 Available units
Unit
Total Price
Sq Ft
Availability
Unit Details
  • Unit 2404
    price $2,323
    square feet 515
    availibility Dec 11
  • Unit 2504
    price $2,323
    square feet 515
    availibility Dec 11
Mustang
Starting at $2,471 Total Monthly Price 1 Bed 1 Bath 763 Sq Ft
4 Available units
Unit
Total Price
Sq Ft
Availability
Unit Details
  • Unit 2412
    price $2,471
    square feet 763
    availibility Dec 11
  • Unit 2419
    price $2,471
    square feet 763
    availibility Dec 11
  • Unit 2512
    price $2,471
    square feet 763
    availibility Dec 11
  • Unit 2519
    price $2,471
    square feet 763
    availibility Dec 11

Quarter Horse - AFF
Call for Rent 1 Bed 1 Bath 515 Sq Ft
Available Soon
Pinto - WFH
Call for Rent 1 Bed 1 Bath 763 Sq Ft
Available Soon
Brahman - WFH
Starting at $2,698 Total Monthly Price 2 Beds 2 Baths 1,113 Sq Ft
5 Available units
Unit
Total Price
Sq Ft
Availability
Unit Details
  • Unit 1404
    price $2,698
    square feet 1,113
    availibility Now
  • Unit 2133
    price $2,698
    square feet 1,113
    availibility Sep 26
  • Unit 2233
    price $2,698
    square feet 1,113
    availibility Oct 10
  • Unit 2333
    price $2,698
    square feet 1,113
    availibility Oct 24
  • Unit 2421
    price $2,698
    square feet 1,113
    availibility Dec 11

Angus
Starting at $2,997 Total Monthly Price 2 Beds 2 Baths 1,067 Sq Ft
5 Available units
Unit
Total Price
Sq Ft
Availability
Unit Details
  • Unit 1306
    price $2,997
    square feet 1,067
    availibility Now
  • Unit 1309
    price $2,997
    square feet 1,067
    availibility Now
  • Unit 1406
    price $3,007
    square feet 1,067
    availibility Now
  • Unit 1407
    price $3,007
    square feet 1,067
    availibility Now
  • Unit 1507
    price $3,017
    square feet 1,067
    availibility Now

Brahman
Starting at $3,112 Total Monthly Price 2 Beds 2 Baths 1,113 Sq Ft
Matterport 3D Tour
5 Available units
Unit
Total Price
Sq Ft
Availability
Unit Details
  • Unit 1124
    price $3,112
    square feet 1,113
    availibility Now
  • Unit 1223
    price $3,217
    square feet 1,113
    availibility Now
  • Unit 1311
    price $3,227
    square feet 1,113
    availibility Now
  • Unit 1323
    price $3,227
    square feet 1,113
    availibility Now
  • Unit 1411
    price $3,237
    square feet 1,113
    availibility Now

The Champion
Starting at $4,736 Total Monthly Price 2 Beds 2 Baths 1,573 Sq Ft
Matterport 3D Tour
5 Available units
Unit
Total Price
Sq Ft
Availability
Unit Details
  • Unit 1109
    price $4,786
    square feet 1,573
    availibility Now
  • Unit 2114
    price $4,736
    square feet 1,573
    availibility Sep 26
  • Unit 2116
    price $4,736
    square feet 1,573
    availibility Sep 26
  • Unit 2117
    price $4,736
    square feet 1,573
    availibility Sep 26
  • Unit 2118
    price $4,736
    square feet 1,573
    availibility Sep 26

Hereford - WFH
Starting at $2,633 Total Monthly Price 2 Beds 2 Baths 1,089 Sq Ft
4 Available units
Unit
Total Price
Sq Ft
Availability
Unit Details
  • Unit 2140
    price $2,633
    square feet 1,089
    availibility Sep 26
  • Unit 2240
    price $2,633
    square feet 1,089
    availibility Oct 10
  • Unit 2340
    price $2,633
    square feet 1,089
    availibility Oct 24
  • Unit 2440
    price $2,633
    square feet 1,089
    availibility Dec 11

Hereford
Starting at $2,897 Total Monthly Price 2 Beds 2 Baths 1,089 Sq Ft
5 Available units
Unit
Total Price
Sq Ft
Availability
Unit Details
  • Unit 2128
    price $2,897
    square feet 1,089
    availibility Sep 26
  • Unit 2113
    price $2,927
    square feet 1,089
    availibility Sep 26
  • Unit 2127
    price $2,927
    square feet 1,089
    availibility Sep 26
  • Unit 2139
    price $2,927
    square feet 1,089
    availibility Sep 26
  • Unit 2213
    price $2,947
    square feet 1,089
    availibility Oct 10

Longhorn - WFH
Starting at $2,684 Total Monthly Price 2 Beds 2 Baths 1,082 Sq Ft
3 Available units
Unit
Total Price
Sq Ft
Availability
Unit Details
  • Unit 2248
    price $2,684
    square feet 1,082
    availibility Oct 10
  • Unit 2348
    price $2,684
    square feet 1,082
    availibility Oct 24
  • Unit 2448
    price $2,684
    square feet 1,082
    availibility Dec 11
Angus - WFH
Starting at $2,591 Total Monthly Price 2 Beds 2 Baths 1,067 Sq Ft
3 Available units
Unit
Total Price
Sq Ft
Availability
Unit Details
  • Unit 2308
    price $2,591
    square feet 1,067
    availibility Oct 24
  • Unit 2408
    price $2,591
    square feet 1,067
    availibility Dec 11
  • Unit 2508
    price $2,591
    square feet 1,067
    availibility Dec 11
Longhorn
Call for Rent 2 Beds 2 Baths 1,082 Sq Ft
Available Soon
Maverick
Starting at $3,107 Total Monthly Price 3 Beds 2 Baths 1,317 Sq Ft
Matterport 3D Tour
5 Available units
Unit
Total Price
Sq Ft
Availability
Unit Details
  • Unit 1305
    price $3,107
    square feet 1,317
    availibility Now
  • Unit 1310
    price $3,617
    square feet 1,317
    availibility Now
  • Unit 1410
    price $3,627
    square feet 1,317
    availibility Now
  • Unit 2310
    price $3,507
    square feet 1,317
    availibility Oct 24
  • Unit 2320
    price $3,542
    square feet 1,317
    availibility Oct 24

The Gold Buckle (L3)
$5,822 Total Monthly Price 3 Beds 3.5 Baths 2,071 Sq Ft
1 Available unit
Unit
Total Price
Sq Ft
Availability
Unit Details
  • Unit 1105
    price $5,822
    square feet 2,071
    availibility Now
* Price shown is total price based on community-supplied monthly required fees. Excludes user-selected optional fees and variable or usage-based fees and required charges due at or prior to move-in or at move-out.View Fees and Policies for details. Price, availability, fees, and any applicable rent special are subject to change without notice.
* Square footage definitions vary. Displayed square footage is approximate.

Fees and Policies

The fees listed below are community-provided and may exclude utilities or add-ons. All payments are made directly to the property and are non-refundable unless otherwise specified. Use the Cost Calculator to determine costs based on your needs.

  • Utilities & Essentials
    • Trash Services - Hauling
      Amount for shared trash/waste services. Charged per unit.
      $25 / mo
    • Pest Control Services
      Amount for pest control services. Charged per unit.
      $5 / mo
    • Utility - Electric - Third Party
      Amount for provision and consumption of electric paid to a third party. Charged per unit. Payable to 3rd Party
      Disclaimer: Price varies based on selections with third party provider.
      Varies / mo
    • Utility - Electric
      Amount for provision and consumption of electricity. Charged per unit.
      Disclaimer: Price varies based on utility cost. 61 Utility apportionment is allocation: other lawful formula.
      Varies / mo
    • Utility - Water/Sewer
      Usage-Based (Utilities). Amount for provision and/or consumption of water and sewer services Charged per unit.
      Varies / mo
  • One-Time Basics
    • Due at Application
      • Application Fee
        Amount to process application, initiate screening, and take a rental home off the market. Charged per applicant.
        $125
    • Due at Move-In
      • Utility - New Account Fee
        Amount to establish utility services. Charged per unit.
        $17
      • Administrative Fee
        Amount to facilitate move-in process for a resident. Charged per unit.
        $350
    • Due at Move-Out
      • Utility - Final Bill Fee
        Amount billed to calculate final utility statement. Charged per unit.
        $17
  • Dogs
    Restrictions:
    Rottweiler, doberman pinscher, pit bull terrier, staffordshire terrier, chow, presa canarias, akita, alaskan malamute, wolf hyrbid or any mix thereof.
    Read More Read Less
  • Cats
    Restrictions:
    None
    Read More Read Less
  • Pet Fees
    • Pet Fee
      Max of 2. Amount to facilitate authorized pet move-in. Charged per pet.
      $500
    • Pet Rent
      Max of 2. Monthly amount for authorized pet. Charged per pet.
      $25 / mo
  • Garage Lot
    • Parking Fee
      Max of 1. Amount for garage parking space/services. May be subject to availability. Charged per vehicle.
      $50 / mo
    Comments
    Max of 1
    Read More Read Less
  • Other Parking Fees
    • Parking - Vehicle Registration
      Max of 1. Amount for authorized vehicle registration. Charged per vehicle.
      $40
    • Parking - Reserved
      Max of 1. Amount for reserved parking space/services. May be subject to availability. Charged per vehicle.
      $125 / mo
    Comments
    Max of 1
    Read More Read Less
  • Additional Parking Options
    • Garage Lot
    • Other
    • Other
    • Parking
  • Bike Storage
    • Storage Fee
      Max of 1. Amount for usage of bicycle storage space. May be subject to availability. Charged per rentable item.
      $10 / mo
  • Renters Liability/Content - Property Program
    Amount to participate in the property Renters Liability Program. Charged per unit.
    $14.50 / mo
  • Access Device - Replacement
    Amount to obtain a replacement access device for community; fobs, keys, remotes, access passes. Charged per device.
    $50 / mo
  • Late Fee
    Amount for paying after rent due date; per terms of lease. Charged per occurrence.
    $150 / occurrence
  • Returned Payment Fee (NSF)
    Amount for returned payment. Charged per occurrence.
    $75 / occurrence
  • Renters Liability Only - Non-Compliance
    Amount for not maintaining required Renters Liability Policy. Charged per occurrence.
    $10.75 / occurrence
  • Access/Lock Change Fee
    Amount to change or reprogram access to rental home. Charged per occurrence.
    $50 / occurrence
  • Intra-Community Transfer Fee
    Amount due when transferring to another rental unit within community. Charged per occurrence.
    $800 / occurrence

Property Fee Disclaimer: Total Monthly Leasing Price includes base rent, all monthly mandatory and any user-selected optional fees. Excludes variable, usage-based, and required charges due at or prior to move-in or at move-out. Security Deposit may change based on screening results, but total will not exceed legal maximums. Some items may be taxed under applicable law. Some fees may not apply to rental homes subject to an affordable program. All fees are subject to application and/or lease terms. Prices and availability subject to change. Resident is responsible for damages beyond ordinary wear and tear. Resident may need to maintain insurance and to activate and maintain utility services, including but not limited to electricity, water, gas, and internet, per the lease. Additional fees may apply as detailed in the application and/or lease agreement, which can be requested prior to applying. Pets: Pet breed and other pet restrictions apply. Rentable Items: All Parking, storage, and other rentable items are subject to availability. Final pricing and availability will be determined during lease agreement. See Leasing Agent for details.

Details

Lease Options

  • 7 - 18 Month Leases

Property Information

  • Built in 2026
  • 286 units/5 stories

Matterport 3D Tours

Located at 4181 Davie Rd in Davie, Florida, this fitness center offers a generously sized, single-floor exercise space designed to accommodate a wide range of workout styles and fitness goals. The facility is characterized by soaring double-height ceilings, large floor-to-ceiling windows, and an open layout that allows ample natural light to fill the space while providing outdoor views of the surrounding lush landscaping and pool area. The main exercise floor features rubber flooring throughout and is organized into distinct training zones. The cardio area is outfitted with treadmills, stair climbers, stationary bikes, air bikes, and rowing machines, several of which are positioned beneath wall-mounted flat-screen televisions. The strength training section includes a multi-functional cable machine, a full dumbbell rack, a Smith machine, and additional cable resistance equipment. A dedicated functional training alcove, set beneath warm pendant ring lighting and a richly toned ceiling, houses a pull-up rig, punching bag, kettlebells, medicine balls, stability balls, and a tire for functional and high-intensity workouts. Large-format athletic photography panels serve as striking visual accents throughout. Structural columns and a neutral color palette of white and dark gray create a modern, professional aesthetic. The facility is well-ventilated and thoughtfully arranged to support both individual training and group exercise sessions.

The Circuit
1/6
Located at 4181 Davie Rd in Davie, Florida, this fitness center offers a generously sized, single-floor exercise space designed to accommodate a wide range of workout styles and fitness goals. The facility is characterized by soaring double-height ceilings, large floor-to-ceiling windows, and an open layout that allows ample natural light to fill the space while providing outdoor views of the surrounding lush landscaping and pool area.

The main exercise floor features rubber flooring throughout and is organized into distinct training zones. The cardio area is outfitted with treadmills, stair climbers, stationary bikes, air bikes, and rowing machines, several of which are positioned beneath wall-mounted flat-screen televisions. The strength training section includes a multi-functional cable machine, a full dumbbell rack, a Smith machine, and additional cable resistance equipment.

A dedicated functional training alcove, set beneath warm pendant ring lighting and a richly toned ceiling, houses a pull-up rig, punching bag, kettlebells, medicine balls, stability balls, and a tire for functional and high-intensity workouts. Large-format athletic photography panels serve as striking visual accents throughout. Structural columns and a neutral color palette of white and dark gray create a modern, professional aesthetic. The facility is well-ventilated and thoughtfully arranged to support both individual training and group exercise sessions. Located at 4181 Davie Dr in Fort Lauderdale, FL, this expansive single-floor community lounge offers a refined and versatile gathering space designed with modern sophistication. The open layout is anchored by dramatically soaring ceilings clad in warm wood paneling, which contrast beautifully against crisp white walls and polished concrete floors throughout.

The space is organized into several distinct functional zones. A wet bar and kitchenette area features dark cabinetry, a stainless steel refrigerator, open shelving, and bar-height seating — ideal for casual entertaining. Nearby, round dining tables with upholstered chairs provide additional seating beneath elegant pendant lighting. A statement chandelier with exposed Edison-style bulbs serves as a focal point over the central lounge area, where plush sectional sofas and curated artwork, including bold Western-themed pieces, create an inviting atmosphere.

A separate seating nook offers a more intimate retreat, complete with a sectional sofa, layered rugs, and lush indoor trees that bring a natural element to the space. The billiards area, framed by floor-to-ceiling windows, allows abundant natural light to pour in while offering glimpses of the outdoor pool area. Structural concrete columns add an industrial edge, complementing the overall contemporary design aesthetic. Located at 4181 Davie Road in Davie, FL, this well-appointed 2-bedroom, 2-bathroom residence offers a thoughtfully designed single-level layout. Warm wood-look flooring flows throughout, tying together a cohesive, modern aesthetic defined by crisp white walls and clean lines.

The open-concept kitchen is a standout feature, showcasing light gray cabinetry, a dark tile backsplash, stainless steel appliances, and a large waterfall-edge island with seating — ideal for both casual dining and entertaining. Pendant lighting adds a stylish focal point above the island.

The living room is bright and inviting, with a sliding glass door opening to a private balcony overlooking green outdoor space. A ceiling fan and sheer white curtains enhance the airy feel of the room.

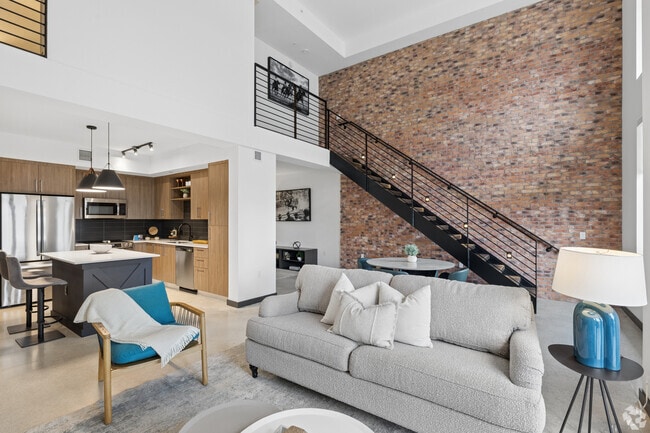
The spacious primary bedroom features warm wood tones, ample natural light, and direct access to a well-appointed en-suite bathroom with a frameless glass walk-in shower and modern vanity. The second bedroom is generously sized with a dedicated walk-in closet and a bright window. The second bathroom offers a full soaking tub and shower combo with clean tile surround. A separate closet provides additional storage, completing this well-rounded and functional residence. Located at 4181 Davie Dr in Davie, FL, this contemporary two-story home offers a thoughtfully designed layout across two floors. The main level impresses with soaring double-height ceilings that amplify the sense of space throughout the open-concept living and dining areas. Large windows and glass doors flood the living room with natural light and provide views of the outdoors, while a sleek floating staircase set against a striking exposed brick accent wall adds an industrial-chic character to the space. The kitchen is a standout feature, equipped with warm wood cabinetry, a dark tile backsplash, stainless steel appliances, and a navy blue center island with a crisp white countertop and bar seating — perfect for casual dining. A dedicated office on the main level provides a quiet workspace. The upper level hosts the generously sized primary bedroom, complete with hardwood flooring, a walk-in closet, and an en-suite bathroom featuring a dual-sink vanity with dark wood cabinetry and a large mirror. Additional bathrooms include a clean, neutral-toned bath with a soaking tub. With three full bathrooms, two bedrooms, and a versatile office, this home delivers a well-rounded and functional living experience with modern finishes throughout. Located at 4181 Davie Rd in Davie, Florida, this well-appointed 4-bedroom, 2-bathroom home offers a modern and functional layout across a single floor. Wide-plank wood-look flooring runs throughout, lending warmth and continuity to the space.

The open-concept living room and kitchen area serves as the heart of the home. Floor-to-ceiling sliding glass doors lead to a private balcony, flooding the space with natural light and offering expansive views of the surrounding Davie landscape. Large black-framed windows further enhance the bright, airy atmosphere.

The kitchen is outfitted with white cabinetry, a contrasting dark tile backsplash, quartz countertops, a generous island, stainless steel appliances, and stylish pendant lighting — combining form and function seamlessly.

The four bedrooms are bright and well-proportioned, each featuring black-framed windows with outdoor views. The primary bedroom includes a walk-in closet with built-in shelving, drawers, and hanging rods for ample storage.

The two bathrooms are finished in a clean, contemporary style. One features a glass-enclosed walk-in shower with large-format tile, a wood-tone vanity, and marble-look flooring. The second offers a tiled tub-shower combination with brushed nickel fixtures. Together, these spaces reflect a cohesive, modern aesthetic throughout.
Property Site Map

Select a unit to view pricing & availability

Any
1
2
3
Any
1+
2+
3+
Move-In Date
Viewing Floor:
1 (24 units)
2 (15 units)
3 (19 units)
4 (15 units)
5 (9 units)
Roof (0 unit)
Matterport 3D Tour Matterport 3D Tour
Matterport 3D Tour

About Saddlebridge at Downtown Davie

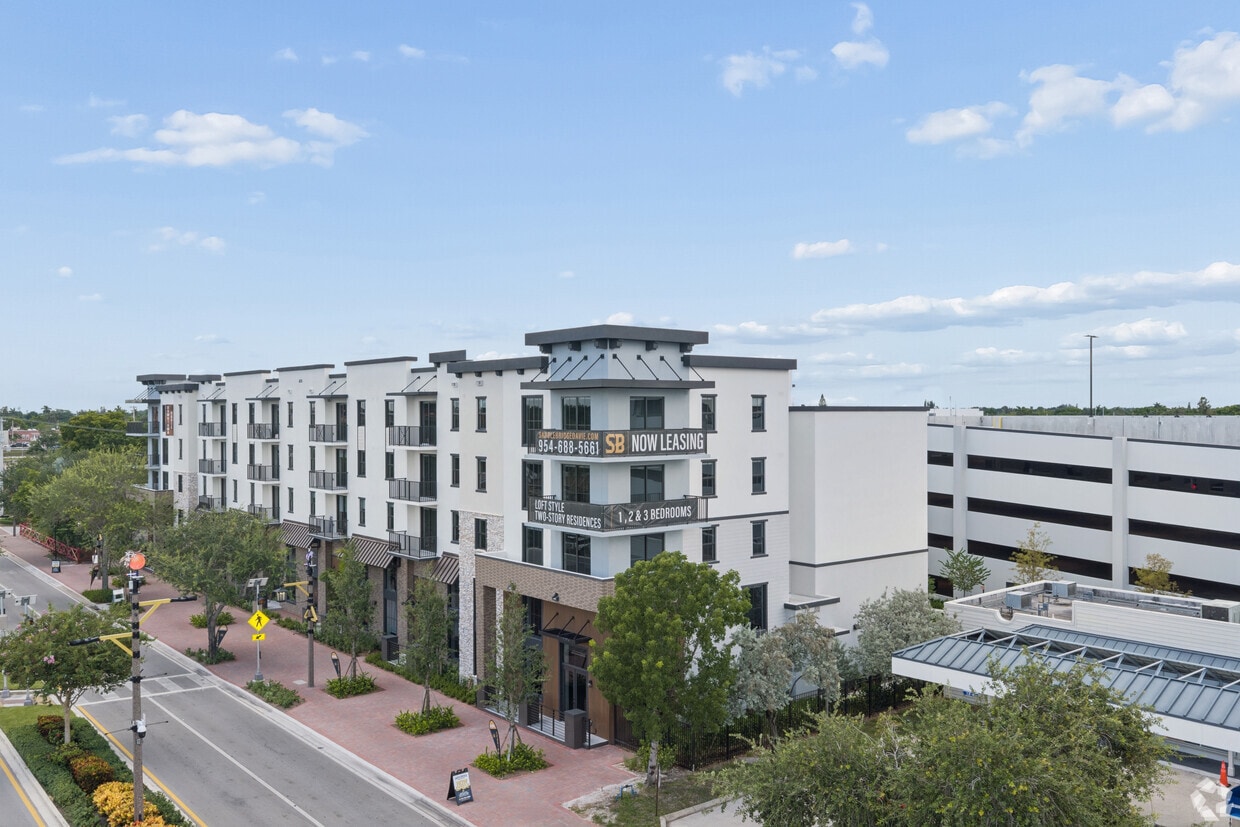
NOW LEASING!THE NEXT CHAPTER OF DAVIE LIVING IS TAKING SHAPE.Rooted in movement.Inspired by connection.Designed with intention.Saddlebridge at Downtown Davie introduces a new approach to apartment living—blending modern sophistication with the energy and character that make Davie unlike anywhere else.Now preparing for July 2026 move-ins, Saddlebridge will feature thoughtfully curated residences and lifestyle spaces designed to move with you.From sunrise routines to evenings under the lights, every detail is being crafted to create a lifestyle that feels effortless, connected, and distinctly Saddlebridge.This is more than a new address.It's a new rhythm of living.SADDLEBRIDGE at DOWNTOWN DAVIELiving in Stride.

Saddlebridge at Downtown Davie is an apartment community located in Broward County and the 33314 ZIP Code. This area is served by the Broward attendance zone.

Unique Features

  • App Refrigerator
  • App W/D
  • Appliances Stainless
  • BBQ Grill
  • Closet Walk-in
  • Cold Plunge
  • Coworking Lounge
  • Cyber Café
  • Ebike Storage
  • EV Charging Stations
  • Fireplace Lounge
  • Game Room
  • Gated Community
  • Internet
  • Online Rent Payments
  • Package Room
  • Private Office Spaces
  • Storage
  • Svc Air Conditioning
  • TV Lounge

Contact

View Property Website
Language: English
Open 10am - 5pm Today
  • Monday - Friday, 9am - 6pm
  • Saturday, 10am - 5pm
  • Sunday, 1pm - 5pm
Property Management Company Logo

Community Amenities

Pool

Fitness Center

Elevator

Clubhouse

  • Package Service
  • Maintenance on site
  • Renters Insurance Program
  • EV Charging
  • Elevator
  • Clubhouse
  • Lounge
  • Fitness Center
  • Sauna
  • Pool
  • Gameroom
  • Gated
  • Courtyard
  • Grill

Apartment Features

Washer/Dryer

Air Conditioning

Dishwasher

Refrigerator

  • Washer/Dryer
  • Air Conditioning
  • Smoke Free
  • Double Vanities
  • Fireplace
  • Dishwasher
  • Refrigerator
  • Office
  • Balcony
Location
4181 Davie Rd, Davie,
FL 33314
Get Directions
Schools Restaurants Groceries Coffee Banks Shops Fitness
| Edit
Edit Commute

Destination is required

Under 30 minutes

Commute Time is calculated at rush hour.
City - Davie

Located in Broward County, Davie combines suburban living with a distinctive Western atmosphere. Home to over 105,000 residents, the town preserves its equestrian heritage through its architecture, trails, and community events. Nova Southeastern University's campus serves as an educational cornerstone, while Flamingo Gardens offers 60 acres of botanical collections and native wildlife. Miles of trails wind through the community, accommodating equestrians, walkers, and cyclists. Current rental rates average $2,091 for one-bedroom units, $2,593 for two bedrooms, and $3,193 for three bedrooms, reflecting recent market adjustments.

Davie balances outdoor activities with community amenities. Pine Island Ridge Natural Area showcases Florida's native landscape with its walking paths, while the downtown area features Western-style architecture. Tree Tops Park area and the neighborhoods near the educational district offer varied housing options.

Learn more about living in Davie 
Amenities
  • Package Service
  • Maintenance on site
  • Renters Insurance Program
  • EV Charging
  • Elevator
  • Clubhouse
  • Lounge
  • Gated
  • Courtyard
  • Grill
  • Fitness Center
  • Sauna
  • Pool
  • Gameroom
  • App Refrigerator
  • App W/D
  • Appliances Stainless
  • BBQ Grill
  • Closet Walk-in
  • Cold Plunge
  • Coworking Lounge
  • Cyber Café
  • Ebike Storage
  • EV Charging Stations
  • Fireplace Lounge
  • Game Room
  • Gated Community
  • Internet
  • Online Rent Payments
  • Package Room
  • Private Office Spaces
  • Storage
  • Svc Air Conditioning
  • TV Lounge
  • Washer/Dryer
  • Air Conditioning
  • Smoke Free
  • Double Vanities
  • Fireplace
  • Dishwasher
  • Refrigerator
  • Office
  • Balcony
Office Hours
Monday 9am - 6pm
Tuesday 9am - 6pm
Wednesday 9am - 6pm
Thursday 9am - 6pm
Friday 9am - 6pm
Saturday 10am - 5pm
Sunday 1pm - 5pm
754-354-0751
Education
Colleges & Universities Distance
Florida Atlantic University
Drive: 4 min 1.2 mi
Nova Southeastern University
Drive: 6 min 2.1 mi
Broward College, South Campus
Drive: 12 min 4.7 mi
Florida Atlantic University
Drive: 18 min 9.2 mi
Saddlebridge at Downtown Davie is within 4 minutes or 1.2 miles from Florida Atlantic University. It is also near Nova Southeastern University and Broward College, South Campus.
Schools
  • Public Schools
  • Private Schools
Somerset Academy Davie Charter
Public Elementary School
Grades K-5
150 Students
Nearby
GreatSchools rating: 10 out of 10
Davie Elementary School
Public Elementary School
Grades PK-5
543 Students
Attendance Zone
GreatSchools rating: 4 out of 10
Driftwood Middle School
Public Middle School
Grades 6-8
837 Students
Attendance Zone
GreatSchools rating: 5 out of 10
Nova Middle School
Public Middle School
Grades 6-8
1,317 Students
Nearby
GreatSchools rating: 8 out of 10
Nova High School
Public High School
Grades 9-12
2,495 Students
Nearby
GreatSchools rating: 6 out of 10
Hollywood Hills High School
Public High School
Grades 9-12
1,565 Students
Attendance Zone
GreatSchools rating: 2 out of 10
Jerusalem Academy
Private Elementary, Middle & High School
Grades PK-12
Nearby
School data provided by GreatSchools The GreatSchools Rating helps parents compare schools within a state based on a variety of school quality indicators and provides a helpful picture of how effectively each school serves all of its students. Ratings are on a scale of 1 (below average) to 10 (above average) and can include test scores, college readiness, academic progress, advanced courses, equity, discipline and attendance data. We also advise parents to visit schools, consider other information on school performance and programs, and consider family needs as part of the school selection process.

View GreatSchools Rating Methodology


Data provided by GreatSchools.org © 2026. All rights reserved.
Transportation

Saddlebridge at Downtown Davie is near Fort Lauderdale/Hollywood International, located 5.9 miles or 12 minutes away, and Miami International, located 30.6 miles or 43 minutes away.

Commuter Rail Distance
Fort Lauderdale Airport Station
Drive: 10 min 5.0 mi
Sheridan Street Station
Drive: 13 min 7.0 mi
Fort Lauderdale Amtrak Station
Drive: 17 min 8.1 mi
Fort Lauderdale Station
Drive: 17 min 8.1 mi
Hollywood Amtrak Station
Drive: 14 min 8.4 mi
Airports Distance
Airports Distance
Fort Lauderdale/Hollywood International
Drive: 12 min 5.9 mi
Miami International
Drive: 43 min 30.6 mi
Getting Around
Moderately Walkable
Walkability
60 / 100
Limited Public Transit
Transit
30 / 100
Moderately Drivable
Drivability
70 / 100
Very Bikeable
Bikeability
80 / 100

Scores provided by

Local Logic What do Walkability, Transit, Drivability, and Bikeability mean? Walkability measures the walking distance to day-to-day needs. Transit measures access to public transportation. Drivability measures congestion, parking availability, and access to major roads. Bikeability measures the suitability for cycling. How It Works
Busy
Soundscore™
65 / 100

Traffic

Busy

Airport

Calm

Businesses

Busy

Scores provided by

HowLoud What is a Sound Score Rating? A Sound Score Rating aggregates noise caused by vehicle traffic, airplane traffic and local sources. How It Works
Points of Interest

Time and distance from Saddlebridge at Downtown Davie.

Shopping Centers Distance
4002-4020 Davie Rd
Walk: 4 min 0.2 mi
Circle Town Center
Walk: 4 min 0.3 mi
4468-4500 SW 68th St
Walk: 6 min 0.4 mi
Saddlebridge at Downtown Davie has 3 shopping centers within 0.4 mile, which is about a 6-minute walk. The miles and minutes will be for the farthest away property.
Parks and Recreation Distance
Buehler Planetarium & Observatory
Walk: 16 min 0.9 mi
Tree Tops Park
Drive: 10 min 4.5 mi
Secret Woods Nature Center
Drive: 12 min 5.5 mi
Flamingo Gardens
Drive: 13 min 6.6 mi
Young at Art Children's Museum
Drive: 14 min 6.9 mi
Saddlebridge at Downtown Davie has 5 parks within 6.9 miles, including Buehler Planetarium & Observatory, Tree Tops Park, and Secret Woods Nature Center.
Hospitals Distance
Hospitals Distance
Memorial Hospital Pembroke
Drive: 7 min 3.5 mi
Westside Regional Medical Center
Drive: 10 min 5.1 mi
South Florida State Hospital
Drive: 11 min 5.5 mi
Saddlebridge at Downtown Davie has 3 hospitals within 5.5 miles, the nearest is Memorial Hospital Pembroke which is 3.5 miles away and a 7 minute drive.


Reviews for Saddlebridge at Downtown Davie

No Renter Ratings Yet
Be the First to Rate & Review!
Share details of your experience with this property
Submitted by a verified resident of the apartment community. Participating residents may receive reward points in exchange for posting a review during their lease term, regardless of the nature of the review. Delete

Property Manager Responded:

Property Manager Responded

Show full review Show less
Was this helpful? Vote review helpful Thanks for your feedback!
Flag Review
  1. ...
  2. ...

Saddlebridge at Downtown Davie Photos

  • Saddlebridge at Downtown Davie

  • The Circuit

  • The Champion 2BR, 2BA - 1,73SF - Kitchen

  • The Champion 2BR, 2BA - 1,73SF - Living Room

  • The Champion 2BR, 2BA - 1,73SF - Living Room

  • The Champion 2BR, 2BA - 1,73SF - Main bedroom

  • The Champion 2BR, 2BA - 1,73SF - Main Bathroom

  • The Champion 2BR, 2BA - 1,73SF - Office

Models

  • 1 Bedroom

  • 1 Bedroom

  • 1 Bedroom

  • 1 Bedroom

  • 1 Bedroom

  • 1 Bedroom

Nearby Apartments

Within 50 Miles of Saddlebridge at Downtown Davie

  • Pines Garden at City Center

    10400 City Center Blvd

    Pembroke Pines, FL 33025

    $2,254 - $3,607 Total Monthly Price

    1-3 Br 5.5 mi

  • Natura Gardens

    17351 NW 94th Ct

    Miami Lakes, FL 33018

    $2,240 - $3,507 Total Monthly Price

    1-3 Br 12.2 mi

  • The Seven at West Boca

    10235 Boca Entrada Blvd

    Boca Raton, FL 33428

    $1,940 - $3,135 Total Monthly Price

    1-3 Br 18.3 mi

  • Centro City Residences

    3830 NW 11th St

    Miami, FL 33126

    $2,606 - $3,836 Total Monthly Price

    1-2 Br 20.0 mi

  • Yacht Club at Brickell Apartments

    1111 Brickell Bay Dr

    Miami, FL 33131

    $3,055 - $5,015 Total Monthly Price

    1-3 Br 21.4 mi

  • Upland Park

    1455 NW 121st Ave

    Miami, FL 33182

    $2,896 - $4,876 Total Monthly Price

    1-3 Br 21.9 mi

Frequently Asked Questions
Does Saddlebridge at Downtown Davie have in-unit laundry?

Saddlebridge at Downtown Davie has units with in‑unit washers and dryers, making laundry day simple for residents.

What utilities are included in rent at Saddlebridge at Downtown Davie?

Utilities are not included in rent. Residents should plan to set up and pay for all services separately.

Is parking available at Saddlebridge at Downtown Davie?

Parking is available at Saddlebridge at Downtown Davie. Fees may apply depending on the type of parking offered. Contact this property for details.

Which floor plans are available, and what are the price ranges?

Saddlebridge at Downtown Davie has one to three-bedrooms with rent ranges from $1,922/mo. to $5,822/mo.

Is Saddlebridge at Downtown Davie pet-friendly?

Yes, Saddlebridge at Downtown Davie welcomes pets. Breed restrictions, weight limits, and additional fees may apply. View this property's pet policy.

How much income do I need to rent at Saddlebridge at Downtown Davie?

A good rule of thumb is to spend no more than 30% of your gross income on rent. Based on the lowest available rent of $1,922 for a one-bedroom, you would need to earn about $76,880 per year to qualify. Want to double-check your budget? Calculate how much rent you can afford with our Rent Affordability Calculator.

Does Saddlebridge at Downtown Davie have move-in specials?

Saddlebridge at Downtown Davie is offering 1 Month Free for eligible applicants, with rental rates starting at $1,922.

Does Saddlebridge at Downtown Davie offer Matterport 3D tours?

Yes! Saddlebridge at Downtown Davie offers 6 Matterport 3D Tours. Explore different floor plans and see unit level details, all without leaving home.
Back To Top
Send a Message
Contact Property
enter move in date in the format: 2 digit month / 2 digit day / 4 digit year

I would like to... Optional

Send Message

Submitting Request

Send a Message
Contact Property

Thank you! Your email has been sent.

Error

Report an Issue Print Get Directions
Try These Popular Nearby Searches

Nearby Cities

  • Cooper City Rentals
  • Plantation Rentals
  • Pembroke Pines Rentals
  • Sunrise Rentals
  • Lauderhill Rentals
  • Southwest Ranches Rentals
  • Hollywood Rentals
  • Dania Beach Rentals
  • Dania Rentals

Neighborhood Apartment Rentals

  • Southern Orchard Apartments for Rent
  • Isla Merita Homes Apartments for Rent
  • Pine Island Lakes Townhomes Apartments for Rent
  • Alpine Woods of Rolling Hills Apartments for Rent
  • Cooper's Grove Apartments for Rent
  • The Orange Drive Apartments for Rent
  • Cooper Village Apartments for Rent
  • Guardian Estates Apartments for Rent
  • Cooper Estates Apartments for Rent
  • Laurel Oaks North Apartments for Rent

Davie Apartments by Zip Code

  • Apartments in 33328 for Rent
  • Apartments in 33324 for Rent
  • Apartments in 33330 for Rent
  • Apartments in 33314 for Rent
  • Apartments in 33026 for Rent
  • Apartments in 33325 for Rent
  • Apartments in 33317 for Rent
  • Apartments in 33024 for Rent
  • Apartments in 33322 for Rent

Other Rental Types

  • Davie Lofts for Rent
  • Davie Houses for Rent
  • Davie Condos for Rent
  • Davie Townhomes for Rent
  • Private Landlord Rentals Davie
  • Davie Duplex Rentals
  • About Us
  • Advertise
  • Legal Notices
  • Privacy Notice
  • Avoid Scams
  • Accessibility
  • Calculate Rent Affordability
  • Renterverse
  • Sitemap
Property Logo
apartments.com
© 2026 CoStar Group, Inc. Equal Housing Opportunity

Equal Housing Opportunity

© 2026 CoStar Group, Inc.

Equal Housing Opportunity

Ready to Apply?

Good News! This rental is accepting applications through Apartments.com. Act now and your $ purchase will include 9 additional FREE application submissions to participating properties.

Or if you already have an account


Required

Required

Valid Email Required

You must acknowledge the disclaimer to continue
Next
You're leaving Apartments.com

Do you want this property to contact you?

Required

Required

Valid Email Required

Continue to Property Website Skip this Step
Continue

Take me to this property's website
Send Message
Interested in this property? Send message today.
Rate & Review Saddlebridge at Downtown Davie
Please select a rating
50 character minimum
By clicking submit, I agree to the Apartments.com Terms of Service and the Ratings & Reviews Terms of Use.
Share This Listing
Listing Image

4181 Davie Rd

Davie, FL 33314

Email

Link Copied

(754) 354-0751
Get Directions
Schools Restaurants Groceries Coffee Banks Shops Fitness
Select a unit to view pricing and availability
Floor
1 (24 units)
2 (15 units)
3 (19 units)
4 (15 units)
5 (9 units)
Roof (0 unit)
Any
1
2
3
Any
1+
2+
3+
Move-In Date
Matterport 3D Tour Matterport 3D Tour
Matterport 3D Tour

