


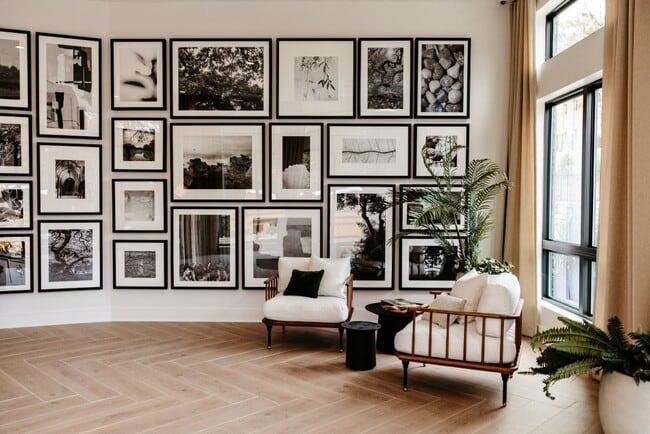
Located at 2490 N Druid Hills Rd in Atlanta, GA, this thoughtfully designed one-bedroom, two-bathroom residence offers a bright and modern living experience on a single floor. The open-concept layout seamlessly connects the kitchen and living room, creating an efficient and inviting communal space. The kitchen is outfitted with light wood cabinetry, white subway tile backsplash, stainless steel appliances, and a white quartz-topped island with bar seating, illuminated by globe pendant lights. Light wood-style flooring runs throughout, enhancing the airy feel. The living room is bathed in natural light from a large sliding glass door that opens to a private balcony, offering outdoor views of the Atlanta skyline and tree line. The bedroom features dual windows that flood the room with natural light and provide additional outdoor views, creating a calm and restful retreat. An in-unit stacked washer and dryer adds everyday convenience. Two well-appointed bathrooms include a walk-in glass-enclosed shower with white tile surround and wood-toned accents. Clean white walls, contemporary fixtures, and a neutral palette throughout lend the space a cohesive, modern aesthetic ideal for comfortable urban living.

-
Monthly Rent
$1,782 - $3,786
-
Bedrooms
1 - 3 bd
-
Bathrooms
1 - 3 ba
-
Square Feet
608 - 1,607 sq ft
Highlights
- Top Rated by Renters
- Cabana
- Pet Washing Station
- High Ceilings
- Pool
- Walk-In Closets
- Planned Social Activities
- Controlled Access
- On-Site Retail
Pricing & Floor Plans
-
Unit 1226price $1,948square feet 689availibility Now
-
Unit 1405price $2,044square feet 689availibility Now
-
Unit 1316price $2,049square feet 689availibility Now
-
Unit 1521price $2,379square feet 963availibility Now
-
Unit 1003price $3,113square feet 1,192availibility Now
-
Unit 1004price $3,049square feet 1,192availibility Sep 21
-
Unit 1204price $1,947square feet 724availibility Sep 7
-
Unit 1404price $2,011square feet 724availibility Sep 25
-
Unit 1304price $1,951square feet 724availibility Oct 7
-
Unit 2521price $2,069square feet 743availibility Oct 3
-
Unit 2223price $2,014square feet 743availibility Oct 9
-
Unit 2323price $2,049square feet 743availibility Nov 11
-
Unit 2118price $1,782square feet 689availibility Oct 13
-
Unit 2023price $2,004square feet 743availibility Oct 19
-
Unit 1303price $2,731square feet 1,159availibility Now
-
Unit 1503price $2,751square feet 1,159availibility Now
-
Unit 1403price $2,741square feet 1,159availibility Sep 7
-
Unit 1308price $2,770square feet 1,084availibility Now
-
Unit 2501price $3,245square feet 1,248availibility Now
-
Unit 1410price $3,786square feet 1,607availibility Now
-
Unit 1233price $2,671square feet 1,051availibility Sep 26
-
Unit 2524price $2,501square feet 1,051availibility Oct 19
-
Unit 1217price $2,348square feet 1,051availibility Oct 29
-
Unit 2419price $2,501square feet 1,051availibility Nov 2
-
Unit 2506price $2,715square feet 1,226availibility Oct 26
-
Unit 2502price $3,399square feet 1,408availibility Now
-
Unit 2202price $3,119square feet 1,408availibility Sep 28
-
Unit 1235price $3,349square feet 1,483availibility Now
-
Unit 1401price $3,629square feet 1,496availibility Now
-
Unit 1102price $3,732square feet 1,517availibility Now
-
Unit 1311price $3,398square feet 1,479availibility Sep 6
-
Unit 1501price $3,639square feet 1,496availibility Sep 7
-
Unit 1226price $1,948square feet 689availibility Now
-
Unit 1405price $2,044square feet 689availibility Now
-
Unit 1316price $2,049square feet 689availibility Now
-
Unit 1521price $2,379square feet 963availibility Now
-
Unit 1003price $3,113square feet 1,192availibility Now
-
Unit 1004price $3,049square feet 1,192availibility Sep 21
-
Unit 1204price $1,947square feet 724availibility Sep 7
-
Unit 1404price $2,011square feet 724availibility Sep 25
-
Unit 1304price $1,951square feet 724availibility Oct 7
-
Unit 2521price $2,069square feet 743availibility Oct 3
-
Unit 2223price $2,014square feet 743availibility Oct 9
-
Unit 2323price $2,049square feet 743availibility Nov 11
-
Unit 2118price $1,782square feet 689availibility Oct 13
-
Unit 2023price $2,004square feet 743availibility Oct 19
-
Unit 1303price $2,731square feet 1,159availibility Now
-
Unit 1503price $2,751square feet 1,159availibility Now
-
Unit 1403price $2,741square feet 1,159availibility Sep 7
-
Unit 1308price $2,770square feet 1,084availibility Now
-
Unit 2501price $3,245square feet 1,248availibility Now
-
Unit 1410price $3,786square feet 1,607availibility Now
-
Unit 1233price $2,671square feet 1,051availibility Sep 26
-
Unit 2524price $2,501square feet 1,051availibility Oct 19
-
Unit 1217price $2,348square feet 1,051availibility Oct 29
-
Unit 2419price $2,501square feet 1,051availibility Nov 2
-
Unit 2506price $2,715square feet 1,226availibility Oct 26
-
Unit 2502price $3,399square feet 1,408availibility Now
-
Unit 2202price $3,119square feet 1,408availibility Sep 28
-
Unit 1235price $3,349square feet 1,483availibility Now
-
Unit 1401price $3,629square feet 1,496availibility Now
-
Unit 1102price $3,732square feet 1,517availibility Now
-
Unit 1311price $3,398square feet 1,479availibility Sep 6
-
Unit 1501price $3,639square feet 1,496availibility Sep 7
Fees and Policies
The fees listed below are community-provided and may exclude utilities or add-ons. All payments are made directly to the property and are non-refundable unless otherwise specified. Use the Cost Calculator to determine costs based on your needs.
-
Utilities & Essentials
-
Effortless LivingCharged per unit.$150 / mo
-
-
One-Time Basics
-
Due at Application
-
Application Fee Per ApplicantCharged per applicant.$99
-
-
Due at Move-In
-
Administrative FeeCharged per unit.$250
-
-
Due at Application
-
Dogs
Max of 2, 100 lbs. Weight LimitRestrictions:Breed Restrictions Apply. Please contact our leasing office for details.Read More Read LessComments
-
Cats
Max of 2, 50 lbs. Weight LimitRestrictions:Comments
-
Storage Unit
-
Storage DepositCharged per rentable item.$50
-
Storage RentCharged per rentable item.$135 / mo
-
Property Fee Disclaimer: Based on community-supplied data and independent market research. Subject to change without notice. May exclude fees for mandatory or optional services and usage-based utilities.
Details
Lease Options
-
6 - 18 Month Leases
Property Information
-
Built in 2023
-
337 units/5 stories
Matterport 3D Tours
Select a unit to view pricing & availability
 Matterport 3D Tour

About Bryn House
Discover a North Druid Hills community that's decidedly a step above. An environment that's elevated in every sense of the word - from raised vistas and balconies to top-shelf amenities and superior services. Come experience the good life among the hills at Bryn House.
Bryn House is an apartment community located in DeKalb County and the 30329 ZIP Code. This area is served by the Dekalb County School District attendance zone.
Unique Features
- 9’ 0” Ceiling Heights
- Air Conditioner
- Ceiling Fan
- Composite Plank Flooring
- Custom Pendant Lighting Over Kitchen Islands
- Efficient Appliances
- Elegant Club Room with Entertainment Lounges
- Full Size Samsung Washer & Dryer Units
- Guest Suite
- ItalKraft Soft Close Italian Cabinetry
- Kohler Chrome Kitchen & Bath Fixtures
- Library
- Modern Samsung Stainless Steel Appliances
- Patio/Balcony
- Prevail Union Coffee Shop
- Rentable Storage Lockers
- Secure Speed-Gate Parking Garage
- Smart Entry Locks and Smart Thermostats
- State-of-the-Art Gym/Fitness Center
- Trail
- Water Feature
- White Quartz Countertops
- Zero Barrier Custom Closets
Community Amenities
Pool
Fitness Center
Elevator
Concierge
Clubhouse
Controlled Access
Business Center
Grill
Property Services
- Package Service
- Wi-Fi
- Controlled Access
- Maintenance on site
- Property Manager on Site
- Concierge
- 24 Hour Access
- On-Site Retail
- Planned Social Activities
- Guest Apartment
- Pet Washing Station
- EV Charging
- Public Transportation
Shared Community
- Elevator
- Business Center
- Clubhouse
- Lounge
- Storage Space
- Disposal Chutes
Fitness & Recreation
- Fitness Center
- Pool
- Bicycle Storage
- Walking/Biking Trails
Outdoor Features
- Gated
- Cabana
- Courtyard
- Grill
- Picnic Area
- Dog Park
Apartment Features
Washer/Dryer
Air Conditioning
Dishwasher
Hardwood Floors
Walk-In Closets
Island Kitchen
Microwave
Refrigerator
Indoor Features
- Wi-Fi
- Washer/Dryer
- Air Conditioning
- Heating
- Ceiling Fans
- Smoke Free
- Cable Ready
- Double Vanities
- Tub/Shower
Kitchen Features & Appliances
- Dishwasher
- Disposal
- Ice Maker
- Stainless Steel Appliances
- Pantry
- Island Kitchen
- Kitchen
- Microwave
- Oven
- Range
- Refrigerator
- Freezer
- Quartz Countertops
Model Details
- Hardwood Floors
- High Ceilings
- Built-In Bookshelves
- Views
- Walk-In Closets
- Linen Closet
- Double Pane Windows
- Window Coverings
- Balcony
- Patio
Nestled about seven miles northeast of Downtown Atlanta, North Druid Hills is a suburban neighborhood filled with diverse cuisine and shopping options. Also referred to as “Briarcliff,” North Druid Hills sits in a prime location near Atlanta hotspots like Buckhead, Midtown, and Decatur—affording residents simple commutes and quick access to modern amenities via I-85, Buford Highway, and U.S. 23.
North Druid Hills contains a slew of vibrant plazas and shopping centers, including the popular Toco Hills Shopping Center. The community is also revered for its convenience to major employers like Emory University and the Centers for Disease Control and Prevention (CDC).
Learn more about living in North Druid HillsCompare neighborhood and city base rent averages by bedroom.
| North Druid Hills | Atlanta, GA | |
|---|---|---|
| Studio | $1,671 | $1,526 |
| 1 Bedroom | $1,515 | $1,660 |
| 2 Bedrooms | $1,804 | $1,954 |
| 3 Bedrooms | $2,572 | $2,243 |
- Package Service
- Wi-Fi
- Controlled Access
- Maintenance on site
- Property Manager on Site
- Concierge
- 24 Hour Access
- On-Site Retail
- Planned Social Activities
- Guest Apartment
- Pet Washing Station
- EV Charging
- Public Transportation
- Elevator
- Business Center
- Clubhouse
- Lounge
- Storage Space
- Disposal Chutes
- Gated
- Cabana
- Courtyard
- Grill
- Picnic Area
- Dog Park
- Fitness Center
- Pool
- Bicycle Storage
- Walking/Biking Trails
- 9’ 0” Ceiling Heights
- Air Conditioner
- Ceiling Fan
- Composite Plank Flooring
- Custom Pendant Lighting Over Kitchen Islands
- Efficient Appliances
- Elegant Club Room with Entertainment Lounges
- Full Size Samsung Washer & Dryer Units
- Guest Suite
- ItalKraft Soft Close Italian Cabinetry
- Kohler Chrome Kitchen & Bath Fixtures
- Library
- Modern Samsung Stainless Steel Appliances
- Patio/Balcony
- Prevail Union Coffee Shop
- Rentable Storage Lockers
- Secure Speed-Gate Parking Garage
- Smart Entry Locks and Smart Thermostats
- State-of-the-Art Gym/Fitness Center
- Trail
- Water Feature
- White Quartz Countertops
- Zero Barrier Custom Closets
- Wi-Fi
- Washer/Dryer
- Air Conditioning
- Heating
- Ceiling Fans
- Smoke Free
- Cable Ready
- Double Vanities
- Tub/Shower
- Dishwasher
- Disposal
- Ice Maker
- Stainless Steel Appliances
- Pantry
- Island Kitchen
- Kitchen
- Microwave
- Oven
- Range
- Refrigerator
- Freezer
- Quartz Countertops
- Hardwood Floors
- High Ceilings
- Built-In Bookshelves
- Views
- Walk-In Closets
- Linen Closet
- Double Pane Windows
- Window Coverings
- Balcony
- Patio
| Monday | 9am - 6pm |
|---|---|
| Tuesday | 9am - 6pm |
| Wednesday | 9am - 6pm |
| Thursday | 9am - 6pm |
| Friday | 9am - 6pm |
| Saturday | 10am - 5pm |
| Sunday | 1pm - 5pm |
| Colleges & Universities | Distance | ||
|---|---|---|---|
| Colleges & Universities | Distance | ||
| Drive: | 5 min | 2.6 mi | |
| Drive: | 7 min | 3.1 mi | |
| Drive: | 7 min | 3.1 mi | |
| Drive: | 9 min | 3.7 mi |


 The GreatSchools Rating helps parents compare schools within a state based on a variety of school quality indicators and provides a helpful picture of how effectively each school serves all of its students. Ratings are on a scale of 1 (below average) to 10 (above average) and can include test scores, college readiness, academic progress, advanced courses, equity, discipline and attendance data. We also advise parents to visit schools, consider other information on school performance and programs, and consider family needs as part of the school selection process.
View GreatSchools Rating Methodology
Data provided by GreatSchools.org © 2026. All rights reserved.
Transportation options available in Atlanta include Lenox, located 2.9 miles from Bryn House. Bryn House is near Hartsfield - Jackson Atlanta International, located 18.0 miles or 28 minutes away.
| Transit / Subway | Distance | ||
|---|---|---|---|
| Transit / Subway | Distance | ||
|
|
Drive: | 6 min | 2.9 mi |
|
|
Drive: | 7 min | 3.2 mi |
|
|
Drive: | 7 min | 3.4 mi |
|
|
Drive: | 7 min | 4.3 mi |
|
|
Drive: | 8 min | 4.4 mi |
| Commuter Rail | Distance | ||
|---|---|---|---|
| Commuter Rail | Distance | ||
|
|
Drive: | 10 min | 5.3 mi |
| Airports | Distance | ||
|---|---|---|---|
| Airports | Distance | ||
|
Hartsfield - Jackson Atlanta International
|
Drive: | 28 min | 18.0 mi |
Scores provided by
 What do Walkability, Transit, Drivability, and Bikeability mean?
Walkability measures the walking distance to day-to-day needs.
Transit measures access to public transportation.
Drivability measures congestion, parking availability, and access to major roads.
Bikeability measures the suitability for cycling.
How It Works
What do Walkability, Transit, Drivability, and Bikeability mean?
Walkability measures the walking distance to day-to-day needs.
Transit measures access to public transportation.
Drivability measures congestion, parking availability, and access to major roads.
Bikeability measures the suitability for cycling.
How It Works
Traffic
BusyAirport
ActiveBusinesses
ActiveScores provided by
HowLoud What is a Sound Score Rating? A Sound Score Rating aggregates noise caused by vehicle traffic, airplane traffic and local sources. How It WorksTime and distance from Bryn House.
| Shopping Centers | Distance | ||
|---|---|---|---|
| Shopping Centers | Distance | ||
| Walk: | 6 min | 0.3 mi | |
| Walk: | 8 min | 0.4 mi | |
| Walk: | 15 min | 0.8 mi |
| Parks and Recreation | Distance | ||
|---|---|---|---|
| Parks and Recreation | Distance | ||
|
Clyde Shepherd Nature Preserve
|
Drive: | 11 min | 4.2 mi |
|
South River Watershed Alliance
|
Drive: | 9 min | 4.5 mi |
|
Fernbank Forest & Science Center
|
Drive: | 10 min | 4.6 mi |
|
Atlanta Botanical Garden
|
Drive: | 10 min | 4.8 mi |
|
Fernbank Museum of Natural History
|
Drive: | 11 min | 5.5 mi |
| Hospitals | Distance | ||
|---|---|---|---|
| Hospitals | Distance | ||
| Drive: | 8 min | 3.4 mi | |
| Drive: | 8 min | 4.2 mi | |
| Drive: | 8 min | 4.5 mi |
| Military Bases | Distance | ||
|---|---|---|---|
| Military Bases | Distance | ||
| Drive: | 22 min | 12.9 mi | |
| Drive: | 32 min | 19.2 mi | |
| Drive: | 34 min | 19.3 mi |
Bryn House Photos
-
Bryn House
-
1BR, 1BA - 689SF (Type A1)
-
-
-
-
-
-
-
Fitness Center
Models
-
1 Bedroom
-
1 Bedroom
-
1 Bedroom
-
1 Bedroom
-
1 Bedroom
-
1 Bedroom
Nearby Apartments
Within 50 Miles of Bryn House
-
The Linc Brookhaven
4150 Ashford Dunwoody Rd
Brookhaven, GA 30319
$1,800 - $3,943
1-2 Br 6.1 mi
-
The Maverick
72 Milton Ave
Atlanta, GA 30315
$1,448 - $2,566
1-2 Br 7.9 mi
-
Spectator Apartments
2395 Herodian Way SE
Smyrna, GA 30080
$1,705 - $6,945
1-3 Br 9.7 mi
-
Porchline
45 Railroad Ave NW
Lilburn, GA 30047
$1,565 - $3,640
1-3 Br 11.5 mi
-
Echo Ridge at Suwanee
1460 Distribution Dr
Suwanee, GA 30024
$1,598 - $2,412
1-2 Br 18.7 mi
-
Ascend at Carlton
2301 Carlton Pky
Douglasville, GA 30135
$1,480 - $2,395
1-3 Br 21.7 mi
Bryn House has units with in‑unit washers and dryers, making laundry day simple for residents.
Utilities are not included in rent. Residents should plan to set up and pay for all services separately.
Parking is available at Bryn House. Fees may apply depending on the type of parking offered. Contact this property for details.
Bryn House has one to three-bedrooms with rent ranges from $1,782/mo. to $3,786/mo.
Yes, Bryn House welcomes pets. Breed restrictions, weight limits, and additional fees may apply. View this property's pet policy.
A good rule of thumb is to spend no more than 30% of your gross income on rent. Based on the lowest available rent of $1,782 for a one-bedroom, you would need to earn about $71,280 per year to qualify. Want to double-check your budget? Calculate how much rent you can afford with our Rent Affordability Calculator.
Bryn House is offering Specials for eligible applicants, with rental rates starting at $1,782.
Yes! Bryn House offers 6 Matterport 3D Tours. Explore different floor plans and see unit level details, all without leaving home.

2490 N Druid Hills Rd
Atlanta, GA 30329