This fitness center is organized across a single floor and divided into several functional zones, providing a comprehensive workout environment. The main cardio area features a row of treadmills and elliptical trainers arranged along one side of the room, offering ample space for users to exercise comfortably. Patterned carpet tiles in neutral tones with teal accents cover the floors throughout, contributing to a cohesive and modern aesthetic. A dedicated strength-training section houses a multi-station cable machine, a weight bench, and a resistance apparatus, while a hanging Everlast heavy bag adds a boxing element to the space. A dumbbell rack with an adjacent wall-mounted mirror provides additional free-weight options. The mirrored walls throughout the facility enhance the sense of openness and allow users to monitor their form. A separate room, accessible through a wood-framed glass door, serves as a stretching and functional fitness area. It is equipped with stability balls, medicine balls, resistance bands, foam rollers, and step platforms. Instructional fitness posters are displayed on the teal accent walls. Flush-mounted fluorescent lighting illuminates the entire space evenly. A vending machine stocked with beverages is also available for convenience.
-
-
Matterport 3D Exterior
-
-
Monthly Rent
$1,142 - $1,788
-
Bedrooms
Studio - 2 bd
-
Bathrooms
1 - 2 ba
-
Square Feet
345 - 1,052 sq ft


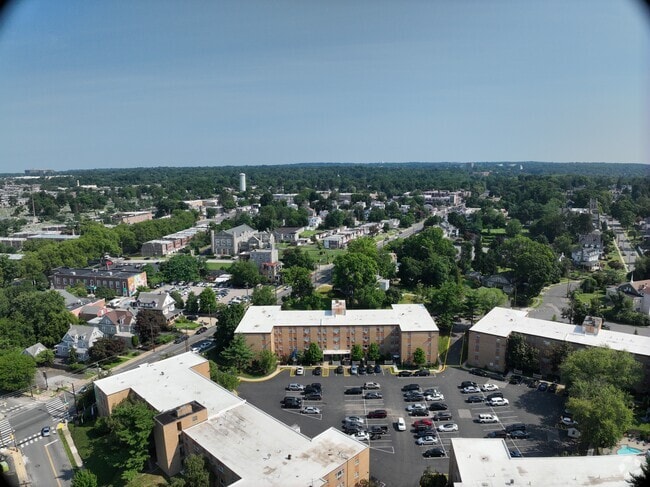


Come home to Bromley House Apartments where community is everything. We offer extra-spacious Apartment Homes with upgraded kitchens and bathrooms. Amenities include a beautiful pool area, fitness center, business center and more. We are a low-rise community with elevator service and are conveniently located close to public transportation, shopping and Center City Philadelphia. Call today to schedule your tour of Bromley House Apartments in East Oak Lane Philadelphia, PA.
Highlights
- High Ceilings
- Pool
- Walk-In Closets
- Controlled Access
- Gated
- Picnic Area
- Elevator
- Grill
- Balcony
Pricing & Floor Plans
-
Unit A410price $1,142square feet 345availibility Sep 28
-
Unit B206price $1,560square feet 710availibility Sep 10

-
Unit C404price $1,788square feet 1,052availibility Now
-
Unit A416price $1,720square feet 988availibility Sep 6
-
Unit B316price $1,745square feet 988availibility Oct 14
-
Unit A410price $1,142square feet 345availibility Sep 28
-
Unit B206price $1,560square feet 710availibility Sep 10
-
Unit C404price $1,788square feet 1,052availibility Now
-
Unit A416price $1,720square feet 988availibility Sep 6
-
Unit B316price $1,745square feet 988availibility Oct 14
Fees and Policies
The fees listed below are community-provided and may exclude utilities or add-ons. All payments are made directly to the property and are non-refundable unless otherwise specified.
-
Utilities & Essentials
-
ElectricElectric- based on usage Charged per unit.Varies / mo
-
GasGas- based on usage Charged per unit.Varies / mo
-
waterVaries by unit
-
-
One-Time Basics
-
Due at Application
-
Application Fee Per ApplicantCharged per applicant.$50
-
-
Due at Application
-
Dogs
-
Dog DepositMax of 2. Charged per pet.$325
-
Dog FeeMax of 2. Charged per pet.$325
-
Dog RentCharged per pet.$40 / mo
Restrictions:NoneRead More Read LessComments -
-
Cats
-
Cat DepositMax of 2. Charged per pet.$325
-
Cat FeeMax of 2. Charged per pet.$325
-
Cat RentCharged per pet.$40 / mo
Restrictions:Comments -
-
Other Pets
-
pet deposit 22nd Pet Deposit Charged per pet.$150
-
pet deposit 1Pet Deposit 1st pet Charged per pet.$325
-
Pet RentPet Rent Charged per pet.$40 / mo
-
-
Surface Lot
-
Storage Unit
-
Storage DepositCharged per rentable item.$0
-
Storage RentCharged per rentable item.$0 / mo
-
-
MTM Flat FeeMonth to Month Flat Fee Charged per unit.$100 / mo
-
Late FeeLate Fee Charged per unit.5% of base rent / occurrence
-
NSF Tenant FeeNSF Tenant Fee Charged per unit.$35 / occurrence
Property Fee Disclaimer: Based on community-supplied data and independent market research. Subject to change without notice. May exclude fees for mandatory or optional services and usage-based utilities.
Details
Utilities Included
-
Trash Removal
-
Sewer
Lease Options
-
6 - 12 Month Leases
-
Short term lease
Property Information
-
Built in 1963
-
210 units/3 stories
Matterport 3D Tours
About Bromley House
Come home to Bromley House Apartments where community is everything. We offer extra-spacious Apartment Homes with upgraded kitchens and bathrooms. Amenities include a beautiful pool area, fitness center, business center and more. We are a low-rise community with elevator service and are conveniently located close to public transportation, shopping and Center City Philadelphia. Call today to schedule your tour of Bromley House Apartments in East Oak Lane Philadelphia, PA.
Bromley House is an apartment community located in Philadelphia County and the 19126 ZIP Code. This area is served by the The School District of Philadelphia attendance zone.
Unique Features
- Accepts credit card and electronic payments
- Air Conditioner
- Bathroom vanities with large medicine cabinets
- BBQ/Picnic Area
- Bike Racks
- Carpeting
- Ceiling Fan
- Ceramic tile flooring
- Efficient Appliances
- Efficient central boilers provide heat
- Efficient windows, lighting, and hot water
- Elegant lobbies and hallways
- Individual climate control
- Kitchen that has been recently renovated
- Kitchen with Cherry cabinets
- Large Closets
- Oak Cabinets in Kitchen
- Off Street Parking
- Parquet Hardwood Flooring
- Patio or Balcony
- Plank Flooring
- Quartz Countertops
- Washer & Dryer in Unit (select apartments)
- Water conservation program
- Wheelchair Access
- Window treatments
Community Amenities
Pool
Fitness Center
Laundry Facilities
Elevator
Clubhouse
Controlled Access
Recycling
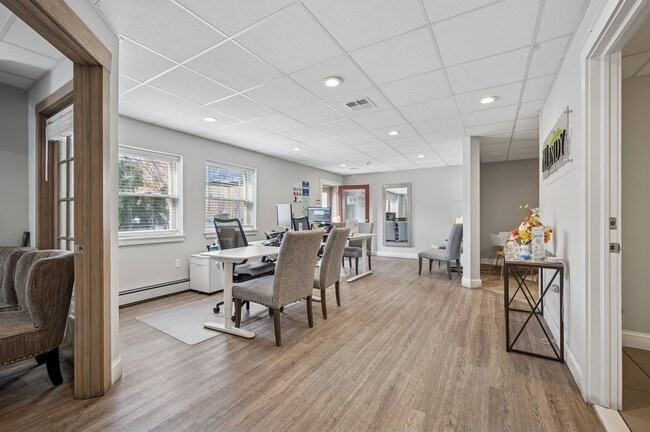
Business Center
Property Services
- Package Service
- Laundry Facilities
- Controlled Access
- Maintenance on site
- Property Manager on Site
- 24 Hour Access
- Recycling
- Public Transportation
- Wheelchair Accessible
Shared Community
- Elevator
- Business Center
- Clubhouse
- Multi Use Room
Fitness & Recreation
- Fitness Center
- Pool
Outdoor Features
- Gated
- Courtyard
- Grill
- Picnic Area
Apartment Features
Washer/Dryer
Air Conditioning
Dishwasher
High Speed Internet Access
Hardwood Floors
Walk-In Closets
Microwave
Refrigerator
Indoor Features
- High Speed Internet Access
- Washer/Dryer
- Air Conditioning
- Heating
- Ceiling Fans
- Smoke Free
- Cable Ready
- Wheelchair Accessible (Rooms)
Kitchen Features & Appliances
- Dishwasher
- Disposal
- Kitchen
- Microwave
- Range
- Refrigerator
- Instant Hot Water
- Quartz Countertops
- Gas Range
Model Details
- Hardwood Floors
- Carpet
- Tile Floors
- High Ceilings
- Walk-In Closets
- Window Coverings
- Balcony
- Patio
Oak Lane-East Oak Lane is a quaint suburb that sits approximately eight miles north of Downtown Philadelphia via State Route 611. The neighborhood’s residential streets are lined with historic, stately homes and mature trees. Residents of Oak Lane-East Oak Lane enjoy a relaxed lifestyle in the suburbs within the city limits of Philly. The majority of existing houses and churches in the area were constructed in the late 1800s when builders created magnificent Victorian architecture. Large yards, Victorian estates, and Philadelphia-style double homes characterize the neighborhood, although there are affordable apartments and condos within the neighborhood as well. Public transit is available in Oak Lane-East Oak Lane, and the streets are fairly pedestrian- and bike-friendly.
Learn more about living in Oak Lane-East Oak LaneCompare neighborhood and city base rent averages by bedroom.
| Oak Lane-East Oak Lane | Philadelphia, PA | |
|---|---|---|
| Studio | $994 | $1,433 |
| 1 Bedroom | $1,204 | $1,784 |
| 2 Bedrooms | $1,512 | $2,218 |
| 3 Bedrooms | $1,495 | $2,897 |
- Package Service
- Laundry Facilities
- Controlled Access
- Maintenance on site
- Property Manager on Site
- 24 Hour Access
- Recycling
- Public Transportation
- Wheelchair Accessible
- Elevator
- Business Center
- Clubhouse
- Multi Use Room
- Gated
- Courtyard
- Grill
- Picnic Area
- Fitness Center
- Pool
- Accepts credit card and electronic payments
- Air Conditioner
- Bathroom vanities with large medicine cabinets
- BBQ/Picnic Area
- Bike Racks
- Carpeting
- Ceiling Fan
- Ceramic tile flooring
- Efficient Appliances
- Efficient central boilers provide heat
- Efficient windows, lighting, and hot water
- Elegant lobbies and hallways
- Individual climate control
- Kitchen that has been recently renovated
- Kitchen with Cherry cabinets
- Large Closets
- Oak Cabinets in Kitchen
- Off Street Parking
- Parquet Hardwood Flooring
- Patio or Balcony
- Plank Flooring
- Quartz Countertops
- Washer & Dryer in Unit (select apartments)
- Water conservation program
- Wheelchair Access
- Window treatments
- High Speed Internet Access
- Washer/Dryer
- Air Conditioning
- Heating
- Ceiling Fans
- Smoke Free
- Cable Ready
- Wheelchair Accessible (Rooms)
- Dishwasher
- Disposal
- Kitchen
- Microwave
- Range
- Refrigerator
- Instant Hot Water
- Quartz Countertops
- Gas Range
- Hardwood Floors
- Carpet
- Tile Floors
- High Ceilings
- Walk-In Closets
- Window Coverings
- Balcony
- Patio
| Monday | 9am - 6pm |
|---|---|
| Tuesday | 9am - 6pm |
| Wednesday | 9am - 6pm |
| Thursday | 9am - 6pm |
| Friday | 9am - 6pm |
| Saturday | 10am - 4pm |
| Sunday | Closed |
| Colleges & Universities | Distance | ||
|---|---|---|---|
| Colleges & Universities | Distance | ||
| Drive: | 3 min | 1.1 mi | |
| Drive: | 7 min | 2.3 mi | |
| Drive: | 5 min | 2.3 mi | |
| Drive: | 8 min | 3.1 mi |


 The GreatSchools Rating helps parents compare schools within a state based on a variety of school quality indicators and provides a helpful picture of how effectively each school serves all of its students. Ratings are on a scale of 1 (below average) to 10 (above average) and can include test scores, college readiness, academic progress, advanced courses, equity, discipline and attendance data. We also advise parents to visit schools, consider other information on school performance and programs, and consider family needs as part of the school selection process.
View GreatSchools Rating Methodology
Data provided by GreatSchools.org © 2026. All rights reserved.
Transportation options available in Philadelphia include Olney Transit Center, located 1.5 miles from Bromley House. Bromley House is near Philadelphia International, located 21.9 miles or 36 minutes away, and Trenton Mercer, located 28.2 miles or 47 minutes away.
| Transit / Subway | Distance | ||
|---|---|---|---|
| Transit / Subway | Distance | ||
| Drive: | 4 min | 1.5 mi | |
| Drive: | 4 min | 1.6 mi | |
|
|
Drive: | 5 min | 2.1 mi |
|
|
Drive: | 7 min | 2.5 mi |
|
|
Drive: | 8 min | 3.5 mi |
| Commuter Rail | Distance | ||
|---|---|---|---|
| Commuter Rail | Distance | ||
| Walk: | 12 min | 0.6 mi | |
| Drive: | 3 min | 1.4 mi | |
| Drive: | 6 min | 2.4 mi | |
| Drive: | 6 min | 2.5 mi | |
| Drive: | 6 min | 2.7 mi |
| Airports | Distance | ||
|---|---|---|---|
| Airports | Distance | ||
|
Philadelphia International
|
Drive: | 36 min | 21.9 mi |
|
Trenton Mercer
|
Drive: | 47 min | 28.2 mi |
Scores provided by
 What do Walkability, Transit, Drivability, and Bikeability mean?
Walkability measures the walking distance to day-to-day needs.
Transit measures access to public transportation.
Drivability measures congestion, parking availability, and access to major roads.
Bikeability measures the suitability for cycling.
How It Works
What do Walkability, Transit, Drivability, and Bikeability mean?
Walkability measures the walking distance to day-to-day needs.
Transit measures access to public transportation.
Drivability measures congestion, parking availability, and access to major roads.
Bikeability measures the suitability for cycling.
How It Works
Traffic
BusyAirport
CalmBusinesses
ActiveScores provided by
HowLoud What is a Sound Score Rating? A Sound Score Rating aggregates noise caused by vehicle traffic, airplane traffic and local sources. How It WorksTime and distance from Bromley House.
| Shopping Centers | Distance | ||
|---|---|---|---|
| Shopping Centers | Distance | ||
| Walk: | 12 min | 0.7 mi | |
| Walk: | 18 min | 1.0 mi | |
| Walk: | 20 min | 1.0 mi |
| Parks and Recreation | Distance | ||
|---|---|---|---|
| Parks and Recreation | Distance | ||
|
Awbury Arboretum
|
Drive: | 6 min | 2.3 mi |
|
Tacony Creek Park
|
Drive: | 8 min | 4.5 mi |
|
Briar Bush Nature Center
|
Drive: | 11 min | 5.1 mi |
|
The Morris Arboretum
|
Drive: | 15 min | 6.2 mi |
|
Lorimer Park
|
Drive: | 14 min | 6.6 mi |
| Hospitals | Distance | ||
|---|---|---|---|
| Hospitals | Distance | ||
| Drive: | 4 min | 1.6 mi | |
| Drive: | 5 min | 3.6 mi | |
| Drive: | 7 min | 4.0 mi |
| Military Bases | Distance | ||
|---|---|---|---|
| Military Bases | Distance | ||
| Drive: | 24 min | 11.4 mi | |
| Drive: | 27 min | 12.0 mi | |
| Drive: | 27 min | 16.2 mi |
Bromley House Photos
-
Bromley House
-
Fitness Center
-
-
-
-
-
-
-
Models
-
Studio
-
Studio
-
1 Bedroom
-
1BR, 1BA - 574SF
-
1 Bedroom
-
Deluxe 1BR, 1BA - 710SF
Nearby Apartments
Within 50 Miles of Bromley House
-
Towers at Wyncote
8440 Limekiln Pike
Wyncote, PA 19095
$1,455 - $6,276
1-4 Br 2.3 mi
-
Meadowbrook Apartments
200 Meadowbrook Dr
Huntingdon Valley, PA 19006
$1,974 - $2,659
1-2 Br 5.0 mi
-
Joshua House
2607 Welsh Rd
Philadelphia, PA 19114
$1,240 - $1,815
1-3 Br 5.8 mi
-
Park at Westminster
600 Valley Rd
Warrington, PA 18976
$1,620 - $2,765
1-3 Br 11.4 mi
-
251 Dekalb
251 W DeKalb Pike
King Of Prussia, PA 19406
$1,770 - $3,295
1-3 Br 12.3 mi
-
Emerald at Lansdale
117 S Broad St
Lansdale, PA 19446
$1,850 - $2,525
1-2 Br 14.7 mi
Bromley House has units with in‑unit washers and dryers, making laundry day simple for residents.
Select utilities are included in rent at Bromley House, including trash removal and sewer. Residents are responsible for any other utilities not listed.
Parking is available at Bromley House. Contact this property for details.
Bromley House has studios to two-bedrooms with rent ranges from $1,142/mo. to $1,788/mo.
Yes, Bromley House welcomes pets. Breed restrictions, weight limits, and additional fees may apply. View this property's pet policy.
A good rule of thumb is to spend no more than 30% of your gross income on rent. Based on the lowest available rent of $1,142 for a studio, you would need to earn about $45,680 per year to qualify. Want to double-check your budget? Calculate how much rent you can afford with our Rent Affordability Calculator.
Bromley House is not currently offering any rent specials. Check back soon, as promotions change frequently.
Yes! Bromley House offers 6 Matterport 3D Tours. Explore different floor plans and see unit level details, all without leaving home.
6901-6907 Old York Rd
Philadelphia, PA 19126