Map
  • Add a Property
  • Renter Tools
    • Favorites
    • Saved Searches
  • Manage Rentals
  • Apartments For Rent
  • Houses For Rent
  • Condos For Rent
  • Townhomes For Rent
  • Help Center
  • Wyncote Average Rent
  • Area Guide
  • Rent Calculator

Language

Apartments.com Logo
Manage Rentals      Sign Up / Sign In

  • Primary Photo - Towers at Wyncote
  • Building Photo - Towers at Wyncote
    Building Photo - Towers at Wyncote
  • Building Photo - Towers at Wyncote
    Building Photo - Towers at Wyncote
Contact This Property

Tour Options: In-Person

Language: English

Open 12pm - 4pm Today

View All Hours Office Hours Monday - Thursday, 9:30am - 5:30pm Friday, 9:30am - 3:30pm Saturday, 9:30am - 4pm Sunday, 12pm - 4pm

Towers at Wyncote media gallery Unit
call 267-682-6561
Floor Plan View Body
Viewing Floor: Select a unit to view pricing & availability
L (0 unit)
M (3 units)
1 (3 units)
2 (4 units)
3 (4 units)
4 (2 units)
5 (2 units)
6 (3 units)
7 (6 units)
8 (6 units)
9 (7 units)
10 (2 units)
11 (2 units)
12 (5 units)
PH (0 unit)
Any
Studio
1
2
3
4
Any
1+
2+
3+
4+
Move-In Date
Pennsylvania Montgomery County Wyncote Wyncote-Jenkintown

Towers at Wyncote

8440 Limekiln Pike, Wyncote, PA 19095

2.5
Renter Rating 19 Reviews
Verified Listing CoStar Verified® Listing

This Listing has been verified by CoStar’s listing verification process, which combines internal screening and fraud detection technology. Always beware of scams.

Today
Share Listing
Favorites
267-682-6561
Property Management Company Logo Property Website
  • Monthly Rent

    $1,400 - $4,489

  • Bedrooms

    Studio - 4 bd

  • Bathrooms

    1 - 4 ba

  • Square Feet

    520 - 2,849 sq ft

Towers at Wyncote
Property Management Company Logo
Share Listing
Favorites


Spacious studio–4BR apartments (up to 2,849 sq. ft.) with in-unit laundry, stainless appliances, granite or quartz counters, plank flooring, walk-in closets, and select balconies. Amenities: gated entry, 8,000-sq-ft fitness center with classes, indoor basketball, tennis & pickleball, heated saltwater pool with cabanas, cafe with delivery, concierge/package service, saunas, 90-seat theater, business center, library, playground, dog park, garage parking, EV charging, bike share, and complimentary shuttle. Prime Wyncote location near Route 309; tours available.

Read More

Highlights

  • Furnished Units Available
  • Dry Cleaning Service
  • Walk To Campus
  • Sauna
  • Media Center/Movie Theatre
  • Basketball Court
  • Tennis Court
  • Den
  • Cabana

Pricing & Floor Plans

filter results by bedrooms
Studio Apartment
$1,400 – $2,370 Studio 1 Bath 520 – 750 Sq Ft
4 Available units
Unit
Base Price
Sq Ft
Availability
Unit Details
  • Unit 1018-3
    price $1,520
    square feet 520
    availibility Jun 30
  • Unit M07-03
    price $1,520
    square feet 720
    availibility Jul 13
  • Unit 1109-3
    price $1,400
    square feet 520
    availibility Aug 23
  • Unit 0722-1
    price $1,415
    square feet 520
    availibility Sep 2

1 Bedroom 1 Bath Large
$1,655 – $2,753 1 Bed 1 Bath 900 – 1,280 Sq Ft
17 Available units
Unit
Base Price
Sq Ft
Availability
Unit Details
  • Unit 0115-2
    price $1,750
    square feet 967
    availibility Now
  • Unit 0903-3
    price $1,810
    square feet 987
    availibility Now
  • Unit 0220-3
    price $1,900
    square feet 1,050
    availibility Now
  • Unit 0607-3
    price $1,900
    square feet 1,050
    availibility Now
  • Unit 0806-3
    price $1,910
    square feet 987
    availibility Now
  • Unit 0824-3
    price $1,986
    square feet 987
    availibility Now
  • Unit 0907-3
    price $1,915
    square feet 1,050
    availibility Jun 5
  • Unit 1012-1
    price $1,990
    square feet 1,050
    availibility Jun 9
  • Unit 0726-1
    price $1,885
    square feet 1,020
    availibility Jun 17
  • Unit 0307-3
    price $1,680
    square feet 1,050
    availibility Aug 2
  • Unit 0619-1
    price $1,915
    square feet 1,020
    availibility Aug 14
  • Unit 0919-3
    price $1,890
    square feet 1,100
    availibility Aug 16
  • Unit 0519-3
    price $1,680
    square feet 1,100
    availibility Aug 24
  • Unit 0214-1
    price $1,945
    square feet 967
    availibility Aug 30
  • Unit 0308-1
    price $1,655
    square feet 950
    availibility Sep 3
  • Unit 1219-1
    price $1,675
    square feet 1,020
    availibility Sep 3
  • Unit 1103-3
    price $1,730
    square feet 987
    availibility Sep 25

1 Bedroom 1 Bath
$1,555 – $2,173 1 Bed 1 Bath 520 – 900 Sq Ft
3 Available units
Unit
Base Price
Sq Ft
Availability
Unit Details
  • Unit 0511-1
    price $1,570
    square feet 770
    availibility Aug 14
  • Unit 0737-1
    price $1,600
    square feet 825
    availibility Aug 29
  • Unit 0730-1
    price $1,555
    square feet 690
    availibility Sep 2
2 Bedroom 2 Bath
$1,870 – $2,904 2 Beds 2 Baths 967 – 1,525 Sq Ft
Matterport 3D Tour
15 Available units
Unit
Base Price
Sq Ft
Availability
Unit Details
  • Unit 1215-3
    price $1,995
    square feet 1,216
    availibility Now
  • Unit 0715-3
    price $2,085
    square feet 1,216
    availibility Now
  • Unit 0915-3
    price $2,095
    square feet 1,216
    availibility Now
  • Unit 0912-3
    price $2,095
    square feet 1,216
    availibility Now
  • Unit 0806-2
    price $2,095
    square feet 1,090
    availibility Now
  • Unit 0615-3
    price $2,180
    square feet 1,216
    availibility Now
  • Unit M06-02
    price $2,185
    square feet 1,233
    availibility Now
  • Unit 0815-3
    price $2,190
    square feet 1,216
    availibility Now
  • Unit 0807-2
    price $2,240
    square feet 1,125
    availibility Jun 8
  • Unit 1217-1
    price $2,060
    square feet 1,525
    availibility Jun 30
  • Unit 0210-3
    price $2,095
    square feet 1,154
    availibility Jul 7
  • Unit 0112-3
    price $2,180
    square feet 1,216
    availibility Jul 28
  • Unit 0316-3
    price $2,146
    square feet 1,174
    availibility Aug 8
  • Unit 0219-2
    price $1,870
    square feet 1,125
    availibility Aug 9
  • Unit 0113-2
    price $2,010
    square feet 1,280
    availibility Sep 8

2 Bedroom 2 Bath with Den
$2,425 – $4,048 2 Beds 2 Baths 1,457 – 1,995 Sq Ft
3 Available units
Unit
Base Price
Sq Ft
Availability
Unit Details
  • Unit 0422-2
    price $2,425
    square feet 1,457
    availibility Now
  • Unit 0922-2
    price $2,685
    square feet 1,457
    availibility Now
  • Unit 0814-2
    price $2,845
    square feet 1,995
    availibility Jun 25
2 Bedroom 2 Bath Large
$2,215 – $3,190 2 Beds 2 Baths 1,424 – 2,140 Sq Ft
4 Available units
Unit
Base Price
Sq Ft
Availability
Unit Details
  • Unit 0308-3
    price $2,345
    square feet 1,635
    availibility Jul 11
  • Unit 0419-3
    price $2,240
    square feet 1,635
    availibility Jul 28
  • Unit 0924-2
    price $2,440
    square feet 1,525
    availibility Aug 3
  • Unit 0718-2
    price $2,215
    square feet 1,525
    availibility Aug 15

3 Bedroom 2 Bath Large
$2,590 – $4,489 3 Beds 2 Baths 1,635 – 2,188 Sq Ft
Available Now
3 Bedroom 2 Bath
$2,395 – $4,009 3 Beds 2 Baths 1,457 – 1,767 Sq Ft
3 Available units
Unit
Base Price
Sq Ft
Availability
Unit Details
  • Unit 1222-2
    price $2,525
    square feet 1,457
    availibility Jun 8
  • Unit 1204-2
    price $2,960
    square feet 1,457
    availibility Jun 11
  • Unit M04-02
    price $2,395
    square feet 1,525
    availibility Aug 30
1 Bedroom 1 Bath with Den
Call for Rent 1 Bed 1 Bath 900 – 1,140 Sq Ft
Not Available
2 Bedroom 1 Bath
Call for Rent 2 Beds 1 Bath 1,000 Sq Ft
Not Available
3 Bedroom 2 Bath with Den
Call for Rent 3 Beds 2 Baths 1,713 Sq Ft
Not Available
3 Bedroom 3 Bath with Den
Call for Rent 3 Beds 3 Baths 1,927 – 2,321 Sq Ft
Not Available
4 Bedroom 4 Bath
Call for Rent 4 Beds 4 Baths 2,849 Sq Ft
Not Available
4 Bedroom 3 Bath
Call for Rent 4 Beds 3 Baths 1,925 – 2,321 Sq Ft
Not Available
Studio Apartment
$1,400 – $2,370 Studio 1 Bath 520 – 750 Sq Ft
4 Available units
Unit
Base Price
Sq Ft
Availability
Unit Details
  • Unit 1018-3
    price $1,520
    square feet 520
    availibility Jun 30
  • Unit M07-03
    price $1,520
    square feet 720
    availibility Jul 13
  • Unit 1109-3
    price $1,400
    square feet 520
    availibility Aug 23
  • Unit 0722-1
    price $1,415
    square feet 520
    availibility Sep 2

1 Bedroom 1 Bath Large
$1,655 – $2,753 1 Bed 1 Bath 900 – 1,280 Sq Ft
17 Available units
Unit
Base Price
Sq Ft
Availability
Unit Details
  • Unit 0115-2
    price $1,750
    square feet 967
    availibility Now
  • Unit 0903-3
    price $1,810
    square feet 987
    availibility Now
  • Unit 0220-3
    price $1,900
    square feet 1,050
    availibility Now
  • Unit 0607-3
    price $1,900
    square feet 1,050
    availibility Now
  • Unit 0806-3
    price $1,910
    square feet 987
    availibility Now
  • Unit 0824-3
    price $1,986
    square feet 987
    availibility Now
  • Unit 0907-3
    price $1,915
    square feet 1,050
    availibility Jun 5
  • Unit 1012-1
    price $1,990
    square feet 1,050
    availibility Jun 9
  • Unit 0726-1
    price $1,885
    square feet 1,020
    availibility Jun 17
  • Unit 0307-3
    price $1,680
    square feet 1,050
    availibility Aug 2
  • Unit 0619-1
    price $1,915
    square feet 1,020
    availibility Aug 14
  • Unit 0919-3
    price $1,890
    square feet 1,100
    availibility Aug 16
  • Unit 0519-3
    price $1,680
    square feet 1,100
    availibility Aug 24
  • Unit 0214-1
    price $1,945
    square feet 967
    availibility Aug 30
  • Unit 0308-1
    price $1,655
    square feet 950
    availibility Sep 3
  • Unit 1219-1
    price $1,675
    square feet 1,020
    availibility Sep 3
  • Unit 1103-3
    price $1,730
    square feet 987
    availibility Sep 25

1 Bedroom 1 Bath
$1,555 – $2,173 1 Bed 1 Bath 520 – 900 Sq Ft
3 Available units
Unit
Base Price
Sq Ft
Availability
Unit Details
  • Unit 0511-1
    price $1,570
    square feet 770
    availibility Aug 14
  • Unit 0737-1
    price $1,600
    square feet 825
    availibility Aug 29
  • Unit 0730-1
    price $1,555
    square feet 690
    availibility Sep 2
1 Bedroom 1 Bath with Den
Call for Rent 1 Bed 1 Bath 900 – 1,140 Sq Ft
Not Available
2 Bedroom 2 Bath
$1,870 – $2,904 2 Beds 2 Baths 967 – 1,525 Sq Ft
Matterport 3D Tour
15 Available units
Unit
Base Price
Sq Ft
Availability
Unit Details
  • Unit 1215-3
    price $1,995
    square feet 1,216
    availibility Now
  • Unit 0715-3
    price $2,085
    square feet 1,216
    availibility Now
  • Unit 0915-3
    price $2,095
    square feet 1,216
    availibility Now
  • Unit 0912-3
    price $2,095
    square feet 1,216
    availibility Now
  • Unit 0806-2
    price $2,095
    square feet 1,090
    availibility Now
  • Unit 0615-3
    price $2,180
    square feet 1,216
    availibility Now
  • Unit M06-02
    price $2,185
    square feet 1,233
    availibility Now
  • Unit 0815-3
    price $2,190
    square feet 1,216
    availibility Now
  • Unit 0807-2
    price $2,240
    square feet 1,125
    availibility Jun 8
  • Unit 1217-1
    price $2,060
    square feet 1,525
    availibility Jun 30
  • Unit 0210-3
    price $2,095
    square feet 1,154
    availibility Jul 7
  • Unit 0112-3
    price $2,180
    square feet 1,216
    availibility Jul 28
  • Unit 0316-3
    price $2,146
    square feet 1,174
    availibility Aug 8
  • Unit 0219-2
    price $1,870
    square feet 1,125
    availibility Aug 9
  • Unit 0113-2
    price $2,010
    square feet 1,280
    availibility Sep 8

2 Bedroom 2 Bath with Den
$2,425 – $4,048 2 Beds 2 Baths 1,457 – 1,995 Sq Ft
3 Available units
Unit
Base Price
Sq Ft
Availability
Unit Details
  • Unit 0422-2
    price $2,425
    square feet 1,457
    availibility Now
  • Unit 0922-2
    price $2,685
    square feet 1,457
    availibility Now
  • Unit 0814-2
    price $2,845
    square feet 1,995
    availibility Jun 25
2 Bedroom 2 Bath Large
$2,215 – $3,190 2 Beds 2 Baths 1,424 – 2,140 Sq Ft
4 Available units
Unit
Base Price
Sq Ft
Availability
Unit Details
  • Unit 0308-3
    price $2,345
    square feet 1,635
    availibility Jul 11
  • Unit 0419-3
    price $2,240
    square feet 1,635
    availibility Jul 28
  • Unit 0924-2
    price $2,440
    square feet 1,525
    availibility Aug 3
  • Unit 0718-2
    price $2,215
    square feet 1,525
    availibility Aug 15

2 Bedroom 1 Bath
Call for Rent 2 Beds 1 Bath 1,000 Sq Ft
Not Available
3 Bedroom 2 Bath Large
$2,590 – $4,489 3 Beds 2 Baths 1,635 – 2,188 Sq Ft
Available Now
3 Bedroom 2 Bath
$2,395 – $4,009 3 Beds 2 Baths 1,457 – 1,767 Sq Ft
3 Available units
Unit
Base Price
Sq Ft
Availability
Unit Details
  • Unit 1222-2
    price $2,525
    square feet 1,457
    availibility Jun 8
  • Unit 1204-2
    price $2,960
    square feet 1,457
    availibility Jun 11
  • Unit M04-02
    price $2,395
    square feet 1,525
    availibility Aug 30
3 Bedroom 2 Bath with Den
Call for Rent 3 Beds 2 Baths 1,713 Sq Ft
Not Available
3 Bedroom 3 Bath with Den
Call for Rent 3 Beds 3 Baths 1,927 – 2,321 Sq Ft
Not Available
4 Bedroom 4 Bath
Call for Rent 4 Beds 4 Baths 2,849 Sq Ft
Not Available
4 Bedroom 3 Bath
Call for Rent 4 Beds 3 Baths 1,925 – 2,321 Sq Ft
Not Available
* Price shown is base rent. Excludes user-selected optional fees and variable or usage-based fees and required charges due at or prior to move-in or at move-out.View Fees and Policies for details. Price, availability, fees, and any applicable rent special are subject to change without notice.
* Square footage definitions vary. Displayed square footage is approximate.

Fees and Policies

The fees listed below are community-provided and may exclude utilities or add-ons. All payments are made directly to the property and are non-refundable unless otherwise specified.

  • Dogs
    • Dog Deposit
      Charged per pet.
      $325
    • Dog Rent
      Charged per pet.
      $40 / mo
    Restrictions:
    None
    Read More Read Less
    Comments
    Please contact leasing office for details on pet fees & pet restrictions.
    Read More Read Less
  • Cats
    • Cat Deposit
      Charged per pet.
      $325
    • Cat Rent
      Charged per pet.
      $40 / mo
    Restrictions:
    None
    Read More Read Less
    Comments
    Please contact leasing office for details on pet fees & pet restrictions.
    Read More Read Less
  • Surface Lot
    Parking Available
  • Garage Lot
  • Storage Unit

Property Fee Disclaimer: Based on community-supplied data and independent market research. Subject to change without notice. May exclude fees for mandatory or optional services and usage-based utilities.

Details

Lease Options

  • 6 - 16 Month Leases
  • Short term lease

Property Information

  • Built in 2015
  • 1111 units/13 stories
  • Furnished Units Available

Matterport 3D Tours

This single-floor space offers an open-concept layout that seamlessly connects the living and dining areas, creating a fluid and functional environment. The living room is generously proportioned, anchored by a large, plush sectional sofa in warm taupe tones and complemented by coordinating accent pillows. Soft, neutral-toned carpeting runs underfoot, contributing to the comfortable and inviting ambiance throughout the space. Large windows and a sliding glass door flood the living area with abundant natural light, while offering expansive views of the surrounding cityscape and beyond — a standout feature of this space. The dining area transitions naturally from the lounge, centered around a dark-toned table and chairs beneath elegant pendant lighting, adding a refined touch to the open floor plan. A partial wall with a pass-through glimpse into an adjoining room hints at a kitchen or additional living space nearby. The overall design aesthetic is contemporary and understated, with a cohesive neutral color scheme, clean lines, and a blend of comfort and sophistication that makes the space both practical and visually appealing.

2BR, 2BA - 1635 SF
1/8
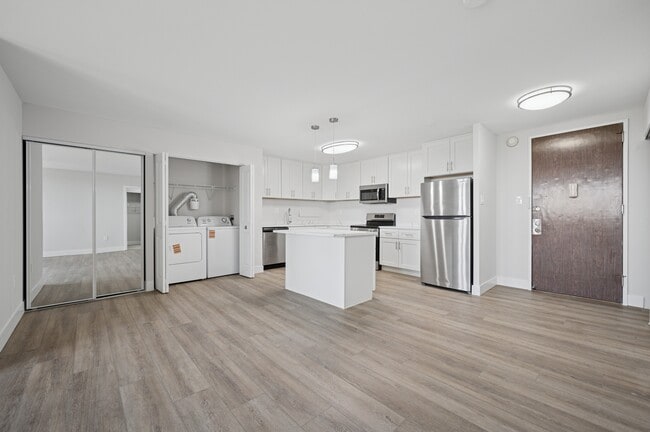
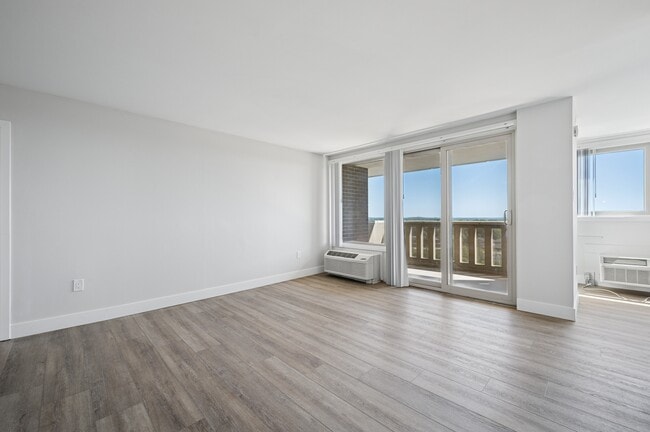
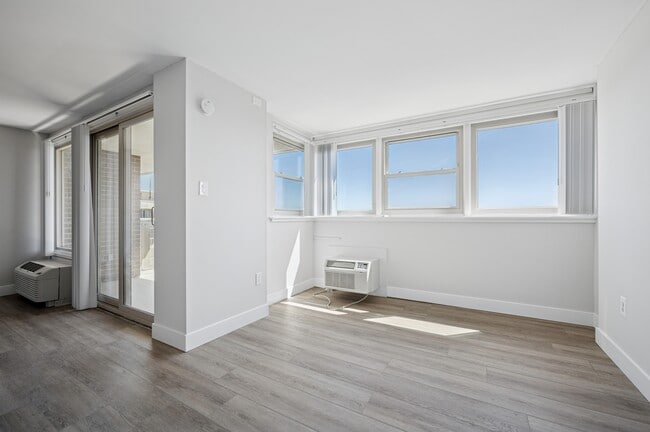
This single-floor space offers an open-concept layout that seamlessly connects the living and dining areas, creating a fluid and functional environment. The living room is generously proportioned, anchored by a large, plush sectional sofa in warm taupe tones and complemented by coordinating accent pillows. Soft, neutral-toned carpeting runs underfoot, contributing to the comfortable and inviting ambiance throughout the space. Large windows and a sliding glass door flood the living area with abundant natural light, while offering expansive views of the surrounding cityscape and beyond — a standout feature of this space. The dining area transitions naturally from the lounge, centered around a dark-toned table and chairs beneath elegant pendant lighting, adding a refined touch to the open floor plan. A partial wall with a pass-through glimpse into an adjoining room hints at a kitchen or additional living space nearby. The overall design aesthetic is contemporary and understated, with a cohesive neutral color scheme, clean lines, and a blend of comfort and sophistication that makes the space both practical and visually appealing. This comprehensive fitness facility is thoughtfully designed to accommodate a wide range of workout disciplines across a single expansive floor. Members are welcomed by a curved reception desk accented with distinctive globe pendant lighting, teal feature walls, and colorful artwork that set an energetic yet inviting tone throughout the space. The main workout floor stretches generously, featuring durable rubber flooring underfoot and a dark drop ceiling with grid lighting overhead, housing a broad selection of cardio machines — including treadmills, stationary bikes, and ellipticals — alongside a well-equipped strength training zone with cable machines and selectorized equipment. Natural light filters in through large windows, brightening the cardio and stretching areas. A dedicated spinning studio provides an immersive cycling experience, complete with projection screens, dynamic lighting effects, and rows of professional spinning bikes. A separate multi-purpose studio offers a large projection screen, TRX suspension trainers, kettle bells, and medicine balls for group classes and personal training sessions. Glass partition doors separate functional zones, enhancing both visibility and flow. The facility also includes a full-size indoor basketball court with a polished hardwood floor, painted court lines, retractable hoops, high ceilings, and protective wall padding — ideal for team sports and recreational play. This single-floor recreational lounge is thoughtfully designed to provide a comfortable and engaging environment for leisure activities and social interaction. The centerpiece of the space is a full-size billiards table finished in rich mahogany with a classic green felt surface, complete with a pendant light overhead that highlights the table with focused illumination. Surrounding the billiards area, a boldly patterned carpet in swirling tones of grey, black, and cream adds a sense of energy and visual interest to the room. Multiple seating arrangements are distributed throughout, including upholstered chairs with traditional detailing and smaller round tables ideal for card games or casual conversation. The walls feature classic wainscoting and neutral cream tones that lend an air of refined elegance to the space. Recessed and flush-panel ceiling lights provide bright, even illumination throughout, complemented by a drop-panel ceiling with subtle architectural banding. Framed artwork accents the walls, adding a polished finishing touch. The overall ambiance is one of relaxed sophistication, making this lounge a welcoming destination for recreational and social activities. This single-floor community clubhouse offers a thoughtfully designed layout that seamlessly blends comfort and functionality across multiple distinct areas. The open-plan main lounge serves as the centerpiece, featuring a striking stacked-stone fireplace flanked by large artwork, a teal sofa, and plush seating arrangements set atop richly patterned carpet in deep burgundy and teal tones. White decorative columns define zones throughout the space without interrupting the open flow. A casual dining and gathering area showcases a dark wood table, decorative centerpiece, and bold teal accent walls that add a vibrant, contemporary touch. Lush potted plants are placed throughout, enhancing the welcoming ambiance. A dedicated private screening room is outfitted with rows of navy blue theater-style seating, film reel-patterned carpeting, and a classic red popcorn machine — ideal for movie screenings and events. An entrance foyer with large windows and French doors invites abundant natural light, offering views of the surrounding greenery. The kitchen features white cabinetry, dark countertops, and tile flooring, providing a practical space for catering and food preparation. Recessed lighting throughout maintains a warm, inviting atmosphere across all areas of this versatile community facility. This single-floor screening room offers a purpose-built environment designed for presentations, film screenings, and group gatherings. The space is arranged in a classic theater layout, with rows of dark upholstered, fixed auditorium-style seats oriented toward a large projection screen mounted at the front of the room. A ceiling-mounted projector ensures a clear, centered image for all attendees. The drop ceiling features a grid-tile design with recessed and ambient lighting that creates a warm, inviting atmosphere throughout the room. Decorative columns line the walls, adding a touch of architectural character to the interior. The standout design element is the boldly patterned carpet, which showcases a film reel motif in earthy tones of red, brown, and cream — a clear nod to the room's cinematic purpose. A film reel wall decoration further reinforces the movie theater theme. A podium or lectern is positioned near the front, making the space equally suited for lectures and formal presentations. The overall ambiance is polished and functional, combining classic auditorium design with thematic décor to create an engaging and comfortable environment for audiences of all kinds. This single-floor library and reading lounge offers a thoughtfully designed space that blends functionality with comfort. The room is defined by expansive built-in bookshelves lining the walls, stocked with a wide variety of books and display items, creating an intellectual and welcoming atmosphere throughout. A patterned carpet with bold, sweeping motifs anchors the seating area, which features plush cream-colored leather armchairs arranged to encourage relaxed reading or quiet conversation. A glass-topped side table adds a touch of contemporary elegance to the lounge area. An additional orange accent chair provides a pop of color and extra seating toward one corner of the room. The space is illuminated by recessed panel lighting set into a suspended ceiling, casting an even, comfortable glow across the room. A classic wood-framed glass-paned door leads to an adjacent room, also lined with bookshelves, extending the library collection further. White chair rail molding runs along the walls, adding a refined architectural detail that complements the overall interior. The layout is open and spacious, making it easy to navigate between the reading areas and shelving. Overall, this library lounge provides a serene and well-curated environment suited for leisurely reading or focused study. This single-floor business center is thoughtfully designed to provide a functional and professional environment for work and collaboration. The space is anchored by a large, rectangular conference table surrounded by ergonomic cushioned chairs, making it well-suited for meetings or group work sessions. An eye-catching track lighting system spans the ceiling, offering directed, adjustable illumination throughout the room, complemented by recessed lighting for a balanced and well-lit atmosphere. The flooring features neutral-toned carpet that contributes to a quiet, focused work environment. Along one wall, a dedicated workstation area houses desktop computers, providing individual workspace for tasks requiring technology access. A large framed mirror on the wall adds depth to the space, while carefully selected wall art, including a framed abstract piece and a portrait artwork, lend character and visual interest. The muted, neutral color palette of the walls and furnishings creates a calm, professional ambiance. A self-service kiosk or equipment station is also present near the entrance, adding to the space's utility. Overall, the business center is designed with both functionality and comfort in mind, offering a versatile setting for productivity. This thoughtfully renovated single-floor residence offers a clean, contemporary aesthetic defined by bright white tones, light wood-look flooring, and a seamless open layout. The kitchen serves as a focal point of the home, showcasing crisp white shaker cabinetry extending to the ceiling, quartz countertops, and a full suite of stainless steel appliances including a refrigerator, electric range, microwave, and dishwasher. A central island provides additional prep and gathering space, while pendant lighting and a flush ceiling fixture illuminate the area warmly. Conveniently tucked just off the kitchen is an in-unit laundry area with a washer and dryer. The living areas feature light-toned plank flooring and large windows dressed with vertical blinds, allowing natural light to fill the space generously. The bedroom is carpeted and includes a wall-unit HVAC system and a window with outdoor views. Two bathrooms complete the unit, both finished with elegant marble-style tile. One bathroom features a soaking tub with shower combination, while the second offers a walk-in glass-enclosed shower — both appointed with white vanities and coordinating fixtures for a polished, cohesive feel throughout.
Property Site Map

Select a unit to view pricing & availability

Any
Studio
1
2
3
4
Any
1+
2+
3+
4+
Move-In Date
Viewing Floor:
L (0 unit)
M (3 units)
1 (3 units)
2 (4 units)
3 (4 units)
4 (2 units)
5 (2 units)
6 (3 units)
7 (6 units)
8 (6 units)
9 (7 units)
10 (2 units)
11 (2 units)
12 (5 units)
PH (0 unit)
Matterport 3D Tour Matterport 3D Tour
Matterport 3D Tour

About Towers at Wyncote

Spacious studio–4BR apartments (up to 2,849 sq. ft.) with in-unit laundry, stainless appliances, granite or quartz counters, plank flooring, walk-in closets, and select balconies. Amenities: gated entry, 8,000-sq-ft fitness center with classes, indoor basketball, tennis & pickleball, heated saltwater pool with cabanas, cafe with delivery, concierge/package service, saunas, 90-seat theater, business center, library, playground, dog park, garage parking, EV charging, bike share, and complimentary shuttle. Prime Wyncote location near Route 309; tours available.

Towers at Wyncote is an apartment community located in Montgomery County and the 19095 ZIP Code. This area is served by the Cheltenham Township School District attendance zone.

Unique Features

  • Bicycle Share Program
  • Bike Racks
  • Billiards Room
  • Breakfast bars in select homes
  • Built-in Home Office space
  • Built-in microwave
  • Conference room with free Wi-Fi
  • Courtesy shuttle to local train station and shops
  • Den in select homes
  • Efficient Appliances
  • Electric Car Charging Station
  • Electric Fireplace
  • Espresso Kitchen Cabinets
  • Flexible Lease Terms
  • Free fitness classes
  • Furnished apartments available
  • Garbage disposal
  • Granite Countertops
  • Individually controlled central A/C & heating
  • Kitchen Cherry Cabinets with Black Appliances
  • Kitchen Cherry Cabinets with Stainless Steel Appli
  • Kitchen White Cabinets with Black Appliances
  • Kitchen White Cabinets with White Appliances
  • Large private balcony
  • Library
  • Movie theater with surround sound that seats 90
  • Onsite Salon And Spa
  • Pickleball
  • Pilates Studio
  • Plank Flooring
  • Private balcony
  • Quartz Countertops
  • Quartz Countertops Marble Design
  • Salon and Spa
  • Separate dining room in select homes
  • Skylight
  • Spacious closets
  • Spectacular views of Philadelphia cityscape
  • Updated Bathroom
  • Upgraded interior finishes in select homes
  • Walk-in built in shelving
  • Wall-to-wall carpeting or hardwood floors
  • Washer and dryers in select apartments
  • Wheelchair accessible
  • Window treatments
  • Zip Car

Contact

View Property Website
Language: English
Open 12pm - 4pm Today
  • Monday - Thursday, 9:30am - 5:30pm
  • Friday, 9:30am - 3:30pm
  • Saturday, 9:30am - 4pm
  • Sunday, 12pm - 4pm
Property Management Company Logo

Community Amenities

Pool

Fitness Center

Laundry Facilities

Furnished Units Available

Elevator

Doorman

Concierge

Playground

Property Services

  • Package Service
  • Wi-Fi
  • Laundry Facilities
  • Controlled Access
  • Maintenance on site
  • Property Manager on Site
  • Doorman
  • Concierge
  • 24 Hour Access
  • Furnished Units Available
  • Shuttle to Train
  • On-Site ATM
  • On-Site Retail
  • Recycling
  • Renters Insurance Program
  • Dry Cleaning Service
  • Online Services
  • Planned Social Activities
  • Pet Care
  • Pet Play Area
  • Pet Washing Station
  • EV Charging
  • Car Wash Area
  • Public Transportation
  • Wheelchair Accessible

Shared Community

  • Elevator
  • Business Center
  • Clubhouse
  • Lounge
  • Multi Use Room
  • Breakfast/Coffee Concierge
  • Storage Space
  • Disposal Chutes
  • Conference Rooms
  • Corporate Suites

Fitness & Recreation

  • Fitness Center
  • Sauna
  • Spa
  • Pool
  • Playground
  • Bicycle Storage
  • Basketball Court
  • Racquetball Court
  • Tennis Court
  • Gameroom
  • Media Center/Movie Theatre

Outdoor Features

  • Gated
  • Fenced Lot
  • Sundeck
  • Cabana
  • Courtyard
  • Grill
  • Picnic Area
  • Dog Park

Student Features

  • Private Bathroom
  • Study Lounge
  • Walk To Campus

Apartment Features

Washer/Dryer

Air Conditioning

Dishwasher

High Speed Internet Access

Hardwood Floors

Walk-In Closets

Island Kitchen

Granite Countertops

Indoor Features

  • High Speed Internet Access
  • Wi-Fi
  • Washer/Dryer
  • Air Conditioning
  • Heating
  • Ceiling Fans
  • Smoke Free
  • Cable Ready
  • Trash Compactor
  • Storage Space
  • Tub/Shower
  • Fireplace
  • Surround Sound
  • Sprinkler System
  • Wheelchair Accessible (Rooms)

Kitchen Features & Appliances

  • Dishwasher
  • Disposal
  • Granite Countertops
  • Stainless Steel Appliances
  • Pantry
  • Island Kitchen
  • Eat-in Kitchen
  • Kitchen
  • Microwave
  • Oven
  • Range
  • Refrigerator
  • Breakfast Nook
  • Quartz Countertops

Model Details

  • Hardwood Floors
  • Carpet
  • Vinyl Flooring
  • Dining Room
  • Family Room
  • Office
  • Recreation Room
  • Den
  • Views
  • Skylights
  • Walk-In Closets
  • Linen Closet
  • Furnished
  • Window Coverings
  • Large Bedrooms
  • Balcony
  • Garden
Location
8440 Limekiln Pike, Wyncote,
PA 19095
Get Directions
Schools Restaurants Groceries Coffee Banks Shops Fitness
| Edit
Edit Commute

Destination is required

Under 30 minutes

Commute Time is calculated at rush hour.
Neighborhood

Wyncote-Jenkintown is a suburban section of town about 20 miles north of Downtown Philadelphia. The dynamic area is home to Arcadia University and dotted with green spaces, streams, and golf courses. Easton Road holds an array of locally owned shops, stores, businesses, and a theater. Big-box stores and chain eateries are situated in the corner of town along Cheltenham Avenue at places like Cedarbrook Plaza Shopping Center and Greenleaf at Cheltenham Mall. The rest of Wyncote-Jenkintown features residential neighborhoods holding a variety of apartments and single-family homes suitable for renters from all walks of life.

Learn more about living in Wyncote-Jenkintown 
Average Prices by Area

Compare neighborhood and city base rent averages by bedroom.

Wyncote-Jenkintown Wyncote, PA
Studio $1,396 $1,429
1 Bedroom $1,498 $1,633
2 Bedrooms $1,914 $2,209
3 Bedrooms $2,283 $2,796
Amenities
  • Package Service
  • Wi-Fi
  • Laundry Facilities
  • Controlled Access
  • Maintenance on site
  • Property Manager on Site
  • Doorman
  • Concierge
  • 24 Hour Access
  • Furnished Units Available
  • Shuttle to Train
  • On-Site ATM
  • On-Site Retail
  • Recycling
  • Renters Insurance Program
  • Dry Cleaning Service
  • Online Services
  • Planned Social Activities
  • Pet Care
  • Pet Play Area
  • Pet Washing Station
  • EV Charging
  • Car Wash Area
  • Public Transportation
  • Wheelchair Accessible
  • Elevator
  • Business Center
  • Clubhouse
  • Lounge
  • Multi Use Room
  • Breakfast/Coffee Concierge
  • Storage Space
  • Disposal Chutes
  • Conference Rooms
  • Corporate Suites
  • Gated
  • Fenced Lot
  • Sundeck
  • Cabana
  • Courtyard
  • Grill
  • Picnic Area
  • Dog Park
  • Fitness Center
  • Sauna
  • Spa
  • Pool
  • Playground
  • Bicycle Storage
  • Basketball Court
  • Racquetball Court
  • Tennis Court
  • Gameroom
  • Media Center/Movie Theatre
  • Private Bathroom
  • Study Lounge
  • Walk To Campus
  • Bicycle Share Program
  • Bike Racks
  • Billiards Room
  • Breakfast bars in select homes
  • Built-in Home Office space
  • Built-in microwave
  • Conference room with free Wi-Fi
  • Courtesy shuttle to local train station and shops
  • Den in select homes
  • Efficient Appliances
  • Electric Car Charging Station
  • Electric Fireplace
  • Espresso Kitchen Cabinets
  • Flexible Lease Terms
  • Free fitness classes
  • Furnished apartments available
  • Garbage disposal
  • Granite Countertops
  • Individually controlled central A/C & heating
  • Kitchen Cherry Cabinets with Black Appliances
  • Kitchen Cherry Cabinets with Stainless Steel Appli
  • Kitchen White Cabinets with Black Appliances
  • Kitchen White Cabinets with White Appliances
  • Large private balcony
  • Library
  • Movie theater with surround sound that seats 90
  • Onsite Salon And Spa
  • Pickleball
  • Pilates Studio
  • Plank Flooring
  • Private balcony
  • Quartz Countertops
  • Quartz Countertops Marble Design
  • Salon and Spa
  • Separate dining room in select homes
  • Skylight
  • Spacious closets
  • Spectacular views of Philadelphia cityscape
  • Updated Bathroom
  • Upgraded interior finishes in select homes
  • Walk-in built in shelving
  • Wall-to-wall carpeting or hardwood floors
  • Washer and dryers in select apartments
  • Wheelchair accessible
  • Window treatments
  • Zip Car
  • High Speed Internet Access
  • Wi-Fi
  • Washer/Dryer
  • Air Conditioning
  • Heating
  • Ceiling Fans
  • Smoke Free
  • Cable Ready
  • Trash Compactor
  • Storage Space
  • Tub/Shower
  • Fireplace
  • Surround Sound
  • Sprinkler System
  • Wheelchair Accessible (Rooms)
  • Dishwasher
  • Disposal
  • Granite Countertops
  • Stainless Steel Appliances
  • Pantry
  • Island Kitchen
  • Eat-in Kitchen
  • Kitchen
  • Microwave
  • Oven
  • Range
  • Refrigerator
  • Breakfast Nook
  • Quartz Countertops
  • Hardwood Floors
  • Carpet
  • Vinyl Flooring
  • Dining Room
  • Family Room
  • Office
  • Recreation Room
  • Den
  • Views
  • Skylights
  • Walk-In Closets
  • Linen Closet
  • Furnished
  • Window Coverings
  • Large Bedrooms
  • Balcony
  • Garden
Expenses
Recurring
Cat Rent $40
Dog Rent $40
One-Time
Storage Fee $50
Cat Deposit $325
Dog Deposit $325
Office Hours
Monday 9:30am - 5:30pm
Tuesday 9:30am - 5:30pm
Wednesday 9:30am - 5:30pm
Thursday 9:30am - 5:30pm
Friday 9:30am - 3:30pm
Saturday 9:30am - 4pm
Sunday 12pm - 4pm
267-682-6561
Education
Colleges & Universities Distance
Arcadia University
Drive: 4 min 1.3 mi
Salus University
Drive: 5 min 2.5 mi
C.C. of Philadelphia, NW Ctr
Drive: 7 min 3.3 mi
Chesnut Hill College
Drive: 13 min 6.0 mi
Towers at Wyncote is within 4 minutes or 1.3 miles from Arcadia University. It is also near Salus University and C.C. of Philadelphia, NW Ctr.
Schools
  • Public Schools
  • Private Schools
Wyncote El School
Public Elementary School
Grades K-5
362 Students
Nearby
Elkins Park School
Public Elementary School
Grades K-5
626 Students
Attendance Zone
Cedarbrook Middle School
Public Middle School
Grades 6-8
681 Students
Attendance Zone
Cheltenham High School
Public High School
Grades 9-12
1,442 Students
Attendance Zone
Ancillae-Assumpta Academy
Private Elementary & Middle School
Grades PK-8
570 Students
Nearby
Jewish Children's Folkshul
Private Elementary, Middle & High School
Grades K-12
Nearby
School data provided by The GreatSchools Rating helps parents compare schools within a state based on a variety of school quality indicators and provides a helpful picture of how effectively each school serves all of its students. Ratings are on a scale of 1 (below average) to 10 (above average) and can include test scores, college readiness, academic progress, advanced courses, equity, discipline and attendance data. We also advise parents to visit schools, consider other information on school performance and programs, and consider family needs as part of the school selection process.

View GreatSchools Rating Methodology


Data provided by GreatSchools.org © 2026. All rights reserved.
Transportation

Transportation options available in Wyncote include Olney Transit Center, located 3.6 miles from Towers at Wyncote. Towers at Wyncote is near Philadelphia International, located 21.1 miles or 38 minutes away, and Trenton Mercer, located 29.4 miles or 48 minutes away.

Transit / Subway Distance
Olney Transit Center
Drive: 7 min 3.6 mi
Fern Rock Transit Center
Drive: 8 min 3.8 mi
Logan
Drive: 9 min 4.3 mi
Wyoming
Drive: 9 min 4.7 mi
Hunting Park
Drive: 11 min 5.2 mi
Commuter Rail Distance
Glenside
Drive: 6 min 2.1 mi
Jenkintown-Wyncote
Drive: 4 min 2.1 mi
Stenton
Drive: 6 min 2.4 mi
Sedgwick
Drive: 7 min 3.2 mi
Wyndmoor
Drive: 8 min 3.7 mi
Airports Distance
Airports Distance
Philadelphia International
Drive: 38 min 21.1 mi
Trenton Mercer
Drive: 48 min 29.4 mi
Getting Around
Fairly Walkable
Walkability
50 / 100
Some Public Transit
Transit
40 / 100
Exceptionally Drivable
Drivability
100 / 100
Somewhat Bikeable
Bikeability
30 / 100

Scores provided by

What do Walkability, Transit, Drivability, and Bikeability mean? Walkability measures the walking distance to day-to-day needs. Transit measures access to public transportation. Drivability measures congestion, parking availability, and access to major roads. Bikeability measures the suitability for cycling. How It Works
-
Soundscore™
- / 100

Traffic

-

Airport

-

Businesses

-

Scores provided by

HowLoud What is a Sound Score Rating? A Sound Score Rating aggregates noise caused by vehicle traffic, airplane traffic and local sources. How It Works
Points of Interest

Time and distance from Towers at Wyncote.

Shopping Centers Distance
Cheltenham Plaza
Walk: 24 min 1.3 mi
Cedarbrook Plaza
Drive: 4 min 1.5 mi
Wadsworth Plaza
Drive: 3 min 1.6 mi
Towers at Wyncote has 3 shopping centers within 1.6 miles, which is about a 3-minute drive. The miles and minutes will be for the farthest away property.
Parks and Recreation Distance
Awbury Arboretum
Drive: 7 min 3.2 mi
Briar Bush Nature Center
Drive: 10 min 4.1 mi
Wissahickon Valley Park
Drive: 8 min 4.7 mi
The Morris Arboretum
Drive: 13 min 5.6 mi
Wissahickon Environmental Center
Drive: 12 min 5.9 mi
Towers at Wyncote has 5 parks within 5.9 miles, including Awbury Arboretum, Briar Bush Nature Center, and The Morris Arboretum.
Hospitals Distance
Hospitals Distance
Jefferson Einstein Philadelphia Hospital
Drive: 8 min 3.8 mi
Jefferson Abington Hospital
Drive: 9 min 4.2 mi
Chestnut Hill Hospital
Drive: 10 min 5.1 mi
Towers at Wyncote has 3 hospitals within 5.1 miles, the nearest is Jefferson Einstein Philadelphia Hospital which is 3.8 miles away and a 8 minute drive.
Military Bases Distance
Naval Air Development Center
Drive: 26 min 11.6 mi
Willow Grove Naval Air Station
Drive: 23 min 14.1 mi
Philadelphia Naval Busi Center
Drive: 31 min 18.3 mi
Towers at Wyncote has 3 military bases within 18.3 miles, the nearest is Naval Air Development Center which is 11.6 miles away and a 26 minute drive.


Reviews for Towers at Wyncote

2.5
Renter Rating
5 Stars
5
4 Stars
1
3 Stars
1
2 Stars
4
1 Star
8
Share details of your own experience with this property
Renter Reviews 19 Reviews
 
  • Most Recent
  • Most Helpful
  • Rating Low-High
  • Rating High-Low
Submitted by a verified resident of the apartment community. Participating residents may receive reward points in exchange for posting a review during their lease term, regardless of the nature of the review. Delete

Property Manager Responded:

Property Manager Responded

Show full review Show less
Was this helpful? Vote review helpful Thanks for your feedback!
Flag Review
  1. ...
  2. ...

Towers at Wyncote Photos

  • Towers at Wyncote

  • Caption

  • 2BR, 2BA - 1635 SF

Models

  • Studio

  • Studio

  • 1 Bedroom

  • 1 Bedroom

  • 1 Bedroom

  • 2 Bedrooms

Nearby Apartments

Within 50 Miles of Towers at Wyncote

  • Bromley House

    6901-6907 Old York Rd

    Philadelphia, PA 19126

    $1,346 - $1,760

    1-2 Br 2.3 mi

  • Meadowbrook Apartments

    200 Meadowbrook Dr

    Huntingdon Valley, PA 19006

    $1,855 - $3,308

    1-2 Br 5.0 mi

  • Joshua House

    2607 Welsh Rd

    Philadelphia, PA 19114

    $1,250 - $2,265

    1-3 Br 7.3 mi

  • Park at Westminster

    600 Valley Rd

    Warrington, PA 18976

    $1,540 - $3,557

    1-3 Br 9.8 mi

  • 251 Dekalb

    251 W DeKalb Pike

    King Of Prussia, PA 19406

    $1,630 - $4,699

    1-3 Br 10.7 mi

  • Emerald at Lansdale

    117 S Broad St

    Lansdale, PA 19446

    $1,870 - $3,711

    1-2 Br 12.4 mi

Frequently Asked Questions
Does Towers at Wyncote have in-unit laundry?

Towers at Wyncote has units with in‑unit washers and dryers, making laundry day simple for residents.

What utilities are included in rent at Towers at Wyncote?

Utilities are not included in rent. Residents should plan to set up and pay for all services separately.

Is parking available at Towers at Wyncote?

Parking is available at Towers at Wyncote. Fees may apply depending on the type of parking offered. Contact this property for details.

Which floor plans are available, and what are the price ranges?

Towers at Wyncote has studios to four-bedrooms with rent ranges from $1,400/mo. to $4,489/mo.

Is Towers at Wyncote pet-friendly?

Yes, Towers at Wyncote welcomes pets. Breed restrictions, weight limits, and additional fees may apply. View this property's pet policy.

How much income do I need to rent at Towers at Wyncote?

A good rule of thumb is to spend no more than 30% of your gross income on rent. Based on the lowest available rent of $1,400 for a studio, you would need to earn about $56,000 per year to qualify. Want to double-check your budget? Calculate how much rent you can afford with our Rent Affordability Calculator.

Does Towers at Wyncote have move-in specials?

Towers at Wyncote is not currently offering any rent specials. Check back soon, as promotions change frequently.

Does Towers at Wyncote offer Matterport 3D tours?

Yes! Towers at Wyncote offers 8 Matterport 3D Tours. Explore different floor plans and see unit level details, all without leaving home.
Back To Top
Send a Message
Contact Property
enter move in date in the format: 2 digit month / 2 digit day / 4 digit year

I would like to...

Send Message

Submitting Request

Send a Message
Contact Property

Thank you! Your email has been sent.

Error

Report an Issue Print Get Directions
Try These Popular Nearby Searches

Cities

  • Glenside Rentals
  • Jenkintown Rentals
  • Cheltenham Township Rentals
  • Melrose Park Rentals
  • Elkins Park Rentals

Search by Bedrooms

  • Studio Apartments in Wyncote
  • 1 Bedroom Apartments in Wyncote
  • 2 Bedroom Apartments in Wyncote
  • 3 Bedroom Apartments in Wyncote

Other Rental Types

  • Wyncote Houses for Rent
  • Wyncote Condos for Rent
  • Wyncote Townhomes for Rent
  • Private Landlord Rentals Wyncote
  • Wyncote Duplex Rentals
  • 19095 Houses for Rent
  • 19095 Condos for Rent
  • 19095 Townhomes for Rent

Stay on Budget

  • Wyncote Apartments Under $1,200
  • Wyncote Apartments Under $1,300
  • Wyncote Apartments Under $1,400
  • Wyncote Apartments Under $1,500
  • Wyncote Apartments Under $2,000

Filter by Popular Amenities

  • Pet Friendly Apartments in Wyncote
  • Furnished Apartments in Wyncote
  • Apartments with Washer & Dryer in Wyncote
  • Wheelchair Accessible Apartments in Wyncote
  • Apartments with EV Charging in Wyncote
  • Apartments with Balcony in Wyncote
  • Apartments with Air Conditioning in Wyncote
  • Wyncote Apartments with Virtual Tours

Find Specialty Housing

  • Student Housing in Wyncote
  • Short Term Rentals in Wyncote
  • Corporate Housing in Wyncote
  • Move-In Specials in Wyncote
  • About Us
  • Advertise
  • Legal Notices
  • Privacy Notice
  • Avoid Scams
  • Accessibility
  • Calculate Rent Affordability
  • Renterverse
  • Sitemap
Property Logo
apartments.com
© 2026 CoStar Group, Inc. Equal Housing Opportunity

Equal Housing Opportunity

© 2026 CoStar Group, Inc.

Equal Housing Opportunity

Ready to Apply?

Good News! This rental is accepting applications through Apartments.com. Act now and your $ purchase will include 9 additional FREE application submissions to participating properties.

Or if you already have an account


Required

Required

Valid Email Required

You must acknowledge the disclaimer to continue
Next
Continue

Take me to this property's website
Schedule Tour
Interested in this property? Schedule a tour today.
Rate & Review Towers at Wyncote
Please select a rating
50 character minimum
By clicking submit, I agree to the Apartments.com Terms of Service and the Ratings & Reviews Terms of Use.

What Are Walk Score®, Transit Score®, and Bike Score® Ratings?

Walk Score® measures the walkability of any address. Transit Score® measures access to public transit. Bike Score® measures the bikeability of any address.

Learn How It Works

What is a Sound Score Rating?

A Sound Score Rating aggregates noise caused by vehicle traffic, airplane traffic and local sources.

Learn How It Works

Share This Listing
Listing Image

8440 Limekiln Pike

Wyncote, PA 19095

Email

Link Copied

(267) 682-6561
Get Directions
Schools Restaurants Groceries Coffee Banks Shops Fitness
Select a unit to view pricing and availability
Floor
L (0 unit)
M (3 units)
1 (3 units)
2 (4 units)
3 (4 units)
4 (2 units)
5 (2 units)
6 (3 units)
7 (6 units)
8 (6 units)
9 (7 units)
10 (2 units)
11 (2 units)
12 (5 units)
PH (0 unit)
Any
Studio
1
2
3
4
Any
1+
2+
3+
4+
Move-In Date
Matterport 3D Tour Matterport 3D Tour
Matterport 3D Tour