


This single-floor residence offers a thoughtfully designed open-plan layout that integrates the living, dining, and kitchen areas into one cohesive, light-filled space. The interior is finished with clean white walls and smooth ceilings that amplify the sense of openness, while warm light wood flooring runs throughout, adding a natural and inviting contrast. The living area is anchored by a comfortable grey sofa accented with colorful throw pillows and a bold geometric black-and-white area rug, lending the space a contemporary edge. A striking large-scale abstract artwork in teal and green tones serves as a focal point on the main wall, reflecting an artistic sensibility. A sleek circular white coffee table completes the seating arrangement. The dining area transitions naturally from the living space, featuring a round dining table paired with warm wood-toned chairs — a practical yet stylish setup. Adjacent to the dining area, the kitchen is finished in crisp white cabinetry with pendant lighting overhead, offering a clean and functional cooking environment with open visibility to the rest of the space. Natural light fills the interior through well-positioned windows, enhancing the airy atmosphere. Ceiling-mounted light fixtures and visible ventilation elements point to a well-equipped, move-in ready home. Overall, the space strikes a balance between modern minimalism and expressive, curated design.
-
Monthly Rent
$1,530 - $3,299
-
Bedrooms
Studio - 3 bd
-
Bathrooms
1 - 3 ba
-
Square Feet
395 - 1,527 sq ft

Set atop the highest point in King of Prussia and surrounded by 26 rolling acres, 251 DEKALB is where tranquility, design, and technology meld seamlessly to create a unique collection of statement-making residences and lifestyle enhancements. Schedule your on-site or virtual tour with our leasing office today and experience the serenity of carefree living.
Highlights
- Cabana
- Pet Washing Station
- Pool
- Walk-In Closets
- Planned Social Activities
- Pet Play Area
- Office
- Sundeck
- Dog Park
Pricing & Floor Plans
-
Unit WPH24price $1,640square feet 465availibility Now
-
Unit WPH08price $1,670square feet 465availibility Now
-
Unit W0708price $1,615square feet 465availibility Sep 19
-
Unit W0623price $1,530square feet 395availibility Sep 28
-
Unit WPH23price $1,670square feet 395availibility Oct 26
-
Unit WPH07price $1,545square feet 395availibility Nov 14
-
Unit S0105price $1,615square feet 710availibility Now
-
Unit W0219price $1,735square feet 795availibility Now
-
Unit W0519price $1,755square feet 795availibility Now
-
Unit W0603price $1,770square feet 795availibility Now
-
Unit W0721price $1,825square feet 812availibility Now
-
Unit E0420price $1,860square feet 878availibility Now
-
Unit E0425price $1,860square feet 878availibility Now
-
Unit E0726price $1,890square feet 878availibility Now
-
Unit E0318price $1,790square feet 722availibility Sep 16
-
Unit EPH19price $1,905square feet 722availibility Sep 23
-
Unit EPH03price $1,930square feet 722availibility Sep 25
-
Unit W0722price $1,800square feet 865availibility Sep 28
-
Unit WPH28price $1,855square feet 865availibility Oct 6
-
Unit W0305price $1,745square feet 865availibility Oct 12
-
Unit W0711price $1,665square feet 688availibility Oct 9
-
Unit W0625price $1,650square feet 641availibility Nov 5
-
Unit S0804price $2,000square feet 1,060availibility Nov 14
-
Unit E0528price $2,095square feet 1,102availibility Now
-
Unit E0229price $2,100square feet 1,102availibility Now
-
Unit EPH02price $2,195square feet 1,102availibility Now
-
Unit W0818price $2,155square feet 1,100availibility Now
-
Unit W0801price $2,105square feet 1,100availibility Oct 15
-
Unit WPH01price $2,175square feet 1,100availibility Nov 4
-
Unit E0608price $2,355square feet 1,301availibility Now
-
Unit E0708price $2,365square feet 1,301availibility Now
-
Unit E0507price $2,370square feet 1,301availibility Now
-
Unit S0305price $2,380square feet 1,340availibility Now
-
Unit S0505price $2,395square feet 1,340availibility Now
-
Unit S0805price $2,425square feet 1,340availibility Now
-
Unit S0208price $2,400square feet 1,395availibility Now
-
Unit S0608price $2,430square feet 1,395availibility Now
-
Unit S0908price $2,460square feet 1,395availibility Now

-
Unit S1006price $2,425square feet 1,244availibility Now
-
Unit S0106price $2,020square feet 1,100availibility Nov 8
-
Unit E0615price $3,045square feet 1,433availibility Now
-
Unit E0715price $3,055square feet 1,433availibility Oct 2
-
Unit E0623price $3,299square feet 1,527availibility Nov 14
-
Unit WPH24price $1,640square feet 465availibility Now
-
Unit WPH08price $1,670square feet 465availibility Now
-
Unit W0708price $1,615square feet 465availibility Sep 19
-
Unit W0623price $1,530square feet 395availibility Sep 28
-
Unit WPH23price $1,670square feet 395availibility Oct 26
-
Unit WPH07price $1,545square feet 395availibility Nov 14
-
Unit S0105price $1,615square feet 710availibility Now
-
Unit W0219price $1,735square feet 795availibility Now
-
Unit W0519price $1,755square feet 795availibility Now
-
Unit W0603price $1,770square feet 795availibility Now
-
Unit W0721price $1,825square feet 812availibility Now
-
Unit E0420price $1,860square feet 878availibility Now
-
Unit E0425price $1,860square feet 878availibility Now
-
Unit E0726price $1,890square feet 878availibility Now
-
Unit E0318price $1,790square feet 722availibility Sep 16
-
Unit EPH19price $1,905square feet 722availibility Sep 23
-
Unit EPH03price $1,930square feet 722availibility Sep 25
-
Unit W0722price $1,800square feet 865availibility Sep 28
-
Unit WPH28price $1,855square feet 865availibility Oct 6
-
Unit W0305price $1,745square feet 865availibility Oct 12
-
Unit W0711price $1,665square feet 688availibility Oct 9
-
Unit W0625price $1,650square feet 641availibility Nov 5
-
Unit S0804price $2,000square feet 1,060availibility Nov 14
-
Unit E0528price $2,095square feet 1,102availibility Now
-
Unit E0229price $2,100square feet 1,102availibility Now
-
Unit EPH02price $2,195square feet 1,102availibility Now
-
Unit W0818price $2,155square feet 1,100availibility Now
-
Unit W0801price $2,105square feet 1,100availibility Oct 15
-
Unit WPH01price $2,175square feet 1,100availibility Nov 4
-
Unit E0608price $2,355square feet 1,301availibility Now
-
Unit E0708price $2,365square feet 1,301availibility Now
-
Unit E0507price $2,370square feet 1,301availibility Now
-
Unit S0305price $2,380square feet 1,340availibility Now
-
Unit S0505price $2,395square feet 1,340availibility Now
-
Unit S0805price $2,425square feet 1,340availibility Now
-
Unit S0208price $2,400square feet 1,395availibility Now
-
Unit S0608price $2,430square feet 1,395availibility Now
-
Unit S0908price $2,460square feet 1,395availibility Now
-
Unit S1006price $2,425square feet 1,244availibility Now
-
Unit S0106price $2,020square feet 1,100availibility Nov 8
-
Unit E0615price $3,045square feet 1,433availibility Now
-
Unit E0715price $3,055square feet 1,433availibility Oct 2
-
Unit E0623price $3,299square feet 1,527availibility Nov 14
Fees and Policies
The fees listed below are community-provided and may exclude utilities or add-ons. All payments are made directly to the property and are non-refundable unless otherwise specified. Use the Cost Calculator to determine costs based on your needs.
-
One-Time Basics
-
Due at Application
-
Application Fee Per ApplicantCharged per applicant.$75
-
-
Due at Application
-
Dogs
-
Dog DepositMax of 2. Charged per pet.$325
-
Dog RentCharged per pet.$40 / mo
Restrictions:NoneRead More Read LessComments -
-
Cats
-
Cat DepositMax of 2. Charged per pet.$325
-
Cat RentCharged per pet.$40 / mo
Restrictions:Comments -
-
Other
-
Garage Lot
-
Covered
-
Studio - water, sewer, trash, electricity, and gas.Charged per unit.$186 / mo
-
2 Bedroom - water, sewer, trash, electricity, and gas.Charged per unit.$240 / mo
-
1 Bedroom - water, sewer, trash, electricity, and gas.Charged per unit.$215 / mo
-
3 Bedroom - water, sewer, trash, electricity, and gas.Charged per unit.$260 / mo
Property Fee Disclaimer: Based on community-supplied data and independent market research. Subject to change without notice. May exclude fees for mandatory or optional services and usage-based utilities.
Details
Property Information
-
Built in 2014
-
628 units/11 stories
Matterport 3D Tours
Select a unit to view pricing & availability
 Matterport 3D Tour
About 251 Dekalb
Set atop the highest point in King of Prussia and surrounded by 26 rolling acres, 251 DEKALB is where tranquility, design, and technology meld seamlessly to create a unique collection of statement-making residences and lifestyle enhancements. Schedule your on-site or virtual tour with our leasing office today and experience the serenity of carefree living.
251 Dekalb is an apartment community located in Montgomery County and the 19406 ZIP Code. This area is served by the Upper Merion Area School District attendance zone.
Unique Features
- 26 Sprawling Acres
- Bark Park
- BBQ Grill
- BBQ/Picnic Area
- Bike Racks
- Bocce Courts
- Chef Grade Appliances and Gas Stoves
- Collaborative Workspaces

- Custom Imported Cabinetry and KRION™ Countertops
- Dog Washing Station
- Double Sinks Available
- Electric Vehicle Charging Station
- Elegant Modern Baths
- Function Forward Designer Layouts
- Gated Community with Garage Parking
- In Unit Washer/Dryer
- Individual Apartment Climate Controls
- Kevo™ Bluetooth-controlled Locksets
- Kidville™ Play Space
- Large Closets
- Library
- Luxurious Rain Shower
- Media Room
- Moen™ Fixtures
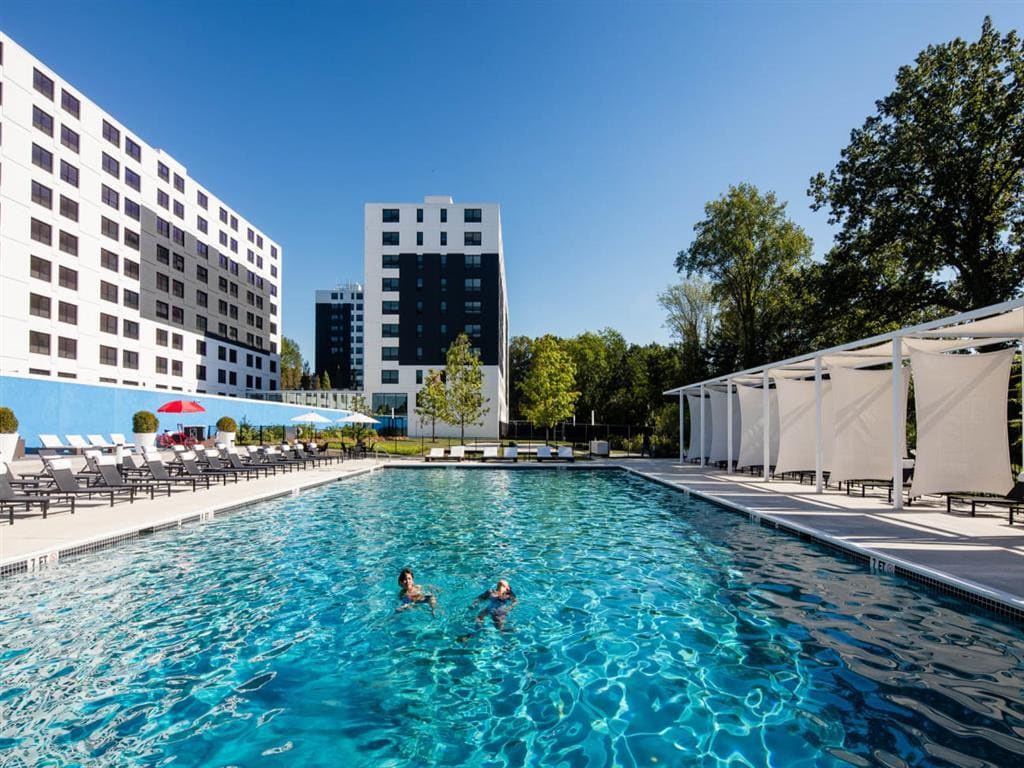
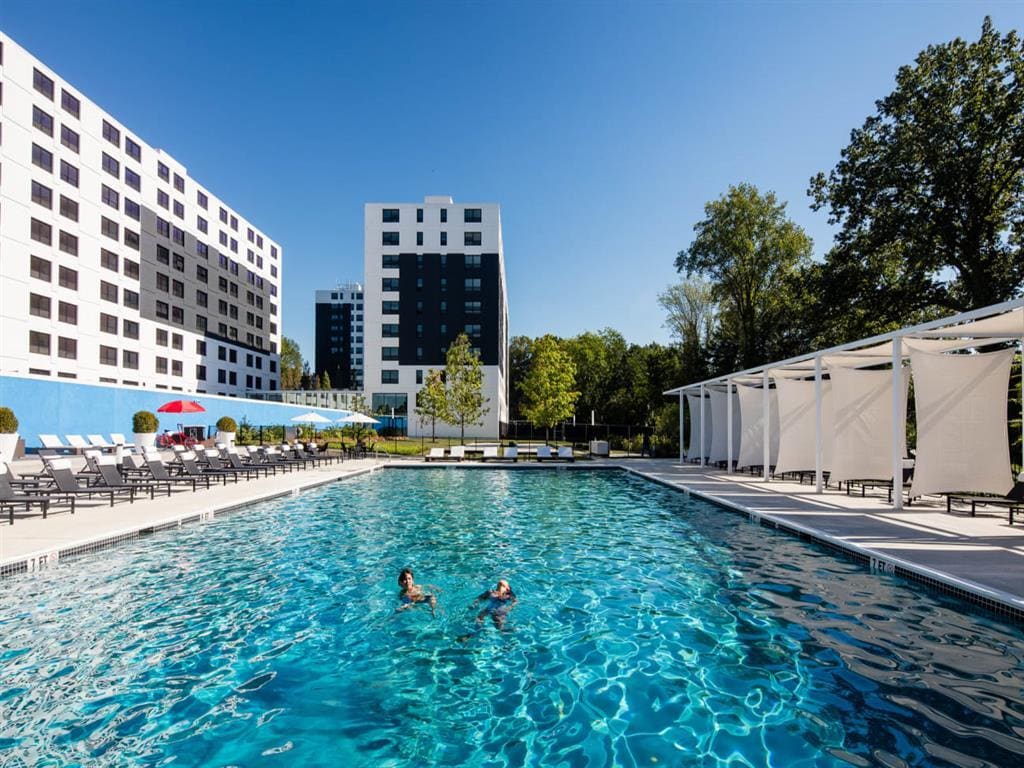
- Olympic Sized Salt Water Swimming Pool
- Open Kitchens from a Chef's Perspective
- Over sized Windows & Breathtaking Views
- Premium European Wide-Plank Flooring
- Reflection Terrace
- Revolution Court
- Schlage® Custom Finishings
- The Community Garden
- The Game Room
- Valet Trash Removal
- View
- Wheelchair Access
Community Amenities
Pool
Fitness Center
Elevator
Playground
Business Center
Grill
Gated
Pet Play Area
Property Services
- Maintenance on site
- Property Manager on Site
- Trash Pickup - Door to Door
- Planned Social Activities
- Pet Play Area
- Pet Washing Station
- EV Charging
Shared Community
- Elevator
- Business Center
- Lounge
- Multi Use Room
Fitness & Recreation
- Fitness Center
- Pool
- Playground
- Gameroom
Outdoor Features
- Gated
- Sundeck
- Cabana
- Courtyard
- Grill
- Picnic Area
- Dog Park
Student Features
- Study Lounge
Apartment Features
Washer/Dryer
Air Conditioning
Dishwasher
High Speed Internet Access
Hardwood Floors
Walk-In Closets
Granite Countertops
Microwave
Indoor Features
- High Speed Internet Access
- Washer/Dryer
- Air Conditioning
- Cable Ready
- Double Vanities
- Tub/Shower
Kitchen Features & Appliances
- Dishwasher
- Disposal
- Granite Countertops
- Stainless Steel Appliances
- Eat-in Kitchen
- Kitchen
- Microwave
- Range
- Refrigerator
- Quartz Countertops
Model Details
- Hardwood Floors
- Tile Floors
- Dining Room
- Office
- Walk-In Closets
- Window Coverings
The King of Prussia/Norristown region lies approximately 20 miles to the north and west of Philadelphia. The extensive development that this area has gone through since the 1960's has made it a perfect place for professionals seeking worthy employment prospects, without having to resort to living in the big city.
The Valley Forge/King of Prussia area stands as a perfect example of an edge city, a situation where the most prosperity and growth can be seen less in the urban center (in this case, Philadelphia) and more in the areas on its periphery. King of Prussia/Norristown lays claim to the largest shopping mall in the United States, King of Prussia Mall, as well as many of Montgomery County's largest employers. Interstate 276 bisects the area, making it easy to commute for work or leisure.
Learn more about living in Valley Forge/King of PrussiaCompare neighborhood and city base rent averages by bedroom.
| Valley Forge/King of Prussia | King Of Prussia, PA | |
|---|---|---|
| Studio | $1,471 | $1,635 |
| 1 Bedroom | $1,916 | $1,953 |
| 2 Bedrooms | $2,414 | $2,426 |
| 3 Bedrooms | $3,494 | $3,506 |
- Maintenance on site
- Property Manager on Site
- Trash Pickup - Door to Door
- Planned Social Activities
- Pet Play Area
- Pet Washing Station
- EV Charging
- Elevator
- Business Center
- Lounge
- Multi Use Room
- Gated
- Sundeck
- Cabana
- Courtyard
- Grill
- Picnic Area
- Dog Park
- Fitness Center
- Pool
- Playground
- Gameroom
- Study Lounge
- 26 Sprawling Acres
- Bark Park
- BBQ Grill
- BBQ/Picnic Area
- Bike Racks
- Bocce Courts
- Chef Grade Appliances and Gas Stoves
- Collaborative Workspaces
- Custom Imported Cabinetry and KRION™ Countertops
- Dog Washing Station
- Double Sinks Available
- Electric Vehicle Charging Station
- Elegant Modern Baths
- Function Forward Designer Layouts
- Gated Community with Garage Parking
- In Unit Washer/Dryer
- Individual Apartment Climate Controls
- Kevo™ Bluetooth-controlled Locksets
- Kidville™ Play Space
- Large Closets
- Library
- Luxurious Rain Shower
- Media Room
- Moen™ Fixtures
- Olympic Sized Salt Water Swimming Pool
- Open Kitchens from a Chef's Perspective
- Over sized Windows & Breathtaking Views
- Premium European Wide-Plank Flooring
- Reflection Terrace
- Revolution Court
- Schlage® Custom Finishings
- The Community Garden
- The Game Room
- Valet Trash Removal
- View
- Wheelchair Access
- High Speed Internet Access
- Washer/Dryer
- Air Conditioning
- Cable Ready
- Double Vanities
- Tub/Shower
- Dishwasher
- Disposal
- Granite Countertops
- Stainless Steel Appliances
- Eat-in Kitchen
- Kitchen
- Microwave
- Range
- Refrigerator
- Quartz Countertops
- Hardwood Floors
- Tile Floors
- Dining Room
- Office
- Walk-In Closets
- Window Coverings
| Monday | 9am - 6pm |
|---|---|
| Tuesday | 9am - 6pm |
| Wednesday | 9am - 6pm |
| Thursday | 9am - 6pm |
| Friday | 9am - 6pm |
| Saturday | 10am - 5pm |
| Sunday | 11am - 4pm |
| Colleges & Universities | Distance | ||
|---|---|---|---|
| Colleges & Universities | Distance | ||
| Drive: | 13 min | 4.9 mi | |
| Drive: | 13 min | 5.1 mi | |
| Drive: | 16 min | 5.8 mi | |
| Drive: | 15 min | 5.8 mi |


 The GreatSchools Rating helps parents compare schools within a state based on a variety of school quality indicators and provides a helpful picture of how effectively each school serves all of its students. Ratings are on a scale of 1 (below average) to 10 (above average) and can include test scores, college readiness, academic progress, advanced courses, equity, discipline and attendance data. We also advise parents to visit schools, consider other information on school performance and programs, and consider family needs as part of the school selection process.
View GreatSchools Rating Methodology
Data provided by GreatSchools.org © 2026. All rights reserved.
Transportation options available in King Of Prussia include Dekalb St, located 1.1 miles from 251 Dekalb. 251 Dekalb is near Philadelphia International, located 26.0 miles or 42 minutes away, and Wilmington Airport, located 41.7 miles or 62 minutes away.
| Transit / Subway | Distance | ||
|---|---|---|---|
| Transit / Subway | Distance | ||
| Drive: | 3 min | 1.1 mi | |
| Drive: | 4 min | 1.7 mi | |
| Drive: | 6 min | 1.8 mi | |
| Drive: | 6 min | 2.6 mi | |
| Drive: | 6 min | 2.6 mi |
| Commuter Rail | Distance | ||
|---|---|---|---|
| Commuter Rail | Distance | ||
| Drive: | 7 min | 2.3 mi | |
| Drive: | 5 min | 2.4 mi | |
| Drive: | 6 min | 2.8 mi | |
| Drive: | 13 min | 5.1 mi | |
| Drive: | 15 min | 6.4 mi |
| Airports | Distance | ||
|---|---|---|---|
| Airports | Distance | ||
|
Philadelphia International
|
Drive: | 42 min | 26.0 mi |
|
Wilmington Airport
|
Drive: | 62 min | 41.7 mi |
Scores provided by
 What do Walkability, Transit, Drivability, and Bikeability mean?
Walkability measures the walking distance to day-to-day needs.
Transit measures access to public transportation.
Drivability measures congestion, parking availability, and access to major roads.
Bikeability measures the suitability for cycling.
How It Works
What do Walkability, Transit, Drivability, and Bikeability mean?
Walkability measures the walking distance to day-to-day needs.
Transit measures access to public transportation.
Drivability measures congestion, parking availability, and access to major roads.
Bikeability measures the suitability for cycling.
How It Works
Traffic
BusyAirport
CalmBusinesses
ActiveScores provided by
HowLoud What is a Sound Score Rating? A Sound Score Rating aggregates noise caused by vehicle traffic, airplane traffic and local sources. How It WorksTime and distance from 251 Dekalb.
| Shopping Centers | Distance | ||
|---|---|---|---|
| Shopping Centers | Distance | ||
| Walk: | 14 min | 0.8 mi | |
| Walk: | 19 min | 1.0 mi | |
| Walk: | 28 min | 1.5 mi |
| Parks and Recreation | Distance | ||
|---|---|---|---|
| Parks and Recreation | Distance | ||
|
McKaig Nature Education Center
|
Drive: | 8 min | 3.0 mi |
|
Elmwood Park Zoo
|
Drive: | 9 min | 3.7 mi |
|
Jenkins Arboretum & Gardens
|
Drive: | 12 min | 5.8 mi |
|
Valley Forge National Historical Park
|
Drive: | 15 min | 6.8 mi |
|
Chanticleer Garden
|
Drive: | 18 min | 8.0 mi |
| Hospitals | Distance | ||
|---|---|---|---|
| Hospitals | Distance | ||
| Drive: | 9 min | 3.6 mi | |
| Drive: | 12 min | 4.4 mi | |
| Drive: | 11 min | 4.9 mi |
| Military Bases | Distance | ||
|---|---|---|---|
| Military Bases | Distance | ||
| Drive: | 38 min | 23.4 mi | |
| Drive: | 34 min | 23.7 mi | |
| Drive: | 38 min | 25.7 mi |
251 Dekalb Photos
-
Resort Style Pool
-
2BR, 2BA - 1015 SF
-
Kitchen
-
Kitchen
-
Living Room
-
Bathroom
-
Bedroom
-
Bedroom
-
Dining Room
Models
-
Studio
-
Studio
-
Studio
-
Studio
-
1 Bedroom
-
1 Bedroom
Nearby Apartments
Within 50 Miles of 251 Dekalb
-
The Diamond at Phoenixville
723 Wheatland St
Phoenixville, PA 19460
$2,025 - $2,625
1-2 Br 9.0 mi
-
Towers at Wyncote
8440 Limekiln Pike
Wyncote, PA 19095
$1,385 - $6,254
1-4 Br 10.7 mi
-
Emerald at Lansdale
117 S Broad St
Lansdale, PA 19446
$1,790 - $2,555
1-2 Br 11.1 mi
-
Bromley House
6901-6907 Old York Rd
Philadelphia, PA 19126
$1,586 - $1,788
1-2 Br 12.3 mi
-
Meadowbrook Apartments
200 Meadowbrook Dr
Huntingdon Valley, PA 19006
$1,785 - $2,714
1-2 Br 15.4 mi
-
Park at Westminster
600 Valley Rd
Warrington, PA 18976
$1,800 - $2,735
1-3 Br 15.7 mi
251 Dekalb has units with in‑unit washers and dryers, making laundry day simple for residents.
Utilities are not included in rent. Residents should plan to set up and pay for all services separately.
Parking is available at 251 Dekalb. Fees may apply depending on the type of parking offered. Contact this property for details.
251 Dekalb has studios to three-bedrooms with rent ranges from $1,530/mo. to $3,299/mo.
Yes, 251 Dekalb welcomes pets. Breed restrictions, weight limits, and additional fees may apply. View this property's pet policy.
A good rule of thumb is to spend no more than 30% of your gross income on rent. Based on the lowest available rent of $1,530 for a studio, you would need to earn about $61,200 per year to qualify. Want to double-check your budget? Calculate how much rent you can afford with our Rent Affordability Calculator.
251 Dekalb is not currently offering any rent specials. Check back soon, as promotions change frequently.
Yes! 251 Dekalb offers 7 Matterport 3D Tours. Explore different floor plans and see unit level details, all without leaving home.
251 W DeKalb Pike
King Of Prussia, PA 19406