This contemporary fitness center is designed to support a comprehensive workout experience within a spacious, single-floor layout. The facility is immediately distinguished by its dramatically high ceilings, which create an open, airy atmosphere throughout the space. Large windows line the walls, flooding the interior with natural light and offering views of the surrounding outdoor courtyard and community areas. Stylish woven globe pendant lights serve as decorative focal points, complementing the modern aesthetic of the clean white walls and neutral-toned flooring. The cardio zone is generously equipped with multiple treadmills, elliptical trainers, and StairMaster steppers, all arranged to take advantage of the window views. A dedicated strength training area features cable machines, adjustable weight benches, dumbbells, and kettlebells neatly organized on racks, along with wall-mounted mirrors to assist with form and technique. A flat-screen television is mounted on the wall for entertainment during workouts. A separate, open studio area with smooth flooring and a ceiling fan provides space for stretching, yoga, or group fitness activities, with floor-to-ceiling glass doors that open directly to the outdoor patio. Additional amenities include a water fountain and a branded entrance mat. The facility is thoughtfully designed to be both functional and visually inviting.

-
Total Monthly Price
$1,580 - $2,540
-
Bedrooms
Studio - 2 bd
-
Bathrooms
1 - 2 ba
-
Square Feet
583 - 1,029 sq ft
Highlights
- Vision Impaired Accessible
- Walk To Campus
- Roof Terrace
- Cabana
- High Ceilings
- Pool
- Walk-In Closets
- Planned Social Activities
- Spa
Pricing & Floor Plans

-
Unit 414price $1,640square feet 619availibility Sep 1
-
Unit 626price $1,685square feet 619availibility Sep 11
-
Unit 333price $1,680square feet 625availibility Sep 16
-
Unit 148price $1,580square feet 583availibility Oct 7
-
Unit 325price $1,704square feet 742availibility Now
-
Unit 327price $1,704square feet 742availibility Now
-
Unit 529price $1,704square feet 742availibility Now
-
Unit 513price $1,890square feet 808availibility Aug 25
-
Unit 520price $1,870square feet 784availibility Sep 5
-
Unit 503price $1,890square feet 808availibility Sep 12
-
Unit 411price $2,430square feet 1,024availibility Sep 4
-
Unit 544price $2,475square feet 1,024availibility Oct 5
-
Unit 344price $2,475square feet 1,024availibility Nov 8
-
Unit 402price $2,495square feet 1,029availibility Sep 7
-
Unit 624price $2,505square feet 1,029availibility Sep 8
-
Unit 602price $2,540square feet 1,029availibility Oct 31
-
Unit 414price $1,640square feet 619availibility Sep 1
-
Unit 626price $1,685square feet 619availibility Sep 11
-
Unit 333price $1,680square feet 625availibility Sep 16
-
Unit 148price $1,580square feet 583availibility Oct 7
-
Unit 325price $1,704square feet 742availibility Now
-
Unit 327price $1,704square feet 742availibility Now
-
Unit 529price $1,704square feet 742availibility Now
-
Unit 513price $1,890square feet 808availibility Aug 25
-
Unit 520price $1,870square feet 784availibility Sep 5
-
Unit 503price $1,890square feet 808availibility Sep 12
-
Unit 411price $2,430square feet 1,024availibility Sep 4
-
Unit 544price $2,475square feet 1,024availibility Oct 5
-
Unit 344price $2,475square feet 1,024availibility Nov 8
-
Unit 402price $2,495square feet 1,029availibility Sep 7
-
Unit 624price $2,505square feet 1,029availibility Sep 8
-
Unit 602price $2,540square feet 1,029availibility Oct 31
Fees and Policies
The fees listed below are community-provided and may exclude utilities or add-ons. All payments are made directly to the property and are non-refundable unless otherwise specified. Use the Cost Calculator to determine costs based on your needs.
-
Utilities & Essentials
-
Utility - Billing Administrative FeeAmount to manage utility services billing. Charged per unit.$4.65 / mo
-
Utility - Electric - Third PartyAmount for provision and consumption of electric paid to a third party. Charged per unit. Payable to 3rd PartyUsage-Based
-
Utility - WaterAmount for provision and consumption of water Charged per unit.Usage-Based
-
Utility - SewerAmount for provision of sewer services. Charged per unit.Usage-Based
-
Common Area - GasShared amount for common area gas usage. Charged per unit.Usage-Based
-
Trash Services - HaulingAmount for shared trash/waste services. Charged per unit.Varies / mo
-
-
One-Time Basics
-
Due at Application
-
Application FeeAmount to process application, initiate screening, and take a rental home off the market. Charged per applicant.$50
-
-
Due at Move-In
-
Administrative FeeAmount to facilitate move-in process for a resident. Charged per unit.$150
-
Access DeviceAmount to obtain an access device for community; fobs, keys, remotes, access passes. Charged per device.$50
-
-
Due at Move-Out
-
Utility - Final Bill FeeAmount billed to calculate final utility statement. Charged per unit.$15
-
-
Due at Application
-
Dogs
Restrictions:NoneRead More Read LessComments
-
Cats
Restrictions:Comments
-
Pet Fees
-
Pet FeeMax of 1. Amount to facilitate authorized pet move-in. Charged per pet.$300
-
Pet RentMax of 1. Monthly amount for authorized pet. Charged per pet.$40 / mo
-
-
Parking
-
Parking FeeMax of 1. Amount for parking space/services. May be subject to availability. Charged per vehicle.$1 - $60 / mo
-
Parking FeeMax of 1. Amount for parking space/services. May be subject to availability. Charged per rentable item.$100 / mo
Comments -
-
Additional Parking Options
-
Other
-
Other
-
-
Access Device - AdditionalAmount to obtain additional access device(s) for community; additional fob, additional key. May be subject to availability. Charged per device.$50
-
Month-to-Month FeeAmount, in addition to base rent, for a month-to-month lease. Charged per occurrence.$300 / mo
-
Access/Lock Change FeeAmount to change or reprogram access to rental home. Charged per occurrence.$150 / occurrence
-
Returned Payment Fee (NSF)Amount for returned payment. Charged per occurrence.$50 / occurrence
-
Intra-Community Transfer FeeAmount due when transferring to another rental unit within community. Charged per occurrence.$750 / occurrence
-
Renters Liability Only - Non-ComplianceAmount for not maintaining required Renters Liability Policy. Charged per occurrence.$15 / occurrence
-
Access Device - ReplacementAmount to obtain a replacement access device for community; fobs, keys, remotes, access passes. Charged per occurrence.$50 / occurrence
-
Utility - Vacant Processing FeeAmount for failing to transfer utilities into resident name. Charged per occurrence.$50 / occurrence
-
Utility - Vacant Cost RecoveryAmount for utility usage not transferred to resident responsibility any time during occupancy. Charged per occurrence.Usage-Based
Property Fee Disclaimer: Based on community-supplied data and independent market research. Subject to change without notice. May exclude fees for mandatory or optional services and usage-based utilities.
Details
Lease Options
-
12 - 18 Month Leases
Property Information
-
Built in 2021
-
161 units/5 stories
-
Furnished Units Available
Specialty Housing Details
-
This property is intended and operated for occupancy by students, faculty and staff in higher education, but applications from individuals not involved in higher education may be accepted.
Matterport 3D Tours
Select a unit to view pricing & availability
 Matterport 3D Tour
About Broadstone Portland
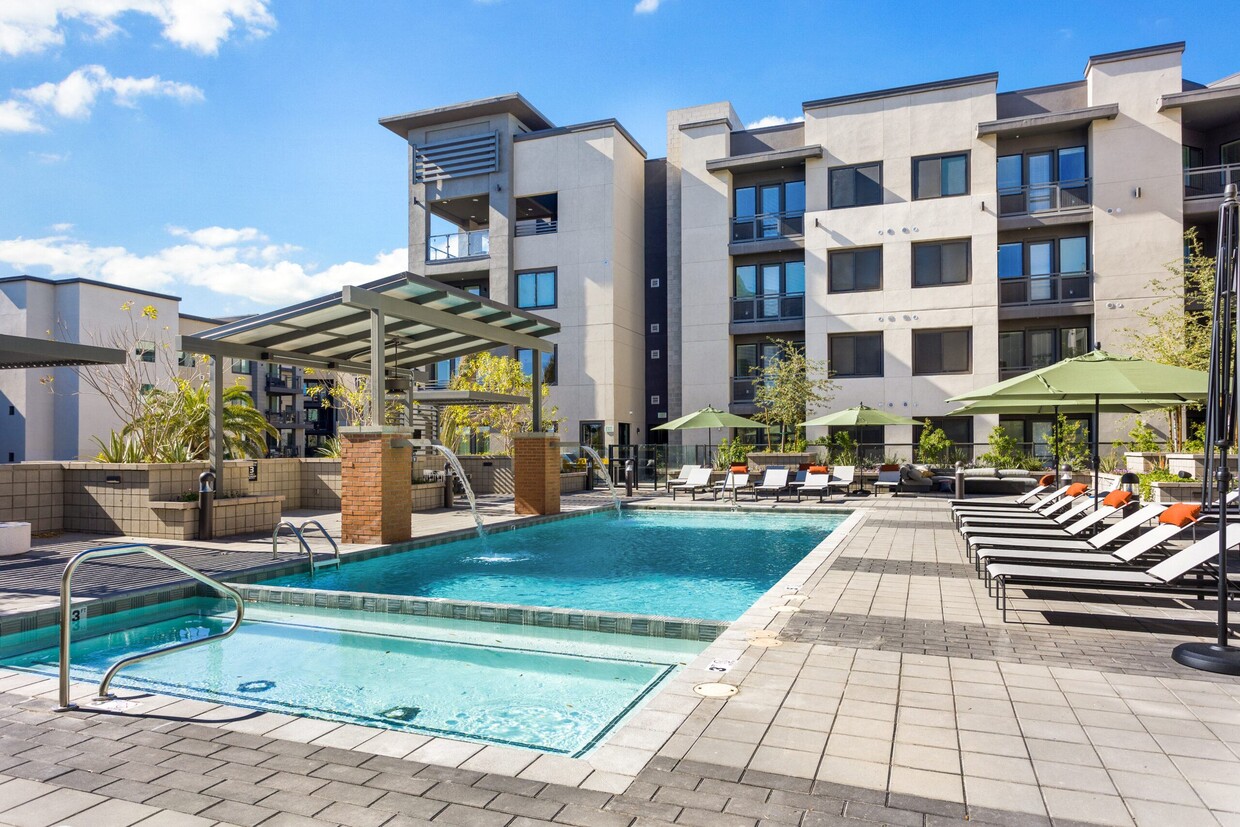
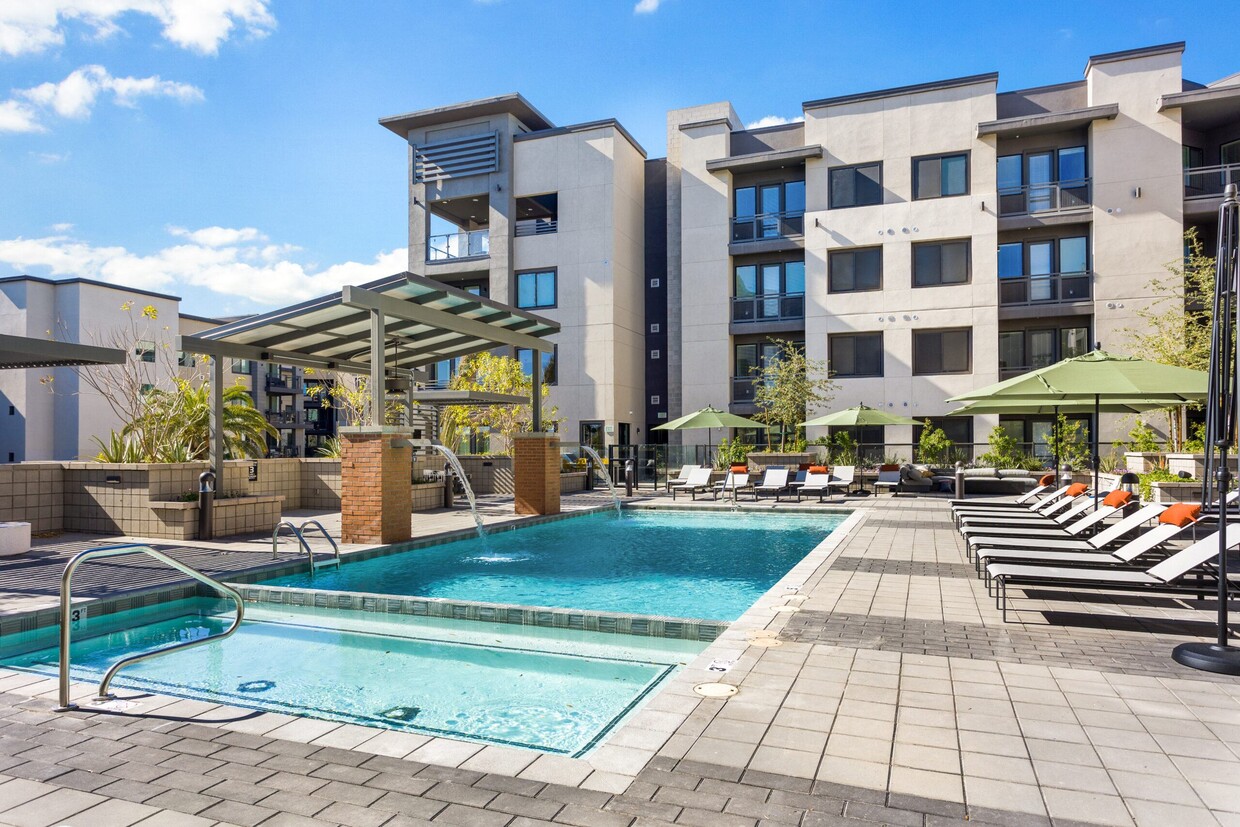
Live in the heart of Phoenix at Broadstone Portland—where modern style meets desert warmth. Steps from Roosevelt Row and minutes from Papago Park, enjoy a lifestyle that blends culture, nature, and vibrant city energy. Relax in refined amenities, including a resort-style pool, work-from-home lounge, and self-serve cafe. Our spacious, pet-friendly homes offer stylish comfort designed to inspire you every day.
Broadstone Portland is an apartment community located in Maricopa County and the 85004 ZIP Code. This area is served by the Phoenix Elementary District attendance zone.
Unique Features
- 24-Hour Package Concierge System
- Clubroom with Kitchen, TV Lounge, and Game Tables
- Coffee Bar
- Direct Access Parking Garage
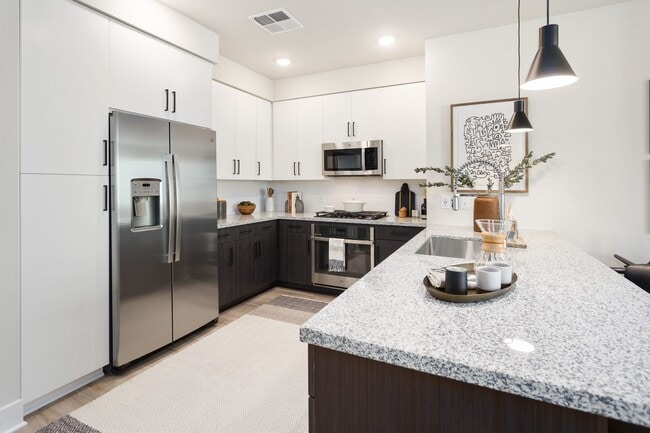
- Energy Efficient GE Stainless Steel Appliances
- En-Suite Bathrooms with Dual Vanities*
- Front-Load Washers and Dryers
- Gas Appliances
- Gourmet Kitchen with 5-burner Gas Cooktops
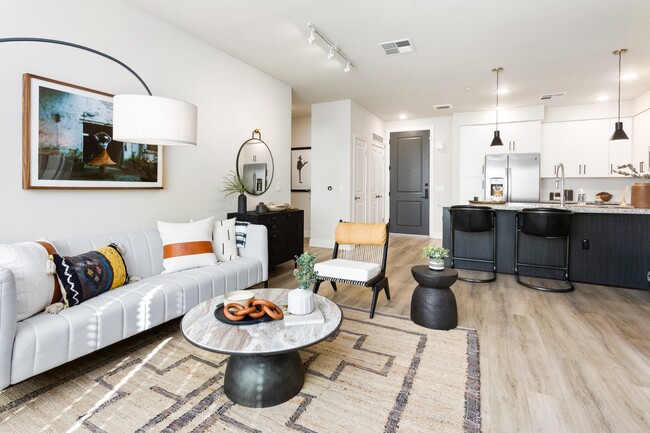
- Modern Pendant Lighting
- Modern Two-Toned Cabinetry with Black Matte Pulls
- Nest Thermostat
- Outdoor Grilling Area
- Pet Friendly*
- Plush carpeting in Bedrooms
- Professional Maintenance
- Resort-Style Swimming Pool
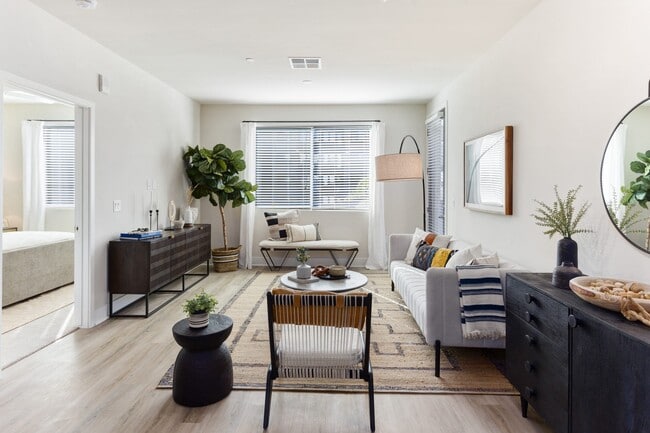
- Rich Wood-Style Flooring
- Rooftop Lounge with Spectacular Views
- Self-Serve Cafe With Health Conscious Foods
- Smoke Free Community
- Spacious Walk-In Closets*
- State of the Art Fitness Center
- Work From Home Lounge Area
Community Amenities
Pool
Fitness Center
Elevator
Concierge
Clubhouse
Roof Terrace
Controlled Access
Grill
Property Services
- Package Service
- Community-Wide WiFi
- Wi-Fi
- Controlled Access
- Maintenance on site
- Property Manager on Site
- Concierge
- Video Patrol
- 24 Hour Access
- Vision Impaired Accessible
- Renters Insurance Program
- Online Services
- Planned Social Activities
- Pet Play Area
- Public Transportation
- Key Fob Entry
- Wheelchair Accessible
Shared Community
- Elevator
- Clubhouse
- Lounge
- Multi Use Room
- Breakfast/Coffee Concierge
- Walk-Up
Fitness & Recreation
- Fitness Center
- Hot Tub
- Spa
- Pool
- Gameroom
Outdoor Features
- Gated
- Roof Terrace
- Sundeck
- Cabana
- Courtyard
- Grill
Student Features
- Private Bathroom
- Study Lounge
- Walk To Campus
Apartment Features
Washer/Dryer
Air Conditioning
Dishwasher
High Speed Internet Access
Walk-In Closets
Island Kitchen
Granite Countertops
Microwave
Indoor Features
- High Speed Internet Access
- Wi-Fi
- Washer/Dryer
- Air Conditioning
- Heating
- Ceiling Fans
- Smoke Free
- Cable Ready
- Double Vanities
- Tub/Shower
- Wheelchair Accessible (Rooms)
Kitchen Features & Appliances
- Dishwasher
- Disposal
- Ice Maker
- Granite Countertops
- Stainless Steel Appliances
- Island Kitchen
- Eat-in Kitchen
- Kitchen
- Microwave
- Oven
- Range
- Refrigerator
- Breakfast Nook
- Quartz Countertops
- Gas Range
Model Details
- Vinyl Flooring
- Dining Room
- High Ceilings
- Family Room
- Views
- Walk-In Closets
- Linen Closet
- Furnished
- Double Pane Windows
- Window Coverings
- Large Bedrooms
- Balcony
- Patio
Downtown Phoenix is home to some of Arizona's most important cultural institutions, entertainment centers and professional sports teams, so residents never need to go far to find fun. The dining scene is top notch, featuring an eclectic mix of over 100 restaurants to satisfy any appetite. Performance venues of every size host symphony orchestras, rock bands, comedy shows, and theater productions regularly. A variety of museums and the University of Arizona campus boost the area’s intellectual capital, and residents enjoy quick access to pro baseball and basketball games just down the street.
As a major commercial center, the neighborhood’s high rises house dozens of corporate offices, making it an ideal spot for urban professionals who want the ability to walk to work. The extensive sidewalk system makes it easy to walk anywhere, and green spaces like the lush Margaret T. Hance Park provide gorgeous oases in the desert sun.
Learn more about living in Downtown PhoenixCompare neighborhood and city base rent averages by bedroom.
| Downtown Phoenix | Phoenix, AZ | |
|---|---|---|
| Studio | $1,182 | $1,097 |
| 1 Bedroom | $1,440 | $1,307 |
| 2 Bedrooms | $1,771 | $1,573 |
| 3 Bedrooms | $2,063 | $2,083 |
- Package Service
- Community-Wide WiFi
- Wi-Fi
- Controlled Access
- Maintenance on site
- Property Manager on Site
- Concierge
- Video Patrol
- 24 Hour Access
- Vision Impaired Accessible
- Renters Insurance Program
- Online Services
- Planned Social Activities
- Pet Play Area
- Public Transportation
- Key Fob Entry
- Wheelchair Accessible
- Elevator
- Clubhouse
- Lounge
- Multi Use Room
- Breakfast/Coffee Concierge
- Walk-Up
- Gated
- Roof Terrace
- Sundeck
- Cabana
- Courtyard
- Grill
- Fitness Center
- Hot Tub
- Spa
- Pool
- Gameroom
- Private Bathroom
- Study Lounge
- Walk To Campus
- 24-Hour Package Concierge System
- Clubroom with Kitchen, TV Lounge, and Game Tables
- Coffee Bar
- Direct Access Parking Garage
- Energy Efficient GE Stainless Steel Appliances
- En-Suite Bathrooms with Dual Vanities*
- Front-Load Washers and Dryers
- Gas Appliances
- Gourmet Kitchen with 5-burner Gas Cooktops
- Modern Pendant Lighting
- Modern Two-Toned Cabinetry with Black Matte Pulls
- Nest Thermostat
- Outdoor Grilling Area
- Pet Friendly*
- Plush carpeting in Bedrooms
- Professional Maintenance
- Resort-Style Swimming Pool
- Rich Wood-Style Flooring
- Rooftop Lounge with Spectacular Views
- Self-Serve Cafe With Health Conscious Foods
- Smoke Free Community
- Spacious Walk-In Closets*
- State of the Art Fitness Center
- Work From Home Lounge Area
- High Speed Internet Access
- Wi-Fi
- Washer/Dryer
- Air Conditioning
- Heating
- Ceiling Fans
- Smoke Free
- Cable Ready
- Double Vanities
- Tub/Shower
- Wheelchair Accessible (Rooms)
- Dishwasher
- Disposal
- Ice Maker
- Granite Countertops
- Stainless Steel Appliances
- Island Kitchen
- Eat-in Kitchen
- Kitchen
- Microwave
- Oven
- Range
- Refrigerator
- Breakfast Nook
- Quartz Countertops
- Gas Range
- Vinyl Flooring
- Dining Room
- High Ceilings
- Family Room
- Views
- Walk-In Closets
- Linen Closet
- Furnished
- Double Pane Windows
- Window Coverings
- Large Bedrooms
- Balcony
- Patio
| Monday | 10am - 6pm |
|---|---|
| Tuesday | 10am - 6pm |
| Wednesday | 10am - 6pm |
| Thursday | 10am - 6pm |
| Friday | 10am - 6pm |
| Saturday | 9am - 5pm |
| Sunday | 10am - 3pm |
| Colleges & Universities | Distance | ||
|---|---|---|---|
| Colleges & Universities | Distance | ||
| Walk: | 11 min | 0.6 mi | |
| Walk: | 13 min | 0.7 mi | |
| Drive: | 8 min | 2.9 mi | |
| Drive: | 8 min | 5.1 mi |


 The GreatSchools Rating helps parents compare schools within a state based on a variety of school quality indicators and provides a helpful picture of how effectively each school serves all of its students. Ratings are on a scale of 1 (below average) to 10 (above average) and can include test scores, college readiness, academic progress, advanced courses, equity, discipline and attendance data. We also advise parents to visit schools, consider other information on school performance and programs, and consider family needs as part of the school selection process.
View GreatSchools Rating Methodology
Data provided by GreatSchools.org © 2026. All rights reserved.
Transportation options available in Phoenix include Roosevelt/Central Ave, located 0.4 mile from Broadstone Portland. Broadstone Portland is near Phoenix Sky Harbor International, located 5.9 miles or 11 minutes away, and Phoenix-Mesa Gateway, located 32.7 miles or 43 minutes away.
| Transit / Subway | Distance | ||
|---|---|---|---|
| Transit / Subway | Distance | ||
|
|
Walk: | 7 min | 0.4 mi |
|
|
Walk: | 11 min | 0.6 mi |
|
|
Walk: | 16 min | 0.8 mi |
|
|
Walk: | 17 min | 0.9 mi |
|
|
Walk: | 17 min | 0.9 mi |
| Commuter Rail | Distance | ||
|---|---|---|---|
| Commuter Rail | Distance | ||
|
|
Drive: | 43 min | 33.8 mi |
| Airports | Distance | ||
|---|---|---|---|
| Airports | Distance | ||
|
Phoenix Sky Harbor International
|
Drive: | 11 min | 5.9 mi |
|
Phoenix-Mesa Gateway
|
Drive: | 43 min | 32.7 mi |
Scores provided by
 What do Walkability, Transit, Drivability, and Bikeability mean?
Walkability measures the walking distance to day-to-day needs.
Transit measures access to public transportation.
Drivability measures congestion, parking availability, and access to major roads.
Bikeability measures the suitability for cycling.
How It Works
What do Walkability, Transit, Drivability, and Bikeability mean?
Walkability measures the walking distance to day-to-day needs.
Transit measures access to public transportation.
Drivability measures congestion, parking availability, and access to major roads.
Bikeability measures the suitability for cycling.
How It Works
Traffic
BusyAirport
BusyBusinesses
ActiveScores provided by
HowLoud What is a Sound Score Rating? A Sound Score Rating aggregates noise caused by vehicle traffic, airplane traffic and local sources. How It WorksTime and distance from Broadstone Portland.
| Shopping Centers | Distance | ||
|---|---|---|---|
| Shopping Centers | Distance | ||
| Walk: | 1 min | 0.1 mi | |
| Walk: | 4 min | 0.2 mi | |
| Walk: | 9 min | 0.5 mi |
| Parks and Recreation | Distance | ||
|---|---|---|---|
| Parks and Recreation | Distance | ||
|
Margaret T. Hance Park
|
Walk: | 10 min | 0.5 mi |
|
Japanese Friendship Garden
|
Walk: | 12 min | 0.7 mi |
|
Civic Space Park
|
Walk: | 14 min | 0.8 mi |
|
Children's Museum of Phoenix
|
Walk: | 16 min | 0.8 mi |
|
Arizona Science Center
|
Walk: | 18 min | 1.0 mi |
| Hospitals | Distance | ||
|---|---|---|---|
| Hospitals | Distance | ||
| Walk: | 19 min | 1.0 mi | |
| Drive: | 5 min | 2.0 mi | |
| Drive: | 4 min | 2.1 mi |
| Military Bases | Distance | ||
|---|---|---|---|
| Military Bases | Distance | ||
| Drive: | 11 min | 5.7 mi | |
| Drive: | 30 min | 21.9 mi | |
| Drive: | 97 min | 74.5 mi |
Broadstone Portland Photos
-
Broadstone Portland
-
FITNESS CENTER
-
-
-
-
-
-
-
Models
-
Studio
-
Studio
-
Studio
-
Studio
-
1 Bedroom
-
1 Bedroom
Nearby Apartments
Within 50 Miles of Broadstone Portland
-
Ray Phoenix
777 North Central Avenue
Phoenix, AZ 85004
$1,805 - $7,489
1-2 Br 0.4 mi
-
The Pointe at South Mountain
8809 S Pointe Pky E
Phoenix, AZ 85044
$1,166 - $1,608
1-2 Br 8.6 mi
-
Celia
4722 E Bell Rd
Phoenix, AZ 85032
$1,009 - $1,569
1-2 Br 13.6 mi
-
Jade Scottsdale
11545 N Frank Lloyd Wright Blvd
Scottsdale, AZ 85259
$1,255 - $1,764 Total Monthly Price
1-2 Br 16.2 mi
-
The Atwood at Rivulon
500 E Rivulon Blvd
Gilbert, AZ 85295
$1,740 - $4,095 Total Monthly Price
1-3 Br 20.5 mi
-
Bungalows on Cotton Lane
7315 N Cotton Ln
Litchfield Park, AZ 85340
$1,811 - $2,561 Total Monthly Price
1-3 Br 21.3 mi
Broadstone Portland has units with in‑unit washers and dryers, making laundry day simple for residents.
Utilities are not included in rent. Residents should plan to set up and pay for all services separately.
Parking is available at Broadstone Portland. Fees may apply depending on the type of parking offered. Contact this property for details.
Broadstone Portland has studios to two-bedrooms with rent ranges from $1,580/mo. to $2,540/mo.
Yes, Broadstone Portland welcomes pets. Breed restrictions, weight limits, and additional fees may apply. View this property's pet policy.
Broadstone Portland is offering Specials for eligible applicants, with rental rates starting at $1,580.
Yes! Broadstone Portland offers 6 Matterport 3D Tours. Explore different floor plans and see unit level details, all without leaving home.
320 E Portland St
Phoenix, AZ 85004