Map
  • Add a Property
  • Renter Tools
    • Favorites
    • Saved Searches
  • Manage Rentals
  • Apartments For Rent
  • Houses For Rent
  • Condos For Rent
  • Townhomes For Rent
  • Help Center
  • Dublin Average Rent
  • Area Guide
  • Rent Calculator
  • Property Management Companies

Language

Apartments.com Logo
Manage Rentals      Sign Up / Sign In
  • Primary Photo - Britton Woods Apartments
  • Building Photo - Britton Woods Apartments
    Building Photo - Britton Woods Apartments
  • Building Photo - Britton Woods Apartments
    Building Photo - Britton Woods Apartments
Contact This Property

Tour Options: In-Person

Language: English

Closed Today

View All Hours Office Hours Monday - Friday, 10am - 6pm Saturday, 10am - 4pm Sunday, Closed

Britton Woods Apartments media gallery Unit
call 380-888-2632
Floor Plan View Body
Ohio Franklin County Dublin Tuttle West

Britton Woods Apartments

5489 Crescent Ridge Dr, Dublin, OH 43016

3.1
Renter Rating 41 Reviews
Verified Listing CoStar Verified® Listing

This Listing has been verified by CoStar’s listing verification process, which combines internal screening and fraud detection technology. Always beware of scams.

Today
Share Listing
Favorites
380-888-2632
Property Management Company Logo
  • Monthly Rent

    $1,202 - $5,797

  • Bedrooms

    1 - 3 bd

  • Bathrooms

    1 - 2 ba

  • Square Feet

    588 - 1,290 sq ft

Britton Woods Apartments
Property Management Company Logo
Share Listing
Favorites

Move-in Special

Elevated interiors, modern finishes, and a lifestyle worth seeing. Schedule your tour today! Pricing and availability are subject to change. For current rent rates, please visit our website or contact our leasing team.

Highlights

  • Tennis Court
  • High Ceilings
  • Pool
  • Walk-In Closets
  • Planned Social Activities
  • Walking/Biking Trails
  • Fireplace
  • Sundeck
  • Picnic Area

Pricing & Floor Plans

filter results by bedrooms
Cost Calculator: Estimate your monthly and one-time fees.
Maple
$1,202 – $3,517 1 Bed 1 Bath 588 Sq Ft
3 Available units
Unit
Base Price
Sq Ft
Availability
Unit Details
  • Unit 5763D10
    price $1,202
    square feet 588
    availibility Now
  • Unit 5765A10
    price $1,202
    square feet 588
    availibility Now
  • Unit 5711C11
    price $1,207
    square feet 588
    availibility Jun 10
Cypress
$1,337 – $3,943 1 Bed 1 Bath 805 Sq Ft
17 Available units
Unit
Base Price
Sq Ft
Availability
Unit Details
  • Unit 4731C12
    price $1,337
    square feet 805
    availibility Now
  • Unit 4726D14
    price $1,337
    square feet 805
    availibility Now
  • Unit 4726A14
    price $1,337
    square feet 805
    availibility Now
  • Unit 4726B14
    price $1,337
    square feet 805
    availibility Now
  • Unit 5434A2
    price $1,352
    square feet 805
    availibility Now
  • Unit 5437A5
    price $1,352
    square feet 805
    availibility Now
  • Unit 5430D2
    price $1,352
    square feet 805
    availibility Now
  • Unit 5699B3
    price $1,352
    square feet 805
    availibility Now
  • Unit 5421D6
    price $1,352
    square feet 805
    availibility Now
  • Unit 5499C8
    price $1,357
    square feet 805
    availibility Jun 23
  • Unit 5695D3
    price $1,357
    square feet 805
    availibility Jun 28
  • Unit 4729F12
    price $1,348
    square feet 805
    availibility Jul 7
  • Unit 5695B3
    price $1,363
    square feet 805
    availibility Jul 9
  • Unit 5421C6
    price $1,357
    square feet 805
    availibility Jul 20
  • Unit 4726D1
    price $1,342
    square feet 805
    availibility Jul 26
  • Unit 5469C7
    price $1,358
    square feet 805
    availibility Aug 2
  • Unit 5695A3
    price $1,357
    square feet 805
    availibility Sep 8

Spruce (With Den)
$1,452 – $4,183 1 Bed 1 Bath 1,042 Sq Ft
2 Available units
Unit
Base Price
Sq Ft
Availability
Unit Details
  • Unit 5430E2
    price $1,452
    square feet 1,042
    availibility Now
  • Unit 5473E7
    price $1,463
    square feet 1,042
    availibility Jul 15
Elm
$1,370 – $3,625 2 Beds 1 Bath 977 Sq Ft
3 Available units
Unit
Base Price
Sq Ft
Availability
Unit Details
  • Unit 5715A11
    price $1,370
    square feet 977
    availibility Now
  • Unit 5719A11
    price $1,373
    square feet 977
    availibility Jul 10
  • Unit 5715B11
    price $1,377
    square feet 977
    availibility Aug 12
Walnut
$1,455 – $3,877 2 Beds 2 Baths 1,099 Sq Ft
12 Available units
Unit
Base Price
Sq Ft
Availability
Unit Details
  • Unit 5429F5
    price $1,470
    square feet 1,099
    availibility Now
  • Unit 5507F8
    price $1,470
    square feet 1,099
    availibility Now
  • Unit 5449E4
    price $1,470
    square feet 1,099
    availibility Now
  • Unit 5477D7
    price $1,470
    square feet 1,099
    availibility Now
  • Unit 5465F7
    price $1,470
    square feet 1,099
    availibility Now
  • Unit 4722D14
    price $1,462
    square feet 1,099
    availibility Jun 24
  • Unit 5449A4
    price $1,477
    square feet 1,099
    availibility Jun 30
  • Unit 4732B1
    price $1,459
    square feet 1,099
    availibility Jul 7
  • Unit 5749B10
    price $1,474
    square feet 1,099
    availibility Jul 10
  • Unit 5413D6
    price $1,470
    square feet 1,099
    availibility Jul 20
  • Unit 4734C1
    price $1,455
    square feet 1,099
    availibility Jul 30
  • Unit 5771C10
    price $1,477
    square feet 1,099
    availibility Aug 16

Redwood
$1,620 – $4,204 2 Beds 2 Baths 1,290 Sq Ft
2 Available units
Unit
Base Price
Sq Ft
Availability
Unit Details
  • Unit 5749F10
    price $1,620
    square feet 1,290
    availibility Now
  • Unit 5689E3
    price $1,627
    square feet 1,290
    availibility Jun 24
Oak
$2,123 – $5,797 3 Beds 2 Baths 1,282 Sq Ft
7 Available units
Unit
Base Price
Sq Ft
Availability
Unit Details
  • Unit 4740A13
    price $2,123
    square feet 1,282
    availibility Now
  • Unit 4748C13
    price $2,123
    square feet 1,282
    availibility Now
  • Unit 4748D13
    price $2,123
    square feet 1,282
    availibility Now
  • Unit 5445D4
    price $2,178
    square feet 1,282
    availibility Now
  • Unit 5441C5
    price $2,164
    square feet 1,282
    availibility Jul 6
  • Unit 5703C3
    price $2,164
    square feet 1,282
    availibility Jul 7
  • Unit 5429A5
    price $2,128
    square feet 1,282
    availibility Aug 10

Maple
$1,202 – $3,517 1 Bed 1 Bath 588 Sq Ft
3 Available units
Unit
Base Price
Sq Ft
Availability
Unit Details
  • Unit 5763D10
    price $1,202
    square feet 588
    availibility Now
  • Unit 5765A10
    price $1,202
    square feet 588
    availibility Now
  • Unit 5711C11
    price $1,207
    square feet 588
    availibility Jun 10
Cypress
$1,337 – $3,943 1 Bed 1 Bath 805 Sq Ft
17 Available units
Unit
Base Price
Sq Ft
Availability
Unit Details
  • Unit 4731C12
    price $1,337
    square feet 805
    availibility Now
  • Unit 4726D14
    price $1,337
    square feet 805
    availibility Now
  • Unit 4726A14
    price $1,337
    square feet 805
    availibility Now
  • Unit 4726B14
    price $1,337
    square feet 805
    availibility Now
  • Unit 5434A2
    price $1,352
    square feet 805
    availibility Now
  • Unit 5437A5
    price $1,352
    square feet 805
    availibility Now
  • Unit 5430D2
    price $1,352
    square feet 805
    availibility Now
  • Unit 5699B3
    price $1,352
    square feet 805
    availibility Now
  • Unit 5421D6
    price $1,352
    square feet 805
    availibility Now
  • Unit 5499C8
    price $1,357
    square feet 805
    availibility Jun 23
  • Unit 5695D3
    price $1,357
    square feet 805
    availibility Jun 28
  • Unit 4729F12
    price $1,348
    square feet 805
    availibility Jul 7
  • Unit 5695B3
    price $1,363
    square feet 805
    availibility Jul 9
  • Unit 5421C6
    price $1,357
    square feet 805
    availibility Jul 20
  • Unit 4726D1
    price $1,342
    square feet 805
    availibility Jul 26
  • Unit 5469C7
    price $1,358
    square feet 805
    availibility Aug 2
  • Unit 5695A3
    price $1,357
    square feet 805
    availibility Sep 8

Spruce (With Den)
$1,452 – $4,183 1 Bed 1 Bath 1,042 Sq Ft
2 Available units
Unit
Base Price
Sq Ft
Availability
Unit Details
  • Unit 5430E2
    price $1,452
    square feet 1,042
    availibility Now
  • Unit 5473E7
    price $1,463
    square feet 1,042
    availibility Jul 15
Elm
$1,370 – $3,625 2 Beds 1 Bath 977 Sq Ft
3 Available units
Unit
Base Price
Sq Ft
Availability
Unit Details
  • Unit 5715A11
    price $1,370
    square feet 977
    availibility Now
  • Unit 5719A11
    price $1,373
    square feet 977
    availibility Jul 10
  • Unit 5715B11
    price $1,377
    square feet 977
    availibility Aug 12
Walnut
$1,455 – $3,877 2 Beds 2 Baths 1,099 Sq Ft
12 Available units
Unit
Base Price
Sq Ft
Availability
Unit Details
  • Unit 5429F5
    price $1,470
    square feet 1,099
    availibility Now
  • Unit 5507F8
    price $1,470
    square feet 1,099
    availibility Now
  • Unit 5449E4
    price $1,470
    square feet 1,099
    availibility Now
  • Unit 5477D7
    price $1,470
    square feet 1,099
    availibility Now
  • Unit 5465F7
    price $1,470
    square feet 1,099
    availibility Now
  • Unit 4722D14
    price $1,462
    square feet 1,099
    availibility Jun 24
  • Unit 5449A4
    price $1,477
    square feet 1,099
    availibility Jun 30
  • Unit 4732B1
    price $1,459
    square feet 1,099
    availibility Jul 7
  • Unit 5749B10
    price $1,474
    square feet 1,099
    availibility Jul 10
  • Unit 5413D6
    price $1,470
    square feet 1,099
    availibility Jul 20
  • Unit 4734C1
    price $1,455
    square feet 1,099
    availibility Jul 30
  • Unit 5771C10
    price $1,477
    square feet 1,099
    availibility Aug 16

Redwood
$1,620 – $4,204 2 Beds 2 Baths 1,290 Sq Ft
2 Available units
Unit
Base Price
Sq Ft
Availability
Unit Details
  • Unit 5749F10
    price $1,620
    square feet 1,290
    availibility Now
  • Unit 5689E3
    price $1,627
    square feet 1,290
    availibility Jun 24
Oak
$2,123 – $5,797 3 Beds 2 Baths 1,282 Sq Ft
7 Available units
Unit
Base Price
Sq Ft
Availability
Unit Details
  • Unit 4740A13
    price $2,123
    square feet 1,282
    availibility Now
  • Unit 4748C13
    price $2,123
    square feet 1,282
    availibility Now
  • Unit 4748D13
    price $2,123
    square feet 1,282
    availibility Now
  • Unit 5445D4
    price $2,178
    square feet 1,282
    availibility Now
  • Unit 5441C5
    price $2,164
    square feet 1,282
    availibility Jul 6
  • Unit 5703C3
    price $2,164
    square feet 1,282
    availibility Jul 7
  • Unit 5429A5
    price $2,128
    square feet 1,282
    availibility Aug 10

* Price shown is base rent. Excludes user-selected optional fees and variable or usage-based fees and required charges due at or prior to move-in or at move-out.View Fees and Policies for details. Price, availability, fees, and any applicable rent special are subject to change without notice.
* Square footage definitions vary. Displayed square footage is approximate.

Fees and Policies

The fees listed below are community-provided and may exclude utilities or add-ons. All payments are made directly to the property and are non-refundable unless otherwise specified. Use the Cost Calculator to determine costs based on your needs.

  • One-Time Basics
    • Due at Application
      • Application Fee Per Applicant
        Charged per applicant.
        $65
    • Due at Move-In
      • Administrative Fee
        Charged per unit.
        $200
  • Dogs
    • Dog Fee
      Charged per unit.
      $325
    • Dog Rent
      Charged per pet.
      $45 / mo
    Restrictions:
    Breed Restrictions: Pit Bull, Rottweiler, Chow & Doberman
    Read More Read Less
    Comments
    | Restrictions: Breed Restrictions: Pit Bull, Rottweiler, Chow & Doberman
    Read More Read Less
  • Cats
    • Cat Fee
      Charged per unit.
      $325
    • Cat Rent
      Charged per pet.
      $45 / mo
    Restrictions:
    None
    Read More Read Less
    Comments
    | Restrictions: None
    Read More Read Less
  • Other

Property Fee Disclaimer: Based on community-supplied data and independent market research. Subject to change without notice. May exclude fees for mandatory or optional services and usage-based utilities.

Details

Lease Options

  • 6 - 15 Month Leases
  • Short term lease

Property Information

  • Built in 1992
  • 352 units/3 stories

Matterport 3D Tours


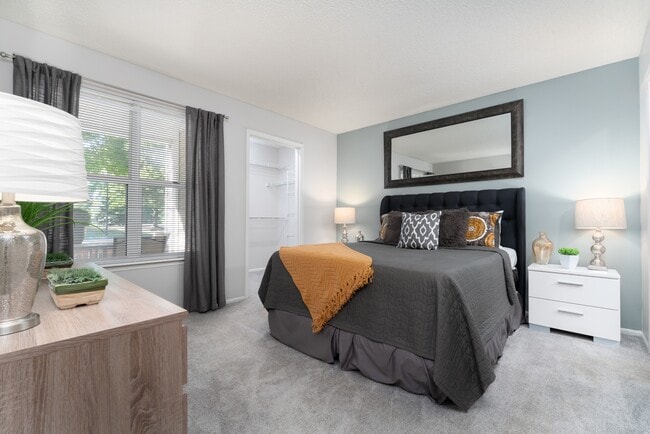
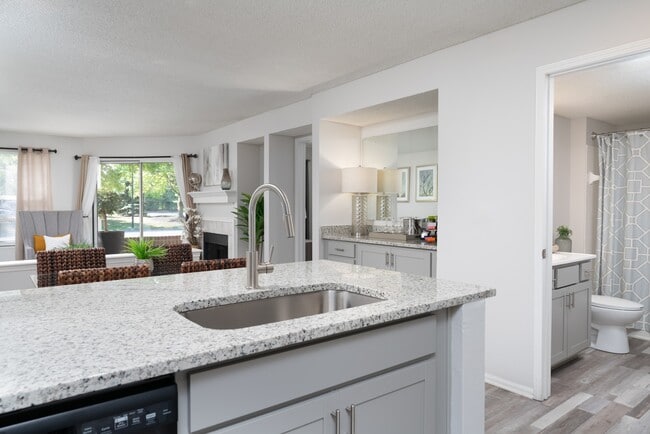

Located at 5489 Crescent Ridge Dr in Dublin, Ohio, this single-floor, 2-bedroom, 2-bathroom home offers a thoughtfully designed open-concept layout. The kitchen serves as a central hub, showcasing granite-look countertops, a peninsula with an undermount sink, gray cabinetry, wood-look flooring, and black appliances including a range and dishwasher. Recessed lighting enhances the bright, airy feel as the kitchen flows seamlessly into the dining area and living room. The living room is a comfortable retreat, highlighted by a wood-burning fireplace, large windows, and a sliding glass door that opens to a private patio with outdoor views of mature trees. The primary bedroom features plush carpeting, a natural light-filled window, and access to a spacious walk-in closet with wire shelving. The second bedroom is similarly well-sized with its own closet. Both bathrooms are finished with light wood-look flooring, white vanities, and tub-shower combinations with tile surrounds. A hallway connects the private quarters, and two closets provide ample storage throughout. The home's neutral color palette and consistent finishes create a cohesive, move-in-ready ambiance.

2BR, 2BA - 1,099SF - Walnut
1/4
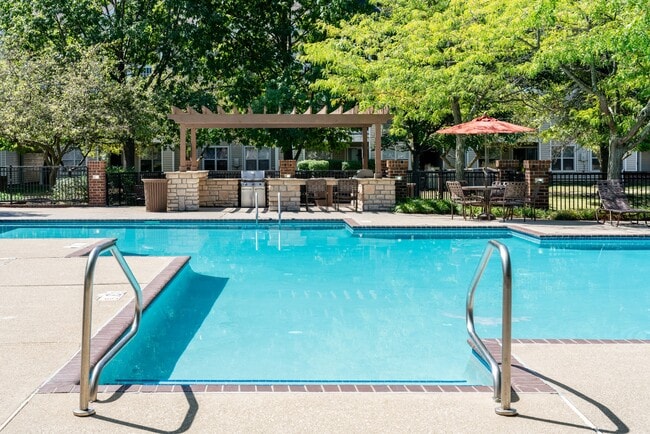
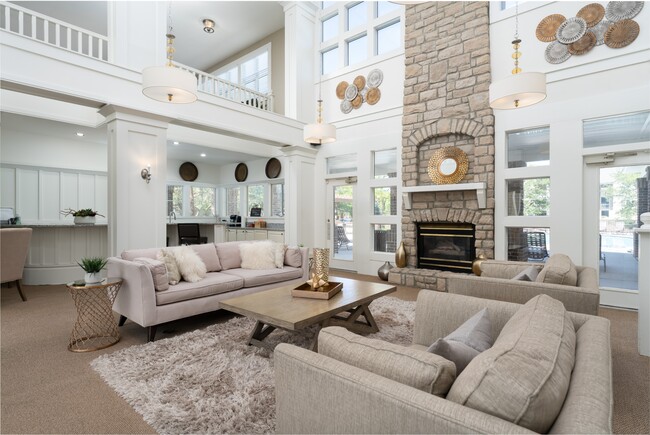
Located at 5489 Crescent Ridge Dr in Dublin, Ohio, this single-floor, 2-bedroom, 2-bathroom home offers a thoughtfully designed open-concept layout. The kitchen serves as a central hub, showcasing granite-look countertops, a peninsula with an undermount sink, gray cabinetry, wood-look flooring, and black appliances including a range and dishwasher. Recessed lighting enhances the bright, airy feel as the kitchen flows seamlessly into the dining area and living room. The living room is a comfortable retreat, highlighted by a wood-burning fireplace, large windows, and a sliding glass door that opens to a private patio with outdoor views of mature trees. The primary bedroom features plush carpeting, a natural light-filled window, and access to a spacious walk-in closet with wire shelving. The second bedroom is similarly well-sized with its own closet. Both bathrooms are finished with light wood-look flooring, white vanities, and tub-shower combinations with tile surrounds. A hallway connects the private quarters, and two closets provide ample storage throughout. The home's neutral color palette and consistent finishes create a cohesive, move-in-ready ambiance. Located at 5489 Crescent Ridge Dr in Dublin, Ohio, this two-story clubhouse at Britton Woods offers a refined and welcoming environment across two well-appointed floors. The main level greets visitors with a bright entryway featuring hardwood-style flooring, glass-paneled French doors, and an abundance of natural light. The heart of this floor is a dramatic double-height great room anchored by a soaring stone fireplace that stretches toward the ceiling, flanked by large windows that fill the space with daylight. Elegant pendant lighting, white columns, and a classic staircase with white balusters enhance the architectural character of the room. A curved, bar-height kitchen island with granite countertops serves as the centerpiece of the well-equipped kitchen, complemented by white cabinetry, hardwood-style flooring, and generous counter space — ideal for hosting and gatherings. A casual lounge area with a wall-mounted TV and high-top dining table provides a relaxed setting for smaller groups. The upper level features an open-air hallway with white railings overlooking the grand living area below, illuminated by hanging lantern-style fixtures and exposed beam detailing. Throughout, the space maintains a cohesive palette of whites, neutrals, and warm gold accents, creating an atmosphere that is both sophisticated and inviting. Located at 5489 Crescent Ridge Dr in Dublin, Ohio, this well-appointed fitness center spans a generous single floor divided into four distinct workout areas, offering a comprehensive environment for exercise and wellness. The main cardio zone is bright and open, lined with a row of True treadmills and elliptical machines, all positioned beneath flush skylights and ceiling fans that ensure consistent airflow and visibility. Full-length mirrored walls expand the sense of space and allow users to monitor their form throughout their workout. A dedicated strength training room features green-tiled walls, large windows overlooking lush outdoor greenery, a power rack with barbells, a dumbbell rack, and a wall-mounted TV — creating a focused environment for resistance training. Additional areas include a multi-use exercise space equipped with a cable machine and functional training equipment, as well as a transitional lounge or utility room that provides a comfortable break area. Throughout the facility, white-painted walls and columns, durable dark rubber flooring, and multiple ceiling fans contribute to a clean, functional aesthetic. Natural light flows in from multiple windows and glass-paneled doors, keeping the atmosphere bright and energizing. The layout is thoughtfully organized to support a full range of fitness activities within a single, cohesive facility. Located at 5489 Crescent Ridge Dr in Dublin, Ohio, this outdoor amenity space is designed to deliver a resort-style experience within a residential community setting. The centerpiece of the space is a generously sized swimming pool with a curved, free-form design, featuring brick-trimmed edges and multiple entry points via stainless steel handrails. The crystal-clear turquoise water is complemented by a broad surrounding pool deck finished in neutral concrete, providing ample room for lounging and socializing.

A dedicated sunbathing area lines one side of the pool, furnished with rows of chaise lounge chairs positioned beneath the shade of established mature trees that provide natural relief on sunny days. On the opposite side of the pool, a charming pergola structure serves as a shaded gathering spot, complete with outdoor seating and what appears to be a built-in grill or bar area, making it ideal for outdoor entertaining.

A separate outdoor lounge area features a centrally placed fire pit surrounded by additional seating, offering a cozy, intimate space for evening gatherings. The entire amenity area is enclosed by a decorative iron fence and is beautifully framed by lush, mature trees that provide both privacy and a scenic natural backdrop. A prominent brick-accented clubhouse building is visible adjacent to the pool, further enhancing the well-appointed character of this outdoor space.

About Britton Woods Apartments

Discover your dream lifestyle at Britton Woods, featuring a selection of one, two, and three-bedroom apartment homes. Our Dublin apartment homes offer pet-friendly apartment amenities and spacious floor plans with the finest in community living. Indulge in our sparkling swimming pools, extensive walking and jogging trails, inviting grilling areas, multiple car care centers, and tennis courts. Enjoy quality family time at our delightful playground and savor the lush greenery that surrounds you. Discover why Britton Woods is the perfect place to call home.

Britton Woods Apartments is an apartment community located in Franklin County and the 43016 ZIP Code. This area is served by the Dublin City School District attendance zone.

Unique Features

  • 24-Hour Virtual Concierge
  • 3.1 Mile Walking/Jogging Trail
  • Breakfast Bar
  • Columbus City Schools
  • Dublin Community School District
  • Garages w/ Remote Access*
  • Garden Soaking Tubs
  • Gas Fireplace w/ Mantle*
  • Large Closets
  • Luxury Granite Countertops
  • Online Services (Resident Portal & App)
  • Outdoor Kitchen with Gas Grills
  • Patio/Balcony
  • Pet Friendly
  • Pond and Pool Views*
  • Resident Social Events
  • Spiral Staircases*
  • Two Pickleball Courts
  • Washer & Dryer Hook-Ups Included
  • Wood-Style Flooring

Contact

View Property Website
Language: English
Closed Today
  • Monday - Friday, 10am - 6pm
  • Saturday, 10am - 4pm
  • Sunday, Closed
Property Management Company Logo

Community Amenities

Pool

Fitness Center

Playground

Clubhouse

  • Package Service
  • Wi-Fi
  • Maintenance on site
  • Property Manager on Site
  • Online Services
  • Planned Social Activities
  • Clubhouse
  • Lounge
  • Walk-Up
  • Fitness Center
  • Pool
  • Playground
  • Tennis Court
  • Walking/Biking Trails
  • Sundeck
  • Grill
  • Picnic Area
  • Pond
  • Study Lounge

Apartment Features

Washer/Dryer

Air Conditioning

Dishwasher

Washer/Dryer Hookup

High Speed Internet Access

Walk-In Closets

Refrigerator

Tub/Shower

Indoor Features

  • High Speed Internet Access
  • Washer/Dryer
  • Washer/Dryer Hookup
  • Air Conditioning
  • Heating
  • Cable Ready
  • Trash Compactor
  • Tub/Shower
  • Fireplace

Kitchen Features & Appliances

  • Dishwasher
  • Disposal
  • Kitchen
  • Oven
  • Range
  • Refrigerator
  • Freezer

Model Details

  • Carpet
  • Vinyl Flooring
  • High Ceilings
  • Walk-In Closets
  • Window Coverings
  • Balcony
  • Patio
Location
5489 Crescent Ridge Dr, Dublin,
OH 43016
Get Directions
Schools Restaurants Groceries Coffee Banks Shops Fitness
| Edit
Edit Commute

Destination is required

Under 30 minutes

Commute Time is calculated at rush hour.
City - Dublin

Welcome to Dublin, Ohio, a suburban community northwest of Columbus that combines historic charm with contemporary living. Located just minutes from downtown Columbus, Dublin features public art throughout its parks, including the famous Field of Corn installation and the Dancing Hares sculpture at Ballantrae Park. The city encompasses 999 acres of parkland with 77 miles of bike trails and paths along the Scioto River. The Bridge Street District offers a mix of residential and commercial spaces, while the historic district features local shops and restaurants.

Dublin's rental market currently shows average rents ranging from $1,156 for studios to $1,730 for two-bedroom units. The community is home to Muirfield Village Golf Club, which hosts the prestigious Memorial Tournament on its Jack Nicklaus-designed course. Dublin City School District serves the area.

Learn more about living in Dublin 
Average Prices by Area

Compare neighborhood and city base rent averages by bedroom.

Tuttle West Dublin, OH
Studio $1,186 $1,146
1 Bedroom $1,377 $1,359
2 Bedrooms $1,778 $1,742
3 Bedrooms $2,239 $2,377
Amenities
  • Package Service
  • Wi-Fi
  • Maintenance on site
  • Property Manager on Site
  • Online Services
  • Planned Social Activities
  • Clubhouse
  • Lounge
  • Walk-Up
  • Sundeck
  • Grill
  • Picnic Area
  • Pond
  • Fitness Center
  • Pool
  • Playground
  • Tennis Court
  • Walking/Biking Trails
  • Study Lounge
  • 24-Hour Virtual Concierge
  • 3.1 Mile Walking/Jogging Trail
  • Breakfast Bar
  • Columbus City Schools
  • Dublin Community School District
  • Garages w/ Remote Access*
  • Garden Soaking Tubs
  • Gas Fireplace w/ Mantle*
  • Large Closets
  • Luxury Granite Countertops
  • Online Services (Resident Portal & App)
  • Outdoor Kitchen with Gas Grills
  • Patio/Balcony
  • Pet Friendly
  • Pond and Pool Views*
  • Resident Social Events
  • Spiral Staircases*
  • Two Pickleball Courts
  • Washer & Dryer Hook-Ups Included
  • Wood-Style Flooring
  • High Speed Internet Access
  • Washer/Dryer
  • Washer/Dryer Hookup
  • Air Conditioning
  • Heating
  • Cable Ready
  • Trash Compactor
  • Tub/Shower
  • Fireplace
  • Dishwasher
  • Disposal
  • Kitchen
  • Oven
  • Range
  • Refrigerator
  • Freezer
  • Carpet
  • Vinyl Flooring
  • High Ceilings
  • Walk-In Closets
  • Window Coverings
  • Balcony
  • Patio
Expenses
One-Time
Cat Fee $0
Dog Fee $0
Office Hours
Monday 10am - 6pm
Tuesday 10am - 6pm
Wednesday 10am - 6pm
Thursday 10am - 6pm
Friday 10am - 6pm
Saturday 10am - 4pm
Sunday Closed
380-888-2632
Education
Colleges & Universities Distance
The Ohio State University
Drive: 19 min 10.5 mi
Columbus Coll. of Art & Design
Drive: 21 min 14.9 mi
Columbus State C.C., Columbus
Drive: 22 min 15.2 mi
Columbus State C.C., Delaware
Drive: 27 min 17.1 mi
Britton Woods Apartments is within 19 minutes or 10.5 miles from The Ohio State University. It is also near Columbus State C.C., Columbus and Columbus Coll. of Art & Design.
Schools
  • Public Schools
  • Private Schools
Indian Run Elementary School
Public Elementary School
Grades K-5
449 Students
Attendance Zone
Winterset Elementary School
Public Elementary School
Grades PK-5
331 Students
Nearby
Henry Karrer Middle School
Public Middle School
Grades 6-8
887 Students
Attendance Zone
Hilliard Davidson High School
Public High School
Grades 9-12
1,770 Students
Nearby
Dublin Coffman High School
Public High School
Grades 9-12
1,735 Students
Attendance Zone
Prep Academy Schools, Dublin
Private Elementary School
Grades PK-5
68 Students
Nearby
Acton Academy Columbus
Private Elementary, Middle & High School
Grades K-12
7 Students
Nearby
School data provided by The GreatSchools Rating helps parents compare schools within a state based on a variety of school quality indicators and provides a helpful picture of how effectively each school serves all of its students. Ratings are on a scale of 1 (below average) to 10 (above average) and can include test scores, college readiness, academic progress, advanced courses, equity, discipline and attendance data. We also advise parents to visit schools, consider other information on school performance and programs, and consider family needs as part of the school selection process.

View GreatSchools Rating Methodology


Data provided by GreatSchools.org © 2026. All rights reserved.
Transportation

Britton Woods Apartments is near John Glenn Columbus International, located 21.3 miles or 29 minutes away, and Rickenbacker International, located 26.0 miles or 34 minutes away.

Airports Distance
Airports Distance
John Glenn Columbus International
Drive: 29 min 21.3 mi
Rickenbacker International
Drive: 34 min 26.0 mi
Getting Around
Fairly Walkable
Walkability
40 / 100
Limited Public Transit
Transit
20 / 100
Very Drivable
Drivability
80 / 100
Fairly Bikeable
Bikeability
50 / 100

Scores provided by

What do Walkability, Transit, Drivability, and Bikeability mean? Walkability measures the walking distance to day-to-day needs. Transit measures access to public transportation. Drivability measures congestion, parking availability, and access to major roads. Bikeability measures the suitability for cycling. How It Works
-
Soundscore™
- / 100

Traffic

-

Airport

-

Businesses

-

Scores provided by

HowLoud What is a Sound Score Rating? A Sound Score Rating aggregates noise caused by vehicle traffic, airplane traffic and local sources. How It Works
Points of Interest

Time and distance from Britton Woods Apartments.

Shopping Centers Distance
Classics Sports Bar Plaza
Walk: 7 min 0.4 mi
Emerald Town Center
Walk: 10 min 0.5 mi
Tuttle Crossing
Walk: 13 min 0.7 mi
Britton Woods Apartments has 3 shopping centers within 0.7 mile, which is about a 13-minute walk. The miles and minutes will be for the farthest away property.
Parks and Recreation Distance
Homestead Park
Drive: 9 min 4.7 mi
Heritage Trail
Drive: 10 min 4.9 mi
Glacier Ridge Metro Park
Drive: 9 min 5.7 mi
Columbus Zoo
Drive: 16 min 7.8 mi
Emily Traphagen Park
Drive: 16 min 8.7 mi
Britton Woods Apartments has 5 parks within 8.7 miles, including Homestead Park, Heritage Trail, and Glacier Ridge Metro Park.
Hospitals Distance
Hospitals Distance
Dublin Methodist Hospital
Drive: 6 min 2.9 mi
Dublin Springs
Drive: 6 min 3.3 mi
Riverside Methodist Hospital
Drive: 15 min 8.3 mi
Britton Woods Apartments has 3 hospitals within 8.3 miles, the nearest is Dublin Methodist Hospital which is 2.9 miles away and a 6 minute drive.
Military Bases Distance
Rickenbacker Air Force Base
Drive: 37 min 27.3 mi
Wright-Patterson Air Force Base Bath
Drive: 74 min 61.7 mi
Wright-Patterson Air Force Base
Drive: 81 min 68.3 mi
Britton Woods Apartments has 3 military bases within 68.3 miles, the nearest is Rickenbacker Air Force Base which is 27.3 miles away and a 37 minute drive.


Reviews for Britton Woods Apartments

3.1
Renter Rating
5 Stars
18
4 Stars
4
3 Stars
0
2 Stars
3
1 Star
16
Share details of your own experience with this property
Renter Reviews 41 Reviews
 
  • Most Recent
  • Most Helpful
  • Rating Low-High
  • Rating High-Low
Submitted by a verified resident of the apartment community. Participating residents may receive reward points in exchange for posting a review during their lease term, regardless of the nature of the review. Delete

Property Manager Responded:

Property Manager Responded

Show full review Show less
Was this helpful? Vote review helpful Thanks for your feedback!
Flag Review
  1. ...
  2. ...

Britton Woods Apartments Photos

  • Britton Woods Apartments

  • 2BR, 2BA - 1,099SF - Walnut

  • Tennis Court

Nearby Apartments

Within 50 Miles of Britton Woods Apartments

  • The Residences At Breckenridge

    5160 Preferred Pl

    Hilliard, OH 43026

    $1,218 - $3,579

    1-2 Br 6.3 mi

  • Carson Farms

    437 Sunburst Dr

    Delaware, OH 43015

    $1,424 - $1,973

    2-3 Br 15.5 mi

  • The Oaks

    7670 N Oakbrook Dr

    Reynoldsburg, OH 43068

    $1,042 - $1,565

    1-3 Br 20.3 mi

  • The Coleman Canal Winchester

    6060 Rossi Dr

    Canal Winchester, OH 43110

    $1,095 - $4,473

    1-3 Br 21.3 mi

  • Arbors at Turnberry

    7271 Refugee Rd

    Pickerington, OH 43147

    $1,257 - $2,212

    2-3 Br 21.5 mi

  • Wheaton Village Apartments

    1802 Kellys Path

    Reynoldsburg, OH 43068

    $1,799 - $1,985

    2 Br 21.7 mi

Frequently Asked Questions
Does Britton Woods Apartments have in-unit laundry?

Britton Woods Apartments has units with in‑unit washers and dryers, making laundry day simple for residents.

What utilities are included in rent at Britton Woods Apartments?

Utilities are not included in rent. Residents should plan to set up and pay for all services separately.

Is parking available at Britton Woods Apartments?

Parking is available at Britton Woods Apartments. Contact this property for details.

Which floor plans are available, and what are the price ranges?

Britton Woods Apartments has one to three-bedrooms with rent ranges from $1,202/mo. to $5,797/mo.

Is Britton Woods Apartments pet-friendly?

Yes, Britton Woods Apartments welcomes pets. Breed restrictions, weight limits, and additional fees may apply. View this property's pet policy.

How much income do I need to rent at Britton Woods Apartments?

A good rule of thumb is to spend no more than 30% of your gross income on rent. Based on the lowest available rent of $1,202 for a one-bedroom, you would need to earn about $48,080 per year to qualify. Want to double-check your budget? Calculate how much rent you can afford with our Rent Affordability Calculator.

Does Britton Woods Apartments have move-in specials?

Britton Woods Apartments is offering Specials for eligible applicants, with rental rates starting at $1,202.

Does Britton Woods Apartments offer Matterport 3D tours?

Yes! Britton Woods Apartments offers 4 Matterport 3D Tours. Explore different floor plans and see unit level details, all without leaving home.
Back To Top
Send a Message
Contact Property
enter move in date in the format: 2 digit month / 2 digit day / 4 digit year

I would like to...

Send Message

Submitting Request

Send a Message
Contact Property

Thank you! Your email has been sent.

Error

Report an Issue Print Get Directions
Try These Popular Nearby Searches

Cities

  • Shawnee Hills Rentals
  • Powell Rentals
  • Hilliard Rentals
  • Worthington Rentals
  • Plain City Rentals

Search by Bedrooms

  • Studio Apartments in Dublin
  • 1 Bedroom Apartments in Dublin
  • 2 Bedroom Apartments in Dublin
  • 3 Bedroom Apartments in Dublin

Other Rental Types

  • Dublin Lofts for Rent
  • Dublin Houses for Rent
  • Dublin Condos for Rent
  • Dublin Townhomes for Rent
  • Private Landlord Rentals Dublin
  • Dublin Duplex Rentals
  • 43016 Houses for Rent
  • 43016 Condos for Rent
  • 43016 Townhomes for Rent

Stay on Budget

  • Dublin Apartments Under $800
  • Dublin Apartments Under $1,000
  • Dublin Apartments Under $1,100
  • Dublin Apartments Under $1,200
  • Dublin Apartments Under $1,300
  • Dublin Apartments Under $1,400
  • Dublin Apartments Under $1,500
  • Dublin Apartments Under $2,000

Filter by Popular Amenities

  • Pet Friendly Apartments in Dublin
  • Furnished Apartments in Dublin
  • Apartments with Washer & Dryer in Dublin
  • Wheelchair Accessible Apartments in Dublin
  • Apartments with EV Charging in Dublin
  • Apartments with Balcony in Dublin
  • Apartments with Air Conditioning in Dublin
  • Dublin Apartments with Pickleball Court
  • Dublin Apartments with Virtual Tours
  • Dublin Waterfront Apartments

Find Specialty Housing

  • Student Housing in Dublin
  • Dublin Low Income Housing
  • Senior Housing in Dublin
  • Short Term Rentals in Dublin
  • Luxury Apartments in Dublin
  • Cheap Apartments in Dublin
  • Corporate Housing in Dublin
  • Move-In Specials in Dublin
  • New Apartments in Dublin
  • About Us
  • Advertise
  • Legal Notices
  • Privacy Notice
  • Avoid Scams
  • Accessibility
  • Calculate Rent Affordability
  • Renterverse
  • Sitemap
Property Logo
apartments.com
© 2026 CoStar Group, Inc. Equal Housing Opportunity

Equal Housing Opportunity

© 2026 CoStar Group, Inc.

Equal Housing Opportunity

Ready to Apply?

Good News! This rental is accepting applications through Apartments.com. Act now and your $ purchase will include 9 additional FREE application submissions to participating properties.

Or if you already have an account


Required

Required

Valid Email Required

You must acknowledge the disclaimer to continue
Next
Continue

Take me to this property's website
Request Tour
Interested in this property? Request a tour today.
Rate & Review Britton Woods Apartments
Please select a rating
50 character minimum
By clicking submit, I agree to the Apartments.com Terms of Service and the Ratings & Reviews Terms of Use.

What Are Walk Score®, Transit Score®, and Bike Score® Ratings?

Walk Score® measures the walkability of any address. Transit Score® measures access to public transit. Bike Score® measures the bikeability of any address.

Learn How It Works

What is a Sound Score Rating?

A Sound Score Rating aggregates noise caused by vehicle traffic, airplane traffic and local sources.

Learn How It Works

Share This Listing
Listing Image

5489 Crescent Ridge Dr

Dublin, OH 43016

Email

Link Copied

(380) 888-2632
Get Directions
Schools Restaurants Groceries Coffee Banks Shops Fitness

