Map
  • Add a Property
  • Renter Tools
    • Favorites
    • Saved Searches
  • Manage Rentals
  • Apartments For Rent
  • Houses For Rent
  • Condos For Rent
  • Townhomes For Rent
  • Help Center
  • Area Guide
  • Rent Calculator

Language

Apartments.com Logo
Manage Rentals      Sign Up / Sign In



  • Patrick Square Flats - Spacious Kitchen - Arbors at Turnberry
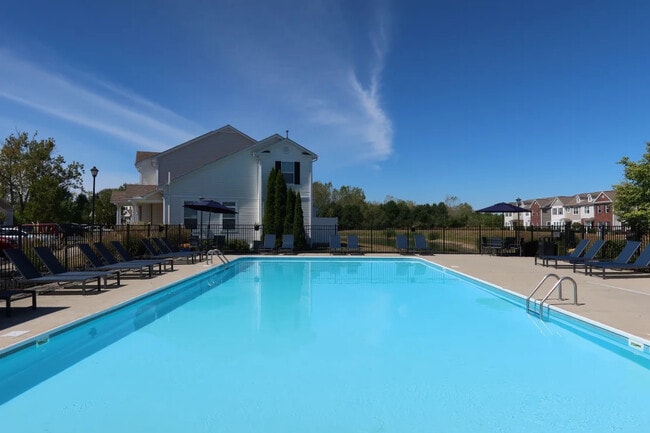
  • Building Photo - Arbors at Turnberry
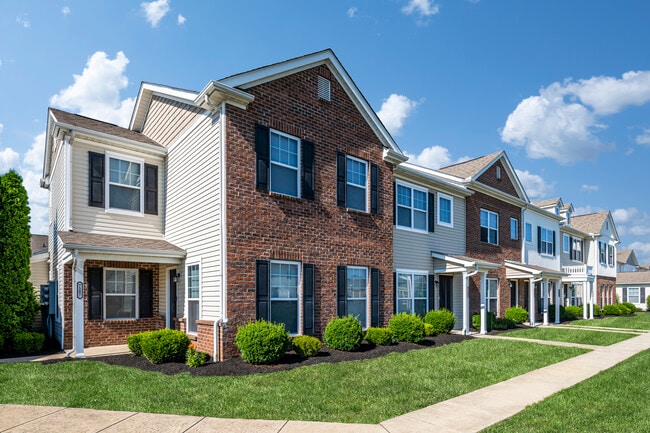
    Arbors Townhomes - Home Exterior - Arbors at Turnberry
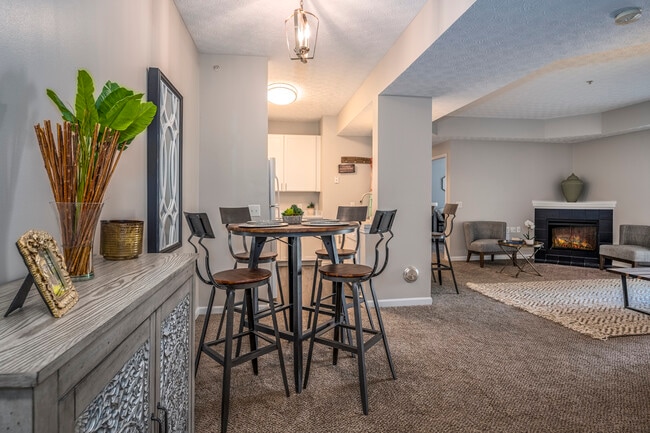
  • Turnberry Creek Flats - Dining Area - Arbors at Turnberry
    Patrick Square Flats - Breakfast Bar - Arbors at Turnberry
Contact This Property

Tour Options: In-Person

Language: English

Open 10am - 6pm Today

View All Hours Office Hours Monday - Friday, 10am - 6pm Saturday, 10am - 4pm Sunday, Closed

Arbors at Turnberry media gallery Unit
call 740-204-7209
Floor Plan View Body
Ohio Fairfield County Pickerington

Arbors at Turnberry

7271 Refugee Rd, Pickerington, OH 43147

3.0
Renter Rating 21 Reviews
Verified Listing CoStar Verified® Listing

This Listing has been verified by CoStar’s listing verification process, which combines internal screening and fraud detection technology. Always beware of scams.

Today
Share Listing
Favorites
740-204-7209
Property Management Company Logo
  • Monthly Rent

    $1,257 - $2,212

  • Bedrooms

    2 - 3 bd

  • Bathrooms

    2 - 2.5 ba

  • Square Feet

    1,073 - 1,568 sq ft

Arbors at Turnberry
Property Management Company Logo
Share Listing
Favorites

Move-in Special

SPRING into a BRAND-NEW look and SCORE $1500 OFF your new home when you move into a SLEEK, MODERN 2-bedroom. Terms & Conditions Apply.

Highlights

  • Media Center/Movie Theatre
  • Den
  • Porch
  • High Ceilings
  • Pool
  • Walk-In Closets
  • Planned Social Activities
  • Individual Locking Bedrooms
  • Walking/Biking Trails

Pricing & Floor Plans

filter results by bedrooms
Cost Calculator: Estimate your monthly and one-time fees.
Turnberry
$1,257 – $1,278 2 Beds 2 Baths 1,073 Sq Ft
Matterport 3D Tour
2 Available units
Unit
Base Price
Sq Ft
Availability
Unit Details
  • Unit 1-7263
    price $1,257
    square feet 1,073
    availibility Now
  • Unit 4-7177
    price $1,278
    square feet 1,073
    availibility Now
Waterford
$1,464 – $1,509 2 Beds 2 Baths 1,181 Sq Ft
Matterport 3D Tour
6 Available units
Unit
Base Price
Sq Ft
Availability
Unit Details
  • Unit 67-302
    price $1,464
    square feet 1,181
    availibility Now
  • Unit 05-301
    price $1,484
    square feet 1,181
    availibility Now
  • Unit 05-202
    price $1,509
    square feet 1,181
    availibility Now
  • Unit 67-301
    price $1,479
    square feet 1,181
    availibility Jul 6
  • Unit 89-302
    price $1,464
    square feet 1,181
    availibility Jul 29
  • Unit 51-303
    price $1,464
    square feet 1,181
    availibility Aug 5

Poplar
$1,559 2 Beds 2.5 Baths 1,206 Sq Ft
Available Now
Matterport 3D Tour
Lilac
$1,524 – $1,549 2 Beds 2.5 Baths 1,197 Sq Ft
Matterport 3D Tour
2 Available units
Unit
Base Price
Sq Ft
Availability
Unit Details
  • Unit 3525-6
    price $1,549
    square feet 1,197
    availibility Jun 5
  • Unit 3511-7
    price $1,524
    square feet 1,197
    availibility Jul 27
Galway
$1,675 – $1,695 2 Beds 2 Baths 1,223 Sq Ft
2 Available units
Unit
Base Price
Sq Ft
Availability
Unit Details
  • Unit 00-104
    price $1,695
    square feet 1,223
    availibility Jun 29
  • Unit 94-102
    price $1,675
    square feet 1,223
    availibility Aug 4
Holly
$1,999 – $2,034 3 Beds 2.5 Baths 1,363 Sq Ft
3 Available units
Unit
Base Price
Sq Ft
Availability
Unit Details
  • Unit 7188-11
    price $2,034
    square feet 1,363
    availibility Now
  • Unit 3650-2
    price $2,024
    square feet 1,363
    availibility Jul 17
  • Unit 3630-1
    price $1,999
    square feet 1,363
    availibility Jul 27
Magnolia
$2,212 3 Beds 2.5 Baths 1,568 Sq Ft
Matterport 3D Tour
1 Available unit
Unit
Base Price
Sq Ft
Availability
Unit Details
  • Unit 3602-16
    price $2,212
    square feet 1,568
    availibility Jul 6
Bayberry
$2,017 3 Beds 2.5 Baths 1,347 Sq Ft
1 Available unit
Unit
Base Price
Sq Ft
Availability
Unit Details
  • Unit 3659-7
    price $2,017
    square feet 1,347
    availibility Aug 10
Wexford
Call for Rent 2 Beds 2 Baths 1,394 Sq Ft
Not Available
Glasgow
Call for Rent 3 Beds 2 Baths 1,394 Sq Ft
Not Available
Turnberry
$1,257 – $1,278 2 Beds 2 Baths 1,073 Sq Ft
Matterport 3D Tour
2 Available units
Unit
Base Price
Sq Ft
Availability
Unit Details
  • Unit 1-7263
    price $1,257
    square feet 1,073
    availibility Now
  • Unit 4-7177
    price $1,278
    square feet 1,073
    availibility Now
Waterford
$1,464 – $1,509 2 Beds 2 Baths 1,181 Sq Ft
Matterport 3D Tour
6 Available units
Unit
Base Price
Sq Ft
Availability
Unit Details
  • Unit 67-302
    price $1,464
    square feet 1,181
    availibility Now
  • Unit 05-301
    price $1,484
    square feet 1,181
    availibility Now
  • Unit 05-202
    price $1,509
    square feet 1,181
    availibility Now
  • Unit 67-301
    price $1,479
    square feet 1,181
    availibility Jul 6
  • Unit 89-302
    price $1,464
    square feet 1,181
    availibility Jul 29
  • Unit 51-303
    price $1,464
    square feet 1,181
    availibility Aug 5

Poplar
$1,559 2 Beds 2.5 Baths 1,206 Sq Ft
Available Now
Matterport 3D Tour
Lilac
$1,524 – $1,549 2 Beds 2.5 Baths 1,197 Sq Ft
Matterport 3D Tour
2 Available units
Unit
Base Price
Sq Ft
Availability
Unit Details
  • Unit 3525-6
    price $1,549
    square feet 1,197
    availibility Jun 5
  • Unit 3511-7
    price $1,524
    square feet 1,197
    availibility Jul 27
Galway
$1,675 – $1,695 2 Beds 2 Baths 1,223 Sq Ft
2 Available units
Unit
Base Price
Sq Ft
Availability
Unit Details
  • Unit 00-104
    price $1,695
    square feet 1,223
    availibility Jun 29
  • Unit 94-102
    price $1,675
    square feet 1,223
    availibility Aug 4
Wexford
Call for Rent 2 Beds 2 Baths 1,394 Sq Ft
Not Available
Holly
$1,999 – $2,034 3 Beds 2.5 Baths 1,363 Sq Ft
3 Available units
Unit
Base Price
Sq Ft
Availability
Unit Details
  • Unit 7188-11
    price $2,034
    square feet 1,363
    availibility Now
  • Unit 3650-2
    price $2,024
    square feet 1,363
    availibility Jul 17
  • Unit 3630-1
    price $1,999
    square feet 1,363
    availibility Jul 27
Magnolia
$2,212 3 Beds 2.5 Baths 1,568 Sq Ft
Matterport 3D Tour
1 Available unit
Unit
Base Price
Sq Ft
Availability
Unit Details
  • Unit 3602-16
    price $2,212
    square feet 1,568
    availibility Jul 6
Bayberry
$2,017 3 Beds 2.5 Baths 1,347 Sq Ft
1 Available unit
Unit
Base Price
Sq Ft
Availability
Unit Details
  • Unit 3659-7
    price $2,017
    square feet 1,347
    availibility Aug 10
Glasgow
Call for Rent 3 Beds 2 Baths 1,394 Sq Ft
Not Available
* Price shown is base rent. Excludes user-selected optional fees and variable or usage-based fees and required charges due at or prior to move-in or at move-out.View Fees and Policies for details. Price, availability, fees, and any applicable rent special are subject to change without notice.
* Square footage definitions vary. Displayed square footage is approximate.

Fees and Policies

The fees listed below are community-provided and may exclude utilities or add-ons. All payments are made directly to the property and are non-refundable unless otherwise specified. Use the Cost Calculator to determine costs based on your needs.

  • One-Time Basics
    • Due at Application
      • Application Fee Per Applicant
        Charged per applicant.
        $65
    • Due at Move-In
      • Administrative Fee
        Charged per unit.
        $200
  • Dogs
    • Dog Fee
      Charged per pet.
      $325
    • Dog Rent
      Charged per pet.
      $45 / mo
    Restrictions:
    Breed Restrictions: Pit Bull, Rottweiler, Chow & Doberman
    Read More Read Less
    Comments
    Pricing listed per pet.
    Read More Read Less
  • Cats
    • Cat Fee
      Charged per pet.
      $325
    • Cat Rent
      Charged per pet.
      $45 / mo
    Restrictions:
    None
    Read More Read Less
    Comments
    Pricing listed per pet.
    Read More Read Less
  • Garage Lot
    • Parking Fee
      Charged per vehicle.
      $75 - $125 / mo
    Comments
    Request availability details.
    Read More Read Less
  • Additional Parking Options
    • Surface Lot
    • Other
  • Storage Unit
    • Storage Deposit
      Charged per rentable item.
      $0
    • Storage Rent
      Charged per rentable item.
      $40 / mo

Property Fee Disclaimer: Based on community-supplied data and independent market research. Subject to change without notice. May exclude fees for mandatory or optional services and usage-based utilities.

Details

Lease Options

  • 3 - 12 Month Leases
  • Short term lease

Property Information

  • Built in 2004
  • 367 units/2 stories

Matterport 3D Tours

Located at 3655 Rosslare Harbour Dr in Pickerington, Ohio, this single-floor space presents a refined and inviting atmosphere defined by thoughtful architectural detailing and warm, classic finishes. Rich, dark hardwood flooring runs throughout, anchoring the space with a sense of elegance and continuity. The main lounge area is a standout feature, highlighted by a traditional fireplace with a white mantle, above which a mounted television serves as a central focal point. Comfortable seating arrangements are positioned to encourage conversation and relaxation, while large windows along the walls allow ample natural light to fill the room. Two decorative chandeliers and a ceiling fan overhead add a layered, classic lighting aesthetic that enhances the warm ambiance. A distinctive white decorative column with a detailed capital separates the lounge from an adjoining bar area, which is outfitted with high-top bar seating and a dark wood back bar with extensive shelving for storage and display. Arched transitions and tray ceiling details add architectural character throughout, giving the space a polished, well-appointed feel. Overall, the space balances classic design elements with practical functionality, creating an environment that is both visually impressive and well-suited for gathering and hospitality.

Clubhouse
1/8
Located at 3655 Rosslare Harbour Dr in Pickerington, Ohio, this single-floor space presents a refined and inviting atmosphere defined by thoughtful architectural detailing and warm, classic finishes. Rich, dark hardwood flooring runs throughout, anchoring the space with a sense of elegance and continuity.

The main lounge area is a standout feature, highlighted by a traditional fireplace with a white mantle, above which a mounted television serves as a central focal point. Comfortable seating arrangements are positioned to encourage conversation and relaxation, while large windows along the walls allow ample natural light to fill the room. Two decorative chandeliers and a ceiling fan overhead add a layered, classic lighting aesthetic that enhances the warm ambiance.

A distinctive white decorative column with a detailed capital separates the lounge from an adjoining bar area, which is outfitted with high-top bar seating and a dark wood back bar with extensive shelving for storage and display. Arched transitions and tray ceiling details add architectural character throughout, giving the space a polished, well-appointed feel.

Overall, the space balances classic design elements with practical functionality, creating an environment that is both visually impressive and well-suited for gathering and hospitality. Located at 3655 Rosslare Harbour Dr in Pickerington, Ohio, this single-floor property offers a standout entertainment experience centered around a dedicated home theater room. The theater is designed to replicate the feel of a commercial cinema, featuring multiple rows of plush, stadium-style reclining seats upholstered in navy blue fabric with built-in cup holders — accommodating a generous number of viewers in comfort. The seating is arranged in a tiered layout to ensure unobstructed sightlines from every row. The walls are painted in a deep, dark tone that enhances the immersive viewing atmosphere and minimizes light reflection. Framed movie posters — including titles such as Finding Nemo and Harry Potter — are displayed along the upper walls, adding a classic cinematic character to the space. The overall ambiance of the theater is intimate yet spacious, purpose-built for an authentic movie-going experience without leaving home. The single-level layout of the property ensures easy accessibility throughout. This space is well-suited for movie enthusiasts and entertainers alike, offering a thoughtfully designed environment that prioritizes both comfort and the art of cinematic presentation. Located at 3551 Corella Dr in Pickerington, Ohio, this single-floor home offers a thoughtfully designed layout with a warm, neutral aesthetic throughout. The open-concept kitchen is a standout feature, showcasing rich dark cabinetry, granite-style countertops, stainless steel appliances — including a refrigerator, range, microwave, and dishwasher — and a peninsula with bar seating illuminated by pendant lighting. Hardwood-style flooring runs through the kitchen and extends into the main living areas, adding continuity and warmth. The living room provides a welcoming retreat with natural light from a glass door, rustic wood accents, and generous seating space. A separate sitting area with additional natural tones complements the home's cohesive farmhouse-inspired style. The primary bedroom is a calm, carpeted space with room for a full furniture arrangement. It connects to a private bathroom featuring a walk-in shower with sliding glass doors, a single-sink vanity with dark cabinetry, and tile flooring. A second full bathroom mirrors the same clean, functional design with a matching vanity and walk-in shower. Bedrooms include double-door closets for ample storage. The overall ambiance is serene, modern, and move-in ready. Located in Pickerington, Ohio, this well-designed two-bedroom, two-bathroom home offers a thoughtful single-floor layout that maximizes comfort and functionality. Rich, dark hardwood-style flooring flows through the main living areas, creating a warm and cohesive aesthetic throughout.

The open-concept kitchen is a standout feature, showcasing dark espresso cabinetry, light granite-style countertops, and a full suite of stainless steel appliances including a refrigerator, range, and built-in microwave. A central island with pendant lighting provides additional prep space and casual seating, seamlessly connecting the kitchen to the dining and living areas.

The living room is bright and inviting, with large windows that bring in natural light and a glass-paned door offering outdoor access. Neutral tones throughout create a calm, versatile backdrop.

The generously sized primary bedroom features plush carpeting, a wide window, and direct access to its own bathroom. The second bedroom is equally comfortable, also finished with carpet and natural light. Both bathrooms are neatly appointed with dark vanity cabinetry, single-sink counters, and clean tile flooring.

A dedicated walk-in closet with wire shelving provides ample storage. The overall design balances modern finishes with a welcoming, livable atmosphere. Located in Pickerington, Ohio, this 2-bedroom, 2-bathroom single-floor residence offers a thoughtfully designed layout with a warm, neutral color palette throughout. The open-concept living and dining area serves as the heart of the home, featuring plush carpeting, a tray ceiling, and a corner fireplace with a tile surround — an inviting focal point for the room. Large sliding glass doors with vertical blinds flood the space with natural light and provide access to the outdoors. The kitchen is well-equipped with white shaker cabinetry, light countertops, a double-basin sink, and a peninsula breakfast bar with pendant lighting — ideal for casual dining. Wood-look flooring grounds the kitchen area, which flows seamlessly into the dining space. The generously sized primary bedroom includes a dedicated closet and direct access to a private bathroom, which features a white vanity, a well-lit mirror, and a glass-enclosed shower. The second bedroom is bright and comfortable, with a large window offering outdoor views. A second full bathroom with similar clean finishes serves the remaining spaces. Three hallways and two closets provide ample storage and circulation throughout this efficiently organized, move-in-ready home. Located in Pickerington, Ohio, this two-story, 2-bedroom, 3-bathroom home offers a practical and comfortable layout spread evenly across two floors. The main level features a bright living room with neutral carpet, large windows that bring in natural light, and an open pass-through connecting to the kitchen. The kitchen is well-equipped with warm wood cabinetry, light countertops, a center island, black appliances including a refrigerator, range, microwave, and dishwasher, and durable wood-look flooring. A convenient half bathroom is also located on the main floor. Upstairs, the spacious primary bedroom features soft carpeting and direct access to a hallway, while the second bedroom benefits from a large window that fills the room with natural light. Both upper-level bathrooms include warm wood vanities, light countertops, and tub-shower combinations. Throughout the home, neutral tones and clean lines create a cohesive and inviting ambiance. Four closets provide ample storage across both levels, making this home as functional as it is comfortable. Located in Pickerington, Ohio, this two-story home offers a well-organized layout split evenly across two floors. The main level features a carpeted living room that connects openly to the kitchen via a pass-through window, creating a bright, sociable atmosphere. The kitchen is equipped with warm wood cabinetry, light countertops, black appliances including a refrigerator, gas range, microwave, and dishwasher, and durable hardwood-style flooring. A carpeted staircase with a classic wood banister and white spindle railing leads to the upper level. Upstairs, two bedrooms are finished with plush carpet and natural light from window treatments with outdoor views. The spacious primary bedroom features a large triple-pane window overlooking the surrounding greenery. The home includes three bathrooms in total: the primary bath offers a double-sink vanity with warm wood cabinetry and a tub-shower combo, while the secondary bath provides a single vanity and a full tub-shower unit. Two closets offer practical storage throughout. Neutral wall tones, clean white trim, and consistent finishes give the home a cohesive and move-in-ready feel throughout. Located at 3655 Rosslare Harbour Dr in Pickerington, Ohio, this two-story home offers a clean, functional layout designed for comfortable everyday living. The main level showcases a bright, open living area finished with wall-to-wall carpeting and neutral wall tones that create a warm and welcoming ambiance throughout. A distinctive pass-through window connects the kitchen to the living space, allowing for easy interaction between rooms while maintaining a sense of defined zones. The kitchen is visible beyond the pass-through and features light cabinetry and ample counter space, making it a practical hub for meal preparation. Adjacent to the living area, a hallway leads to additional rooms, providing easy navigation through the home. White interior doors and crisp white baseboards contrast neatly against the soft wall colors, contributing to a tidy, cohesive aesthetic. The layout is thoughtfully arranged to maximize flow between spaces. With two floors, the home offers separation between living and private areas, making it well-suited for a variety of lifestyles. The overall design is straightforward and move-in ready, with a neutral palette that provides a versatile backdrop for personalization.

About Arbors at Turnberry

Located in the Pickerington Local School District, Arbors at Turnberry features spacious two and three bedroom town and garden homes with attached garages or basements. Set back amongst lush landscape, Arbors at Turnberry is just minutes away from the area's best shopping and dining with easy access to walking trails and local parks. Take a dip in the pool or enjoy a movie night in the theater room inside the clubhouse - the perfect setting for hosting an event or socializing with friends, family, and neighbors. So, what are you waiting for? Make yourself at home, at Arbors at Turnberry.

Arbors at Turnberry is an apartment community located in Fairfield County and the 43147 ZIP Code. This area is served by the Pickerington Local School District attendance zone.

Unique Features

  • 1- and 2-Car Attached Garages
  • 24-Hour Virtual Concierge
  • Attached Garages*
  • Beautiful Fountain Pond
  • Close to Easton & Downtown
  • Coffee Bar
  • Covered Porches
  • Direct Access To Walking & Biking Trails
  • Easy Access to I-70, 670 & I-270, Direct Routes to Downtown
  • Eat-In Kitchen with Pantry*
  • Fireplace*
  • Fitness Center (Coming Soon!)
  • Garden Soaking Tubs
  • Kitchen Cabinet Crown Molding & Raised Panel Cabinets
  • Natural Wood Cabinets
  • Online Services (Resident Portal & App)
  • Plush Carpet
  • Private Entrance*
  • Private Patios & Balconies
  • Resident Social Events
  • Stainless Steel Appliances*
  • Walk-In Showers*
  • Washer & Dryer Connections
  • Yoga Studio (Coming Soon!)

Contact

View Property Website
Language: English
Open 10am - 6pm Today
  • Monday - Friday, 10am - 6pm
  • Saturday, 10am - 4pm
  • Sunday, Closed
Property Management Company Logo

Community Amenities

Pool

Fitness Center

Laundry Facilities

Concierge

Clubhouse

Grill

Community-Wide WiFi

24 Hour Access

Property Services

  • Package Service
  • Community-Wide WiFi
  • Wi-Fi
  • Laundry Facilities
  • Maintenance on site
  • Property Manager on Site
  • Concierge
  • 24 Hour Access
  • Renters Insurance Program
  • Online Services
  • Planned Social Activities

Shared Community

  • Clubhouse
  • Breakfast/Coffee Concierge
  • Walk-Up

Fitness & Recreation

  • Fitness Center
  • Pool
  • Walking/Biking Trails
  • Media Center/Movie Theatre

Outdoor Features

  • Sundeck
  • Grill
  • Pond

Student Features

  • Individual Locking Bedrooms
  • Private Bathroom

Apartment Features

Air Conditioning

Dishwasher

Washer/Dryer Hookup

High Speed Internet Access

Hardwood Floors

Walk-In Closets

Island Kitchen

Microwave

Indoor Features

  • High Speed Internet Access
  • Washer/Dryer Hookup
  • Air Conditioning
  • Heating
  • Ceiling Fans
  • Cable Ready
  • Trash Compactor
  • Storage Space
  • Double Vanities
  • Tub/Shower
  • Fireplace
  • Sprinkler System
  • Wheelchair Accessible (Rooms)

Kitchen Features & Appliances

  • Dishwasher
  • Disposal
  • Stainless Steel Appliances
  • Pantry
  • Island Kitchen
  • Eat-in Kitchen
  • Kitchen
  • Microwave
  • Oven
  • Range
  • Refrigerator
  • Freezer

Model Details

  • Hardwood Floors
  • Carpet
  • Vinyl Flooring
  • Dining Room
  • High Ceilings
  • Basement
  • Den
  • Crown Molding
  • Vaulted Ceiling
  • Walk-In Closets
  • Linen Closet
  • Window Coverings
  • Large Bedrooms
  • Balcony
  • Patio
  • Porch
Location
7271 Refugee Rd, Pickerington,
OH 43147
Get Directions
Schools Restaurants Groceries Coffee Banks Shops Fitness
| Edit
Edit Commute

Destination is required

Under 30 minutes

Commute Time is calculated at rush hour.
City - Pickerington

Located 25 minutes from Columbus, Pickerington is one of the best suburbs to live in the metropolitan area. Commuters enjoy easy commutes to work and abundant amenities, but the area is excellent for families. The neighborhoods in Pickerington are safe with affordable, beautiful homes, and the schools are high performing. There are plenty of activities in town for the entire family to enjoy. Over 100 acres of land is dedicated to parkland.

Residents frequent the seven parks in Pickerington because they host family days, concerts, and outdoor movie screenings throughout the year. Pickerington is home to a vibrant community that loves to host special events and holiday festivals such as the Youth Fishing Derby and the Haunted Village during Halloween. When there isn’t a community event going on, you can find locals at the town’s bowling alley or movie theater.

Learn more about living in Pickerington 
Amenities
  • Package Service
  • Community-Wide WiFi
  • Wi-Fi
  • Laundry Facilities
  • Maintenance on site
  • Property Manager on Site
  • Concierge
  • 24 Hour Access
  • Renters Insurance Program
  • Online Services
  • Planned Social Activities
  • Clubhouse
  • Breakfast/Coffee Concierge
  • Walk-Up
  • Sundeck
  • Grill
  • Pond
  • Fitness Center
  • Pool
  • Walking/Biking Trails
  • Media Center/Movie Theatre
  • Individual Locking Bedrooms
  • Private Bathroom
  • 1- and 2-Car Attached Garages
  • 24-Hour Virtual Concierge
  • Attached Garages*
  • Beautiful Fountain Pond
  • Close to Easton & Downtown
  • Coffee Bar
  • Covered Porches
  • Direct Access To Walking & Biking Trails
  • Easy Access to I-70, 670 & I-270, Direct Routes to Downtown
  • Eat-In Kitchen with Pantry*
  • Fireplace*
  • Fitness Center (Coming Soon!)
  • Garden Soaking Tubs
  • Kitchen Cabinet Crown Molding & Raised Panel Cabinets
  • Natural Wood Cabinets
  • Online Services (Resident Portal & App)
  • Plush Carpet
  • Private Entrance*
  • Private Patios & Balconies
  • Resident Social Events
  • Stainless Steel Appliances*
  • Walk-In Showers*
  • Washer & Dryer Connections
  • Yoga Studio (Coming Soon!)
  • High Speed Internet Access
  • Washer/Dryer Hookup
  • Air Conditioning
  • Heating
  • Ceiling Fans
  • Cable Ready
  • Trash Compactor
  • Storage Space
  • Double Vanities
  • Tub/Shower
  • Fireplace
  • Sprinkler System
  • Wheelchair Accessible (Rooms)
  • Dishwasher
  • Disposal
  • Stainless Steel Appliances
  • Pantry
  • Island Kitchen
  • Eat-in Kitchen
  • Kitchen
  • Microwave
  • Oven
  • Range
  • Refrigerator
  • Freezer
  • Hardwood Floors
  • Carpet
  • Vinyl Flooring
  • Dining Room
  • High Ceilings
  • Basement
  • Den
  • Crown Molding
  • Vaulted Ceiling
  • Walk-In Closets
  • Linen Closet
  • Window Coverings
  • Large Bedrooms
  • Balcony
  • Patio
  • Porch
Expenses
Recurring
Unassigned Garage Parking $75 - $125
Cat Rent $45
Dog Rent $45
One-Time
Storage Fee $40
Cat Fee $325
Dog Fee $325
Office Hours
Monday 10am - 6pm
Tuesday 10am - 6pm
Wednesday 10am - 6pm
Thursday 10am - 6pm
Friday 10am - 6pm
Saturday 10am - 4pm
Sunday Closed
740-204-7209
Education
Colleges & Universities Distance
Capital University
Drive: 17 min 9.4 mi
Franklin University
Drive: 18 min 12.9 mi
Columbus Coll. of Art & Design
Drive: 19 min 13.2 mi
Ohio Dominican University
Drive: 20 min 13.5 mi
Arbors at Turnberry is within 17 minutes or 9.4 miles from Capital University. It is also near Franklin University and Ohio Dominican University.
Schools
  • Public Schools
  • Private Schools
Violet Elementary School
Public Elementary School
Grades PK-5
484 Students
Attendance Zone
Diley Middle School
Public Elementary School
Grades K-5
589 Students
Attendance Zone
Pickerington Ridgeview Junior High School
Public Middle School
Grades 6-8
937 Students
Attendance Zone
Pickerington High School Central
Public High School
Grades 9-12
1,693 Students
Attendance Zone
Primrose School of Pickerington
Private Elementary School
Grades PK-5
66 Students
Nearby
Brice Christian Academy Elementary
Private Elementary & Middle School
Grades K-8
233 Students
Nearby
Harvest Preparatory School
Private Elementary, Middle & High School
Grades PK-12
762 Students
Nearby
School data provided by The GreatSchools Rating helps parents compare schools within a state based on a variety of school quality indicators and provides a helpful picture of how effectively each school serves all of its students. Ratings are on a scale of 1 (below average) to 10 (above average) and can include test scores, college readiness, academic progress, advanced courses, equity, discipline and attendance data. We also advise parents to visit schools, consider other information on school performance and programs, and consider family needs as part of the school selection process.

View GreatSchools Rating Methodology


Data provided by GreatSchools.org © 2026. All rights reserved.
Transportation

Arbors at Turnberry is near John Glenn Columbus International, located 12.4 miles or 21 minutes away, and Rickenbacker International, located 12.8 miles or 22 minutes away.

Airports Distance
Airports Distance
John Glenn Columbus International
Drive: 21 min 12.4 mi
Rickenbacker International
Drive: 22 min 12.8 mi
Getting Around
Fairly Walkable
Walkability
40 / 100
Minimal Public Transit
Transit
0 / 100
Very Drivable
Drivability
80 / 100
Moderately Bikeable
Bikeability
70 / 100

Scores provided by

What do Walkability, Transit, Drivability, and Bikeability mean? Walkability measures the walking distance to day-to-day needs. Transit measures access to public transportation. Drivability measures congestion, parking availability, and access to major roads. Bikeability measures the suitability for cycling. How It Works
-
Soundscore™
- / 100

Traffic

-

Airport

-

Businesses

-

Scores provided by

HowLoud What is a Sound Score Rating? A Sound Score Rating aggregates noise caused by vehicle traffic, airplane traffic and local sources. How It Works
Points of Interest

Time and distance from Arbors at Turnberry.

Shopping Centers Distance
Chaser's Pub Center
Walk: 19 min 1.0 mi
Cannon Center
Drive: 2 min 1.1 mi
Shoppes at Stonecreek
Drive: 3 min 1.3 mi
Arbors at Turnberry has 3 shopping centers within 1.3 miles, which is about a 3-minute drive. The miles and minutes will be for the farthest away property.
Parks and Recreation Distance
Pickerington Ponds Metro Park
Drive: 9 min 4.3 mi
Blacklick Woods Metro Park
Drive: 12 min 5.6 mi
Three Creeks Metro Park
Drive: 15 min 8.1 mi
Walnut Woods Metro Park
Drive: 16 min 9.3 mi
Chestnut Ridge Metro Park
Drive: 17 min 9.8 mi
Arbors at Turnberry has 5 parks within 9.8 miles, including Pickerington Ponds Metro Park, Blacklick Woods Metro Park, and Three Creeks Metro Park.
Hospitals Distance
Hospitals Distance
Diley Ridge Medical Center
Drive: 9 min 5.6 mi
Nationwide Children's Hospital
Drive: 18 min 11.8 mi
The Woods at Parkside
Drive: 18 min 11.9 mi
Arbors at Turnberry has 3 hospitals within 11.9 miles, the nearest is Diley Ridge Medical Center which is 5.6 miles away and a 9 minute drive.
Military Bases Distance
Rickenbacker Air Force Base
Drive: 25 min 14.1 mi
Wright-Patterson Air Force Base Bath
Drive: 90 min 74.5 mi
Mansfield Lahm Airport Air Guard Station
Drive: 100 min 80.8 mi
Arbors at Turnberry has 3 military bases within 80.8 miles, the nearest is Rickenbacker Air Force Base which is 14.1 miles away and a 25 minute drive.


Reviews for Arbors at Turnberry

3.0
Renter Rating
5 Stars
10
4 Stars
0
3 Stars
0
2 Stars
1
1 Star
10
Share details of your own experience with this property
Renter Reviews 21 Reviews
 
  • Most Recent
  • Most Helpful
  • Rating Low-High
  • Rating High-Low
Submitted by a verified resident of the apartment community. Participating residents may receive reward points in exchange for posting a review during their lease term, regardless of the nature of the review. Delete

Property Manager Responded:

Property Manager Responded

Show full review Show less
Was this helpful? Vote review helpful Thanks for your feedback!
Flag Review
  1. ...
  2. ...

Arbors at Turnberry Photos

  • Patrick Square Flats - Spacious Kitchen

  • Clubhouse

  • Arbors Townhomes - Home Exterior

  • Turnberry Creek Flats - Dining Area

  • Patrick Square Flats - Breakfast Bar

  • Patrick Square Flats - Large Bedrooms

  • Patrick Square Flats - Kitchen

  • Patrick Square Flats - Living Room

Nearby Apartments

Within 50 Miles of Arbors at Turnberry

  • The Coleman Canal Winchester

    6060 Rossi Dr

    Canal Winchester, OH 43110

    $1,230 - $4,473

    2-3 Br 2.7 mi

  • Wheaton Village Apartments

    1802 Kellys Path

    Reynoldsburg, OH 43068

    $1,799 - $1,985

    2 Br 3.2 mi

  • The Oaks

    7670 N Oakbrook Dr

    Reynoldsburg, OH 43068

    $1,165 - $1,879

    2-3 Br 3.3 mi

  • Catalina Club Apartments

    100 Catalina Ln

    Pataskala, OH 43062

    Call for Rent

    2 Br 10.3 mi

  • The Residences At Breckenridge

    5160 Preferred Pl

    Hilliard, OH 43026

    $1,289 - $3,579

    2 Br 19.0 mi

  • Britton Woods Apartments

    5489 Crescent Ridge Dr

    Dublin, OH 43016

    $1,433 - $6,034

    2-3 Br 21.5 mi

Frequently Asked Questions
Does Arbors at Turnberry have in-unit laundry?

While Arbors at Turnberry does not provide in‑unit laundry, on‑site laundry facilities are available for shared resident use.

What utilities are included in rent at Arbors at Turnberry?

Utilities are not included in rent. Residents should plan to set up and pay for all services separately.

Is parking available at Arbors at Turnberry?

Parking is available at Arbors at Turnberry. Fees may apply depending on the type of parking offered. Contact this property for details.

Which floor plans are available, and what are the price ranges?

Arbors at Turnberry has two to three-bedrooms with rent ranges from $1,257/mo. to $2,212/mo.

Is Arbors at Turnberry pet-friendly?

Yes, Arbors at Turnberry welcomes pets. Breed restrictions, weight limits, and additional fees may apply. View this property's pet policy.

How much income do I need to rent at Arbors at Turnberry?

A good rule of thumb is to spend no more than 30% of your gross income on rent. Based on the lowest available rent of $1,257 for a two-bedrooms, you would need to earn about $50,280 per year to qualify. Want to double-check your budget? Calculate how much rent you can afford with our Rent Affordability Calculator.

Does Arbors at Turnberry have move-in specials?

Arbors at Turnberry is offering Discounts for eligible applicants, with rental rates starting at $1,257.

Does Arbors at Turnberry offer Matterport 3D tours?

Yes! Arbors at Turnberry offers 8 Matterport 3D Tours. Explore different floor plans and see unit level details, all without leaving home.
Back To Top
Send a Message
Contact Property
enter move in date in the format: 2 digit month / 2 digit day / 4 digit year

I would like to...

Send Message

Submitting Request

Send a Message
Contact Property

Thank you! Your email has been sent.

Error

Report an Issue Print Get Directions
Try These Popular Nearby Searches

Cities

  • Violet Rentals
  • Canal Winchester Rentals
  • Reynoldsburg Rentals
  • Blacklick Estates Rentals
  • Etna Rentals

Search by Bedrooms

  • Studio Apartments in Pickerington
  • 1 Bedroom Apartments in Pickerington
  • 2 Bedroom Apartments in Pickerington
  • 3 Bedroom Apartments in Pickerington

Other Rental Types

  • Pickerington Houses for Rent
  • Pickerington Condos for Rent
  • Pickerington Townhomes for Rent
  • Private Landlord Rentals Pickerington
  • 43147 Houses for Rent
  • 43147 Condos for Rent
  • 43147 Townhomes for Rent

Stay on Budget

  • Pickerington Apartments Under $1,000
  • Pickerington Apartments Under $1,100
  • Pickerington Apartments Under $1,200
  • Pickerington Apartments Under $1,300
  • Pickerington Apartments Under $1,400
  • Pickerington Apartments Under $1,500
  • Pickerington Apartments Under $2,000

Filter by Popular Amenities

  • Pet Friendly Apartments in Pickerington
  • Apartments with Washer & Dryer in Pickerington
  • Wheelchair Accessible Apartments in Pickerington
  • Apartments with EV Charging in Pickerington
  • Apartments with Balcony in Pickerington
  • Apartments with Air Conditioning in Pickerington
  • Pickerington Apartments with Virtual Tours
  • Pickerington Waterfront Apartments

Find Specialty Housing

  • Pickerington Low Income Housing
  • Senior Housing in Pickerington
  • Short Term Rentals in Pickerington
  • Luxury Apartments in Pickerington
  • Cheap Apartments in Pickerington
  • Corporate Housing in Pickerington
  • Move-In Specials in Pickerington
  • About Us
  • Advertise
  • Legal Notices
  • Privacy Notice
  • Avoid Scams
  • Accessibility
  • Calculate Rent Affordability
  • Renterverse
  • Sitemap
Property Logo
apartments.com
© 2026 CoStar Group, Inc. Equal Housing Opportunity

Equal Housing Opportunity

© 2026 CoStar Group, Inc.

Equal Housing Opportunity

Ready to Apply?

Good News! This rental is accepting applications through Apartments.com. Act now and your $ purchase will include 9 additional FREE application submissions to participating properties.

Or if you already have an account


Required

Required

Valid Email Required

You must acknowledge the disclaimer to continue
Next
Continue

Take me to this property's website
Schedule Tour
Interested in this property? Schedule a tour today.
Rate & Review Arbors at Turnberry
Please select a rating
50 character minimum
By clicking submit, I agree to the Apartments.com Terms of Service and the Ratings & Reviews Terms of Use.

What Are Walk Score®, Transit Score®, and Bike Score® Ratings?

Walk Score® measures the walkability of any address. Transit Score® measures access to public transit. Bike Score® measures the bikeability of any address.

Learn How It Works

What is a Sound Score Rating?

A Sound Score Rating aggregates noise caused by vehicle traffic, airplane traffic and local sources.

Learn How It Works

Share This Listing
Listing Image

7271 Refugee Rd

Pickerington, OH 43147

Email

Link Copied

(740) 204-7209
Get Directions
Schools Restaurants Groceries Coffee Banks Shops Fitness

