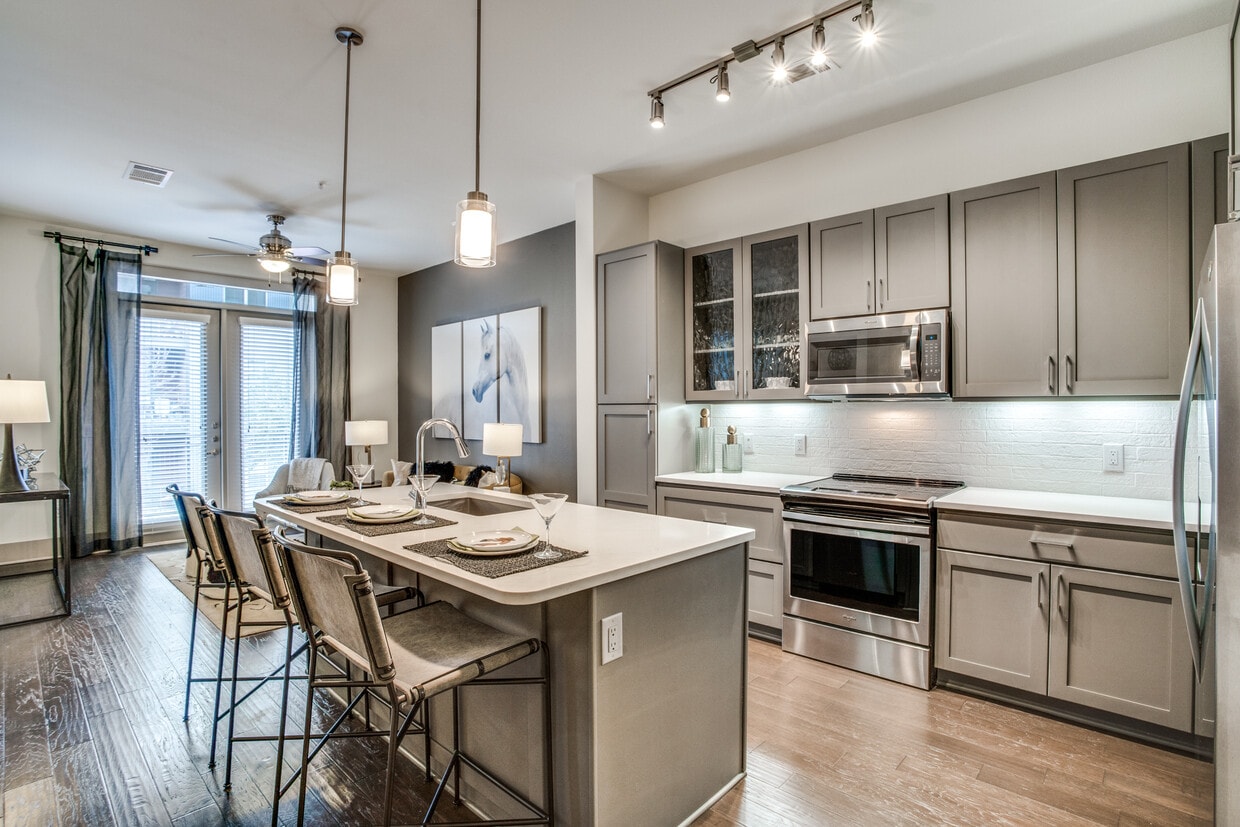
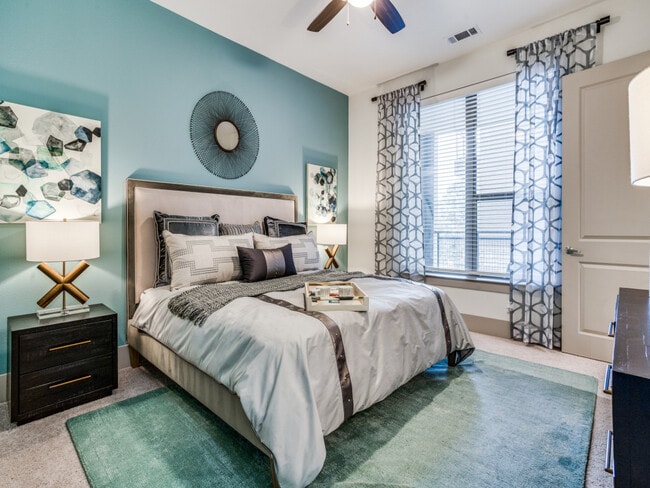
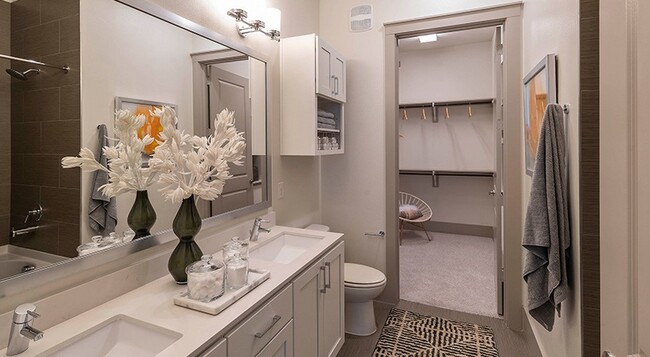
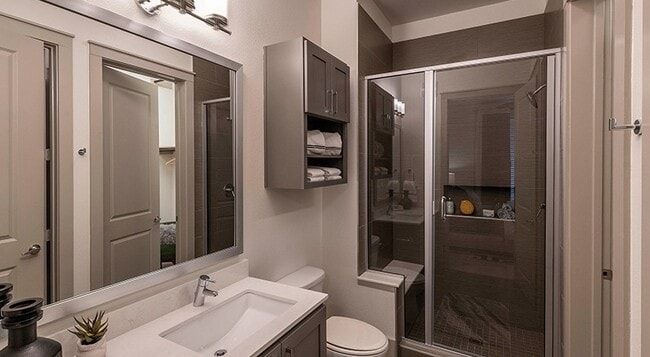
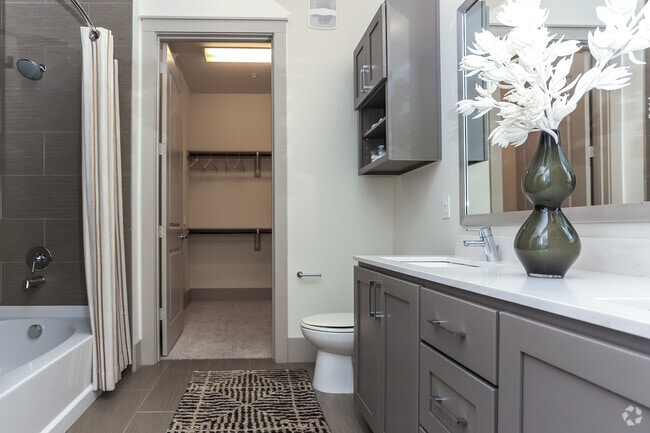
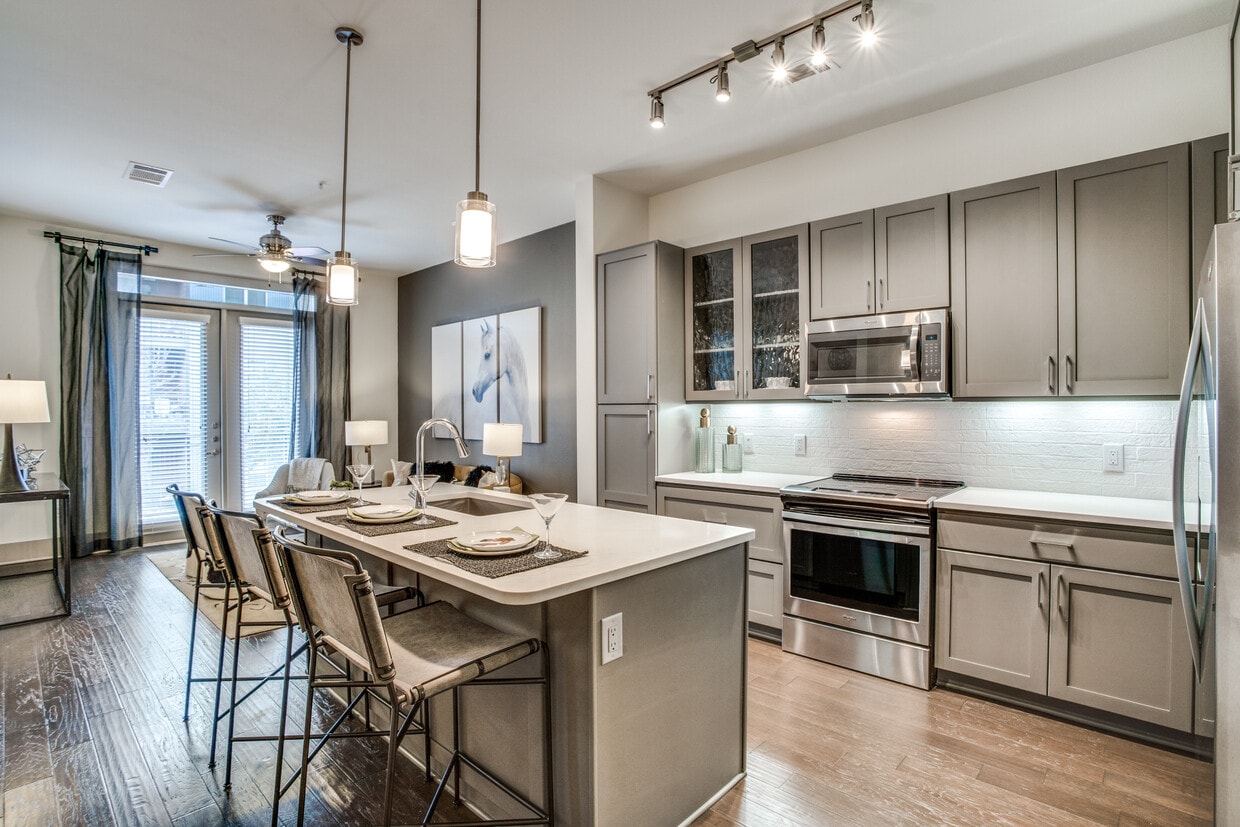
This thoughtfully designed one-bedroom, one-bathroom unit offers a cohesive modern aesthetic throughout its single-floor layout. The open-concept kitchen is a standout feature, showcasing gray shaker-style cabinetry — including glass-front upper cabinets — white quartz countertops, stainless steel appliances, and a peninsula with bar seating, illuminated by pendant lights and track lighting overhead. Light wood-tone flooring runs through the kitchen and flows into the adjacent living room, where dark hardwood floors, a contrasting accent wall, and floor-to-ceiling French doors provide access to a private balcony, filling the space with natural light. The bedroom features soft carpet, a calming blue accent wall, and a large window dressed with linen drapes. It connects directly to a full bathroom with tile flooring, a soaking tub with shower, gray vanity cabinetry, and white quartz countertops. An adjoining walk-in closet offers multiple hanging rods and built-in shelving, providing generous storage. Throughout the unit, a neutral palette with modern finishes creates a clean, contemporary ambiance.

-
Monthly Rent
$1,631 - $3,716
-
Bedrooms
1 - 3 bd
-
Bathrooms
1 - 3 ba
-
Square Feet
631 - 1,596 sq ft
Highlights
- Den
- Pet Washing Station
- Pool
- Walk-In Closets
- Spa
- Pet Play Area
- Office
- Controlled Access
- Island Kitchen
Pricing & Floor Plans
-
Unit 1-147price $1,631square feet 684availibility Now
-
Unit 1-529price $1,681square feet 684availibility Nov 10
-
Unit 1-213price $1,650square feet 759availibility Now
-
Unit 1-456price $1,680square feet 695availibility Now
-
Unit 1-462price $1,680square feet 695availibility Now
-
Unit 1-504price $1,680square feet 695availibility Now
-
Unit 1-103price $1,687square feet 729availibility Now
-
Unit 1-068price $1,737square feet 729availibility Now
-
Unit 1-048price $1,737square feet 729availibility Sep 21
-
Unit 1-341price $1,702square feet 631availibility Now
-
Unit 1-119price $1,902square feet 864availibility Now
-
Unit 1-117price $1,935square feet 788availibility Now
-
Unit 1-309price $1,935square feet 788availibility Now
-
Unit 1-278price $2,254square feet 1,108availibility Now
-
Unit 1-578price $2,254square feet 1,108availibility Now
-
Unit 1-336price $1,747square feet 756availibility Sep 26
-
Unit 1-414price $1,747square feet 756availibility Oct 7
-
Unit 1-231price $1,747square feet 756availibility Nov 14
-
Unit 1-574price $1,992square feet 930availibility Nov 7
-
Unit 1-479price $2,560square feet 1,200availibility Oct 5
-
Unit 1-426price $2,423square feet 1,152availibility Oct 26
-
Unit 1-477price $2,387square feet 1,199availibility Nov 7
-
Unit 1-507price $3,716square feet 1,596availibility Now
-
Unit 1-518price $3,716square feet 1,596availibility Now
-
Unit 1-533price $3,716square feet 1,596availibility Now
-
Unit 1-147price $1,631square feet 684availibility Now
-
Unit 1-529price $1,681square feet 684availibility Nov 10
-
Unit 1-213price $1,650square feet 759availibility Now
-
Unit 1-456price $1,680square feet 695availibility Now
-
Unit 1-462price $1,680square feet 695availibility Now
-
Unit 1-504price $1,680square feet 695availibility Now
-
Unit 1-103price $1,687square feet 729availibility Now
-
Unit 1-068price $1,737square feet 729availibility Now
-
Unit 1-048price $1,737square feet 729availibility Sep 21
-
Unit 1-341price $1,702square feet 631availibility Now
-
Unit 1-119price $1,902square feet 864availibility Now
-
Unit 1-117price $1,935square feet 788availibility Now
-
Unit 1-309price $1,935square feet 788availibility Now
-
Unit 1-278price $2,254square feet 1,108availibility Now
-
Unit 1-578price $2,254square feet 1,108availibility Now
-
Unit 1-336price $1,747square feet 756availibility Sep 26
-
Unit 1-414price $1,747square feet 756availibility Oct 7
-
Unit 1-231price $1,747square feet 756availibility Nov 14
-
Unit 1-574price $1,992square feet 930availibility Nov 7
-
Unit 1-479price $2,560square feet 1,200availibility Oct 5
-
Unit 1-426price $2,423square feet 1,152availibility Oct 26
-
Unit 1-477price $2,387square feet 1,199availibility Nov 7
-
Unit 1-507price $3,716square feet 1,596availibility Now
-
Unit 1-518price $3,716square feet 1,596availibility Now
-
Unit 1-533price $3,716square feet 1,596availibility Now
Fees and Policies
The fees listed below are community-provided and may exclude utilities or add-ons. All payments are made directly to the property and are non-refundable unless otherwise specified.
-
Utilities & Essentials
-
CAM FeeCharged per unit.$145 / mo
-
-
One-Time Basics
-
Due at Application
-
Application Fee Per ApplicantCharged per applicant.$100
-
Administrative FeeCharged per unit.$150
-
-
Due at Application
-
Dogs
-
One-Time Pet FeeMax of 2. Charged per pet.$0 - $400
-
Monthly Pet FeeMax of 2. Charged per pet.$30
Restrictions:The following household pets are prohibited due to their aggressive behavior/nature: Pit Bulls, American Pit Bull Terrier, Bull Terrier, Mastiff, Bull Mastiff, Akitas, American Staffordshire Terrier, Doberman Pinschers, Rottweiler, and any other breed generally considered aggressive or deemed aggressive by state or local officials. **Reasonable accommodations are made for service and companion animals in connection with Assistance Animals.Read More Read LessComments -
-
Cats
-
One-Time Pet FeeMax of 2. Charged per pet.$0 - $400
-
Monthly Pet FeeMax of 2. Charged per pet.$30
Restrictions:The following household pets are prohibited due to their aggressive behavior/nature: Pit Bulls, American Pit Bull Terrier, Bull Terrier, Mastiff, Bull Mastiff, Akitas, American Staffordshire Terrier, Doberman Pinschers, Rottweiler, and any other breed generally considered aggressive or deemed aggressive by state or local officials. **Reasonable accommodations are made for service and companion animals in connection with Assistance Animals.Comments -
-
Birds
-
One-Time Pet FeeMax of 2. Charged per pet.$0 - $400
-
Monthly Pet FeeMax of 2. Charged per pet.$30
-
-
Fish
-
One-Time Pet FeeMax of 2. Charged per pet.$0 - $400
-
Monthly Pet FeeMax of 2. Charged per pet.$30
-
-
Reptiles
-
One-Time Pet FeeMax of 2. Charged per pet.$0 - $400
-
Monthly Pet FeeMax of 2. Charged per pet.$30
Restrictions:The following household pets are prohibited due to their aggressive behavior/nature: Pit Bulls, American Pit Bull Terrier, Bull Terrier, Mastiff, Bull Mastiff, Akitas, American Staffordshire Terrier, Doberman Pinschers, Rottweiler, and any other breed generally considered aggressive or deemed aggressive by state or local officials. **Reasonable accommodations are made for service and companion animals in connection with Assistance Animals.Comments -
-
Other Pets
Max of 100, 100 lbs. Weight Limit
-
Garage Lot
-
Parking DepositCharged per vehicle.$0
-
Parking FeeCharged per vehicle.$75 / mo
-
-
Surface Lot
-
Parking DepositCharged per vehicle.$0
-
Parking FeeCharged per vehicle.$0 / mo
-
-
Additional Parking Options
-
Covered
-
-
Storage Unit
-
Month to Month FeesPer month plus market rate Charged per occurrence.$500 / mo
-
Attorney FeesCharged per occurrence.Varies / occurrence
-
Returned Payment Fees (NSF)Charged per occurrence.$50 / occurrence
-
Cleaning and Damage FeesCharged per occurrence.Varies / occurrence
Property Fee Disclaimer: Based on community-supplied data and independent market research. Subject to change without notice. May exclude fees for mandatory or optional services and usage-based utilities.
Details
Lease Options
-
7 - 14 Month Leases
Property Information
-
Built in 2017
-
402 units/4 stories
Matterport 3D Tours
About Branch - The Ash
Refine your life in a space where you can thrive, engage, and expand. At The Ash, every luxurious apartment is created to achieve premier comfort and spacious interiors. The community is perfectly positioned for residents to experience all of the trendy restaurants, upscale shopping and entertainment venues that Dallas has to offer.
Branch - The Ash is an apartment community located in Dallas County and the 75206 ZIP Code. This area is served by the Dallas Independent School District attendance zone.
Unique Features
- Espresso Cabinet
- Frameless Glass Shower
- Gray Cabinets
- Grilling Stations
- Kitchen Island
- Laundry Room
- Outdoor entertainment space with fire pit
- Pet Park
- Pet Spa / Dog Washing Station
- Private Entry
- Smart Home Package
- Spruce Concierge Service
- White Cabinets
Community Amenities
Pool
Fitness Center
Laundry Facilities
Elevator
Concierge
Clubhouse
Controlled Access
Business Center
Property Services
- Package Service
- Laundry Facilities
- Controlled Access
- Maintenance on site
- Property Manager on Site
- Concierge
- Trash Pickup - Door to Door
- Online Services
- Pet Play Area
- Pet Washing Station
- EV Charging
- Key Fob Entry
Shared Community
- Elevator
- Business Center
- Clubhouse
- Lounge
- Multi Use Room
- Conference Rooms
Fitness & Recreation
- Fitness Center
- Spa
- Pool
Outdoor Features
- Gated
- Sundeck
- Courtyard
- Grill
- Picnic Area
- Dog Park
Apartment Features
Washer/Dryer
Air Conditioning
Dishwasher
Washer/Dryer Hookup
High Speed Internet Access
Hardwood Floors
Walk-In Closets
Island Kitchen
Indoor Features
- High Speed Internet Access
- Washer/Dryer
- Washer/Dryer Hookup
- Air Conditioning
- Heating
- Ceiling Fans
- Smoke Free
- Cable Ready
- Security System
- Double Vanities
- Tub/Shower
Kitchen Features & Appliances
- Dishwasher
- Disposal
- Granite Countertops
- Stainless Steel Appliances
- Pantry
- Island Kitchen
- Kitchen
- Microwave
- Oven
- Range
- Refrigerator
- Freezer
Model Details
- Hardwood Floors
- Carpet
- Tile Floors
- Vinyl Flooring
- Dining Room
- Office
- Den
- Built-In Bookshelves
- Views
- Walk-In Closets
- Double Pane Windows
- Window Coverings
- Balcony
Nestled in between university boulevards, expansive parkland, crowded apartment complexes and a bustling entertainment district, the Northeast Dallas neighborhood is a dense residential area made up of primarily one-story ranch-style homes. Manicured yards and quiet streets belie this community's close proximity to downtown Dallas, only 17 minutes and less than eight miles away. White Rock Lake and the park that surrounds it are widely used by cyclists, joggers, and nature enthusiasts. The shops and restaurants of Upper Greenville, one of the oldest neighborhoods in Dallas, add charm and liveliness to the Northeast Dallas district.
Learn more about living in Northeast DallasCompare neighborhood and city base rent averages by bedroom.
| Northeast Dallas | Dallas, TX | |
|---|---|---|
| Studio | $1,336 | $1,268 |
| 1 Bedroom | $1,692 | $1,406 |
| 2 Bedrooms | $2,335 | $1,874 |
| 3 Bedrooms | $4,133 | $2,366 |
- Package Service
- Laundry Facilities
- Controlled Access
- Maintenance on site
- Property Manager on Site
- Concierge
- Trash Pickup - Door to Door
- Online Services
- Pet Play Area
- Pet Washing Station
- EV Charging
- Key Fob Entry
- Elevator
- Business Center
- Clubhouse
- Lounge
- Multi Use Room
- Conference Rooms
- Gated
- Sundeck
- Courtyard
- Grill
- Picnic Area
- Dog Park
- Fitness Center
- Spa
- Pool
- Espresso Cabinet
- Frameless Glass Shower
- Gray Cabinets
- Grilling Stations
- Kitchen Island
- Laundry Room
- Outdoor entertainment space with fire pit
- Pet Park
- Pet Spa / Dog Washing Station
- Private Entry
- Smart Home Package
- Spruce Concierge Service
- White Cabinets
- High Speed Internet Access
- Washer/Dryer
- Washer/Dryer Hookup
- Air Conditioning
- Heating
- Ceiling Fans
- Smoke Free
- Cable Ready
- Security System
- Double Vanities
- Tub/Shower
- Dishwasher
- Disposal
- Granite Countertops
- Stainless Steel Appliances
- Pantry
- Island Kitchen
- Kitchen
- Microwave
- Oven
- Range
- Refrigerator
- Freezer
- Hardwood Floors
- Carpet
- Tile Floors
- Vinyl Flooring
- Dining Room
- Office
- Den
- Built-In Bookshelves
- Views
- Walk-In Closets
- Double Pane Windows
- Window Coverings
- Balcony
| Monday | 10am - 6pm |
|---|---|
| Tuesday | 10am - 6pm |
| Wednesday | 10am - 6pm |
| Thursday | 10am - 6pm |
| Friday | 10am - 6pm |
| Saturday | 10am - 5pm |
| Sunday | Closed |
| Colleges & Universities | Distance | ||
|---|---|---|---|
| Colleges & Universities | Distance | ||
| Drive: | 4 min | 1.4 mi | |
| Drive: | 6 min | 2.3 mi | |
| Drive: | 6 min | 2.5 mi | |
| Drive: | 9 min | 4.3 mi |


 The GreatSchools Rating helps parents compare schools within a state based on a variety of school quality indicators and provides a helpful picture of how effectively each school serves all of its students. Ratings are on a scale of 1 (below average) to 10 (above average) and can include test scores, college readiness, academic progress, advanced courses, equity, discipline and attendance data. We also advise parents to visit schools, consider other information on school performance and programs, and consider family needs as part of the school selection process.
View GreatSchools Rating Methodology
Data provided by GreatSchools.org © 2026. All rights reserved.
Transportation options available in Dallas include Lovers Lane Station, located 0.9 mile from Branch - The Ash. Branch - The Ash is near Dallas Love Field, located 6.2 miles or 15 minutes away, and Dallas-Fort Worth International, located 25.4 miles or 34 minutes away.
| Transit / Subway | Distance | ||
|---|---|---|---|
| Transit / Subway | Distance | ||
|
|
Walk: | 17 min | 0.9 mi |
|
|
Drive: | 4 min | 1.4 mi |
|
|
Drive: | 6 min | 2.7 mi |
|
|
Drive: | 6 min | 2.8 mi |
|
|
Drive: | 6 min | 3.3 mi |
| Commuter Rail | Distance | ||
|---|---|---|---|
| Commuter Rail | Distance | ||
| Drive: | 11 min | 6.2 mi | |
|
|
Drive: | 11 min | 6.3 mi |
| Drive: | 12 min | 6.4 mi | |
| Drive: | 14 min | 7.8 mi | |
| Drive: | 25 min | 15.0 mi |
| Airports | Distance | ||
|---|---|---|---|
| Airports | Distance | ||
|
Dallas Love Field
|
Drive: | 15 min | 6.2 mi |
|
Dallas-Fort Worth International
|
Drive: | 34 min | 25.4 mi |
Scores provided by
 What do Walkability, Transit, Drivability, and Bikeability mean?
Walkability measures the walking distance to day-to-day needs.
Transit measures access to public transportation.
Drivability measures congestion, parking availability, and access to major roads.
Bikeability measures the suitability for cycling.
How It Works
What do Walkability, Transit, Drivability, and Bikeability mean?
Walkability measures the walking distance to day-to-day needs.
Transit measures access to public transportation.
Drivability measures congestion, parking availability, and access to major roads.
Bikeability measures the suitability for cycling.
How It Works
Traffic
BusyAirport
CalmBusinesses
CalmScores provided by
HowLoud What is a Sound Score Rating? A Sound Score Rating aggregates noise caused by vehicle traffic, airplane traffic and local sources. How It WorksTime and distance from Branch - The Ash.
| Shopping Centers | Distance | ||
|---|---|---|---|
| Shopping Centers | Distance | ||
| Drive: | 3 min | 1.1 mi | |
| Drive: | 3 min | 1.2 mi |
| Parks and Recreation | Distance | ||
|---|---|---|---|
| Parks and Recreation | Distance | ||
|
Dallas Trekkers Walking Club
|
Drive: | 4 min | 2.0 mi |
|
White Rock Lake
|
Drive: | 10 min | 4.9 mi |
|
Nasher Sculpture Center
|
Drive: | 9 min | 5.3 mi |
|
Dallas Arboretum
|
Drive: | 12 min | 5.5 mi |
|
Klyde Warren Park
|
Drive: | 10 min | 5.7 mi |
| Hospitals | Distance | ||
|---|---|---|---|
| Hospitals | Distance | ||
| Drive: | 7 min | 3.0 mi | |
| Drive: | 6 min | 3.3 mi | |
| Drive: | 6 min | 3.4 mi |
| Military Bases | Distance | ||
|---|---|---|---|
| Military Bases | Distance | ||
| Drive: | 30 min | 17.9 mi | |
| Drive: | 62 min | 45.0 mi |
Branch - The Ash Photos
-
Branch - The Ash
-
1BR, 1BA - 756SF
-
-
-
-
1BR, 1BA - 756SF
-
POOL
-
Swimming Pool
-
POOL CABANA AREA
Nearby Apartments
Within 50 Miles of Branch - The Ash
Branch - The Ash has units with in‑unit washers and dryers, making laundry day simple for residents.
Utilities are not included in rent. Residents should plan to set up and pay for all services separately.
Parking is available at Branch - The Ash. Fees may apply depending on the type of parking offered. Contact this property for details.
Branch - The Ash has one to three-bedrooms with rent ranges from $1,631/mo. to $3,716/mo.
Yes, Branch - The Ash welcomes pets. Breed restrictions, weight limits, and additional fees may apply. View this property's pet policy.
A good rule of thumb is to spend no more than 30% of your gross income on rent. Based on the lowest available rent of $1,631 for a one-bedroom, you would need to earn about $65,240 per year to qualify. Want to double-check your budget? Calculate how much rent you can afford with our Rent Affordability Calculator.
Branch - The Ash is offering Discounts for eligible applicants, with rental rates starting at $1,631.
Yes! Branch - The Ash offers 10 Matterport 3D Tours. Explore different floor plans and see unit level details, all without leaving home.
4646 Amesbury Dr
Dallas, TX 75206