This single-floor residence offers a thoughtfully designed open-concept layout where the kitchen, dining, and living areas flow seamlessly together. The kitchen is a standout feature, showcasing tall white upper cabinetry, two-tone grey lower cabinets, white quartz countertops, and a classic subway tile backsplash. A generously sized island with a built-in wine rack and bar seating serves as both a functional workspace and casual dining hub, illuminated by sleek pendant lighting. Stainless steel appliances, including a French door refrigerator, complete the space. Light wood-tone flooring extends throughout the main living areas, enhancing the sense of continuity and warmth. The living room makes a strong visual statement with a deep navy accent wall, a ceiling fan, and large windows dressed with patterned drapes that invite natural light. The bedroom echoes this design with its own bold dark accent wall, ceiling fan, and multiple windows providing ample daylight. The bathroom features white subway tile surrounding the tub-shower combination and dark tile flooring. A doorway from the bathroom leads directly into a walk-in closet equipped with tiered shelving, hanging rods, and an in-unit washer and dryer — a practical and convenient configuration throughout.
-
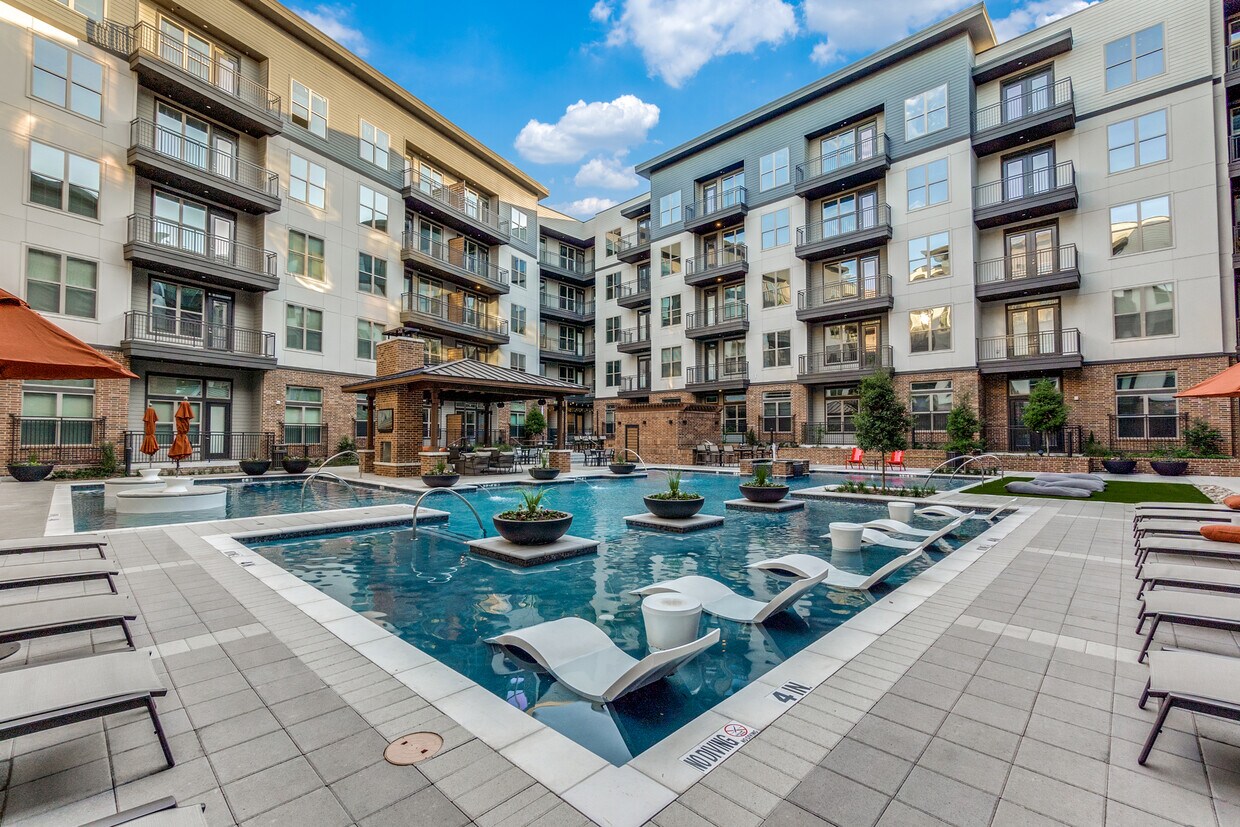
Pool
-
Monthly Rent
$1,767 - $4,298
-
Bedrooms
1 - 3 bd
-
Bathrooms
1 - 3 ba
-
Square Feet
633 - 1,605 sq ft

Cedar is a community united by comfort. Our community was designed and built to fit any lifestyle. With studio, 1, 2, and 3 bedroom homes, we have no doubt you've found home. With quartz counters, hardwood floors, and uniquely designed built-in features, your decorating style will have no boundaries. Our living spaces are perfect for entertaining guests or winding down. The community location was carefully chosen between Greenville and East Dallas... you'll have access to it all! Whether you want to enjoy the outdoors on the University Crossing Trail, play fetch in our dog park, or be at ease in the outdoor lounge or relax in our pool. At Cedar, take comfort knowing you are home.
Highlights
- Roof Terrace
- Pet Washing Station
- Pool
- Walk-In Closets
- Deck
- Planned Social Activities
- Spa
- Controlled Access
- Walking/Biking Trails
Pricing & Floor Plans
-
Unit 1-268price $1,767square feet 646availibility Now
-
Unit 1-468price $1,767square feet 646availibility Now
-
Unit 1-252price $1,829square feet 723availibility Now
-
Unit 1-352price $1,829square feet 723availibility Sep 29
-
Unit 1-127price $1,844square feet 650availibility Now
-
Unit 1-525price $1,884square feet 708availibility Now
-
Unit 1-438price $1,884square feet 708availibility Now
-
Unit 1-115price $2,002square feet 780availibility Now
-
Unit 1-347price $2,002square feet 780availibility Now
-
Unit 1-107price $2,036square feet 733availibility Now
-
Unit 1-169price $2,036square feet 733availibility Now
-
Unit 1-466price $2,036square feet 733availibility Now
-
Unit 1-114price $2,060square feet 767availibility Now
-
Unit 1-406price $2,060square feet 767availibility Now
-
Unit 1-506price $2,060square feet 767availibility Sep 26
-
Unit 1-463price $2,248square feet 893availibility Now
-
Unit 1-119price $2,478square feet 957availibility Now
-
Unit 1-317price $2,543square feet 996availibility Now
-
Unit 1-417price $2,543square feet 996availibility Oct 8
-
Unit 1-436price $1,851square feet 729availibility Oct 22
-
Unit 1-521price $2,051square feet 766availibility Nov 7
-
Unit 1-162price $2,974square feet 1,227availibility Now
-
Unit 1-211price $2,974square feet 1,227availibility Now
-
Unit 1-431price $2,974square feet 1,227availibility Now
-
Unit 1-116price $4,298square feet 1,605availibility Now
-
Unit 1-216price $4,298square feet 1,605availibility Now
-
Unit 1-268price $1,767square feet 646availibility Now
-
Unit 1-468price $1,767square feet 646availibility Now
-
Unit 1-252price $1,829square feet 723availibility Now
-
Unit 1-352price $1,829square feet 723availibility Sep 29
-
Unit 1-127price $1,844square feet 650availibility Now
-
Unit 1-525price $1,884square feet 708availibility Now
-
Unit 1-438price $1,884square feet 708availibility Now
-
Unit 1-115price $2,002square feet 780availibility Now
-
Unit 1-347price $2,002square feet 780availibility Now
-
Unit 1-107price $2,036square feet 733availibility Now
-
Unit 1-169price $2,036square feet 733availibility Now
-
Unit 1-466price $2,036square feet 733availibility Now
-
Unit 1-114price $2,060square feet 767availibility Now
-
Unit 1-406price $2,060square feet 767availibility Now
-
Unit 1-506price $2,060square feet 767availibility Sep 26
-
Unit 1-463price $2,248square feet 893availibility Now
-
Unit 1-119price $2,478square feet 957availibility Now
-
Unit 1-317price $2,543square feet 996availibility Now
-
Unit 1-417price $2,543square feet 996availibility Oct 8
-
Unit 1-436price $1,851square feet 729availibility Oct 22
-
Unit 1-521price $2,051square feet 766availibility Nov 7
-
Unit 1-162price $2,974square feet 1,227availibility Now
-
Unit 1-211price $2,974square feet 1,227availibility Now
-
Unit 1-431price $2,974square feet 1,227availibility Now
-
Unit 1-116price $4,298square feet 1,605availibility Now
-
Unit 1-216price $4,298square feet 1,605availibility Now
Fees and Policies
The fees listed below are community-provided and may exclude utilities or add-ons. All payments are made directly to the property and are non-refundable unless otherwise specified. Use the Cost Calculator to determine costs based on your needs.
-
Utilities & Essentials
-
CAM feeCustom recurring fee: CAM fee Charged per unit.$150 / mo
-
-
One-Time Basics
-
Due at Application
-
Application FeeApplication fee charged per applicant Charged per applicant.$100
-
-
Due at Move-In
-
Administrative FeeOne-time administrative fee charged at lease creation Charged per unit.$150
-
Security DepositSecurity deposit (fixed amount) Charged per unit.$250
-
-
Due at Application
-
Dogs
-
Dog Pet FeeOne-time dog fee for all pets Charged per pet.$400
-
Dog Pet RentMonthly dog rent for all pets Charged per pet.$30 / mo
-
-
Cats
-
Cat Pet FeeOne-time cat fee for all pets Charged per pet.$400
-
Cat Pet RentMonthly cat rent for all pets Charged per pet.$30 / mo
-
-
Other Pets
-
All Pets Pet FeeOne-time pet fee for all pets Charged per pet.$400
-
All Pets Pet RentMonthly pet rent for all pets Charged per pet.$30 / mo
-
-
Covered
-
General StorageGeneral Storage available for rent Charged per rentable item.$0 / mo
-
Mailbox Lock ReplacementReplacement fee for lost mailbox key Charged per unit.$30
-
Unreserved Surface LotUnreserved surface parking available for tenants. Charged per unit.$37 / mo
-
Door Lock ReplacementReplacement fee for lost apartment key Charged per unit.$50
-
Credit BuilderCustom recurring fee: Credit Builder Charged per unit.$5.99 / mo
-
NSF FeeNon-sufficient funds fee charged for returned payments Charged per unit.$50
-
Month to MonthCustom recurring fee: Month to Month Charged per unit.$500 / mo
-
Late FeeLate payment fee charged when rent is paid after due date Charged per unit.10% of base rent
Property Fee Disclaimer: Based on community-supplied data and independent market research. Subject to change without notice. May exclude fees for mandatory or optional services and usage-based utilities.
Details
Lease Options
-
6 - 14 Month Leases
Property Information
-
Built in 2021
-
321 units/4 stories
Matterport 3D Tours
About Branch - Cedar
Cedar is a community united by comfort. Our community was designed and built to fit any lifestyle. With studio, 1, 2, and 3 bedroom homes, we have no doubt you've found home. With quartz counters, hardwood floors, and uniquely designed built-in features, your decorating style will have no boundaries. Our living spaces are perfect for entertaining guests or winding down. The community location was carefully chosen between Greenville and East Dallas... you'll have access to it all! Whether you want to enjoy the outdoors on the University Crossing Trail, play fetch in our dog park, or be at ease in the outdoor lounge or relax in our pool. At Cedar, take comfort knowing you are home.
Branch - Cedar is an apartment community located in Dallas County and the 75206 ZIP Code. This area is served by the Dallas Independent School District attendance zone.
Unique Features
- Built-in desk (select units)
- Built-in wine racks (select units)
- Conference Room
- Grilling Stations
- Outdoor entertainment space with fire pit
- Pet Park
- Pet Spa / Dog Washing Station
- Spruce Concierge Service
Community Amenities
Pool
Fitness Center
Elevator
Concierge
Clubhouse
Roof Terrace
Controlled Access
Business Center
Property Services
- Package Service
- Controlled Access
- Maintenance on site
- Property Manager on Site
- Concierge
- Online Services
- Planned Social Activities
- Pet Washing Station
Shared Community
- Elevator
- Business Center
- Clubhouse
- Lounge
- Disposal Chutes
- Conference Rooms
Fitness & Recreation
- Fitness Center
- Spa
- Pool
- Walking/Biking Trails
- Gameroom
Outdoor Features
- Roof Terrace
- Sundeck
- Courtyard
- Grill
- Dog Park
Apartment Features
Washer/Dryer
Air Conditioning
Dishwasher
High Speed Internet Access
Hardwood Floors
Walk-In Closets
Island Kitchen
Microwave
Indoor Features
- High Speed Internet Access
- Washer/Dryer
- Air Conditioning
- Heating
- Ceiling Fans
- Cable Ready
- Double Vanities
- Tub/Shower
- Framed Mirrors
Kitchen Features & Appliances
- Dishwasher
- Disposal
- Ice Maker
- Stainless Steel Appliances
- Pantry
- Island Kitchen
- Kitchen
- Microwave
- Oven
- Range
- Refrigerator
- Freezer
- Quartz Countertops
Model Details
- Hardwood Floors
- Carpet
- Tile Floors
- Vinyl Flooring
- Walk-In Closets
- Double Pane Windows
- Window Coverings
- Balcony
- Patio
- Deck
Nestled in between university boulevards, expansive parkland, crowded apartment complexes and a bustling entertainment district, the Northeast Dallas neighborhood is a dense residential area made up of primarily one-story ranch-style homes. Manicured yards and quiet streets belie this community's close proximity to downtown Dallas, only 17 minutes and less than eight miles away. White Rock Lake and the park that surrounds it are widely used by cyclists, joggers, and nature enthusiasts. The shops and restaurants of Upper Greenville, one of the oldest neighborhoods in Dallas, add charm and liveliness to the Northeast Dallas district.
Learn more about living in Northeast DallasCompare neighborhood and city base rent averages by bedroom.
| Northeast Dallas | Dallas, TX | |
|---|---|---|
| Studio | $1,336 | $1,268 |
| 1 Bedroom | $1,692 | $1,406 |
| 2 Bedrooms | $2,335 | $1,874 |
| 3 Bedrooms | $4,133 | $2,366 |
- Package Service
- Controlled Access
- Maintenance on site
- Property Manager on Site
- Concierge
- Online Services
- Planned Social Activities
- Pet Washing Station
- Elevator
- Business Center
- Clubhouse
- Lounge
- Disposal Chutes
- Conference Rooms
- Roof Terrace
- Sundeck
- Courtyard
- Grill
- Dog Park
- Fitness Center
- Spa
- Pool
- Walking/Biking Trails
- Gameroom
- Built-in desk (select units)
- Built-in wine racks (select units)
- Conference Room
- Grilling Stations
- Outdoor entertainment space with fire pit
- Pet Park
- Pet Spa / Dog Washing Station
- Spruce Concierge Service
- High Speed Internet Access
- Washer/Dryer
- Air Conditioning
- Heating
- Ceiling Fans
- Cable Ready
- Double Vanities
- Tub/Shower
- Framed Mirrors
- Dishwasher
- Disposal
- Ice Maker
- Stainless Steel Appliances
- Pantry
- Island Kitchen
- Kitchen
- Microwave
- Oven
- Range
- Refrigerator
- Freezer
- Quartz Countertops
- Hardwood Floors
- Carpet
- Tile Floors
- Vinyl Flooring
- Walk-In Closets
- Double Pane Windows
- Window Coverings
- Balcony
- Patio
- Deck
| Monday | 10am - 6pm |
|---|---|
| Tuesday | 10am - 6pm |
| Wednesday | 10am - 6pm |
| Thursday | 10am - 6pm |
| Friday | 10am - 6pm |
| Saturday | 10am - 5pm |
| Sunday | Closed |
| Colleges & Universities | Distance | ||
|---|---|---|---|
| Colleges & Universities | Distance | ||
| Drive: | 3 min | 1.4 mi | |
| Drive: | 6 min | 2.2 mi | |
| Drive: | 5 min | 2.4 mi | |
| Drive: | 9 min | 4.3 mi |


 The GreatSchools Rating helps parents compare schools within a state based on a variety of school quality indicators and provides a helpful picture of how effectively each school serves all of its students. Ratings are on a scale of 1 (below average) to 10 (above average) and can include test scores, college readiness, academic progress, advanced courses, equity, discipline and attendance data. We also advise parents to visit schools, consider other information on school performance and programs, and consider family needs as part of the school selection process.
View GreatSchools Rating Methodology
Data provided by GreatSchools.org © 2026. All rights reserved.
Transportation options available in Dallas include Lovers Lane Station, located 0.8 mile from Branch - Cedar. Branch - Cedar is near Dallas Love Field, located 6.1 miles or 15 minutes away, and Dallas-Fort Worth International, located 25.3 miles or 34 minutes away.
| Transit / Subway | Distance | ||
|---|---|---|---|
| Transit / Subway | Distance | ||
|
|
Walk: | 15 min | 0.8 mi |
|
|
Drive: | 4 min | 1.3 mi |
|
|
Drive: | 6 min | 2.6 mi |
|
|
Drive: | 6 min | 2.9 mi |
|
|
Drive: | 6 min | 3.2 mi |
| Commuter Rail | Distance | ||
|---|---|---|---|
| Commuter Rail | Distance | ||
| Drive: | 10 min | 6.1 mi | |
|
|
Drive: | 11 min | 6.2 mi |
| Drive: | 11 min | 6.3 mi | |
| Drive: | 14 min | 7.8 mi | |
| Drive: | 25 min | 14.9 mi |
| Airports | Distance | ||
|---|---|---|---|
| Airports | Distance | ||
|
Dallas Love Field
|
Drive: | 15 min | 6.1 mi |
|
Dallas-Fort Worth International
|
Drive: | 34 min | 25.3 mi |
Scores provided by
 What do Walkability, Transit, Drivability, and Bikeability mean?
Walkability measures the walking distance to day-to-day needs.
Transit measures access to public transportation.
Drivability measures congestion, parking availability, and access to major roads.
Bikeability measures the suitability for cycling.
How It Works
What do Walkability, Transit, Drivability, and Bikeability mean?
Walkability measures the walking distance to day-to-day needs.
Transit measures access to public transportation.
Drivability measures congestion, parking availability, and access to major roads.
Bikeability measures the suitability for cycling.
How It Works
Traffic
BusyAirport
CalmBusinesses
ActiveScores provided by
HowLoud What is a Sound Score Rating? A Sound Score Rating aggregates noise caused by vehicle traffic, airplane traffic and local sources. How It WorksTime and distance from Branch - Cedar.
| Shopping Centers | Distance | ||
|---|---|---|---|
| Shopping Centers | Distance | ||
| Walk: | 14 min | 0.7 mi | |
| Drive: | 3 min | 1.2 mi |
| Parks and Recreation | Distance | ||
|---|---|---|---|
| Parks and Recreation | Distance | ||
|
Dallas Trekkers Walking Club
|
Drive: | 4 min | 1.9 mi |
|
White Rock Lake
|
Drive: | 11 min | 5.0 mi |
|
Nasher Sculpture Center
|
Drive: | 9 min | 5.2 mi |
|
Dallas Arboretum
|
Drive: | 13 min | 5.5 mi |
|
Klyde Warren Park
|
Drive: | 9 min | 5.6 mi |
| Hospitals | Distance | ||
|---|---|---|---|
| Hospitals | Distance | ||
| Drive: | 7 min | 2.9 mi | |
| Drive: | 6 min | 3.3 mi | |
| Drive: | 6 min | 3.3 mi |
| Military Bases | Distance | ||
|---|---|---|---|
| Military Bases | Distance | ||
| Drive: | 30 min | 17.8 mi | |
| Drive: | 62 min | 44.9 mi |
Branch - Cedar Photos
-
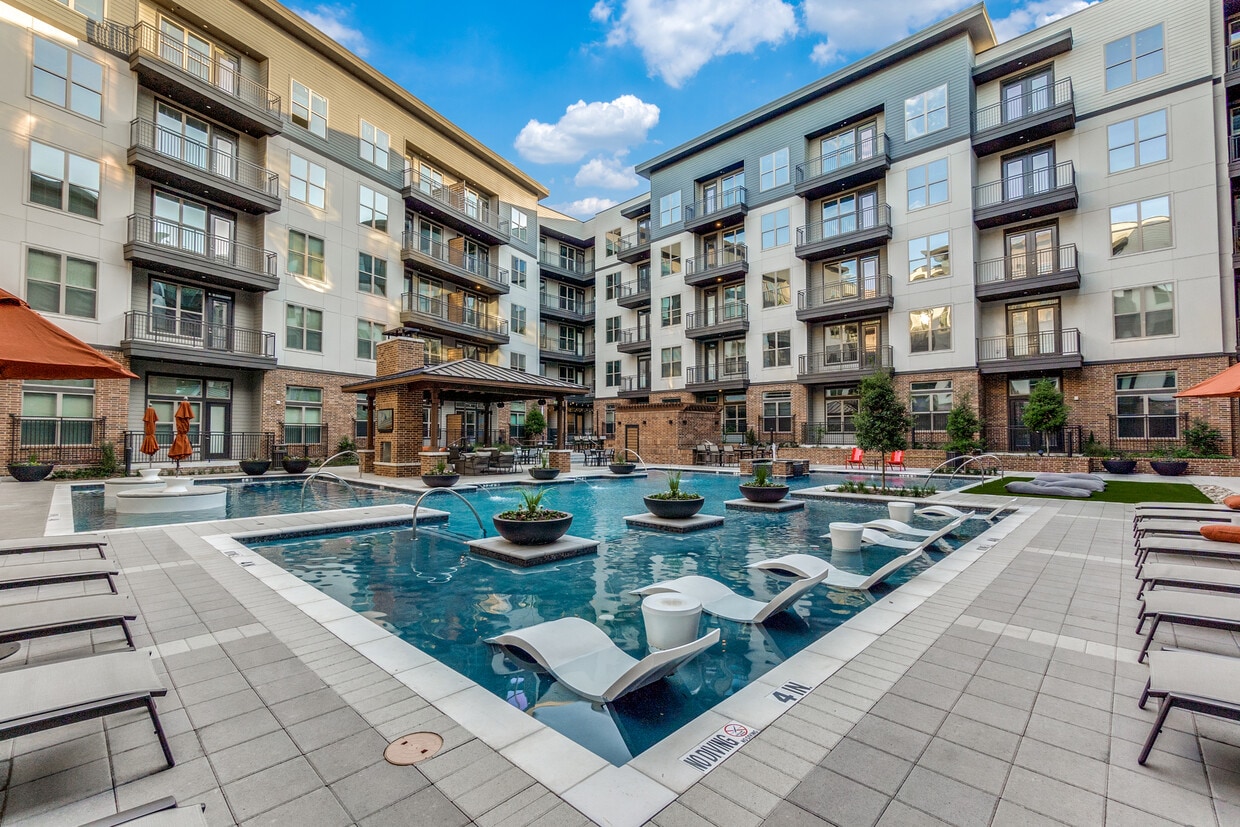
Pool
-
1BR, 1BA - 729SF
Nearby Apartments
Within 50 Miles of Branch - Cedar
Branch - Cedar has units with in‑unit washers and dryers, making laundry day simple for residents.
Utilities are not included in rent. Residents should plan to set up and pay for all services separately.
Parking is available at Branch - Cedar. Contact this property for details.
Branch - Cedar has one to three-bedrooms with rent ranges from $1,767/mo. to $4,298/mo.
Yes, Branch - Cedar welcomes pets. Breed restrictions, weight limits, and additional fees may apply. View this property's pet policy.
A good rule of thumb is to spend no more than 30% of your gross income on rent. Based on the lowest available rent of $1,767 for a one-bedroom, you would need to earn about $70,680 per year to qualify. Want to double-check your budget? Calculate how much rent you can afford with our Rent Affordability Calculator.
Branch - Cedar is not currently offering any rent specials. Check back soon, as promotions change frequently.
Yes! Branch - Cedar offers 5 Matterport 3D Tours. Explore different floor plans and see unit level details, all without leaving home.
4606 Amesbury Dr
Dallas, TX 75206
Property Manager Responded