This contemporary single-floor residence showcases a thoughtfully designed open-concept layout that seamlessly connects the kitchen, dining, and living areas. The kitchen is outfitted with wood-tone cabinetry, a white subway tile backsplash, stainless steel appliances — including a full-size refrigerator, range, microwave, and dishwasher — and a large center island with a quartz countertop that doubles as a breakfast bar. Pendant lighting and track lighting illuminate the space, complementing the light-toned tile flooring found throughout. The living area benefits from soaring ceilings, large floor-to-ceiling sliding glass doors, and access to a private balcony overlooking a vibrant city skyline, flooding the interior with natural light. The primary bedroom features high ceilings, a neutral color palette with a bold accent wall, a walk-in closet, and a private en-suite bathroom with wood-tone vanity cabinetry. A second bedroom continues the modern aesthetic with a striking dark blue accent wall and contemporary finishes. A dedicated walk-in closet provides generous storage. The overall ambiance is clean, bright, and modern, with a cohesive neutral palette accented by contemporary fixtures and thoughtful design details throughout.

-
Monthly Rent
$2,183 - $3,937
-
Bedrooms
Studio - 2 bd
-
Bathrooms
1 - 2 ba
-
Square Feet
457 - 1,080 sq ft
Highlights
- Top Rated by Renters
- English and Spanish Speaking Staff
- Sauna
- Cabana
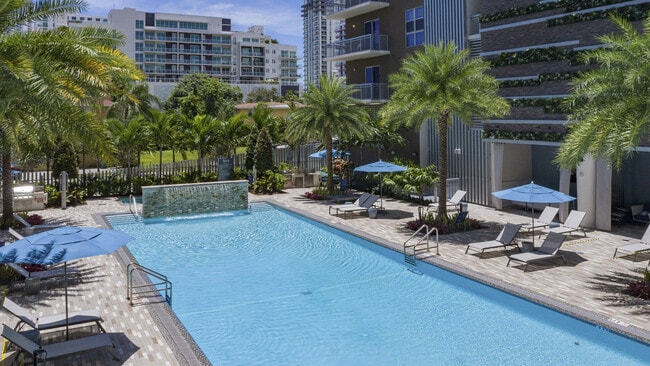

- Pool
- Spa
- Controlled Access
- Sundeck
- Gated
Pricing & Floor Plans
-
Unit 6112price $2,263square feet 491availibility Now
-
Unit 7112price $2,183square feet 491availibility Sep 19
-
Unit 8106price $2,207square feet 457availibility Now
-
Unit 6306price $2,222square feet 529availibility Now
-
Unit 3133price $2,292square feet 481availibility Now
-
Unit 5101price $2,233square feet 562availibility Sep 12
-
Unit 1001price $2,234square feet 490availibility Oct 22
-
Unit 2210price $2,378square feet 541availibility Oct 30
-
Unit 4107price $2,802square feet 642availibility Now
-
Unit 2117price $2,945square feet 730availibility Now
-
Unit 2115price $2,938square feet 730availibility Sep 13
-
Unit 8203price $2,859square feet 725availibility Sep 8
-
Unit 8205price $2,934square feet 725availibility Oct 24
-
Unit 2137price $2,918square feet 725availibility Sep 15
-
Unit 8114price $2,868square feet 665availibility Oct 21
-
Unit 6102price $3,419square feet 940availibility Now
-
Unit 8105price $3,621square feet 935availibility Now
-
Unit 5125price $3,814square feet 1,070availibility Now
-
Unit 7123price $3,834square feet 1,070availibility Now
-
Unit 7102price $3,842square feet 1,080availibility Now
-
Unit 6110price $3,299square feet 1,006availibility Sep 6
-
Unit 4111price $3,733square feet 1,055availibility Sep 14
-
Unit 2211price $3,830square feet 1,057availibility Oct 13
-
Unit 5113price $3,932square feet 1,057availibility Oct 26
-
Unit 7308price $3,937square feet 1,077availibility Oct 19
-
Unit 6112price $2,263square feet 491availibility Now
-
Unit 7112price $2,183square feet 491availibility Sep 19
-
Unit 8106price $2,207square feet 457availibility Now
-
Unit 6306price $2,222square feet 529availibility Now
-
Unit 3133price $2,292square feet 481availibility Now
-
Unit 5101price $2,233square feet 562availibility Sep 12
-
Unit 1001price $2,234square feet 490availibility Oct 22
-
Unit 2210price $2,378square feet 541availibility Oct 30
-
Unit 4107price $2,802square feet 642availibility Now
-
Unit 2117price $2,945square feet 730availibility Now
-
Unit 2115price $2,938square feet 730availibility Sep 13
-
Unit 8203price $2,859square feet 725availibility Sep 8
-
Unit 8205price $2,934square feet 725availibility Oct 24
-
Unit 2137price $2,918square feet 725availibility Sep 15
-
Unit 8114price $2,868square feet 665availibility Oct 21
-
Unit 6102price $3,419square feet 940availibility Now
-
Unit 8105price $3,621square feet 935availibility Now
-
Unit 5125price $3,814square feet 1,070availibility Now
-
Unit 7123price $3,834square feet 1,070availibility Now
-
Unit 7102price $3,842square feet 1,080availibility Now
-
Unit 6110price $3,299square feet 1,006availibility Sep 6
-
Unit 4111price $3,733square feet 1,055availibility Sep 14
-
Unit 2211price $3,830square feet 1,057availibility Oct 13
-
Unit 5113price $3,932square feet 1,057availibility Oct 26
-
Unit 7308price $3,937square feet 1,077availibility Oct 19
Fees and Policies
The fees listed below are community-provided and may exclude utilities or add-ons. All payments are made directly to the property and are non-refundable unless otherwise specified. Use the Cost Calculator to determine costs based on your needs.
-
Utilities & Essentials
-
Amenity FeeVaries by unit
-
Beecher Carlson InsuranceVaries by unit
-
Package Delivery ServicesVaries by unit
-
Trash ServiceVaries by unit
-
-
One-Time Basics
-
DepositVaries by unit
-
Due at Application
-
Application FeeApplication Fee Charged per applicant.$150
-
-
-
Dogs
-
Pet Fees Or ChargesNon-Refundable Pet Fee - Dog Charged per pet.$300
-
Pet RentPet Rent - Per Pet - Dog Charged per pet.$30 / mo
30 lbs. Weight LimitRestrictions:Breed restrictions include but are not limited to: Tosa Inu/Ken, American Bandogge, Cane Corso, Rottweiler, Doberman, Pit Bull, Bull Terrier, Staffordshire Terrier, Dogo Argentino, Boer Boel, Gull Dong, Basenji, Mastiff, Perro de Presa Canario, Fila Brasileiro, Wolf Hybrid, Caucasian Oucharka, Alaskan Malamute, Kangal, German Shepherd, Shepherd, Chow, Spitz, Akita, as well as reptiles, rabbits, and pot-bellied pigs.Read More Read LessComments -
-
Cats
-
Pet Fees Or ChargesNon-Refundable Pet Fee - Cat Charged per pet.$300
-
Pet RentPet Rent - Per Pet - Cat Charged per pet.$30 / mo
30 lbs. Weight LimitRestrictions:Breed restrictions include but are not limited to: Tosa Inu/Ken, American Bandogge, Cane Corso, Rottweiler, Doberman, Pit Bull, Bull Terrier, Staffordshire Terrier, Dogo Argentino, Boer Boel, Gull Dong, Basenji, Mastiff, Perro de Presa Canario, Fila Brasileiro, Wolf Hybrid, Caucasian Oucharka, Alaskan Malamute, Kangal, German Shepherd, Shepherd, Chow, Spitz, Akita, as well as reptiles, rabbits, and pot-bellied pigs.Comments -
-
Other
-
Addtional Parking - 2x2 - ParkingAddtional Parking - 2x2 - Parking Charged per vehicle.$150 / mo
-
Additional Parking - 1x1 - ParkingAdditional Parking - 1x1 - Parking Charged per vehicle.$150 / mo
-
Electric Vehicle Parking - ParkingElectric Vehicle Parking - Parking Charged per vehicle.$250 / mo
-
-
Storage - 4X5 - StorageStorage - 4X5 - Storage Charged per rentable item.$45 / mo
-
Storage - 5X5 - StorageStorage - 5X5 - Storage Charged per rentable item.$55 / mo
-
Bike Storage - StorageBike Storage - Storage Charged per rentable item.$5 / mo
-
Storage - 7X5 - StorageStorage - 7X5 - Storage Charged per rentable item.$75 / mo
-
Amenity RentCo-Work Standard - Weekly - Other Charged per unit.$150 / mo
-
Other Damage ChargesInterior Damage Charges Charged per unit.$1
-
Cleaning Damage ChargesCleaning Damage Charges Charged per unit.$1
-
Carpet Cleaning/Repair Damage ChargesCarpet Cleaning/Repair Damage Charges Charged per unit.$1
-
Water ReimbursementFinal Water Charged per unit.$1
-
Gas ChargesFinal Gas Charged per unit.$1
-
Administrative FeeAdministrative Fee Charged per unit.$350
-
Lease Cancellation/TerminationLease Cancellation/ Termination Charged per unit.200% of base rent
-
Paint Damage ChargesPaint Damage Charges Charged per unit.$1
-
Carpet Replacement Damage ChargesCarpet Replacement Damage Charges Charged per unit.$1
-
Trash ServiceFinal Trash Charged per unit.$1
-
Electricity ChargesFinal electric Charged per unit.$1
-
Keys/LocksAccess Card fee $25/each Charged per unit.$25
-
Transfer FeeTransfer Fee Charged per unit.100% of base rent
Property Fee Disclaimer: Based on community-supplied data and independent market research. Subject to change without notice. May exclude fees for mandatory or optional services and usage-based utilities.
Details
Lease Options
-
6 - 15 Month Leases
-
Short term lease
Property Information
-
Built in 2019
-
330 units/9 stories
Matterport 3D Tours
Select a unit to view pricing & availability
 Matterport 3D Tour

About Blu27 at Edgewater
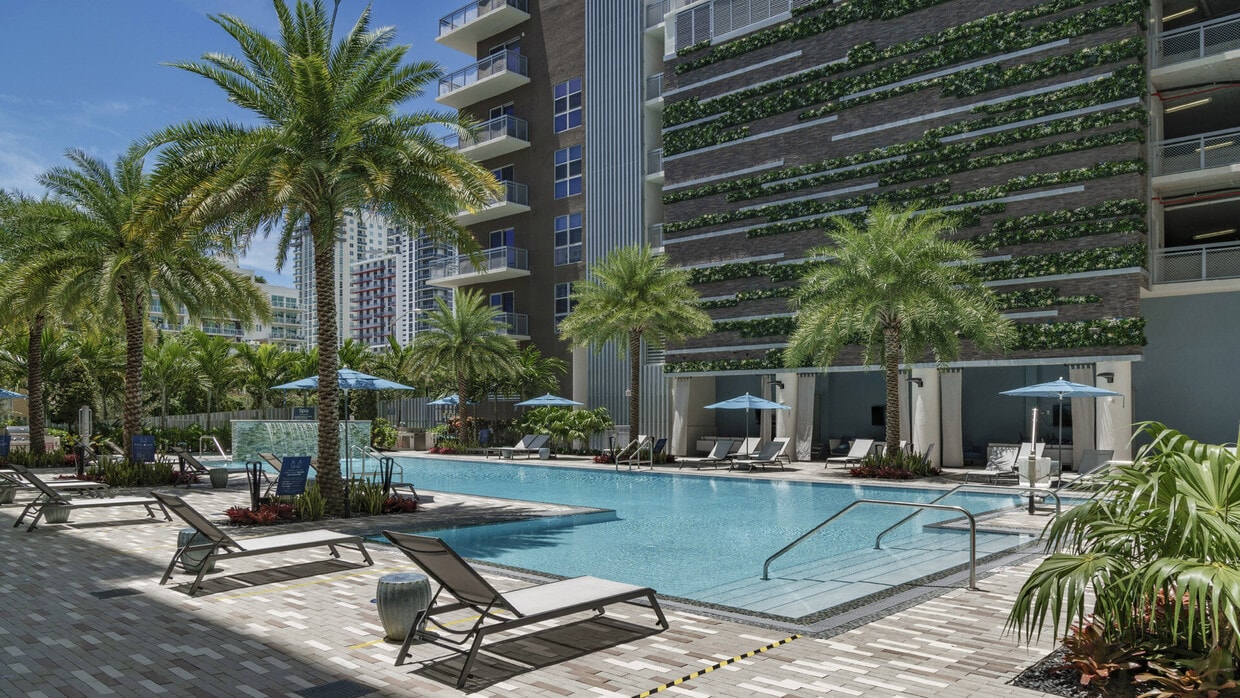
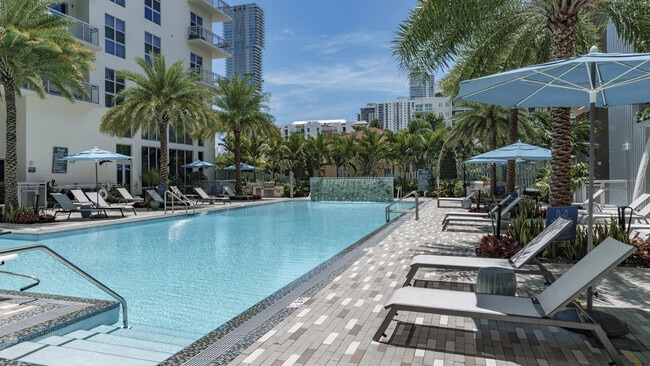


Welcome to Blu27 – luxury apartment living in vibrant Edgewater Miami. Situated in one of Miami’s most desirable neighborhoods, Blu27 offers thoughtfully designed studio, one-, and two-bedroom apartments that blend modern style with everyday comfort. Each home features elegant finishes including quartz countertops, wood-style flooring, stainless-steel appliances, and large windows that showcase stunning views of Biscayne Bay and Downtown Miami. Spacious layouts, smart-home features, and in-unit laundry make city living easier than ever. Life at Blu27 goes beyond your front door. Our amenity-rich community includes a resort-style pool, expansive fitness center with Peloton bikes and yoga studio, relaxing spa and sauna, rooftop terrace with grills and skyline views, and a business center designed for productivity. Residents also enjoy an on-site clubhouse with social spaces, pet-friendly features, EV charging stations, and private storage. Located just minutes from downtown, the Design District, and world-class dining, shopping, and cultural destinations, Blu27 connects you to the best of Miami living. Whether you’re unwinding by the pool, working from home, or exploring the neighborhood, this community offers the perfect blend of urban convenience and elevated lifestyle. Schedule your tour today.
Blu27 at Edgewater is an apartment community located in Miami/Dade County and the 33137 ZIP Code. This area is served by the Miami-Dade County Public Schools attendance zone.
Unique Features
- 10 ft. ceiling
- 2,500 Square Foot Professional Fitness Center
- 24 Hour Availability
- AC
- Additional Storage
- Balcony (Large)
- Blinds Upgrade
- Bottom Freezer
- Complimentary Wi-Fi Hot Spots
- Controlled Access Entry
- Double-Sink Vanity
- Electric Car Charging Stations
- Full Washer/Dryer
- Gaming Gallery
- Gated Community
- Gray Quartz/Plank Floors/White Cab
- Kitchen Island
- Large Closets
- Library
- Men & Women`s Locker Rooms & Sauna
- Monthly Resident Activities
- No Balc
- Obstructed View
- Onsite Parking
- Partial Views of Biscayne Bay
- Poolside Cabanas
- Relaxing Whirlpool Spa
- Resort-Inspired Pool with Sundeck & Outdoor Bar &
- Rooftop Terrace with Bar, Fire Table, & Grilling S
- Rooftop View
- Secured Bike Storage
- Yoga & Spin Studio with Peloton Bikes
Community Amenities
Pool
Fitness Center
Elevator
Clubhouse
- Package Service
- Controlled Access
- Maintenance on site
- Property Manager on Site
- 24 Hour Access
- EV Charging
- Elevator
- Business Center
- Clubhouse
- Storage Space
- Fitness Center
- Sauna
- Spa
- Pool
- Bicycle Storage
- Gated
- Sundeck
- Cabana
- Grill
Apartment Features
Dishwasher
High Speed Internet Access
Microwave
Refrigerator
- High Speed Internet Access
- Wi-Fi
- Ceiling Fans
- Dishwasher
- Stainless Steel Appliances
- Microwave
- Range
- Refrigerator
- Quartz Countertops
- Balcony
Situated between Wynwood and Biscayne Bay, Edgewater is a growing neighborhood in an enviable locale. Edgewater is one of Miami’s more walkable neighborhoods, boasting quick access to the many charms of Wynwood. The neighborhood is also within close reach of the Shops at Midtown Miami, the Miami Design District, the Arts and Entertainment District, Overtown, American Airlines Arena, Bayside Marketplace, renowned museums, and all that Downtown Miami has to offer.
Many of the rentals in Edgewater are luxury apartments and condos in high-rise buildings featuring stunning views of Miami Beach over Biscayne Bay. Edgewater exudes a more laid-back vibe than its vibrant neighbors, providing residents with a tranquil home environment near an array of enticing amenities. The neighborhood is also home to Margaret Pace Park, where locals enjoy access to walking trails, athletic courts, a dog park, lush green space, and gorgeous waterfront views.
Learn more about living in EdgewaterCompare neighborhood and city base rent averages by bedroom.
| Edgewater | Miami, FL | |
|---|---|---|
| Studio | $2,052 | $2,112 |
| 1 Bedroom | $2,761 | $2,244 |
| 2 Bedrooms | $3,462 | $2,843 |
| 3 Bedrooms | $4,147 | $3,642 |
- Package Service
- Controlled Access
- Maintenance on site
- Property Manager on Site
- 24 Hour Access
- EV Charging
- Elevator
- Business Center
- Clubhouse
- Storage Space
- Gated
- Sundeck
- Cabana
- Grill
- Fitness Center
- Sauna
- Spa
- Pool
- Bicycle Storage
- 10 ft. ceiling
- 2,500 Square Foot Professional Fitness Center
- 24 Hour Availability
- AC
- Additional Storage
- Balcony (Large)
- Blinds Upgrade
- Bottom Freezer
- Complimentary Wi-Fi Hot Spots
- Controlled Access Entry
- Double-Sink Vanity
- Electric Car Charging Stations
- Full Washer/Dryer
- Gaming Gallery
- Gated Community
- Gray Quartz/Plank Floors/White Cab
- Kitchen Island
- Large Closets
- Library
- Men & Women`s Locker Rooms & Sauna
- Monthly Resident Activities
- No Balc
- Obstructed View
- Onsite Parking
- Partial Views of Biscayne Bay
- Poolside Cabanas
- Relaxing Whirlpool Spa
- Resort-Inspired Pool with Sundeck & Outdoor Bar &
- Rooftop Terrace with Bar, Fire Table, & Grilling S
- Rooftop View
- Secured Bike Storage
- Yoga & Spin Studio with Peloton Bikes
- High Speed Internet Access
- Wi-Fi
- Ceiling Fans
- Dishwasher
- Stainless Steel Appliances
- Microwave
- Range
- Refrigerator
- Quartz Countertops
- Balcony
| Monday | 9:30am - 6pm |
|---|---|
| Tuesday | 9:30am - 6pm |
| Wednesday | 9:30am - 8pm |
| Thursday | 9:30am - 6pm |
| Friday | 9:30am - 6pm |
| Saturday | 9am - 6pm |
| Sunday | 11am - 4pm |
| Colleges & Universities | Distance | ||
|---|---|---|---|
| Colleges & Universities | Distance | ||
| Walk: | 16 min | 0.9 mi | |
| Drive: | 4 min | 2.0 mi | |
| Drive: | 6 min | 2.3 mi | |
| Drive: | 6 min | 2.6 mi |


 The GreatSchools Rating helps parents compare schools within a state based on a variety of school quality indicators and provides a helpful picture of how effectively each school serves all of its students. Ratings are on a scale of 1 (below average) to 10 (above average) and can include test scores, college readiness, academic progress, advanced courses, equity, discipline and attendance data. We also advise parents to visit schools, consider other information on school performance and programs, and consider family needs as part of the school selection process.
View GreatSchools Rating Methodology
Data provided by GreatSchools.org © 2026. All rights reserved.
Transportation options available in Miami include Adrienne Arsht Center, located 1.0 miles from Blu27 at Edgewater. Blu27 at Edgewater is near Miami International, located 10.3 miles or 22 minutes away, and Fort Lauderdale/Hollywood International, located 22.1 miles or 32 minutes away.
| Transit / Subway | Distance | ||
|---|---|---|---|
| Transit / Subway | Distance | ||
|
|
Walk: | 20 min | 1.0 mi |
|
|
Drive: | 3 min | 1.2 mi |
|
|
Drive: | 3 min | 1.4 mi |
|
|
Drive: | 4 min | 1.6 mi |
|
|
Drive: | 4 min | 1.6 mi |
| Commuter Rail | Distance | ||
|---|---|---|---|
| Commuter Rail | Distance | ||
|
|
Drive: | 5 min | 2.1 mi |
|
|
Drive: | 5 min | 2.1 mi |
| Drive: | 5 min | 2.2 mi | |
|
|
Drive: | 6 min | 2.2 mi |
|
|
Drive: | 5 min | 2.2 mi |
| Airports | Distance | ||
|---|---|---|---|
| Airports | Distance | ||
|
Miami International
|
Drive: | 22 min | 10.3 mi |
|
Fort Lauderdale/Hollywood International
|
Drive: | 32 min | 22.1 mi |
Scores provided by
 What do Walkability, Transit, Drivability, and Bikeability mean?
Walkability measures the walking distance to day-to-day needs.
Transit measures access to public transportation.
Drivability measures congestion, parking availability, and access to major roads.
Bikeability measures the suitability for cycling.
How It Works
What do Walkability, Transit, Drivability, and Bikeability mean?
Walkability measures the walking distance to day-to-day needs.
Transit measures access to public transportation.
Drivability measures congestion, parking availability, and access to major roads.
Bikeability measures the suitability for cycling.
How It Works
Traffic
BusyAirport
CalmBusinesses
ActiveScores provided by
HowLoud What is a Sound Score Rating? A Sound Score Rating aggregates noise caused by vehicle traffic, airplane traffic and local sources. How It WorksTime and distance from Blu27 at Edgewater.
| Shopping Centers | Distance | ||
|---|---|---|---|
| Shopping Centers | Distance | ||
| Walk: | 9 min | 0.5 mi | |
| Walk: | 12 min | 0.6 mi | |
| Walk: | 12 min | 0.6 mi |
| Parks and Recreation | Distance | ||
|---|---|---|---|
| Parks and Recreation | Distance | ||
|
Miami Children's Museum
|
Drive: | 6 min | 2.7 mi |
|
Jungle Island
|
Drive: | 7 min | 3.0 mi |
|
Miami Science Museum - Closed
|
Drive: | 10 min | 5.0 mi |
|
Vizcaya Museum and Gardens
|
Drive: | 11 min | 5.2 mi |
|
Virginia Key Beach and Park
|
Drive: | 15 min | 7.8 mi |
| Hospitals | Distance | ||
|---|---|---|---|
| Hospitals | Distance | ||
| Drive: | 4 min | 1.6 mi | |
| Drive: | 6 min | 2.5 mi | |
| Drive: | 7 min | 4.2 mi |
Blu27 at Edgewater Photos
-
-
2 BR, 2 BA - 923 SF - B2
-
-
-
-
-
-
-
Models
-
Studio
-
Studio
-
Studio
-
Studio
-
Studio
-
Studio
Blu27 at Edgewater does not offer in-unit laundry or shared facilities. Please contact the property to learn about nearby laundry options.
Utilities are not included in rent. Residents should plan to set up and pay for all services separately.
Parking is available at Blu27 at Edgewater. Fees may apply depending on the type of parking offered. Contact this property for details.
Blu27 at Edgewater has studios to two-bedrooms with rent ranges from $2,183/mo. to $3,937/mo.
Yes, Blu27 at Edgewater welcomes pets. Breed restrictions, weight limits, and additional fees may apply. View this property's pet policy.
A good rule of thumb is to spend no more than 30% of your gross income on rent. Based on the lowest available rent of $2,183 for a studio, you would need to earn about $87,320 per year to qualify. Want to double-check your budget? Calculate how much rent you can afford with our Rent Affordability Calculator.
Blu27 at Edgewater is offering 1 Month Free for eligible applicants, with rental rates starting at $2,183.
Yes! Blu27 at Edgewater offers 15 Matterport 3D Tours. Explore different floor plans and see unit level details, all without leaving home.
2701 Biscayne Blvd
Miami, FL 33137