Map
  • Add a Property
  • Renter Tools
    • Favorites
    • Saved Searches
  • Manage Rentals
  • Apartments For Rent
  • Houses For Rent
  • Condos For Rent
  • Townhomes For Rent
  • Help Center
  • Atlanta Average Rent
  • Area Guide
  • Rent Calculator
  • Property Management Companies
English

Language

English Español
Apartments.com Logo
Manage Rentals      Sign Up / Sign In
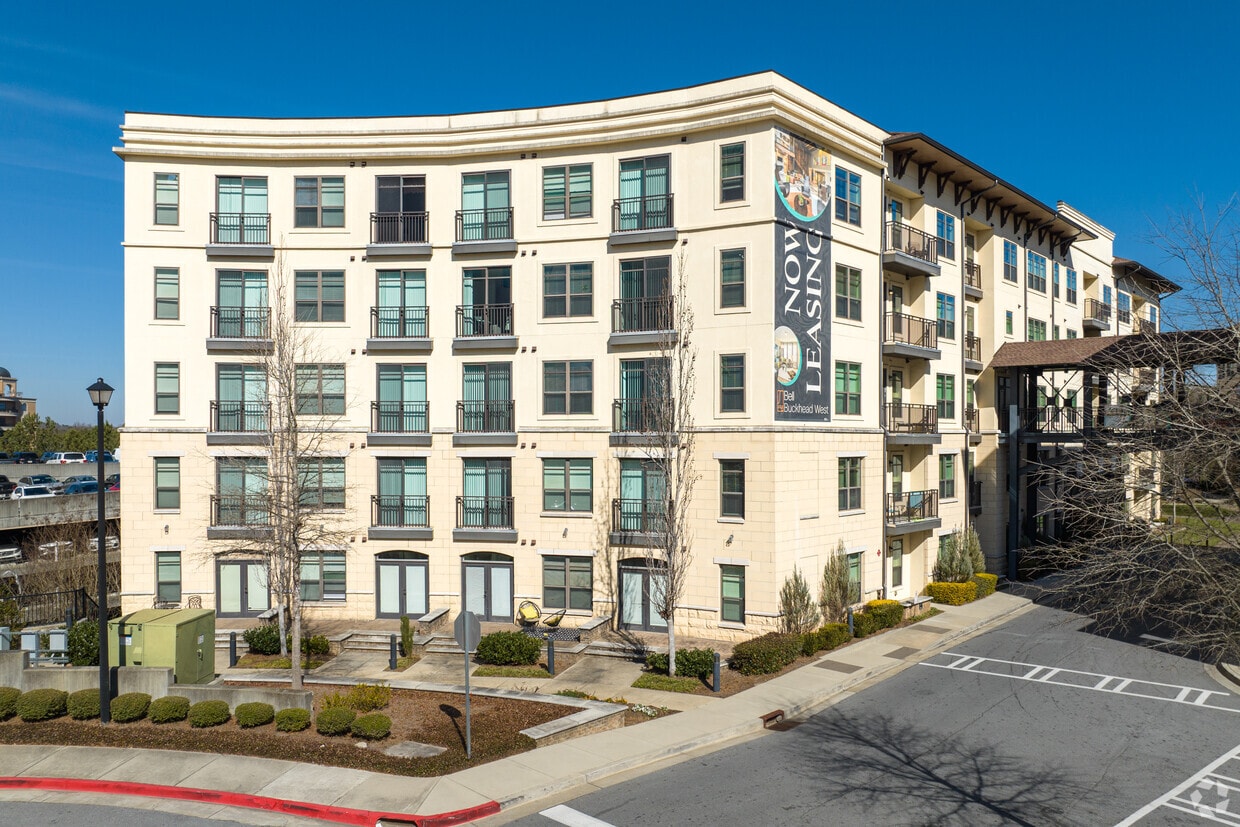
  • Primary Photo - Blaine Buckhead West
  • Entrance - Blaine Buckhead West
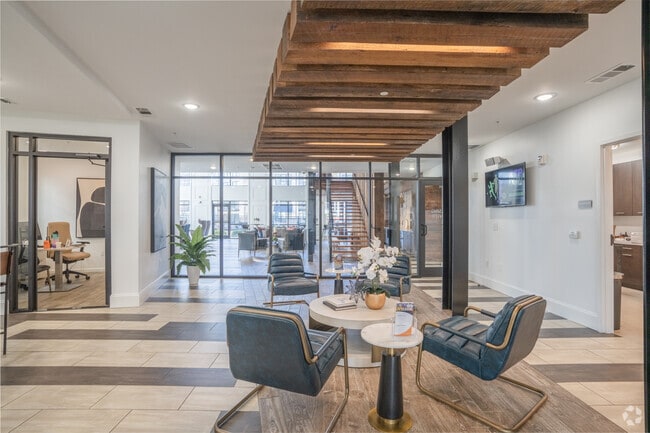
    Leasing Office - Blaine Buckhead West
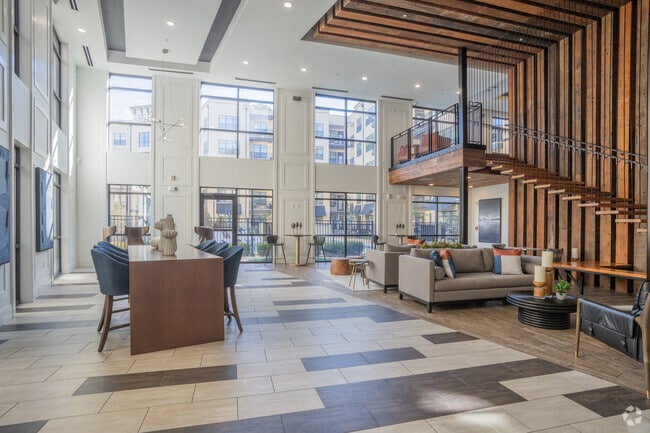
  • Resident Lounge - Blaine Buckhead West
    Resident Lounge - Blaine Buckhead West
Contact This Property

Language: English

Open 10am - 6pm Today

View All Hours Office Hours Monday - Friday, 10am - 6pm Saturday, 10am - 5pm Sunday, Closed

Blaine Buckhead West media gallery Unit
call 888-691-5276
Floor Plan View Body
Georgia Fulton County Atlanta Buckhead

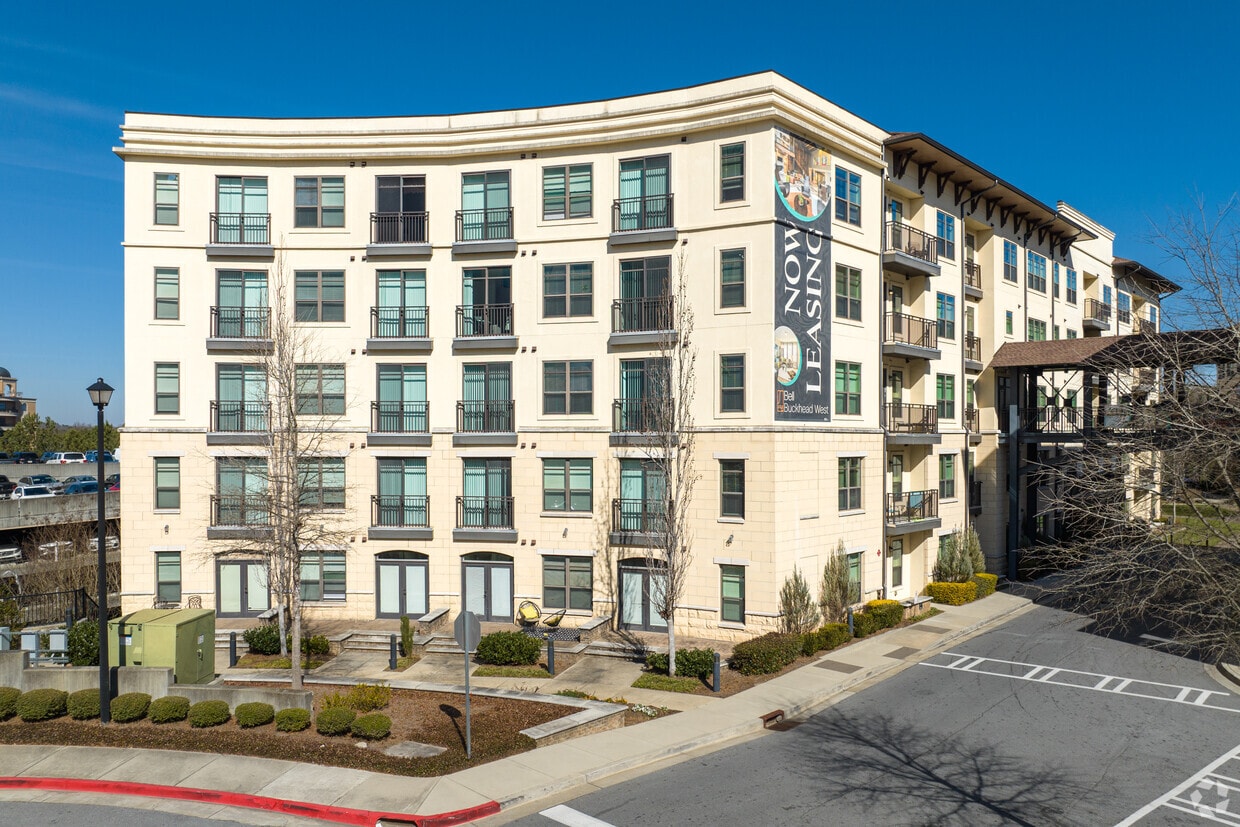
Blaine Buckhead West

3201 Downwood Cir, Atlanta, GA 30327

4.6
Renter Rating 94 Reviews
Verified Listing CoStar Verified® Listing

This Listing has been verified by CoStar’s listing verification process, which combines internal screening and fraud detection technology. Always beware of scams.

Today
Share Listing
Favorites
888-691-5276
Property Management Company Logo
  • Monthly Rent

    $1,487 - $2,595

  • Bedrooms

    Studio - 2 bd

  • Bathrooms

    1 - 2 ba

  • Square Feet

    669 - 1,189 sq ft

Blaine Buckhead West
Property Management Company Logo
Share Listing
Favorites

Enjoy One Month Free!

Contact Us For Details

Highlights

  • Top Rated by Renters
  • Roof Terrace
  • Pool
  • Walk-In Closets
  • Deck
  • Planned Social Activities
  • Pet Play Area
  • Controlled Access
  • Island Kitchen

Pricing & Floor Plans

filter results by bedrooms
Cost Calculator: Estimate your monthly and one-time fees.
S1E
$1,487 Studio 1 Bath 676 Sq Ft $500 Deposit
1 Available unit
Unit
Base Price
Sq Ft
Availability
Unit Details
  • Unit 1105
    price $1,487
    square feet 676
    availibility Now
S1D
$1,571 Studio 1 Bath 669 Sq Ft $500 Deposit
1 Available unit
Unit
Base Price
Sq Ft
Availability
Unit Details
  • Unit 1505
    price $1,571
    square feet 669
    availibility Now
S1F
Starting at $1,643 Studio 1 Bath 740 Sq Ft $500 Deposit
2 Available units
Unit
Base Price
Sq Ft
Availability
Unit Details
  • Unit 1302
    price $1,643
    square feet 740
    availibility Now
  • Unit 1301
    price $1,643
    square feet 740
    availibility Aug 14
A1D
$1,778 1 Bed 1 Bath 752 Sq Ft $500 Deposit
1 Available unit
Unit
Base Price
Sq Ft
Availability
Unit Details
  • Unit 2125
    price $1,778
    square feet 752
    availibility Now
A1L
Starting at $1,802 1 Bed 1 Bath 807 Sq Ft $500 Deposit
5 Available units
Unit
Base Price
Sq Ft
Availability
Unit Details
  • Unit 1120
    price $1,802
    square feet 807
    availibility Now
  • Unit 2107
    price $1,802
    square feet 807
    availibility Now
  • Unit 2129
    price $1,842
    square feet 807
    availibility Now
  • Unit 1411
    price $1,857
    square feet 807
    availibility Now
  • Unit 2529
    price $1,932
    square feet 807
    availibility Now

A1G
Starting at $1,817 1 Bed 1 Bath 785 Sq Ft $500 Deposit
2 Available units
Unit
Base Price
Sq Ft
Availability
Unit Details
  • Unit 2209
    price $1,817
    square feet 785
    availibility Now
  • Unit 2508
    price $1,897
    square feet 785
    availibility Aug 26
A1I
$2,074 1 Bed 1 Bath 785 Sq Ft $500 Deposit
1 Available unit
Unit
Base Price
Sq Ft
Availability
Unit Details
  • Unit 2519
    price $2,074
    square feet 785
    availibility Now
B2E
$2,028 2 Beds 2 Baths 1,084 Sq Ft $500 Deposit
1 Available unit
Unit
Base Price
Sq Ft
Availability
Unit Details
  • Unit 1524
    price $2,028
    square feet 1,084
    availibility Now
B2B
Starting at $2,050 2 Beds 2 Baths 1,020 Sq Ft $500 Deposit
2 Available units
Unit
Base Price
Sq Ft
Availability
Unit Details
  • Unit 1303
    price $2,050
    square feet 1,020
    availibility Now
  • Unit 1403
    price $2,060
    square feet 1,020
    availibility Now
B2A
$2,063 2 Beds 2 Baths 972 Sq Ft $500 Deposit
1 Available unit
Unit
Base Price
Sq Ft
Availability
Unit Details
  • Unit 2222
    price $2,063
    square feet 972
    availibility Now
B2J
Starting at $2,230 2 Beds 2 Baths 1,151 Sq Ft $500 Deposit
2 Available units
Unit
Base Price
Sq Ft
Availability
Unit Details
  • Unit 1217
    price $2,240
    square feet 1,151
    availibility Now
  • Unit 2120
    price $2,230
    square feet 1,151
    availibility Aug 22
B2L
Starting at $2,275 2 Beds 2 Baths 1,189 Sq Ft $500 Deposit
2 Available units
Unit
Base Price
Sq Ft
Availability
Unit Details
  • Unit 1300
    price $2,275
    square feet 1,189
    availibility Now
  • Unit 1500
    price $2,345
    square feet 1,189
    availibility Sep 23
B2I
Starting at $2,153 2 Beds 2 Baths 1,145 Sq Ft $500 Deposit
2 Available units
Unit
Base Price
Sq Ft
Availability
Unit Details
  • Unit 1514
    price $2,243
    square feet 1,145
    availibility Sep 1
  • Unit 2117
    price $2,153
    square feet 1,145
    availibility Sep 27
B2D
$2,021 2 Beds 2 Baths 1,084 Sq Ft $500 Deposit
1 Available unit
Unit
Base Price
Sq Ft
Availability
Unit Details
  • Unit 1312
    price $2,021
    square feet 1,084
    availibility Sep 10
S1E
$1,487 Studio 1 Bath 676 Sq Ft $500 Deposit
1 Available unit
Unit
Base Price
Sq Ft
Availability
Unit Details
  • Unit 1105
    price $1,487
    square feet 676
    availibility Now
S1D
$1,571 Studio 1 Bath 669 Sq Ft $500 Deposit
1 Available unit
Unit
Base Price
Sq Ft
Availability
Unit Details
  • Unit 1505
    price $1,571
    square feet 669
    availibility Now
S1F
Starting at $1,643 Studio 1 Bath 740 Sq Ft $500 Deposit
2 Available units
Unit
Base Price
Sq Ft
Availability
Unit Details
  • Unit 1302
    price $1,643
    square feet 740
    availibility Now
  • Unit 1301
    price $1,643
    square feet 740
    availibility Aug 14
A1D
$1,778 1 Bed 1 Bath 752 Sq Ft $500 Deposit
1 Available unit
Unit
Base Price
Sq Ft
Availability
Unit Details
  • Unit 2125
    price $1,778
    square feet 752
    availibility Now
A1L
Starting at $1,802 1 Bed 1 Bath 807 Sq Ft $500 Deposit
5 Available units
Unit
Base Price
Sq Ft
Availability
Unit Details
  • Unit 1120
    price $1,802
    square feet 807
    availibility Now
  • Unit 2107
    price $1,802
    square feet 807
    availibility Now
  • Unit 2129
    price $1,842
    square feet 807
    availibility Now
  • Unit 1411
    price $1,857
    square feet 807
    availibility Now
  • Unit 2529
    price $1,932
    square feet 807
    availibility Now

A1G
Starting at $1,817 1 Bed 1 Bath 785 Sq Ft $500 Deposit
2 Available units
Unit
Base Price
Sq Ft
Availability
Unit Details
  • Unit 2209
    price $1,817
    square feet 785
    availibility Now
  • Unit 2508
    price $1,897
    square feet 785
    availibility Aug 26
A1I
$2,074 1 Bed 1 Bath 785 Sq Ft $500 Deposit
1 Available unit
Unit
Base Price
Sq Ft
Availability
Unit Details
  • Unit 2519
    price $2,074
    square feet 785
    availibility Now
B2E
$2,028 2 Beds 2 Baths 1,084 Sq Ft $500 Deposit
1 Available unit
Unit
Base Price
Sq Ft
Availability
Unit Details
  • Unit 1524
    price $2,028
    square feet 1,084
    availibility Now
B2B
Starting at $2,050 2 Beds 2 Baths 1,020 Sq Ft $500 Deposit
2 Available units
Unit
Base Price
Sq Ft
Availability
Unit Details
  • Unit 1303
    price $2,050
    square feet 1,020
    availibility Now
  • Unit 1403
    price $2,060
    square feet 1,020
    availibility Now
B2A
$2,063 2 Beds 2 Baths 972 Sq Ft $500 Deposit
1 Available unit
Unit
Base Price
Sq Ft
Availability
Unit Details
  • Unit 2222
    price $2,063
    square feet 972
    availibility Now
B2J
Starting at $2,230 2 Beds 2 Baths 1,151 Sq Ft $500 Deposit
2 Available units
Unit
Base Price
Sq Ft
Availability
Unit Details
  • Unit 1217
    price $2,240
    square feet 1,151
    availibility Now
  • Unit 2120
    price $2,230
    square feet 1,151
    availibility Aug 22
B2L
Starting at $2,275 2 Beds 2 Baths 1,189 Sq Ft $500 Deposit
2 Available units
Unit
Base Price
Sq Ft
Availability
Unit Details
  • Unit 1300
    price $2,275
    square feet 1,189
    availibility Now
  • Unit 1500
    price $2,345
    square feet 1,189
    availibility Sep 23
B2I
Starting at $2,153 2 Beds 2 Baths 1,145 Sq Ft $500 Deposit
2 Available units
Unit
Base Price
Sq Ft
Availability
Unit Details
  • Unit 1514
    price $2,243
    square feet 1,145
    availibility Sep 1
  • Unit 2117
    price $2,153
    square feet 1,145
    availibility Sep 27
B2D
$2,021 2 Beds 2 Baths 1,084 Sq Ft $500 Deposit
1 Available unit
Unit
Base Price
Sq Ft
Availability
Unit Details
  • Unit 1312
    price $2,021
    square feet 1,084
    availibility Sep 10
* Price shown is base rent. Excludes user-selected optional fees and variable or usage-based fees and required charges due at or prior to move-in or at move-out.View Fees and Policies for details. Price, availability, fees, and any applicable rent special are subject to change without notice.
* Square footage definitions vary. Displayed square footage is approximate.

Fees and Policies

The fees listed below are community-provided and may exclude utilities or add-ons. All payments are made directly to the property and are non-refundable unless otherwise specified. Use the Cost Calculator to determine costs based on your needs.

  • Utilities & Essentials
    • Valet Trash
      Charged per unit.
      $25 / mo
    • Pest Control
      Charged per unit.
      $4.50 / mo
    • Utility Management Service Fee
      Charged per unit.
      $5.50 / mo
    • Sewer Utility Base
      Charged per unit.
      $6.56 / mo
    • Water Utility Base
      Charged per unit.
      $6.58 / mo
    • Electric Utility
      Charged per unit. Payable to 3rd Party
      Usage-Based
    • Water Utility
      Charged per unit.
      Usage-Based
  • One-Time Basics
    • Due at Application
      • Administrative Fee
        Charged per unit.
        $300
      • Application Fee
        Charged per applicant.
        $75
    • Due at Move-In
      • Package Lockers Set Up
        Charged per unit. Payable to 3rd Party
        $10
  • Dogs
    Max of 2, 50 lbs. Weight Limit
    Restrictions:
    Breed Restrictions Apply
    Read More Read Less
    Comments
    | Restrictions: Breed Restrictions Apply
    Read More Read Less
  • Cats
    Max of 2
    Restrictions:
    Breed Restrictions Apply
    Read More Read Less
    Comments
    | Restrictions: Breed Restrictions Apply
    Read More Read Less
  • Pet Fees
    • Pet Fee
      Max of 1. Charged per pet.
      Disclaimer: Max. 2 pets. Breed and other restrictions may apply.
      $350
    • Pet Rent
      Max of 2. Charged per pet.
      Disclaimer: Max. 2 pets. Breed and other restrictions may apply.
      $20 / mo
  • Parking
    • Parking Fee
      Max of 1. Charged per vehicle.
      Disclaimer: Default parking requirement if leaseholder has a vehicle. 1 vehicle per leaseholder.
      $20 / mo
    Comments
    Max of 1
    Read More Read Less
  • Other Parking Fees
    • Parking Registration
      Max of 1. Charged per vehicle.
      Disclaimer: Only applicable if leaseholder has a vehicle. 1 vehicle per leaseholder.
      $50
    • Reserved Parking in Garage
      Max of 1. Charged per vehicle.
      Disclaimer: All items subject to availability. Final pricing and availability will be determined during lease agreement. 1 vehicle per leaseholder.
      $75 / mo
    Comments
    Max of 1
    Read More Read Less
  • Additional Parking Options
    • Garage Lot
      Parking Available
  • Utility Account Set Up
    Charged per unit.
    $15
  • Utility Account Final Billing
    Charged per unit.
    $15

Property Fee Disclaimer: Based on community-supplied data and independent market research. Subject to change without notice. May exclude fees for mandatory or optional services and usage-based utilities.

Details

Lease Options

  • 3 - 15 Month Leases

Property Information

  • Built in 2015
  • 280 units/5 stories

Matterport 3D Tours

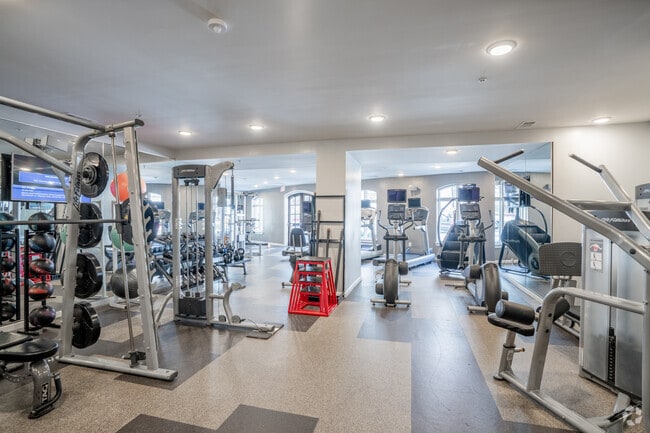
This fitness center offers a comprehensive workout environment designed to accommodate a wide range of exercise needs. The space is outfitted with a solid selection of strength-training equipment, including multi-station cable machines, a free weight rack with a full dumbbell set, and dedicated weight benches — providing ample options for resistance training. Cardio equipment, including treadmills, is positioned along the perimeter, visible in the mirrored walls that line the room and serve to visually expand the space while allowing users to monitor their form. The flooring consists of a durable, light-toned rubber or vinyl surface that provides both traction and comfort underfoot. Recessed ceiling lights are evenly distributed throughout, delivering consistent, bright illumination across the entire floor area. The neutral-toned walls and clean layout contribute to an organized, functional atmosphere. The mirrors not only enhance the sense of space but also reflect natural light from windows visible in the background, adding a welcoming brightness to the environment. Overall, the fitness center is clean, well-maintained, and thoughtfully arranged to support an effective and comfortable workout experience.

Fitness Center
1/6
This fitness center offers a comprehensive workout environment designed to accommodate a wide range of exercise needs. The space is outfitted with a solid selection of strength-training equipment, including multi-station cable machines, a free weight rack with a full dumbbell set, and dedicated weight benches — providing ample options for resistance training. Cardio equipment, including treadmills, is positioned along the perimeter, visible in the mirrored walls that line the room and serve to visually expand the space while allowing users to monitor their form. The flooring consists of a durable, light-toned rubber or vinyl surface that provides both traction and comfort underfoot. Recessed ceiling lights are evenly distributed throughout, delivering consistent, bright illumination across the entire floor area. The neutral-toned walls and clean layout contribute to an organized, functional atmosphere. The mirrors not only enhance the sense of space but also reflect natural light from windows visible in the background, adding a welcoming brightness to the environment. Overall, the fitness center is clean, well-maintained, and thoughtfully arranged to support an effective and comfortable workout experience. This dynamic two-story space makes an immediate impression with its soaring double-height ceilings and an architecturally distinctive open-riser staircase framed by a bold vertical slatted wood screen. The design seamlessly blends industrial and contemporary aesthetics, with clean lines, neutral tones, and carefully chosen accent pieces that create a refined yet welcoming atmosphere.

The main floor centers around a generous open-plan lounge and reception area. A communal bar-height table with sleek modern seating anchors one side of the space, offering a functional yet stylish gathering point. The lounge area is furnished with a plush sectional sofa in charcoal grey, accented with colorful throw pillows, alongside woven accent chairs that add warmth and texture. Contemporary coffee tables complete the seating arrangement, encouraging conversation and relaxation.

Polished large-format flooring runs throughout, reflecting the ambient recessed lighting that brightens the interior uniformly. Colorful artwork adorns the upper walls, adding vibrancy against the muted grey palette. The second floor, accessible via the statement staircase, features an open mezzanine with metal railings that overlooks the main floor below, reinforcing the sense of openness and vertical scale. The overall ambiance is modern, polished, and thoughtfully curated. This single-floor residence showcases an open-concept design that integrates the living, dining, and kitchen spaces into one cohesive, flowing layout. The living area is anchored by a neutral-toned sofa paired with a glass-top coffee table featuring wrought iron detailing, all resting on a patterned area rug. A sputnik-style chandelier overhead adds a modern focal point, while a large abstract canvas artwork lends artistic character to the main wall. Tall candle holders and decorative accents contribute to a refined, curated ambiance. The kitchen features dark cabinetry contrasted by light countertops on a peninsula with bar seating, pendant lighting above, and stainless steel appliances including a French door refrigerator. Light hardwood-style flooring runs throughout, unifying the open space. A dining area with upholstered seating bridges the kitchen and living zones, enhancing the sense of connectivity. The overall palette of warm grays and neutral tones, combined with carefully chosen lighting and décor, creates an inviting and elegantly appointed interior. This well-appointed single-floor residence showcases a thoughtfully designed open-concept layout that seamlessly connects the kitchen, dining, and living areas into one cohesive, functional space. The kitchen features dark cabinetry with modern hardware, stainless steel appliances, and a light-toned countertop that contrasts elegantly with the darker finishes. Pendant lighting hangs above, adding a warm, focused glow to the culinary space. Adjacent to the kitchen, the dining area accommodates a round table with sleek black chairs, making it an intimate spot for everyday meals or entertaining guests. The living area is anchored by a plush white area rug and a distinctive glass-top coffee table with a sculptural wooden base, complemented by a classic leather lounge chair that adds a timeless touch. Neutral warm-gray walls provide a versatile backdrop, accented by curated artwork that adds personality and color to the space. Light wood-tone flooring flows throughout, tying the rooms together and enhancing the sense of openness. The overall ambiance is modern yet inviting, balancing clean lines with warm textures for a comfortable, contemporary feel. This single-floor space offers a straightforward and functional layout with a clean, contemporary aesthetic. The living area is finished with light-toned hardwood-style flooring that runs throughout, lending warmth and continuity to the space. Neutral beige walls provide a versatile backdrop, complemented by crisp white baseboards that frame the room neatly.

A standout architectural detail is the slim, frosted glass panel inset into the interior wall, which introduces a modern design element while allowing diffused light to pass between spaces without sacrificing privacy. This feature adds visual interest to an otherwise understated interior.

Adjacent to the main living area, a partial view of what appears to be a kitchen is visible, featuring dark cabinetry that contrasts with the lighter tones of the living space. Standard electrical outlets are positioned along the walls, and a light switch is conveniently placed near the glass panel.

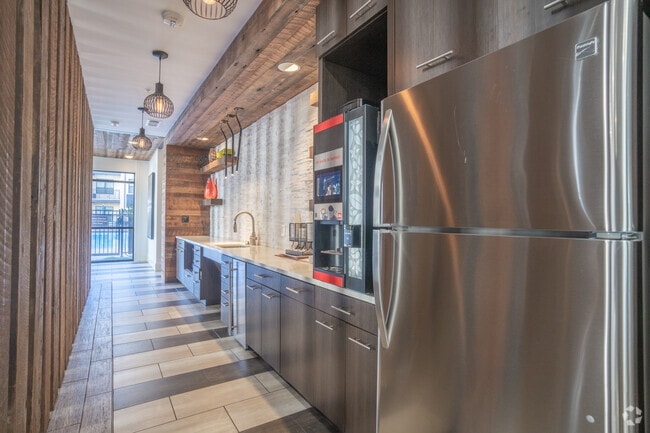
The overall ambiance is minimal and move-in ready, with a neutral palette that offers flexibility for personalization. The open feel of the main living area, combined with the practical finishes, makes this a functional and adaptable space suitable for a variety of uses. This expansive, single-floor lobby and hallway space is a masterclass in contemporary design, blending industrial and warm organic elements to create a striking first impression. The centerpiece of the space is a dramatic floating staircase constructed with warm-toned wooden treads and sleek black metal railings, set against a full-height wall clad in richly textured reclaimed wood planks. The double-height ceilings amplify the sense of openness and grandeur, drawing the eye upward to an elevated mezzanine level above.

Natural light pours in abundantly through oversized floor-to-ceiling windows and glass panels that line the perimeter, illuminating a carefully curated mix of seating arrangements featuring modern sofas, accent chairs, and bar-height tables suited for both casual lounging and informal gatherings. A bold, large-scale abstract mural anchors one end of the lobby, adding a dynamic artistic focal point to the bright white walls.

The flooring features a sophisticated geometric pattern combining light stone tile with wood-look planks, adding visual texture and guiding circulation throughout the space. Stylish pendant light fixtures with cage-style shades complement the industrial-chic aesthetic. The hallway extends naturally from the lobby, lined with the same reclaimed wood wall feature and lit by elegant pendant lighting, maintaining design continuity throughout.

About Blaine Buckhead West

Blaine Buckhead West offers a refined approach to apartment living in Atlanta's desirable Buckhead neighborhood. Choose from thoughtfully designed studio, one-, and two-bedroom residences featuring timeless interiors, open layouts, and elevated finishes. Ideally located near Buckhead Village, Midtown, and Downtown Atlanta, the community places dining, shopping, and entertainment within easy reach. Whether relaxing by the pool, working in shared spaces, or exploring the neighborhood, Blaine Buckhead West delivers a comfortable, connected lifestyle designed to feel effortless and uniquely yours.

Blaine Buckhead West is an apartment community located in Fulton County and the 30327 ZIP Code. This area is served by the Atlanta Public Schools attendance zone.

Unique Features

  • 24-Hour Java Bar and Lounge
  • Bocce Ball Court
  • Ceramic Tile Tub Surround
  • Convenient Elevators
  • Electric Vehicle Charging Stations
  • Enclosed Dog Park
  • Energy Efficient Fixtures and Appliances
  • Espresso Cabinets with Designer Tile Backsplash
  • Game Room with Pool Table
  • LED Lighting
  • Nine-Foot Ceilings
  • Outdoor Kitchen
  • Quartz Countertops in Kitchen and Bathroom
  • Sky Lounge Rooftop Deck with Breathtaking Views
  • Spacious Pantries
  • Two-inch Plantation Blinds
  • Valet Trash Service
  • Yoga Studio

Contact

View Property Website
Language: English
Open 10am - 6pm Today
  • Monday - Friday, 10am - 6pm
  • Saturday, 10am - 5pm
  • Sunday, Closed
Property Management Company Logo

Community Amenities

Pool

Fitness Center

Clubhouse

Roof Terrace

Controlled Access

Recycling

Grill

Gated

Property Services

  • Wi-Fi
  • Controlled Access
  • Property Manager on Site
  • Trash Pickup - Door to Door
  • Recycling
  • Renters Insurance Program
  • Online Services
  • Planned Social Activities
  • Pet Play Area
  • EV Charging

Shared Community

  • Clubhouse
  • Lounge
  • Multi Use Room
  • Disposal Chutes

Fitness & Recreation

  • Fitness Center
  • Pool
  • Gameroom

Outdoor Features

  • Gated
  • Roof Terrace
  • Courtyard
  • Grill
  • Picnic Area
  • Dog Park

Apartment Features

Washer/Dryer

Air Conditioning

Dishwasher

High Speed Internet Access

Hardwood Floors

Walk-In Closets

Island Kitchen

Microwave

Indoor Features

  • High Speed Internet Access
  • Wi-Fi
  • Washer/Dryer
  • Air Conditioning
  • Heating
  • Ceiling Fans
  • Cable Ready
  • Trash Compactor
  • Storage Space
  • Double Vanities
  • Tub/Shower
  • Sprinkler System
  • Framed Mirrors
  • Wheelchair Accessible (Rooms)

Kitchen Features & Appliances

  • Dishwasher
  • Disposal
  • Ice Maker
  • Stainless Steel Appliances
  • Pantry
  • Island Kitchen
  • Eat-in Kitchen
  • Kitchen
  • Microwave
  • Oven
  • Range
  • Refrigerator
  • Freezer

Model Details

  • Hardwood Floors
  • Carpet
  • Tile Floors
  • Dining Room
  • Family Room
  • Views
  • Walk-In Closets
  • Linen Closet
  • Window Coverings
  • Balcony
  • Patio
  • Deck
Location
3201 Downwood Cir, Atlanta,
GA 30327
Get Directions
Schools Restaurants Groceries Coffee Banks Shops Fitness
| Edit
Edit Commute

Destination is required

Under 30 minutes

Commute Time is calculated at rush hour.
Neighborhood

Located directly north of Midtown, Buckhead is known for being Atlanta’s upscale financial district. The neighborhood is teeming with historic mansions, soaring skyscrapers, upscale shops, and top-rated restaurants, which are all nestled along densely tree-lined streets. With its mix of high-rise apartment buildings and office headquarters, Buckhead affords many residents walkable access to their workplaces. For the residents not within walking distance of work, the high-speed MARTA train boasts several stops in the community on the Red and Gold lines, along with easy access to the Georgia 400 Highway.

Buckhead sits near beautiful green spaces like the Atlanta Botanical Garden, Chastain Park, and Westside Reservoir Park, placing residents within close proximity to some of Atlanta’s most popular outdoor venues. Buckhead is also convenient to Georgia Tech, Georgia State University’s J. Mack Robinson College of Business, and the University of Georgia’s Terry Executive Education Center.

Learn more about living in Buckhead 
Average Prices by Area

Compare neighborhood and city base rent averages by bedroom.

Buckhead Atlanta, GA
Studio $1,483 $1,530
1 Bedroom $1,763 $1,661
2 Bedrooms $2,363 $1,952
3 Bedrooms $3,522 $2,256
Amenities
  • Wi-Fi
  • Controlled Access
  • Property Manager on Site
  • Trash Pickup - Door to Door
  • Recycling
  • Renters Insurance Program
  • Online Services
  • Planned Social Activities
  • Pet Play Area
  • EV Charging
  • Clubhouse
  • Lounge
  • Multi Use Room
  • Disposal Chutes
  • Gated
  • Roof Terrace
  • Courtyard
  • Grill
  • Picnic Area
  • Dog Park
  • Fitness Center
  • Pool
  • Gameroom
  • 24-Hour Java Bar and Lounge
  • Bocce Ball Court
  • Ceramic Tile Tub Surround
  • Convenient Elevators
  • Electric Vehicle Charging Stations
  • Enclosed Dog Park
  • Energy Efficient Fixtures and Appliances
  • Espresso Cabinets with Designer Tile Backsplash
  • Game Room with Pool Table
  • LED Lighting
  • Nine-Foot Ceilings
  • Outdoor Kitchen
  • Quartz Countertops in Kitchen and Bathroom
  • Sky Lounge Rooftop Deck with Breathtaking Views
  • Spacious Pantries
  • Two-inch Plantation Blinds
  • Valet Trash Service
  • Yoga Studio
  • High Speed Internet Access
  • Wi-Fi
  • Washer/Dryer
  • Air Conditioning
  • Heating
  • Ceiling Fans
  • Cable Ready
  • Trash Compactor
  • Storage Space
  • Double Vanities
  • Tub/Shower
  • Sprinkler System
  • Framed Mirrors
  • Wheelchair Accessible (Rooms)
  • Dishwasher
  • Disposal
  • Ice Maker
  • Stainless Steel Appliances
  • Pantry
  • Island Kitchen
  • Eat-in Kitchen
  • Kitchen
  • Microwave
  • Oven
  • Range
  • Refrigerator
  • Freezer
  • Hardwood Floors
  • Carpet
  • Tile Floors
  • Dining Room
  • Family Room
  • Views
  • Walk-In Closets
  • Linen Closet
  • Window Coverings
  • Balcony
  • Patio
  • Deck
Expenses
Recurring
Cat Rent $20
Dog Rent $20
One-Time
Cat Fee $500
Dog Fee $500
Office Hours
Monday 10am - 6pm
Tuesday 10am - 6pm
Wednesday 10am - 6pm
Thursday 10am - 6pm
Friday 10am - 6pm
Saturday 10am - 5pm
Sunday Closed
888-691-5276
Education
Colleges & Universities Distance
Georgia Tech
Drive: 13 min 6.0 mi
Oglethorpe University
Drive: 18 min 7.6 mi
Clark Atlanta University
Drive: 16 min 8.2 mi
Emory University, Briarcliff
Drive: 20 min 10.4 mi
Blaine Buckhead West is within 13 minutes or 6.0 miles from Georgia Tech. It is also near Clark Atlanta University and Oglethorpe University.
Schools
  • Public Schools
  • Private Schools
Atlanta Classical Academy
Public Elementary, Middle & High School
Grades K-12
701 Students
Nearby
GreatSchools rating: 8 out of 10
Jackson Elementary School
Public Elementary School
Grades PK-5
493 Students
Nearby
GreatSchools rating: 8 out of 10
Bolton Academy
Public Elementary School
Grades PK-5
644 Students
Nearby
GreatSchools rating: 9 out of 10
Brandon Elementary School
Public Elementary School
Grades PK-5
919 Students
Attendance Zone
GreatSchools rating: 9 out of 10
Sutton Middle School
Public Middle School
Grades 6-8
1,655 Students
Attendance Zone
GreatSchools rating: 7 out of 10
North Atlanta High School
Public High School
Grades 9-12
2,393 Students
Attendance Zone
GreatSchools rating: 7 out of 10
Pace Academy
Private Elementary, Middle & High School
Grades K-12
1,108 Students
Nearby
Property Identified
The Westminster Schools
Private Elementary, Middle & High School
Grades K-12
1,900 Students
Nearby
Property Identified
Lovett School
Private Elementary, Middle & High School
Grades K-12
1,659 Students
Nearby
Property Identified
Atlanta Speech School
Private Elementary School
Grades PK-5
360 Students
Nearby
School data provided by GreatSchools The GreatSchools Rating helps parents compare schools within a state based on a variety of school quality indicators and provides a helpful picture of how effectively each school serves all of its students. Ratings are on a scale of 1 (below average) to 10 (above average) and can include test scores, college readiness, academic progress, advanced courses, equity, discipline and attendance data. We also advise parents to visit schools, consider other information on school performance and programs, and consider family needs as part of the school selection process.

View GreatSchools Rating Methodology


Data provided by GreatSchools.org © 2026. All rights reserved.
Transportation

Transportation options available in Atlanta include Lindbergh Center, located 4.5 miles from Blaine Buckhead West. Blaine Buckhead West is near Hartsfield - Jackson Atlanta International, located 17.5 miles or 27 minutes away.

Transit / Subway Distance
Lindbergh Center
Drive: 11 min 4.5 mi
Lenox
Drive: 12 min 5.0 mi
Arts Center
Drive: 11 min 5.8 mi
Midtown
Drive: 11 min 6.1 mi
Buckhead
Drive: 15 min 7.1 mi
Commuter Rail Distance
Atlanta
Drive: 10 min 5.1 mi
Airports Distance
Airports Distance
Hartsfield - Jackson Atlanta International
Drive: 27 min 17.5 mi
Getting Around
Fairly Walkable
Walkability
50 / 100
Limited Public Transit
Transit
30 / 100
Exceptionally Drivable
Drivability
100 / 100
Fairly Bikeable
Bikeability
40 / 100

Scores provided by

Local Logic What do Walkability, Transit, Drivability, and Bikeability mean? Walkability measures the walking distance to day-to-day needs. Transit measures access to public transportation. Drivability measures congestion, parking availability, and access to major roads. Bikeability measures the suitability for cycling. How It Works
Active
Soundscore™
73 / 100

Traffic

Busy

Airport

Calm

Businesses

Calm

Scores provided by

HowLoud What is a Sound Score Rating? A Sound Score Rating aggregates noise caused by vehicle traffic, airplane traffic and local sources. How It Works
Points of Interest

Time and distance from Blaine Buckhead West.

Shopping Centers Distance
Shoppes at West Paces
Walk: 13 min 0.7 mi
West Paces Ferry Shopping Center
Walk: 16 min 0.8 mi
Paces Ferry Plaza
Walk: 19 min 1.0 mi
Blaine Buckhead West has 3 shopping centers within 1.0 mile, which is about a 19-minute walk. The miles and minutes will be for the farthest away property.
Parks and Recreation Distance
Atlanta History Center
Drive: 7 min 2.9 mi
Atlanta Audubon Society
Drive: 10 min 4.2 mi
Blue Heron Nature Preserve
Drive: 11 min 4.2 mi
Chastain Park
Drive: 14 min 4.9 mi
Atlanta Botanical Garden
Drive: 12 min 6.7 mi
Blaine Buckhead West has 5 parks within 6.7 miles, including Atlanta History Center, Atlanta Audubon Society, and Blue Heron Nature Preserve.
Hospitals Distance
Hospitals Distance
Piedmont Hospital
Drive: 9 min 4.5 mi
Emory University Hospital Midtown
Drive: 11 min 6.9 mi
Ridgeview Institute
Drive: 16 min 10.3 mi
Blaine Buckhead West has 3 hospitals within 10.3 miles, the nearest is Piedmont Hospital which is 4.5 miles away and a 9 minute drive.
Military Bases Distance
Dobbins Air Force Base
Drive: 20 min 10.4 mi
Fort McPherson
Drive: 22 min 12.4 mi
Fort Gillem
Drive: 36 min 19.7 mi
Blaine Buckhead West has 3 military bases within 19.7 miles, the nearest is Dobbins Air Force Base which is 10.4 miles away and a 20 minute drive.


Reviews for Blaine Buckhead West

4.6
Renter Rating
5 Stars
70
4 Stars
17
3 Stars
3
2 Stars
0
1 Star
4
Share details of your own experience with this property
Renter Reviews 94 Reviews
 
  • Most Recent
  • Most Helpful
  • Rating Low-High
  • Rating High-Low
Submitted by a verified resident of the apartment community. Participating residents may receive reward points in exchange for posting a review during their lease term, regardless of the nature of the review. Delete

Property Manager Responded:

Property Manager Responded

Show full review Show less
Was this helpful? Vote review helpful Thanks for your feedback!
Flag Review
  1. ...
  2. ...

Blaine Buckhead West Photos

  • Fitness Center

  • Entrance

  • Leasing Office

  • Resident Lounge

  • Resident Lounge

  • Fitness Center

  • Fitness Center

  • Billiards Room

Models

  • S1D

  • S1E

  • S1F

  • A1D

  • A1G

  • A1I

Nearby Apartments

Within 50 Miles of Blaine Buckhead West

  • Spectator Apartments

    2395 Herodian Way SE

    Smyrna, GA 30080

    $1,724 - $6,785

    1-3 Br 4.5 mi

  • The Linc Brookhaven

    4150 Ashford Dunwoody Rd

    Brookhaven, GA 30319

    $1,696 - $5,076

    1-3 Br 7.1 mi

  • The Maverick

    72 Milton Ave

    Atlanta, GA 30315

    $1,634 - $2,284

    1-2 Br 8.4 mi

  • Ascend at Carlton

    2301 Carlton Pky

    Douglasville, GA 30135

    $1,460 - $2,395

    1-3 Br 16.5 mi

  • Marbella Place

    3470 Mount Zion Rd

    Stockbridge, GA 30281

    $1,240 - $1,729

    1-3 Br 21.7 mi

  • Echo Ridge at Suwanee

    1460 Distribution Dr

    Suwanee, GA 30024

    $1,484 - $2,310

    1-2 Br 22.9 mi

Frequently Asked Questions
Does Blaine Buckhead West have in-unit laundry?

Blaine Buckhead West has units with in‑unit washers and dryers, making laundry day simple for residents.

What utilities are included in rent at Blaine Buckhead West?

Utilities are not included in rent. Residents should plan to set up and pay for all services separately.

Is parking available at Blaine Buckhead West?

Parking is available at Blaine Buckhead West. Fees may apply depending on the type of parking offered. Contact this property for details.

Which floor plans are available, and what are the price ranges?

Blaine Buckhead West has studios to two-bedrooms with rent ranges from $1,487/mo. to $2,595/mo.

Is Blaine Buckhead West pet-friendly?

Yes, Blaine Buckhead West welcomes pets. Breed restrictions, weight limits, and additional fees may apply. View this property's pet policy.

How much income do I need to rent at Blaine Buckhead West?

A good rule of thumb is to spend no more than 30% of your gross income on rent. Based on the lowest available rent of $1,487 for a studio, you would need to earn about $59,480 per year to qualify. Want to double-check your budget? Calculate how much rent you can afford with our Rent Affordability Calculator.

Does Blaine Buckhead West have move-in specials?

Blaine Buckhead West is offering 1 Month Free for eligible applicants, with rental rates starting at $1,487.

Does Blaine Buckhead West offer Matterport 3D tours?

Yes! Blaine Buckhead West offers 6 Matterport 3D Tours. Explore different floor plans and see unit level details, all without leaving home.
Back To Top
Send a Message
Contact Property
enter move in date in the format: 2 digit month / 2 digit day / 4 digit year

I would like to... Optional

Send Message

Submitting Request

Send a Message
Contact Property

Thank you! Your email has been sent.

Error

Report an Issue Print Get Directions
Try These Popular Nearby Searches

Cities

  • Druid Hills Rentals
  • North Druid Hills Rentals
  • Vinings Rentals
  • Decatur Rentals
  • Hapeville Rentals

Search by Bedrooms

  • Studio Apartments in Atlanta
  • 1 Bedroom Apartments in Atlanta
  • 2 Bedroom Apartments in Atlanta
  • 3 Bedroom Apartments in Atlanta
  • Rooms for Rent in Atlanta

Other Rental Types

  • Atlanta Lofts for Rent
  • Atlanta Houses for Rent
  • Atlanta Condos for Rent
  • Atlanta Townhomes for Rent
  • Private Landlord Rentals Atlanta
  • Atlanta Duplex Rentals
  • 30327 Houses for Rent
  • 30327 Condos for Rent
  • 30327 Townhomes for Rent

Stay on Budget

  • Atlanta Apartments Under $500
  • Atlanta Apartments Under $600
  • Atlanta Apartments Under $900
  • Atlanta Apartments Under $1,100
  • Atlanta Apartments Under $1,200
  • Atlanta Apartments Under $1,300
  • Atlanta Apartments Under $1,500
  • Atlanta Apartments Under $2,000

Filter by Popular Amenities

  • Pet Friendly Apartments in Atlanta
  • Furnished Apartments in Atlanta
  • Apartments with Washer & Dryer in Atlanta
  • Wheelchair Accessible Apartments in Atlanta
  • Apartments with EV Charging in Atlanta
  • Apartments with Balcony in Atlanta
  • Apartments with Air Conditioning in Atlanta
  • Atlanta Apartments with Pickleball Court
  • Atlanta Apartments with Virtual Tours
  • Atlanta Waterfront Apartments

Find Specialty Housing

  • Student Housing in Atlanta
  • Atlanta Low Income Housing
  • Senior Housing in Atlanta
  • Short Term Rentals in Atlanta
  • Luxury Apartments in Atlanta
  • Cheap Apartments in Atlanta
  • Corporate Housing in Atlanta
  • Move-In Specials in Atlanta
  • New Apartments in Atlanta
  • About Us
  • Advertise
  • Legal Notices
  • Privacy Notice
  • Avoid Scams
  • Accessibility
  • Calculate Rent Affordability
  • Renterverse
  • Sitemap
Property Logo
apartments.com
© 2026 CoStar Group, Inc. Equal Housing Opportunity

Equal Housing Opportunity

© 2026 CoStar Group, Inc.

Equal Housing Opportunity

Ready to Apply?

Good News! This rental is accepting applications through Apartments.com. Act now and your $ purchase will include 9 additional FREE application submissions to participating properties.

Or if you already have an account


Required

Required

Valid Email Required

You must acknowledge the disclaimer to continue
Next
You're leaving Apartments.com

Do you want this community to contact you?

Required

Required

Valid Email Required

Continue to Property Website Skip this Step
Continue

Take me to this property's website
Send Message
Interested in this property? Send message today.
Rate & Review Blaine Buckhead West
Please select a rating
50 character minimum
By clicking submit, I agree to the Apartments.com Terms of Service and the Ratings & Reviews Terms of Use.
Share This Listing
Listing Image

3201 Downwood Cir

Atlanta, GA 30327

Email

Link Copied

(888) 691-5276
Get Directions
Schools Restaurants Groceries Coffee Banks Shops Fitness

