Map
  • Add a Property
  • Renter Tools
    • Favorites
    • Saved Searches
  • Manage Rentals
  • Apartments For Rent
  • Houses For Rent
  • Condos For Rent
  • Townhomes For Rent
  • Help Center
  • Area Guide
  • Rent Calculator
  • Property Management Companies
English

Language

English Español
Apartments.com Logo
Manage Rentals      Sign Up / Sign In
  • Primary Photo - Biscayne Shores
  • Matterport 3D Exterior
    3D Exterior - Biscayne Shores
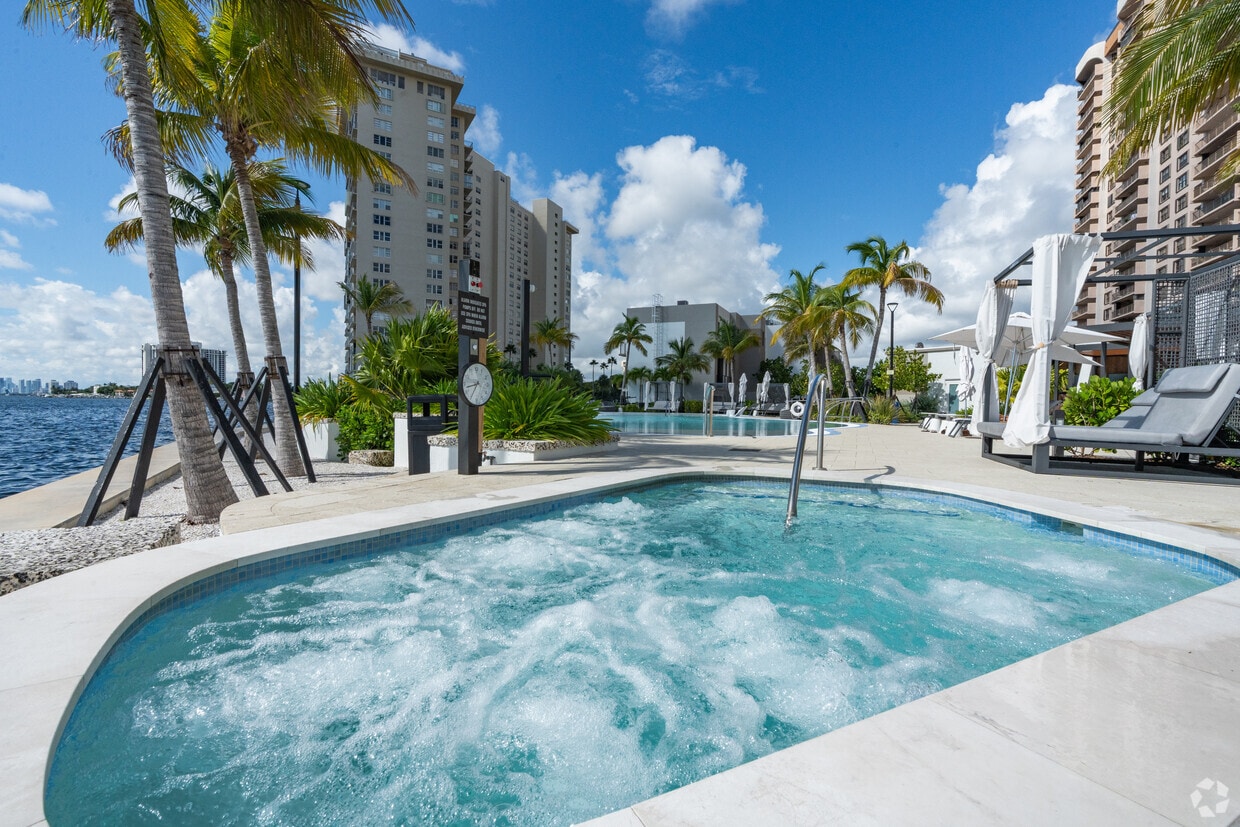
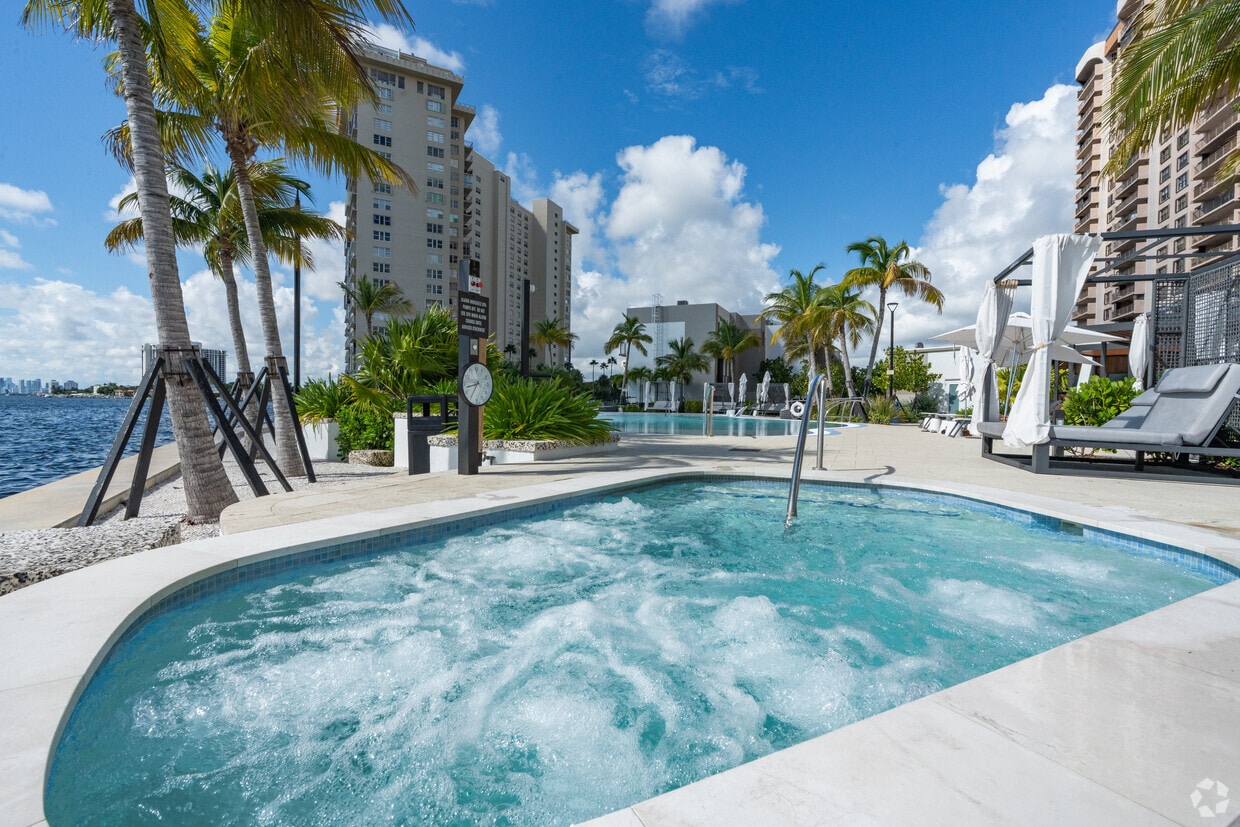
    Pool - Biscayne Shores
  • Pool - Biscayne Shores
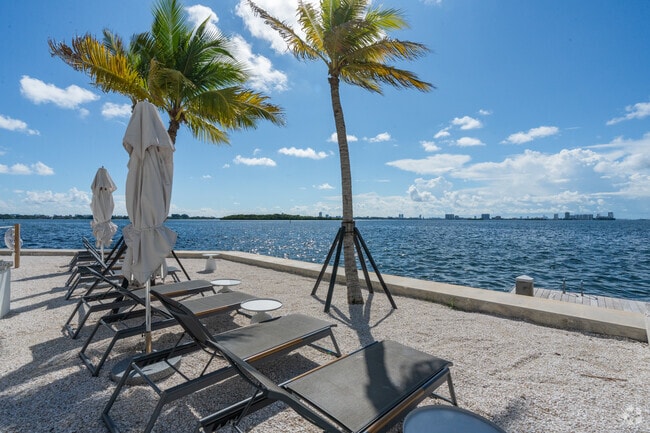
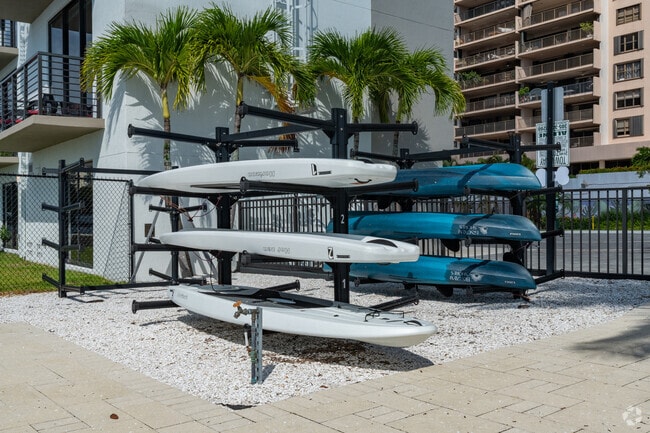
    Kayaks - Biscayne Shores
Contact This Property
Schedule In-Person Tour

Language: English

Open 9am - 8pm Today

View All Hours Office Hours Monday, 9am - 6pm Tuesday, 9am - 8pm Wednesday, 9am - 6pm Thursday, 9am - 8pm Friday, 9am - 6pm Saturday & Sunday, 10am - 5pm

Contact This Property

Language: English

Open 9am - 8pm Today

View All Hours Office Hours Monday, 9am - 6pm Tuesday, 9am - 8pm Wednesday, 9am - 6pm Thursday, 9am - 8pm Friday, 9am - 6pm Saturday & Sunday, 10am - 5pm

Biscayne Shores media gallery Unit
call 305-419-1085
Floor Plan View Body
Viewing Floor: Select a unit to view pricing & availability
1 (12 units)
2 (0 unit)
3 (0 unit)
4 (7 units)
5 (1 unit)
6 (1 unit)
7 (3 units)
8 (0 unit)
9 (5 units)
10 (0 unit)
11 (4 units)
12 (5 units)
14 (3 units)
15 (3 units)
PH (2 units)
Any
Studio
1
2
3
Any
1+
2+
3+
Move-In Date
Florida Miami/Dade County Miami

Biscayne Shores

11295 Biscayne Blvd, Miami, FL 33181

3.0
Renter Rating 2 Reviews
Verified Listing CoStar Verified® Listing

This Listing has been verified by CoStar’s listing verification process, which combines internal screening and fraud detection technology. Always beware of scams.

Today
Share Listing
Favorites
305-419-1085
Property Management Company Logo
  • Monthly Rent

    $2,299 - $6,093

  • Bedrooms

    Studio - 3 bd

  • Bathrooms

    1 - 3 ba

  • Square Feet

    596 - 1,596 sq ft

Biscayne Shores
Property Management Company Logo
Share Listing
Favorites

Move-in Special

Up to 2 Months free on select units

Pricing & Floor Plans

filter results by bedrooms
Cost Calculator: Estimate your monthly and one-time fees.
S1
Starting at $2,299 Studio 1 Bath 596 Sq Ft
4 Available units
Unit
Base Price
Sq Ft
Availability
Unit Details
  • Unit TW-702
    price $2,299
    square feet 596
    availibility Now
  • Unit TW-602
    price $2,349
    square feet 596
    availibility Now
  • Unit TW-1102
    price $2,423
    square feet 596
    availibility Now
  • Unit TW-1402
    price $2,472
    square feet 596
    availibility Now

A2
Starting at $2,680 1 Bed 1 Bath 780 Sq Ft
7 Available units
Unit
Base Price
Sq Ft
Availability
Unit Details
  • Unit TW-423
    price $2,682
    square feet 780
    availibility Now
  • Unit TW-922
    price $2,732
    square feet 780
    availibility Now
  • Unit TW-1123
    price $2,753
    square feet 780
    availibility Now
  • Unit TW-904
    price $2,760
    square feet 780
    availibility Now
  • Unit TW-523
    price $2,680
    square feet 780
    availibility Aug 7
  • Unit TW-723
    price $2,700
    square feet 780
    availibility Aug 8
  • Unit TW-403
    price $2,691
    square feet 780
    availibility Sep 12

A4
Starting at $2,871 1 Bed 1 Bath 849 Sq Ft
16 Available units
Unit
Base Price
Sq Ft
Availability
Unit Details
  • Unit TW-412
    price $2,912
    square feet 849
    availibility Now
  • Unit TW-418
    price $2,912
    square feet 849
    availibility Now
  • Unit TW-915
    price $3,110
    square feet 849
    availibility Now
  • Unit TW-1117
    price $3,130
    square feet 849
    availibility Now
  • Unit TW-1118
    price $3,130
    square feet 849
    availibility Now
  • Unit TW-1518
    price $3,261
    square feet 849
    availibility Now
  • Unit TW-1212
    price $3,273
    square feet 849
    availibility Now
  • Unit TW-PH17
    price $3,430
    square feet 849
    availibility Now
  • Unit TW-1512
    price $3,248
    square feet 849
    availibility Aug 7
  • Unit TW-712
    price $3,052
    square feet 849
    availibility Aug 8
  • Unit TW-1213
    price $3,228
    square feet 849
    availibility Aug 9
  • Unit TW-415
    price $2,871
    square feet 849
    availibility Aug 14
  • Unit TW-1215
    price $3,228
    square feet 849
    availibility Aug 16
  • Unit TW-414
    price $2,893
    square feet 849
    availibility Sep 5
  • Unit TW-1515
    price $3,273
    square feet 849
    availibility Sep 7
  • Unit TW-1517
    price $3,230
    square feet 849
    availibility Oct 12

A1
$3,050 1 Bed 1 Bath 769 Sq Ft
1 Available unit
Unit
Base Price
Sq Ft
Availability
Unit Details
  • Unit TW-1209
    price $3,050
    square feet 769
    availibility Sep 6
TH1
Starting at $4,167 2 Beds 2.5 Baths 1,246 Sq Ft
3 Available units
Unit
Base Price
Sq Ft
Availability
Unit Details
  • Unit 01-116
    price $4,167
    square feet 1,246
    availibility Now
  • Unit 01-103
    price $4,167
    square feet 1,246
    availibility Jul 31
  • Unit 04-403
    price $4,183
    square feet 1,246
    availibility Oct 5
TH3
Starting at $4,363 2 Beds 2.5 Baths 1,288 Sq Ft
Matterport 3D Tour
4 Available units
Unit
Base Price
Sq Ft
Availability
Unit Details
  • Unit 10-1001
    price $6,093
    square feet 1,288
    availibility Now
  • Unit 07-704
    price $4,363
    square feet 1,288
    availibility Aug 6
  • Unit 09-904
    price $5,380
    square feet 1,288
    availibility Sep 7
  • Unit 08-810
    price $4,880
    square feet 1,288
    availibility Sep 8

B1
$3,851 2 Beds 2 Baths 1,044 Sq Ft
1 Available unit
Unit
Base Price
Sq Ft
Availability
Unit Details
  • Unit TW-1421
    price $3,851
    square feet 1,044
    availibility Aug 11
B2
Starting at $3,736 2 Beds 2 Baths 1,052 Sq Ft
2 Available units
Unit
Base Price
Sq Ft
Availability
Unit Details
  • Unit TW-1405
    price $3,736
    square feet 1,052
    availibility Aug 26
  • Unit TW-PH5
    price $3,896
    square feet 1,052
    availibility Sep 4
B5
Starting at $3,896 2 Beds 2 Baths 1,121 Sq Ft
2 Available units
Unit
Base Price
Sq Ft
Availability
Unit Details
  • Unit TW-910
    price $4,161
    square feet 1,121
    availibility Sep 5
  • Unit TW-410
    price $3,896
    square feet 1,121
    availibility Oct 6
B3
$3,821 2 Beds 2 Baths 1,080 Sq Ft
1 Available unit
Unit
Base Price
Sq Ft
Availability
Unit Details
  • Unit TW-1201
    price $3,821
    square feet 1,080
    availibility Sep 10
B8
$4,532 2 Beds 2.5 Baths 1,285 Sq Ft
1 Available unit
Unit
Base Price
Sq Ft
Availability
Unit Details
  • Unit TW-907
    price $4,532
    square feet 1,285
    availibility Sep 22
TH4
Starting at $4,926 3 Beds 3 Baths 1,498 Sq Ft
2 Available units
Unit
Base Price
Sq Ft
Availability
Unit Details
  • Unit 02-201
    price $4,926
    square feet 1,498
    availibility Now
  • Unit 03-302
    price $4,966
    square feet 1,498
    availibility Sep 7
TH5
Starting at $5,086 3 Beds 3 Baths 1,596 Sq Ft
3 Available units
Unit
Base Price
Sq Ft
Availability
Unit Details
  • Unit 01-104
    price $5,086
    square feet 1,596
    availibility Now
  • Unit 05-502
    price $5,125
    square feet 1,596
    availibility Now
  • Unit 01-107
    price $5,125
    square feet 1,596
    availibility Now
A3
Call for Rent 1 Bed 1 Bath 792 Sq Ft
Not Available
A5
Call for Rent 1 Bed 1 Bath 1,008 Sq Ft
Not Available
TH2
Call for Rent 2 Beds 2.5 Baths 1,250 Sq Ft
Not Available
B4
Call for Rent 2 Beds 2 Baths 1,107 Sq Ft
Not Available
B6
Call for Rent 2 Beds 2 Baths 1,189 Sq Ft
Not Available
B7
Call for Rent 2 Beds 2 Baths 1,214 Sq Ft
Not Available
S1
Starting at $2,299 Studio 1 Bath 596 Sq Ft
4 Available units
Unit
Base Price
Sq Ft
Availability
Unit Details
  • Unit TW-702
    price $2,299
    square feet 596
    availibility Now
  • Unit TW-602
    price $2,349
    square feet 596
    availibility Now
  • Unit TW-1102
    price $2,423
    square feet 596
    availibility Now
  • Unit TW-1402
    price $2,472
    square feet 596
    availibility Now

A2
Starting at $2,680 1 Bed 1 Bath 780 Sq Ft
7 Available units
Unit
Base Price
Sq Ft
Availability
Unit Details
  • Unit TW-423
    price $2,682
    square feet 780
    availibility Now
  • Unit TW-922
    price $2,732
    square feet 780
    availibility Now
  • Unit TW-1123
    price $2,753
    square feet 780
    availibility Now
  • Unit TW-904
    price $2,760
    square feet 780
    availibility Now
  • Unit TW-523
    price $2,680
    square feet 780
    availibility Aug 7
  • Unit TW-723
    price $2,700
    square feet 780
    availibility Aug 8
  • Unit TW-403
    price $2,691
    square feet 780
    availibility Sep 12

A4
Starting at $2,871 1 Bed 1 Bath 849 Sq Ft
16 Available units
Unit
Base Price
Sq Ft
Availability
Unit Details
  • Unit TW-412
    price $2,912
    square feet 849
    availibility Now
  • Unit TW-418
    price $2,912
    square feet 849
    availibility Now
  • Unit TW-915
    price $3,110
    square feet 849
    availibility Now
  • Unit TW-1117
    price $3,130
    square feet 849
    availibility Now
  • Unit TW-1118
    price $3,130
    square feet 849
    availibility Now
  • Unit TW-1518
    price $3,261
    square feet 849
    availibility Now
  • Unit TW-1212
    price $3,273
    square feet 849
    availibility Now
  • Unit TW-PH17
    price $3,430
    square feet 849
    availibility Now
  • Unit TW-1512
    price $3,248
    square feet 849
    availibility Aug 7
  • Unit TW-712
    price $3,052
    square feet 849
    availibility Aug 8
  • Unit TW-1213
    price $3,228
    square feet 849
    availibility Aug 9
  • Unit TW-415
    price $2,871
    square feet 849
    availibility Aug 14
  • Unit TW-1215
    price $3,228
    square feet 849
    availibility Aug 16
  • Unit TW-414
    price $2,893
    square feet 849
    availibility Sep 5
  • Unit TW-1515
    price $3,273
    square feet 849
    availibility Sep 7
  • Unit TW-1517
    price $3,230
    square feet 849
    availibility Oct 12

A1
$3,050 1 Bed 1 Bath 769 Sq Ft
1 Available unit
Unit
Base Price
Sq Ft
Availability
Unit Details
  • Unit TW-1209
    price $3,050
    square feet 769
    availibility Sep 6
A3
Call for Rent 1 Bed 1 Bath 792 Sq Ft
Not Available
A5
Call for Rent 1 Bed 1 Bath 1,008 Sq Ft
Not Available
TH1
Starting at $4,167 2 Beds 2.5 Baths 1,246 Sq Ft
3 Available units
Unit
Base Price
Sq Ft
Availability
Unit Details
  • Unit 01-116
    price $4,167
    square feet 1,246
    availibility Now
  • Unit 01-103
    price $4,167
    square feet 1,246
    availibility Jul 31
  • Unit 04-403
    price $4,183
    square feet 1,246
    availibility Oct 5
TH3
Starting at $4,363 2 Beds 2.5 Baths 1,288 Sq Ft
Matterport 3D Tour
4 Available units
Unit
Base Price
Sq Ft
Availability
Unit Details
  • Unit 10-1001
    price $6,093
    square feet 1,288
    availibility Now
  • Unit 07-704
    price $4,363
    square feet 1,288
    availibility Aug 6
  • Unit 09-904
    price $5,380
    square feet 1,288
    availibility Sep 7
  • Unit 08-810
    price $4,880
    square feet 1,288
    availibility Sep 8

B1
$3,851 2 Beds 2 Baths 1,044 Sq Ft
1 Available unit
Unit
Base Price
Sq Ft
Availability
Unit Details
  • Unit TW-1421
    price $3,851
    square feet 1,044
    availibility Aug 11
B2
Starting at $3,736 2 Beds 2 Baths 1,052 Sq Ft
2 Available units
Unit
Base Price
Sq Ft
Availability
Unit Details
  • Unit TW-1405
    price $3,736
    square feet 1,052
    availibility Aug 26
  • Unit TW-PH5
    price $3,896
    square feet 1,052
    availibility Sep 4
B5
Starting at $3,896 2 Beds 2 Baths 1,121 Sq Ft
2 Available units
Unit
Base Price
Sq Ft
Availability
Unit Details
  • Unit TW-910
    price $4,161
    square feet 1,121
    availibility Sep 5
  • Unit TW-410
    price $3,896
    square feet 1,121
    availibility Oct 6
B3
$3,821 2 Beds 2 Baths 1,080 Sq Ft
1 Available unit
Unit
Base Price
Sq Ft
Availability
Unit Details
  • Unit TW-1201
    price $3,821
    square feet 1,080
    availibility Sep 10
B8
$4,532 2 Beds 2.5 Baths 1,285 Sq Ft
1 Available unit
Unit
Base Price
Sq Ft
Availability
Unit Details
  • Unit TW-907
    price $4,532
    square feet 1,285
    availibility Sep 22
TH2
Call for Rent 2 Beds 2.5 Baths 1,250 Sq Ft
Not Available
B4
Call for Rent 2 Beds 2 Baths 1,107 Sq Ft
Not Available
B6
Call for Rent 2 Beds 2 Baths 1,189 Sq Ft
Not Available
B7
Call for Rent 2 Beds 2 Baths 1,214 Sq Ft
Not Available
TH4
Starting at $4,926 3 Beds 3 Baths 1,498 Sq Ft
2 Available units
Unit
Base Price
Sq Ft
Availability
Unit Details
  • Unit 02-201
    price $4,926
    square feet 1,498
    availibility Now
  • Unit 03-302
    price $4,966
    square feet 1,498
    availibility Sep 7
TH5
Starting at $5,086 3 Beds 3 Baths 1,596 Sq Ft
3 Available units
Unit
Base Price
Sq Ft
Availability
Unit Details
  • Unit 01-104
    price $5,086
    square feet 1,596
    availibility Now
  • Unit 05-502
    price $5,125
    square feet 1,596
    availibility Now
  • Unit 01-107
    price $5,125
    square feet 1,596
    availibility Now
* Price shown is base rent. Excludes user-selected optional fees and variable or usage-based fees and required charges due at or prior to move-in or at move-out.View Fees and Policies for details. Price, availability, fees, and any applicable rent special are subject to change without notice.
* Square footage definitions vary. Displayed square footage is approximate.

Fees and Policies

The fees listed below are community-provided and may exclude utilities or add-ons. All payments are made directly to the property and are non-refundable unless otherwise specified. Use the Cost Calculator to determine costs based on your needs.

  • One-Time Basics
    • Due at Move-In
      • Utility - New Account Fee
        One-time charge to activate new utility services. Charged per unit.
        $25
  • Pet Fee
    Max of 2. Fee for allowing pets in the home. Charged per pet.
    $400
  • Pet Rent
    Max of 2. Monthly charge for keeping a pet in the home. Charged per pet.
    $25 / mo
  • Other
  • Storage Unit
    • Storage Fee
      Max of 3. Fee for an on-site storage unit. Charged per rentable item.
      $50 / mo
  • Bike Storage
    • Storage Fee
      Max of 1. monthly fee for bicycle storage. Charged per rentable item.
      $10 / mo
  • Community Account Setup Fee
    Charge for establishing resident accounts and access to community systems. Charged per unit.
    $15
  • Community Amenity Fee
    Community Amenity Fee Charged per unit.
    $20 / mo
  • Trash Services - Doorstep
    Fee for doorstep trash and recycle pickup service. Charged per unit.
    $25 / mo
  • Utility Service Fee
    Monthly fee for utility bill processing and administration. Charged per unit.
    $6.75 / mo
  • Cable TV / Internet Services
    Community-provided cable TV and internet services Charged per unit.
    $70 / mo
  • Utility - Stormwater / Drainage
    Local stormwater management and drainage system fee. Charged per unit.
    Usage-Based
  • Utility - Submetered Sewer
    Utility - Sewer Service Charged per unit.
    Usage-Based
  • Amenity / Clubhouse Rental Deposit (Refundable)
    Refundable deposit for potential damages during a clubhouse rental. Charged per occurrence.
    $500 / occurrence
  • Trash Services - Hauling
    Cost of trash collection, removal, and hauling services. Charged per unit.
    Usage-Based
  • Package Management
    Handling and storage of resident deliveries. Charged per unit.
    $25 / mo
  • Pest Control Services
    Regular pest prevention and treatment services. Charged per unit.
    $5 / mo
  • Access Control
    Access Control Charged per unit.
    $7 / mo
  • Utility - Electric
    Cost of electricity usage for your apartment. Charged per unit.
    Usage-Based
  • Utility - Submetered Water
    Utility - Water Usage Charged per unit.
    Usage-Based
  • Utility - Gas
    Cost of gas usage for your apartment. Charged per unit.
    Usage-Based
  • Amenity / Clubhouse Rental Fee
    Fee for reserving the community clubhouse for events or gatherings. Charged per occurrence.
    $500 / occurrence
  • Utility - Final Bill Fee
    One-time charge for processing and closing a utility account. Charged per unit.
    $25
  • Access Device Replacement
    Access Device Replacement Charged per occurrence.
    $150 / occurrence
  • Utility Non-transferred Utility Fee
    Charge for utility costs not moved to residents name. Charged per occurrence.
    $50 / occurrence
  • Non-Sufficient Funds (NSF)
    Charge for returned payments due to non-sufficient funds. Charged per occurrence.
    $75 / occurrence
  • Utility Vacant cost Recovery
    Utility Vacant cost Recovery Charged per unit.
    Usage-Based
  • Renters Liability Non-Compliance
    Fee for not maintaining required renters liability insurance coverage. Charged per occurrence.
    $50 / occurrence
  • Intra-Community Transfer Fee
    Charge for transferring to another home within the same community. Charged per occurrence.
    $500 / occurrence
  • Utility - Vacant Cost Recovery
    Utility - Vacant Cost Recovery Charged per occurrence.
    Usage-Based

Property Fee Disclaimer: Based on community-supplied data and independent market research. Subject to change without notice. May exclude fees for mandatory or optional services and usage-based utilities.

Details

Property Information

  • Built in 2024
  • 380 units/15 stories

Matterport 3D Tours

Located along Biscayne Boulevard in Miami, this well-appointed one-bedroom, one-bathroom residence offers a thoughtfully designed open floor plan with contemporary finishes throughout. Light hardwood flooring flows seamlessly across the living, dining, and kitchen areas, creating a warm and cohesive aesthetic. The kitchen is outfitted with rich dark wood cabinetry extending to the ceiling, stainless steel appliances, a white quartz countertop island with bar seating, track lighting, and a clean white tile backsplash. The open living room is bathed in natural light from floor-to-ceiling sliding glass doors that lead to a private balcony, offering expansive views of the Miami skyline and surrounding greenery. A ceiling fan enhances the airy, bright ambiance. The bedroom features large corner windows framing stunning elevated city and sky views, with direct access to a dedicated closet and an en-suite bathroom. The bathroom is finished with large-format white tiles, a glass-enclosed walk-in shower with a rain showerhead, dark hardware accents, and a floating vanity with a marble-style countertop. Additional spaces include a den, laundry area, and ample closet storage, rounding out this modern Miami residence.

1BR, 1BA - 1,008SF
1/9
Located along Biscayne Boulevard in Miami, this well-appointed one-bedroom, one-bathroom residence offers a thoughtfully designed open floor plan with contemporary finishes throughout. Light hardwood flooring flows seamlessly across the living, dining, and kitchen areas, creating a warm and cohesive aesthetic. The kitchen is outfitted with rich dark wood cabinetry extending to the ceiling, stainless steel appliances, a white quartz countertop island with bar seating, track lighting, and a clean white tile backsplash. The open living room is bathed in natural light from floor-to-ceiling sliding glass doors that lead to a private balcony, offering expansive views of the Miami skyline and surrounding greenery. A ceiling fan enhances the airy, bright ambiance. The bedroom features large corner windows framing stunning elevated city and sky views, with direct access to a dedicated closet and an en-suite bathroom. The bathroom is finished with large-format white tiles, a glass-enclosed walk-in shower with a rain showerhead, dark hardware accents, and a floating vanity with a marble-style countertop. Additional spaces include a den, laundry area, and ample closet storage, rounding out this modern Miami residence. Located at 11295 Biscayne Blvd in Miami, FL, this contemporary fitness center offers a well-appointed, single-floor layout designed to support a full range of workout routines. The main gym area is expansive and generously lit, with floor-to-ceiling windows lining one side that frame lush tropical palm views and invite abundant natural light throughout the space. Light hardwood-style flooring runs throughout, complementing the clean, modern aesthetic defined by crisp white walls, recessed lighting, and a curved tray ceiling with warm ambient uplighting that adds a refined architectural touch. The main floor is equipped with a comprehensive selection of commercial-grade cardio machines — including treadmills, ellipticals, stair climbers, and rowing machines — all positioned to take advantage of the outdoor views. A dedicated strength training zone features cable machines, power racks, weight benches, and free weights, accented by a decorative perforated wall panel that adds visual interest. A separate enclosed room serves as a specialized boxing and functional training studio, outfitted with an Everlast punching bag system, medicine balls, a stability ball, and a training mat, all under soft pendant lighting. The overall ambiance is bright, clean, and motivating — a premium wellness environment befitting its Miami setting. Located on Biscayne Boulevard in Miami, FL, this contemporary single-floor amenity and coworking space offers a well-appointed environment designed for both productivity and comfort. The layout spans a generous open floor plan that seamlessly integrates multiple functional zones, including a large conference area, lounge seating, and a series of glass-enclosed private meeting rooms.

The conference area anchors one side of the space and features a substantial light wood communal table surrounded by tan leather rolling chairs, set beneath stylish globe pendant lighting. A bold, colorful abstract mural serves as a dramatic focal point on the accent wall, complemented by a wall-mounted display screen. Adjacent to the conference zone, a relaxed lounge area is furnished with contemporary curved seating in warm orange and neutral tones, arranged around low coffee and console tables atop layered area rugs.

A corridor of glass-walled private offices and meeting rooms lines one side, offering privacy without sacrificing visual openness. These rooms feature dark-framed glass partitions, patterned carpet, and individual display screens. Light wood flooring runs throughout the open areas, reflecting the abundant natural light that pours in through floor-to-ceiling windows along the exterior wall. These expansive windows frame open outdoor views, enhancing the airy, sun-filled ambiance characteristic of Miami's vibrant atmosphere. Recessed and cove lighting add a polished, professional finish to the overall design. Located on Biscayne Boulevard in Miami, this contemporary 3-story townhouse offers a well-planned multi-level layout with 2 bedrooms, 3 bathrooms, and a private garage. Light wood flooring flows throughout the main living areas, complemented by soaring ceilings and ceiling fans that enhance the airy, open atmosphere. The main floor features a bright, open-plan living room, dining area, and kitchen. The kitchen is outfitted with warm wood cabinetry, stainless steel appliances, and sleek countertops, opening directly to the dining space and a balcony with outdoor views. The living room benefits from floor-to-ceiling windows that flood the space with natural light. A conveniently located half bathroom serves the main floor. Upstairs, the primary bedroom is generously proportioned, featuring large sliding glass doors that lead to a private balcony with scenic views. The en-suite primary bathroom showcases marble-look tile, a double-sink wood vanity with black hardware, and a walk-in glass shower with a rain head. The second bedroom is well-sized with its own closet access. A den provides flexible additional space. The ground level houses the private garage with a patio, completing this thoughtfully designed Miami townhouse. Located at 11265 Biscayne Blvd in Miami, FL, this sleek and contemporary conference room is designed to facilitate professional meetings in a polished, well-appointed environment. The room centers around a substantial wood-grain conference table that comfortably seats multiple participants in ergonomic upholstered chairs, creating a functional yet refined atmosphere. A wall-mounted large-format flat-screen television is positioned above a modern credenza — complete with gold-accented drawer pulls — making the space well-equipped for presentations and collaborative sessions. A striking geometric-patterned accent wall in muted blue and gray tones adds visual depth and a sophisticated design element to the room. The flooring features a textured, multi-tone carpet that complements the neutral and earthy color palette throughout. One full side of the room is enclosed by sleek, floor-to-ceiling black-framed glass partitions, providing a transparent boundary that connects the conference room visually to adjacent open workspaces, allowing natural light to filter through while maintaining acoustic separation. Recessed ceiling lighting ensures consistent, even illumination across the room. The overall design balances contemporary aesthetics with practical functionality, making it an ideal setting for professional gatherings in the heart of Miami. This professionally designed fitness facility spans a single floor and comprises two dedicated exercise rooms, together offering a comprehensive and well-appointed workout environment. The main exercise room is expansive and flooded with natural light through floor-to-ceiling windows that frame lush tropical foliage, creating an energizing atmosphere. Light hardwood-style flooring runs throughout, complementing the crisp white walls and elegant coffered ceilings with warm recessed and cove lighting. The space is equipped with a full lineup of premium cardio machines, including treadmills, ellipticals, and steppers, arranged along the windowed perimeter. A dedicated strength training zone features cable machines, weight benches, plate-loaded equipment, and a full dumbbell rack, with large decorative mirrors lining the walls to enhance depth and visibility. Wall-mounted flat-screen televisions provide entertainment throughout. The second exercise room offers a more intimate setting, fitted with a multi-functional RAX-style training station, a heavy bag, a speed bag, resistance training accessories, a stability ball, and kettlebells — ideal for functional and high-intensity training. Light-toned flooring and pendant lighting give this room a clean, focused ambiance. The facility entrance features sleek double glass doors and a controlled access entry, contributing to the overall polished, modern aesthetic of the space. This elegantly designed single-floor amenity space offers a seamless blend of modern architecture and refined interior design across a generously proportioned open layout. The entrance lobby immediately sets the tone with large-format white tile flooring, a sculptural wave-textured accent wall, and a polished marble reception desk. Curated artwork lines the walls throughout, adding artistic character to every corner.

The living area is anchored by a built-in entertainment wall featuring integrated shelving with accent lighting, a large flat-screen display, and warm wood panel finishes. Plush neutral sofas, a marble-topped coffee table, and a globe pendant chandelier create an inviting and sophisticated lounge atmosphere. A bold abstract canvas in blue and white tones serves as a striking focal point.

Floor-to-ceiling windows and sheer drapery flood the space with natural light while framing lush outdoor views of mature palms and manicured landscaping. The dining area features a sleek round marble-top table positioned directly beside the expansive glazed façade, offering an airy, sunlit setting.

The game room stands out with a full-size billiards table positioned beneath dramatic oversized pendant lights, complemented by a slate-blue accent wall and contemporary wall art. Polished concrete-look flooring and a casual seating arrangement complete this dynamic social zone. Throughout, the space maintains a cohesive palette of warm neutrals, stone textures, and modern finishes. Located in Miami, FL, this well-appointed one-bedroom, one-bathroom residence offers a thoughtfully designed open-concept layout across a single floor. Light-toned hardwood-style flooring flows throughout, creating a cohesive and airy feel.

The combined kitchen and living area serves as the heart of the home. The kitchen is outfitted with dark wood cabinetry, stainless steel appliances including a French door refrigerator and range, a tile backsplash, and a central island with a quartz countertop and seating — ideal for casual dining. The living area is bright and spacious, anchored by floor-to-ceiling sliding glass doors that open directly to a private balcony with expansive views of the Miami skyline and surrounding greenery. A ceiling fan adds comfort overhead.

The bedroom is a serene retreat, featuring large picture windows with panoramic outdoor views, a ceiling fan, and direct access to a dedicated walk-in closet with built-in dark wood shelving and hanging storage.

The bathroom is finished in a clean, modern aesthetic with large-format white tiles, a frameless glass walk-in shower with a rain showerhead, matte black fixtures, and a quartz vanity surface.

A hallway connects the living spaces efficiently, completing this polished and functional Miami residence. This contemporary multi-level residence spans three floors and offers a thoughtfully designed layout with two bedrooms and three bathrooms. The ground level houses a private garage with exposed concrete floors, a roll-up door, and a window overlooking the waterway — spacious enough to accommodate a golf cart or vehicle.

The main living floor is bright and open, combining the kitchen and living area in a seamless, modern layout. The kitchen features warm wood cabinetry, a marble-style backsplash, stainless steel appliances, and light hardwood flooring that flows throughout. Floor-to-ceiling sliding glass doors open to a balcony with stunning waterfront views, flooding the space with natural light. The living area is anchored by a ceiling fan, neutral tones, and a welcoming open feel.

The upper floor hosts both bedrooms. The primary bedroom is generously proportioned, with large sliding glass doors framing waterway views, a ceiling fan, and a dedicated walk-in closet. The second bedroom is bright with a large window and direct access to its own en-suite bathroom featuring warm wood vanity accents. The bathrooms throughout are finished in marble-style tile with matte black fixtures and tub-shower combinations. A hallway and closet complete the upper level, rounding out a well-organized and stylish residence.
Exterior 360º View of Biscayne Shores
Property Site Map

Select a unit to view pricing & availability

Any
Studio
1
2
3
Any
1+
2+
3+
Move-In Date
Viewing Floor:
1 (12 units)
2 (0 unit)
3 (0 unit)
4 (7 units)
5 (1 unit)
6 (1 unit)
7 (3 units)
8 (0 unit)
9 (5 units)
10 (0 unit)
11 (4 units)
12 (5 units)
14 (3 units)
15 (3 units)
PH (2 units)
Matterport 3D Tour Matterport 3D Tour
Matterport 3D Tour

About Biscayne Shores

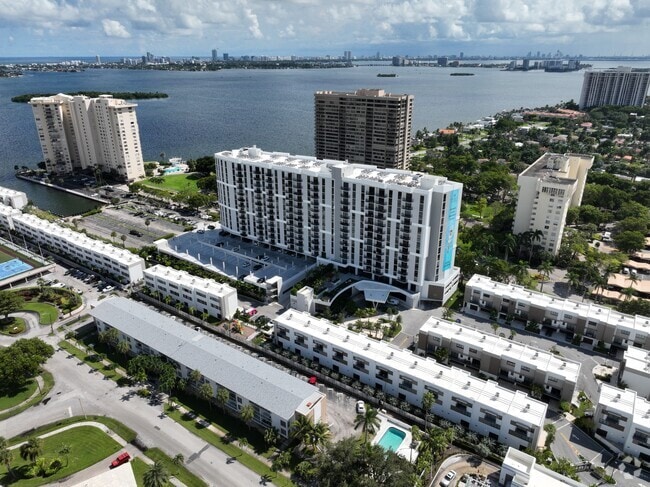
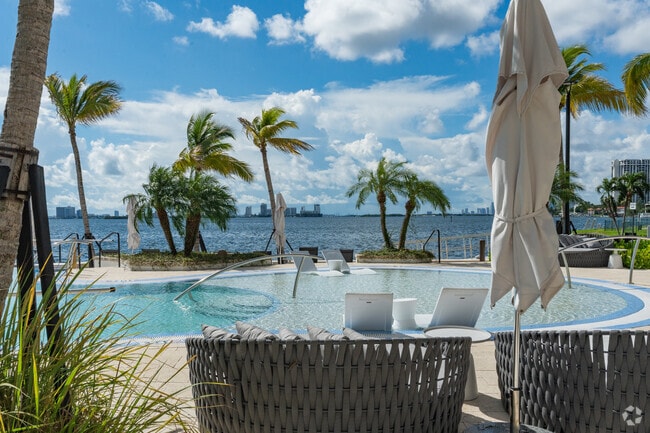
Discover Biscayne Shores, a Bayfront Retreat of High-End Apartments in North Miami, FL. Resort-worthy resident spaces are equipped to provide a full live-work-play lifestyle. Get an early morning sweat going with any number of private classes or equipment in our top-tier fitness club. If working from home is more your speed, set up shop in our executive lounge with luxury coworking suites for reserved and open uses, or step into our podcasting suite to generate one-of a kind content right from home. When the day calls for a slower pace, unwind in the rooftop lounge and grill areas or bask poolside in the warm Miami sun where you can dip in the jacuzzi and put your toes in the sand. Choose to tap into your sense of adventure with direct Biscayne Bay access, via our waterfront beach and private paddleboard launch dock. These North Miami, FL luxury apartment residences come with the best!

Biscayne Shores is an apartment community located in Miami/Dade County and the 33181 ZIP Code. This area is served by the Miami-Dade County Public Schools attendance zone.

Unique Features

  • 24-hour top-tier fitness club
  • Children’s play resort
  • Luxury finishes with quartz countertops
  • Outdoor summer kitchen
  • Resort worthy waterfront pool
  • Rooftop terrace lounge
  • Studio, One & Two-Bedroom

Contact

View Property Website
Language: English
Open 9am - 8pm Today
  • Monday, 9am - 6pm
  • Tuesday, 9am - 8pm
  • Wednesday, 9am - 6pm
  • Thursday, 9am - 8pm
  • Friday, 9am - 6pm
  • Saturday & Sunday, 10am - 5pm
Property Management Company Logo

Community Amenities

  • Lounge
  • Pool

Apartment Features

  • Kitchen
  • Quartz Countertops
Location
11295 Biscayne Blvd, Miami,
FL 33181
Get Directions
Schools Restaurants Groceries Coffee Banks Shops Fitness
| Edit
Edit Commute

Destination is required

Under 30 minutes

Commute Time is calculated at rush hour.
City - Miami

Miami earns its nickname, the Magic City, with a skyline that rivals the country's biggest metros, beaches just minutes from downtown, and neighborhoods that feel like a world of their own. Wynwood draws visitors and locals alike with its sprawling outdoor murals and gallery scene, while Brickell hums with a financial district energy and easy Metromover access. Little Havana pulses with Latin culture and Coconut Grove offers a laid-back alternative near the waterfront. Bayfront Park and the Pérez Art Museum Miami give residents plenty of green space and attractions without ever leaving the city.

The rental landscape reflects Miami's wide range of lifestyles. Sleek high-rise apartment communities in Brickell and Downtown sit alongside Mediterranean-style rentals in Coconut Grove and colorful townhomes throughout Little Havana.

Florida International University and the University of Miami both call the area home, adding an energy to the city's already lively atmosphere.

Learn more about living in Miami 
Amenities
  • Lounge
  • Pool
  • 24-hour top-tier fitness club
  • Children’s play resort
  • Luxury finishes with quartz countertops
  • Outdoor summer kitchen
  • Resort worthy waterfront pool
  • Rooftop terrace lounge
  • Studio, One & Two-Bedroom
  • Kitchen
  • Quartz Countertops
Office Hours
Monday 9am - 6pm
Tuesday 9am - 8pm
Wednesday 9am - 6pm
Thursday 9am - 8pm
Friday 9am - 6pm
Saturday 10am - 5pm
Sunday 10am - 5pm
305-419-1085
Education
Colleges & Universities Distance
Barry University
Drive: 9 min 3.3 mi
FIU, Biscane Bay
Drive: 11 min 4.3 mi
Miami Dade College, North
Drive: 16 min 6.7 mi
Univ. of Miami, Uhealth
Drive: 17 min 9.0 mi
Biscayne Shores is within 9 minutes or 3.3 miles from Barry University. It is also near FIU, Biscane Bay and Miami Dade College, North.
Schools
  • Public Schools
  • Private Schools
David Lawrence Jr. K-8 Center
Public Elementary & Middle School
Grades PK-8
1,069 Students
Attendance Zone
Mater Academy Biscayne Middle School
Public Middle School
Grades 6-8
646 Students
Nearby
North Miami Middle School
Public Middle School
Grades 6-8
632 Students
Attendance Zone
Mater Academy Biscayne North Miami High Sch
Public High School
Grades 9-12
455 Students
Nearby
Alonzo And Tracy Mourning Senior High Biscayne Bay Campus
Public High School
Grades 9-12
1,608 Students
Attendance Zone
El Shaddai School
Private Elementary School
Grades K-5
Nearby
Miami Country Day School
Private Elementary, Middle & High School
Grades PK-12
Nearby
Alberto's Dream Childcare and Learning Center
Private Elementary School
Grades PK-5
70 Students
Nearby
School data provided by The GreatSchools Rating helps parents compare schools within a state based on a variety of school quality indicators and provides a helpful picture of how effectively each school serves all of its students. Ratings are on a scale of 1 (below average) to 10 (above average) and can include test scores, college readiness, academic progress, advanced courses, equity, discipline and attendance data. We also advise parents to visit schools, consider other information on school performance and programs, and consider family needs as part of the school selection process.

View GreatSchools Rating Methodology


Data provided by GreatSchools.org © 2026. All rights reserved.
Transportation

Transportation options available in Miami include Adrienne Arsht Center, located 6.8 miles from Biscayne Shores. Biscayne Shores is near Miami International, located 14.8 miles or 31 minutes away, and Fort Lauderdale/Hollywood International, located 15.8 miles or 28 minutes away.

Transit / Subway Distance
Adrienne Arsht Center
Drive: 16 min 6.8 mi
School Board
Drive: 16 min 7.2 mi
Eleventh Street
Drive: 17 min 9.1 mi
Park West
Drive: 17 min 9.3 mi
Museum Park Metromover Station
Drive: 18 min 9.3 mi
Commuter Rail Distance
Aventura
Drive: 12 min 5.9 mi
Golden Glades
Drive: 15 min 6.3 mi
Northside
Drive: 14 min 6.7 mi
Dr. Martin Luther King Jr. Plaza
Drive: 15 min 7.1 mi
Opa-Locka
Drive: 17 min 7.3 mi
Airports Distance
Airports Distance
Miami International
Drive: 31 min 14.8 mi
Fort Lauderdale/Hollywood International
Drive: 28 min 15.8 mi
Getting Around
Moderately Walkable
Walkability
60 / 100
Limited Public Transit
Transit
30 / 100
Very Drivable
Drivability
80 / 100
Fairly Bikeable
Bikeability
40 / 100

Scores provided by

What do Walkability, Transit, Drivability, and Bikeability mean? Walkability measures the walking distance to day-to-day needs. Transit measures access to public transportation. Drivability measures congestion, parking availability, and access to major roads. Bikeability measures the suitability for cycling. How It Works
Active
Soundscore™
78 / 100

Traffic

Busy

Airport

Calm

Businesses

Active

Scores provided by

HowLoud What is a Sound Score Rating? A Sound Score Rating aggregates noise caused by vehicle traffic, airplane traffic and local sources. How It Works
Points of Interest

Time and distance from Biscayne Shores.

Shopping Centers Distance
11099 Biscayne Blvd
Walk: 5 min 0.3 mi
La Fontana Shops
Walk: 8 min 0.4 mi
11850-11890 Biscayne Blvd
Walk: 11 min 0.6 mi
Biscayne Shores has 3 shopping centers within 0.6 mile, which is about a 11-minute walk. The miles and minutes will be for the farthest away property.
Parks and Recreation Distance
Arch Creek Park & Nature Center
Drive: 4 min 1.7 mi
Enchanted Forest Elaine Gordon Park
Drive: 4 min 1.9 mi
Oleta River State Park
Drive: 11 min 3.9 mi
Greynolds Park
Drive: 10 min 4.4 mi
Jungle Island
Drive: 20 min 10.9 mi
Biscayne Shores has 5 parks within 10.9 miles, including Arch Creek Park & Nature Center, Enchanted Forest Elaine Gordon Park, and Oleta River State Park.
Hospitals Distance
Hospitals Distance
North Shore Medical Center
Drive: 9 min 3.8 mi
Douglas Gardens Hospital
Drive: 11 min 4.7 mi
Aventura Hospital and Medical Center
Drive: 13 min 6.7 mi
Biscayne Shores has 3 hospitals within 6.7 miles, the nearest is North Shore Medical Center which is 3.8 miles away and a 9 minute drive.


Reviews for Biscayne Shores

3.0
Renter Rating
5 Stars
1
4 Stars
0
3 Stars
0
2 Stars
0
1 Star
1
Share details of your own experience with this property
Renter Reviews 2 Reviews
 
  • Most Recent
  • Most Helpful
  • Rating Low-High
  • Rating High-Low
Submitted by a verified resident of the apartment community. Participating residents may receive reward points in exchange for posting a review during their lease term, regardless of the nature of the review. Delete

Property Manager Responded:

Property Manager Responded

Show full review Show less
Was this helpful? Vote review helpful Thanks for your feedback!
Flag Review
  1. ...
  2. ...

Biscayne Shores Photos

  • Biscayne Shores

  • 1BR, 1BA - 1,008SF

  • Pool

  • Pool

  • Kayaks

  • Biscayne Shores

  • Biscayne Shores

  • Biscayne Shores - Villas

  • Biscayne Shores- Villas

Models

  • Studio

  • 1 Bedroom

  • 1 Bedroom

  • 1 Bedroom

  • 1 Bedroom

  • 1 Bedroom

Nearby Apartments

Within 50 Miles of Biscayne Shores

  • Resia Golden Glades

    15955 NW 6th Ave

    Miami, FL 33169

    $2,340 - $3,539 Total Monthly Price

    1-3 Br 4.0 mi

  • 10X Fort Lauderdale

    1919 SE 10th Ave

    Fort Lauderdale, FL 33316

    $2,402 - $3,484 Total Monthly Price

    1-2 Br 15.1 mi

  • 10X Las Olas Walk

    106 S Federal Hwy

    Fort Lauderdale, FL 33301

    $2,476 - $6,282 Total Monthly Price

    1-3 Br 16.8 mi

  • The Manor at Flagler Village

    501 NE 5th Ter

    Fort Lauderdale, FL 33301

    $2,388 - $3,221 Total Monthly Price

    1-2 Br 17.3 mi

  • 10X Sunrise

    1640 NW 128th Dr

    Sunrise, FL 33323

    $1,946 - $3,228 Total Monthly Price

    1-3 Br 20.6 mi

  • Hampton Lakes

    1400 Avon Ln

    North Lauderdale, FL 33068

    $1,611 - $5,570 Total Monthly Price

    1-3 Br 23.1 mi

Frequently Asked Questions
Does Biscayne Shores have in-unit laundry?

Biscayne Shores does not offer in-unit laundry or shared facilities. Please contact the property to learn about nearby laundry options.

What utilities are included in rent at Biscayne Shores?

Utilities are not included in rent. Residents should plan to set up and pay for all services separately.

Is parking available at Biscayne Shores?

Parking is available at Biscayne Shores. Contact this property for details.

Which floor plans are available, and what are the price ranges?

Biscayne Shores has studios to three-bedrooms with rent ranges from $2,299/mo. to $6,093/mo.

Is Biscayne Shores pet-friendly?

Yes, Biscayne Shores welcomes pets. Breed restrictions, weight limits, and additional fees may apply. View this property's pet policy.

How much income do I need to rent at Biscayne Shores?

A good rule of thumb is to spend no more than 30% of your gross income on rent. Based on the lowest available rent of $2,299 for a studio, you would need to earn about $91,960 per year to qualify. Want to double-check your budget? Calculate how much rent you can afford with our Rent Affordability Calculator.

Does Biscayne Shores have move-in specials?

Biscayne Shores is offering Specials for eligible applicants, with rental rates starting at $2,299.

Does Biscayne Shores offer Matterport 3D tours?

Yes! Biscayne Shores offers 9 Matterport 3D Tours. Explore different floor plans and see unit level details, all without leaving home.
Back To Top
Send a Message
Contact Property
enter move in date in the format: 2 digit month / 2 digit day / 4 digit year

I would like to... Optional

Send Message

Submitting Request

Send a Message
Contact Property

Thank you! Your email has been sent.

Error

Report an Issue Print Get Directions
Try These Popular Nearby Searches

Cities

  • Brownsville Rentals
  • Coconut Grove Rentals
  • Gladeview Rentals
  • Miami Springs Rentals
  • West Miami Rentals

Search by Bedrooms

  • Studio Apartments in Miami
  • 1 Bedroom Apartments in Miami
  • 2 Bedroom Apartments in Miami
  • 3 Bedroom Apartments in Miami
  • Rooms for Rent in Miami

Other Rental Types

  • Miami Lofts for Rent
  • Miami Houses for Rent
  • Miami Condos for Rent
  • Miami Townhomes for Rent
  • Private Landlord Rentals Miami
  • Miami Duplex Rentals
  • 33181 Houses for Rent
  • 33181 Condos for Rent
  • 33181 Townhomes for Rent

Stay on Budget

  • Miami Apartments Under $500
  • Miami Apartments Under $800
  • Miami Apartments Under $900
  • Miami Apartments Under $1,000
  • Miami Apartments Under $1,200
  • Miami Apartments Under $1,300
  • Miami Apartments Under $1,400
  • Miami Apartments Under $2,000

Filter by Popular Amenities

  • Pet Friendly Apartments in Miami
  • Furnished Apartments in Miami
  • Apartments with Washer & Dryer in Miami
  • Wheelchair Accessible Apartments in Miami
  • Apartments with EV Charging in Miami
  • Apartments with Balcony in Miami
  • Apartments with Air Conditioning in Miami
  • Miami Apartments with Pickleball Court
  • Miami Apartments with Virtual Tours
  • Miami Waterfront Apartments

Find Specialty Housing

  • Student Housing in Miami
  • Miami Low Income Housing
  • Senior Housing in Miami
  • Short Term Rentals in Miami
  • Luxury Apartments in Miami
  • Cheap Apartments in Miami
  • Corporate Housing in Miami
  • Move-In Specials in Miami
  • New Apartments in Miami
  • About Us
  • Advertise
  • Legal Notices
  • Privacy Notice
  • Avoid Scams
  • Accessibility
  • Calculate Rent Affordability
  • Renterverse
  • Sitemap
Property Logo
apartments.com
© 2026 CoStar Group, Inc. Equal Housing Opportunity

Equal Housing Opportunity

© 2026 CoStar Group, Inc.

Equal Housing Opportunity

Ready to Apply?

Good News! This rental is accepting applications through Apartments.com. Act now and your $ purchase will include 9 additional FREE application submissions to participating properties.

Or if you already have an account


Required

Required

Valid Email Required

You must acknowledge the disclaimer to continue
Next
You're leaving Apartments.com

Do you want this community to contact you?

Required

Required

Valid Email Required

Continue to Property Website Skip this Step
Continue

Take me to this property's website
Send Message
Interested in this property? Send message today.
Rate & Review Biscayne Shores
Please select a rating
50 character minimum
By clicking submit, I agree to the Apartments.com Terms of Service and the Ratings & Reviews Terms of Use.
Share This Listing
Listing Image

11295 Biscayne Blvd

Miami, FL 33181

Email

Link Copied

(305) 419-1085
Get Directions
Schools Restaurants Groceries Coffee Banks Shops Fitness
Select a unit to view pricing and availability
Floor
1 (12 units)
2 (0 unit)
3 (0 unit)
4 (7 units)
5 (1 unit)
6 (1 unit)
7 (3 units)
8 (0 unit)
9 (5 units)
10 (0 unit)
11 (4 units)
12 (5 units)
14 (3 units)
15 (3 units)
PH (2 units)
Any
Studio
1
2
3
Any
1+
2+
3+
Move-In Date
Matterport 3D Tour Matterport 3D Tour
Matterport 3D Tour