Map
  • Add a Property
  • Renter Tools
    • Favorites
    • Saved Searches
  • Manage Rentals
  • Apartments For Rent
  • Houses For Rent
  • Condos For Rent
  • Townhomes For Rent
  • Help Center
  • Area Guide
  • Rent Calculator
  • Property Management Companies
English

Language

English Español
Apartments.com Logo
Manage Rentals      Sign Up / Sign In
  • Primary Photo - Biscayne 112
  • Building Photo - Biscayne 112
    Building Photo - Biscayne 112
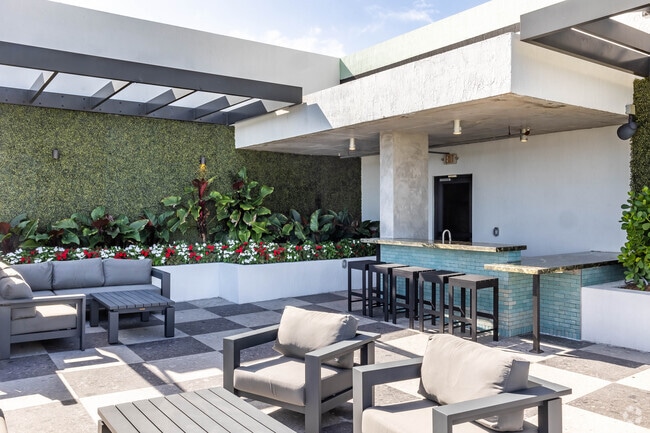
  • Ocean View Terrace - Biscayne 112
    Ocean View Terrace - Biscayne 112
Contact This Property
Schedule In-Person Tour

Tour Options: In-Person

Language: English

Open 10am - 5pm Today

View All Hours Office Hours Monday - Friday, 9am - 6pm Saturday, 10am - 5pm Sunday, 1pm - 5pm

Contact This Property

Tour Options: In-Person

Language: English

Open 10am - 5pm Today

View All Hours Office Hours Monday - Friday, 9am - 6pm Saturday, 10am - 5pm Sunday, 1pm - 5pm

Biscayne 112 media gallery Unit
call 855-768-8123
Floor Plan View Body
Florida Miami/Dade County Miami

Biscayne 112

11200 Biscayne Blvd, Miami, FL 33181

3.6
Renter Rating 53 Reviews
Verified Listing CoStar Verified® Listing

This Listing has been verified by CoStar’s listing verification process, which combines internal screening and fraud detection technology. Always beware of scams.

Today
Share Listing
Favorites
855-768-8123
Property Management Company Logo
  • Monthly Rent

    $2,328 - $4,124

  • Bedrooms

    Studio - 3 bd

  • Bathrooms

    1 - 2 ba

  • Square Feet

    457 - 1,380 sq ft

Biscayne 112
Property Management Company Logo
Share Listing
Favorites

Move-in Special

Now offering 2 months FREE on select floor plans with 12-to-14-month lease terms, plus lease within 48 hours and we’ll waive your administration fees! *Restrictions apply

Highlights

  • Dry Cleaning Service
  • Roof Terrace
  • Cabana
  • Pet Washing Station
  • Yard
  • High Ceilings
  • Pool
  • Walk-In Closets
  • Deck

Pricing & Floor Plans

filter results by bedrooms
A1
Starting at $2,328 1 Bed 1 Bath 670 Sq Ft
16 Available units
Unit
Base Price
Sq Ft
Availability
Unit Details
  • Unit 232
    price $2,423
    square feet 670
    availibility Now
  • Unit 831
    price $2,508
    square feet 670
    availibility Now
  • Unit 409
    price $2,568
    square feet 670
    availibility Now
  • Unit 445
    price $2,568
    square feet 670
    availibility Now
  • Unit 709
    price $2,608
    square feet 670
    availibility Now
  • Unit 111
    price $2,648
    square feet 670
    availibility Now
  • Unit 113
    price $2,648
    square feet 670
    availibility Now
  • Unit 732
    price $2,583
    square feet 670
    availibility Sep 19
  • Unit 824
    price $2,673
    square feet 670
    availibility Sep 30
  • Unit 823
    price $2,648
    square feet 670
    availibility Oct 2
  • Unit 435
    price $2,328
    square feet 670
    availibility Oct 7
  • Unit 632
    price $2,553
    square feet 670
    availibility Oct 12
  • Unit 210
    price $2,388
    square feet 670
    availibility Oct 19
  • Unit 537
    price $2,358
    square feet 670
    availibility Nov 3
  • Unit 110
    price $2,648
    square feet 670
    availibility Nov 8
  • Unit 810
    price $2,648
    square feet 670
    availibility Nov 8

A3
$2,623 1 Bed 1 Bath 693 Sq Ft
1 Available unit
Unit
Base Price
Sq Ft
Availability
Unit Details
  • Unit 528
    price $2,623
    square feet 693
    availibility Now
A1.5W (Salary Requirements Apply)
$2,625 1 Bed 1 Bath 740 Sq Ft
1 Available unit
Unit
Base Price
Sq Ft
Availability
Unit Details
  • Unit 117
    price $2,625
    square feet 740
    availibility Now
A1W (Salary Requirements Apply)
$2,714 1 Bed 1 Bath 670 Sq Ft
1 Available unit
Unit
Base Price
Sq Ft
Availability
Unit Details
  • Unit 109
    price $2,714
    square feet 670
    availibility Now
A1.5
Starting at $2,433 1 Bed 1 Bath 740 Sq Ft
3 Available units
Unit
Base Price
Sq Ft
Availability
Unit Details
  • Unit 538
    price $2,433
    square feet 740
    availibility Sep 10
  • Unit 617
    price $2,498
    square feet 740
    availibility Sep 10
  • Unit 517
    price $2,598
    square feet 740
    availibility Sep 11
A2
$2,723 1 Bed 1 Bath 723 Sq Ft
1 Available unit
Unit
Base Price
Sq Ft
Availability
Unit Details
  • Unit 807
    price $2,723
    square feet 723
    availibility Sep 24
B1.8
Starting at $2,796 2 Beds 2 Baths 1,034 Sq Ft
2 Available units
Unit
Base Price
Sq Ft
Availability
Unit Details
  • Unit 315
    price $2,796
    square feet 1,034
    availibility Now
  • Unit 615
    price $2,796
    square feet 1,034
    availibility Dec 11
B2
Starting at $2,891 2 Beds 2 Baths 1,000 Sq Ft
3 Available units
Unit
Base Price
Sq Ft
Availability
Unit Details
  • Unit 225
    price $2,891
    square feet 1,000
    availibility Now
  • Unit 430
    price $2,921
    square feet 1,000
    availibility Now
  • Unit 625
    price $2,906
    square feet 1,000
    availibility Sep 13
B1.1a
Starting at $2,916 2 Beds 2 Baths 1,018 Sq Ft
2 Available units
Unit
Base Price
Sq Ft
Availability
Unit Details
  • Unit 636
    price $2,956
    square feet 1,018
    availibility Now
  • Unit 219
    price $2,916
    square feet 1,018
    availibility Sep 22
B1
Starting at $2,916 2 Beds 2 Baths 1,019 Sq Ft
5 Available units
Unit
Base Price
Sq Ft
Availability
Unit Details
  • Unit 739
    price $3,111
    square feet 1,019
    availibility Now
  • Unit 241
    price $2,916
    square feet 1,019
    availibility Sep 9
  • Unit 834
    price $3,026
    square feet 1,019
    availibility Sep 10
  • Unit 639
    price $3,081
    square feet 1,019
    availibility Nov 8
  • Unit 221
    price $2,916
    square feet 1,019
    availibility Sep 23, 2027

B1.8W (Salary Requirements Apply)
$3,211 2 Beds 2 Baths 1,034 Sq Ft
1 Available unit
Unit
Base Price
Sq Ft
Availability
Unit Details
  • Unit 640
    price $3,211
    square feet 1,034
    availibility Now
B1W (Salary Requirements Apply)
$3,329 2 Beds 2 Baths 1,019 Sq Ft
1 Available unit
Unit
Base Price
Sq Ft
Availability
Unit Details
  • Unit 534
    price $3,329
    square feet 1,019
    availibility Now
B1.2
Starting at $2,756 2 Beds 2 Baths 988 Sq Ft
3 Available units
Unit
Base Price
Sq Ft
Availability
Unit Details
  • Unit 608
    price $2,906
    square feet 988
    availibility Sep 10
  • Unit 126
    price $3,151
    square feet 988
    availibility Sep 24
  • Unit 308
    price $2,756
    square feet 988
    availibility Nov 4
B5
$2,936 2 Beds 2 Baths 1,113 Sq Ft
1 Available unit
Unit
Base Price
Sq Ft
Availability
Unit Details
  • Unit 748
    price $2,936
    square feet 1,113
    availibility Nov 3
S1
Call for Rent Studio 1 Bath 457 Sq Ft
Available Soon
A1.6
Call for Rent 1 Bed 1 Bath 588 Sq Ft
Available Soon
A1.3
Call for Rent 1 Bed 1 Bath 797 Sq Ft
Available Soon
A1.7W (Salary Requirements Apply)
Call for Rent 1 Bed 1 Bath 721 Sq Ft
Available Soon
A3W (Salary Requirements Apply)
Call for Rent 1 Bed 1 Bath 693 Sq Ft
Available Soon
A2W (Salary Requirements Apply)
Call for Rent 1 Bed 1 Bath 723 Sq Ft
Available Soon
B4
Call for Rent 2 Beds 2 Baths 931 Sq Ft
Available Soon
B1.5
Call for Rent 2 Beds 2 Baths 985 Sq Ft
Available Soon
B3
Call for Rent 2 Beds 2 Baths 999 Sq Ft
Available Soon
B6
Call for Rent 2 Beds 2 Baths 1,029 Sq Ft
Available Soon
B1.4
Call for Rent 2 Beds 2 Baths 1,065 Sq Ft
Available Soon
B1.6
Call for Rent 2 Beds 2 Baths 1,072 Sq Ft
Available Soon
B7
Call for Rent 2 Beds 2 Baths 1,115 Sq Ft
Available Soon
B1.5W (Salary Requirements Apply)
Call for Rent 2 Beds 2 Baths 985 Sq Ft
Available Soon
B1.2W (Salary Requirements Apply)
Call for Rent 2 Beds 2 Baths 988 Sq Ft
Available Soon
B3W (Salary Requirements Apply)
Call for Rent 2 Beds 2 Baths 999 Sq Ft
Available Soon
B2W (Salary Requirements Apply)
Call for Rent 2 Beds 2 Baths 1,000 Sq Ft
Available Soon
B1.4W (Salary Requirements Apply)
Call for Rent 2 Beds 2 Baths 1,065 Sq Ft
Available Soon
B7W (Salary Requirements Apply)
Call for Rent 2 Beds 2 Baths 1,115 Sq Ft
Available Soon
C1
Call for Rent 3 Beds 2 Baths 1,380 Sq Ft
Available Soon
S1
Call for Rent Studio 1 Bath 457 Sq Ft
Available Soon
A1
Starting at $2,328 1 Bed 1 Bath 670 Sq Ft
16 Available units
Unit
Base Price
Sq Ft
Availability
Unit Details
  • Unit 232
    price $2,423
    square feet 670
    availibility Now
  • Unit 831
    price $2,508
    square feet 670
    availibility Now
  • Unit 409
    price $2,568
    square feet 670
    availibility Now
  • Unit 445
    price $2,568
    square feet 670
    availibility Now
  • Unit 709
    price $2,608
    square feet 670
    availibility Now
  • Unit 111
    price $2,648
    square feet 670
    availibility Now
  • Unit 113
    price $2,648
    square feet 670
    availibility Now
  • Unit 732
    price $2,583
    square feet 670
    availibility Sep 19
  • Unit 824
    price $2,673
    square feet 670
    availibility Sep 30
  • Unit 823
    price $2,648
    square feet 670
    availibility Oct 2
  • Unit 435
    price $2,328
    square feet 670
    availibility Oct 7
  • Unit 632
    price $2,553
    square feet 670
    availibility Oct 12
  • Unit 210
    price $2,388
    square feet 670
    availibility Oct 19
  • Unit 537
    price $2,358
    square feet 670
    availibility Nov 3
  • Unit 110
    price $2,648
    square feet 670
    availibility Nov 8
  • Unit 810
    price $2,648
    square feet 670
    availibility Nov 8

A3
$2,623 1 Bed 1 Bath 693 Sq Ft
1 Available unit
Unit
Base Price
Sq Ft
Availability
Unit Details
  • Unit 528
    price $2,623
    square feet 693
    availibility Now
A1.5W (Salary Requirements Apply)
$2,625 1 Bed 1 Bath 740 Sq Ft
1 Available unit
Unit
Base Price
Sq Ft
Availability
Unit Details
  • Unit 117
    price $2,625
    square feet 740
    availibility Now
A1W (Salary Requirements Apply)
$2,714 1 Bed 1 Bath 670 Sq Ft
1 Available unit
Unit
Base Price
Sq Ft
Availability
Unit Details
  • Unit 109
    price $2,714
    square feet 670
    availibility Now
A1.5
Starting at $2,433 1 Bed 1 Bath 740 Sq Ft
3 Available units
Unit
Base Price
Sq Ft
Availability
Unit Details
  • Unit 538
    price $2,433
    square feet 740
    availibility Sep 10
  • Unit 617
    price $2,498
    square feet 740
    availibility Sep 10
  • Unit 517
    price $2,598
    square feet 740
    availibility Sep 11
A2
$2,723 1 Bed 1 Bath 723 Sq Ft
1 Available unit
Unit
Base Price
Sq Ft
Availability
Unit Details
  • Unit 807
    price $2,723
    square feet 723
    availibility Sep 24
A1.6
Call for Rent 1 Bed 1 Bath 588 Sq Ft
Available Soon
A1.3
Call for Rent 1 Bed 1 Bath 797 Sq Ft
Available Soon
A1.7W (Salary Requirements Apply)
Call for Rent 1 Bed 1 Bath 721 Sq Ft
Available Soon
A3W (Salary Requirements Apply)
Call for Rent 1 Bed 1 Bath 693 Sq Ft
Available Soon
A2W (Salary Requirements Apply)
Call for Rent 1 Bed 1 Bath 723 Sq Ft
Available Soon
B1.8
Starting at $2,796 2 Beds 2 Baths 1,034 Sq Ft
2 Available units
Unit
Base Price
Sq Ft
Availability
Unit Details
  • Unit 315
    price $2,796
    square feet 1,034
    availibility Now
  • Unit 615
    price $2,796
    square feet 1,034
    availibility Dec 11
B2
Starting at $2,891 2 Beds 2 Baths 1,000 Sq Ft
3 Available units
Unit
Base Price
Sq Ft
Availability
Unit Details
  • Unit 225
    price $2,891
    square feet 1,000
    availibility Now
  • Unit 430
    price $2,921
    square feet 1,000
    availibility Now
  • Unit 625
    price $2,906
    square feet 1,000
    availibility Sep 13
B1.1a
Starting at $2,916 2 Beds 2 Baths 1,018 Sq Ft
2 Available units
Unit
Base Price
Sq Ft
Availability
Unit Details
  • Unit 636
    price $2,956
    square feet 1,018
    availibility Now
  • Unit 219
    price $2,916
    square feet 1,018
    availibility Sep 22
B1
Starting at $2,916 2 Beds 2 Baths 1,019 Sq Ft
5 Available units
Unit
Base Price
Sq Ft
Availability
Unit Details
  • Unit 739
    price $3,111
    square feet 1,019
    availibility Now
  • Unit 241
    price $2,916
    square feet 1,019
    availibility Sep 9
  • Unit 834
    price $3,026
    square feet 1,019
    availibility Sep 10
  • Unit 639
    price $3,081
    square feet 1,019
    availibility Nov 8
  • Unit 221
    price $2,916
    square feet 1,019
    availibility Sep 23, 2027

B1.8W (Salary Requirements Apply)
$3,211 2 Beds 2 Baths 1,034 Sq Ft
1 Available unit
Unit
Base Price
Sq Ft
Availability
Unit Details
  • Unit 640
    price $3,211
    square feet 1,034
    availibility Now
B1W (Salary Requirements Apply)
$3,329 2 Beds 2 Baths 1,019 Sq Ft
1 Available unit
Unit
Base Price
Sq Ft
Availability
Unit Details
  • Unit 534
    price $3,329
    square feet 1,019
    availibility Now
B1.2
Starting at $2,756 2 Beds 2 Baths 988 Sq Ft
3 Available units
Unit
Base Price
Sq Ft
Availability
Unit Details
  • Unit 608
    price $2,906
    square feet 988
    availibility Sep 10
  • Unit 126
    price $3,151
    square feet 988
    availibility Sep 24
  • Unit 308
    price $2,756
    square feet 988
    availibility Nov 4
B5
$2,936 2 Beds 2 Baths 1,113 Sq Ft
1 Available unit
Unit
Base Price
Sq Ft
Availability
Unit Details
  • Unit 748
    price $2,936
    square feet 1,113
    availibility Nov 3
B4
Call for Rent 2 Beds 2 Baths 931 Sq Ft
Available Soon
B1.5
Call for Rent 2 Beds 2 Baths 985 Sq Ft
Available Soon
B3
Call for Rent 2 Beds 2 Baths 999 Sq Ft
Available Soon
B6
Call for Rent 2 Beds 2 Baths 1,029 Sq Ft
Available Soon
B1.4
Call for Rent 2 Beds 2 Baths 1,065 Sq Ft
Available Soon
B1.6
Call for Rent 2 Beds 2 Baths 1,072 Sq Ft
Available Soon
B7
Call for Rent 2 Beds 2 Baths 1,115 Sq Ft
Available Soon
B1.5W (Salary Requirements Apply)
Call for Rent 2 Beds 2 Baths 985 Sq Ft
Available Soon
B1.2W (Salary Requirements Apply)
Call for Rent 2 Beds 2 Baths 988 Sq Ft
Available Soon
B3W (Salary Requirements Apply)
Call for Rent 2 Beds 2 Baths 999 Sq Ft
Available Soon
B2W (Salary Requirements Apply)
Call for Rent 2 Beds 2 Baths 1,000 Sq Ft
Available Soon
B1.4W (Salary Requirements Apply)
Call for Rent 2 Beds 2 Baths 1,065 Sq Ft
Available Soon
B7W (Salary Requirements Apply)
Call for Rent 2 Beds 2 Baths 1,115 Sq Ft
Available Soon
C1
Call for Rent 3 Beds 2 Baths 1,380 Sq Ft
Available Soon
* Price shown is base rent. Excludes user-selected optional fees and variable or usage-based fees and required charges due at or prior to move-in or at move-out.View Fees and Policies for details. Price, availability, fees, and any applicable rent special are subject to change without notice.
* Square footage definitions vary. Displayed square footage is approximate.

Fees and Policies

The fees listed below are community-provided and may exclude utilities or add-ons. All payments are made directly to the property and are non-refundable unless otherwise specified.

  • One-Time Basics
    • Due at Move-In
      • Deposit
        Charged per unit.
        $1,000
  • Dogs
    • Dog Fee
      Max of 2. Charged per pet.
      $500
    • Dog Rent
      Charged per pet.
      $30 / mo
    Restrictions:
    Non Aggressive
    Read More Read Less
    Comments
    | Restrictions: Non Aggressive
    Read More Read Less
  • Garage Lot
  • Bike Storage
  • Storage Unit

Property Fee Disclaimer: Based on community-supplied data and independent market research. Subject to change without notice. May exclude fees for mandatory or optional services and usage-based utilities.

Details

Lease Options

  • 7 - 15 Month Leases

Property Information

  • Built in 2021
  • 402 units/8 stories

Matterport 3D Tours

Located along Biscayne Boulevard in Miami, FL, this single-floor unit presents a clean, contemporary design throughout. The open-concept living area is anchored by light-toned hardwood flooring that extends seamlessly across the main spaces, complementing the crisp white walls and creating a bright, airy atmosphere. The kitchen is thoughtfully appointed with two-tone cabinetry—white upper cabinets paired with wood-grain lower cabinets—set against a vertical tile backsplash. Dark stone countertops provide contrast, while a gold-finish faucet adds a refined detail. Stainless steel appliances, including a refrigerator, range, microwave, and dishwasher, complete the functional layout. The bedrooms are well-proportioned, each featuring the same hardwood flooring and white walls. Large black-framed windows invite natural light and offer views of the surrounding greenery and neighboring structures. Two bathrooms serve the unit. The primary bathroom features a dual-sink vanity with dark stone countertops, wood-grain cabinetry, a wide mirror, and a glass-enclosed shower. The secondary bathroom offers a tiled tub-shower combination, a single-sink vanity with matching stone countertops, and terrazzo-style flooring. Together, the spaces convey a cohesive, modern aesthetic suited to Miami living.

UNIT 229 2 BED, 2 BATH
1/6
Located along Biscayne Boulevard in Miami, FL, this single-floor unit presents a clean, contemporary design throughout. The open-concept living area is anchored by light-toned hardwood flooring that extends seamlessly across the main spaces, complementing the crisp white walls and creating a bright, airy atmosphere.

The kitchen is thoughtfully appointed with two-tone cabinetry—white upper cabinets paired with wood-grain lower cabinets—set against a vertical tile backsplash. Dark stone countertops provide contrast, while a gold-finish faucet adds a refined detail. Stainless steel appliances, including a refrigerator, range, microwave, and dishwasher, complete the functional layout.

The bedrooms are well-proportioned, each featuring the same hardwood flooring and white walls. Large black-framed windows invite natural light and offer views of the surrounding greenery and neighboring structures.

Two bathrooms serve the unit. The primary bathroom features a dual-sink vanity with dark stone countertops, wood-grain cabinetry, a wide mirror, and a glass-enclosed shower. The secondary bathroom offers a tiled tub-shower combination, a single-sink vanity with matching stone countertops, and terrazzo-style flooring. Together, the spaces convey a cohesive, modern aesthetic suited to Miami living. Located on NE 118th Street in Miami, FL, this modern single-floor residence offers a clean, contemporary design throughout. The open-concept layout seamlessly connects the kitchen and living area, creating a bright and functional living space anchored by warm light wood flooring that extends throughout.

The kitchen is a standout feature, centered around a sizeable island with a dark stone countertop, an undermount double sink, and a brass-finished faucet that adds a refined touch. Wood-toned cabinetry with gold accent pulls pairs with white upper cabinets and a tile backsplash. Stainless steel appliances — including a refrigerator, range, and microwave — complete the well-equipped cooking space. The living area opens directly to a private balcony through a full-height glass sliding door, bringing in natural light and outdoor views.

The bedrooms are bright and well-proportioned, each featuring light wood flooring and large black-framed windows that allow ample natural light. The bathroom is finished with a dark stone vanity countertop, an undermount sink, and a tiled shower-tub combination, maintaining the consistent modern aesthetic found throughout the unit. The space is rounded out with a louvered closet and convenient entry access. Located along Biscayne Boulevard in North Miami, this single-floor unit presents a clean, modern design with a cohesive aesthetic carried throughout every room. The open-concept living and kitchen area serves as the heart of the space, where warm-toned hardwood flooring extends seamlessly underfoot, complementing the bright white walls and creating an inviting, airy atmosphere. Overhead, globe-cluster light fixtures add a contemporary accent to the layout.

The kitchen is anchored by a sleek peninsula with a dark countertop, providing both workspace and a natural divider between the living area and cooking zone. White upper cabinetry, a subway tile backsplash, a gold-toned faucet, and stainless steel appliances — including a refrigerator, microwave, and range — contribute to the kitchen's polished, functional character.

The bedrooms maintain the same hardwood flooring and crisp white walls, with at least one room featuring a large window that frames views of the surrounding tropical greenery, allowing generous natural light to filter in.

The bathroom offers a refined finish with dark granite countertops, dual undermount sinks, wood-toned cabinetry, large-format tiled walls surrounding the soaking tub and shower, and a full-width mirror that enhances the sense of space. A louvered closet door adds a classic detail to the room's overall modern composition. Located on NE 112th St in Miami, FL, this single-floor residence showcases a clean, modern design characterized by bright white walls, light wood flooring, and an open layout that promotes a sense of spaciousness throughout. The living area is a standout feature, benefiting from abundant natural light streaming through large floor-to-ceiling sliding glass doors that open to an outdoor space, offering views of the surrounding urban landscape.

The kitchen is well-appointed with a central island featuring a dark stone countertop and wood-toned cabinetry, complemented by matching lower cabinets and crisp white upper cabinetry. A textured tile backsplash adds visual depth, while stainless steel appliances — including a refrigerator, range, and microwave — provide a polished, functional finish. A brass-toned faucet at the dedicated sink area adds a refined touch.

The bedrooms are bright and airy, each with black-framed windows offering urban views and continuing the light wood flooring throughout. Two bathrooms serve the space: one features a floating wood vanity with a dark stone countertop, a large mirror, and a tub-shower combination with dark tile surround; the other offers a double-sink vanity with matching stone countertops and tiled shower walls, providing a practical and stylish finish. Located along Biscayne Boulevard in Miami, FL, this contemporary single-floor residence offers a clean, modern aesthetic defined by warm hardwood flooring, crisp white walls, and an abundance of natural light throughout. The open-concept layout connects the kitchen and living area seamlessly, creating a spacious and functional flow. The kitchen is well-appointed with stainless steel appliances — including a refrigerator, range, microwave, and dishwasher — complemented by two-tone cabinetry featuring white upper cabinets and warm wood-toned lower cabinets, dark stone countertops, and a subway tile backsplash. A peninsula with a double basin sink and brass faucet adds both style and utility. The living area is bright and airy, benefiting from generous floor-to-ceiling sliding glass doors that open to a private outdoor balcony with views of the surrounding urban landscape. The bedroom is generously sized, featuring a walk-in closet and direct access to the en-suite bathroom, which offers a dual-sink vanity with dark stone countertops and a separate glass-enclosed shower. A second full bathroom includes a soaking tub with tiled surround, a single-sink vanity, and terrazzo-style flooring. The overall ambiance is sleek, light-filled, and move-in ready. Located along Biscayne Boulevard in Miami, FL, this stunning lobby space makes an immediate impression with its soaring double-height ceilings and expansive floor-to-ceiling windows that flood the interior with natural light and offer views of lush tropical surroundings. The patterned mosaic tile flooring extends throughout, unifying the space with a refined, textural elegance.

At the heart of the lobby, a grand reception desk crafted from rich warm wood is framed by a series of distinctive rounded arches with mahogany-toned trim — a signature architectural detail repeated throughout the corridors and passageways, lending the space a bold, sculpted character. The coffered ceiling above the reception area features layered lighting that adds depth and warmth.

The main lounge area is thoughtfully curated with a mix of plush seating, including deep navy sofas, curved cream armchairs, and sculptural side tables with marble and glass surfaces. Suspended globe pendant lights cascade dramatically from the ceiling, creating an ambient glow. Large-scale contemporary paintings in vivid pinks, reds, and yellows animate the wood-paneled accent walls, providing striking focal points throughout.

Secondary seating nooks offer quieter, intimate settings with custom banquette seating and individual accent chairs. Tropical foliage punctuates the space, enhancing the Miami ambiance. The overall design balances bold artistic expression with refined, modern sophistication.

About Biscayne 112

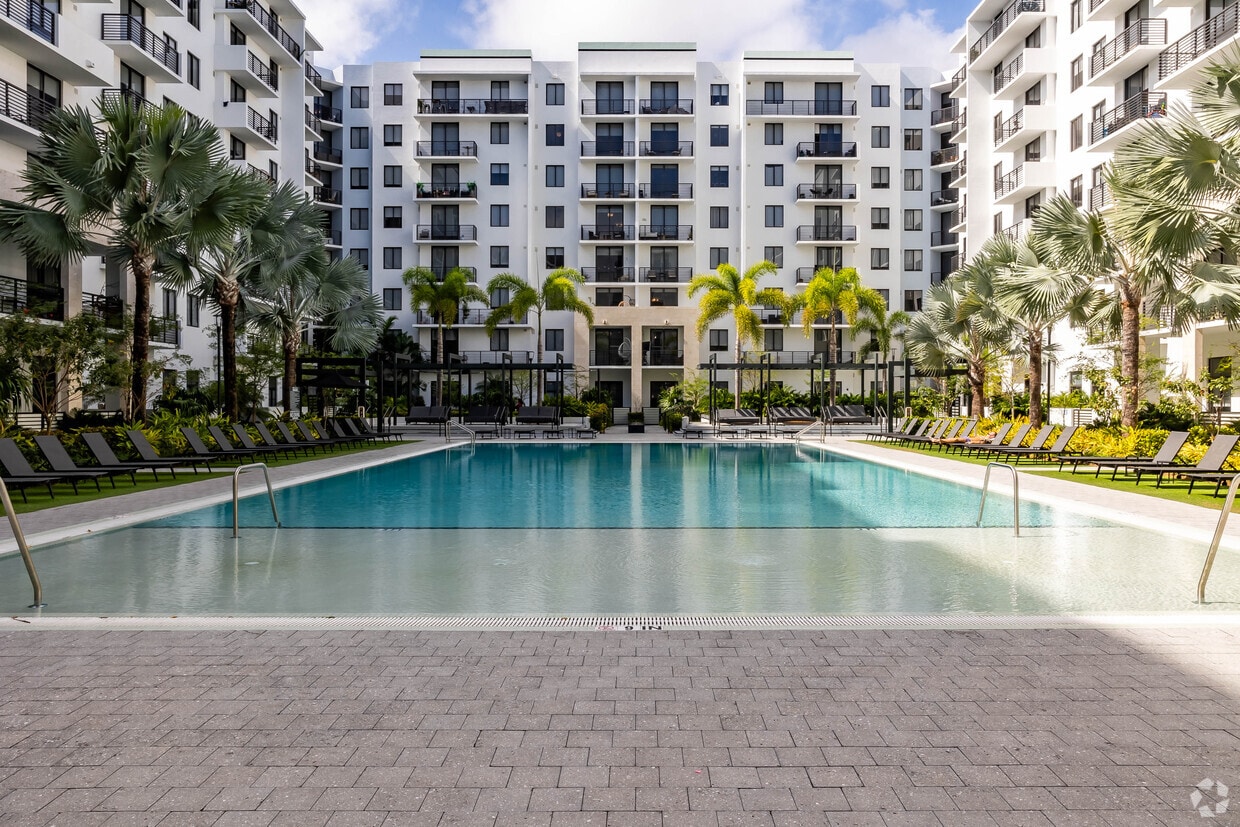
Now Leasing in North Miami. Where vintage soul meets modern swagger. Step into studio, one-, two-, and three-bedroom apartments designed with open layouts, wood-style floors, soaring concrete ceilings, and bold statement lighting. Sleek GE stainless appliances, Jet Mist granite countertops, and two-tone cabinets with brass hardware make every kitchen shine, while smart thermostats, blackout shades, frameless showers, double vanities, and walk-in closets bring everyday luxury home.

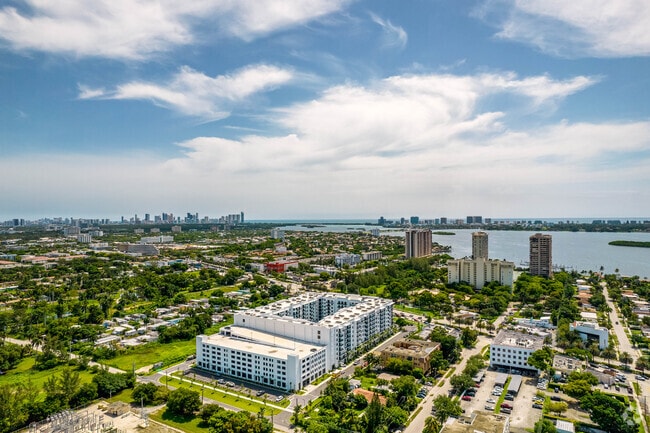
Biscayne 112 is an apartment community located in Miami/Dade County and the 33181 ZIP Code. This area is served by the Miami-Dade County Public Schools attendance zone.

Unique Features

  • Bike Storage
  • Billards & game room
  • Black Out Roller Shades In Bedrooms
  • Business Center
  • Business lounge & coworking nooks
  • Cat & Dog Friendly
  • Climate controlled storage
  • Corner Unit
  • Custom Light Fixtures
  • Custom Tile Backsplash
  • Cybex Equipment & Yoga/aerobics Room
  • Decorative lighting
  • Dog Park
  • Dog Wash
  • Double Bathroom Sink Vanities
  • Double vanities*
  • Dry-cleaning lockers
  • EV charging stations
  • Extra Large Balcony
  • Extra storage
  • Fetch package mangement
  • Fitness center + dedicated yoga studio
  • Floor 3
  • Floor 5
  • Frameless Glass Shower
  • French Door Refrigerator W/icemaker
  • French Door Refrigerator with Integrated Water/Ic
  • Ge Stainless Steel Appliances
  • in-home washer & dryer
  • Jet Mist Black Granite Countertops
  • Jet Mist granite countertops
  • Keyless Door Lock System
  • Library/meeting Room
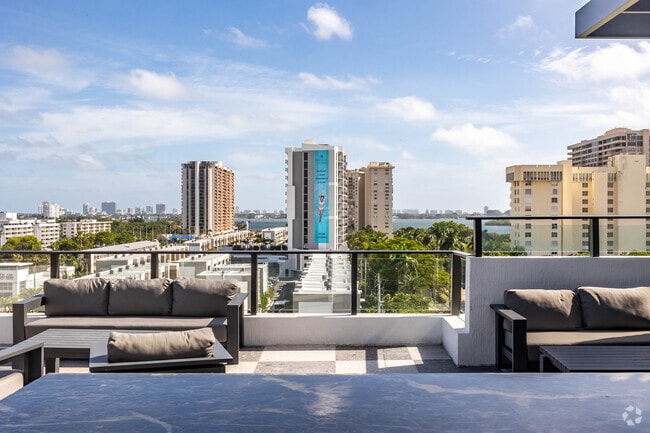
  • Ocean & city view terrace
  • On-site market
  • Package Room
  • Penthouse
  • Pet park & wash station
  • Pool Deck Cabanas W/power Outlets/bbq
  • Pool view
  • Private balcony/patio
  • Resident Lobby With Concierge
  • Resident Lounge
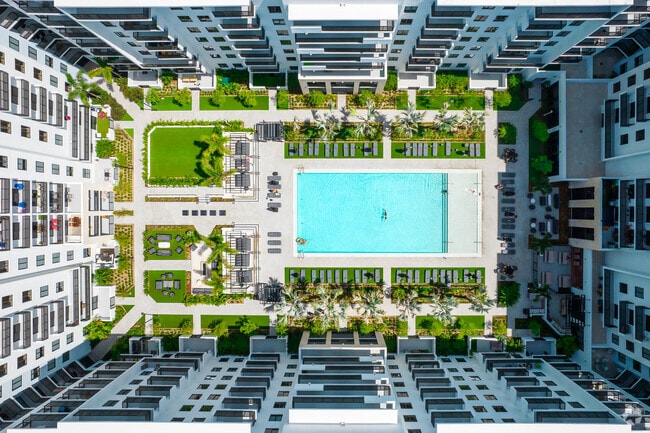
  • Resort style pool with private cabanans
  • Smart Thermostats
  • Snack Market
  • South View
  • Stackable Washer/dryer
  • Stainless Steel Appliances
  • Stainless steel appliances (with ice maker)
  • Storage Rooms
  • Tub/shower combo
  • Two-toned Kitchen Cabinetry
  • Two-toned Kitchen Cabinetry with Brass Hardware
  • Wood-style flooring
  • Wood-style Flooring Throughout

Contact

View Property Website
Language: English
Open 10am - 5pm Today
  • Monday - Friday, 9am - 6pm
  • Saturday, 10am - 5pm
  • Sunday, 1pm - 5pm
Property Management Company Logo

Community Amenities

Pool

Fitness Center

Elevator

Doorman

Concierge

Clubhouse

Roof Terrace

Controlled Access

Property Services

  • Package Service
  • Controlled Access
  • Maintenance on site
  • Property Manager on Site
  • Doorman
  • Concierge
  • Renters Insurance Program
  • Dry Cleaning Service
  • Planned Social Activities
  • Pet Play Area
  • Pet Washing Station
  • EV Charging
  • Car Wash Area
  • Public Transportation
  • Key Fob Entry

Shared Community

  • Elevator
  • Business Center
  • Clubhouse
  • Lounge
  • Multi Use Room
  • Storage Space
  • Disposal Chutes

Fitness & Recreation

  • Fitness Center
  • Spa
  • Pool
  • Bicycle Storage
  • Gameroom

Outdoor Features

  • Roof Terrace
  • Sundeck
  • Cabana
  • Grill
  • Dog Park

Apartment Features

Washer/Dryer

Air Conditioning

Dishwasher

Washer/Dryer Hookup

Hardwood Floors

Walk-In Closets

Granite Countertops

Yard

Indoor Features

  • Washer/Dryer
  • Washer/Dryer Hookup
  • Air Conditioning
  • Heating
  • Storage Space
  • Double Vanities
  • Tub/Shower
  • Wheelchair Accessible (Rooms)

Kitchen Features & Appliances

  • Dishwasher
  • Disposal
  • Ice Maker
  • Granite Countertops
  • Stainless Steel Appliances
  • Pantry
  • Kitchen
  • Microwave
  • Oven
  • Range
  • Refrigerator

Model Details

  • Hardwood Floors
  • High Ceilings
  • Office
  • Views
  • Walk-In Closets
  • Linen Closet
  • Window Coverings
  • Balcony
  • Patio
  • Deck
  • Yard
Location
11200 Biscayne Blvd, Miami,
FL 33181
Get Directions
Schools Restaurants Groceries Coffee Banks Shops Fitness
| Edit
Edit Commute

Destination is required

Under 30 minutes

Commute Time is calculated at rush hour.
City - Miami

Miami earns its nickname, the Magic City, with a skyline that rivals the country's biggest metros, beaches just minutes from downtown, and neighborhoods that feel like a world of their own. Wynwood draws visitors and locals alike with its sprawling outdoor murals and gallery scene, while Brickell hums with a financial district energy and easy Metromover access. Little Havana pulses with Latin culture and Coconut Grove offers a laid-back alternative near the waterfront. Bayfront Park and the Pérez Art Museum Miami give residents plenty of green space and attractions without ever leaving the city.

The rental landscape reflects Miami's wide range of lifestyles. Sleek high-rise apartment communities in Brickell and Downtown sit alongside Mediterranean-style rentals in Coconut Grove and colorful townhomes throughout Little Havana.

Florida International University and the University of Miami both call the area home, adding an energy to the city's already lively atmosphere.

Learn more about living in Miami 
Amenities
  • Package Service
  • Controlled Access
  • Maintenance on site
  • Property Manager on Site
  • Doorman
  • Concierge
  • Renters Insurance Program
  • Dry Cleaning Service
  • Planned Social Activities
  • Pet Play Area
  • Pet Washing Station
  • EV Charging
  • Car Wash Area
  • Public Transportation
  • Key Fob Entry
  • Elevator
  • Business Center
  • Clubhouse
  • Lounge
  • Multi Use Room
  • Storage Space
  • Disposal Chutes
  • Roof Terrace
  • Sundeck
  • Cabana
  • Grill
  • Dog Park
  • Fitness Center
  • Spa
  • Pool
  • Bicycle Storage
  • Gameroom
  • Bike Storage
  • Billards & game room
  • Black Out Roller Shades In Bedrooms
  • Business Center
  • Business lounge & coworking nooks
  • Cat & Dog Friendly
  • Climate controlled storage
  • Corner Unit
  • Custom Light Fixtures
  • Custom Tile Backsplash
  • Cybex Equipment & Yoga/aerobics Room
  • Decorative lighting
  • Dog Park
  • Dog Wash
  • Double Bathroom Sink Vanities
  • Double vanities*
  • Dry-cleaning lockers
  • EV charging stations
  • Extra Large Balcony
  • Extra storage
  • Fetch package mangement
  • Fitness center + dedicated yoga studio
  • Floor 3
  • Floor 5
  • Frameless Glass Shower
  • French Door Refrigerator W/icemaker
  • French Door Refrigerator with Integrated Water/Ic
  • Ge Stainless Steel Appliances
  • in-home washer & dryer
  • Jet Mist Black Granite Countertops
  • Jet Mist granite countertops
  • Keyless Door Lock System
  • Library/meeting Room
  • Ocean & city view terrace
  • On-site market
  • Package Room
  • Penthouse
  • Pet park & wash station
  • Pool Deck Cabanas W/power Outlets/bbq
  • Pool view
  • Private balcony/patio
  • Resident Lobby With Concierge
  • Resident Lounge
  • Resort style pool with private cabanans
  • Smart Thermostats
  • Snack Market
  • South View
  • Stackable Washer/dryer
  • Stainless Steel Appliances
  • Stainless steel appliances (with ice maker)
  • Storage Rooms
  • Tub/shower combo
  • Two-toned Kitchen Cabinetry
  • Two-toned Kitchen Cabinetry with Brass Hardware
  • Wood-style flooring
  • Wood-style Flooring Throughout
  • Washer/Dryer
  • Washer/Dryer Hookup
  • Air Conditioning
  • Heating
  • Storage Space
  • Double Vanities
  • Tub/Shower
  • Wheelchair Accessible (Rooms)
  • Dishwasher
  • Disposal
  • Ice Maker
  • Granite Countertops
  • Stainless Steel Appliances
  • Pantry
  • Kitchen
  • Microwave
  • Oven
  • Range
  • Refrigerator
  • Hardwood Floors
  • High Ceilings
  • Office
  • Views
  • Walk-In Closets
  • Linen Closet
  • Window Coverings
  • Balcony
  • Patio
  • Deck
  • Yard
Expenses
Recurring
Dog Rent $30
One-Time
Dog Fee $500
Office Hours
Monday 9am - 6pm
Tuesday 9am - 6pm
Wednesday 9am - 6pm
Thursday 9am - 6pm
Friday 9am - 6pm
Saturday 10am - 5pm
Sunday 1pm - 5pm
855-768-8123
Education
Colleges & Universities Distance
Barry University
Drive: 9 min 3.2 mi
FIU, Biscane Bay
Drive: 11 min 4.2 mi
Miami Dade College, North
Drive: 16 min 6.5 mi
Univ. of Miami, Uhealth
Drive: 17 min 8.9 mi
Biscayne 112 is within 9 minutes or 3.2 miles from Barry University. It is also near FIU, Biscane Bay and Miami Dade College, North.
Schools
  • Public Schools
  • Private Schools
David Lawrence Jr. K-8 Center
Public Elementary & Middle School
Grades PK-8
1,069 Students
Attendance Zone
GreatSchools rating: 7 out of 10
Mater Academy Biscayne Middle School
Public Middle School
Grades 6-8
646 Students
Nearby
GreatSchools rating: 10 out of 10
North Miami Middle School
Public Middle School
Grades 6-8
632 Students
Attendance Zone
GreatSchools rating: 5 out of 10
Mater Academy Biscayne North Miami High Sch
Public High School
Grades 9-12
455 Students
Nearby
GreatSchools rating: 6 out of 10
Alonzo And Tracy Mourning Senior High Biscayne Bay Campus
Public High School
Grades 9-12
1,608 Students
Attendance Zone
GreatSchools rating: 4 out of 10
Alberto's Dream Childcare and Learning Center
Private Elementary School
Grades PK-5
70 Students
Nearby
Miami Country Day School
Private Elementary, Middle & High School
Grades PK-12
Nearby
El Shaddai School
Private Elementary School
Grades K-5
Nearby
School data provided by GreatSchools The GreatSchools Rating helps parents compare schools within a state based on a variety of school quality indicators and provides a helpful picture of how effectively each school serves all of its students. Ratings are on a scale of 1 (below average) to 10 (above average) and can include test scores, college readiness, academic progress, advanced courses, equity, discipline and attendance data. We also advise parents to visit schools, consider other information on school performance and programs, and consider family needs as part of the school selection process.

View GreatSchools Rating Methodology


Data provided by GreatSchools.org © 2026. All rights reserved.
Transportation

Transportation options available in Miami include Adrienne Arsht Center, located 6.7 miles from Biscayne 112. Biscayne 112 is near Miami International, located 14.7 miles or 31 minutes away, and Fort Lauderdale/Hollywood International, located 15.7 miles or 28 minutes away.

Transit / Subway Distance
Adrienne Arsht Center
Drive: 16 min 6.7 mi
School Board
Drive: 16 min 7.1 mi
Eleventh Street
Drive: 16 min 9.0 mi
Park West
Drive: 17 min 9.2 mi
Museum Park Metromover Station
Drive: 18 min 9.2 mi
Commuter Rail Distance
Aventura
Drive: 12 min 5.8 mi
Golden Glades Station
Drive: 15 min 6.2 mi
Northside Station Rail Northbound
Drive: 14 min 6.5 mi
M.L. King Station Rail Northbound
Drive: 15 min 7.1 mi
Opa-Locka Station
Drive: 17 min 7.2 mi
Airports Distance
Airports Distance
Miami International
Drive: 31 min 14.7 mi
Fort Lauderdale/Hollywood International
Drive: 28 min 15.7 mi
Getting Around
Moderately Walkable
Walkability
60 / 100
Limited Public Transit
Transit
30 / 100
Exceptionally Drivable
Drivability
90 / 100
Fairly Bikeable
Bikeability
50 / 100

Scores provided by

Local Logic What do Walkability, Transit, Drivability, and Bikeability mean? Walkability measures the walking distance to day-to-day needs. Transit measures access to public transportation. Drivability measures congestion, parking availability, and access to major roads. Bikeability measures the suitability for cycling. How It Works
Active
Soundscore™
68 / 100

Traffic

Busy

Airport

Calm

Businesses

Active

Scores provided by

HowLoud What is a Sound Score Rating? A Sound Score Rating aggregates noise caused by vehicle traffic, airplane traffic and local sources. How It Works
Points of Interest

Time and distance from Biscayne 112.

Shopping Centers Distance
11099 Biscayne Blvd
Walk: 3 min 0.2 mi
La Fontana Shops
Walk: 5 min 0.3 mi
11850-11890 Biscayne Blvd
Walk: 9 min 0.5 mi
Biscayne 112 has 3 shopping centers within 0.5 mile, which is about a 9-minute walk. The miles and minutes will be for the farthest away property.
Parks and Recreation Distance
Arch Creek Park & Nature Center
Drive: 4 min 1.6 mi
Enchanted Forest Elaine Gordon Park
Drive: 4 min 1.8 mi
Oleta River State Park
Drive: 11 min 3.8 mi
Greynolds Park
Drive: 10 min 4.3 mi
Jungle Island
Drive: 20 min 10.8 mi
Biscayne 112 has 5 parks within 10.8 miles, including Arch Creek Park & Nature Center, Enchanted Forest Elaine Gordon Park, and Oleta River State Park.
Hospitals Distance
Hospitals Distance
North Shore Medical Center
Drive: 9 min 3.6 mi
Douglas Gardens Hospital
Drive: 11 min 4.6 mi
Aventura Hospital and Medical Center
Drive: 13 min 6.6 mi
Biscayne 112 has 3 hospitals within 6.6 miles, the nearest is North Shore Medical Center which is 3.6 miles away and a 9 minute drive.


Reviews for Biscayne 112

3.6
Renter Rating
5 Stars
23
4 Stars
14
3 Stars
1
2 Stars
3
1 Star
12
Share details of your own experience with this property
Renter Reviews 53 Reviews
 
  • Most Recent
  • Most Helpful
  • Rating Low-High
  • Rating High-Low
Submitted by a verified resident of the apartment community. Participating residents may receive reward points in exchange for posting a review during their lease term, regardless of the nature of the review. Delete

Property Manager Responded:

Property Manager Responded

Show full review Show less
Was this helpful? Vote review helpful Thanks for your feedback!
Flag Review
  1. ...
  2. ...

Biscayne 112 Photos

  • Biscayne 112

  • UNIT 229 2 BED, 2 BATH

  • Ocean View Terrace

  • Ocean View Terrace

  • Pool

  • Pool Deck

  • Social Room

Models

  • Studio

  • 1 Bedroom

  • 1 Bedroom

  • 1 Bedroom

  • 1 Bedroom

  • 1 Bedroom

Nearby Apartments

Within 50 Miles of Biscayne 112

  • Midtown Aventura

    20080 W Dixie Hwy

    Miami, FL 33180

    $2,248 - $4,106

    1-3 Br 5.8 mi

  • Alvista Hollywood

    812 S Park Rd

    Hollywood, FL 33021

    $1,709 - $3,104

    1-3 Br 8.7 mi

  • Oasis Pointe

    150 S Bryan Rd

    Dania Beach, FL 33004

    $2,336 - $3,646

    1-3 Br 11.8 mi

  • Marela Apartments

    250 NW 130th Ave

    Pembroke Pines, FL 33028

    $1,965 - $3,866

    1-3 Br 13.2 mi

  • Lakepointe at Jacaranda

    1171 Lakepointe L...

    Plantation, FL 33322

    $1,960 - $2,836 Total Monthly Price

    1-2 Br 18.8 mi

  • The Terraces

    8101 NW 14th St

    Plantation, FL 33322

    $2,095 - $2,531

    1-2 Br 19.0 mi

Frequently Asked Questions
Does Biscayne 112 have in-unit laundry?

Biscayne 112 has units with in‑unit washers and dryers, making laundry day simple for residents.

What utilities are included in rent at Biscayne 112?

Utilities are not included in rent. Residents should plan to set up and pay for all services separately.

Is parking available at Biscayne 112?

Parking is available at Biscayne 112. Contact this property for details.

Which floor plans are available, and what are the price ranges?

Biscayne 112 has studios to three-bedrooms with rent ranges from $2,328/mo. to $4,124/mo.

Is Biscayne 112 pet-friendly?

Yes, Biscayne 112 welcomes pets. Breed restrictions, weight limits, and additional fees may apply. View this property's pet policy.

How much income do I need to rent at Biscayne 112?

A good rule of thumb is to spend no more than 30% of your gross income on rent. Based on the lowest available rent of $2,328 for a one-bedroom, you would need to earn about $93,120 per year to qualify. Want to double-check your budget? Calculate how much rent you can afford with our Rent Affordability Calculator.

Does Biscayne 112 have move-in specials?

Biscayne 112 is offering 2 Months Free for eligible applicants, with rental rates starting at $2,328.

Does Biscayne 112 offer Matterport 3D tours?

Yes! Biscayne 112 offers 6 Matterport 3D Tours. Explore different floor plans and see unit level details, all without leaving home.
Back To Top
Send a Message
Contact Property
enter move in date in the format: 2 digit month / 2 digit day / 4 digit year

I would like to... Optional

Send Message

Submitting Request

Send a Message
Contact Property

Thank you! Your email has been sent.

Error

Report an Issue Print Get Directions
Try These Popular Nearby Searches

Nearby Cities

  • Brownsville Rentals
  • Coconut Grove Rentals
  • Gladeview Rentals
  • Miami Springs Rentals
  • West Miami Rentals
  • West Little River Rentals
  • El Portal Rentals
  • Fisher Island Rentals

Neighborhood Apartment Rentals

  • Downtown Miami Apartments for Rent
  • South Beach Apartments for Rent
  • Mid-Beach Apartments for Rent
  • North Beach Apartments for Rent
  • Little Havana Apartments for Rent
  • Allapattah Apartments for Rent
  • Overtown Apartments for Rent
  • Riverside Apartments for Rent
  • Coral Way Apartments for Rent
  • City Center Miami Apartments for Rent

Miami Apartments by Zip Code

  • Apartments in 33125 for Rent
  • Apartments in 33135 for Rent
  • Apartments in 33136 for Rent
  • Apartments in 33128 for Rent
  • Apartments in 33130 for Rent
  • Apartments in 33145 for Rent
  • Apartments in 33142 for Rent
  • Apartments in 33127 for Rent
  • Apartments in 33129 for Rent
  • Apartments in 33131 for Rent

Other Rental Types

  • Miami Lofts for Rent
  • Miami Houses for Rent
  • Miami Condos for Rent
  • Miami Townhomes for Rent
  • Private Landlord Rentals Miami
  • Miami Duplex Rentals
  • About Us
  • Advertise
  • Legal Notices
  • Privacy Notice
  • Avoid Scams
  • Accessibility
  • Calculate Rent Affordability
  • Renterverse
  • Sitemap
Property Logo
apartments.com
© 2026 CoStar Group, Inc. Equal Housing Opportunity

Equal Housing Opportunity

© 2026 CoStar Group, Inc.

Equal Housing Opportunity

Ready to Apply?

Good News! This rental is accepting applications through Apartments.com. Act now and your $ purchase will include 9 additional FREE application submissions to participating properties.

Or if you already have an account


Required

Required

Valid Email Required

You must acknowledge the disclaimer to continue
Next
You're leaving Apartments.com

Do you want this property to contact you?

Required

Required

Valid Email Required

Continue to Property Website Skip this Step
Continue

Take me to this property's website
Schedule Tour
Interested in this property? Schedule a tour today.
Rate & Review Biscayne 112
Please select a rating
50 character minimum
By clicking submit, I agree to the Apartments.com Terms of Service and the Ratings & Reviews Terms of Use.
Share This Listing
Listing Image

11200 Biscayne Blvd

Miami, FL 33181

Email

Link Copied

(855) 768-8123
Get Directions
Schools Restaurants Groceries Coffee Banks Shops Fitness

