
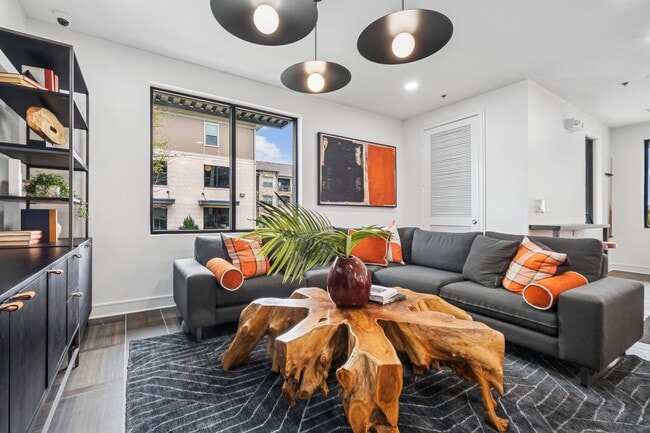
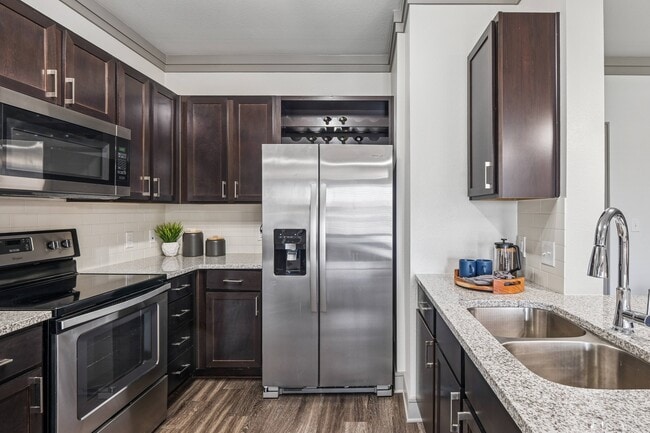
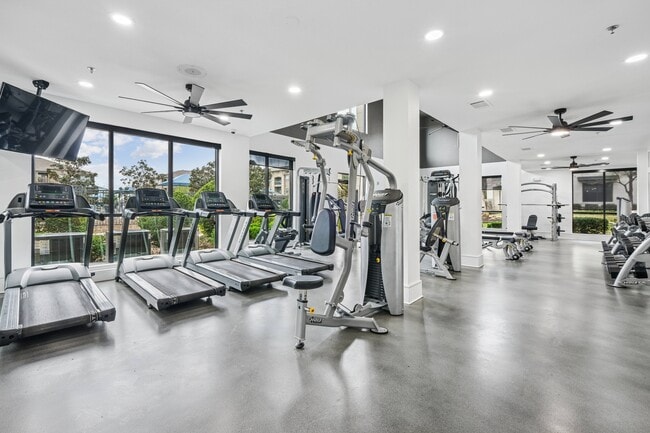
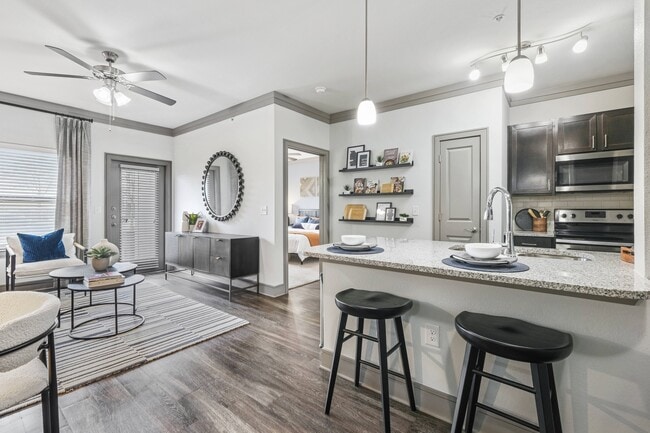
Bell Presidio media gallery
Unit
Viewing Floor:
Select a unit to view pricing & availability
Favorites
817-854-2011

-
Monthly Rent
$1,320 - $2,025
-
Bedrooms
1 - 3 bd
-
Bathrooms
1 - 2 ba
-
Square Feet
661 - 1,469 sq ft
Bell Presidio
Favorites
Highlights
- Top Rated by Renters
- Vision Impaired Accessible
- Media Center/Movie Theatre
- Den
- Cabana
- Pet Washing Station
- High Ceilings
- Pool
- Walk-In Closets
Pricing & Floor Plans
filter results by bedrooms
A1A
Starting at $1,320
1 Bed
1 Bath
661 Sq Ft

3 Available units
Unit
Base Price
Sq Ft
Availability
Unit Details
-
Unit 1318price $1,320square feet 661availibility Now
-
Unit 3125price $1,345square feet 661availibility Sep 27
-
Unit 3132price $1,320square feet 661availibility Jan 1, 2027
A1D
$1,550
1 Bed
1 Bath
984 Sq Ft
1 Available unit
Unit
Base Price
Sq Ft
Availability
Unit Details
-
Unit 4109price $1,550square feet 984availibility Sep 21
B2A
Starting at $1,560
2 Beds
2 Baths
1,097 Sq Ft
10 Available units
Unit
Base Price
Sq Ft
Availability
Unit Details
-
Unit 2205price $1,560square feet 1,097availibility Now
-
Unit 2203price $1,560square feet 1,097availibility Now
-
Unit 4318price $1,610square feet 1,097availibility Now
B2B
Starting at $1,610
2 Beds
2 Baths
1,121 Sq Ft
5 Available units
Unit
Base Price
Sq Ft
Availability
Unit Details
-
Unit 5210price $1,610square feet 1,121availibility Now
-
Unit 2210price $1,610square feet 1,121availibility Now
-
Unit 3334price $1,655square feet 1,121availibility Now
B2D
Starting at $1,655
2 Beds
2 Baths
1,279 Sq Ft
3 Available units
Unit
Base Price
Sq Ft
Availability
Unit Details
-
Unit 1112price $1,730square feet 1,279availibility Now
-
Unit 3228price $1,655square feet 1,279availibility Nov 25
-
Unit 3207price $1,655square feet 1,279availibility Dec 31
B2C
Starting at $1,690
2 Beds
2 Baths
1,218 Sq Ft
2 Available units
Unit
Base Price
Sq Ft
Availability
Unit Details
-
Unit 4301price $1,705square feet 1,218availibility Oct 22
-
Unit 4229price $1,690square feet 1,218availibility Nov 17
C2A
$1,745
3 Beds
2 Baths
1,368 Sq Ft
1 Available unit
Unit
Base Price
Sq Ft
Availability
Unit Details
-
Unit 2204price $1,745square feet 1,368availibility Now
C2B
Starting at $1,855
3 Beds
2 Baths
1,469 Sq Ft
6 Available units
Unit
Base Price
Sq Ft
Availability
Unit Details
-
Unit 5209price $1,855square feet 1,469availibility Now
-
Unit 2201price $1,855square feet 1,469availibility Now
-
Unit 3201price $1,855square feet 1,469availibility Now
A1B
Call for Rent
1 Bed
1 Bath
815 Sq Ft
A1C
Call for Rent
1 Bed
1 Bath
828 Sq Ft
A1A
Starting at $1,320
1 Bed
1 Bath
661 Sq Ft
3 Available units
Unit
Base Price
Sq Ft
Availability
Unit Details
-
Unit 1318price $1,320square feet 661availibility Now
-
Unit 3125price $1,345square feet 661availibility Sep 27
-
Unit 3132price $1,320square feet 661availibility Jan 1, 2027
A1D
$1,550
1 Bed
1 Bath
984 Sq Ft
1 Available unit
Unit
Base Price
Sq Ft
Availability
Unit Details
-
Unit 4109price $1,550square feet 984availibility Sep 21
A1B
Call for Rent
1 Bed
1 Bath
815 Sq Ft
A1C
Call for Rent
1 Bed
1 Bath
828 Sq Ft
B2A
Starting at $1,560
2 Beds
2 Baths
1,097 Sq Ft
10 Available units
Unit
Base Price
Sq Ft
Availability
Unit Details
-
Unit 2205price $1,560square feet 1,097availibility Now
-
Unit 2203price $1,560square feet 1,097availibility Now
-
Unit 4318price $1,610square feet 1,097availibility Now
B2B
Starting at $1,610
2 Beds
2 Baths
1,121 Sq Ft
5 Available units
Unit
Base Price
Sq Ft
Availability
Unit Details
-
Unit 5210price $1,610square feet 1,121availibility Now
-
Unit 2210price $1,610square feet 1,121availibility Now
-
Unit 3334price $1,655square feet 1,121availibility Now
B2D
Starting at $1,655
2 Beds
2 Baths
1,279 Sq Ft
3 Available units
Unit
Base Price
Sq Ft
Availability
Unit Details
-
Unit 1112price $1,730square feet 1,279availibility Now
-
Unit 3228price $1,655square feet 1,279availibility Nov 25
-
Unit 3207price $1,655square feet 1,279availibility Dec 31
B2C
Starting at $1,690
2 Beds
2 Baths
1,218 Sq Ft
2 Available units
Unit
Base Price
Sq Ft
Availability
Unit Details
-
Unit 4301price $1,705square feet 1,218availibility Oct 22
-
Unit 4229price $1,690square feet 1,218availibility Nov 17
C2A
$1,745
3 Beds
2 Baths
1,368 Sq Ft
1 Available unit
Unit
Base Price
Sq Ft
Availability
Unit Details
-
Unit 2204price $1,745square feet 1,368availibility Now
C2B
Starting at $1,855
3 Beds
2 Baths
1,469 Sq Ft
6 Available units
Unit
Base Price
Sq Ft
Availability
Unit Details
-
Unit 5209price $1,855square feet 1,469availibility Now
-
Unit 2201price $1,855square feet 1,469availibility Now
-
Unit 3201price $1,855square feet 1,469availibility Now
* Price shown is base rent. Excludes user-selected optional fees and variable or usage-based fees and required charges due at or prior to move-in or at move-out.View Fees and Policies for details.
Price, availability, fees, and any applicable rent special are subject to change without notice.
* Square footage definitions vary. Displayed square footage is approximate.
Fees and Policies
The fees listed below are community-provided and may exclude utilities or add-ons. All payments are made directly to the property and are non-refundable unless otherwise specified. Use the Cost Calculator to determine costs based on your needs.
-
Utilities & Essentials
-
Valet TrashCharged per unit. Payable to 3rd Party$25 / mo
-
Amenity FeeCharged per unit.$25 / mo
-
Pest ControlCharged per unit.$5 / mo
-
Utility Management Service FeeCharged per unit.$6 / mo
-
Stormwater UtilityCharged per unit. Payable to 3rd PartyUsage-Based
-
Electric UtilityCharged per unit. Payable to 3rd PartyUsage-Based
-
Water UtilityCharged per unit. Payable to 3rd PartyUsage-Based
-
Community TrashCharged per unit.Usage-Based
-
-
One-Time Basics
-
Due at Application
-
Administrative FeeCharged per unit.$200
-
Application FeeCharged per applicant.$75
-
-
Due at Application
-
Dogs
-
Pet FeeMax of 2. Charged per pet.
Disclaimer: Max. 2 pets. Breed and other restrictions may apply.$500 -
Pet RentMax of 2. Charged per pet.
Disclaimer: Max. 2 pets. Breed and other restrictions may apply.$20 / mo
Restrictions:Unless used as an assistance animal, restricted dog breeds are NOT allowed. Restricted breeds include the following: Akita, Alaskan Malamute, American Staffordshire Terrier, Bull Terrier, Chow, Doberman Pinscher, German Shepherd, Great Dane, Husky, Pit Bull, Rottweiler, Beauceron, Belgian Malinois and St. Bernard and all “mixes” of the above breeds.Read More Read LessComments -
-
Cats
-
Pet FeeMax of 2. Charged per pet.
Disclaimer: Max. 2 pets. Breed and other restrictions may apply.$500 -
Pet RentMax of 2. Charged per pet.
Disclaimer: Max. 2 pets. Breed and other restrictions may apply.$20 / mo
Restrictions:Comments -
-
Carport
-
Parking FeeMax of 1. Charged per vehicle.
Disclaimer: All items subject to availability. Final pricing and availability will be determined during lease agreement.$60 / mo
Comments -
-
Other Parking Fees
-
Reserved ParkingMax of 1. Charged per vehicle.
Disclaimer: All items subject to availability. Final pricing and availability will be determined during lease agreement.$25 / mo
Comments -
-
Additional Parking Options
-
Garage Lot
-
-
Storage Unit
-
Storage DepositCharged per rentable item.$0
-
Storage RentCharged per rentable item.$49 / mo
-
Property Fee Disclaimer: Based on community-supplied data and independent market research. Subject to change without notice. May exclude fees for mandatory or optional services and usage-based utilities.
Details
Lease Options
-
3 - 18 Month Leases
-
Short term lease
Property Information
-
Built in 2017
-
312 units/3 stories
Matterport 3D Tours
Select a unit to view pricing & availability
Viewing Floor:
 Matterport 3D Tour
About Bell Presidio
Bell Presidio, an apartment complex in Fort Worth, Texas, offers residents a seamless blend of convenience and comfort. Located near all the best local hotspots, our community boasts a wide variety of beautiful home amenities are designed to enhance your lifestyle, while homes are equipped with high-end features and finishes. Enjoy a saltwater pool, fitness center, outdoor kitchen, movie theater, granite countertops, energy-efficient stainless-steel appliances, nine-foot ceilings, and much more. Schedule your tour today and explore your new home!
Bell Presidio is an apartment community located in Tarrant County and the 76177 ZIP Code. This area is served by the Northwest Independent School District attendance zone.
Unique Features
- .Pool VIew
- .Wood-Style Flooring
- 1st Floor
- 24-hour fitness center with spin deck
- 2nd Floor
- 3rd Floor
- Air Conditioner
- BBQ/Picnic Area
- Billiards & Gaming Room
- Built-in Desk*
- Built-In Wine Racks*
- Cardio, Resistance, & Free Weights
- Care care center
- Carpeting
- Ceiling Fan
- Ceiling Fans with Lighting
- Central Mail Location
- Clubhouse with Wi-Fi and HD TVs
- Coffee bar
- Designer Tile Backsplash
- Efficient Appliances
- Elevator Access
- Energy-efficient stainless-steel appliances
- Full-size washers and dryers
- Gooseneck Faucet with Sprayer
- Large Closets
- Leash-Free Bark Park
- Lofty 9' Ceilings
- Media Room
- Modern Cabinetry
- movie theatre
- Nine-foot ceilings
- Online Rent Pay & Maintenance Requests
- Outdoor kitchen with grills
- Package lockers
- Patio/Balcony
- Patios and balconies
- Pet park
- Programmable Digital Thermostate
- Rainfall Shower Head
- Resort-style pool and sun deck
- Salt-Water Pool w/Wi-Fi Sundeck
- Tile backsplash
- Under Mount Sink*
- Undermount sinks with gooseneck faucets
- Upscale Wood Finish Flooring*
- USB Integrated Outlets*
- USB Ports in Kitchens
- Vinyl Flooring
- Walk Out Patio
- Walk-in Shower with Rain Shower Head
- washer/dryer in-unit
- Wi-Fi lounge
- Wood Finish Flooring
Contact
Self-Guided Tours Available
This community supports self-guided tours that offer prospective residents the ability to enter, tour, and exit the property without staff assistance. Contact the property for more details.
Community Amenities
Pool
Fitness Center
Elevator
Clubhouse
Recycling
Business Center
Grill
Gated
Property Services
- Package Service
- Maintenance on site
- Property Manager on Site
- Vision Impaired Accessible
- Trash Pickup - Door to Door
- Recycling
- Renters Insurance Program
- Online Services
- Planned Social Activities
- Pet Play Area
- Pet Washing Station
- Car Wash Area
Shared Community
- Elevator
- Business Center
- Clubhouse
- Lounge
- Multi Use Room
- Conference Rooms
Fitness & Recreation
- Fitness Center
- Pool
- Gameroom
- Media Center/Movie Theatre
Outdoor Features
- Gated
- Sundeck
- Cabana
- Courtyard
- Grill
- Picnic Area
- Pond
- Dog Park
Apartment Features
Washer/Dryer
Air Conditioning
Dishwasher
High Speed Internet Access
Hardwood Floors
Walk-In Closets
Island Kitchen
Granite Countertops
Indoor Features
- High Speed Internet Access
- Wi-Fi
- Washer/Dryer
- Air Conditioning
- Heating
- Ceiling Fans
- Cable Ready
- Security System
- Storage Space
- Tub/Shower
- Sprinkler System
- Framed Mirrors
Kitchen Features & Appliances
- Dishwasher
- Disposal
- Ice Maker
- Granite Countertops
- Stainless Steel Appliances
- Pantry
- Island Kitchen
- Eat-in Kitchen
- Kitchen
- Microwave
- Oven
- Range
- Refrigerator
- Freezer
Model Details
- Hardwood Floors
- Carpet
- Vinyl Flooring
- Dining Room
- High Ceilings
- Office
- Recreation Room
- Den
- Built-In Bookshelves
- Crown Molding
- Views
- Walk-In Closets
- Linen Closet
- Window Coverings
- Balcony
- Patio
- Deck
2322 Presidio Vista Dr,
Fort Worth,
TX
76177
North Fort Worth is situated in the peaceful, northern suburbs of Fort Worth, Texas surrounding the city of Keller. With convenient access to the big city, residents can enjoy the Fort Worth Botanic Garden, Fort Worth Zoo, Texas Christian University, and the longstanding Coyote Drive-In Theater!
Around 30 miles northwest of Dallas, North Fort Worth residents have easy access to the Dallas World Aquarium, House of Blues, Dallas Farmers Market, and so much more. From this neighborhood, you’ll be proximal to the Fort Worth Alliance Airport, Dallas Love Field Airport, and the Dallas-Fort Worth International Airport. If you’re a commuter or frequent flyer, then North Fort Worth is a wonderful place to consider putting down roots.
Admire waterfront views of Grapevine Lake where you can swim, fish, and kayak, or travel directly north of town to visit one of the state’s biggest sports-related attractions: Texas Motor Speedway.
Learn more about living in North Fort Worth
Average Prices by Area
Compare neighborhood and city base rent averages by bedroom.
| North Fort Worth | Fort Worth, TX | |
|---|---|---|
| Studio | $1,130 | $1,173 |
| 1 Bedroom | $1,417 | $1,272 |
| 2 Bedrooms | $1,788 | $1,590 |
| 3 Bedrooms | $2,205 | $1,962 |
Amenities
- Package Service
- Maintenance on site
- Property Manager on Site
- Vision Impaired Accessible
- Trash Pickup - Door to Door
- Recycling
- Renters Insurance Program
- Online Services
- Planned Social Activities
- Pet Play Area
- Pet Washing Station
- Car Wash Area
- Elevator
- Business Center
- Clubhouse
- Lounge
- Multi Use Room
- Conference Rooms
- Gated
- Sundeck
- Cabana
- Courtyard
- Grill
- Picnic Area
- Pond
- Dog Park
- Fitness Center
- Pool
- Gameroom
- Media Center/Movie Theatre
- .Pool VIew
- .Wood-Style Flooring
- 1st Floor
- 24-hour fitness center with spin deck
- 2nd Floor
- 3rd Floor
- Air Conditioner
- BBQ/Picnic Area
- Billiards & Gaming Room
- Built-in Desk*
- Built-In Wine Racks*
- Cardio, Resistance, & Free Weights
- Care care center
- Carpeting
- Ceiling Fan
- Ceiling Fans with Lighting
- Central Mail Location
- Clubhouse with Wi-Fi and HD TVs
- Coffee bar
- Designer Tile Backsplash
- Efficient Appliances
- Elevator Access
- Energy-efficient stainless-steel appliances
- Full-size washers and dryers
- Gooseneck Faucet with Sprayer
- Large Closets
- Leash-Free Bark Park
- Lofty 9' Ceilings
- Media Room
- Modern Cabinetry
- movie theatre
- Nine-foot ceilings
- Online Rent Pay & Maintenance Requests
- Outdoor kitchen with grills
- Package lockers
- Patio/Balcony
- Patios and balconies
- Pet park
- Programmable Digital Thermostate
- Rainfall Shower Head
- Resort-style pool and sun deck
- Salt-Water Pool w/Wi-Fi Sundeck
- Tile backsplash
- Under Mount Sink*
- Undermount sinks with gooseneck faucets
- Upscale Wood Finish Flooring*
- USB Integrated Outlets*
- USB Ports in Kitchens
- Vinyl Flooring
- Walk Out Patio
- Walk-in Shower with Rain Shower Head
- washer/dryer in-unit
- Wi-Fi lounge
- Wood Finish Flooring
- High Speed Internet Access
- Wi-Fi
- Washer/Dryer
- Air Conditioning
- Heating
- Ceiling Fans
- Cable Ready
- Security System
- Storage Space
- Tub/Shower
- Sprinkler System
- Framed Mirrors
- Dishwasher
- Disposal
- Ice Maker
- Granite Countertops
- Stainless Steel Appliances
- Pantry
- Island Kitchen
- Eat-in Kitchen
- Kitchen
- Microwave
- Oven
- Range
- Refrigerator
- Freezer
- Hardwood Floors
- Carpet
- Vinyl Flooring
- Dining Room
- High Ceilings
- Office
- Recreation Room
- Den
- Built-In Bookshelves
- Crown Molding
- Views
- Walk-In Closets
- Linen Closet
- Window Coverings
- Balcony
- Patio
- Deck
Expenses
Recurring
Cat Rent
$20
Dog Rent
$20
One-Time
Storage Fee
$49
Cat Fee
$500
Dog Fee
$500
Office Hours
817-854-2011
| Monday | Closed |
|---|---|
| Tuesday | 10am - 6pm |
| Wednesday | 10am - 6pm |
| Thursday | 10am - 6pm |
| Friday | 10am - 6pm |
| Saturday | 10am - 5pm |
| Sunday | Closed |
Education
| Colleges & Universities | Distance | ||
|---|---|---|---|
| Colleges & Universities | Distance | ||
| Drive: | 15 min | 9.7 mi | |
| Drive: | 15 min | 11.0 mi | |
| Drive: | 18 min | 12.7 mi | |
| Drive: | 20 min | 13.8 mi |
Bell Presidio is within 15 minutes or 9.7 miles from Tarrant Co. Coll., North West. It is also near Tarrant Co. Coll., North East and Tarrant Co. Coll., Trinity.
Schools


Public Elementary School
Grades PK-5
649 Students
Attendance Zone
Public Elementary School
Grades K-5
919 Students
Nearby
Public Middle School
Grades 6-8
440 Students
Nearby
Public Middle School
Grades 6-8
1,201 Students
Attendance Zone
Public High School
Grades 9-12
3,286 Students
Attendance Zone
School data provided by
 The GreatSchools Rating helps parents compare schools within a state based on a variety of school quality indicators and provides a helpful picture of how effectively each school serves all of its students. Ratings are on a scale of 1 (below average) to 10 (above average) and can include test scores, college readiness, academic progress, advanced courses, equity, discipline and attendance data. We also advise parents to visit schools, consider other information on school performance and programs, and consider family needs as part of the school selection process.
View GreatSchools Rating Methodology
Data provided by GreatSchools.org © 2026. All rights reserved.
The GreatSchools Rating helps parents compare schools within a state based on a variety of school quality indicators and provides a helpful picture of how effectively each school serves all of its students. Ratings are on a scale of 1 (below average) to 10 (above average) and can include test scores, college readiness, academic progress, advanced courses, equity, discipline and attendance data. We also advise parents to visit schools, consider other information on school performance and programs, and consider family needs as part of the school selection process.
View GreatSchools Rating Methodology
Data provided by GreatSchools.org © 2026. All rights reserved.
Transportation options available in Fort Worth include Mercantile Center Station, located 7.7 miles from Bell Presidio. Bell Presidio is near Dallas-Fort Worth International, located 26.1 miles or 35 minutes away, and Dallas Love Field, located 34.7 miles or 45 minutes away.
| Transit / Subway | Distance | ||
|---|---|---|---|
| Transit / Subway | Distance | ||
| Drive: | 13 min | 7.7 mi | |
| Drive: | 13 min | 9.1 mi | |
| Drive: | 20 min | 9.8 mi | |
| Drive: | 16 min | 10.3 mi |
| Commuter Rail | Distance | ||
|---|---|---|---|
| Commuter Rail | Distance | ||
|
|
Drive: | 16 min | 11.8 mi |
| Drive: | 16 min | 11.8 mi | |
| Drive: | 18 min | 12.2 mi | |
| Drive: | 19 min | 13.5 mi | |
| Drive: | 24 min | 16.5 mi |
| Airports | Distance | ||
|---|---|---|---|
| Airports | Distance | ||
|
Dallas-Fort Worth International
|
Drive: | 35 min | 26.1 mi |
|
Dallas Love Field
|
Drive: | 45 min | 34.7 mi |
Getting Around
 What do Walkability, Transit, Drivability, and Bikeability mean?
Walkability measures the walking distance to day-to-day needs.
Transit measures access to public transportation.
Drivability measures congestion, parking availability, and access to major roads.
Bikeability measures the suitability for cycling.
How It Works
What do Walkability, Transit, Drivability, and Bikeability mean?
Walkability measures the walking distance to day-to-day needs.
Transit measures access to public transportation.
Drivability measures congestion, parking availability, and access to major roads.
Bikeability measures the suitability for cycling.
How It Works
Fairly Walkable
Walkability
50
/ 100
Minimal Public Transit
Transit
0
/ 100
Exceptionally Drivable
Drivability
100
/ 100
Fairly Bikeable
Bikeability
50
/ 100
Scores provided by
What do Walkability, Transit, Drivability, and Bikeability mean?
Walkability measures the walking distance to day-to-day needs.
Transit measures access to public transportation.
Drivability measures congestion, parking availability, and access to major roads.
Bikeability measures the suitability for cycling.
How It Works
Active
Soundscore™
75
/ 100
Traffic
BusyAirport
CalmBusinesses
CalmScores provided by
HowLoud What is a Sound Score Rating? A Sound Score Rating aggregates noise caused by vehicle traffic, airplane traffic and local sources. How It WorksTime and distance from Bell Presidio.
| Shopping Centers | Distance | ||
|---|---|---|---|
| Shopping Centers | Distance | ||
| Walk: | 2 min | 0.1 mi | |
| Walk: | 10 min | 0.6 mi | |
| Walk: | 15 min | 0.8 mi |
Bell Presidio has 3 shopping centers within 0.8 mile, which is about a 15-minute walk. The miles and minutes will be for the farthest away property.
| Parks and Recreation | Distance | ||
|---|---|---|---|
| Parks and Recreation | Distance | ||
|
Trinity Trails
|
Drive: | 14 min | 10.0 mi |
|
Burger's Lake
|
Drive: | 29 min | 15.2 mi |
|
Fort Worth Nature Center & Refuge
|
Drive: | 27 min | 16.8 mi |
Bell Presidio has 3 parks within 16.8 miles, including Trinity Trails, Burger's Lake, and Fort Worth Nature Center & Refuge.
| Hospitals | Distance | ||
|---|---|---|---|
| Hospitals | Distance | ||
| Drive: | 3 min | 1.2 mi | |
| Drive: | 3 min | 1.3 mi | |
| Drive: | 6 min | 3.0 mi |
Bell Presidio has 3 hospitals within 3.0 miles, the nearest is Wise Health System which is 1.2 miles away and a 3 minute drive.
| Military Bases | Distance | ||
|---|---|---|---|
| Military Bases | Distance | ||
| Drive: | 25 min | 16.0 mi | |
| Drive: | 45 min | 33.6 mi |
Bell Presidio is 16.0 miles from NAS Fort Worth Joint Reserve Base, and is convenient to other military bases, including Dallas Naval Air Station.
Bell Presidio Photos
Models
-
1 Bedroom
-
1 Bedroom
-
1 Bedroom
-
1 Bedroom
-
1 Bedroom
-
1 Bedroom
Nearby Apartments
Within 50 Miles of Bell Presidio
-
Falcon Lakes
6504 Falcon River Way
Arlington, TX 76001
$957 - $1,904
1-3 Br 19.8 mi
-
Amblar
5353 Las Colinas Blvd
Irving, TX 75039
$1,413 - $2,688
1-3 Br 22.3 mi
-
Bell Southstone Yards
4220 Tributary Wy
Frisco, TX 75034
$1,529 - $3,054
1-2 Br 30.1 mi
-
Bell Katy Trail
3033 Routh St
Dallas, TX 75201
$2,045 - $3,220
1-2 Br 31.0 mi
-
Bell Knox District
3030 Hester Ave
Dallas, TX 75205
$2,148 - $3,050
1-2 Br 31.8 mi
-
Bell Frisco Market Center
4800 Printers Way
Frisco, TX 75033
$1,180 - $2,060
1-3 Br 32.9 mi
Does Bell Presidio have in-unit laundry?
Bell Presidio has units with in‑unit washers and dryers, making laundry day simple for residents.
What utilities are included in rent at Bell Presidio?
Utilities are not included in rent. Residents should plan to set up and pay for all services separately.
Is parking available at Bell Presidio?
Parking is available at Bell Presidio. Fees may apply depending on the type of parking offered. Contact this property for details.
Which floor plans are available, and what are the price ranges?
Bell Presidio has one to three-bedrooms with rent ranges from $1,320/mo. to $2,025/mo.
Is Bell Presidio pet-friendly?
Yes, Bell Presidio welcomes pets. Breed restrictions, weight limits, and additional fees may apply. View this property's pet policy.
How much income do I need to rent at Bell Presidio?
A good rule of thumb is to spend no more than 30% of your gross income on rent. Based on the lowest available rent of $1,320 for a one-bedroom, you would need to earn about $52,800 per year to qualify. Want to double-check your budget? Calculate how much rent you can afford with our Rent Affordability Calculator.
Does Bell Presidio have move-in specials?
Bell Presidio is offering 2 Months Free for eligible applicants, with rental rates starting at $1,320.
Does Bell Presidio offer Matterport 3D tours?
Yes! Bell Presidio offers 6 Matterport 3D Tours. Explore different floor plans and see unit level details, all without leaving home.

2322 Presidio Vista Dr
Fort Worth, TX 76177