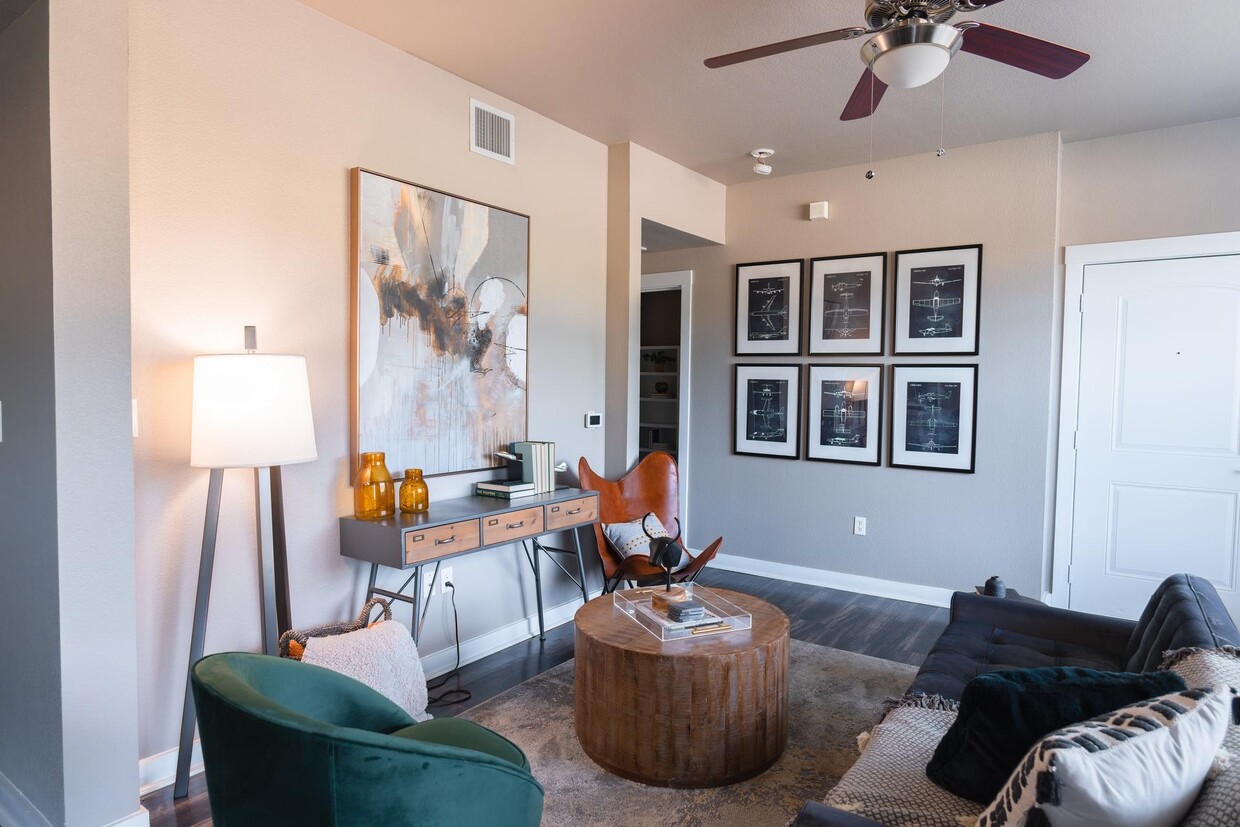
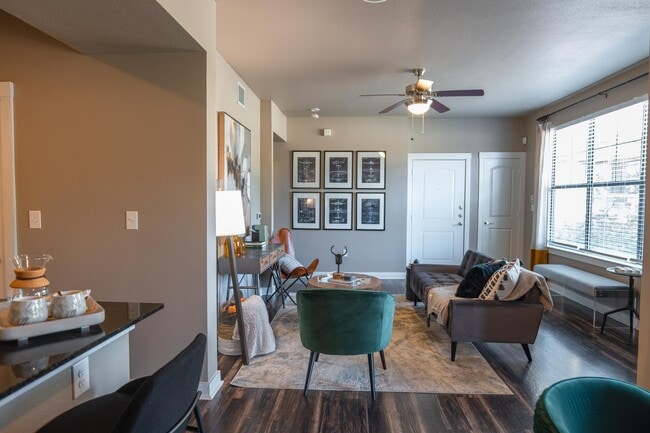
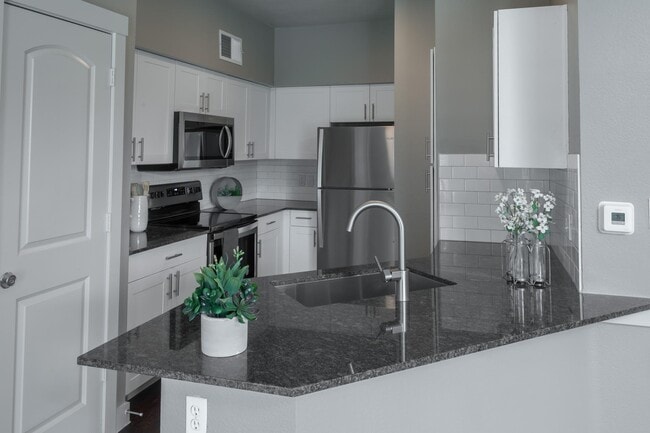
This single-floor space showcases a thoughtfully designed open-concept layout that seamlessly connects the kitchen and living areas. The kitchen features a striking granite-topped island with rich, dark cabinetry underneath, offering both generous prep space and a natural gathering point. Two pendant lights hang above the island, providing focused task lighting while adding a stylish touch to the space. The living area extends naturally from the kitchen, finished with plush carpeting that creates a warm, comfortable atmosphere. A ceiling fan with an integrated light fixture is centrally positioned, ensuring year-round comfort. The room is anchored by a set of French doors that invite an abundance of natural light and provide direct access to an outdoor area, giving the space an airy, open feel. The transition between the kitchen's hard flooring and the living area's carpeting provides a clear yet fluid delineation between the two functional zones. Neutral green-toned walls throughout complement the natural stone finishes of the island and keep the palette cohesive. The overall ambiance is clean, modern, and move-in ready, making it well-suited for both everyday living and casual entertaining.
Monterra Village
8301 Monterra Blvd,
Fort Worth,
TX
76177
Leasing Office:
8301 Monterra Blvd, Fort Worth, TX 76177
-
Monthly Rent
$1,255 - $2,130
-
Bedrooms
1 - 3 bd
-
Bathrooms
1 - 2.5 ba
-
Square Feet
700 - 1,495 sq ft

Highlights
- Tanning Salon
- Bay Window
- Media Center/Movie Theatre
- Pet Washing Station
- Pool
- Walk-In Closets
- Planned Social Activities
- Walking/Biking Trails
- Fireplace
Pricing & Floor Plans
-
Unit 3127price $1,255square feet 770availibility Now
-
Unit 3337price $1,255square feet 770availibility Now
-
Unit 3836price $1,270square feet 778availibility Now
-
Unit 3124price $1,375square feet 700availibility Now
-
Unit 3216price $1,415square feet 700availibility Now
-
Unit 3325price $1,430square feet 700availibility Now
-
Unit 2707price $1,510square feet 750availibility Now
-
Unit 0609price $1,425square feet 750availibility Nov 2
-
Unit 4037price $1,485square feet 848availibility Now
-
Unit 3817price $1,525square feet 848availibility Now
-
Unit 4017price $1,485square feet 848availibility Sep 18
-
Unit 2803price $1,580square feet 990availibility Now
-
Unit 1810price $1,725square feet 949availibility Now
-
Unit 0711price $1,765square feet 949availibility Now
-
Unit 0206price $1,715square feet 949availibility Sep 14
-
Unit 0802price $1,720square feet 754availibility Now
-
Unit 3028price $1,650square feet 1,082availibility Now
-
Unit 2932price $1,650square feet 1,082availibility Now
-
Unit 3032price $1,650square feet 1,082availibility Now
-
Unit 3633price $1,705square feet 1,000availibility Now
-
Unit 4025price $1,755square feet 1,000availibility Now
-
Unit 3823price $1,755square feet 1,000availibility Now

-
Unit 3922price $1,790square feet 1,232availibility Now
-
Unit 3218price $1,815square feet 1,232availibility Now
-
Unit 3332price $1,825square feet 1,232availibility Now
-
Unit 1301price $1,795square feet 1,211availibility Now
-
Unit 1601price $1,900square feet 1,211availibility Now
-
Unit 1410price $1,900square feet 1,211availibility Now
-
Unit 3721price $2,090square feet 1,298availibility Now
-
Unit 3711price $2,130square feet 1,298availibility Now
-
Unit 3717price $2,030square feet 1,298availibility Sep 21
-
Unit 1003price $2,005square feet 1,495availibility Oct 26
-
Unit 3127price $1,255square feet 770availibility Now
-
Unit 3337price $1,255square feet 770availibility Now
-
Unit 3836price $1,270square feet 778availibility Now
-
Unit 3124price $1,375square feet 700availibility Now
-
Unit 3216price $1,415square feet 700availibility Now
-
Unit 3325price $1,430square feet 700availibility Now
-
Unit 2707price $1,510square feet 750availibility Now
-
Unit 0609price $1,425square feet 750availibility Nov 2
-
Unit 4037price $1,485square feet 848availibility Now
-
Unit 3817price $1,525square feet 848availibility Now
-
Unit 4017price $1,485square feet 848availibility Sep 18
-
Unit 2803price $1,580square feet 990availibility Now
-
Unit 1810price $1,725square feet 949availibility Now
-
Unit 0711price $1,765square feet 949availibility Now
-
Unit 0206price $1,715square feet 949availibility Sep 14
-
Unit 0802price $1,720square feet 754availibility Now
-
Unit 3028price $1,650square feet 1,082availibility Now
-
Unit 2932price $1,650square feet 1,082availibility Now
-
Unit 3032price $1,650square feet 1,082availibility Now
-
Unit 3633price $1,705square feet 1,000availibility Now
-
Unit 4025price $1,755square feet 1,000availibility Now
-
Unit 3823price $1,755square feet 1,000availibility Now
-
Unit 3922price $1,790square feet 1,232availibility Now
-
Unit 3218price $1,815square feet 1,232availibility Now
-
Unit 3332price $1,825square feet 1,232availibility Now
-
Unit 1301price $1,795square feet 1,211availibility Now
-
Unit 1601price $1,900square feet 1,211availibility Now
-
Unit 1410price $1,900square feet 1,211availibility Now
-
Unit 3721price $2,090square feet 1,298availibility Now
-
Unit 3711price $2,130square feet 1,298availibility Now
-
Unit 3717price $2,030square feet 1,298availibility Sep 21
-
Unit 1003price $2,005square feet 1,495availibility Oct 26
Fees and Policies
The fees listed below are community-provided and may exclude utilities or add-ons. All payments are made directly to the property and are non-refundable unless otherwise specified. Use the Cost Calculator to determine costs based on your needs.
-
Utilities & Essentials
-
Environmental Protection FeeEnvironmental Protection Fee Charged per unit.$2.43 / mo
-
Garbage- Valet TrashGarbage Utility Charge Charged per unit.$35 / mo
-
Pest/Exterminator ChargebackPest Control Charge Charged per unit.$5 / mo
-
Stormwater ChargeStormwater Utility Charge Charged per unit.$7.42 / mo
-
Sewer ChargebackSewer Utility Charge Charged per unit.Varies / mo
-
Utility Billing Admin FeeAdmin Fee Charged per unit.Varies / mo
-
Water CharegbackWater Utility Charge Charged per unit.Varies / mo
-
Amenity FeeVaries by unit
-
Amenity Fee- Luxor LockersVaries by unit
-
-
One-Time Basics
-
DepositVaries by unit
-
Amenity FeeVaries by unit
-
Amenity Fee- Luxor LockersVaries by unit
-
Refundable DepositVaries by unit
-
Due at Application
-
Application Fee Per ApplicantCharged per applicant.$85
-
Application FeeApplication Fee - Per Person Charged per applicant.$85
-
-
Due at Move-In
-
Key FeeKey Fee Charged per unit.$25
-
Administrative FeeCharged per unit.$250
-
Non Refundable Move In FeeNon Refundable Move-In Admin Fee Charged per unit.$250
-
-
-
Dogs
-
Dog DepositMax of 2. Charged per pet.$200
-
Dog FeeMax of 2. Charged per pet.$300
-
Dog RentCharged per pet.$25 / mo
Restrictions:Breed restrictions applyRead More Read LessComments -
-
Cats
-
Cat DepositMax of 2. Charged per pet.$200
-
Cat FeeMax of 2. Charged per pet.$300
-
Cat RentCharged per pet.$25 / mo
Restrictions:Comments -
-
Garage Lot
-
Parking FeeCharged per vehicle.$0 / mo
-
-
Additional Parking Options
-
Other
-
-
Storage Unit
-
Garage Remote FeesRemote Fee Charged per unit.$25
-
Renters Insurance$11 or $15 options, or provide 3rd party insurance. Charged per unit.$11 / mo
-
Transfer FeeTransfer Fee - On-Site or Sister Property Transfer Charged per unit.$1,000
-
Electric ChargebackElectric Utility Charge - Charged to resident if account is not set up with utility provider Charged per unit.Varies / mo
-
NSF Tenant FeeReturned Payment Charge Charged per unit.$75 / occurrence
-
Lease Termination FeeLease Termination Fee Charged per unit.200% of base rent
-
Electric FeeElectric Utility Fee - Charged to resident if account is not set up with utility provider Charged per unit.$50 / occurrence
-
Late FeeLate Fee Charged per unit.10% of base rent / occurrence
Property Fee Disclaimer: Based on community-supplied data and independent market research. Subject to change without notice. May exclude fees for mandatory or optional services and usage-based utilities.
Details
Property Information
-
Built in 2008
-
550 units/3 stories
Matterport 3D Tour
Select a unit to view pricing & availability
 Matterport 3D Tour
About Monterra Village
Monterra Village Apartments offers the perfect blend of luxury living and suburban comfort in north Fort Worth, TX. Live in the mixed-use development, AllianceTexas and adjacent to Alliance Town Center, which has 38 retail stores and 52 dining options. Enjoy living in a 1, 2, or 3-bedroom pet-friendly apartment with a gourmet kitchen, granite countertops, and a private patio or balcony. You will have access to resort-inspired amenities such as two outdoor pools, two fitness centers, a renovated clubhouse, and a pet park with pet washing stations. You'll live 10 minutes from downtown Fort Worth along I-35W, with easy access to major employers at business parks like Fossil Creek, Circle-T Ranch, and Mercantile Center. Steps from home are an H-E-B, the Arcadia Trail, and two hospital campuses. You'll live within the Keller Independent School District, one of the highest-ranking districts in the DFW metroplex. You belong at Monterra Village Apartments in Fort Worth, TX!
Monterra Village is an apartment community located in Tarrant County and the 76177 ZIP Code. This area is served by the Keller Independent School District attendance zone.
Unique Features
- 2-inch blinds
- 9- to 17-foot ceilings
- Additional storage units
- Attached direct-access garages*
- Barbecue grills in the pool area
- Bay windows*
- Bookshelves*
- Ceiling fan with light kit in living areas*
- Ceiling fans in bedrooms
- Ceramic tile (select unit bathrooms)
- Clubroom with billiards, TVs, and gaming center
- Covered parking spaces available
- Cut pile Berber carpeting (bedrooms)
- Designer cabinet hardware*
- Detached garages available
- Double stainless-steel kitchen sinks
- Enclosed pet parks
- Freestanding showers*
- Frost-free refrigerators with ice maker
- Full-size washer/dryer connections*
- Gourmet kitchens with islands*
- Internet, phone and cable access
- Keller Independent School District
- Kitchen pantries*
- Linen closets
- LUXER ONE package lockers
- Maple and oak wood cabinetry
- Monthly resident activities
- On-site storage spaces available
- Outdoor fire pit
- Outdoor pavilions and terrace with ceiling fans
- Oval garden tubs*
- Pet friendly
- Pet wash
- Private patios and balconies
- Quaint pocket parks
- Spacious walk-in closets
- Townhome-style floor plans and traditional flats
- Track and pendant lighting
- Two 24-hour fitness centers
- Valet trash pick-up
Contact
Community Amenities
Pool
Fitness Center
Laundry Facilities
Playground
Clubhouse
Business Center
Grill
24 Hour Access
Property Services
- Wi-Fi
- Laundry Facilities
- Maintenance on site
- Property Manager on Site
- 24 Hour Access
- Trash Pickup - Door to Door
- Planned Social Activities
- Pet Washing Station
Shared Community
- Business Center
- Clubhouse
- Breakfast/Coffee Concierge
- Storage Space
- Tanning Salon
Fitness & Recreation
- Fitness Center
- Pool
- Playground
- Walking/Biking Trails
- Gameroom
- Media Center/Movie Theatre
Outdoor Features
- Grill
Apartment Features
Washer/Dryer
Air Conditioning
Dishwasher
Washer/Dryer Hookup
High Speed Internet Access
Hardwood Floors
Walk-In Closets
Granite Countertops
Indoor Features
- High Speed Internet Access
- Wi-Fi
- Washer/Dryer
- Washer/Dryer Hookup
- Air Conditioning
- Heating
- Ceiling Fans
- Smoke Free
- Cable Ready
- Satellite TV
- Security System
- Storage Space
- Tub/Shower
- Fireplace
- Wheelchair Accessible (Rooms)
Kitchen Features & Appliances
- Dishwasher
- Disposal
- Ice Maker
- Granite Countertops
- Stainless Steel Appliances
- Pantry
- Kitchen
- Microwave
- Oven
- Range
- Refrigerator
Model Details
- Hardwood Floors
- Carpet
- Tile Floors
- Vaulted Ceiling
- Bay Window
- Views
- Walk-In Closets
- Linen Closet
- Balcony
- Patio
North Fort Worth is situated in the peaceful, northern suburbs of Fort Worth, Texas surrounding the city of Keller. With convenient access to the big city, residents can enjoy the Fort Worth Botanic Garden, Fort Worth Zoo, Texas Christian University, and the longstanding Coyote Drive-In Theater!
Around 30 miles northwest of Dallas, North Fort Worth residents have easy access to the Dallas World Aquarium, House of Blues, Dallas Farmers Market, and so much more. From this neighborhood, you’ll be proximal to the Fort Worth Alliance Airport, Dallas Love Field Airport, and the Dallas-Fort Worth International Airport. If you’re a commuter or frequent flyer, then North Fort Worth is a wonderful place to consider putting down roots.
Admire waterfront views of Grapevine Lake where you can swim, fish, and kayak, or travel directly north of town to visit one of the state’s biggest sports-related attractions: Texas Motor Speedway.
Learn more about living in North Fort WorthCompare neighborhood and city base rent averages by bedroom.
| North Fort Worth | Fort Worth, TX | |
|---|---|---|
| Studio | $1,127 | $1,165 |
| 1 Bedroom | $1,416 | $1,271 |
| 2 Bedrooms | $1,798 | $1,592 |
| 3 Bedrooms | $2,211 | $1,964 |
- Wi-Fi
- Laundry Facilities
- Maintenance on site
- Property Manager on Site
- 24 Hour Access
- Trash Pickup - Door to Door
- Planned Social Activities
- Pet Washing Station
- Business Center
- Clubhouse
- Breakfast/Coffee Concierge
- Storage Space
- Tanning Salon
- Grill
- Fitness Center
- Pool
- Playground
- Walking/Biking Trails
- Gameroom
- Media Center/Movie Theatre
- 2-inch blinds
- 9- to 17-foot ceilings
- Additional storage units
- Attached direct-access garages*
- Barbecue grills in the pool area
- Bay windows*
- Bookshelves*
- Ceiling fan with light kit in living areas*
- Ceiling fans in bedrooms
- Ceramic tile (select unit bathrooms)
- Clubroom with billiards, TVs, and gaming center
- Covered parking spaces available
- Cut pile Berber carpeting (bedrooms)
- Designer cabinet hardware*
- Detached garages available
- Double stainless-steel kitchen sinks
- Enclosed pet parks
- Freestanding showers*
- Frost-free refrigerators with ice maker
- Full-size washer/dryer connections*
- Gourmet kitchens with islands*
- Internet, phone and cable access
- Keller Independent School District
- Kitchen pantries*
- Linen closets
- LUXER ONE package lockers
- Maple and oak wood cabinetry
- Monthly resident activities
- On-site storage spaces available
- Outdoor fire pit
- Outdoor pavilions and terrace with ceiling fans
- Oval garden tubs*
- Pet friendly
- Pet wash
- Private patios and balconies
- Quaint pocket parks
- Spacious walk-in closets
- Townhome-style floor plans and traditional flats
- Track and pendant lighting
- Two 24-hour fitness centers
- Valet trash pick-up
- High Speed Internet Access
- Wi-Fi
- Washer/Dryer
- Washer/Dryer Hookup
- Air Conditioning
- Heating
- Ceiling Fans
- Smoke Free
- Cable Ready
- Satellite TV
- Security System
- Storage Space
- Tub/Shower
- Fireplace
- Wheelchair Accessible (Rooms)
- Dishwasher
- Disposal
- Ice Maker
- Granite Countertops
- Stainless Steel Appliances
- Pantry
- Kitchen
- Microwave
- Oven
- Range
- Refrigerator
- Hardwood Floors
- Carpet
- Tile Floors
- Vaulted Ceiling
- Bay Window
- Views
- Walk-In Closets
- Linen Closet
- Balcony
- Patio
| Monday | 10am - 6pm |
|---|---|
| Tuesday | 10am - 6pm |
| Wednesday | 10am - 6pm |
| Thursday | 10:30am - 6pm |
| Friday | 10am - 6pm |
| Saturday | 10am - 5pm |
| Sunday | Closed |
| Colleges & Universities | Distance | ||
|---|---|---|---|
| Colleges & Universities | Distance | ||
| Drive: | 14 min | 9.6 mi | |
| Drive: | 14 min | 10.9 mi | |
| Drive: | 18 min | 12.6 mi | |
| Drive: | 20 min | 13.7 mi |

 The GreatSchools Rating helps parents compare schools within a state based on a variety of school quality indicators and provides a helpful picture of how effectively each school serves all of its students. Ratings are on a scale of 1 (below average) to 10 (above average) and can include test scores, college readiness, academic progress, advanced courses, equity, discipline and attendance data. We also advise parents to visit schools, consider other information on school performance and programs, and consider family needs as part of the school selection process.
View GreatSchools Rating Methodology
Data provided by GreatSchools.org © 2026. All rights reserved.
Transportation options available in Fort Worth include Mercantile Center Station, located 7.6 miles from Monterra Village. Monterra Village is near Dallas-Fort Worth International, located 26.0 miles or 34 minutes away, and Dallas Love Field, located 34.6 miles or 45 minutes away.
| Transit / Subway | Distance | ||
|---|---|---|---|
| Transit / Subway | Distance | ||
| Drive: | 12 min | 7.6 mi | |
| Drive: | 18 min | 8.5 mi | |
| Drive: | 13 min | 8.9 mi | |
| Drive: | 15 min | 10.2 mi | |
| Drive: | 16 min | 11.6 mi |
| Commuter Rail | Distance | ||
|---|---|---|---|
| Commuter Rail | Distance | ||
|
|
Drive: | 16 min | 11.6 mi |
| Drive: | 16 min | 11.6 mi | |
| Drive: | 17 min | 12.1 mi | |
| Drive: | 18 min | 13.4 mi | |
| Drive: | 23 min | 16.4 mi |
| Airports | Distance | ||
|---|---|---|---|
| Airports | Distance | ||
|
Dallas-Fort Worth International
|
Drive: | 34 min | 26.0 mi |
|
Dallas Love Field
|
Drive: | 45 min | 34.6 mi |
Scores provided by
 What do Walkability, Transit, Drivability, and Bikeability mean?
Walkability measures the walking distance to day-to-day needs.
Transit measures access to public transportation.
Drivability measures congestion, parking availability, and access to major roads.
Bikeability measures the suitability for cycling.
How It Works
What do Walkability, Transit, Drivability, and Bikeability mean?
Walkability measures the walking distance to day-to-day needs.
Transit measures access to public transportation.
Drivability measures congestion, parking availability, and access to major roads.
Bikeability measures the suitability for cycling.
How It Works
Traffic
BusyAirport
CalmBusinesses
CalmScores provided by
HowLoud What is a Sound Score Rating? A Sound Score Rating aggregates noise caused by vehicle traffic, airplane traffic and local sources. How It WorksTime and distance from Monterra Village.
| Shopping Centers | Distance | ||
|---|---|---|---|
| Shopping Centers | Distance | ||
| Walk: | 17 min | 0.9 mi | |
| Drive: | 3 min | 1.2 mi | |
| Drive: | 3 min | 1.4 mi |
| Parks and Recreation | Distance | ||
|---|---|---|---|
| Parks and Recreation | Distance | ||
|
Trinity Trails
|
Drive: | 14 min | 9.9 mi |
|
Botanical Research Institute of Texas
|
Drive: | 14 min | 11.1 mi |
|
Burger's Lake
|
Drive: | 28 min | 15.1 mi |
| Hospitals | Distance | ||
|---|---|---|---|
| Hospitals | Distance | ||
| Walk: | 5 min | 0.3 mi | |
| Walk: | 8 min | 0.4 mi | |
| Drive: | 6 min | 3.4 mi |
| Military Bases | Distance | ||
|---|---|---|---|
| Military Bases | Distance | ||
| Drive: | 24 min | 15.9 mi | |
| Drive: | 44 min | 33.5 mi |
Monterra Village Photos
-
-
2BR, 2BA
-
-
-
-
-
-
-
Models
-
1 Bedroom
-
1 Bedroom
-
1 Bedroom
-
1 Bedroom
-
1 Bedroom
-
1 Bedroom
Nearby Apartments
Within 50 Miles of Monterra Village
-
Arpeggio Apartments
2425 Victory
Dallas, TX 75219
$1,710 - $2,980
1-2 Br 30.0 mi
-
Victory Place Apartments
1701 Payne St
Dallas, TX 75201
$1,805 - $3,400
1-3 Br 30.0 mi
-
Lakewood on the Trail
101 N Brookside Dr
Dallas, TX 75214
$1,225 - $2,060
1-2 Br 33.3 mi
-
BRIO at Firewheel
305 River Fern Ave
Garland, TX 75040
$1,115 - $2,300
1-3 Br 40.9 mi
-
Magnolia on the Green
1845 Chelsea Blvd
Allen, TX 75013
$1,305 - $1,835
1-2 Br 40.9 mi
-
Harmony Luxury Apartments
11010 Harmony Hill Ln
Rowlett, TX 75089
$1,045 - $2,280
1-3 Br 43.5 mi
Monterra Village has units with in‑unit washers and dryers, making laundry day simple for residents.
Utilities are not included in rent. Residents should plan to set up and pay for all services separately.
Parking is available at Monterra Village. Fees may apply depending on the type of parking offered. Contact this property for details.
Monterra Village has one to three-bedrooms with rent ranges from $1,255/mo. to $2,130/mo.
Yes, Monterra Village welcomes pets. Breed restrictions, weight limits, and additional fees may apply. View this property's pet policy.
A good rule of thumb is to spend no more than 30% of your gross income on rent. Based on the lowest available rent of $1,255 for a one-bedroom, you would need to earn about $50,200 per year to qualify. Want to double-check your budget? Calculate how much rent you can afford with our Rent Affordability Calculator.
Monterra Village is offering Discounts for eligible applicants, with rental rates starting at $1,255.
Yes! Monterra Village offers 1 Matterport 3D Tours. Explore different floor plans and see unit level details, all without leaving home.
8301 Monterra Blvd
Fort Worth, TX 76177