Map
  • Add a Property
  • Renter Tools
    • Favorites
    • Saved Searches
  • Manage Rentals
  • Apartments For Rent
  • Houses For Rent
  • Condos For Rent
  • Townhomes For Rent
  • Help Center
  • Frisco Average Rent
  • Area Guide
  • Rent Calculator
  • Property Management Companies
English

Language

English Español
Apartments.com Logo
Manage Rentals      Sign Up / Sign In
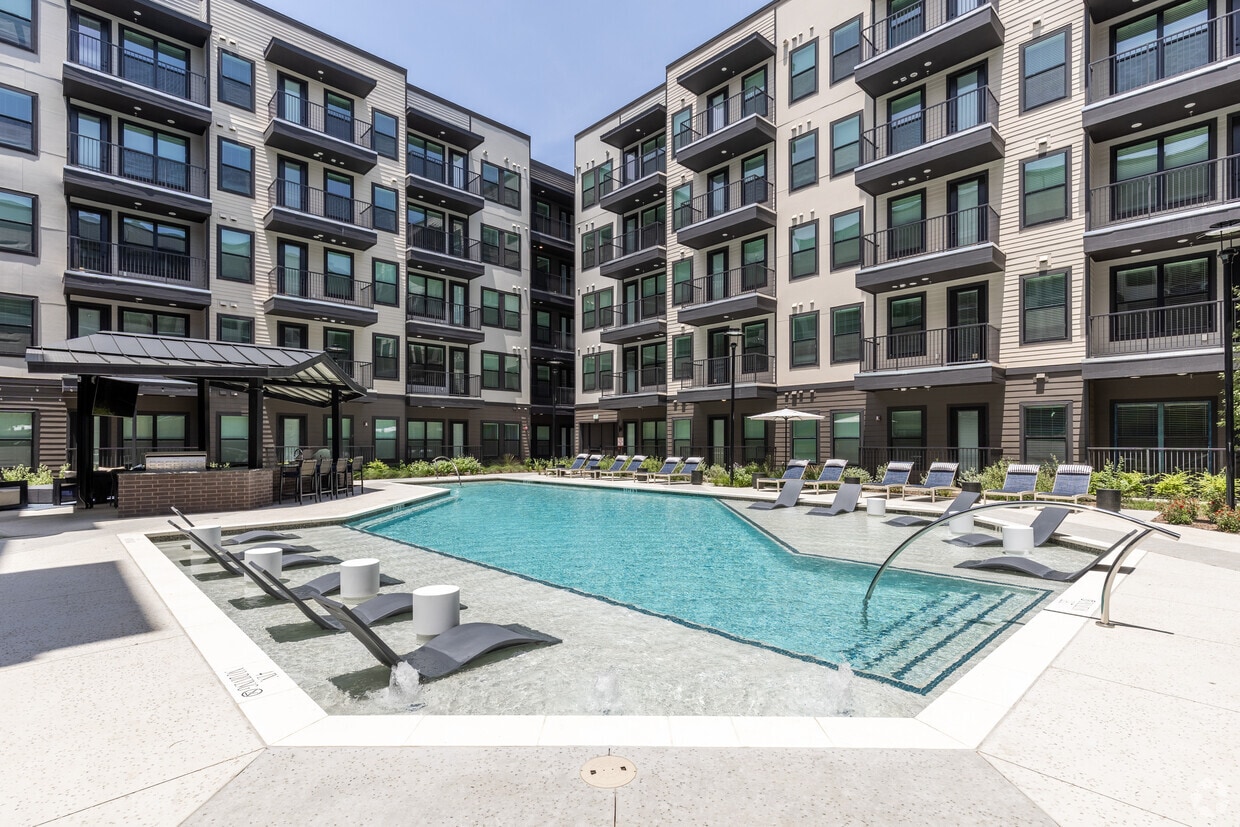
  • Primary Photo - Bell Southstone Yards
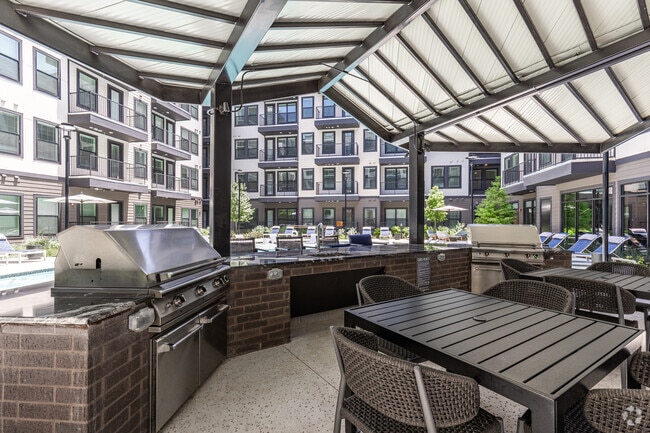
  • Pool with Outdoor Grilling & Dining Space - Bell Southstone Yards
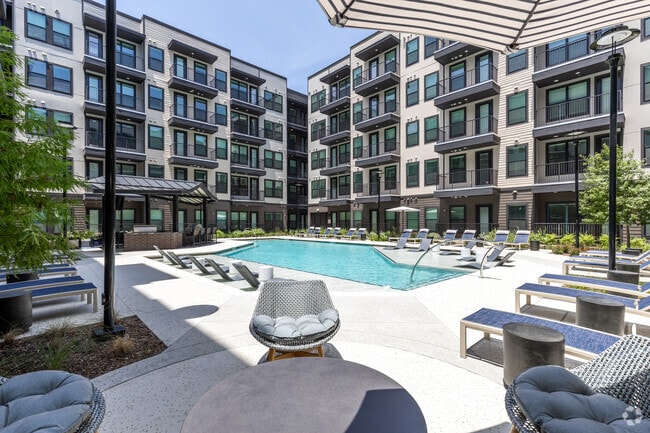
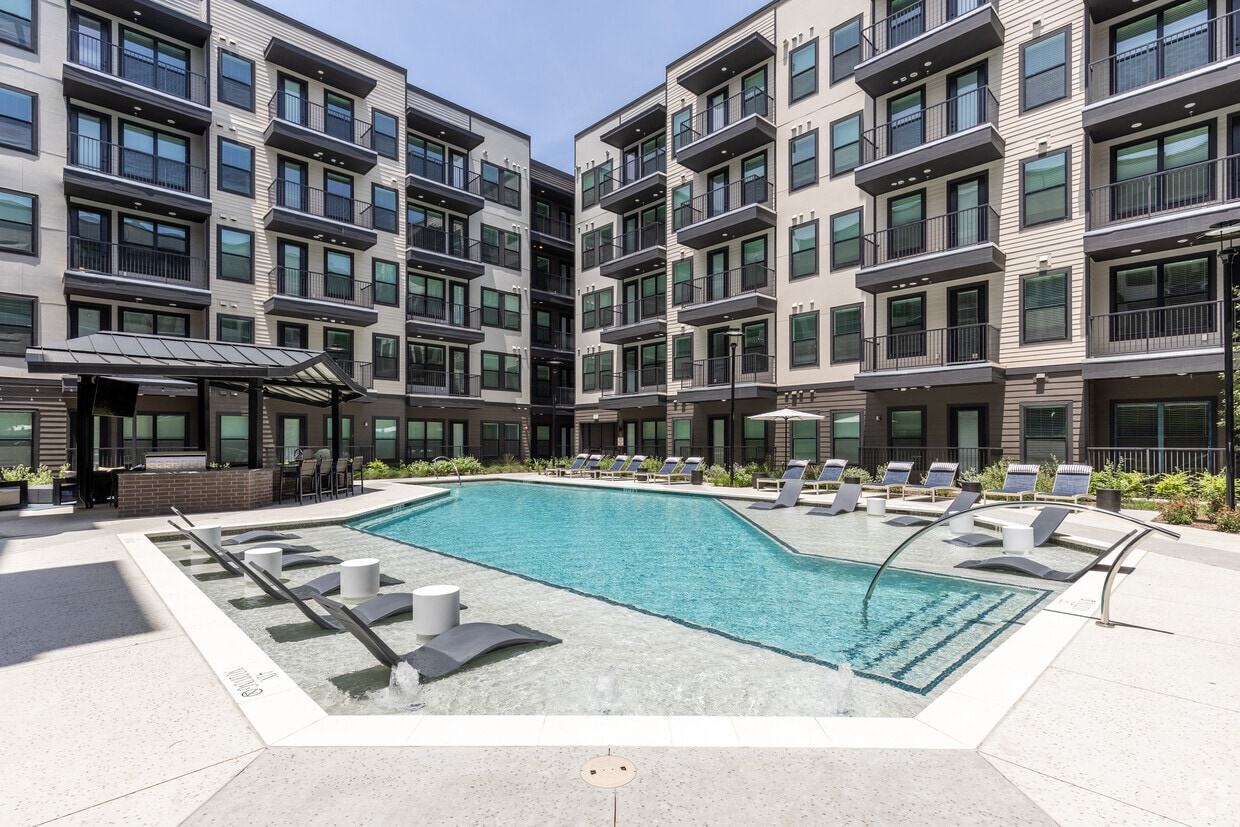
    Pool with Outdoor Grilling & Dining Space - Bell Southstone Yards
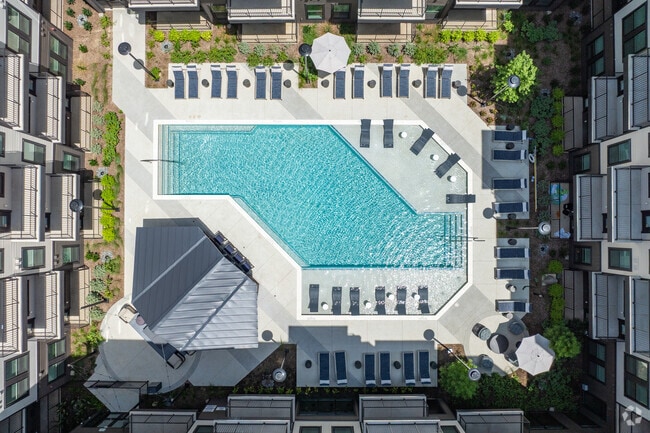
  • Pool with Outdoor Grilling & Dining Space - Bell Southstone Yards
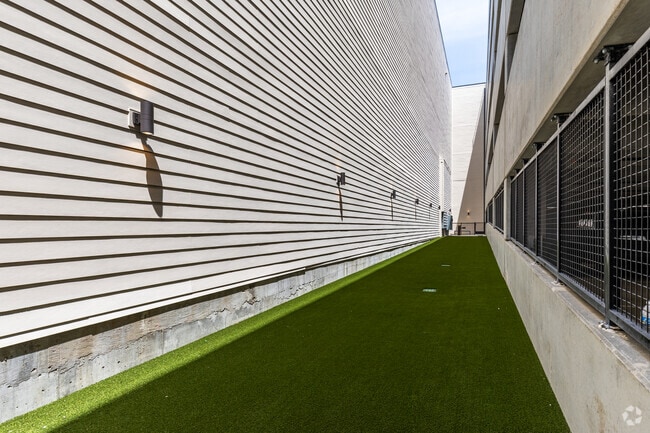
    Dog Park - Bell Southstone Yards
Contact This Property
Schedule In-Person Tour

Tour Options: Self-Guided Self-Guided Tours Available This community supports self-guided tours that offer prospective residents the ability to enter, tour, and exit the property without staff assistance. Contact the property for more details.

Language: English

Open 10am - 6pm Today

View All Hours Office Hours Monday - Friday, 10am - 6pm Saturday, 10am - 5pm Sunday, 1pm - 5pm

Contact This Property

Tour Options: Self-Guided Self-Guided Tours Available This community supports self-guided tours that offer prospective residents the ability to enter, tour, and exit the property without staff assistance. Contact the property for more details.

Language: English

Open 10am - 6pm Today

View All Hours Office Hours Monday - Friday, 10am - 6pm Saturday, 10am - 5pm Sunday, 1pm - 5pm

Bell Southstone Yards media gallery Unit
call 469-317-9395
Floor Plan View Body
Texas Denton County Frisco Frisco

Bell Southstone Yards

4220 Tributary Wy, Frisco, TX 75034

4.8
Renter Rating 16 Reviews
Verified Listing CoStar Verified® Listing

This Listing has been verified by CoStar’s listing verification process, which combines internal screening and fraud detection technology. Always beware of scams.

Today
Share Listing
Favorites
469-317-9395
Property Management Company Logo
  • Monthly Rent

    $1,415 - $3,002

  • Bedrooms

    Studio - 2 bd

  • Bathrooms

    1 - 2 ba

  • Square Feet

    588 - 1,384 sq ft

Bell Southstone Yards
Property Management Company Logo
Share Listing
Favorites

Move-in Special

10 Weeks Free Must Move in by August 31st!!

Highlights

  • Top Rated by Renters
  • New Construction
  • Pet Washing Station
  • Yard
  • Pool
  • Sundeck
  • Dog Park
  • Elevator

Pricing & Floor Plans

filter results by bedrooms
Cost Calculator: Estimate your monthly and one-time fees.
S1A
Starting at $1,415 Studio 1 Bath 588 Sq Ft
2 Available units
Unit
Base Price
Sq Ft
Availability
Unit Details
  • Unit 564
    price $1,475
    square feet 588
    availibility Now
  • Unit 464
    price $1,415
    square feet 588
    availibility Nov 15
S1C
Starting at $1,415 Studio 1 Bath 603 Sq Ft
4 Available units
Unit
Base Price
Sq Ft
Availability
Unit Details
  • Unit 508
    price $1,495
    square feet 603
    availibility Now
  • Unit 512
    price $1,495
    square feet 603
    availibility Now
  • Unit 208
    price $1,415
    square feet 603
    availibility Sep 29
  • Unit 112
    price $1,420
    square feet 603
    availibility Nov 20

S1B
Starting at $1,449 Studio 1 Bath 593 Sq Ft
2 Available units
Unit
Base Price
Sq Ft
Availability
Unit Details
  • Unit 110
    price $1,454
    square feet 593
    availibility Now
  • Unit 210
    price $1,449
    square feet 593
    availibility Oct 5
A1D
Starting at $1,622 1 Bed 1 Bath 683 Sq Ft
2 Available units
Unit
Base Price
Sq Ft
Availability
Unit Details
  • Unit 677
    price $1,622
    square feet 683
    availibility Now
  • Unit 576
    price $1,652
    square feet 683
    availibility Now
A1G
Starting at $1,625 1 Bed 1 Bath 745 Sq Ft
5 Available units
Unit
Base Price
Sq Ft
Availability
Unit Details
  • Unit 301
    price $1,625
    square feet 745
    availibility Now
  • Unit 273
    price $1,630
    square feet 745
    availibility Now
  • Unit 274
    price $1,630
    square feet 745
    availibility Now
  • Unit 674
    price $1,680
    square feet 745
    availibility Now
  • Unit 672
    price $1,680
    square feet 745
    availibility Now

A1F
Starting at $1,626 1 Bed 1 Bath 734 Sq Ft
2 Available units
Unit
Base Price
Sq Ft
Availability
Unit Details
  • Unit 230
    price $1,626
    square feet 734
    availibility Now
  • Unit 330
    price $1,636
    square feet 734
    availibility Now
A1E
Starting at $1,635 1 Bed 1 Bath 729 Sq Ft
3 Available units
Unit
Base Price
Sq Ft
Availability
Unit Details
  • Unit 252
    price $1,635
    square feet 729
    availibility Now
  • Unit 253
    price $1,635
    square feet 729
    availibility Now
  • Unit 154
    price $1,640
    square feet 729
    availibility Now
A1B
$1,644 1 Bed 1 Bath 673 Sq Ft
1 Available unit
Unit
Base Price
Sq Ft
Availability
Unit Details
  • Unit 577
    price $1,644
    square feet 673
    availibility Now
A1K
Starting at $1,678 1 Bed 1 Bath 790 Sq Ft
5 Available units
Unit
Base Price
Sq Ft
Availability
Unit Details
  • Unit 224
    price $1,678
    square feet 790
    availibility Now
  • Unit 124
    price $1,683
    square feet 790
    availibility Now
  • Unit 249
    price $1,768
    square feet 790
    availibility Now
  • Unit 149
    price $1,773
    square feet 790
    availibility Now
  • Unit 151
    price $1,773
    square feet 790
    availibility Now

A1I
Starting at $1,684 1 Bed 1 Bath 769 Sq Ft
5 Available units
Unit
Base Price
Sq Ft
Availability
Unit Details
  • Unit 211
    price $1,684
    square feet 769
    availibility Now
  • Unit 219
    price $1,684
    square feet 769
    availibility Now
  • Unit 135
    price $1,704
    square feet 769
    availibility Now
  • Unit 545
    price $1,764
    square feet 769
    availibility Now
  • Unit 511
    price $1,764
    square feet 769
    availibility Now

A1H
$1,801 1 Bed 1 Bath 760 Sq Ft
1 Available unit
Unit
Base Price
Sq Ft
Availability
Unit Details
  • Unit 562
    price $1,801
    square feet 760
    availibility Now
A1L
Starting at $1,844 1 Bed 1 Bath 848 Sq Ft
5 Available units
Unit
Base Price
Sq Ft
Availability
Unit Details
  • Unit 209
    price $1,844
    square feet 848
    availibility Now
  • Unit 241
    price $1,844
    square feet 848
    availibility Now
  • Unit 221
    price $1,844
    square feet 848
    availibility Now
  • Unit 223
    price $1,844
    square feet 848
    availibility Now
  • Unit 243
    price $1,844
    square feet 848
    availibility Now

A1M
$1,784 1 Bed 1 Bath 861 Sq Ft
1 Available unit
Unit
Base Price
Sq Ft
Availability
Unit Details
  • Unit 469
    price $1,784
    square feet 861
    availibility Dec 16
B2B
Starting at $2,405 2 Beds 2 Baths 1,170 Sq Ft
5 Available units
Unit
Base Price
Sq Ft
Availability
Unit Details
  • Unit 227
    price $2,405
    square feet 1,170
    availibility Now
  • Unit 337
    price $2,480
    square feet 1,170
    availibility Now
  • Unit 527
    price $2,485
    square feet 1,170
    availibility Now
  • Unit 427
    price $2,425
    square feet 1,170
    availibility Oct 6
  • Unit 327
    price $2,415
    square feet 1,170
    availibility Oct 17

B2A
Starting at $2,454 2 Beds 2 Baths 1,153 Sq Ft
5 Available units
Unit
Base Price
Sq Ft
Availability
Unit Details
  • Unit 267
    price $2,454
    square feet 1,153
    availibility Now
  • Unit 436
    price $2,509
    square feet 1,153
    availibility Now
  • Unit 671
    price $2,529
    square feet 1,153
    availibility Now
  • Unit 570
    price $2,559
    square feet 1,153
    availibility Now
  • Unit 536
    price $2,569
    square feet 1,153
    availibility Now

B2F
Starting at $2,805 2 Beds 2 Baths 1,294 Sq Ft
Matterport 3D Tour
5 Available units
Unit
Base Price
Sq Ft
Availability
Unit Details
  • Unit 215
    price $2,805
    square feet 1,294
    availibility Now
  • Unit 304
    price $2,815
    square feet 1,294
    availibility Now
  • Unit 315
    price $2,815
    square feet 1,294
    availibility Now
  • Unit 415
    price $2,825
    square feet 1,294
    availibility Now
  • Unit 404
    price $2,825
    square feet 1,294
    availibility Sep 28

B2G
Starting at $2,982 2 Beds 2 Baths 1,384 Sq Ft
5 Available units
Unit
Base Price
Sq Ft
Availability
Unit Details
  • Unit 256
    price $2,982
    square feet 1,384
    availibility Now
  • Unit 216
    price $2,982
    square feet 1,384
    availibility Now
  • Unit 403
    price $3,002
    square feet 1,384
    availibility Now
  • Unit 316
    price $2,992
    square feet 1,384
    availibility Nov 8
  • Unit 356
    price $2,992
    square feet 1,384
    availibility Dec 14

A1C
Call for Rent 1 Bed 1 Bath 680 Sq Ft
Available Soon
A1J
Call for Rent 1 Bed 1 Bath 784 Sq Ft
Available Soon
A1N
Call for Rent 1 Bed 1 Bath 896 Sq Ft
Available Soon
A1A
Call for Rent 1 Bed 1 Bath 657 Sq Ft
Available Soon
B2C
Call for Rent 2 Beds 2 Baths 1,216 Sq Ft
Available Soon
Matterport 3D Tour
B2D
Call for Rent 2 Beds 2 Baths 1,240 Sq Ft
Available Soon
B2E
Call for Rent 2 Beds 2 Baths 1,291 Sq Ft
Available Soon
S1A
Starting at $1,415 Studio 1 Bath 588 Sq Ft
2 Available units
Unit
Base Price
Sq Ft
Availability
Unit Details
  • Unit 564
    price $1,475
    square feet 588
    availibility Now
  • Unit 464
    price $1,415
    square feet 588
    availibility Nov 15
S1C
Starting at $1,415 Studio 1 Bath 603 Sq Ft
4 Available units
Unit
Base Price
Sq Ft
Availability
Unit Details
  • Unit 508
    price $1,495
    square feet 603
    availibility Now
  • Unit 512
    price $1,495
    square feet 603
    availibility Now
  • Unit 208
    price $1,415
    square feet 603
    availibility Sep 29
  • Unit 112
    price $1,420
    square feet 603
    availibility Nov 20

S1B
Starting at $1,449 Studio 1 Bath 593 Sq Ft
2 Available units
Unit
Base Price
Sq Ft
Availability
Unit Details
  • Unit 110
    price $1,454
    square feet 593
    availibility Now
  • Unit 210
    price $1,449
    square feet 593
    availibility Oct 5
A1D
Starting at $1,622 1 Bed 1 Bath 683 Sq Ft
2 Available units
Unit
Base Price
Sq Ft
Availability
Unit Details
  • Unit 677
    price $1,622
    square feet 683
    availibility Now
  • Unit 576
    price $1,652
    square feet 683
    availibility Now
A1G
Starting at $1,625 1 Bed 1 Bath 745 Sq Ft
5 Available units
Unit
Base Price
Sq Ft
Availability
Unit Details
  • Unit 301
    price $1,625
    square feet 745
    availibility Now
  • Unit 273
    price $1,630
    square feet 745
    availibility Now
  • Unit 274
    price $1,630
    square feet 745
    availibility Now
  • Unit 674
    price $1,680
    square feet 745
    availibility Now
  • Unit 672
    price $1,680
    square feet 745
    availibility Now

A1F
Starting at $1,626 1 Bed 1 Bath 734 Sq Ft
2 Available units
Unit
Base Price
Sq Ft
Availability
Unit Details
  • Unit 230
    price $1,626
    square feet 734
    availibility Now
  • Unit 330
    price $1,636
    square feet 734
    availibility Now
A1E
Starting at $1,635 1 Bed 1 Bath 729 Sq Ft
3 Available units
Unit
Base Price
Sq Ft
Availability
Unit Details
  • Unit 252
    price $1,635
    square feet 729
    availibility Now
  • Unit 253
    price $1,635
    square feet 729
    availibility Now
  • Unit 154
    price $1,640
    square feet 729
    availibility Now
A1B
$1,644 1 Bed 1 Bath 673 Sq Ft
1 Available unit
Unit
Base Price
Sq Ft
Availability
Unit Details
  • Unit 577
    price $1,644
    square feet 673
    availibility Now
A1K
Starting at $1,678 1 Bed 1 Bath 790 Sq Ft
5 Available units
Unit
Base Price
Sq Ft
Availability
Unit Details
  • Unit 224
    price $1,678
    square feet 790
    availibility Now
  • Unit 124
    price $1,683
    square feet 790
    availibility Now
  • Unit 249
    price $1,768
    square feet 790
    availibility Now
  • Unit 149
    price $1,773
    square feet 790
    availibility Now
  • Unit 151
    price $1,773
    square feet 790
    availibility Now

A1I
Starting at $1,684 1 Bed 1 Bath 769 Sq Ft
5 Available units
Unit
Base Price
Sq Ft
Availability
Unit Details
  • Unit 211
    price $1,684
    square feet 769
    availibility Now
  • Unit 219
    price $1,684
    square feet 769
    availibility Now
  • Unit 135
    price $1,704
    square feet 769
    availibility Now
  • Unit 545
    price $1,764
    square feet 769
    availibility Now
  • Unit 511
    price $1,764
    square feet 769
    availibility Now

A1H
$1,801 1 Bed 1 Bath 760 Sq Ft
1 Available unit
Unit
Base Price
Sq Ft
Availability
Unit Details
  • Unit 562
    price $1,801
    square feet 760
    availibility Now
A1L
Starting at $1,844 1 Bed 1 Bath 848 Sq Ft
5 Available units
Unit
Base Price
Sq Ft
Availability
Unit Details
  • Unit 209
    price $1,844
    square feet 848
    availibility Now
  • Unit 241
    price $1,844
    square feet 848
    availibility Now
  • Unit 221
    price $1,844
    square feet 848
    availibility Now
  • Unit 223
    price $1,844
    square feet 848
    availibility Now
  • Unit 243
    price $1,844
    square feet 848
    availibility Now

A1M
$1,784 1 Bed 1 Bath 861 Sq Ft
1 Available unit
Unit
Base Price
Sq Ft
Availability
Unit Details
  • Unit 469
    price $1,784
    square feet 861
    availibility Dec 16
A1C
Call for Rent 1 Bed 1 Bath 680 Sq Ft
Available Soon
A1J
Call for Rent 1 Bed 1 Bath 784 Sq Ft
Available Soon
A1N
Call for Rent 1 Bed 1 Bath 896 Sq Ft
Available Soon
A1A
Call for Rent 1 Bed 1 Bath 657 Sq Ft
Available Soon
B2B
Starting at $2,405 2 Beds 2 Baths 1,170 Sq Ft
5 Available units
Unit
Base Price
Sq Ft
Availability
Unit Details
  • Unit 227
    price $2,405
    square feet 1,170
    availibility Now
  • Unit 337
    price $2,480
    square feet 1,170
    availibility Now
  • Unit 527
    price $2,485
    square feet 1,170
    availibility Now
  • Unit 427
    price $2,425
    square feet 1,170
    availibility Oct 6
  • Unit 327
    price $2,415
    square feet 1,170
    availibility Oct 17

B2A
Starting at $2,454 2 Beds 2 Baths 1,153 Sq Ft
5 Available units
Unit
Base Price
Sq Ft
Availability
Unit Details
  • Unit 267
    price $2,454
    square feet 1,153
    availibility Now
  • Unit 436
    price $2,509
    square feet 1,153
    availibility Now
  • Unit 671
    price $2,529
    square feet 1,153
    availibility Now
  • Unit 570
    price $2,559
    square feet 1,153
    availibility Now
  • Unit 536
    price $2,569
    square feet 1,153
    availibility Now

B2F
Starting at $2,805 2 Beds 2 Baths 1,294 Sq Ft
Matterport 3D Tour
5 Available units
Unit
Base Price
Sq Ft
Availability
Unit Details
  • Unit 215
    price $2,805
    square feet 1,294
    availibility Now
  • Unit 304
    price $2,815
    square feet 1,294
    availibility Now
  • Unit 315
    price $2,815
    square feet 1,294
    availibility Now
  • Unit 415
    price $2,825
    square feet 1,294
    availibility Now
  • Unit 404
    price $2,825
    square feet 1,294
    availibility Sep 28

B2G
Starting at $2,982 2 Beds 2 Baths 1,384 Sq Ft
5 Available units
Unit
Base Price
Sq Ft
Availability
Unit Details
  • Unit 256
    price $2,982
    square feet 1,384
    availibility Now
  • Unit 216
    price $2,982
    square feet 1,384
    availibility Now
  • Unit 403
    price $3,002
    square feet 1,384
    availibility Now
  • Unit 316
    price $2,992
    square feet 1,384
    availibility Nov 8
  • Unit 356
    price $2,992
    square feet 1,384
    availibility Dec 14

B2C
Call for Rent 2 Beds 2 Baths 1,216 Sq Ft
Available Soon
Matterport 3D Tour
B2D
Call for Rent 2 Beds 2 Baths 1,240 Sq Ft
Available Soon
B2E
Call for Rent 2 Beds 2 Baths 1,291 Sq Ft
Available Soon
* Price shown is base rent. Excludes user-selected optional fees and variable or usage-based fees and required charges due at or prior to move-in or at move-out.View Fees and Policies for details. Price, availability, fees, and any applicable rent special are subject to change without notice.
* Square footage definitions vary. Displayed square footage is approximate.

Fees and Policies

The fees listed below are community-provided and may exclude utilities or add-ons. All payments are made directly to the property and are non-refundable unless otherwise specified. Use the Cost Calculator to determine costs based on your needs.

  • Utilities & Essentials
    • Trash Admin Fee
      Charged per unit.
      $3 / mo
    • Valet Trash
      Charged per unit.
      $30 / mo
    • Pest Control
      Charged per unit.
      $5 / mo
    • Electric Utility
      Charged per unit.
      Usage-Based
    • Water Utility
      Charged per unit.
      Usage-Based
    • Sewer Utility
      Charged per unit.
      Usage-Based
  • One-Time Basics
    • Due at Application
      • Administrative Fee
        Charged per unit.
        $150
      • Application Fee
        Charged per applicant.
        $75
    • Due at Move-In
      • Security Deposit
        Charged per unit.
        Disclaimer: Subject to change based on approval status.
        $500 - $1,000
  • Dogs
    Restrictions:
    None
    Read More Read Less
  • Cats
    Restrictions:
    None
    Read More Read Less
  • Other Pets
    • Pet Fee
      Max of 2. Charged per pet.
      Disclaimer: Max. 2 pets. Breed and other restrictions may apply.
      $400
    • Pet Rent
      Max of 2. Charged per pet.
      Disclaimer: Max. 2 pets. Breed and other restrictions may apply.
      $20 / mo
  • Bike Storage
    • Storage Fee
      Max of 1. Charged per rentable item.
      $15 / mo

Property Fee Disclaimer: Based on community-supplied data and independent market research. Subject to change without notice. May exclude fees for mandatory or optional services and usage-based utilities.

Details

Lease Options

  • 12 - 18 Month Leases

Property Information

  • Built in 2024
  • 355 units/5 stories

Matterport 3D Tours

Located at 4220 Tributary Way in Frisco, TX, this thoughtfully designed single-story home offers 2 bedrooms and 3 bathrooms across a well-appointed floor plan. The heart of the home is an open-concept living, dining, and kitchen area bathed in natural light from a generous bank of windows. Light hardwood flooring flows throughout the main living areas, complementing the bright, neutral palette. The modern kitchen is anchored by a large center island with a white quartz countertop, dual-tone cabinetry featuring crisp white uppers and cool gray lowers, stainless steel appliances, and sleek pendant lighting. The living area opens to an outdoor access point, enhancing the airy feel. The primary bedroom features plush carpeting and connects directly to a well-appointed en-suite bath with a double vanity, white shaker cabinetry, matte black hardware, a large mirror, and a walk-in shower. A spacious walk-in closet with multi-level shelving and hanging rods provides ample storage. The second bedroom is equally comfortable with soft carpet and its own nearby bathroom. A dedicated laundry room, utility room, and additional closet space round out this clean, contemporary home.

2BR, 2BA - 1,294SF
1/2
Located at 4220 Tributary Way in Frisco, TX, this thoughtfully designed single-story home offers 2 bedrooms and 3 bathrooms across a well-appointed floor plan. The heart of the home is an open-concept living, dining, and kitchen area bathed in natural light from a generous bank of windows. Light hardwood flooring flows throughout the main living areas, complementing the bright, neutral palette. The modern kitchen is anchored by a large center island with a white quartz countertop, dual-tone cabinetry featuring crisp white uppers and cool gray lowers, stainless steel appliances, and sleek pendant lighting. The living area opens to an outdoor access point, enhancing the airy feel. The primary bedroom features plush carpeting and connects directly to a well-appointed en-suite bath with a double vanity, white shaker cabinetry, matte black hardware, a large mirror, and a walk-in shower. A spacious walk-in closet with multi-level shelving and hanging rods provides ample storage. The second bedroom is equally comfortable with soft carpet and its own nearby bathroom. A dedicated laundry room, utility room, and additional closet space round out this clean, contemporary home. Located at 4220 Tributary Way in Frisco, TX, this well-designed two-bedroom, two-bathroom residence offers a thoughtful single-floor layout with contemporary finishes throughout. The open-concept kitchen and living area serves as the heart of the home, featuring a central island with an undermount sink and matte black faucet, crisp white upper cabinetry, two-tone gray lower cabinets, white quartz countertops, a subway tile backsplash, and stainless steel appliances including a refrigerator, range, and over-the-range microwave. Glass pendant lights add a polished touch above the island. The living area extends naturally from the kitchen, bathed in natural light from large windows and a glass-panel door that opens onto a private balcony with outdoor views. Light hardwood-style flooring runs through the main living areas, while plush carpet adds warmth to the bedrooms. The primary bedroom is a comfortable retreat with direct access to an en-suite bathroom featuring a dual-sink vanity with white cabinetry and matte black hardware, a vaulted ceiling, and a dedicated walk-in closet with built-in shelving and hanging rods. The second bedroom is bright and well-proportioned, with a window overlooking the outdoors. Two closets provide ample storage throughout the home, completing this clean, modern residence.

About Bell Southstone Yards

Find the balance of comfort, convenience, and elevated living at Bell Southstone Yards. Located in Frisco's vibrant Stonebriar neighborhood, these luxury apartments in Frisco, TX, put you close to everything that makes North Dallas exciting, including The Star, Legacy West, Grandscape, and Stonebriar Centre. Whether you're heading out for dinner, meeting friends, or commuting to work, your next destination is always within easy reach.Beyond your apartment, Bell Southstone Yards offers lifestyle-focused amenities designed around how you live today. Stay active in the fitness center, work remotely from coworking and conference spaces, unwind by the resort-style pool, or spend time with your pets at the dog park and grooming station. With EV charging, package lockers, and quick access to SH-121 and the Dallas North Tollway, convenience comes naturally here.

Bell Southstone Yards is an apartment community located in Denton County and the 75034 ZIP Code. This area is served by the Lewisville Independent School District attendance zone.

Unique Features

  • ADA
  • Air Conditioner
  • Bike Racks
  • Ceiling fans in living and bedrooms
  • Curated, monthly resident events
  • Designer fixtures
  • Dual vanity sinks in select apartments
  • Easy access to Hwy 121
  • Efficient Appliances
  • Electric vehicle chargers
  • Framed bathroom mirrors
  • Hardwood-inspired vinyl flooring
  • Keyless entry
  • Large closets
  • Linen closets in select apartments
  • Outdoor grilling and dining area
  • Package lockers
  • Pet wash & grooming station
  • Plush carpeting in bedrooms
  • Private conference room and coworking space
  • Quartz countertops in kitchens and baths
  • Resident clubhouse with social lounge
  • Resort-style pool and sundeck
  • Secure bike storage room with repair station
  • Side-by-side refrigerators
  • State-of-the-art Fitness Center
  • Two-tone upper and lower cabinets
  • USB outlets
  • Washers and dryers included

Contact

View Property Website
Language: English
Open 10am - 6pm Today
  • Monday - Friday, 10am - 6pm
  • Saturday, 10am - 5pm
  • Sunday, 1pm - 5pm
Property Management Company Logo

Community Amenities

Pool

Fitness Center

Elevator

Clubhouse

  • Pet Washing Station
  • EV Charging
  • Elevator
  • Clubhouse
  • Lounge
  • Conference Rooms
  • Fitness Center
  • Pool
  • Bicycle Storage
  • Sundeck
  • Courtyard
  • Dog Park

Apartment Features

Washer/Dryer

Air Conditioning

Yard

Microwave

  • Washer/Dryer
  • Air Conditioning
  • Ceiling Fans
  • Cable Ready
  • Disposal
  • Stainless Steel Appliances
  • Kitchen
  • Microwave
  • Refrigerator
  • Quartz Countertops
  • Vinyl Flooring
  • Dining Room
  • Linen Closet
  • Yard
Location
4220 Tributary Wy, Frisco,
TX 75034
Get Directions
Schools Restaurants Groceries Coffee Banks Shops Fitness
| Edit
Edit Commute

Destination is required

Under 30 minutes

Commute Time is calculated at rush hour.
Neighborhood

Choose a rental home in the Westridge neighborhood and take your place in the residential community that is built around golf. Westridge Golf Course dominates here. Sidewalks, boulevards, and underground power lines give the subdivisions a clean, modern look. Brick buildings with unique architectural designs line up side-by-side on carefully manicured streets that curve around the borders of the fairways.

Those living in Westridge can travel 10 miles east to visit the shops, restaurants, and events in Downtown McKinney. Travel 30 miles south and enjoy the sports events, restaurants, shopping, and sites of Downtown Dallas, including the Sixth Floor Museum, the Majestic Theater, and the Dallas Museum of Art.

You can expect to bump into your neighbors when you hit the links to take a putting lesson, enjoy a burger at the Pavilion or develop distance on the driving range. But you don't have to like golf to enjoy this neighborhood.

Learn more about living in Frisco 
Average Prices by Area

Compare neighborhood and city base rent averages by bedroom.

Frisco Frisco, TX
Studio $1,303 $1,290
1 Bedroom $1,477 $1,474
2 Bedrooms $2,050 $2,053
3 Bedrooms $2,772 $2,731
Amenities
  • Pet Washing Station
  • EV Charging
  • Elevator
  • Clubhouse
  • Lounge
  • Conference Rooms
  • Sundeck
  • Courtyard
  • Dog Park
  • Fitness Center
  • Pool
  • Bicycle Storage
  • ADA
  • Air Conditioner
  • Bike Racks
  • Ceiling fans in living and bedrooms
  • Curated, monthly resident events
  • Designer fixtures
  • Dual vanity sinks in select apartments
  • Easy access to Hwy 121
  • Efficient Appliances
  • Electric vehicle chargers
  • Framed bathroom mirrors
  • Hardwood-inspired vinyl flooring
  • Keyless entry
  • Large closets
  • Linen closets in select apartments
  • Outdoor grilling and dining area
  • Package lockers
  • Pet wash & grooming station
  • Plush carpeting in bedrooms
  • Private conference room and coworking space
  • Quartz countertops in kitchens and baths
  • Resident clubhouse with social lounge
  • Resort-style pool and sundeck
  • Secure bike storage room with repair station
  • Side-by-side refrigerators
  • State-of-the-art Fitness Center
  • Two-tone upper and lower cabinets
  • USB outlets
  • Washers and dryers included
  • Washer/Dryer
  • Air Conditioning
  • Ceiling Fans
  • Cable Ready
  • Disposal
  • Stainless Steel Appliances
  • Kitchen
  • Microwave
  • Refrigerator
  • Quartz Countertops
  • Vinyl Flooring
  • Dining Room
  • Linen Closet
  • Yard
Expenses
Recurring
Cat Rent $20
Dog Rent $20
One-Time
Cat Fee $400
Dog Fee $400
Office Hours
Monday 10am - 6pm
Tuesday 10am - 6pm
Wednesday 10am - 6pm
Thursday 10am - 6pm
Friday 10am - 6pm
Saturday 10am - 5pm
Sunday 1pm - 5pm
469-317-9395
Education
Colleges & Universities Distance
The Chicago School
Drive: 11 min 6.4 mi
Collin County CC, Preston
Drive: 13 min 6.9 mi
Collin County CC, Courtyard
Drive: 15 min 7.8 mi
UT Dallas
Drive: 21 min 12.8 mi
Bell Southstone Yards is within 11 minutes or 6.4 miles from The Chicago School. It is also near Collin County CC, Preston and Collin County CC, Courtyard.
Schools
  • Public Schools
  • Private Schools
Tom Hicks Elementary School
Public Elementary School
Grades PK-5
550 Students
Attendance Zone
GreatSchools rating: 9 out of 10
Griffin Middle
Public Middle School
Grades 6-8
755 Students
Nearby
GreatSchools rating: 5 out of 10
Arbor Creek Middle School
Public Middle School
Grades 6-8
887 Students
Attendance Zone
GreatSchools rating: 7 out of 10
The Colony High School
Public High School
Grades 9-12
1,801 Students
Nearby
GreatSchools rating: 5 out of 10
Legacy Christian Academy
Private Elementary, Middle & High School
Grades PK-12
1,127 Students
Nearby
Castle Montessori of Plano
Private Elementary School
Grades PK-5
Nearby
Starwood Academy of Frisco
Private Elementary & Middle School
Grades PK-8
281 Students
Nearby
School data provided by GreatSchools The GreatSchools Rating helps parents compare schools within a state based on a variety of school quality indicators and provides a helpful picture of how effectively each school serves all of its students. Ratings are on a scale of 1 (below average) to 10 (above average) and can include test scores, college readiness, academic progress, advanced courses, equity, discipline and attendance data. We also advise parents to visit schools, consider other information on school performance and programs, and consider family needs as part of the school selection process.

View GreatSchools Rating Methodology


Data provided by GreatSchools.org © 2026. All rights reserved.
Transportation

Transportation options available in Frisco include North Carrollton/Frankford Station, located 11.5 miles from Bell Southstone Yards. Bell Southstone Yards is near Dallas-Fort Worth International, located 20.1 miles or 24 minutes away, and Dallas Love Field, located 22.0 miles or 31 minutes away.

Transit / Subway Distance
North Carrollton/Frankford Station
Drive: 17 min 11.5 mi
Parker Rd
Drive: 24 min 12.4 mi
Downtown Carrollton Station
Drive: 18 min 14.0 mi
Downtown Plano Station
Drive: 24 min 16.0 mi
Commuter Rail Distance
Old Town Station
Drive: 14 min 9.0 mi
Hebron Station
Drive: 15 min 9.8 mi
Trinity Mills Station
Drive: 17 min 12.5 mi
Highland Village/Lewisville Lake Station
Drive: 20 min 13.8 mi
Medpark Station
Drive: 31 min 22.4 mi
Airports Distance
Airports Distance
Dallas-Fort Worth International
Drive: 24 min 20.1 mi
Dallas Love Field
Drive: 31 min 22.0 mi
Getting Around
Fairly Walkable
Walkability
40 / 100
Minimal Public Transit
Transit
0 / 100
Exceptionally Drivable
Drivability
100 / 100
Fairly Bikeable
Bikeability
50 / 100

Scores provided by

Local Logic What do Walkability, Transit, Drivability, and Bikeability mean? Walkability measures the walking distance to day-to-day needs. Transit measures access to public transportation. Drivability measures congestion, parking availability, and access to major roads. Bikeability measures the suitability for cycling. How It Works
Busy
Soundscore™
67 / 100

Traffic

Busy

Airport

Calm

Businesses

Calm

Scores provided by

HowLoud What is a Sound Score Rating? A Sound Score Rating aggregates noise caused by vehicle traffic, airplane traffic and local sources. How It Works
Points of Interest

Time and distance from Bell Southstone Yards.

Shopping Centers Distance
Stonebriar Commons on Legacy
Drive: 3 min 1.3 mi
Village @ 121
Drive: 3 min 1.4 mi
Grandscape
Drive: 5 min 2.0 mi
Bell Southstone Yards has 3 shopping centers within 2.0 miles, which is about a 5-minute drive. The miles and minutes will be for the farthest away property.
Parks and Recreation Distance
Arbor Hills Nature Preserve
Drive: 8 min 4.1 mi
Environmental Education Center
Drive: 17 min 10.2 mi
Lewisville Lake Environmental Learning Area
Drive: 17 min 10.5 mi
Trail at the Woods
Drive: 18 min 11.4 mi
Heritage Farmstead Museum
Drive: 21 min 14.3 mi
Bell Southstone Yards has 5 parks within 14.3 miles, including Arbor Hills Nature Preserve, Environmental Education Center, and Trail at the Woods.
Hospitals Distance
Hospitals Distance
Baylor Scott & White Medical Center - Frisco
Drive: 4 min 2.4 mi
Texas Health Presbyterian Hospital Plano
Drive: 8 min 3.9 mi
Texas Health Center For Diagnostics & Surgery
Drive: 8 min 4.1 mi
Bell Southstone Yards has 3 hospitals within 4.1 miles, the nearest is Baylor Scott & White Medical Center - Frisco which is 2.4 miles away and a 4 minute drive.
Military Bases Distance
Dallas Naval Air Station
Drive: 42 min 31.8 mi
NAS Fort Worth Joint Reserve Base
Drive: 62 min 48.0 mi
Bell Southstone Yards is 31.8 miles from Dallas Naval Air Station, and is convenient to other military bases, including NAS Fort Worth Joint Reserve Base.


Reviews for Bell Southstone Yards

4.8
Renter Rating
5 Stars
15
4 Stars
0
3 Stars
0
2 Stars
0
1 Star
1
Share details of your own experience with this property
Renter Reviews 16 Reviews
 
  • Most Recent
  • Most Helpful
  • Rating Low-High
  • Rating High-Low
Submitted by a verified resident of the apartment community. Participating residents may receive reward points in exchange for posting a review during their lease term, regardless of the nature of the review. Delete

Property Manager Responded:

Property Manager Responded

Show full review Show less
Was this helpful? Vote review helpful Thanks for your feedback!
Flag Review
  1. ...
  2. ...

Bell Southstone Yards Photos

  • Bell Southstone Yards

  • 2BR, 2BA - 1,294SF

  • Pool with Outdoor Grilling & Dining Space

  • Pool with Outdoor Grilling & Dining Space

  • Pool with Outdoor Grilling & Dining Space

  • Dog Park

  • Pet Wash & Grooming Station

  • Leasing Office

Models

  • Studio

  • Studio

  • Studio

  • 1 Bedroom

  • 1 Bedroom

  • 1 Bedroom

Nearby Apartments

Within 50 Miles of Bell Southstone Yards

  • Bell Starwood

    6595 Lebanon Rd

    Frisco, TX 75034

    $1,320 - $2,105

    1-3 Br 2.7 mi

  • Bell Frisco Market Center

    4800 Printers Way

    Frisco, TX 75033

    $1,175 - $1,760

    1-3 Br 5.0 mi

  • Bell Gateway Village

    380 Vista Court Dr

    Plano, TX 75074

    $1,225 - $2,252

    1-3 Br 12.1 mi

  • Amblar

    5353 Las Colinas Blvd

    Irving, TX 75039

    $1,439 - $4,209

    1-3 Br 15.0 mi

  • Bell Knox District

    3030 Hester Ave

    Dallas, TX 75205

    $2,063 - $3,010

    1-2 Br 18.5 mi

  • Bell Katy Trail

    3033 Routh St

    Dallas, TX 75201

    $1,970 - $3,310

    1-2 Br 19.9 mi

Frequently Asked Questions
Does Bell Southstone Yards have in-unit laundry?

Bell Southstone Yards has units with in‑unit washers and dryers, making laundry day simple for residents.

What utilities are included in rent at Bell Southstone Yards?

Utilities are not included in rent. Residents should plan to set up and pay for all services separately.

Is parking available at Bell Southstone Yards?

Contact this property for parking details.

Which floor plans are available, and what are the price ranges?

Bell Southstone Yards has studios to two-bedrooms with rent ranges from $1,415/mo. to $3,002/mo.

Is Bell Southstone Yards pet-friendly?

Yes, Bell Southstone Yards welcomes pets. Breed restrictions, weight limits, and additional fees may apply. View this property's pet policy.

How much income do I need to rent at Bell Southstone Yards?

A good rule of thumb is to spend no more than 30% of your gross income on rent. Based on the lowest available rent of $1,415 for a studio, you would need to earn about $56,600 per year to qualify. Want to double-check your budget? Calculate how much rent you can afford with our Rent Affordability Calculator.

Does Bell Southstone Yards have move-in specials?

Bell Southstone Yards is offering 2 Months Free for eligible applicants, with rental rates starting at $1,415.

Does Bell Southstone Yards offer Matterport 3D tours?

Yes! Bell Southstone Yards offers 2 Matterport 3D Tours. Explore different floor plans and see unit level details, all without leaving home.
Back To Top
Send a Message
Contact Property
enter move in date in the format: 2 digit month / 2 digit day / 4 digit year

I would like to... Optional

Send Message

Submitting Request

Send a Message
Contact Property

Thank you! Your email has been sent.

Error

Report an Issue Print Get Directions
Try These Popular Nearby Searches

Nearby Cities

  • Hackberry Rentals
  • The Colony Rentals
  • Prosper Rentals
  • Little Elm Rentals
  • Savannah Rentals
  • Paloma Creek South Rentals
  • Plano Rentals
  • Paloma Creek Rentals
  • Lakewood Village Rentals

Neighborhood Apartment Rentals

  • Preston Trace Estates Apartments for Rent
  • Sterling Ranch Apartments for Rent
  • Preston Manor Apartments for Rent
  • Meadow Hill Estates Apartments for Rent
  • Kings Garden Apartments for Rent
  • Cheyenne Village Apartments for Rent
  • Heather Ridge Estates Apartments for Rent
  • Cobb Farm Apartments for Rent
  • Edgestone at Legacy Apartments for Rent
  • Wynngate Apartments for Rent

Frisco Apartments by Zip Code

  • Apartments in 75034 for Rent
  • Apartments in 75033 for Rent
  • Apartments in 75035 for Rent
  • Apartments in 75024 for Rent
  • Apartments in 75036 for Rent
  • Apartments in 75025 for Rent
  • Apartments in 75056 for Rent
  • Apartments in 75068 for Rent
  • Apartments in 75072 for Rent
  • Apartments in 75078 for Rent

Other Rental Types

  • Frisco Lofts for Rent
  • Frisco Houses for Rent
  • Frisco Condos for Rent
  • Frisco Townhomes for Rent
  • Private Landlord Rentals Frisco
  • Frisco Duplex Rentals
  • About Us
  • Advertise
  • Legal Notices
  • Privacy Notice
  • Avoid Scams
  • Accessibility
  • Calculate Rent Affordability
  • Renterverse
  • Sitemap
Property Logo
apartments.com
© 2026 CoStar Group, Inc. Equal Housing Opportunity

Equal Housing Opportunity

© 2026 CoStar Group, Inc.

Equal Housing Opportunity

Ready to Apply?

Good News! This rental is accepting applications through Apartments.com. Act now and your $ purchase will include 9 additional FREE application submissions to participating properties.

Or if you already have an account


Required

Required

Valid Email Required

You must acknowledge the disclaimer to continue
Next
You're leaving Apartments.com

Do you want this property to contact you?

Required

Required

Valid Email Required

Continue to Property Website Skip this Step
Continue

Take me to this property's website
Schedule Tour
Interested in this property? Schedule a tour today.
Rate & Review Bell Southstone Yards
Please select a rating
50 character minimum
By clicking submit, I agree to the Apartments.com Terms of Service and the Ratings & Reviews Terms of Use.
Share This Listing
Listing Image

4220 Tributary Wy

Frisco, TX 75034

Email

Link Copied

(469) 317-9395
Get Directions
Schools Restaurants Groceries Coffee Banks Shops Fitness

