Map
  • Add a Property
  • Renter Tools
    • Favorites
    • Saved Searches
  • Manage Rentals
  • Apartments For Rent
  • Houses For Rent
  • Condos For Rent
  • Townhomes For Rent
  • Help Center
  • Fort Worth Average Rent
  • Area Guide
  • Rent Calculator
  • Property Management Companies
English

Language

English Español
Apartments.com Logo
Manage Rentals      Sign Up / Sign In
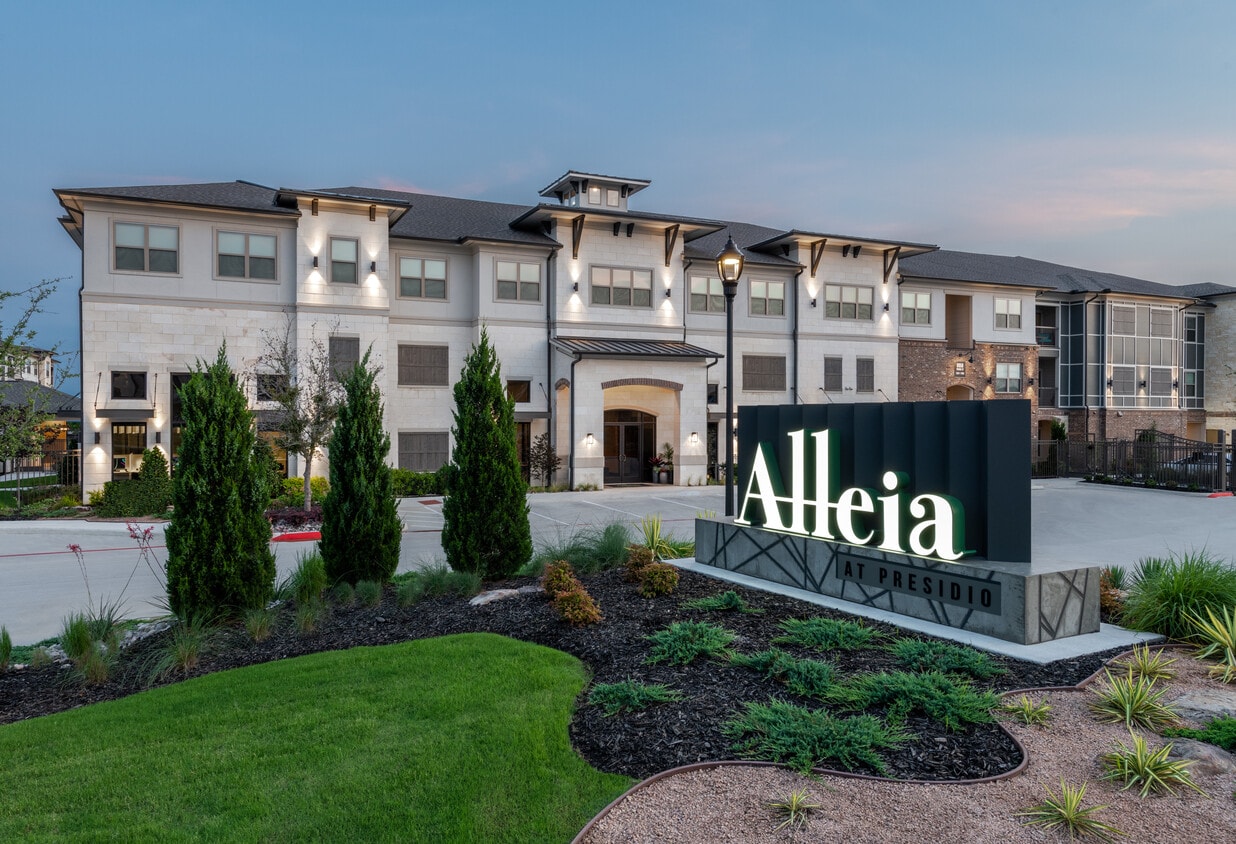
  • Modern Fort Worth Apartments - Alleia at Presidio
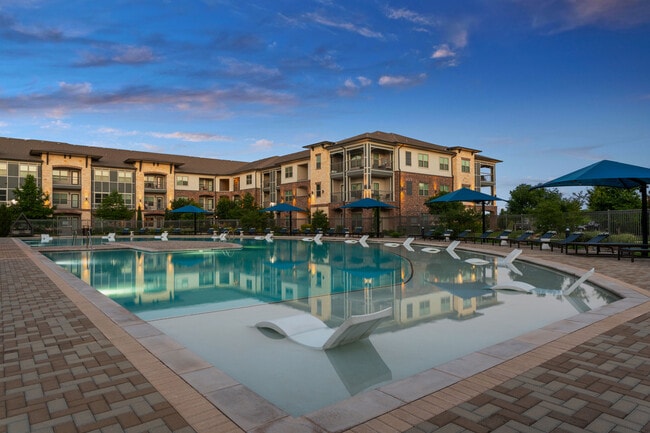
  • Make every day feel like a resort day - Alleia at Presidio
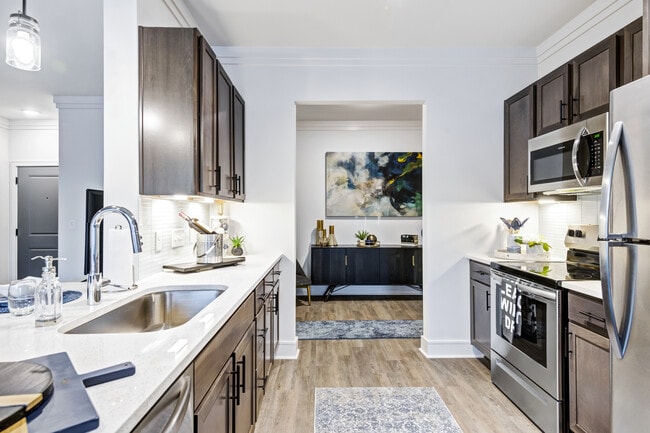
    Enjoy sleek finishes and thoughtful details - Alleia at Presidio
  • A space for everything from quick bites to big dinners - Alleia at Presidio
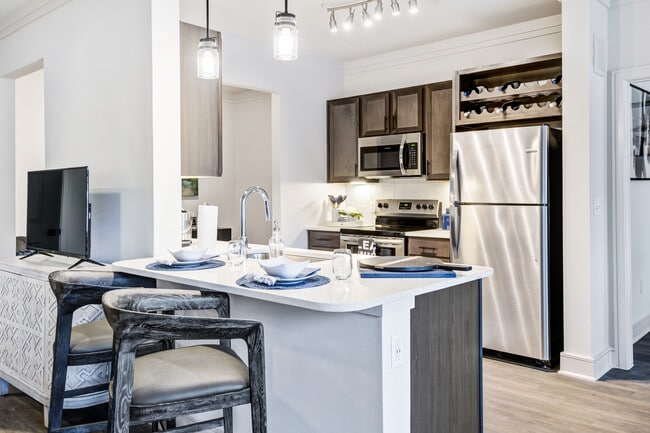
    The perfect blend of function and style - Alleia at Presidio
Contact This Property

Language: English

Open 9am - 6pm Today

View All Hours Office Hours Monday - Friday, 9am - 6pm Saturday, 10am - 5pm Sunday, Closed

Alleia at Presidio media gallery Unit
call 817-345-0855
Floor Plan View Body
Texas Tarrant County Fort Worth North Fort Worth

Alleia at Presidio

2028 Presidio Vista Dr, Fort Worth, TX 76177

5.0
Renter Rating 1 Review
Verified Listing CoStar Verified® Listing

This Listing has been verified by CoStar’s listing verification process, which combines internal screening and fraud detection technology. Always beware of scams.

1 Day Ago
Share Listing
Favorites
817-345-0855
Property Management Company Logo
  • Total Monthly Price

    $1,336 - $2,475

  • Bedrooms

    1 - 3 bd

  • Bathrooms

    1 - 2 ba

  • Square Feet

    661 - 1,471 sq ft

Alleia at Presidio
Property Management Company Logo
Share Listing
Favorites

Move-in Special

Receive up to six weeks free when you move into select apartment homes. Conditions apply.

Highlights

  • Cabana
  • Pet Washing Station
  • Pool
  • Walk-In Closets
  • Deck
  • Pet Play Area
  • Office
  • Individual Locking Bedrooms
  • Sundeck

Pricing & Floor Plans

filter results by bedrooms
Design 1A
Starting at $1,336 Total Monthly Price 1 Bed 1 Bath 661 Sq Ft
Matterport 3D Tour
5 Available units
Unit
Total Price
Sq Ft
Availability
Unit Details
  • Unit 3-3312
    price $1,336
    square feet 661
    availibility Now
  • Unit 1-1222
    price $1,336
    square feet 661
    availibility Now
  • Unit 2-2311
    price $1,336
    square feet 661
    availibility Sep 13
  • Unit 1-1322
    price $1,426
    square feet 661
    availibility Sep 27
  • Unit 1-1107
    price $1,336
    square feet 661
    availibility Oct 30

Design 1B
Starting at $1,381 Total Monthly Price 1 Bed 1 Bath 815 Sq Ft
Matterport 3D Tour
3 Available units
Unit
Total Price
Sq Ft
Availability
Unit Details
  • Unit 2-2109
    price $1,381
    square feet 815
    availibility Now
  • Unit 2-2207
    price $1,436
    square feet 815
    availibility Now
  • Unit 1-1124
    price $1,506
    square feet 815
    availibility Now
Design 1C
Starting at $1,564 Total Monthly Price 1 Bed 1 Bath 984 Sq Ft
2 Available units
Unit
Total Price
Sq Ft
Availability
Unit Details
  • Unit 3-3210
    price $1,564
    square feet 984
    availibility Now
  • Unit 2-2204
    price $1,654
    square feet 984
    availibility Oct 8
Design 2A
Starting at $1,721 Total Monthly Price 2 Beds 2 Baths 1,112 – 1,177 Sq Ft
Matterport 3D Tour
5 Available units
Unit
Total Price
Sq Ft
Availability
Unit Details
  • Unit 1-1113
    price $1,816
    square feet 1,112
    availibility Now
  • Unit 3-3109
    price $1,731
    square feet 1,112
    availibility Sep 15
  • Unit 1-1316
    price $1,721
    square feet 1,112
    availibility Oct 28
  • Unit 3-3107
    price $1,731
    square feet 1,112
    availibility Nov 1
  • Unit 2-2314
    price $1,866
    square feet 1,112
    availibility Nov 6

Design 2C
$1,771 Total Monthly Price 2 Beds 2 Baths 1,386 Sq Ft
1 Available unit
Unit
Total Price
Sq Ft
Availability
Unit Details
  • Unit 1-1303
    price $1,771
    square feet 1,386
    availibility Now
Design 2B
Starting at $1,772 Total Monthly Price 2 Beds 2 Baths 1,243 Sq Ft
2 Available units
Unit
Total Price
Sq Ft
Availability
Unit Details
  • Unit 4-4211
    price $1,772
    square feet 1,243
    availibility Now
  • Unit 3-3113
    price $1,812
    square feet 1,243
    availibility Nov 3
Design 3A
Starting at $2,385 Total Monthly Price 3 Beds 2 Baths 1,471 Sq Ft
Matterport 3D Tour
2 Available units
Unit
Total Price
Sq Ft
Availability
Unit Details
  • Unit 1-1323
    price $2,475
    square feet 1,471
    availibility Sep 16
  • Unit 4-4212
    price $2,385
    square feet 1,471
    availibility Nov 13
Design 2D
Call for Rent 2 Beds 2 Baths 1,386 Sq Ft
Available Soon
Design 1A
Starting at $1,336 Total Monthly Price 1 Bed 1 Bath 661 Sq Ft
Matterport 3D Tour
5 Available units
Unit
Total Price
Sq Ft
Availability
Unit Details
  • Unit 3-3312
    price $1,336
    square feet 661
    availibility Now
  • Unit 1-1222
    price $1,336
    square feet 661
    availibility Now
  • Unit 2-2311
    price $1,336
    square feet 661
    availibility Sep 13
  • Unit 1-1322
    price $1,426
    square feet 661
    availibility Sep 27
  • Unit 1-1107
    price $1,336
    square feet 661
    availibility Oct 30

Design 1B
Starting at $1,381 Total Monthly Price 1 Bed 1 Bath 815 Sq Ft
Matterport 3D Tour
3 Available units
Unit
Total Price
Sq Ft
Availability
Unit Details
  • Unit 2-2109
    price $1,381
    square feet 815
    availibility Now
  • Unit 2-2207
    price $1,436
    square feet 815
    availibility Now
  • Unit 1-1124
    price $1,506
    square feet 815
    availibility Now
Design 1C
Starting at $1,564 Total Monthly Price 1 Bed 1 Bath 984 Sq Ft
2 Available units
Unit
Total Price
Sq Ft
Availability
Unit Details
  • Unit 3-3210
    price $1,564
    square feet 984
    availibility Now
  • Unit 2-2204
    price $1,654
    square feet 984
    availibility Oct 8
Design 2A
Starting at $1,721 Total Monthly Price 2 Beds 2 Baths 1,112 – 1,177 Sq Ft
Matterport 3D Tour
5 Available units
Unit
Total Price
Sq Ft
Availability
Unit Details
  • Unit 1-1113
    price $1,816
    square feet 1,112
    availibility Now
  • Unit 3-3109
    price $1,731
    square feet 1,112
    availibility Sep 15
  • Unit 1-1316
    price $1,721
    square feet 1,112
    availibility Oct 28
  • Unit 3-3107
    price $1,731
    square feet 1,112
    availibility Nov 1
  • Unit 2-2314
    price $1,866
    square feet 1,112
    availibility Nov 6

Design 2C
$1,771 Total Monthly Price 2 Beds 2 Baths 1,386 Sq Ft
1 Available unit
Unit
Total Price
Sq Ft
Availability
Unit Details
  • Unit 1-1303
    price $1,771
    square feet 1,386
    availibility Now
Design 2B
Starting at $1,772 Total Monthly Price 2 Beds 2 Baths 1,243 Sq Ft
2 Available units
Unit
Total Price
Sq Ft
Availability
Unit Details
  • Unit 4-4211
    price $1,772
    square feet 1,243
    availibility Now
  • Unit 3-3113
    price $1,812
    square feet 1,243
    availibility Nov 3
Design 2D
Call for Rent 2 Beds 2 Baths 1,386 Sq Ft
Available Soon
Design 3A
Starting at $2,385 Total Monthly Price 3 Beds 2 Baths 1,471 Sq Ft
Matterport 3D Tour
2 Available units
Unit
Total Price
Sq Ft
Availability
Unit Details
  • Unit 1-1323
    price $2,475
    square feet 1,471
    availibility Sep 16
  • Unit 4-4212
    price $2,385
    square feet 1,471
    availibility Nov 13
* Price shown is total price based on community-supplied monthly required fees. Excludes user-selected optional fees and variable or usage-based fees and required charges due at or prior to move-in or at move-out.View Fees and Policies for details. Price, availability, fees, and any applicable rent special are subject to change without notice.
* Square footage definitions vary. Displayed square footage is approximate.

Fees and Policies

The fees listed below are community-provided and may exclude utilities or add-ons. All payments are made directly to the property and are non-refundable unless otherwise specified.

  • Monthly Utilities & Services
  • Admin Fees
    Utility charge for administrative fees
    $1
  • Package Locker Charge
    Monthly fee for access to secure package lockers.
    $5
  • Pest Control
    Monthly fee for preventative pest management.
    $5
  • Utility - Electric
    Utility charge for electricity billed monthly based on usage or flat rate.
    $0
  • Utility - Water
    Utility charge for water billed monthly based on usage or flat rate.
    $0
  • One-Time Move-In Fees
  • Administrative Fee
    A one-time, non-refundable administrative fee charged at lease initiation to cover processing and onboarding costs.
    $175
  • Application Fee
    A one-time, non-refundable charge for processing rental applications.
    $75
  • Dogs Allowed
  • Fees not specified
  • Cats Allowed
  • Fees not specified
  • Parking
  • Parking
    --
  • Storage Fees
  • Storage Unit
    $0/mo
  • Additional Services
  • Early Lease Termination/Cancellation
    Charge for ending a lease early.
    $0
  • Minimum Liability Insurance
    Monthly fee ensuring required liability coverage.
    $15/mo
  • Parking Fee
    Monthly fee for reserved parking spaces or garages.
    $0/mo
  • Short Term Renewal Fee
    Monthly premium for short-term lease renewals.
    $0/mo
  • Surcharge
    Fee for payments returned due to insufficient funds.
    $50
  • Utility - Sewer
    Utility charge for sewer billed monthly based on usage or flat rate.
    $0/mo
  •  
  • Late Fee
    Fee for rent payments made after the due date.
    $0
  • Notice Fee
    Charge for failing to provide proper notice before vacating.
    $0
  • Rent Credit Reporting (per household)
    Optional service reporting rent payments to credit bureaus.
    $8/mo
  • Storage Fee
    Monthly fee for additional storage areas within the community.
    $35/mo
  • Transfer & Sublet
    Fee for moving to another unit within the same property.
    $0

Details

Property Information

  • Built in 2020
  • 231 units/3 stories

Matterport 3D Tours

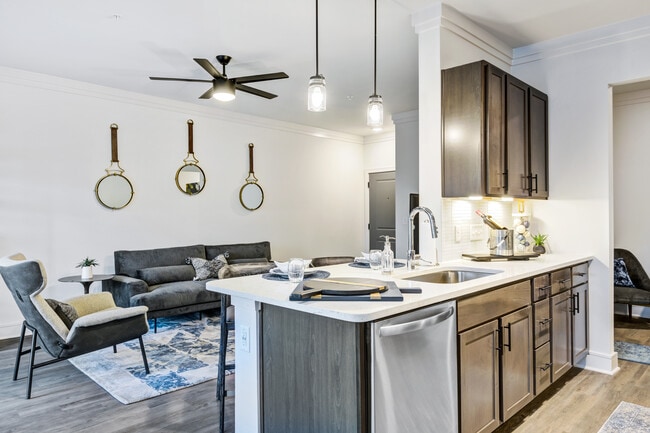
This 940-square-foot, single-story apartment features 2 bedrooms, 2 bathrooms, and 2 closets, offering a thoughtfully designed layout ideal for comfortable everyday living. The open-concept kitchen and living area serves as the heart of the home, anchored by a large center island with a white quartz countertop, undermount sink, and stainless steel appliances including a French door refrigerator, range, microwave, and dishwasher. Rich dark-toned cabinetry, pendant lighting, a built-in wine rack, and light wood-look flooring lend the kitchen a modern, upscale character. The living room is bright and airy, featuring a ceiling fan, large windows with outdoor views, and direct access via a glass-paneled exterior door. Both bedrooms are generously sized — the primary measuring 170 square feet — each with ceiling fans, large windows that invite natural light, crown molding, and light wood-look flooring. The bathrooms are well-appointed, with one featuring a soaking tub fully tiled in classic white subway tile and another with a walk-in shower. Vanities include dark-framed mirrors, quartz countertops, and modern black hardware. Walk-in closets equipped with multi-tier wire shelving systems provide ample storage throughout.

Design 2A
1/4
This 940-square-foot, single-story apartment features 2 bedrooms, 2 bathrooms, and 2 closets, offering a thoughtfully designed layout ideal for comfortable everyday living. The open-concept kitchen and living area serves as the heart of the home, anchored by a large center island with a white quartz countertop, undermount sink, and stainless steel appliances including a French door refrigerator, range, microwave, and dishwasher. Rich dark-toned cabinetry, pendant lighting, a built-in wine rack, and light wood-look flooring lend the kitchen a modern, upscale character. The living room is bright and airy, featuring a ceiling fan, large windows with outdoor views, and direct access via a glass-paneled exterior door. Both bedrooms are generously sized — the primary measuring 170 square feet — each with ceiling fans, large windows that invite natural light, crown molding, and light wood-look flooring. The bathrooms are well-appointed, with one featuring a soaking tub fully tiled in classic white subway tile and another with a walk-in shower. Vanities include dark-framed mirrors, quartz countertops, and modern black hardware. Walk-in closets equipped with multi-tier wire shelving systems provide ample storage throughout. This efficiently designed 680-square-foot, one-bedroom, one-bathroom apartment is laid out across a single floor, offering a functional and modern living experience. The combined kitchen and living room serves as the heart of the unit, featuring hardwood-style flooring, crown molding, and a ceiling fan with lighting. French doors allow natural light to fill the living area while providing outdoor access. The kitchen is well-appointed with dark-toned cabinetry, stainless steel appliances including a refrigerator, electric range, and over-the-range microwave, white quartz countertops, a tile backsplash, a peninsula with an undermount sink, and a built-in wine rack. The 180-square-foot primary bedroom continues the hardwood-style flooring and crown molding, includes a ceiling fan, and features a window with blinds for natural light. A dedicated closet with multi-tiered wire shelving provides ample storage. The bathroom is finished with a wood-toned vanity, white quartz countertop, a large framed mirror, globe light fixtures, and a tiled tub/shower combo. A hallway connects the main rooms, completing this clean and contemporary floor plan. This efficiently designed 560-square-foot, one-bedroom, one-bathroom apartment offers a modern aesthetic with quality finishes throughout. The kitchen serves as a functional centerpiece, featuring dark espresso cabinetry, quartz countertops, a peninsula island with an undermount stainless steel sink, and a full suite of stainless steel appliances including a refrigerator, range, microwave, and dishwasher. Pendant lighting with mason jar-style fixtures adds a distinctive touch above the island, while track lighting provides additional illumination. Crown molding and a built-in wine rack add refined detail to the space. Light-toned hardwood-style flooring runs consistently throughout the unit, creating a cohesive and open feel. The 150-square-foot bedroom is bright and airy, benefiting from a large window with outdoor views and a ceiling fan with integrated lighting. Crown molding continues into this room, reinforcing the unit's consistent design language. The bathroom is well-finished, showcasing a wood-toned vanity with quartz countertops, a framed mirror, and subway tile surrounding the tub and shower area. A dedicated closet provides practical storage. Bold dark interior doors throughout add a modern contrast to the crisp white walls. This single-story, 1,290-square-foot residence offers 3 bedrooms and 2 bathrooms with a clean, modern aesthetic carried throughout. Light wood-style flooring runs continuously across all rooms, complemented by crisp white walls and white baseboards that create a bright, cohesive interior. The open kitchen-living area serves as the heart of the home, featuring dark espresso cabinetry, quartz countertops, stainless steel appliances, a deep single-basin sink, and pendant lighting over the peninsula. Crown molding and a ceiling fan with integrated lighting accent the living area. Each of the three bedrooms is finished with the same light flooring and includes a ceiling fan, natural light from horizontal-blind-fitted windows, and access to closet storage. The primary bedroom measures 170 square feet. Three closets total are outfitted with wire shelving systems for organized storage. The two bathrooms include a dark-framed vanity mirror, quartz countertop vanity with under-mount sink, dark cabinetry, and a tiled shower with grab bars. A dedicated laundry room houses a full-size washer and dryer with overhead wire shelving. A hallway connects all rooms, and the overall layout is efficient and well-organized.

About Alleia at Presidio

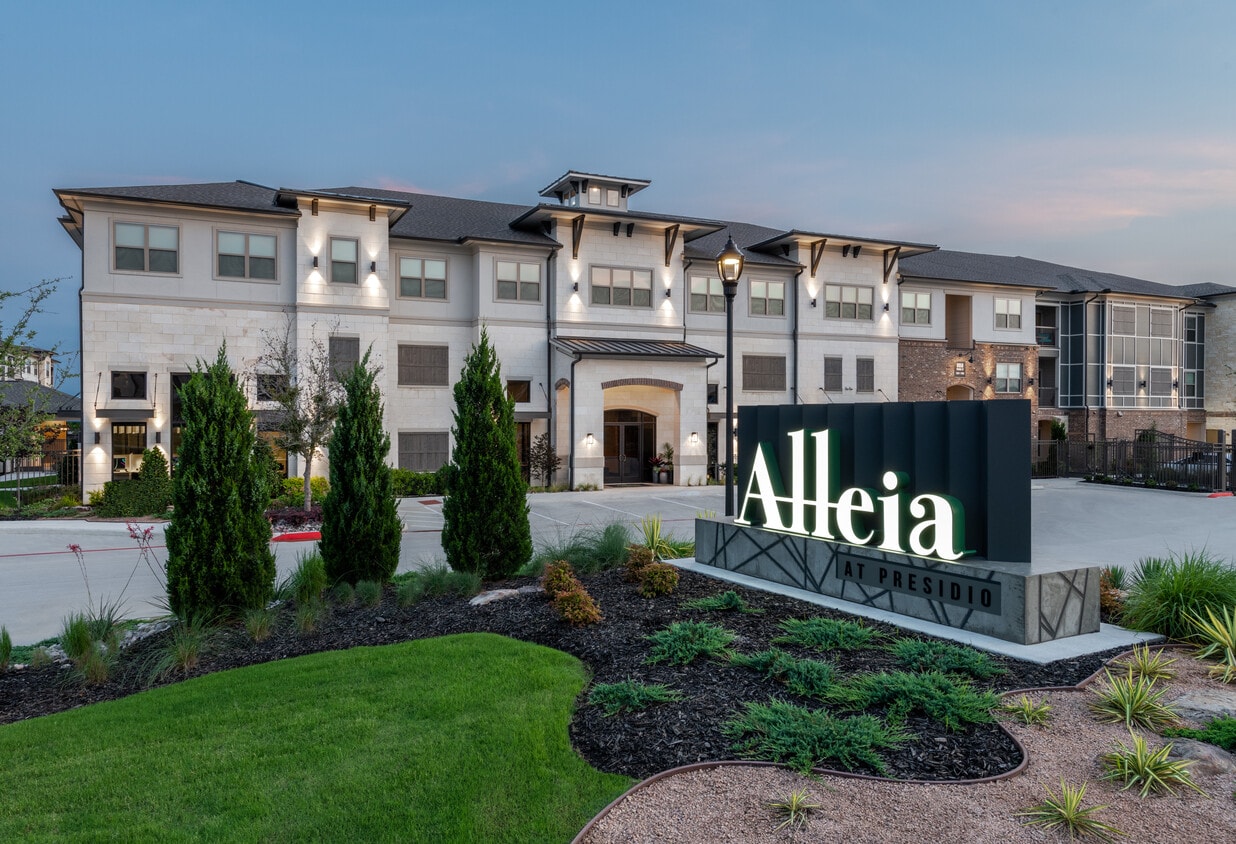
Alleia at Presidio redefines luxury living with spacious one , two , and three bedroom apartment homes offering up to 1,469 square feet of living space, thoughtfully designed with gourmet kitchens, quartz countertops, upscale finishes, and nine foot ceilings that create an elevated residential experience. Residents enjoy an exceptional collection of community amenities, including a resort inspired saltwater pool with cabanas, a two story fitness center complete with yoga and spin studios, and a beautiful clubhouse featuring a billiards area, gourmet coffee bar, and inviting spaces to gather and socialize. Outdoor and lifestyle amenities further enhance daily living with a dog park and pet spa, cinema theater, EV charging stations, bike repair area, and on site car care services, creating a seamless balance of relaxation and convenience. Nestled within the vibrant Presidio community, Alleia s prime Fort Worth location places residents close to restaurants, boutique shopping, green spaces, major highways, and downtown, delivering refined living in a highly sought after setting.

Alleia at Presidio is an apartment community located in Tarrant County and the 76177 ZIP Code. This area is served by the Northwest Independent School District attendance zone.

Unique Features

  • 9 Foot Ceilings
  • Access to Garage
  • Billiards Room
  • Cat Friendly
  • Corner Unit
  • Dog Friendly
  • EV Charging Stations
  • Gate
  • Grilling Station
  • In-unit Washer and Dryer
  • Pool View
  • Primary Bath Tub
  • Self-serve Pet Wash
  • Shower Walk-In
  • Smart Home Thermostat
  • Smart Home Thermostats
  • Soft close Cabinets
  • Soft close Drawers
  • Theater Room
  • Walk-In Closet
  • Wood Style Flooring

Contact

View Property Website
Language: English
Open 9am - 6pm Today
  • Monday - Friday, 9am - 6pm
  • Saturday, 10am - 5pm
  • Sunday, Closed
Property Management Company Logo

Community Amenities

Pool

Fitness Center

Elevator

Clubhouse

  • 24 Hour Access
  • Online Services
  • Pet Play Area
  • Pet Washing Station
  • EV Charging
  • Car Wash Area
  • Elevator
  • Business Center
  • Clubhouse
  • Lounge
  • Storage Space
  • Fitness Center
  • Pool
  • Sundeck
  • Cabana
  • Courtyard
  • Individual Locking Bedrooms
  • Private Bathroom

Apartment Features

Washer/Dryer

Air Conditioning

Dishwasher

Walk-In Closets

Microwave

Wi-Fi

Tub/Shower

Freezer

Indoor Features

  • Wi-Fi
  • Washer/Dryer
  • Air Conditioning
  • Heating
  • Ceiling Fans
  • Tub/Shower

Kitchen Features & Appliances

  • Dishwasher
  • Stainless Steel Appliances
  • Kitchen
  • Microwave
  • Oven
  • Freezer
  • Quartz Countertops

Model Details

  • Carpet
  • Dining Room
  • Family Room
  • Office
  • Walk-In Closets
  • Balcony
  • Patio
  • Deck
Location
2028 Presidio Vista Dr, Fort Worth,
TX 76177
Get Directions
Schools Restaurants Groceries Coffee Banks Shops Fitness
| Edit
Edit Commute

Destination is required

Under 30 minutes

Commute Time is calculated at rush hour.
City - Fort Worth

Located in northern Central Texas, Fort Worth is often coupled with neighboring Dallas. But Fort Worth has a unique character all of its own. Equal parts Wild West and modern sophistication, Fort Worth is known as the City of Cowboys and Culture. In Fort Worth, you can just as easily visit a championship rodeo as you can a world-class museum.

There is no shortage of world-class museums in Fort Worth. You have your choice of exploring the Kimbell Art Museum, Fort Worth Museum of Science and History, National Cowgirl Museum and Hall of Fame, and many more. Head over to the Fort Worth Stockyards National Historic District to step into the Old West and learn the history of the livestock industry in Texas. Every Friday and Saturday, you can witness the Stockyards Championship Rodeo at Cowtown Coliseum.

Learn more about living in Fort Worth 
Average Prices by Area

Compare neighborhood and city base rent averages by bedroom.

North Fort Worth Fort Worth, TX
Studio $1,123 $1,173
1 Bedroom $1,414 $1,270
2 Bedrooms $1,788 $1,588
3 Bedrooms $2,198 $1,960
Amenities
  • 24 Hour Access
  • Online Services
  • Pet Play Area
  • Pet Washing Station
  • EV Charging
  • Car Wash Area
  • Elevator
  • Business Center
  • Clubhouse
  • Lounge
  • Storage Space
  • Sundeck
  • Cabana
  • Courtyard
  • Fitness Center
  • Pool
  • Individual Locking Bedrooms
  • Private Bathroom
  • 9 Foot Ceilings
  • Access to Garage
  • Billiards Room
  • Cat Friendly
  • Corner Unit
  • Dog Friendly
  • EV Charging Stations
  • Gate
  • Grilling Station
  • In-unit Washer and Dryer
  • Pool View
  • Primary Bath Tub
  • Self-serve Pet Wash
  • Shower Walk-In
  • Smart Home Thermostat
  • Smart Home Thermostats
  • Soft close Cabinets
  • Soft close Drawers
  • Theater Room
  • Walk-In Closet
  • Wood Style Flooring
  • Wi-Fi
  • Washer/Dryer
  • Air Conditioning
  • Heating
  • Ceiling Fans
  • Tub/Shower
  • Dishwasher
  • Stainless Steel Appliances
  • Kitchen
  • Microwave
  • Oven
  • Freezer
  • Quartz Countertops
  • Carpet
  • Dining Room
  • Family Room
  • Office
  • Walk-In Closets
  • Balcony
  • Patio
  • Deck
Office Hours
Monday 9am - 6pm
Tuesday 9am - 6pm
Wednesday 9am - 6pm
Thursday 9am - 6pm
Friday 9am - 6pm
Saturday 10am - 5pm
Sunday Closed
817-345-0855
Education
Colleges & Universities Distance
Tarrant Co. Coll., North West
Drive: 14 min 9.9 mi
Tarrant Co. Coll., Trinity
Drive: 14 min 11.2 mi
Tarrant Co. Coll., North East
Drive: 18 min 12.9 mi
UNT Health Fort Worth
Drive: 20 min 14.0 mi
Alleia at Presidio is within 14 minutes or 9.9 miles from Tarrant Co. Coll., North West. It is also near Tarrant Co. Coll., North East and Tarrant Co. Coll., Trinity.
Schools
  • Public Schools
  • Private Schools
O A Peterson Elementary School
Public Elementary School
Grades PK-5
649 Students
Attendance Zone
GreatSchools rating: 7 out of 10
Great Hearts Prairie View
Public Elementary School
Grades K-5
919 Students
Nearby
GreatSchools rating: 5 out of 10
CW Worthington Middle School
Public Middle School
Grades 6-8
1,201 Students
Attendance Zone
GreatSchools rating: 7 out of 10
ILTexas Keller-Saginaw High School
Public High School
Grades 9-12
747 Students
Nearby
GreatSchools rating: 6 out of 10
V R Eaton High School
Public High School
Grades 9-12
3,286 Students
Attendance Zone
GreatSchools rating: 7 out of 10
Country Place Montessori
Private Elementary, Middle & High School
Grades K-12
Nearby
Property Identified
Glenview Christian School
Private Elementary, Middle & High School
Grades PK-12
Nearby
Property Identified
Trinity Baptist Temple Academy
Private Elementary, Middle & High School
Grades PK-12
129 Students
Nearby
Property Identified
Messiah Lutheran Classical Academy
Private Elementary & Middle School
Grades PK-8
90 Students
Nearby
Property Identified
School data provided by GreatSchools The GreatSchools Rating helps parents compare schools within a state based on a variety of school quality indicators and provides a helpful picture of how effectively each school serves all of its students. Ratings are on a scale of 1 (below average) to 10 (above average) and can include test scores, college readiness, academic progress, advanced courses, equity, discipline and attendance data. We also advise parents to visit schools, consider other information on school performance and programs, and consider family needs as part of the school selection process.

View GreatSchools Rating Methodology


Data provided by GreatSchools.org © 2026. All rights reserved.
Transportation

Transportation options available in Fort Worth include Mercantile Center Station, located 7.9 miles from Alleia at Presidio. Alleia at Presidio is near Dallas-Fort Worth International, located 26.3 miles or 34 minutes away, and Dallas Love Field, located 34.9 miles or 45 minutes away.

Transit / Subway Distance
Mercantile Center Station
Drive: 13 min 7.9 mi
North Side Station
Drive: 13 min 9.2 mi
Smithfield Station
Drive: 19 min 10.0 mi
Iron Horse Station
Drive: 15 min 10.4 mi
Commuter Rail Distance
Fort Worth
Drive: 16 min 11.9 mi
Fort Worth Intermodal Transit Center
Drive: 16 min 11.9 mi
T&P Station
Drive: 18 min 12.4 mi
Trinity Lakes Station
Drive: 18 min 13.7 mi
Bell Station
Drive: 23 min 16.7 mi
Airports Distance
Airports Distance
Dallas-Fort Worth International
Drive: 34 min 26.3 mi
Dallas Love Field
Drive: 45 min 34.9 mi
Getting Around
Fairly Walkable
Walkability
40 / 100
Minimal Public Transit
Transit
0 / 100
Exceptionally Drivable
Drivability
100 / 100
Fairly Bikeable
Bikeability
50 / 100

Scores provided by

Local Logic What do Walkability, Transit, Drivability, and Bikeability mean? Walkability measures the walking distance to day-to-day needs. Transit measures access to public transportation. Drivability measures congestion, parking availability, and access to major roads. Bikeability measures the suitability for cycling. How It Works
Active
Soundscore™
70 / 100

Traffic

Busy

Airport

Calm

Businesses

Calm

Scores provided by

HowLoud What is a Sound Score Rating? A Sound Score Rating aggregates noise caused by vehicle traffic, airplane traffic and local sources. How It Works
Points of Interest

Time and distance from Alleia at Presidio.

Shopping Centers Distance
Presidio Towne Crossing
Walk: 8 min 0.4 mi
Shops at Presidio Village
Walk: 9 min 0.5 mi
Heritage Trace Village
Walk: 16 min 0.8 mi
Alleia at Presidio has 3 shopping centers within 0.8 mile, which is about a 16-minute walk. The miles and minutes will be for the farthest away property.
Parks and Recreation Distance
Trinity Trails
Drive: 14 min 10.2 mi
Burger's Lake
Drive: 28 min 15.4 mi
Fort Worth Nature Center & Refuge
Drive: 26 min 17.0 mi
Alleia at Presidio has 3 parks within 17.0 miles, including Trinity Trails, Burger's Lake, and Fort Worth Nature Center & Refuge.
Hospitals Distance
Hospitals Distance
Wise Health System
Drive: 4 min 1.5 mi
Medical City Alliance
Drive: 4 min 1.6 mi
Texas Health Harris Methodist Hospital Alliance
Drive: 6 min 3.3 mi
Alleia at Presidio has 3 hospitals within 3.3 miles, the nearest is Wise Health System which is 1.5 miles away and a 4 minute drive.
Military Bases Distance
NAS Fort Worth Joint Reserve Base
Drive: 24 min 16.1 mi
Dallas Naval Air Station
Drive: 44 min 33.8 mi
Alleia at Presidio is 16.1 miles from NAS Fort Worth Joint Reserve Base, and is convenient to other military bases, including Dallas Naval Air Station.


Reviews for Alleia at Presidio

5.0
Renter Rating
5 Stars
1
4 Stars
0
3 Stars
0
2 Stars
0
1 Star
0
Share details of your own experience with this property
Renter Reviews 1 Review
 
  • Most Recent
  • Most Helpful
  • Rating Low-High
  • Rating High-Low
Submitted by a verified resident of the apartment community. Participating residents may receive reward points in exchange for posting a review during their lease term, regardless of the nature of the review. Delete

Property Manager Responded:

Property Manager Responded

Show full review Show less
Was this helpful? Vote review helpful Thanks for your feedback!
Flag Review
  1. ...
  2. ...

Alleia at Presidio Photos

  • Modern Fort Worth Apartments

  • Design 2A

  • Make every day feel like a resort day

  • Enjoy sleek finishes and thoughtful details

  • A space for everything from quick bites to big dinners

  • The perfect blend of function and style

  • The perfect space to relax, entertain, or unwind

  • Flexible layouts for all your living needs

  • A dining space made for togetherness

Models

  • 1 Bedroom

  • 1 Bedroom

  • 1 Bedroom

  • 2 Bedrooms

  • 2 Bedrooms

  • 3 Bedrooms

Nearby Apartments

Within 50 Miles of Alleia at Presidio

  • Sire Wellington

    11901 Willlow Springs Rd

    Haslet, TX 76052

    $1,216 - $2,245 Total Monthly Price

    1-3 Br 4.5 mi

  • The Enclave at Bear Creek

    855 E Ash Ln

    Euless, TX 76039

    $986 - $3,802

    1-2 Br 15.5 mi

  • Park Haven West Arlington

    1601 W Arbrook Blvd

    Arlington, TX 76015

    $1,307 - $5,270

    1-3 Br 18.9 mi

  • Walnut Hill Las Colinas

    3503 W Walnut Hill Ln

    Irving, TX 75038

    $1,300 - $5,865 Total Monthly Price

    1-3 Br 19.7 mi

  • Wimbledon Oaks

    1802 Wimbledon Oaks Ln

    Arlington, TX 76017

    $1,031 - $3,868

    1-2 Br 20.2 mi

  • Oak Row North Dallas

    17811 Vail St

    Dallas, TX 75287

    $872 - $4,094 Total Monthly Price

    1-2 Br 28.6 mi

Frequently Asked Questions
Does Alleia at Presidio have in-unit laundry?

Alleia at Presidio has units with in‑unit washers and dryers, making laundry day simple for residents.

What utilities are included in rent at Alleia at Presidio?

Utilities are not included in rent. Residents should plan to set up and pay for all services separately.

Is parking available at Alleia at Presidio?

Parking is available at Alleia at Presidio. Contact this property for details.

Which floor plans are available, and what are the price ranges?

Alleia at Presidio has one to three-bedrooms with rent ranges from $1,336/mo. to $2,475/mo.

Is Alleia at Presidio pet-friendly?

Yes, Alleia at Presidio welcomes pets. Breed restrictions, weight limits, and additional fees may apply. View this property's pet policy.

How much income do I need to rent at Alleia at Presidio?

A good rule of thumb is to spend no more than 30% of your gross income on rent. Based on the lowest available rent of $1,336 for a one-bedroom, you would need to earn about $53,440 per year to qualify. Want to double-check your budget? Calculate how much rent you can afford with our Rent Affordability Calculator.

Does Alleia at Presidio have move-in specials?

Alleia at Presidio is offering Specials for eligible applicants, with rental rates starting at $1,336.

Does Alleia at Presidio offer Matterport 3D tours?

Yes! Alleia at Presidio offers 4 Matterport 3D Tours. Explore different floor plans and see unit level details, all without leaving home.
Back To Top
Send a Message
Contact Property
enter move in date in the format: 2 digit month / 2 digit day / 4 digit year

I would like to... Optional

Send Message

Submitting Request

Send a Message
Contact Property

Thank you! Your email has been sent.

Error

Report an Issue Print Get Directions
Try These Popular Nearby Searches

Nearby Cities

  • Haltom City Rentals
  • Blue Mound Rentals
  • Saginaw Rentals
  • Sansom Park Rentals
  • River Oaks Rentals
  • Richland Hills Rentals
  • Watauga Rentals
  • Lake Worth Rentals
  • Westover Hills Rentals

Neighborhood Apartment Rentals

  • Downtown Fort Worth Apartments for Rent
  • La Nueva Northside Apartments for Rent
  • Oak Grove Apartments for Rent
  • Oakhurst Apartments for Rent
  • Melody Hills Apartments for Rent
  • Diamond Hill-Jarvis Apartments for Rent
  • Scenic Bluff Apartments for Rent
  • Carter Riverside Apartments for Rent
  • Stockyards Apartments for Rent

Fort Worth Apartments by Zip Code

  • Apartments in 76111 for Rent
  • Apartments in 76106 for Rent
  • Apartments in 76164 for Rent
  • Apartments in 76102 for Rent
  • Apartments in 76117 for Rent
  • Apartments in 76137 for Rent
  • Apartments in 76103 for Rent
  • Apartments in 76114 for Rent
  • Apartments in 76104 for Rent
  • Apartments in 76107 for Rent

Other Rental Types

  • Fort Worth Lofts for Rent
  • Fort Worth Houses for Rent
  • Fort Worth Condos for Rent
  • Fort Worth Townhomes for Rent
  • Private Landlord Rentals Fort Worth
  • Fort Worth Duplex Rentals
  • About Us
  • Advertise
  • Legal Notices
  • Privacy Notice
  • Avoid Scams
  • Accessibility
  • Calculate Rent Affordability
  • Renterverse
  • Sitemap
Property Logo
apartments.com
© 2026 CoStar Group, Inc. Equal Housing Opportunity

Equal Housing Opportunity

© 2026 CoStar Group, Inc.

Equal Housing Opportunity

Ready to Apply?

Good News! This rental is accepting applications through Apartments.com. Act now and your $ purchase will include 9 additional FREE application submissions to participating properties.

Or if you already have an account


Required

Required

Valid Email Required

You must acknowledge the disclaimer to continue
Next
You're leaving Apartments.com

Do you want this property to contact you?

Required

Required

Valid Email Required

Continue to Property Website Skip this Step
Continue

Take me to this property's website
Send Message
Interested in this property? Send message today.
Rate & Review Alleia at Presidio
Please select a rating
50 character minimum
By clicking submit, I agree to the Apartments.com Terms of Service and the Ratings & Reviews Terms of Use.
Share This Listing
Listing Image

2028 Presidio Vista Dr

Fort Worth, TX 76177

Email

Link Copied

(817) 345-0855
Get Directions
Schools Restaurants Groceries Coffee Banks Shops Fitness

