
Map
  • Add a Property
  • Renter Tools
    • Favorites
    • Saved Searches
  • Manage Rentals
  • Apartments For Rent
  • Houses For Rent
  • Condos For Rent
  • Townhomes For Rent
  • Help Center
  • Houston Average Rent
  • Area Guide
  • Rent Calculator
  • Property Management Companies
English

Language

English Español
Apartments.com Logo
Manage Rentals      Sign Up / Sign In
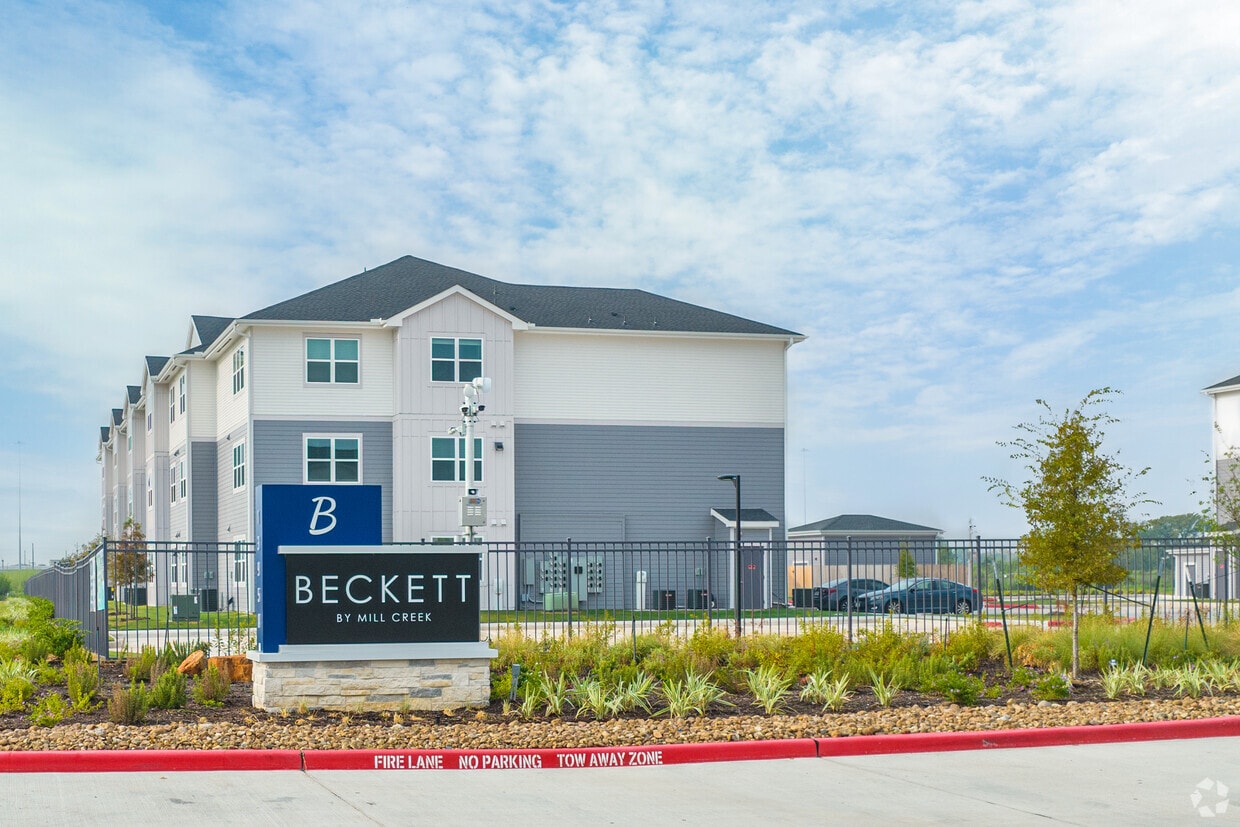
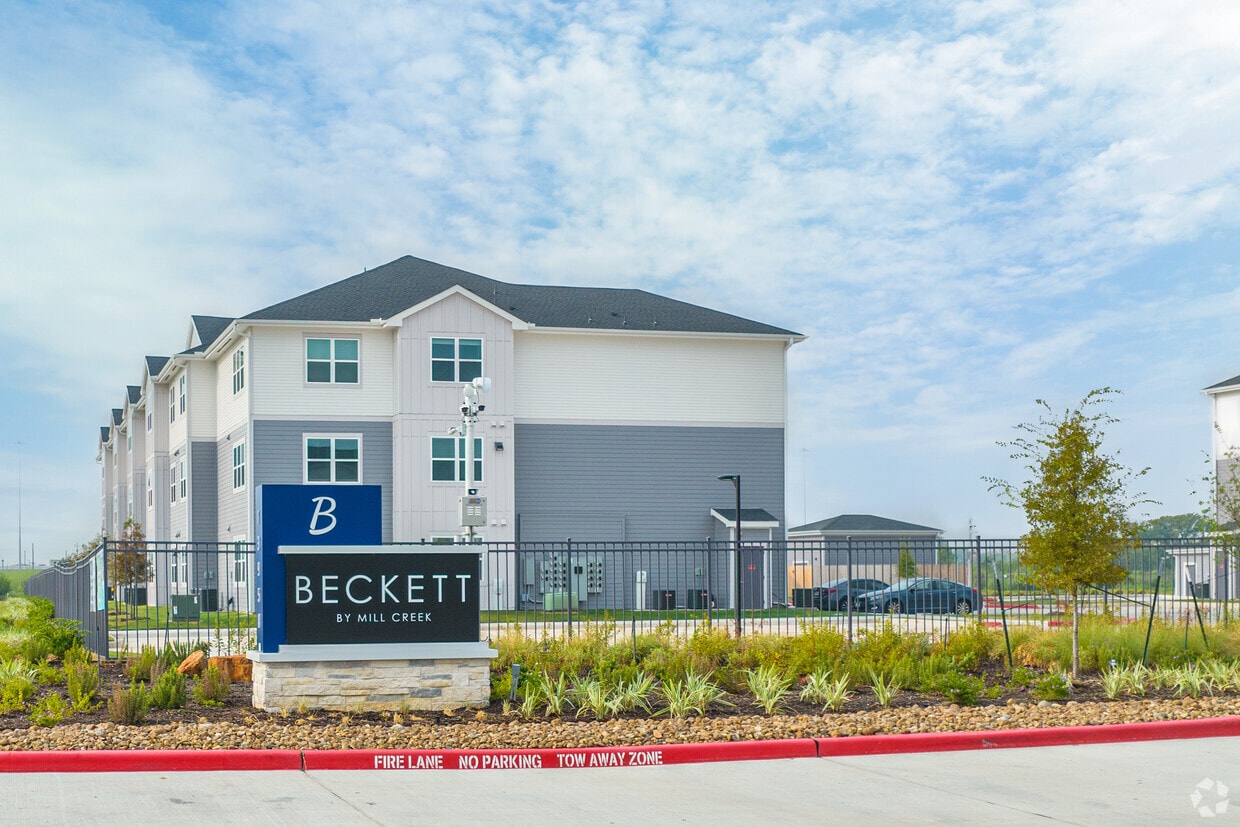
  • Primary Photo - Beckett Cottingham
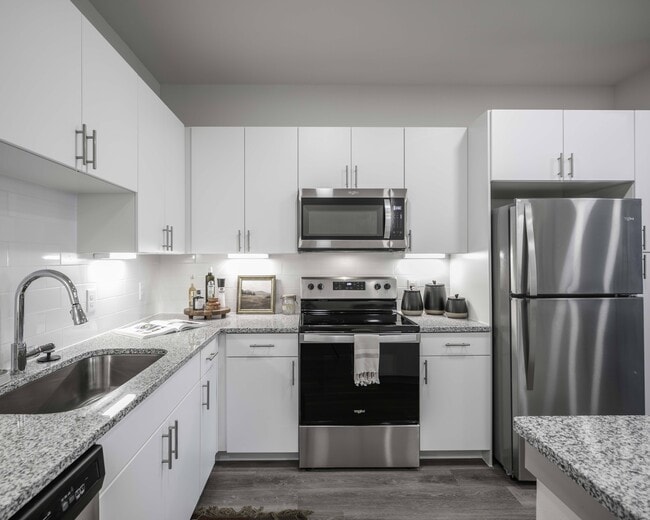
  • Gourmet kitchen with granite countertops - Beckett Cottingham
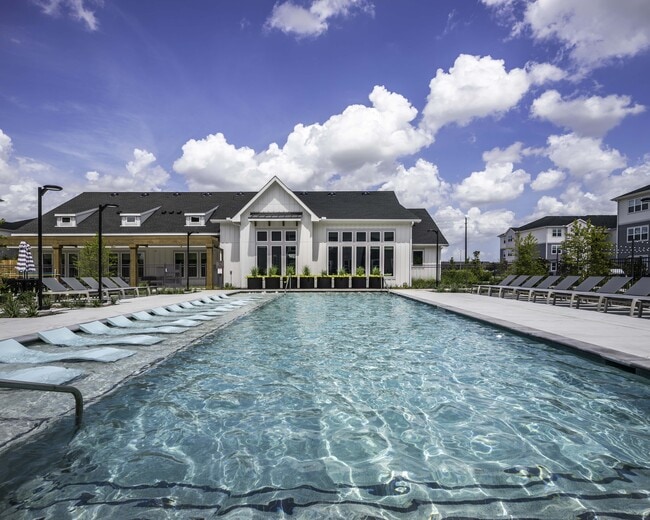
    Resort style pool with spacious sundeck - Beckett Cottingham
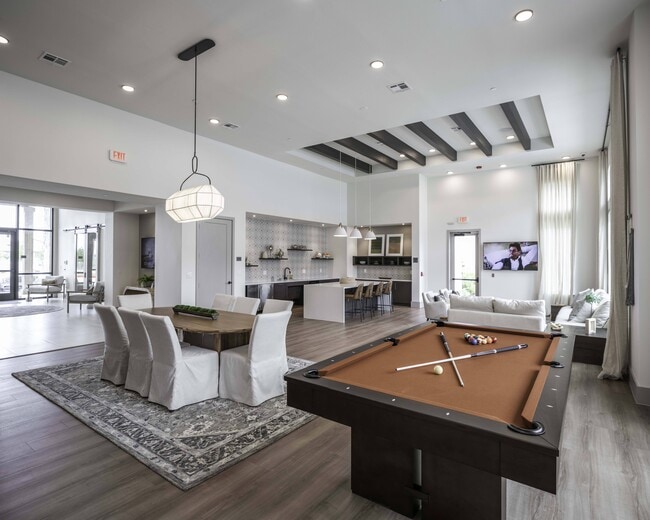
  • Clubhouse with pool table and seating - Beckett Cottingham
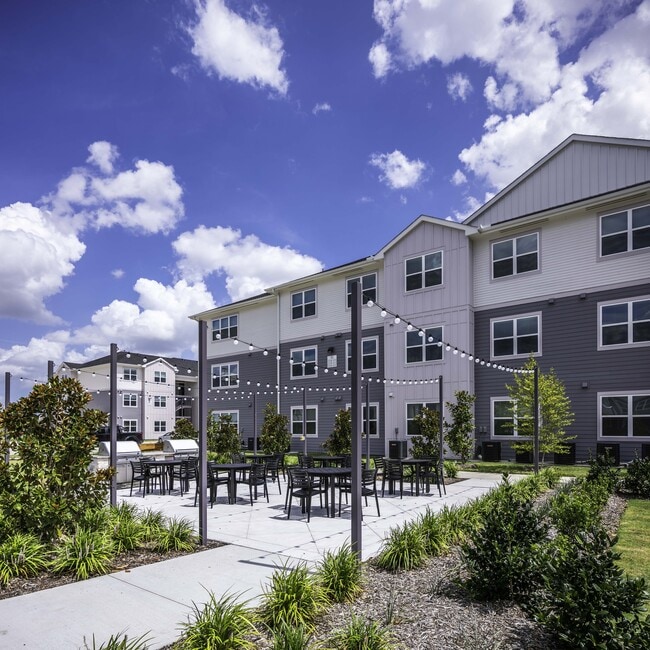
    Beckett Cottingham Outdoor Courtyard - Beckett Cottingham
Contact This Property

Tour Options: In-Person

Language: English

Open 9am - 6pm Today

View All Hours Office Hours Monday - Friday, 9am - 6pm Saturday, 10am - 5pm Sunday, 1pm - 5pm

Beckett Cottingham media gallery Unit
call 832-569-7591
Floor Plan View Body
Viewing Floor: Select a unit to view pricing & availability
1 (17 units)
2 (8 units)
3 (17 units)
Any
1
2
Any
1+
2+
Move-In Date
Texas Harris County Houston Minnetex

Beckett Cottingham

13958 Cottingham, Houston, TX 77048

4.6
Renter Rating 266 Reviews
Verified Listing CoStar Verified® Listing

This Listing has been verified by CoStar’s listing verification process, which combines internal screening and fraud detection technology. Always beware of scams.

Today
Share Listing
Favorites
832-569-7591
Property Management Company Logo
  • Monthly Rent

    $1,279 - $2,678

  • Bedrooms

    1 - 2 bd

  • Bathrooms

    1 - 2 ba

  • Square Feet

    850 - 1,246 sq ft

Beckett Cottingham
Property Management Company Logo
Share Listing
Favorites

Move-in Special

Enjoy up to 6 weeks of rent-free living on select homes when you move in by October 31, 2026! Plus, receive an additional $1,000 off when you tour and lease within 48 hours of your first visit. *Restrictions apply. Contact our leasing office for additional details.

Highlights

  • Top Rated by Renters
  • Pickleball Court
  • Pet Washing Station
  • Pool
  • Walk-In Closets
  • Planned Social Activities
  • Pet Play Area
  • Sundeck
  • Dog Park

Pricing & Floor Plans

filter results by bedrooms
Cost Calculator: Estimate your monthly and one-time fees.
A01
Starting at $1,279 1 Bed 1 Bath 850 Sq Ft
18 Available units
Unit
Base Price
Sq Ft
Availability
Unit Details
  • Unit 3306
    price $1,326
    square feet 850
    availibility Now
  • Unit 7101
    price $1,369
    square feet 850
    availibility Now
  • Unit 11109
    price $1,397
    square feet 850
    availibility Now
  • Unit 11111
    price $1,413
    square feet 850
    availibility Now
  • Unit 2301
    price $1,294
    square feet 850
    availibility Sep 6
  • Unit 3104
    price $1,354
    square feet 850
    availibility Sep 12
  • Unit 4107
    price $1,354
    square feet 850
    availibility Sep 15
  • Unit 9300
    price $1,304
    square feet 850
    availibility Sep 21
  • Unit 11103
    price $1,364
    square feet 850
    availibility Sep 30
  • Unit 2111
    price $1,369
    square feet 850
    availibility Sep 30
  • Unit 9106
    price $1,379
    square feet 850
    availibility Oct 4
  • Unit 11307
    price $1,289
    square feet 850
    availibility Oct 13
  • Unit 1300
    price $1,304
    square feet 850
    availibility Oct 17
  • Unit 6305
    price $1,279
    square feet 850
    availibility Oct 22
  • Unit 11311
    price $1,304
    square feet 850
    availibility Oct 24
  • Unit 4103
    price $1,354
    square feet 850
    availibility Oct 28
  • Unit 8201
    price $1,304
    square feet 850
    availibility Oct 30
  • Unit 11207
    price $1,292
    square feet 850
    availibility Nov 1

B01
Starting at $1,508 2 Beds 2 Baths 1,176 Sq Ft
6 Available units
Unit
Base Price
Sq Ft
Availability
Unit Details
  • Unit 2306
    price $1,508
    square feet 1,176
    availibility Now
  • Unit 8306
    price $1,508
    square feet 1,176
    availibility Now
  • Unit 10106
    price $1,668
    square feet 1,176
    availibility Now
  • Unit 8106
    price $1,665
    square feet 1,176
    availibility Sep 6
  • Unit 8308
    price $1,543
    square feet 1,176
    availibility Oct 1
  • Unit 1103
    price $1,568
    square feet 1,176
    availibility Oct 7

B02
Starting at $1,598 2 Beds 2 Baths 1,246 Sq Ft
19 Available units
Unit
Base Price
Sq Ft
Availability
Unit Details
  • Unit 8110
    price $1,609
    square feet 1,246
    availibility Now
  • Unit 5200
    price $1,625
    square feet 1,246
    availibility Now
  • Unit 6300
    price $1,625
    square feet 1,246
    availibility Now
  • Unit 2210
    price $1,625
    square feet 1,246
    availibility Now
  • Unit 7210
    price $1,625
    square feet 1,246
    availibility Now
  • Unit 5300
    price $1,625
    square feet 1,246
    availibility Now
  • Unit 1201
    price $1,635
    square feet 1,246
    availibility Now
  • Unit 8310
    price $1,635
    square feet 1,246
    availibility Now
  • Unit 10310
    price $1,635
    square feet 1,246
    availibility Now
  • Unit 4300
    price $1,647
    square feet 1,246
    availibility Now
  • Unit 3201
    price $1,647
    square feet 1,246
    availibility Now
  • Unit 9201
    price $1,686
    square feet 1,246
    availibility Now
  • Unit 1107
    price $1,696
    square feet 1,246
    availibility Now
  • Unit 3107
    price $1,701
    square feet 1,246
    availibility Now
  • Unit 11110
    price $1,711
    square feet 1,246
    availibility Now
  • Unit 6110
    price $1,725
    square feet 1,246
    availibility Now
  • Unit 4200
    price $1,644
    square feet 1,246
    availibility Sep 7
  • Unit 7300
    price $1,598
    square feet 1,246
    availibility Oct 8
  • Unit 11310
    price $1,608
    square feet 1,246
    availibility Oct 17

A01
Starting at $1,279 1 Bed 1 Bath 850 Sq Ft
18 Available units
Unit
Base Price
Sq Ft
Availability
Unit Details
  • Unit 3306
    price $1,326
    square feet 850
    availibility Now
  • Unit 7101
    price $1,369
    square feet 850
    availibility Now
  • Unit 11109
    price $1,397
    square feet 850
    availibility Now
  • Unit 11111
    price $1,413
    square feet 850
    availibility Now
  • Unit 2301
    price $1,294
    square feet 850
    availibility Sep 6
  • Unit 3104
    price $1,354
    square feet 850
    availibility Sep 12
  • Unit 4107
    price $1,354
    square feet 850
    availibility Sep 15
  • Unit 9300
    price $1,304
    square feet 850
    availibility Sep 21
  • Unit 11103
    price $1,364
    square feet 850
    availibility Sep 30
  • Unit 2111
    price $1,369
    square feet 850
    availibility Sep 30
  • Unit 9106
    price $1,379
    square feet 850
    availibility Oct 4
  • Unit 11307
    price $1,289
    square feet 850
    availibility Oct 13
  • Unit 1300
    price $1,304
    square feet 850
    availibility Oct 17
  • Unit 6305
    price $1,279
    square feet 850
    availibility Oct 22
  • Unit 11311
    price $1,304
    square feet 850
    availibility Oct 24
  • Unit 4103
    price $1,354
    square feet 850
    availibility Oct 28
  • Unit 8201
    price $1,304
    square feet 850
    availibility Oct 30
  • Unit 11207
    price $1,292
    square feet 850
    availibility Nov 1

B01
Starting at $1,508 2 Beds 2 Baths 1,176 Sq Ft
6 Available units
Unit
Base Price
Sq Ft
Availability
Unit Details
  • Unit 2306
    price $1,508
    square feet 1,176
    availibility Now
  • Unit 8306
    price $1,508
    square feet 1,176
    availibility Now
  • Unit 10106
    price $1,668
    square feet 1,176
    availibility Now
  • Unit 8106
    price $1,665
    square feet 1,176
    availibility Sep 6
  • Unit 8308
    price $1,543
    square feet 1,176
    availibility Oct 1
  • Unit 1103
    price $1,568
    square feet 1,176
    availibility Oct 7

B02
Starting at $1,598 2 Beds 2 Baths 1,246 Sq Ft
19 Available units
Unit
Base Price
Sq Ft
Availability
Unit Details
  • Unit 8110
    price $1,609
    square feet 1,246
    availibility Now
  • Unit 5200
    price $1,625
    square feet 1,246
    availibility Now
  • Unit 6300
    price $1,625
    square feet 1,246
    availibility Now
  • Unit 2210
    price $1,625
    square feet 1,246
    availibility Now
  • Unit 7210
    price $1,625
    square feet 1,246
    availibility Now
  • Unit 5300
    price $1,625
    square feet 1,246
    availibility Now
  • Unit 1201
    price $1,635
    square feet 1,246
    availibility Now
  • Unit 8310
    price $1,635
    square feet 1,246
    availibility Now
  • Unit 10310
    price $1,635
    square feet 1,246
    availibility Now
  • Unit 4300
    price $1,647
    square feet 1,246
    availibility Now
  • Unit 3201
    price $1,647
    square feet 1,246
    availibility Now
  • Unit 9201
    price $1,686
    square feet 1,246
    availibility Now
  • Unit 1107
    price $1,696
    square feet 1,246
    availibility Now
  • Unit 3107
    price $1,701
    square feet 1,246
    availibility Now
  • Unit 11110
    price $1,711
    square feet 1,246
    availibility Now
  • Unit 6110
    price $1,725
    square feet 1,246
    availibility Now
  • Unit 4200
    price $1,644
    square feet 1,246
    availibility Sep 7
  • Unit 7300
    price $1,598
    square feet 1,246
    availibility Oct 8
  • Unit 11310
    price $1,608
    square feet 1,246
    availibility Oct 17

* Price shown is base rent. Excludes user-selected optional fees and variable or usage-based fees and required charges due at or prior to move-in or at move-out.View Fees and Policies for details. Price, availability, fees, and any applicable rent special are subject to change without notice.
* Square footage definitions vary. Displayed square footage is approximate.

Fees and Policies

The fees listed below are community-provided and may exclude utilities or add-ons. All payments are made directly to the property and are non-refundable unless otherwise specified. Use the Cost Calculator to determine costs based on your needs.

  • Utilities & Essentials
    • Resident Liability Program
      Resident Liability Program will automatically be applied if personal coverage is not provided. Charged per unit.
      $15 / mo
    • Trash
      Charged per unit.
      $25 / mo
    • Pest Control Fee
      Charged per unit.
      $5 / mo
    • Electric
      Billed by Conservice and paid to community. Charged per unit.
      Varies / mo
    • Sewer
      Billed by Conservice and paid to community. Charged per unit.
      Varies / mo
    • Water
      Billed by Conservice and paid to community. Charged per unit.
      Varies / mo
    • Gas
      Billed by Conservice and paid to community. Charged per unit.
      Varies / mo
  • One-Time Basics
    • Due at Application
      • Application Deposit
        An application deposit is required, which is then refunded during move-in. The Security Deposit will be charged at move-in instead. Charged per unit.
        $300
      • Application Fee
        Charged per applicant.
        $65
    • Due at Move-In
      • Administration Fee
        Charged per unit.
        $150
      • Amenity Fee
        Charged per unit.
        $25
      • Security Deposit
        Subject to screening approval. Charged per unit.
        $300
  • Dogs
    • Pet Screening
      Max of 2. Does not apply to verified assistance animals Charged per pet. Payable to 3rd Party
      $30
    • Pet Deposit
      Max of 2. Charged per pet.
      $300
    • Pet Fee
      Max of 2. Charged per pet.
      $300
    • Pet Rent
      Max of 2. Charged per pet.
      $25 / mo
    120 lbs. Weight Limit
    Restrictions:
    None
    Read More Read Less
    Comments
    | Restrictions: None
    Read More Read Less
  • Cats
    • Pet Screening
      Max of 2. Does not apply to verified assistance animals Charged per pet. Payable to 3rd Party
      $30
    • Pet Deposit
      Max of 2. Charged per pet.
      $300
    • Pet Fee
      Max of 2. Charged per pet.
      $300
    • Pet Rent
      Max of 2. Charged per pet.
      $25 / mo
    120 lbs. Weight Limit
    Restrictions:
    None
    Read More Read Less
    Comments
    | Restrictions: None
    Read More Read Less
  • Garage Lot
    • Parking Fee
      Max of 1. Charged per vehicle.
      $155 / mo
    Comments
    Max of 1
    Read More Read Less

Property Fee Disclaimer: Based on community-supplied data and independent market research. Subject to change without notice. May exclude fees for mandatory or optional services and usage-based utilities.

Details

Lease Options

  • 6 - 15 Month Leases

Property Information

  • Built in 2023
  • 360 units/3 stories
Property Site Map

Select a unit to view pricing & availability

Any
1
2
Any
1+
2+
Move-In Date
Viewing Floor:
1 (17 units)
2 (8 units)
3 (17 units)
Matterport 3D Tour Matterport 3D Tour
Matterport 3D Tour

About Beckett Cottingham

Just south of Downtown, you'll find a community crafted for timeless living. A place carefully curated, where intentional design, dependable services, and beautiful spaces all come together in perfect harmony with nature and neighbors alike. Stylish homes, effortless amenities, and a serene location invite you to take part in a vibrant lifestyle amongst refreshing energy and a welcoming atmosphere.

Beckett Cottingham is an apartment community located in Harris County and the 77048 ZIP Code. This area is served by the Houston Independent School District attendance zone.

Unique Features

  • *Select homes
  • 1- and 2-bedroom apartment homes
  • 100% smoke-free community
  • 9-foot ceilings
  • Custom cabinetry with sleek pulls
  • ENERGY STAR® stainless steel appliance package
  • Gourmet kitchens with granite countertops
  • In-home, full-size, washer and dryer
  • On-time rental payment reporting through RentPlus
  • Outdoor kitchen with grilling areas
  • Pet-friendly community with dog run and pet park
  • Private conference room and co-working space
  • Serene bathrooms with dual vanities*
  • Spacious bedrooms with large custom closets
  • Wood plank-style flooring

Contact

View Property Website
Language: English
Open 9am - 6pm Today
  • Monday - Friday, 9am - 6pm
  • Saturday, 10am - 5pm
  • Sunday, 1pm - 5pm
Property Management Company Logo

Community Amenities

Pool

Fitness Center

Clubhouse

Business Center

Grill

Conference Rooms

Key Fob Entry

Pet Play Area

Property Services

  • Package Service
  • Maintenance on site
  • Property Manager on Site
  • Planned Social Activities
  • Pet Play Area
  • Pet Washing Station
  • EV Charging
  • Key Fob Entry

Shared Community

  • Business Center
  • Clubhouse
  • Lounge
  • Multi Use Room
  • Conference Rooms

Fitness & Recreation

  • Fitness Center
  • Hot Tub
  • Pool
  • Gameroom
  • Pickleball Court

Outdoor Features

  • Sundeck
  • Courtyard
  • Grill
  • Picnic Area
  • Dog Park

Apartment Features

Washer/Dryer

Air Conditioning

Dishwasher

High Speed Internet Access

Hardwood Floors

Walk-In Closets

Granite Countertops

Microwave

Indoor Features

  • High Speed Internet Access
  • Washer/Dryer
  • Air Conditioning
  • Heating
  • Ceiling Fans
  • Smoke Free
  • Tub/Shower
  • Sprinkler System
  • Framed Mirrors

Kitchen Features & Appliances

  • Dishwasher
  • Disposal
  • Granite Countertops
  • Stainless Steel Appliances
  • Pantry
  • Kitchen
  • Microwave
  • Oven
  • Range
  • Refrigerator

Model Details

  • Hardwood Floors
  • Carpet
  • Vaulted Ceiling
  • Walk-In Closets
  • Double Pane Windows
  • Window Coverings
Location
13958 Cottingham, Houston,
TX 77048
Get Directions
Schools Restaurants Groceries Coffee Banks Shops Fitness
| Edit
Edit Commute

Destination is required

Under 30 minutes

Commute Time is calculated at rush hour.
Neighborhood

Minnetex is a mixed-use community, blending residential streets with industrial areas. The south end of town is mainly industrial, but there are a variety of apartment communities and single-family homes that dot the neighborhood, ranging from affordable to upscale. The Sam Houston Tollway runs through the south end of town, connecting the area to surrounding neighborhoods in the outskirts of Houston. William P. Hobby Airport sits immediately east of Minnetex, while Clear Creek Golf Club sits immediately west. Minnetex is located roughly 14 miles south of Downtown Houston, so residents can easily travel into the heart of the city for work or play.

Learn more about living in Minnetex 
Average Prices by Area

Compare neighborhood and city base rent averages by bedroom.

Minnetex Houston, TX
Studio - $1,093
1 Bedroom $1,224 $1,179
2 Bedrooms $1,445 $1,499
3 Bedrooms $1,895 $1,921
Amenities
  • Package Service
  • Maintenance on site
  • Property Manager on Site
  • Planned Social Activities
  • Pet Play Area
  • Pet Washing Station
  • EV Charging
  • Key Fob Entry
  • Business Center
  • Clubhouse
  • Lounge
  • Multi Use Room
  • Conference Rooms
  • Sundeck
  • Courtyard
  • Grill
  • Picnic Area
  • Dog Park
  • Fitness Center
  • Hot Tub
  • Pool
  • Gameroom
  • Pickleball Court
  • *Select homes
  • 1- and 2-bedroom apartment homes
  • 100% smoke-free community
  • 9-foot ceilings
  • Custom cabinetry with sleek pulls
  • ENERGY STAR® stainless steel appliance package
  • Gourmet kitchens with granite countertops
  • In-home, full-size, washer and dryer
  • On-time rental payment reporting through RentPlus
  • Outdoor kitchen with grilling areas
  • Pet-friendly community with dog run and pet park
  • Private conference room and co-working space
  • Serene bathrooms with dual vanities*
  • Spacious bedrooms with large custom closets
  • Wood plank-style flooring
  • High Speed Internet Access
  • Washer/Dryer
  • Air Conditioning
  • Heating
  • Ceiling Fans
  • Smoke Free
  • Tub/Shower
  • Sprinkler System
  • Framed Mirrors
  • Dishwasher
  • Disposal
  • Granite Countertops
  • Stainless Steel Appliances
  • Pantry
  • Kitchen
  • Microwave
  • Oven
  • Range
  • Refrigerator
  • Hardwood Floors
  • Carpet
  • Vaulted Ceiling
  • Walk-In Closets
  • Double Pane Windows
  • Window Coverings
Office Hours
Monday 9am - 6pm
Tuesday 9am - 6pm
Wednesday 9am - 6pm
Thursday 9am - 6pm
Friday 9am - 6pm
Saturday 10am - 5pm
Sunday 1pm - 5pm
832-569-7591
Education
Colleges & Universities Distance
University of Houston
Drive: 19 min 8.4 mi
Texas Southern University
Drive: 19 min 9.9 mi
Baylor College of Medicine
Drive: 20 min 11.4 mi
UT Health Houston
Drive: 19 min 11.7 mi
Beckett Cottingham is within 19 minutes or 8.4 miles from University of Houston. It is also near Texas Southern University and UT Health Houston.
Schools
  • Public Schools
  • Private Schools
Law Elementary School
Public Elementary School
Grades PK-5
422 Students
Attendance Zone
GreatSchools rating: 4 out of 10
Thomas Middle School
Public Middle School
Grades 6-8
391 Students
Attendance Zone
GreatSchools rating: 4 out of 10
ILTexas Houston Orem Middle
Public Middle School
Grades 6-8
410 Students
Nearby
GreatSchools rating: 3 out of 10
Sterling High School
Public High School
Grades 9-12
1,142 Students
Attendance Zone
GreatSchools rating: 4 out of 10
Glenda Dawson High School
Public High School
Grades 9-12
2,568 Students
Nearby
GreatSchools rating: 9 out of 10
St. Philip Neri Elementary School
Private Elementary School
Grades PK-5
Nearby
Rl Finney Christian Academey
Private Elementary & Middle School
Grades K-8
9 Students
Nearby
Genesis Christian School
Private Elementary, Middle & High School
Grades PK-12
212 Students
Nearby
School data provided by GreatSchools The GreatSchools Rating helps parents compare schools within a state based on a variety of school quality indicators and provides a helpful picture of how effectively each school serves all of its students. Ratings are on a scale of 1 (below average) to 10 (above average) and can include test scores, college readiness, academic progress, advanced courses, equity, discipline and attendance data. We also advise parents to visit schools, consider other information on school performance and programs, and consider family needs as part of the school selection process.

View GreatSchools Rating Methodology


Data provided by GreatSchools.org © 2026. All rights reserved.
Transportation

Transportation options available in Houston include Palm Center Transit Center Sb, located 7.2 miles from Beckett Cottingham. Beckett Cottingham is near William P Hobby, located 6.4 miles or 18 minutes away, and George Bush Intcntl/Houston, located 32.4 miles or 45 minutes away.

Transit / Subway Distance
Palm Center Transit Center Sb
Drive: 15 min 7.2 mi
Macgregor Park Mlk Sb
Drive: 17 min 7.7 mi
Fannin South Stn Sb
Drive: 15 min 8.7 mi
Reliant Park
Drive: 17 min 9.6 mi
Smith Lands Stn Sb
Drive: 19 min 10.7 mi
Commuter Rail Distance
Houston
Drive: 25 min 15.1 mi
Airports Distance
Airports Distance
William P Hobby
Drive: 18 min 6.4 mi
George Bush Intcntl/Houston
Drive: 45 min 32.4 mi
Getting Around
Somewhat Walkable
Walkability
30 / 100
Minimal Public Transit
Transit
0 / 100
Exceptionally Drivable
Drivability
90 / 100
Moderately Bikeable
Bikeability
60 / 100

Scores provided by

Local Logic What do Walkability, Transit, Drivability, and Bikeability mean? Walkability measures the walking distance to day-to-day needs. Transit measures access to public transportation. Drivability measures congestion, parking availability, and access to major roads. Bikeability measures the suitability for cycling. How It Works
-
Soundscore™
- / 100

Traffic

-

Airport

-

Businesses

-

Scores provided by

HowLoud What is a Sound Score Rating? A Sound Score Rating aggregates noise caused by vehicle traffic, airplane traffic and local sources. How It Works
Points of Interest

Time and distance from Beckett Cottingham.

Shopping Centers Distance
Beltway 8 & Cullen Shopping Center
Drive: 4 min 1.1 mi
Cullen Plaza
Drive: 4 min 1.4 mi
4130 Almeda-genoa Rd
Drive: 4 min 1.6 mi
Beckett Cottingham has 3 shopping centers within 1.6 miles, which is about a 4-minute drive. The miles and minutes will be for the farthest away property.
Parks and Recreation Distance
Sims Bayou Urban Nature Center
Drive: 18 min 8.8 mi
Galveston Island State Park
Drive: 19 min 10.9 mi
Houston Zoo
Drive: 19 min 11.2 mi
Houston Maritime Museum
Drive: 20 min 11.4 mi
Hermann Park
Drive: 20 min 11.5 mi
Beckett Cottingham has 5 parks within 11.5 miles, including Sims Bayou Urban Nature Center, Houston Zoo, and Hermann Park.
Hospitals Distance
Hospitals Distance
Hca Houston Healthcare Pearland
Drive: 10 min 4.8 mi
Harris Health System
Drive: 16 min 8.3 mi
Sun Behavioral Houston
Drive: 17 min 10.1 mi
Beckett Cottingham has 3 hospitals within 10.1 miles, the nearest is Hca Houston Healthcare Pearland which is 4.8 miles away and a 10 minute drive.
Military Bases Distance
Lyndon B Johnson Space Center
Drive: 31 min 19.4 mi
Pelican Spit Military Reservation
Drive: 60 min 44.9 mi
Beckett Cottingham is 19.4 miles from Lyndon B Johnson Space Center, and is convenient to other military bases, including Pelican Spit Military Reservation.


Reviews for Beckett Cottingham

4.6
Renter Rating
5 Stars
193
4 Stars
45
3 Stars
24
2 Stars
1
1 Star
3
Share details of your own experience with this property
Renter Reviews 266 Reviews
 
  • Most Recent
  • Most Helpful
  • Rating Low-High
  • Rating High-Low
Submitted by a verified resident of the apartment community. Participating residents may receive reward points in exchange for posting a review during their lease term, regardless of the nature of the review. Delete

Property Manager Responded:

Property Manager Responded

Show full review Show less
Was this helpful? Vote review helpful Thanks for your feedback!
Flag Review
  1. ...
  2. ...

Beckett Cottingham Photos

  • Beckett Cottingham

  • Beckett Cottingham - A01 | 1BD | 1BA | 850 SF |

  • Gourmet kitchen with granite countertops

  • Resort style pool with spacious sundeck

  • Clubhouse with pool table and seating

  • Beckett Cottingham Outdoor Courtyard

  • Open concept floor plans

  • ENERGY STAR stainless steel appliance package

  • Open living area with Ceiling Fans

Models

  • 1 Bedroom

  • 2 Bedrooms

  • 2 Bedrooms

Nearby Apartments

Within 50 Miles of Beckett Cottingham

  • Modera Waugh

    716 Waugh Dr

    Houston, TX 77019

    $1,804 - $9,077

    1-3 Br 11.1 mi

  • Modera Washington

    2520 Washington Ave

    Houston, TX 77007

    $1,455 - $3,077

    1-2 Br 11.6 mi

Frequently Asked Questions
Does Beckett Cottingham have in-unit laundry?

Beckett Cottingham has units with in‑unit washers and dryers, making laundry day simple for residents.

What utilities are included in rent at Beckett Cottingham?

Utilities are not included in rent. Residents should plan to set up and pay for all services separately.

Is parking available at Beckett Cottingham?

Parking is available at Beckett Cottingham. Fees may apply depending on the type of parking offered. Contact this property for details.

Which floor plans are available, and what are the price ranges?

Beckett Cottingham has one to two-bedrooms with rent ranges from $1,279/mo. to $2,678/mo.

Is Beckett Cottingham pet-friendly?

Yes, Beckett Cottingham welcomes pets. Breed restrictions, weight limits, and additional fees may apply. View this property's pet policy.

How much income do I need to rent at Beckett Cottingham?

A good rule of thumb is to spend no more than 30% of your gross income on rent. Based on the lowest available rent of $1,279 for a one-bedroom, you would need to earn about $51,160 per year to qualify. Want to double-check your budget? Calculate how much rent you can afford with our Rent Affordability Calculator.

Does Beckett Cottingham have move-in specials?

Beckett Cottingham is offering Specials for eligible applicants, with rental rates starting at $1,279.

Does Beckett Cottingham offer Matterport 3D tours?

Yes! Beckett Cottingham offers 2 Matterport 3D Tours. Explore different floor plans and see unit level details, all without leaving home.
Back To Top
Send a Message
Contact Property
Send Message
By providing us with your information and clicking the button above, you agree we may pass along your info to this property, and you agree to receive e-mail, phone calls... By providing us with your information and clicking the button above, you agree we may pass along your info to this property, and you agree to receive e-mail, phone calls, and automated and/or AI generated marketing text messages to your mobile phone number about the property. You also agree to Apartments.com's Privacy Statement and Terms of Service. Consent to receiving messages is not a condition for services and not required to lease with this property. No purchase necessary. Message and data rates may apply, and frequency of the messages varies. You also agree to receive a text message confirming any opt-out and acknowledge that we, our vendors, and the property or its affiliates may record the messages.

Submitting Request

Send a Message

Thank you! Your email has been sent.

Error

Report an Issue Print Get Directions
Try These Popular Nearby Searches

Nearby Cities

  • Klein Rentals
  • Hilshire Village Rentals
  • Hunters Creek Village Rentals
  • Hedwig Village Rentals
  • Piney Point Village Rentals
  • West University Place Rentals
  • Bunker Hill Village Rentals
  • Aldine Rentals
  • Southside Place Rentals

Neighborhood Apartment Rentals

  • Spring Branch Apartments for Rent
  • Downtown Houston Apartments for Rent
  • East End Houston Apartments for Rent
  • Candlelight Estates Apartments for Rent
  • Glen Oaks Apartments for Rent
  • Indian Trail Apartments for Rent
  • Inwood Forest Apartments for Rent
  • Uptown-Galleria Apartments for Rent
  • Willowick Apartments for Rent
  • West Eleventh Place Apartments for Rent

Houston Apartments by Zip Code

  • Apartments in 77018 for Rent
  • Apartments in 77008 for Rent
  • Apartments in 77092 for Rent
  • Apartments in 77091 for Rent
  • Apartments in 77022 for Rent
  • Apartments in 77007 for Rent
  • Apartments in 77055 for Rent
  • Apartments in 77009 for Rent
  • Apartments in 77076 for Rent
  • Apartments in 77088 for Rent

Other Rental Types

  • Houston Lofts for Rent
  • Houston Houses for Rent
  • Houston Condos for Rent
  • Houston Townhomes for Rent
  • Private Landlord Rentals Houston
  • Houston Duplex Rentals

Nearby Properties

  • Townhomes at Lake Park
  • Brookside Gardens
  • Meridian City South
  • The Park at Sutton Hill
  • Smart Living on Cullen Apartment Homes
  • Aqua Bella
  • Cypress Creek Wayside Drive
  • Cypress Creek Fayridge Drive
  • Tapestry Orem
  • About Us
  • Advertise
  • Legal Notices
  • Privacy Notice
  • Avoid Scams
  • Accessibility
  • Calculate Rent Affordability
  • Renterverse
  • Sitemap
Property Logo
apartments.com
© 2026 CoStar Group, Inc. Equal Housing Opportunity

Equal Housing Opportunity

© 2026 CoStar Group, Inc.

Equal Housing Opportunity

Ready to Apply?

Good News! This rental is accepting applications through Apartments.com. Act now and your $ purchase will include 9 additional FREE application submissions to participating properties.

Or if you already have an account


Required

Required

Valid Email Required

You must acknowledge the disclaimer to continue
Next
You're leaving Apartments.com

Do you want this property to contact you?

Required

Required

Valid Email Required

Continue to Property Website Skip this Step
Continue

Take me to this property's website
Request Tour
Interested in this property? Request a tour today.
Rate & Review Beckett Cottingham
Please select a rating
50 character minimum
By clicking submit, I agree to the Apartments.com Terms of Service and the Ratings & Reviews Terms of Use.
Share This Listing
Listing Image

13958 Cottingham

Houston, TX 77048

Email

Link Copied

(832) 569-7591
Get Directions
Schools Restaurants Groceries Coffee Banks Shops Fitness
Select a unit to view pricing and availability
Floor
1 (17 units)
2 (8 units)
3 (17 units)
Any
1
2
Any
1+
2+
Move-In Date
Matterport 3D Tour Matterport 3D Tour
Matterport 3D Tour

