Map
  • Add a Property
  • Renter Tools
    • Favorites
    • Saved Searches
  • Manage Rentals
  • Apartments For Rent
  • Houses For Rent
  • Condos For Rent
  • Townhomes For Rent
  • Help Center
  • Austin Average Rent
  • Area Guide
  • Rent Calculator
  • Property Management Companies

Language

Apartments.com Logo
Manage Rentals      Sign Up / Sign In
  • Primary Photo - Balcones Club
  • 2BR-1BA Patio - Balcones Club
    2BR-1BA First Bedroom - Balcones Club
  • 2BR-1BA First Bedroom - Balcones Club
    2BR-1BA Bathroom - Balcones Club
Contact This Property

Tour Options: In-Person, Video , Video Tours Many properties are now offering LIVE tours via FaceTime and other streaming apps. Self-Guided Self-Guided Tours Available This community supports self-guided tours that offer prospective residents the ability to enter, tour, and exit the property without staff assistance. Contact the property for more details.

Language: English

Open 9am - 6pm Today

View All Hours Office Hours Monday - Friday, 9am - 6pm Saturday, 10am - 5pm Sunday, Closed

Balcones Club media gallery Unit
call 772-356-2958
Floor Plan View Body
Texas Travis County Austin Bull Creek

Balcones Club

9218 Balcones Club Dr, Austin, TX 78750

2.0
Renter Rating 7 Reviews
Verified Listing CoStar Verified® Listing

This Listing has been verified by CoStar’s listing verification process, which combines internal screening and fraud detection technology. Always beware of scams.

Today
Share Listing
Favorites
772-356-2958
Property Management Company Logo
  • Monthly Rent

    $819 - $1,593

  • Bedrooms

    1 - 2 bd

  • Bathrooms

    1 ba

  • Square Feet

    464 - 1,150 sq ft

Balcones Club
Property Management Company Logo
Share Listing
Favorites

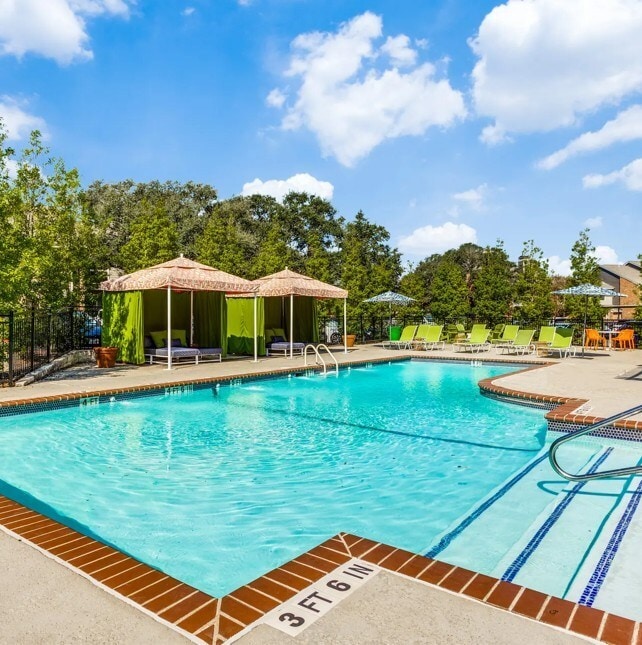
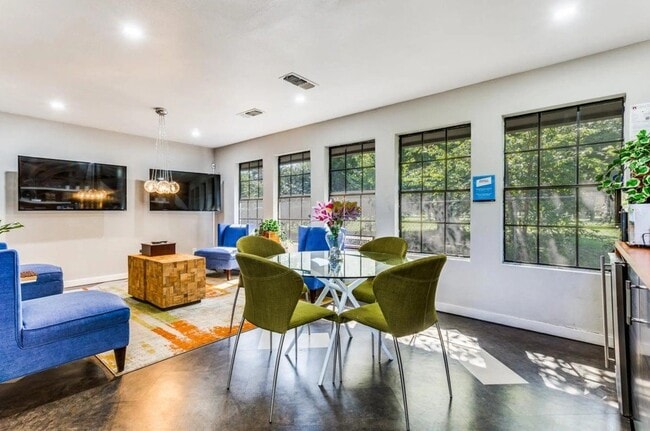
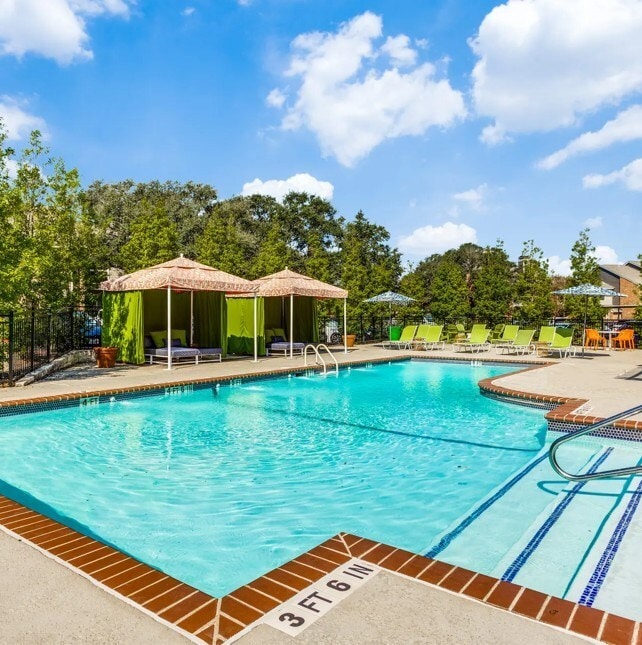
Discover a relaxed, refined lifestyle at Balcones Club, where thoughtfully designed one- and two-bedroom apartment homes—ranging from 464 to 1,150 square feet—offer the perfect balance of comfort and style in Northwest Austin's vibrant 78750 neighborhood. From sun-soaked afternoons by the pool to energizing workouts and everyday conveniences like in-home laundry, each detail is designed to make life feel effortless.

Read More

Highlights

  • Pool
  • Walk-In Closets
  • Fireplace
  • Dog Park
  • Balcony
  • Hardwood Floors

Pricing & Floor Plans

filter results by bedrooms
Cost Calculator: Estimate your monthly and one-time fees.
A1
$819 1 Bed 1 Bath 464 Sq Ft
3 Available units
Unit
Base Price
Sq Ft
Availability
Unit Details
  • Unit 2822
    price $819
    square feet 464
    availibility Now
  • Unit 411
    price $819
    square feet 464
    availibility Now
  • Unit 624
    price $819
    square feet 464
    availibility Jul 10
A2
$870 – $1,003 1 Bed 1 Bath 562 Sq Ft
3 Available units
Unit
Base Price
Sq Ft
Availability
Unit Details
  • Unit 2615
    price $870
    square feet 562
    availibility Now
  • Unit 1917
    price $1,003
    square feet 562
    availibility Now
  • Unit 1821
    price $880
    square feet 562
    availibility Jul 7
A3
$978 – $1,103 1 Bed 1 Bath 735 Sq Ft
3 Available units
Unit
Base Price
Sq Ft
Availability
Unit Details
  • Unit 114
    price $978
    square feet 735
    availibility Now
  • Unit 517
    price $988
    square feet 735
    availibility Now
  • Unit 111
    price $988
    square feet 735
    availibility Now
A4
$1,094 – $1,244 1 Bed 1 Bath 904 Sq Ft
Matterport 3D Tour
3 Available units
Unit
Base Price
Sq Ft
Availability
Unit Details
  • Unit 3217
    price $1,094
    square feet 904
    availibility Now
  • Unit 1416
    price $1,104
    square feet 904
    availibility Now
  • Unit 512
    price $1,204
    square feet 904
    availibility Now
A5
$1,145 – $1,155 1 Bed 1 Bath 1,063 Sq Ft
3 Available units
Unit
Base Price
Sq Ft
Availability
Unit Details
  • Unit 2621
    price $1,145
    square feet 1,063
    availibility Now
  • Unit 2222
    price $1,145
    square feet 1,063
    availibility Now
  • Unit 1722
    price $1,155
    square feet 1,063
    availibility Now
B1
$1,252 – $1,262 2 Beds 1 Bath 978 Sq Ft
3 Available units
Unit
Base Price
Sq Ft
Availability
Unit Details
  • Unit 2327
    price $1,252
    square feet 978
    availibility Now
  • Unit 1022
    price $1,252
    square feet 978
    availibility Now
  • Unit 1827
    price $1,262
    square feet 978
    availibility Now
B2
$1,303 – $1,343 2 Beds 1 Bath 984 Sq Ft
3 Available units
Unit
Base Price
Sq Ft
Availability
Unit Details
  • Unit 515
    price $1,303
    square feet 984
    availibility Now
  • Unit 315
    price $1,313
    square feet 984
    availibility Now
  • Unit 314
    price $1,313
    square feet 984
    availibility Now
B3
$1,427 – $1,593 2 Beds 1 Bath 1,150 Sq Ft
3 Available units
Unit
Base Price
Sq Ft
Availability
Unit Details
  • Unit 1213
    price $1,427
    square feet 1,150
    availibility Now
  • Unit 1113
    price $1,427
    square feet 1,150
    availibility Now
  • Unit 715
    price $1,527
    square feet 1,150
    availibility Now
A1
$819 1 Bed 1 Bath 464 Sq Ft
3 Available units
Unit
Base Price
Sq Ft
Availability
Unit Details
  • Unit 2822
    price $819
    square feet 464
    availibility Now
  • Unit 411
    price $819
    square feet 464
    availibility Now
  • Unit 624
    price $819
    square feet 464
    availibility Jul 10
A2
$870 – $1,003 1 Bed 1 Bath 562 Sq Ft
3 Available units
Unit
Base Price
Sq Ft
Availability
Unit Details
  • Unit 2615
    price $870
    square feet 562
    availibility Now
  • Unit 1917
    price $1,003
    square feet 562
    availibility Now
  • Unit 1821
    price $880
    square feet 562
    availibility Jul 7
A3
$978 – $1,103 1 Bed 1 Bath 735 Sq Ft
3 Available units
Unit
Base Price
Sq Ft
Availability
Unit Details
  • Unit 114
    price $978
    square feet 735
    availibility Now
  • Unit 517
    price $988
    square feet 735
    availibility Now
  • Unit 111
    price $988
    square feet 735
    availibility Now
A4
$1,094 – $1,244 1 Bed 1 Bath 904 Sq Ft
Matterport 3D Tour
3 Available units
Unit
Base Price
Sq Ft
Availability
Unit Details
  • Unit 3217
    price $1,094
    square feet 904
    availibility Now
  • Unit 1416
    price $1,104
    square feet 904
    availibility Now
  • Unit 512
    price $1,204
    square feet 904
    availibility Now
A5
$1,145 – $1,155 1 Bed 1 Bath 1,063 Sq Ft
3 Available units
Unit
Base Price
Sq Ft
Availability
Unit Details
  • Unit 2621
    price $1,145
    square feet 1,063
    availibility Now
  • Unit 2222
    price $1,145
    square feet 1,063
    availibility Now
  • Unit 1722
    price $1,155
    square feet 1,063
    availibility Now
B1
$1,252 – $1,262 2 Beds 1 Bath 978 Sq Ft
3 Available units
Unit
Base Price
Sq Ft
Availability
Unit Details
  • Unit 2327
    price $1,252
    square feet 978
    availibility Now
  • Unit 1022
    price $1,252
    square feet 978
    availibility Now
  • Unit 1827
    price $1,262
    square feet 978
    availibility Now
B2
$1,303 – $1,343 2 Beds 1 Bath 984 Sq Ft
3 Available units
Unit
Base Price
Sq Ft
Availability
Unit Details
  • Unit 515
    price $1,303
    square feet 984
    availibility Now
  • Unit 315
    price $1,313
    square feet 984
    availibility Now
  • Unit 314
    price $1,313
    square feet 984
    availibility Now
B3
$1,427 – $1,593 2 Beds 1 Bath 1,150 Sq Ft
3 Available units
Unit
Base Price
Sq Ft
Availability
Unit Details
  • Unit 1213
    price $1,427
    square feet 1,150
    availibility Now
  • Unit 1113
    price $1,427
    square feet 1,150
    availibility Now
  • Unit 715
    price $1,527
    square feet 1,150
    availibility Now
* Price shown is base rent. Excludes user-selected optional fees and variable or usage-based fees and required charges due at or prior to move-in or at move-out.View Fees and Policies for details. Price, availability, fees, and any applicable rent special are subject to change without notice.
* Square footage definitions vary. Displayed square footage is approximate.

Fees and Policies

The fees listed below are community-provided and may exclude utilities or add-ons. All payments are made directly to the property and are non-refundable unless otherwise specified. Use the Cost Calculator to determine costs based on your needs.

  • Utilities & Essentials
    • Stormwater / Drainage Admin Fee
      Management of community stormwater drainage and runoff infrastructure Charged per unit.
      $2.50 / mo
    • Trash Services - Doorstep
      Fee for doorstep trash and recycle pickup service. Charged per unit.
      $25 / mo
    • Trash Admin
      Administrative costs for managing trash service billing, coordination, and related expenses for your apartment. Charged per unit.
      $3 / mo
    • Pest Control Services
      Regular pest prevention and treatment services. Charged per unit.
      $5 / mo
    • Internet
      Monthly Internet Fee Charged per unit.
      $65 / mo
    • Utility - Electric
      Cost of electricity usage for your apartment. Charged per unit.
      Varies / mo
    • Utility - Gas
      Cost of gas usage for your apartment. Charged per unit.
      Varies / mo
    • Utility - Stormwater / Drainage
      Local stormwater management and drainage system fee. Charged per unit.
      Varies / mo
    • Insurance Fee
      Insurance Fee Charged per unit.
      Varies / mo
    • Common Area Utilities
      Shared utility costs in community common areas. Charged per unit.
      Varies / mo
    • Utility - Submetered Sewer
      Utility - Sewer Service Charged per unit.
      Varies / mo
    • Utility - Submetered Water
      Utility - Water Usage Charged per unit.
      Varies / mo
  • One-Time Basics
    • Application Fee
      Varies by unit
    • Due at Move-In
      • Community Account Setup Fee
        Charge for establishing resident accounts and access to community systems. Charged per unit.
        $15
  • Dogs
    Restrictions:
    None
    Read More Read Less
  • Cats
    Restrictions:
    None
    Read More Read Less
  • Other Pets
    • Pet Fee
      Fee for allowing pets in the home. Charged per pet.
      $400
    • Pet / Animal Lease Violation
      Fee issued for unauthorized pets or violations of pet policy. Charged per pet.
      Varies
    • Pet Rent
      Monthly charge for keeping a pet in the home. Charged per pet.
      $25 / mo
  • Parking
    • Parking
      Fee for reserved or designated parking space use and maintenance Charged per vehicle.
      $30 / mo
  • Other
    • Parking - Carport
      Fee for covered parking in a designated carport space. Charged per vehicle.
      $50 / mo
  • Admin Fee
    Varies by unit
  • Security Deposit (Refundable)
    Refundable deposit covering potential damages and unpaid rent per lease terms. Charged per unit.
    $500 - $1,500
  • Utility Vacant cost Recovery
    Utility Vacant cost Recovery Charged per unit.
    Varies one-time
  • Trash Services - Hauling
    Cost of trash collection, removal, and hauling services. Charged per unit.
    Varies one-time
  • Renters Liability Non-Compliance
    Fee for not maintaining required renters liability insurance coverage. Charged per unit.
    $25 / occurrence
  • Utility Non-transferred Utility Fee
    Charge for utility costs not moved to residents name. Charged per unit.
    $50 / occurrence
  • Late Fee (Percentage)
    Calculated as a percentage of the base rent amount. Charged per unit.
    10% of base rent / occurrence
  • Concession Repayment
    Concession Repayment Charged per unit.
    Varies / occurrence
  • Legal / Eviction Fee
    Costs associated with an eviction proceeding. Charged per unit.
    Varies / occurrence
  • Utility - Vacant Cost Recovery
    Utility - Vacant Cost Recovery Charged per unit.
    Varies / occurrence
  • Security Deposit Additional (Refundable)
    Extra refundable deposit for added risk, damages, or lease conditions. Charged per unit.
    Varies one-time
  • Fire Fee
    Charge for fire protection services, including water supply, pressure maintenance, and related technologies Charged per unit.
    Varies one-time
  • Security Deposit Alternative
    Alternative to a standard security deposit typically issued through a surety bond. Charged per unit.
    $20 - $39 / mo
  • Non-Sufficient Funds (NSF)
    Charge for returned payments due to non-sufficient funds. Charged per unit.
    $35 / occurrence
  • Intra-Community Transfer Fee
    Charge for transferring to another home within the same community. Charged per unit.
    $500 / occurrence
  • Early Termination Fee
    Early Termination Fee Charged per unit.
    200% of base rent / occurrence
  • Insufficient Move-out Notice Fee
    Insufficient Move-out Notice Fee Charged per unit.
    Varies / occurrence
  • Lease Violation Fee
    Lease Violation Fee Charged per unit.
    Varies / occurrence

Property Fee Disclaimer: Based on community-supplied data and independent market research. Subject to change without notice. May exclude fees for mandatory or optional services and usage-based utilities.

Details

Property Information

  • Built in 1983
  • 312 units/2 stories

Matterport 3D Tours

This two-story space offers a functional and well-designed layout with an open-concept main living area that seamlessly connects the kitchen and living room. The kitchen is a standout feature, equipped with white cabinetry, a gray subway tile backsplash, black appliances including a built-in microwave and range, and a peninsula with an integrated sink and light countertops. The peninsula provides additional workspace and serves as a natural divider between the kitchen and the adjoining living area. A pendant light fixture hangs above, adding a decorative touch to the space. The living area is finished with hardwood-style flooring in a warm tone, which extends throughout the open space and contrasts nicely with the light-colored walls. A ceiling fan is visible, contributing to the overall comfort of the space. The textured ceiling adds a classic finish, while the neutral color palette throughout creates a bright and inviting atmosphere. A doorway off the main living area suggests access to additional rooms, and the two-story layout provides ample overall living space for varied needs.

2BR, 1.5BA TH
1/2
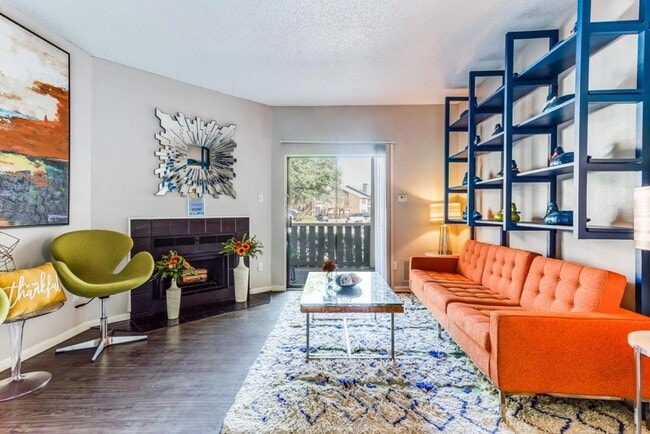
This two-story space offers a functional and well-designed layout with an open-concept main living area that seamlessly connects the kitchen and living room. The kitchen is a standout feature, equipped with white cabinetry, a gray subway tile backsplash, black appliances including a built-in microwave and range, and a peninsula with an integrated sink and light countertops. The peninsula provides additional workspace and serves as a natural divider between the kitchen and the adjoining living area. A pendant light fixture hangs above, adding a decorative touch to the space. The living area is finished with hardwood-style flooring in a warm tone, which extends throughout the open space and contrasts nicely with the light-colored walls. A ceiling fan is visible, contributing to the overall comfort of the space. The textured ceiling adds a classic finish, while the neutral color palette throughout creates a bright and inviting atmosphere. A doorway off the main living area suggests access to additional rooms, and the two-story layout provides ample overall living space for varied needs. This single-floor residence offers a thoughtfully designed open-concept layout that connects the kitchen and living areas into one cohesive, functional space. The kitchen is a standout feature, showcasing a generous peninsula with speckled granite-style countertops and a breakfast bar with seating, making it ideal for casual dining or entertaining. Stainless steel appliances, including a full-size refrigerator, add a modern, polished touch to the cooking space. The countertops extend to create ample prep and serving areas, complemented by clean white cabinetry that brightens the room. Rich, dark hardwood-style flooring spans the main living areas, providing a warm contrast to the neutral gray walls throughout. The open living room offers generous space for furniture arrangement, with a cozy area rug and decorative accents adding personality to the room. Framed artwork on the walls enhances the inviting atmosphere, while a large window allows natural light to fill the space. The textured ceiling adds a subtle architectural detail throughout. Overall, the space presents a clean, contemporary aesthetic with a practical, open layout well-suited for comfortable everyday living.

About Balcones Club

Discover a relaxed, refined lifestyle at Balcones Club, where thoughtfully designed one- and two-bedroom apartment homes—ranging from 464 to 1,150 square feet—offer the perfect balance of comfort and style in Northwest Austin's vibrant 78750 neighborhood. From sun-soaked afternoons by the pool to energizing workouts and everyday conveniences like in-home laundry, each detail is designed to make life feel effortless.

Balcones Club is an apartment community located in Travis County and the 78750 ZIP Code. This area is served by the Round Rock Independent School District attendance zone.

Unique Features

  • 24-Hour Emergency Maintenance
  • Ceiling Fan*
  • Chef Inspired Kitchens
  • Cyber Café
  • Expansive Courtyard
  • Faux Wood Floors
  • French Doors*
  • Fully Equipped Fitness Center
  • Golf Course Views*
  • Large Walk-In Closets*
  • Microwave Oven*
  • Plush Carpeting
  • Private Patio or Balcony*
  • Refreshing Swimming Pool
  • Relaxing Fireplace
  • Vaulted Ceilings*
  • Views of Balcones Golf Course
  • Washer & Dryer Included*
  • Washer/Dryer Hook-ups*
  • Wet Bar*

Contact

View Property Website
Language: English
Open 9am - 6pm Today
  • Monday - Friday, 9am - 6pm
  • Saturday, 10am - 5pm
  • Sunday, Closed
Property Management Company Logo

Community Amenities

  • EV Charging
  • Fitness Center
  • Pool
  • Courtyard
  • Dog Park

Apartment Features

Washer/Dryer

Washer/Dryer Hookup

High Speed Internet Access

Hardwood Floors

  • High Speed Internet Access
  • Washer/Dryer
  • Washer/Dryer Hookup
  • Ceiling Fans
  • Smoke Free
  • Fireplace
  • Kitchen
  • Microwave
  • Hardwood Floors
  • Vaulted Ceiling
  • Walk-In Closets
  • Wet Bar
  • Balcony
Location
9218 Balcones Club Dr, Austin,
TX 78750
Get Directions
Schools Restaurants Groceries Coffee Banks Shops Fitness
| Edit
Edit Commute

Destination is required

Under 30 minutes

Commute Time is calculated at rush hour.
Neighborhood

In the woodlands of Austin, Texas, you’ll discover a pristine place to put down roots. Peaceful residential streets in Bull Creek are lined with an abundance of trees, creating a true sense of home in this Texas suburbia. This family-friendly neighborhood is alluring to outdoorsy and adventurous types because of Bull Creek and Bull Creek District Park and Greenbelt.

Residents visit the park to hike and mountain bike through the nature trails, swim and fish in the creek, and bring their furry, four-legged friends for a scenic walk along Bull Creek. Waterfalls, wildflowers, and spectacular views permeate this waterfront green space.

Bull Creek boasts a variety of restaurants, from tacos to Indian fare, with shopping centers and movie theaters nearby. Bull Creek’s abundance of apartment communities are all situated about 10 miles north of Downtown Austin.

Learn more about living in Bull Creek 
Average Prices by Area

Compare neighborhood and city base rent averages by bedroom.

Bull Creek Austin, TX
Studio - $1,210
1 Bedroom $964 $1,397
2 Bedrooms $1,317 $1,823
3 Bedrooms $1,888 $2,405
Amenities
  • EV Charging
  • Courtyard
  • Dog Park
  • Fitness Center
  • Pool
  • 24-Hour Emergency Maintenance
  • Ceiling Fan*
  • Chef Inspired Kitchens
  • Cyber Café
  • Expansive Courtyard
  • Faux Wood Floors
  • French Doors*
  • Fully Equipped Fitness Center
  • Golf Course Views*
  • Large Walk-In Closets*
  • Microwave Oven*
  • Plush Carpeting
  • Private Patio or Balcony*
  • Refreshing Swimming Pool
  • Relaxing Fireplace
  • Vaulted Ceilings*
  • Views of Balcones Golf Course
  • Washer & Dryer Included*
  • Washer/Dryer Hook-ups*
  • Wet Bar*
  • High Speed Internet Access
  • Washer/Dryer
  • Washer/Dryer Hookup
  • Ceiling Fans
  • Smoke Free
  • Fireplace
  • Kitchen
  • Microwave
  • Hardwood Floors
  • Vaulted Ceiling
  • Walk-In Closets
  • Wet Bar
  • Balcony
Office Hours
Monday 9am - 6pm
Tuesday 9am - 6pm
Wednesday 9am - 6pm
Thursday 9am - 6pm
Friday 9am - 6pm
Saturday 10am - 5pm
Sunday Closed
772-356-2958
Education
Colleges & Universities Distance
Concordia University Texas
Drive: 13 min 6.2 mi
Austin C.C., Cypress Creek
Drive: 13 min 7.5 mi
Austin C.C., Northridge Campus
Drive: 14 min 8.0 mi
The Art Institute of Austin
Drive: 17 min 9.7 mi
Balcones Club is within 13 minutes or 7.5 miles from Austin C.C., Cypress Creek. It is also near Concordia University Texas and Austin C.C., Northridge Campus.
Schools
  • Public Schools
  • Private Schools
Spicewood Elementary School
Public Elementary School
Grades PK-5
730 Students
Attendance Zone
Live Oak Elementary School
Public Elementary School
Grades PK-5
423 Students
Nearby
Canyon Vista Middle
Public Middle School
Grades 6-8
1,370 Students
Attendance Zone
Westwood High School
Public High School
Grades 9-12
2,820 Students
Attendance Zone
Hill Country Christian School
Private Elementary, Middle & High School
Grades PK-12
602 Students
Nearby
Schoolhouse Academy
Private Elementary School
Grades K-2
12 Students
Nearby
Hope Children's Center
Private Elementary School
Grades K-5
16 Students
Nearby
Scotish Rite Dyslexia Center
Private Elementary School
Grades K-5
35 Students
Nearby
School data provided by The GreatSchools Rating helps parents compare schools within a state based on a variety of school quality indicators and provides a helpful picture of how effectively each school serves all of its students. Ratings are on a scale of 1 (below average) to 10 (above average) and can include test scores, college readiness, academic progress, advanced courses, equity, discipline and attendance data. We also advise parents to visit schools, consider other information on school performance and programs, and consider family needs as part of the school selection process.

View GreatSchools Rating Methodology


Data provided by GreatSchools.org © 2026. All rights reserved.
Transportation

Transportation options available in Austin include Howard Station, located 5.9 miles from Balcones Club. Balcones Club is near Austin-Bergstrom International, located 25.9 miles or 37 minutes away.

Transit / Subway Distance
Howard Station
Drive: 11 min 5.9 mi
Lakeline Station
Drive: 12 min 6.2 mi
Kramer Station
Drive: 11 min 6.7 mi
Mckalla Station
Drive: 13 min 7.1 mi
Crestview Station
Drive: 14 min 9.7 mi
Commuter Rail Distance
Austin
Drive: 21 min 14.8 mi
Taylor Amtrak
Drive: 41 min 32.0 mi
Airports Distance
Airports Distance
Austin-Bergstrom International
Drive: 37 min 25.9 mi
Getting Around
Fairly Walkable
Walkability
50 / 100
Minimal Public Transit
Transit
10 / 100
Exceptionally Drivable
Drivability
90 / 100
Fairly Bikeable
Bikeability
40 / 100

Scores provided by

What do Walkability, Transit, Drivability, and Bikeability mean? Walkability measures the walking distance to day-to-day needs. Transit measures access to public transportation. Drivability measures congestion, parking availability, and access to major roads. Bikeability measures the suitability for cycling. How It Works
-
Soundscore™
- / 100

Traffic

-

Airport

-

Businesses

-

Scores provided by

HowLoud What is a Sound Score Rating? A Sound Score Rating aggregates noise caused by vehicle traffic, airplane traffic and local sources. How It Works
Points of Interest

Time and distance from Balcones Club.

Shopping Centers Distance
Galleria Oaks
Walk: 4 min 0.2 mi
Sonesta West Shopping Center
Walk: 10 min 0.5 mi
Plaza 183
Walk: 10 min 0.6 mi
Balcones Club has 3 shopping centers within 0.6 mile, which is about a 10-minute walk. The miles and minutes will be for the farthest away property.
Parks and Recreation Distance
Great Hills Park
Drive: 8 min 3.4 mi
Balcones District Park
Drive: 10 min 5.0 mi
The Stephen F. Austin Planetarium
Drive: 10 min 5.7 mi
Bull Creek Greenbelt
Drive: 10 min 7.0 mi
Austin Steam Train
Drive: 13 min 9.2 mi
Balcones Club has 5 parks within 9.2 miles, including Great Hills Park, Balcones District Park, and Bull Creek Greenbelt.
Hospitals Distance
Hospitals Distance
Seton Northwest Hospital
Drive: 7 min 4.8 mi
North Austin Medical Center
Drive: 11 min 6.0 mi
Cedar Park Regional Medical Center
Drive: 13 min 9.2 mi
Balcones Club has 3 hospitals within 9.2 miles, the nearest is Seton Northwest Hospital which is 4.8 miles away and a 7 minute drive.
Military Bases Distance
Fort Hood
Drive: 82 min 64.1 mi
Randolph Air Force Base
Drive: 98 min 81.1 mi
Camp Bullis Military Training Reservation
Drive: 122 min 95.9 mi
Balcones Club has 3 military bases within 95.9 miles, the nearest is Fort Hood which is 64.1 miles away and a 82 minute drive.


Reviews for Balcones Club

2.0
Renter Rating
5 Stars
0
4 Stars
2
3 Stars
0
2 Stars
1
1 Star
4
Share details of your own experience with this property
Renter Reviews 7 Reviews
 
  • Most Recent
  • Most Helpful
  • Rating Low-High
  • Rating High-Low
Submitted by a verified resident of the apartment community. Participating residents may receive reward points in exchange for posting a review during their lease term, regardless of the nature of the review. Delete

Property Manager Responded:

Property Manager Responded

Show full review Show less
Was this helpful? Vote review helpful Thanks for your feedback!
Flag Review
  1. ...
  2. ...

Balcones Club Photos

  • Balcones Club

  • 2BR, 1.5BA TH

  • 2BR-1BA Patio

  • 2BR-1BA First Bedroom

  • 2BR-1BA First Bedroom

  • 2BR-1BA Bathroom

  • 2BR-1BA Bathroom

  • 2BR-1BA Second Bedroom

  • 2BR-1.5BA TH Living Room

Models

  • A1

  • 1 Bedroom

  • 1 Bedroom

  • A3

  • 1 Bedroom

  • A4

Nearby Apartments

Within 50 Miles of Balcones Club

  • Copperline at Village Oaks

    9811 Copper Crk

    Austin, TX 78729

    $958 - $1,632 Total Monthly Price

    1-3 Br 1.0 mi

  • The Axel

    9024 Northgate Blvd

    Austin, TX 78758

    $863 - $1,698 Total Monthly Price

    1-2 Br 6.5 mi

  • The Bowie

    311 Bowie St

    Austin, TX 78703

    $2,579 - $15,000

    1-3 Br 12.1 mi

  • The Residences at ATX Tower

    321 W 6th St

    Austin, TX 78701

    $3,034 - $9,043 Total Monthly Price

    1-3 Br 12.3 mi

  • 415Colorado

    415 Colorado St

    Austin, TX 78701

    $3,489 - $22,510

    1-3 Br 12.4 mi

  • Lirica

    5211 E 7th St

    Austin, TX 78702

    $1,799 - $2,744

    1-3 Br 14.3 mi

Frequently Asked Questions
Does Balcones Club have in-unit laundry?

Balcones Club has units with in‑unit washers and dryers, making laundry day simple for residents.

What utilities are included in rent at Balcones Club?

Utilities are not included in rent. Residents should plan to set up and pay for all services separately.

Is parking available at Balcones Club?

Parking is available at Balcones Club. Fees may apply depending on the type of parking offered. Contact this property for details.

Which floor plans are available, and what are the price ranges?

Balcones Club has one to two-bedrooms with rent ranges from $819/mo. to $1,593/mo.

Is Balcones Club pet-friendly?

Yes, Balcones Club welcomes pets. Breed restrictions, weight limits, and additional fees may apply. View this property's pet policy.

How much income do I need to rent at Balcones Club?

A good rule of thumb is to spend no more than 30% of your gross income on rent. Based on the lowest available rent of $819 for a one-bedroom, you would need to earn about $32,760 per year to qualify. Want to double-check your budget? Calculate how much rent you can afford with our Rent Affordability Calculator.

Does Balcones Club have move-in specials?

Balcones Club is not currently offering any rent specials. Check back soon, as promotions change frequently.

Does Balcones Club offer Matterport 3D tours?

Yes! Balcones Club offers 2 Matterport 3D Tours. Explore different floor plans and see unit level details, all without leaving home.
Back To Top
Send a Message
Contact Property
enter move in date in the format: 2 digit month / 2 digit day / 4 digit year

I would like to...

Send Message

Submitting Request

Send a Message
Contact Property

Thank you! Your email has been sent.

Error

Report an Issue Print Get Directions
Try These Popular Nearby Searches

Cities

  • Rollingwood Rentals
  • West Lake Hills Rentals
  • Sunset Valley Rentals
  • Hornsby Bend Rentals

Search by Bedrooms

  • Studio Apartments in Austin
  • 1 Bedroom Apartments in Austin
  • 2 Bedroom Apartments in Austin
  • 3 Bedroom Apartments in Austin
  • Rooms for Rent in Austin

Other Rental Types

  • Austin Lofts for Rent
  • Austin Houses for Rent
  • Austin Condos for Rent
  • Austin Townhomes for Rent
  • Private Landlord Rentals Austin
  • Austin Duplex Rentals
  • 78750 Houses for Rent
  • 78750 Condos for Rent
  • 78750 Townhomes for Rent

Stay on Budget

  • Austin Apartments Under $500
  • Austin Apartments Under $600
  • Austin Apartments Under $700
  • Austin Apartments Under $800
  • Austin Apartments Under $1,100
  • Austin Apartments Under $1,200
  • Austin Apartments Under $1,400
  • Austin Apartments Under $1,500

Filter by Popular Amenities

  • Pet Friendly Apartments in Austin
  • Furnished Apartments in Austin
  • Apartments with Washer & Dryer in Austin
  • Wheelchair Accessible Apartments in Austin
  • Apartments with EV Charging in Austin
  • Apartments with Balcony in Austin
  • Apartments with Air Conditioning in Austin
  • Austin Apartments with Pickleball Court
  • Austin Apartments with Virtual Tours
  • Austin Waterfront Apartments

Find Specialty Housing

  • Student Housing in Austin
  • Austin Low Income Housing
  • Senior Housing in Austin
  • Short Term Rentals in Austin
  • Luxury Apartments in Austin
  • Cheap Apartments in Austin
  • Corporate Housing in Austin
  • Move-In Specials in Austin
  • New Apartments in Austin

Nearby Properties

  • Terrazzo
  • Parkside Apartments
  • Hidden Timber Apartments
  • Bridge at Balcones
  • Toscana
  • Hunters Chase
  • Villages at Turtle Rock
  • Summit at Westwood
  • Polo Club
  • About Us
  • Advertise
  • Legal Notices
  • Privacy Notice
  • Avoid Scams
  • Accessibility
  • Calculate Rent Affordability
  • Renterverse
  • Sitemap
Property Logo
apartments.com
© 2026 CoStar Group, Inc. Equal Housing Opportunity

Equal Housing Opportunity

© 2026 CoStar Group, Inc.

Equal Housing Opportunity

Ready to Apply?

Good News! This rental is accepting applications through Apartments.com. Act now and your $ purchase will include 9 additional FREE application submissions to participating properties.

Or if you already have an account


Required

Required

Valid Email Required

You must acknowledge the disclaimer to continue
Next
Continue

Take me to this property's website
Schedule Tour
Interested in this property? Schedule a tour today.
Rate & Review Balcones Club
Please select a rating
50 character minimum
By clicking submit, I agree to the Apartments.com Terms of Service and the Ratings & Reviews Terms of Use.

What Are Walk Score®, Transit Score®, and Bike Score® Ratings?

Walk Score® measures the walkability of any address. Transit Score® measures access to public transit. Bike Score® measures the bikeability of any address.

Learn How It Works

What is a Sound Score Rating?

A Sound Score Rating aggregates noise caused by vehicle traffic, airplane traffic and local sources.

Learn How It Works

Share This Listing
Listing Image

9218 Balcones Club Dr

Austin, TX 78750

Email

Link Copied

(772) 356-2958
Get Directions
Schools Restaurants Groceries Coffee Banks Shops Fitness

