
-
Monthly Rent
$987 - $1,075
-
Bedrooms
2 bd
-
Bathrooms
1 ba
-
Square Feet
746 sq ft
Highlights
- Tennis Court

- Pool
- Walk-In Closets
- Deck
- Fireplace
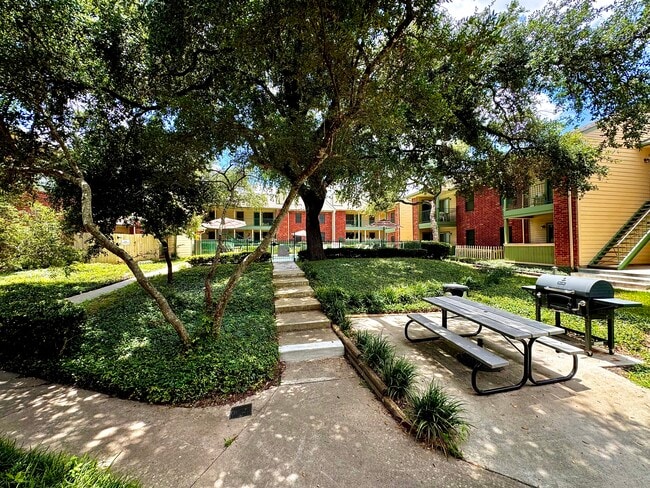
- Picnic Area
- Grill
- Balcony
- Property Manager on Site
Pricing & Floor Plans
-
Unit 408price $1,075square feet 746availibility Now
-
Unit 206price $987square feet 746availibility Sep 10
-
Unit 202price $987square feet 746availibility Oct 10
-
Unit 408price $1,075square feet 746availibility Now
-
Unit 206price $987square feet 746availibility Sep 10
-
Unit 202price $987square feet 746availibility Oct 10
Fees and Policies
The fees listed below are community-provided and may exclude utilities or add-ons. All payments are made directly to the property and are non-refundable unless otherwise specified.
-
One-Time Basics
-
Due at Application
-
Application Fee Per ApplicantCharged per applicant.$30
-
-
Due at Move-In
-
Administrative FeeCharged per unit.$0
-
-
Due at Application
-
Cats
-
Allowed
-
Property Fee Disclaimer: Based on community-supplied data and independent market research. Subject to change without notice. May exclude fees for mandatory or optional services and usage-based utilities.
Details
Lease Options
-
6 - 12 Month Leases
Property Information
-
Built in 1983
-
96 units/2 stories
About Hidden Timber Apartments

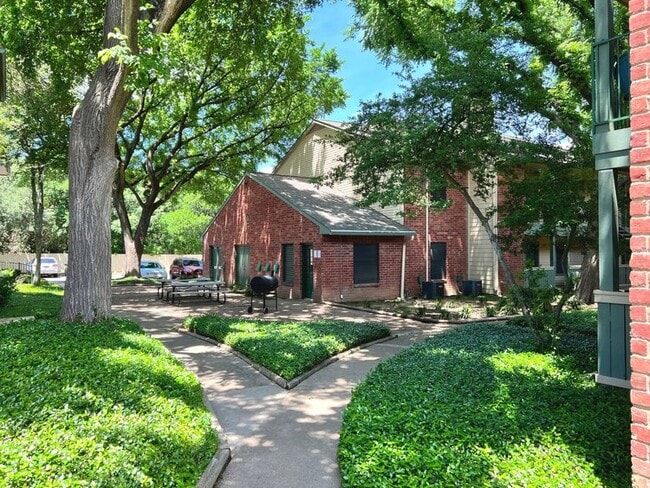


Welcome to Hidden Timber Apartments, a quiet, attractive, tree-lined property situated in a convenient northwest Austin location. We are close to theaters, restaurants, shopping, hospitals and major thoroughfares such as Parmer, 620 and 183. Our 1 and 2 bedroom floor plans are clean and comfortable. Take a leisurely stroll in the adjacent park with tennis courts and a playground, or invite your friends to enjoy our sparkling pool!
Hidden Timber Apartments is an apartment community located in Williamson County and the 78729 ZIP Code. This area is served by the Round Rock Independent School District attendance zone.
Unique Features
- 620 and Parmer Lane
- access to adjacent park
- Access To Park
- Access To Springwoods Park
- All Stainless appliances
- BBQ Area
- Close to 193
- DW/Ref/Range/Garbage Disposal
- Gas For hot water
- hot water heating
- Lots of Trees
- Natural Light In Select Units*
- New tub and shower tile
- On-site Laundry Facility
- Outside Storage
- Over the range stainless microwave
- Private Access to Springwood Park
- Private Balcony and Patio
- Swimming Pool
- Walk or bike to shops and restaurants
- Walk to City Bus
- Walk to City Bus Stop
- Walk to Food Trucks
Community Amenities
Pool
Laundry Facilities
Playground
Grill
- Package Service
- Laundry Facilities
- Maintenance on site
- Property Manager on Site
- Online Services
- Pool
- Playground
- Tennis Court
- Grill
- Picnic Area
Apartment Features
Air Conditioning
Dishwasher
Washer/Dryer Hookup
High Speed Internet Access
Walk-In Closets
Microwave
Refrigerator
Tub/Shower
Indoor Features
- High Speed Internet Access
- Washer/Dryer Hookup
- Air Conditioning
- Heating
- Smoke Free
- Cable Ready
- Storage Space
- Tub/Shower
- Fireplace
Kitchen Features & Appliances
- Dishwasher
- Disposal
- Kitchen
- Microwave
- Oven
- Range
- Refrigerator
Model Details
- Dining Room
- Views
- Walk-In Closets
- Balcony
- Patio
- Deck
Despite the city of Austin’s alluring amenities and buzzing downtown area, not every renter is looking to live in the heart of a city. The suburbs of north Austin have become increasingly popular with neighborhoods like Hunter’s Chase providing plenty of convenience, just in a slightly less busy setting.
Large lots and well-manicured lawns make Hunter’s chase a picturesque suburb. There’s a variety of single-family homes and apartments to fit any budget or style. The neighborhood itself has access to three well-maintained parks, as well as one of the city’s most popular attractions, the Austin Aquarium. Shopaholics delight at Lakeline Mall, with a variety of stores and restaurants providing endless entertainment just minutes away from your new home.
Downtown Austin is still close. The city is just 15 miles south via I-35, putting all the attractions of the city just a short drive away.
Learn more about living in Hunter's ChaseCompare neighborhood and city base rent averages by bedroom.
| Hunter's Chase | Austin, TX | |
|---|---|---|
| Studio | $946 | $1,235 |
| 1 Bedroom | $1,048 | $1,423 |
| 2 Bedrooms | $1,436 | $1,842 |
| 3 Bedrooms | $2,086 | $2,453 |
- Package Service
- Laundry Facilities
- Maintenance on site
- Property Manager on Site
- Online Services
- Grill
- Picnic Area
- Pool
- Playground
- Tennis Court
- 620 and Parmer Lane
- access to adjacent park
- Access To Park
- Access To Springwoods Park
- All Stainless appliances
- BBQ Area
- Close to 193
- DW/Ref/Range/Garbage Disposal
- Gas For hot water
- hot water heating
- Lots of Trees
- Natural Light In Select Units*
- New tub and shower tile
- On-site Laundry Facility
- Outside Storage
- Over the range stainless microwave
- Private Access to Springwood Park
- Private Balcony and Patio
- Swimming Pool
- Walk or bike to shops and restaurants
- Walk to City Bus
- Walk to City Bus Stop
- Walk to Food Trucks
- High Speed Internet Access
- Washer/Dryer Hookup
- Air Conditioning
- Heating
- Smoke Free
- Cable Ready
- Storage Space
- Tub/Shower
- Fireplace
- Dishwasher
- Disposal
- Kitchen
- Microwave
- Oven
- Range
- Refrigerator
- Dining Room
- Views
- Walk-In Closets
- Balcony
- Patio
- Deck
| Monday | 9am - 5pm |
|---|---|
| Tuesday | 9am - 5pm |
| Wednesday | 9am - 5pm |
| Thursday | 9am - 5pm |
| Friday | 9am - 5pm |
| Saturday | Closed |
| Sunday | Closed |
| Colleges & Universities | Distance | ||
|---|---|---|---|
| Colleges & Universities | Distance | ||
| Drive: | 9 min | 4.9 mi | |
| Drive: | 11 min | 6.1 mi | |
| Drive: | 15 min | 8.3 mi | |
| Drive: | 14 min | 9.2 mi |


 The GreatSchools Rating helps parents compare schools within a state based on a variety of school quality indicators and provides a helpful picture of how effectively each school serves all of its students. Ratings are on a scale of 1 (below average) to 10 (above average) and can include test scores, college readiness, academic progress, advanced courses, equity, discipline and attendance data. We also advise parents to visit schools, consider other information on school performance and programs, and consider family needs as part of the school selection process.
View GreatSchools Rating Methodology
Data provided by GreatSchools.org © 2026. All rights reserved.
Transportation options available in Austin include Lakeline Station, located 3.6 miles from Hidden Timber Apartments. Hidden Timber Apartments is near Austin-Bergstrom International, located 26.7 miles or 39 minutes away.
| Transit / Subway | Distance | ||
|---|---|---|---|
| Transit / Subway | Distance | ||
| Drive: | 8 min | 3.6 mi | |
| Drive: | 11 min | 6.3 mi | |
| Drive: | 13 min | 7.6 mi | |
| Drive: | 14 min | 7.9 mi | |
| Drive: | 15 min | 10.6 mi |
| Commuter Rail | Distance | ||
|---|---|---|---|
| Commuter Rail | Distance | ||
|
|
Drive: | 22 min | 15.6 mi |
|
|
Drive: | 38 min | 29.3 mi |
| Airports | Distance | ||
|---|---|---|---|
| Airports | Distance | ||
|
Austin-Bergstrom International
|
Drive: | 39 min | 26.7 mi |
Scores provided by
 What do Walkability, Transit, Drivability, and Bikeability mean?
Walkability measures the walking distance to day-to-day needs.
Transit measures access to public transportation.
Drivability measures congestion, parking availability, and access to major roads.
Bikeability measures the suitability for cycling.
How It Works
What do Walkability, Transit, Drivability, and Bikeability mean?
Walkability measures the walking distance to day-to-day needs.
Transit measures access to public transportation.
Drivability measures congestion, parking availability, and access to major roads.
Bikeability measures the suitability for cycling.
How It Works
Traffic
BusyAirport
CalmBusinesses
ActiveScores provided by
HowLoud What is a Sound Score Rating? A Sound Score Rating aggregates noise caused by vehicle traffic, airplane traffic and local sources. How It WorksTime and distance from Hidden Timber Apartments.
| Shopping Centers | Distance | ||
|---|---|---|---|
| Shopping Centers | Distance | ||
| Walk: | 6 min | 0.3 mi | |
| Walk: | 6 min | 0.4 mi | |
| Walk: | 7 min | 0.4 mi |
| Parks and Recreation | Distance | ||
|---|---|---|---|
| Parks and Recreation | Distance | ||
|
Great Hills Park
|
Drive: | 9 min | 3.4 mi |
|
Balcones District Park
|
Drive: | 11 min | 5.8 mi |
|
The Stephen F. Austin Planetarium
|
Drive: | 11 min | 6.5 mi |
|
Austin Steam Train
|
Drive: | 9 min | 6.6 mi |
|
Bull Creek Greenbelt
|
Drive: | 11 min | 7.8 mi |
| Hospitals | Distance | ||
|---|---|---|---|
| Hospitals | Distance | ||
| Drive: | 9 min | 5.6 mi | |
| Drive: | 9 min | 6.6 mi | |
| Drive: | 12 min | 7.3 mi |
| Military Bases | Distance | ||
|---|---|---|---|
| Military Bases | Distance | ||
| Drive: | 78 min | 61.5 mi | |
| Drive: | 99 min | 81.9 mi | |
| Drive: | 123 min | 96.8 mi |
Hidden Timber Apartments Photos
-
Hidden Timber Apartments
-
-
-
-
-
-
-
-
Hidden Timber
Models
-
2 Bedrooms
-
2 Bedrooms
-
Nearby Apartments
Within 50 Miles of Hidden Timber Apartments
-
Chesapeake Apartments
12300 Hymeadow Dr
Austin, TX 78750
$949 - $1,299
2 Br 1.0 mi
-
Magnolia Flats
1720 Wooten Park Dr
Austin, TX 78757
$870
2 Br 7.5 mi
-
Marian Condos
2704 Salado St
Austin, TX 78705
$1,049 - $1,149
2 Br 11.0 mi
-
Eastwood Apartments
2904 Swisher St
Austin, TX 78705
$999 - $1,449
2 Br 11.6 mi
-
La Casita
2900 Cole St
Austin, TX 78705
$799 - $899
2 Br 11.6 mi
-
Zilker Place
2017 Bluebonnet Ln
Austin, TX 78704
$1,650
2 Br 13.7 mi
While Hidden Timber Apartments does not provide in‑unit laundry, on‑site laundry facilities are available for shared resident use.
Utilities are not included in rent. Residents should plan to set up and pay for all services separately.
Contact this property for parking details.
Hidden Timber Apartments has two-bedrooms available with rent ranges from $987/mo. to $1,075/mo.
Yes, Hidden Timber Apartments welcomes pets. Breed restrictions, weight limits, and additional fees may apply. View this property's pet policy.
A good rule of thumb is to spend no more than 30% of your gross income on rent. Based on the lowest available rent of $987 for a two-bedrooms, you would need to earn about $39,480 per year to qualify. Want to double-check your budget? Calculate how much rent you can afford with our Rent Affordability Calculator.
Hidden Timber Apartments is offering Specials for eligible applicants, with rental rates starting at $987.
While Hidden Timber Apartments does not offer Matterport 3D tours, renters can explore units through In-Person tours. Schedule a tour now.
13359 Pond Springs Rd
Austin, TX 78729
Property Manager Responded