This expansive fitness center is designed to support a full range of workout routines across a thoughtfully organized, single-floor layout. The facility is divided into distinct training zones, each tailored to a specific type of exercise, creating a structured and efficient environment for users of all fitness levels. The cardio area is positioned near large floor-to-ceiling windows that flood the space with natural light and offer views of lush greenery outside. This zone is equipped with a row of treadmills, elliptical trainers, and upright and recumbent stationary bikes — including Matrix-brand machines — complemented by wall-mounted flat-screen televisions for entertainment during workouts. Moving through the facility, a dedicated strength training corridor features a comprehensive selection of selectorized machines, including Technogym equipment for targeted muscle group training. Structural columns punctuate the space and are integrated seamlessly into the layout. Floor-to-ceiling mirrors line portions of the walls, enhancing the sense of depth and allowing for form monitoring during lifts. A free weights area includes a full dumbbell rack and adjustable benches, while a functional training zone offers stability balls, medicine balls, a squat/power rack, and open floor space for dynamic movement. Rubber flooring throughout provides safety and durability. A beverage vending machine adds convenience. The space is finished with a neutral grey palette, recessed and panel lighting, and white trim detailing.

-
Total Monthly Price
$1,889 - $10,693
-
Bedrooms
1 - 2 bd
-
Bathrooms
1 - 2.5 ba
-
Square Feet
690 - 1,608 sq ft
Highlights
- Top Rated by Renters
- English and Spanish Speaking Staff
- Loft Layout
- Den
- Cabana
- Pool
- Planned Social Activities
- Pet Play Area
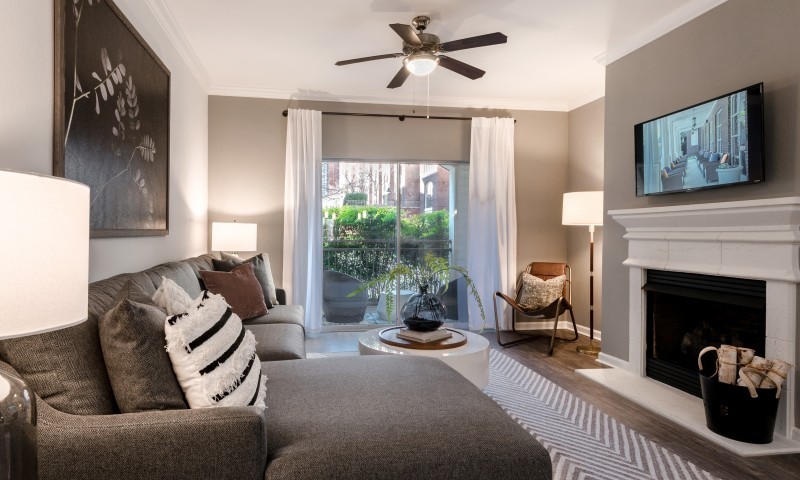
- Fireplace
Pricing & Floor Plans
-
Unit A514price $1,889square feet 785availibility Now
-
Unit A019price $2,039square feet 785availibility Now
-
Unit B120price $2,039square feet 785availibility Now
-
Unit B116price $1,954square feet 690availibility Now
-
Unit C109price $1,989square feet 690availibility Now
-
Unit C304price $1,989square feet 690availibility Sep 7
-
Unit B017price $1,965square feet 690availibility Now
-
Unit B121price $1,969square feet 690availibility Now
-
Unit D219price $2,047square feet 690availibility Sep 21
-
Unit B203price $2,597square feet 1,070availibility Now
-
Unit B307price $2,857square feet 1,070availibility Now
-
Unit C213price $2,809square feet 1,070availibility Aug 26
-
Unit A307price $2,764square feet 1,255availibility Now
-
Unit A109price $2,853square feet 1,255availibility Now
-
Unit D218price $2,969square feet 1,255availibility Now
-
Unit A410price $2,892square feet 1,170availibility Now
-
Unit A105price $3,061square feet 1,280availibility Now
-
Unit D008price $3,122square feet 1,280availibility Now
-
Unit A202price $3,192square feet 1,608availibility Sep 12
-
Unit B202price $3,191square feet 1,522availibility Sep 23
-
Unit A514price $1,889square feet 785availibility Now
-
Unit A019price $2,039square feet 785availibility Now
-
Unit B120price $2,039square feet 785availibility Now
-
Unit B116price $1,954square feet 690availibility Now
-
Unit C109price $1,989square feet 690availibility Now
-
Unit C304price $1,989square feet 690availibility Sep 7
-
Unit B017price $1,965square feet 690availibility Now
-
Unit B121price $1,969square feet 690availibility Now
-
Unit D219price $2,047square feet 690availibility Sep 21
-
Unit B203price $2,597square feet 1,070availibility Now
-
Unit B307price $2,857square feet 1,070availibility Now
-
Unit C213price $2,809square feet 1,070availibility Aug 26
-
Unit A307price $2,764square feet 1,255availibility Now
-
Unit A109price $2,853square feet 1,255availibility Now
-
Unit D218price $2,969square feet 1,255availibility Now
-
Unit A410price $2,892square feet 1,170availibility Now
-
Unit A105price $3,061square feet 1,280availibility Now
-
Unit D008price $3,122square feet 1,280availibility Now
-
Unit A202price $3,192square feet 1,608availibility Sep 12
-
Unit B202price $3,191square feet 1,522availibility Sep 23
Fees and Policies
The fees listed below are community-provided and may exclude utilities or add-ons. All payments are made directly to the property and are non-refundable unless otherwise specified. Use the Cost Calculator to determine costs based on your needs.
-
Utilities & Essentials
-
Trash Services - HaulingAmount for shared trash/waste services. Charged per unit.$15 / mo
-
Trash Services - DoorstepAmount for doorstep trash removal from rental home. Charged per unit.$18 / mo
-
Package ServicesAmount for package services. Charged per unit.$20 / mo
-
Utility - Billing Administrative FeeAmount to manage utility services billing. Charged per unit.$6.06 / mo
-
Utility - GasUsage-Based (Utilities). Amount for provision and consumption of natural gas. Charged per unit.
Disclaimer: Utility apportionment is submetered water/gas/electric.Varies / mo -
Utility - Electric - Third PartyUsage-Based (Utilities). Amount for provision and consumption of electric paid to a third party. Charged per unit. Payable to 3rd PartyVaries / mo
-
Utility - Water/SewerUsage-Based (Utilities). Amount for provision and/or consumption of water and sewer services Charged per unit.
Disclaimer: Utility apportionment is submetered water/gas/electric.Varies / mo
-
-
One-Time Basics
-
Due at Application
-
Application FeeAmount to process application, initiate screening, and take a rental home off the market. Charged per applicant.$35
-
-
Due at Move-In
-
Utility - New Account FeeAmount to establish utility services. Charged per unit.$17
-
Security Deposit (Refundable)Amount intended to be held through residency that may be applied toward amounts owed at move-out. Refunds processed per application and lease terms. Charged per unit.$250
-
Community Amenity FeeAmount for community amenity use and services. Charged per unit.$500
-
-
Due at Move-Out
-
Utility - Final Bill FeeAmount billed to calculate final utility statement. Charged per unit.$17
-
-
Due at Application
-
Dogs
-
Pet FeeMax of 1. Amount to facilitate authorized pet move-in. Charged per pet.$500
-
Pet RentMax of 1. Monthly amount for authorized pet. Charged per pet.$50 / mo
75 lbs. Weight LimitCommentsOur Community is pet friendly. We allow a maximum of 2 pets per apartment. Breed restrictions apply. Call the office for more details.Read More Read Less -
-
Cats
-
Pet FeeMax of 1. Amount to facilitate authorized pet move-in. Charged per pet.$500
-
Pet RentMax of 1. Monthly amount for authorized pet. Charged per pet.$50 / mo
75 lbs. Weight Limit -
-
Garage Lot
-
Parking FeeMax of 1. Amount for garage parking space/services. May be subject to availability. Charged per rentable item.$75 / mo
Comments -
-
Electric Vehicle Parking
-
Parking FeeMax of 1. Amount for electric vehicle space; reserved or pay-per-use station. May be subject to availability. Charged per occurrence. Payable to 3rd Party
Disclaimer: Price varies based on selections with third party provider.Varies
Comments -
-
Additional Parking Options
-
Covered
-
-
Cable TV and Internet ServicesAmount for cable and internet services in rental home. Charged per unit. Payable to 3rd Party
Disclaimer: Price varies based on selections with third party provider.Varies / mo -
Common Area/Clubhouse RentalAmount to rent a shared common area space, including clubhouse. May be subject to availability. Charged per occurrence.$225 / occurrence
-
Renters Liability Only - Non-ComplianceAmount for not maintaining required Renters Liability Policy. Charged per occurrence.$15 / occurrence
-
Utility - Vacant Processing FeeAmount for failing to transfer utilities into resident name. Charged per occurrence.$50 / occurrence
-
Returned Payment Fee (NSF)Amount for returned payment. Charged per occurrence.$50 / occurrence
-
Utility - Vacant Cost RecoveryUsage-Based (Utilities). Amount for utility usage not transferred to resident responsibility any time during occupancy. Charged per occurrence.Varies / occurrence
Property Fee Disclaimer: Total Monthly Leasing Price includes base rent, all monthly mandatory and any user-selected optional fees. Excludes variable, usage-based, and required charges due at or prior to move-in or at move-out. Security Deposit may change based on screening results, but total will not exceed legal maximums. Some items may be taxed under applicable law. Some fees may not apply to rental homes subject to an affordable program. All fees are subject to application and/or lease terms. Prices and availability subject to change. Resident is responsible for damages beyond ordinary wear and tear. Resident may need to maintain insurance and to activate and maintain utility services, including but not limited to electricity, water, gas, and internet, per the lease. Additional fees may apply as detailed in the application and/or lease agreement, which can be requested prior to applying. Pets: Pet breed and other pet restrictions apply. Rentable Items: All Parking, storage, and other rentable items are subject to availability. Final pricing and availability will be determined during lease agreement. See Leasing Agent for details.
Details
Lease Options
-
3 - 14 Month Leases
Property Information
-
Built in 2009
-
414 units/6 stories
-
Furnished Units Available
Matterport 3D Tours
Select a unit to view pricing & availability
 Matterport 3D Tour

About Bailey's Crossing
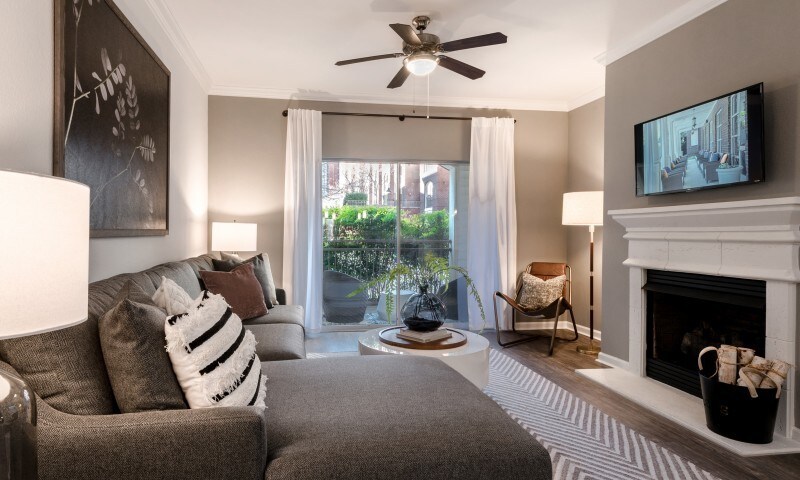
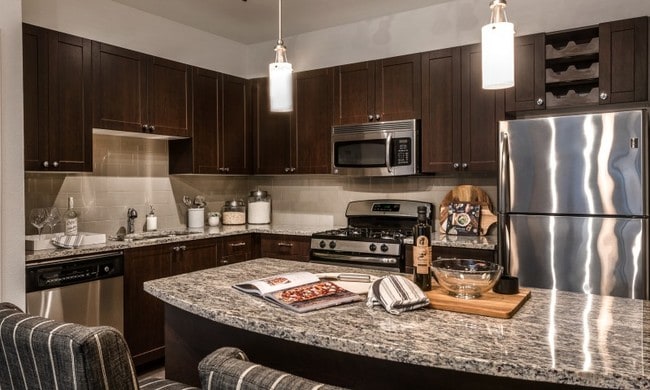
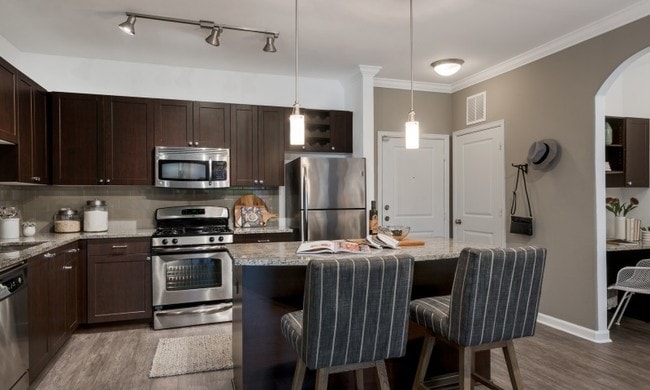
Your lifestyle never stops and you like it that way. At work, at play--you're on the move and Bailey's Crossing was designed to match your active pace. Inside each of our luxury apartments, you'll find a spacious kitchen ideal for cooking and entertaining, plus a flexible layout that lets you stretch out. Our community is nestled in Alexandria, VA near Arlington, and its spaces give you a 24-hour community area, open-air cabana, rejuvenating spa, dog park, and pool - all designed to help you put self-care at the forefront.
Bailey's Crossing is an apartment community located in Fairfax County and the 22302 ZIP Code. This area is served by the Fairfax County Public Schools attendance zone.
Unique Features
- 24-Hour Fitness Center
- Airbnb Friendly
- Complimentary Shuttle Service
- Cultured-marble and granite countertops
- Custom European Cabinetry
- Expansive, energy-efficient double-pane windows
- Game Room
- Granite Countertops*
- Grilling Areas
- Luxer One Package Lockers
- Marble and Granite Countertops
- Multi-level loft homes*

- Name-brand stainless-steel appliances
- Open-air Cabana
- Oval soaking tub*
- Oversized closets with custom wire shelving
- Plush carpet and stone tile throughout
- Resident Clubroom
- Separate shower with clean glass enclosure*
- Stainless Steel Appliances
- Trash Chutes
- TV room
- Visitor Parking
- Yoga Room
Community Amenities
Pool
Fitness Center
Clubhouse
Recycling
Business Center
Grill
Conference Rooms
Pet Play Area
Property Services
- Wi-Fi
- Maintenance on site
- Shuttle to Train
- Recycling
- Renters Insurance Program
- Online Services
- Planned Social Activities
- Pet Play Area
- EV Charging
- Public Transportation
Shared Community
- Business Center
- Clubhouse
- Lounge
- Disposal Chutes
- Conference Rooms
Fitness & Recreation
- Fitness Center
- Pool
- Gameroom
Outdoor Features
- Cabana
- Courtyard
- Grill
Apartment Features
Washer/Dryer
Air Conditioning
Dishwasher
Loft Layout
High Speed Internet Access
Hardwood Floors
Island Kitchen
Granite Countertops
Indoor Features
- High Speed Internet Access
- Washer/Dryer
- Air Conditioning
- Heating
- Ceiling Fans
- Cable Ready
- Satellite TV
- Security System
- Storage Space
- Double Vanities
- Tub/Shower
- Fireplace
- Sprinkler System
- Wheelchair Accessible (Rooms)
Kitchen Features & Appliances
- Dishwasher
- Disposal
- Ice Maker
- Granite Countertops
- Stainless Steel Appliances
- Island Kitchen
- Eat-in Kitchen
- Microwave
- Oven
- Range
- Refrigerator
- Freezer
- Gas Range
Model Details
- Hardwood Floors
- Carpet
- Tile Floors
- Dining Room
- Den
- Built-In Bookshelves
- Crown Molding
- Vaulted Ceiling
- Linen Closet
- Furnished
- Loft Layout
- Balcony
The hustle and bustle of some neighborhoods may remind you of a three-ring circus. Bailey’s Crossroads, however, is quite chill and distinguishable from others with its laid-back attitude and circus background, ironically.
The land at the “crossroads” of Route 7 and Route 244 was once the winter home of Hachaliah Bailey, a pioneer of circus showmen. Many restaurants, shopping centers, and green spaces can be found in the community today.
Crossroads Center is a popular mall at that, encompassed by trendy stores and eateries like La Madeline French Bakery. Around the corner from Bailey’s Crossroads apartments, stores such as Trader Joe’s and pet supply shops flourish. Lillian Care Park offers locals substantial walking trails and sports facilities on the southwest side of town.
In addition to a quiet community, residents appreciate the close access to Interstate 395, Ronald Regan International Airport, and Downtown Arlington.
Learn more about living in Bailey's CrossroadsCompare neighborhood and city base rent averages by bedroom.
| Bailey's Crossroads | Alexandria, VA | |
|---|---|---|
| Studio | $1,728 | $1,648 |
| 1 Bedroom | $2,043 | $1,996 |
| 2 Bedrooms | $2,351 | $2,457 |
| 3 Bedrooms | $3,026 | $2,700 |
- Wi-Fi
- Maintenance on site
- Shuttle to Train
- Recycling
- Renters Insurance Program
- Online Services
- Planned Social Activities
- Pet Play Area
- EV Charging
- Public Transportation
- Business Center
- Clubhouse
- Lounge
- Disposal Chutes
- Conference Rooms
- Cabana
- Courtyard
- Grill
- Fitness Center
- Pool
- Gameroom
- 24-Hour Fitness Center
- Airbnb Friendly
- Complimentary Shuttle Service
- Cultured-marble and granite countertops
- Custom European Cabinetry
- Expansive, energy-efficient double-pane windows
- Game Room
- Granite Countertops*
- Grilling Areas
- Luxer One Package Lockers
- Marble and Granite Countertops
- Multi-level loft homes*
- Name-brand stainless-steel appliances
- Open-air Cabana
- Oval soaking tub*
- Oversized closets with custom wire shelving
- Plush carpet and stone tile throughout
- Resident Clubroom
- Separate shower with clean glass enclosure*
- Stainless Steel Appliances
- Trash Chutes
- TV room
- Visitor Parking
- Yoga Room
- High Speed Internet Access
- Washer/Dryer
- Air Conditioning
- Heating
- Ceiling Fans
- Cable Ready
- Satellite TV
- Security System
- Storage Space
- Double Vanities
- Tub/Shower
- Fireplace
- Sprinkler System
- Wheelchair Accessible (Rooms)
- Dishwasher
- Disposal
- Ice Maker
- Granite Countertops
- Stainless Steel Appliances
- Island Kitchen
- Eat-in Kitchen
- Microwave
- Oven
- Range
- Refrigerator
- Freezer
- Gas Range
- Hardwood Floors
- Carpet
- Tile Floors
- Dining Room
- Den
- Built-In Bookshelves
- Crown Molding
- Vaulted Ceiling
- Linen Closet
- Furnished
- Loft Layout
- Balcony
| Monday | 9am - 6pm |
|---|---|
| Tuesday | 9am - 6pm |
| Wednesday | 9am - 6pm |
| Thursday | 9am - 6pm |
| Friday | 9am - 6pm |
| Saturday | 11am - 5pm |
| Sunday | Closed |
| Colleges & Universities | Distance | ||
|---|---|---|---|
| Colleges & Universities | Distance | ||
| Walk: | 10 min | 0.6 mi | |
| Drive: | 11 min | 3.9 mi | |
| Drive: | 14 min | 5.3 mi | |
| Drive: | 16 min | 8.4 mi |


 The GreatSchools Rating helps parents compare schools within a state based on a variety of school quality indicators and provides a helpful picture of how effectively each school serves all of its students. Ratings are on a scale of 1 (below average) to 10 (above average) and can include test scores, college readiness, academic progress, advanced courses, equity, discipline and attendance data. We also advise parents to visit schools, consider other information on school performance and programs, and consider family needs as part of the school selection process.
View GreatSchools Rating Methodology
Data provided by GreatSchools.org © 2026. All rights reserved.
Transportation options available in Alexandria include Virginia Square-Gmu, located 3.5 miles from Bailey's Crossing. Bailey's Crossing is near Ronald Reagan Washington Ntl, located 5.6 miles or 11 minutes away, and Washington Dulles International, located 23.6 miles or 41 minutes away.
| Transit / Subway | Distance | ||
|---|---|---|---|
| Transit / Subway | Distance | ||
|
|
Drive: | 9 min | 3.5 mi |
|
|
Drive: | 10 min | 3.5 mi |
|
|
Drive: | 11 min | 3.9 mi |
|
|
Drive: | 10 min | 4.6 mi |
|
|
Drive: | 8 min | 4.8 mi |
| Commuter Rail | Distance | ||
|---|---|---|---|
| Commuter Rail | Distance | ||
|
|
Drive: | 11 min | 3.9 mi |
|
|
Drive: | 10 min | 5.6 mi |
|
|
Drive: | 13 min | 7.1 mi |
|
|
Drive: | 13 min | 7.5 mi |
|
|
Drive: | 15 min | 8.8 mi |
| Airports | Distance | ||
|---|---|---|---|
| Airports | Distance | ||
|
Ronald Reagan Washington Ntl
|
Drive: | 11 min | 5.6 mi |
|
Washington Dulles International
|
Drive: | 41 min | 23.6 mi |
Scores provided by
 What do Walkability, Transit, Drivability, and Bikeability mean?
Walkability measures the walking distance to day-to-day needs.
Transit measures access to public transportation.
Drivability measures congestion, parking availability, and access to major roads.
Bikeability measures the suitability for cycling.
How It Works
What do Walkability, Transit, Drivability, and Bikeability mean?
Walkability measures the walking distance to day-to-day needs.
Transit measures access to public transportation.
Drivability measures congestion, parking availability, and access to major roads.
Bikeability measures the suitability for cycling.
How It Works
Traffic
BusyAirport
CalmBusinesses
ActiveScores provided by
HowLoud What is a Sound Score Rating? A Sound Score Rating aggregates noise caused by vehicle traffic, airplane traffic and local sources. How It WorksTime and distance from Bailey's Crossing.
| Shopping Centers | Distance | ||
|---|---|---|---|
| Shopping Centers | Distance | ||
| Walk: | 6 min | 0.4 mi | |
| Walk: | 7 min | 0.4 mi | |
| Walk: | 9 min | 0.5 mi |
| Parks and Recreation | Distance | ||
|---|---|---|---|
| Parks and Recreation | Distance | ||
|
Lucky Run Park
|
Walk: | 14 min | 0.7 mi |
|
Allie S. Freed Park
|
Walk: | 15 min | 0.8 mi |
|
Shirlington Park
|
Drive: | 3 min | 1.2 mi |
|
Douglas Park
|
Drive: | 4 min | 1.7 mi |
|
Long Branch Nature Center
|
Drive: | 5 min | 1.8 mi |
| Hospitals | Distance | ||
|---|---|---|---|
| Hospitals | Distance | ||
| Drive: | 5 min | 1.9 mi | |
| Drive: | 6 min | 3.4 mi | |
| Drive: | 11 min | 4.3 mi |
| Military Bases | Distance | ||
|---|---|---|---|
| Military Bases | Distance | ||
| Drive: | 10 min | 4.0 mi | |
| Drive: | 12 min | 6.5 mi | |
| Drive: | 22 min | 11.5 mi |
Bailey's Crossing Photos
Models
-
1 Bedroom 1 Bath (690 SF)
-
1 Bedroom 1 Bath Kitchen Island (690 SF)
-
1 Bedroom 1 Bath (785 SF)
-
2 Bedroom 2 Bath (1,070 SF)
-
2 Bedroom 2 Bath (1,170 SF)
-
2 Bedroom 2 Bath (1,255 SF)
Nearby Apartments
Within 50 Miles of Bailey's Crossing
-
Annex on 12th
300 12th St SW
Washington, DC 20024
$2,556 - $11,249 Total Monthly Price
1-3 Br 5.4 mi
-
Vermeer
113 Potomac Ave SW
Washington, DC 20024
$2,495 - $10,460 Total Monthly Price
1-3 Br 5.7 mi
-
Aerie at Wardman Park
2650 Woodley Rd NW
Washington, DC 20008
$4,124 - $8,947 Total Monthly Price
1-3 Br 6.3 mi
-
The Charles
7342 Wisconsin Ave
Bethesda, MD 20814
$2,577 - $10,222 Total Monthly Price
1-2 Br 9.6 mi
-
The Glade on Laurel
6830-6896 Laurel St NW
Washington, DC 20012
$1,510 - $3,665 Total Monthly Price
1-2 Br 10.3 mi
-
The Frank
2500 Insulator Dr
Baltimore, MD 21230
$2,221 - $4,676 Total Monthly Price
1-3 Br 39.4 mi
Bailey's Crossing has units with in‑unit washers and dryers, making laundry day simple for residents.
Utilities are not included in rent. Residents should plan to set up and pay for all services separately.
Parking is available at Bailey's Crossing. Fees may apply depending on the type of parking offered. Contact this property for details.
Bailey's Crossing has one to two-bedrooms with rent ranges from $1,889/mo. to $10,693/mo.
Yes, Bailey's Crossing welcomes pets. Breed restrictions, weight limits, and additional fees may apply. View this property's pet policy.
A good rule of thumb is to spend no more than 30% of your gross income on rent. Based on the lowest available rent of $1,889 for a one-bedroom, you would need to earn about $75,560 per year to qualify. Want to double-check your budget? Calculate how much rent you can afford with our Rent Affordability Calculator.
Bailey's Crossing is offering Discounts for eligible applicants, with rental rates starting at $1,889.
Yes! Bailey's Crossing offers 6 Matterport 3D Tours. Explore different floor plans and see unit level details, all without leaving home.
3602 S 14th St
Alexandria, VA 22302