Map
  • Add a Property
  • Renter Tools
    • Favorites
    • Saved Searches
  • Manage Rentals
  • Apartments For Rent
  • Houses For Rent
  • Condos For Rent
  • Townhomes For Rent
  • Help Center
  • Area Guide
  • Rent Calculator
  • Property Management Companies
English

Language

English Español
Apartments.com Logo
Manage Rentals      Sign Up / Sign In
  • Primary Photo - Avonlea Springs
  • Matterport 3D Exterior
     - Avonlea Springs
    Interior Photo - Avonlea Springs
  • Interior Photo - Avonlea Springs
    Interior Photo - Avonlea Springs
Contact This Property

Language: English

Open 10am - 5pm Today

View All Hours Office Hours Monday, 11am - 6pm Tuesday & Wednesday, 9am - 6pm Thursday, 11am - 6pm Friday, 9am - 6pm Saturday, 10am - 5pm Sunday, 1pm - 5pm

Avonlea Springs media gallery Unit
call 470-291-7531
Floor Plan View Body
Georgia Cherokee County Canton

Avonlea Springs

640 Lakeside Dr, Canton, GA 30115 Leasing Office: 640 Lakeside Dr, Canton, GA 30115

Be the First to Rate & Review
Verified Listing CoStar Verified® Listing

This Listing has been verified by CoStar’s listing verification process, which combines internal screening and fraud detection technology. Always beware of scams.

Today
Share Listing
Favorites
470-291-7531
Property Management Company Logo
  • Monthly Rent

    $1,430 - $2,210

  • Bedrooms

    1 - 2 bd

  • Bathrooms

    1 - 2 ba

  • Square Feet

    633 - 1,180 sq ft

Avonlea Springs
Property Management Company Logo
Share Listing
Favorites

Move-in Special

Half off the first 5 months (12-14 month leases, apply by 09/30/2026) PLUS $100 gift card to stock your fridge at move in! PLUS ++ Half Off App Fees!

Highlights

  • New Construction
  • Cabana
  • Porch
  • High Ceilings
  • Pool
  • Walk-In Closets
  • Deck
  • Spa
  • Island Kitchen

Pricing & Floor Plans

filter results by bedrooms
Cost Calculator: Estimate your monthly and one-time fees.
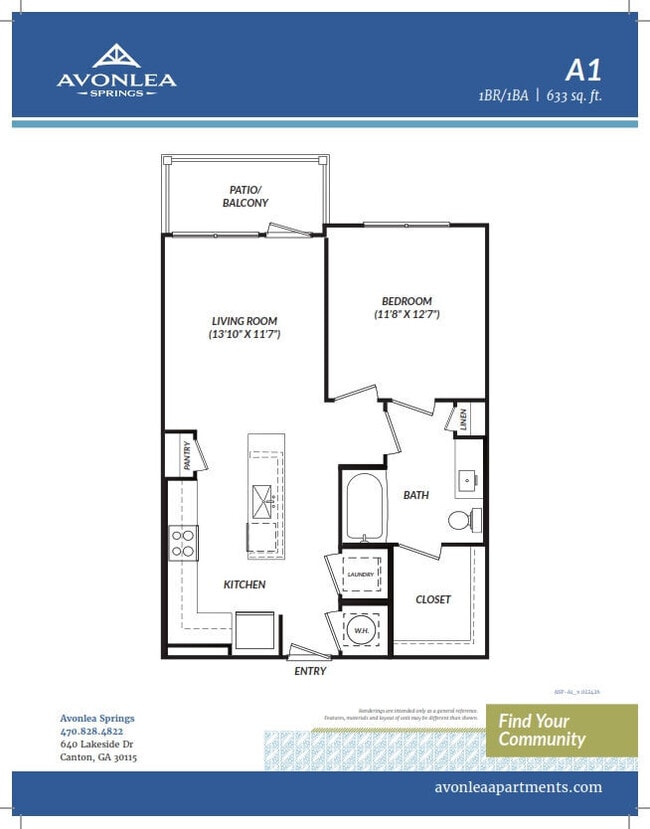
A1
Starting at $1,430 1 Bed 1 Bath 633 Sq Ft $250 Deposit
Matterport 3D Tour
3 Available units
Unit
Base Price
Sq Ft
Availability
Unit Details
  • Unit 1303
    price $1,430
    square feet 633
    availibility Now
  • Unit 4105
    price $1,665
    square feet 633
    availibility Now
  • Unit 4110
    price $1,675
    square feet 633
    availibility Now
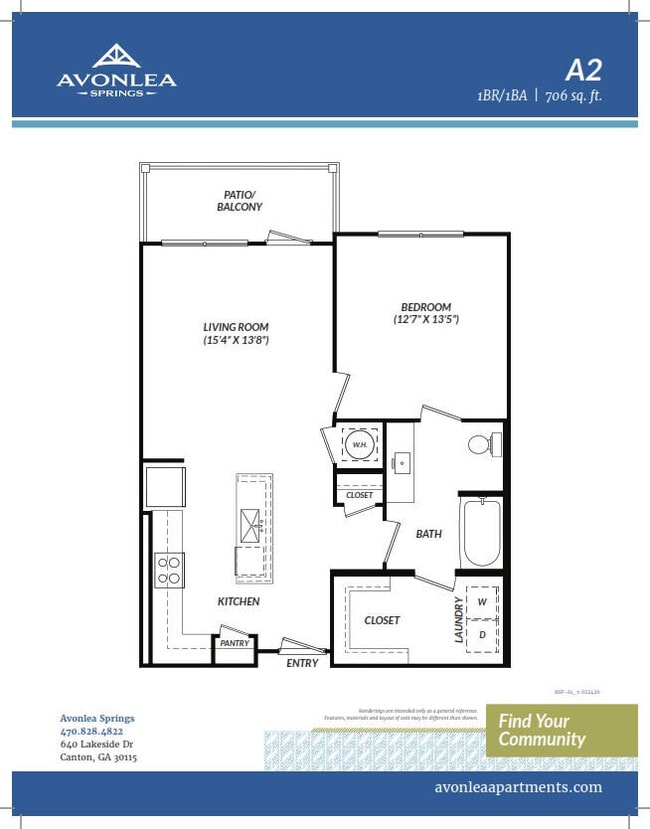
A2
Starting at $1,620 1 Bed 1 Bath 706 Sq Ft $250 Deposit
Matterport 3D Tour
3 Available units
Unit
Base Price
Sq Ft
Availability
Unit Details
  • Unit 2305
    price $1,620
    square feet 706
    availibility Now
  • Unit 4308
    price $1,640
    square feet 706
    availibility Now
  • Unit 3308
    price $1,640
    square feet 706
    availibility Now
B2
Starting at $1,995 2 Beds 2 Baths 1,180 Sq Ft $250 Deposit
Matterport 3D Tour
3 Available units
Unit
Base Price
Sq Ft
Availability
Unit Details
  • Unit 4312
    price $1,995
    square feet 1,180
    availibility Now
  • Unit 3312
    price $2,095
    square feet 1,180
    availibility Now
  • Unit 5101
    price $2,210
    square feet 1,180
    availibility Sep 26
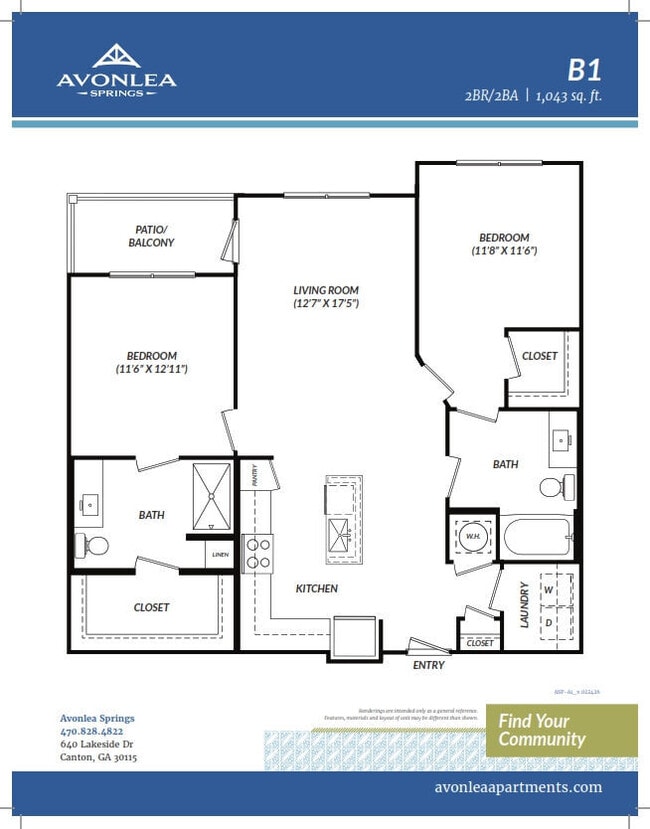
B1
Starting at $2,005 2 Beds 2 Baths 1,043 Sq Ft $250 Deposit
Matterport 3D Tour
3 Available units
Unit
Base Price
Sq Ft
Availability
Unit Details
  • Unit 4201
    price $2,005
    square feet 1,043
    availibility Now
  • Unit 2209
    price $2,005
    square feet 1,043
    availibility Now
  • Unit 4204
    price $2,025
    square feet 1,043
    availibility Now
A3
$1,852 1 Bed 1 Bath 743 Sq Ft $250 Deposit
Available Soon
A1
Starting at $1,430 1 Bed 1 Bath 633 Sq Ft $250 Deposit
Matterport 3D Tour
3 Available units
Unit
Base Price
Sq Ft
Availability
Unit Details
  • Unit 1303
    price $1,430
    square feet 633
    availibility Now
  • Unit 4105
    price $1,665
    square feet 633
    availibility Now
  • Unit 4110
    price $1,675
    square feet 633
    availibility Now
A2
Starting at $1,620 1 Bed 1 Bath 706 Sq Ft $250 Deposit
Matterport 3D Tour
3 Available units
Unit
Base Price
Sq Ft
Availability
Unit Details
  • Unit 2305
    price $1,620
    square feet 706
    availibility Now
  • Unit 4308
    price $1,640
    square feet 706
    availibility Now
  • Unit 3308
    price $1,640
    square feet 706
    availibility Now
A3
$1,852 1 Bed 1 Bath 743 Sq Ft $250 Deposit
Available Soon
B2
Starting at $1,995 2 Beds 2 Baths 1,180 Sq Ft $250 Deposit
Matterport 3D Tour
3 Available units
Unit
Base Price
Sq Ft
Availability
Unit Details
  • Unit 4312
    price $1,995
    square feet 1,180
    availibility Now
  • Unit 3312
    price $2,095
    square feet 1,180
    availibility Now
  • Unit 5101
    price $2,210
    square feet 1,180
    availibility Sep 26
B1
Starting at $2,005 2 Beds 2 Baths 1,043 Sq Ft $250 Deposit
Matterport 3D Tour
3 Available units
Unit
Base Price
Sq Ft
Availability
Unit Details
  • Unit 4201
    price $2,005
    square feet 1,043
    availibility Now
  • Unit 2209
    price $2,005
    square feet 1,043
    availibility Now
  • Unit 4204
    price $2,025
    square feet 1,043
    availibility Now
* Price shown is base rent. Excludes user-selected optional fees and variable or usage-based fees and required charges due at or prior to move-in or at move-out.View Fees and Policies for details. Price, availability, fees, and any applicable rent special are subject to change without notice.
* Square footage definitions vary. Displayed square footage is approximate.

Fees and Policies

The fees listed below are community-provided and may exclude utilities or add-ons. All payments are made directly to the property and are non-refundable unless otherwise specified. Use the Cost Calculator to determine costs based on your needs.

  • Utilities & Essentials
    • Water, Trash, Pest Control
      Water is $45-$55.00 per month Trash is $7.00 per month Pest Control is $5.00 per month Utility Account Activation Fee is $30.00 (one-time) Charged per unit.
      $57 - $67 / mo
  • Dogs
    • Monthly Pet Fee
      Max of 2. Charged per pet.
      $15
    73 lbs. Weight Limit
    Restrictions:
    Up to two (2) pets are allowed per unit. All pets are subject to the Manager’s written approval and a separate pet application. There is a $30.00 fee for the pet application. This pet application is processed through a 3rd party vendor, Pet Screening. Aggressive breed restrictions may apply. A pet rent of $15.00 per pet will apply per month. A pet fee of $400.00 must be submitted for the first pet and $100.00 for an additional pet. Pets cannot exceed a combined weight limit of 74 pounds.
    Read More Read Less
    Comments
    Up to two (2) pets are allowed per unit. All pets are subject to the Manager’s written approval and a separate pet application. There is a $30.00 fee for the pet application. This pet application is processed through a 3rd party vendor, Pet Screen...
    Read More Read Less
  • Cats
    • Monthly Pet Fee
      Max of 2. Charged per pet.
      $15
    73 lbs. Weight Limit
    Restrictions:
    Up to two (2) pets are allowed per unit. All pets are subject to the Manager’s written approval and a separate pet application. There is a $30.00 fee for the pet application. This pet application is processed through a 3rd party vendor, Pet Screening. Aggressive breed restrictions may apply. A pet rent of $15.00 per pet will apply per month. A pet fee of $400.00 must be submitted for the first pet and $100.00 for an additional pet. Pets cannot exceed a combined weight limit of 74 pounds.
    Read More Read Less
    Comments
    Up to two (2) pets are allowed per unit. All pets are subject to the Manager’s written approval and a separate pet application. There is a $30.00 fee for the pet application. This pet application is processed through a 3rd party vendor, Pet Screen...
    Read More Read Less
  • Garage Lot
    • Parking Fee
      Charged per vehicle.
      $175 / mo
  • Surface Lot
    • Parking Deposit
      Charged per vehicle.
      $0
    Comments
    Please call us regarding our Parking Policy.
    Read More Read Less

Property Fee Disclaimer: Based on community-supplied data and independent market research. Subject to change without notice. May exclude fees for mandatory or optional services and usage-based utilities.

Details

Utilities Included

  • Water
  • Trash Removal

Lease Options

  • 3 - 14 Month Leases

Property Information

  • Built in 2026
  • 228 units/4 stories

Matterport 3D Tours

Located at 640 Lakeside Dr in Canton, GA, this purpose-built Pet Spa is a clean, well-appointed grooming facility designed with both functionality and aesthetics in mind. The single-room space features a bright, modern interior defined by light-toned large-format tile flooring and warm wood-look tile wainscoting that wraps the walls, creating a cohesive and welcoming atmosphere. At the heart of the room sits a stainless steel professional grooming and bathing station equipped with a wall-mounted pet dryer, providing everything needed for a thorough grooming session. A wall-mounted mini-split HVAC unit ensures year-round climate comfort for both pets and their owners. The space is finished with recessed and flush ceiling lighting, a security camera, and a fire safety system. Natural light streams in through generously sized windows, illuminating the "Pet Spa" paw print floor graphics that add a playful, branded touch. A posted Pet Spa Rules sign keeps the space orderly and informative. Access is provided through a sleek black-framed glass door, and an exit sign and fire extinguisher underscore the space's attention to safety. The overall ambiance is clean, bright, and professional — a thoughtfully designed amenity for pet owners at the Avonlea community.

Pet Spa
1/12
Located at 640 Lakeside Dr in Canton, GA, this purpose-built Pet Spa is a clean, well-appointed grooming facility designed with both functionality and aesthetics in mind. The single-room space features a bright, modern interior defined by light-toned large-format tile flooring and warm wood-look tile wainscoting that wraps the walls, creating a cohesive and welcoming atmosphere.

At the heart of the room sits a stainless steel professional grooming and bathing station equipped with a wall-mounted pet dryer, providing everything needed for a thorough grooming session. A wall-mounted mini-split HVAC unit ensures year-round climate comfort for both pets and their owners. The space is finished with recessed and flush ceiling lighting, a security camera, and a fire safety system.

Natural light streams in through generously sized windows, illuminating the "Pet Spa" paw print floor graphics that add a playful, branded touch. A posted Pet Spa Rules sign keeps the space orderly and informative. Access is provided through a sleek black-framed glass door, and an exit sign and fire extinguisher underscore the space's attention to safety. The overall ambiance is clean, bright, and professional — a thoughtfully designed amenity for pet owners at the Avonlea community. Located at 640 Lakeside Dr in Canton, Georgia, this outdoor dog park offers a generously sized, single-level open area designed specifically for pets and their owners. The ground is blanketed with a thick layer of wood chip mulch, providing a comfortable and low-maintenance surface suitable for dogs of all sizes to run and play freely.

The park is fully enclosed by a sturdy black wrought iron-style fence, ensuring the safety of all four-legged visitors. Decorative wooden pillar posts are spaced evenly along the perimeter, interspersed with neatly planted evergreen arborvitae trees that add vertical greenery and a defined, park-like aesthetic. Entry gates provide convenient access points throughout the enclosure.

The surrounding landscape is characterized by a dense canopy of mature trees, creating a natural, wooded backdrop that enhances the sense of seclusion and tranquility. The open sky above allows for abundant natural light throughout the day. Views of the adjacent residential community — a multi-story building with craftsman-style architectural detailing, board-and-batten siding, and balconies — are visible from within the park, situating the amenity within a well-planned residential setting. A paved walkway and bench areas along the perimeter offer comfortable resting spots for pet owners. Located at 640 Lakeside Dr in Canton, Georgia, this outdoor dog park is a generously sized, fully enclosed recreational area designed to provide pets with a safe and comfortable space to roam freely. The ground is covered with a thick layer of wood chip mulch, offering a natural, cushioned surface that is easy on paws and helps manage drainage throughout the space.

The perimeter is secured by sturdy black iron fencing, providing clear boundaries while maintaining open sightlines to the surrounding landscape. Elegant wooden gate pillars with decorative lantern-style tops mark the entry and exit points, adding a refined aesthetic touch to the functional design. A row of tall, columnar arborvitae trees lines portions of the interior fence, introducing lush greenery and serving as a natural windbreak.

The park is set against a backdrop of mature, densely wooded trees, giving the space a serene, natural ambiance. On the opposite side, the multi-story residential buildings of the community are clearly visible, reinforcing the park's role as a dedicated amenity within the larger development. The open layout allows for ample room for pets to run and play, while the well-maintained grounds reflect thoughtful upkeep. Under clear blue skies, the space feels bright, airy, and inviting throughout the day. Located at 640 Lakeside Drive in Canton, Georgia, this fitness center offers a thoughtfully designed, single-floor layout divided into two complementary exercise rooms. The space is defined by its striking architectural character, featuring exposed natural wood beams, wood-paneled ceilings, and soaring ceiling heights that create an open, energizing atmosphere throughout.

The primary strength and cardio room is bathed in natural light streaming through large windows that frame views of the surrounding community. Carpeted flooring provides a sturdy foundation for a comprehensive array of equipment, including treadmills, an elliptical, a stair climber, stationary bikes, multi-station cable machines, dumbbell racks, and weight benches. Full-length mirrors amplify the sense of space while supporting proper form during workouts. Ceiling fans circulate air efficiently throughout the room.

The second exercise room transitions to smooth hardwood-style flooring, creating an ideal environment for functional training, group fitness, or yoga. This room features a rowing machine, a heavy punching bag, medicine balls, resistance equipment, and a large storage rack, all complemented by built-in low-profile shelving units for organized equipment storage. Steel-framed glass doors connect the two rooms, maintaining visual continuity while allowing each space to serve a distinct training purpose. Located at 640 Lakeside Dr in Canton, GA, this outdoor lounge area serves as a welcoming community gathering space designed for relaxation and social connection. The patio is anchored by a sleek, square fire pit finished in a dark charcoal tone, surrounded by a generous arrangement of natural wood Adirondack-style chairs accented with teal cushions, creating a comfortable and inviting atmosphere. The space is defined by striking warm-toned horizontal wood plank accent walls that lend a sense of enclosure and privacy while adding rich, natural texture to the design. Overhead, strands of globe string lights are suspended between black poles, providing ambient evening illumination and a festive character. The concrete patio surface is laid in large-format tiles, offering a clean and polished foundation throughout the seating area. Lush landscaping with manicured greenery, young trees, and mulched beds borders the space, softening the hardscape and integrating the lounge into the broader community grounds. Views from the patio extend to well-maintained lawns, walking paths, and the multi-story residential buildings of the surrounding community, reinforcing its role as a central outdoor amenity. The open-sky setting ensures ample natural light, making this a versatile space for daytime lounging and evening gatherings alike. Located at 640 Lakeside Drive in Canton, GA, this expansive single-floor community space offers an impressive blend of modern design and warm, inviting character. The centerpiece of the space is a dramatic vaulted ceiling adorned with exposed natural wood beams and tongue-and-groove paneling, lending a sense of grandeur and warmth throughout. Light hardwood-style flooring runs seamlessly across the entire floor, enhancing the open, airy feel.

The living room is generously proportioned, featuring multiple seating arrangements with leather and upholstered furnishings, built-in shelving niches with a mounted television, and a foosball table for recreation. Large black-framed glass doors open to an outdoor patio, flooding the space with natural light and offering views of the surrounding community. A striking entry foyer showcases an ornate stained-glass front door beneath the soaring ceiling peak.

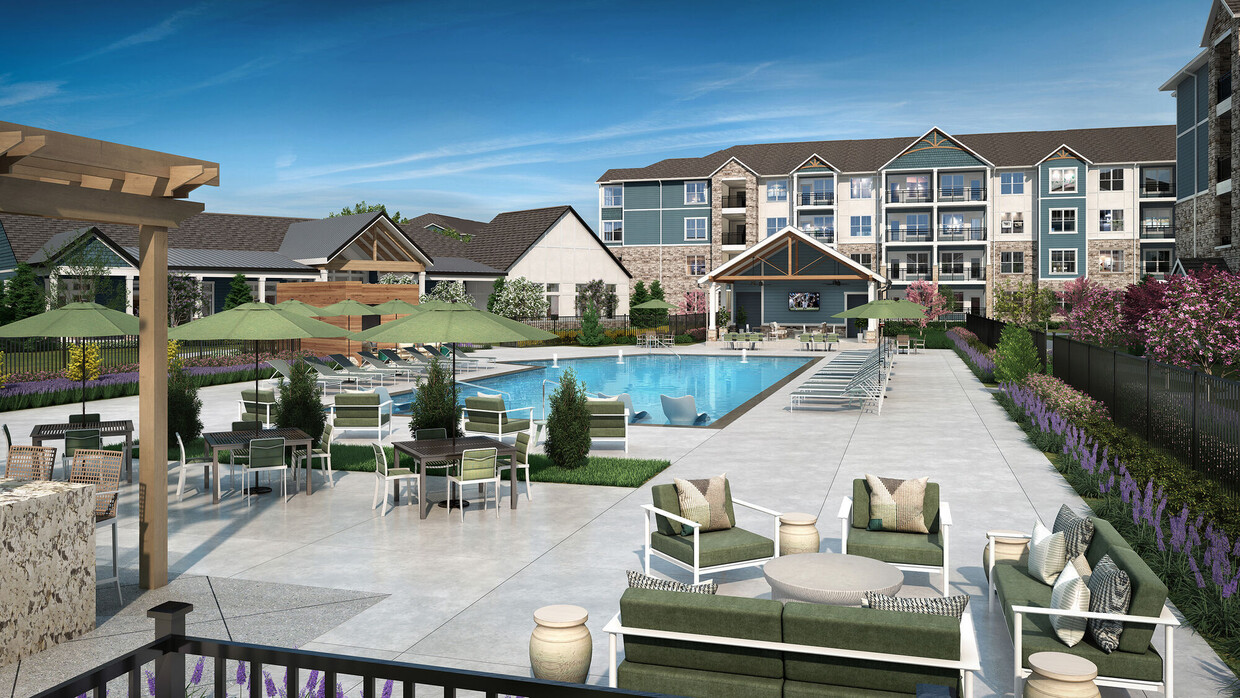
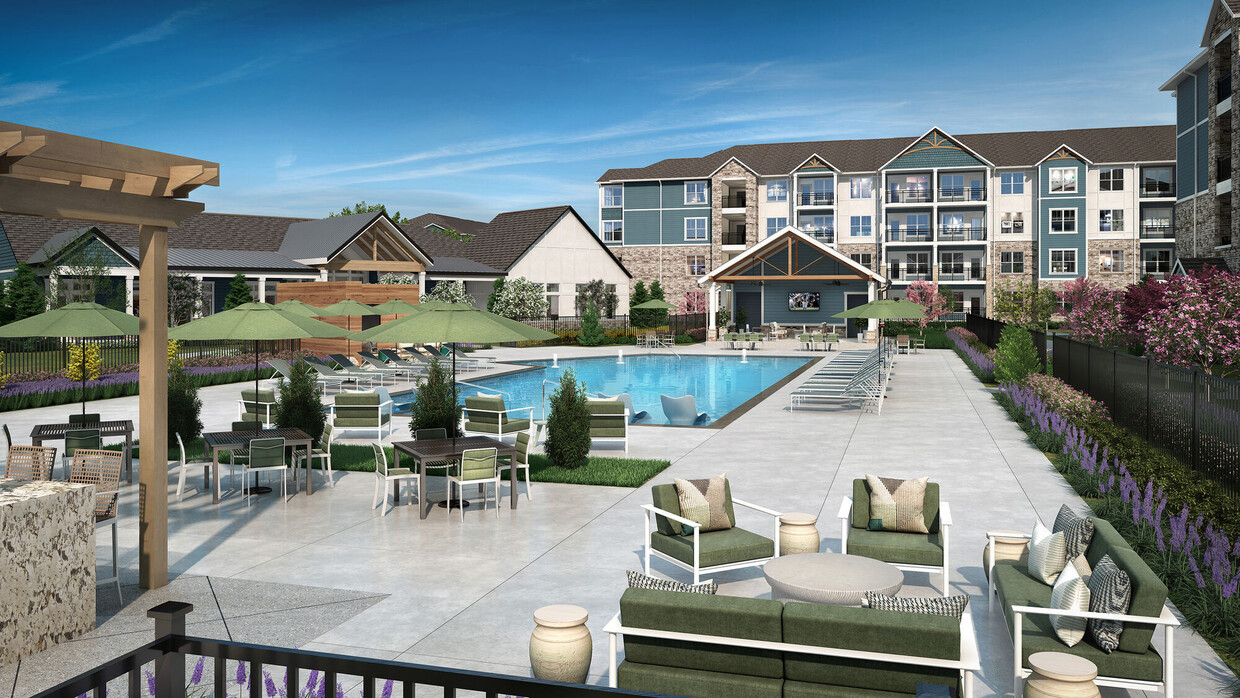
The dining area offers a vibrant contrast, highlighted by teal-painted cabinetry, iridescent stacked tile, and a wall-mounted display. Built-in banquette seating with blush upholstery, gold-accented wall sconces, and individual café-style tables create an intimate yet functional setting. Curated artwork and thoughtful décor throughout tie the design together into a cohesive, upscale communal environment. Located at 640 Lakeside Dr in Canton, GA, this thoughtfully designed outdoor amenity space offers a resort-style experience for its community. At its centerpiece is a generously sized swimming pool with crystal-clear water, flanked by a broad concrete sundeck furnished with lounge chairs, including in-pool tanning ledge loungers perfect for relaxing in the Georgia sun. The pool area is enclosed by elegant black iron fencing, complemented by manicured landscaping featuring evergreen shrubs and mulched garden beds that add a polished, welcoming atmosphere.

Adjacent to the pool, a vibrant red pergola anchors a dedicated outdoor entertaining zone, complete with an outdoor kitchen and bar seating, ideal for gatherings. Nearby, a covered lounge nook framed by warm cedar-clad walls provides an intimate, semi-private seating area furnished with plush sofas and accent chairs in neutral and teal tones. Additional patio seating with dining tables and chairs is distributed throughout the space, offering multiple areas for socializing or relaxing.

The backdrop is defined by the community's multi-story residential buildings, showcasing a charming mix of craftsman-style architectural elements including stone accents, blue siding, gabled rooflines, and private balconies. The overall ambiance is bright, open, and resort-inspired. Located at 640 Lakeside Dr in Canton, GA, this well-appointed 1-bedroom, 1-bathroom residence offers a thoughtfully designed single-level layout with modern finishes throughout. The open-concept kitchen and living area serves as the heart of the home, showcasing crisp white shaker cabinetry, a marble-look tile backsplash, stainless steel appliances, and a central island with a black matte sink fixture and white quartz countertops — ideal for both cooking and casual entertaining. Light hardwood-style flooring runs throughout the main living areas, adding warmth and continuity to the space. The living room is bright and airy, benefiting from natural light through large windows and direct balcony access via a glass-panel door, with a ceiling fan overhead. The bedroom is generously sized, featuring plush carpeting, a ceiling fan, and a window with views of the surrounding community. The bathroom is finished with white cabinetry, quartz countertops, and matte black hardware, maintaining a clean and contemporary aesthetic. A dedicated laundry room houses a full-size front-loading washer and dryer set with overhead wire shelving for added storage. The overall design is clean, modern, and move-in ready. Located at 640 Lakeside Dr in Canton, GA, this thoughtfully designed single-story residence offers a clean, modern aesthetic throughout its well-utilized floor plan. The open-concept kitchen and living area serves as the heart of the home, featuring bright white shaker cabinetry with matte black hardware, a marble-style tile backsplash, stainless steel appliances including a French door refrigerator and over-the-range microwave, and a central island with an undermount sink — ideal for both cooking and casual dining. Light-toned hardwood-style flooring flows seamlessly through the main living areas, enhancing the bright, airy feel of the space. The living room offers access to an outdoor balcony through a glass-paneled door, with a ceiling fan overhead and natural light streaming through large windows with views of the surrounding community. The generously sized bedroom is finished with plush carpet, a ceiling fan, and ample natural light from a wide window. It connects to a walk-in closet with wire shelving for organized storage. The bathroom features white cabinetry, a white quartz countertop, and a soaking tub. A dedicated laundry area completes this efficiently designed and move-in-ready home. This well-appointed one-bedroom, one-bathroom unit at 640 Lakeside Dr in Canton, Georgia offers a thoughtfully designed single-floor layout with modern finishes throughout. The open-concept kitchen and living area serves as the heart of the home, anchored by a large central island with a white quartz countertop, undermount sink, and matte black fixtures. The kitchen features floor-to-ceiling white shaker cabinets, a marble-effect tile backsplash, stainless steel appliances including a refrigerator with ice maker, range, and built-in microwave, all complemented by warm wood-look flooring that flows seamlessly through the space. The living area receives generous natural light and provides access to an outdoor balcony through a glass-panel door, offering pleasant views of surrounding greenery. The bedroom is a comfortable retreat with a ceiling fan, natural light from a large window, and direct access to a walk-in closet outfitted with wire shelving. The full bathroom is finished in a clean, neutral palette with a tub-shower combo, white vanity with quartz countertop, and coordinating matte black hardware. Shaker-style interior doors and consistent light hardwood flooring unify the home's cohesive, contemporary aesthetic. Located at 640 Lakeside Dr in Canton, GA, this thoughtfully designed 2-bedroom, 2-bathroom home offers a clean, modern aesthetic throughout its single-floor layout. The open-concept kitchen and living area serves as the heart of the home, featuring white shaker cabinetry, stainless steel appliances, a marble-style tile backsplash, and light wood-tone flooring that extends seamlessly into the living space. Ceiling fans provide comfort in the main living area, which is bathed in natural light through large windows with views of the surrounding neighborhood.

The spacious primary bedroom includes its own en-suite bathroom finished with wood-look flooring, a white vanity with quartz countertop, a glass-enclosed walk-in shower with tile surround, and direct access to a walk-in closet with wire shelving. The second bedroom is carpeted with a ceiling fan and a window offering natural light. The second full bathroom features a tub-shower combo with a marble-look surround, matte black fixtures, and a white vanity. Both closets are equipped with wire shelving systems. Neutral wall tones and matte black hardware details unify the home's contemporary style throughout. Located at 640 Lakeside Dr in Canton, Georgia, this thoughtfully designed two-bedroom, two-bathroom residence offers a comfortable and modern single-floor layout. The open-concept kitchen and living area serves as the heart of the home, featuring a white shaker-style kitchen with quartz countertops, a center island with bar seating, stainless steel appliances, a subway tile backsplash, and matte black hardware. The kitchen flows seamlessly into the bright living room, where large windows frame outdoor views and a ceiling fan adds a practical touch. Light wood-tone flooring runs throughout, contributing to a warm and cohesive aesthetic. Both bedrooms are generously sized, each equipped with ceiling fans, large windows that invite natural light, and access to well-organized closets with wire shelving systems. The primary bedroom features a spacious walk-in closet. Both bathrooms include white shaker vanities, bold black-framed mirrors, and matte black fixtures, offering a clean, contemporary look. A dedicated laundry room houses a full-size front-loading washer and dryer with overhead shelving for additional storage. The overall ambiance is bright, modern, and functional, making this a well-rounded residence in Canton, Georgia.
1/2

About Avonlea Springs

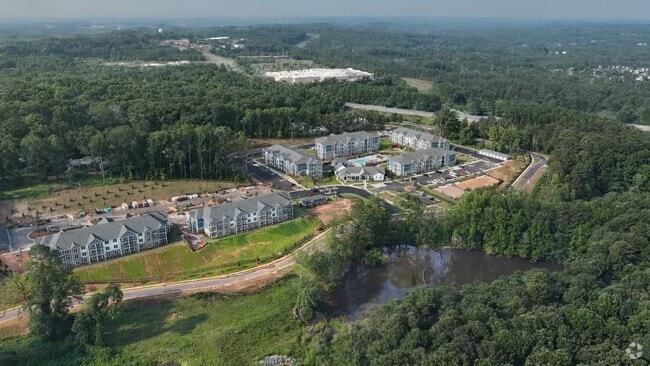
Our convenient location, expansive layouts, and noteworthy amenities create the perfect place to call your own in Canton, Georgia. Each apartment home is designed to create the perfect place to spend your time. But when you’re looking to mix things up a bit, head to one of our community amenities to relax and hang out. Find everything you’re looking for inside your well-designed apartment home or right here in one of our on-site lifestyle spaces. Envision what your life will look like as a resident of Avonlea Springs and come home to comfort.

Avonlea Springs is an apartment community located in Cherokee County and the 30115 ZIP Code. This area is served by the Cherokee County School District attendance zone.

Unique Features

  • Car Care Center
  • Community Firepit
  • EV Car Charging Stations
  • Ev Charging Stations, Garages For Rent
  • Extra-large Dog Park and Pet Spa
  • Gated Access
  • Indoor and Outdoor Lounge Area
  • Poolside Grilling Cabana
  • Private Courtyard
  • Private Patio
  • Resident Business/Co-Working/Conference Space
  • Walk-In Shower with designer tile surround*
  • Washer and Dryer Included

Contact

Property Address: 640 Lakeside Dr, Canton, GA 30115
Leasing Office: 640 Lakeside Dr, Canton, GA 30115
View Property Website
Language: English
Open 10am - 5pm Today
  • Monday, 11am - 6pm
  • Tuesday & Wednesday, 9am - 6pm
  • Thursday, 11am - 6pm
  • Friday, 9am - 6pm
  • Saturday, 10am - 5pm
  • Sunday, 1pm - 5pm
Property Management Company Logo

Community Amenities

Pool

Fitness Center

Clubhouse

Business Center

  • 24 Hour Access
  • EV Charging
  • Business Center
  • Clubhouse
  • Lounge
  • Multi Use Room
  • Storage Space
  • Conference Rooms
  • Fitness Center
  • Spa
  • Pool
  • Gated
  • Sundeck
  • Cabana
  • Courtyard
  • Grill
  • Picnic Area
  • Pond
  • Dog Park
  • Individual Leases Available

Apartment Features

Washer/Dryer

Air Conditioning

Dishwasher

High Speed Internet Access

Hardwood Floors

Walk-In Closets

Island Kitchen

Granite Countertops

Indoor Features

  • High Speed Internet Access
  • Washer/Dryer
  • Air Conditioning
  • Heating
  • Ceiling Fans
  • Smoke Free
  • Cable Ready
  • Trash Compactor
  • Storage Space
  • Tub/Shower
  • Handrails
  • Sprinkler System
  • Framed Mirrors
  • Wheelchair Accessible (Rooms)

Kitchen Features & Appliances

  • Dishwasher
  • Disposal
  • Ice Maker
  • Granite Countertops
  • Stainless Steel Appliances
  • Pantry
  • Island Kitchen
  • Eat-in Kitchen
  • Kitchen
  • Microwave
  • Oven
  • Range
  • Refrigerator
  • Freezer
  • Quartz Countertops

Model Details

  • Hardwood Floors
  • Carpet
  • Tile Floors
  • Dining Room
  • High Ceilings
  • Family Room
  • Views
  • Walk-In Closets
  • Linen Closet
  • Window Coverings
  • Large Bedrooms
  • Balcony
  • Patio
  • Porch
  • Deck
  • Garden
Location
640 Lakeside Dr, Canton,
GA 30115
Leasing Office: 640 Lakeside Dr, Canton,
GA 30115
Get Directions
Leasing Office Schools Restaurants Groceries Coffee Banks Shops Fitness
| Edit
Edit Commute

Destination is required

Under 30 minutes

Commute Time is calculated at rush hour.
City - Canton

Located in the foothills of the Blue Ridge Mountains, Canton combines small-town atmosphere with convenient amenities. The historic downtown features the restored Canton Theatre, surrounded by locally-owned shops and restaurants. Heritage Park offers 30 acres of walking trails and bike paths along the Etowah River Greenway, while the Cherokee County YMCA provides fitness facilities for residents. Current rental rates show one-bedroom apartments averaging $1,414 and two-bedroom units at $1,694.

Canton's history includes its early days as a textile manufacturing center, particularly known for "Canton Denim." Today, the city offers various housing options throughout its neighborhoods, including the downtown district and areas near the Bluffs Technology Park. Chattahoochee Technical College maintains a campus in Canton, and the Cherokee County Airport serves the business community. The Hickory Log Creek Reservoir provides opportunities for outdoor recreation and waterfront activities.

Learn more about living in Canton 
Amenities
  • 24 Hour Access
  • EV Charging
  • Business Center
  • Clubhouse
  • Lounge
  • Multi Use Room
  • Storage Space
  • Conference Rooms
  • Gated
  • Sundeck
  • Cabana
  • Courtyard
  • Grill
  • Picnic Area
  • Pond
  • Dog Park
  • Fitness Center
  • Spa
  • Pool
  • Individual Leases Available
  • Car Care Center
  • Community Firepit
  • EV Car Charging Stations
  • Ev Charging Stations, Garages For Rent
  • Extra-large Dog Park and Pet Spa
  • Gated Access
  • Indoor and Outdoor Lounge Area
  • Poolside Grilling Cabana
  • Private Courtyard
  • Private Patio
  • Resident Business/Co-Working/Conference Space
  • Walk-In Shower with designer tile surround*
  • Washer and Dryer Included
  • High Speed Internet Access
  • Washer/Dryer
  • Air Conditioning
  • Heating
  • Ceiling Fans
  • Smoke Free
  • Cable Ready
  • Trash Compactor
  • Storage Space
  • Tub/Shower
  • Handrails
  • Sprinkler System
  • Framed Mirrors
  • Wheelchair Accessible (Rooms)
  • Dishwasher
  • Disposal
  • Ice Maker
  • Granite Countertops
  • Stainless Steel Appliances
  • Pantry
  • Island Kitchen
  • Eat-in Kitchen
  • Kitchen
  • Microwave
  • Oven
  • Range
  • Refrigerator
  • Freezer
  • Quartz Countertops
  • Hardwood Floors
  • Carpet
  • Tile Floors
  • Dining Room
  • High Ceilings
  • Family Room
  • Views
  • Walk-In Closets
  • Linen Closet
  • Window Coverings
  • Large Bedrooms
  • Balcony
  • Patio
  • Porch
  • Deck
  • Garden
Expenses
One-Time
Cat Fee $0
Dog Fee $0
Utilities Included
Water, Trash Removal Included
Office Hours
Monday 11am - 6pm
Tuesday 9am - 6pm
Wednesday 9am - 6pm
Thursday 11am - 6pm
Friday 9am - 6pm
Saturday 10am - 5pm
Sunday 1pm - 5pm
470-291-7531
Education
Colleges & Universities Distance
Reinhardt University
Drive: 22 min 12.6 mi
Kennesaw State University
Drive: 18 min 14.0 mi
Chatt. Tech, Mountain View
Drive: 24 min 15.4 mi
Chatt. Tech, North Metro
Drive: 27 min 17.0 mi
Avonlea Springs is within 22 minutes or 12.6 miles from Reinhardt University. It is also near Chatt. Tech, Mountain View and Kennesaw State University.
Schools
  • Public Schools
  • Private Schools
Holly Springs Elementary School
Public Elementary School
Grades PK-5
869 Students
Attendance Zone
GreatSchools rating: 8 out of 10
Rusk Middle School
Public Middle School
Grades 6-8
1,522 Students
Attendance Zone
GreatSchools rating: 8 out of 10
Freedom Middle School
Public Middle School
Grades 6-8
855 Students
Nearby
GreatSchools rating: 7 out of 10
iGrad Virtual Academy School
Public High School
Grades 9-12
200 Students
Nearby
GreatSchools rating: 5 out of 10
Sequoyah High School
Public High School
Grades 9-12
2,063 Students
Attendance Zone
GreatSchools rating: 8 out of 10
Compass Prep Academy
Private Elementary, Middle & High School
Grades K-12
50 Students
Nearby
American Heritage Academy
Private Elementary, Middle & High School
Grades PK-12
Nearby
New Life Christian Academy
Private Elementary School
Grades K-5
Nearby
School data provided by GreatSchools The GreatSchools Rating helps parents compare schools within a state based on a variety of school quality indicators and provides a helpful picture of how effectively each school serves all of its students. Ratings are on a scale of 1 (below average) to 10 (above average) and can include test scores, college readiness, academic progress, advanced courses, equity, discipline and attendance data. We also advise parents to visit schools, consider other information on school performance and programs, and consider family needs as part of the school selection process.

View GreatSchools Rating Methodology


Data provided by GreatSchools.org © 2026. All rights reserved.
Transportation
Commuter Rail Distance
Atlanta
Drive: 42 min 33.6 mi
Getting Around
Fairly Walkable
Walkability
40 / 100
Minimal Public Transit
Transit
0 / 100
Exceptionally Drivable
Drivability
100 / 100
Somewhat Bikeable
Bikeability
20 / 100

Scores provided by

Local Logic What do Walkability, Transit, Drivability, and Bikeability mean? Walkability measures the walking distance to day-to-day needs. Transit measures access to public transportation. Drivability measures congestion, parking availability, and access to major roads. Bikeability measures the suitability for cycling. How It Works
Active
Soundscore™
71 / 100

Traffic

Busy

Airport

Calm

Businesses

Calm

Scores provided by

HowLoud What is a Sound Score Rating? A Sound Score Rating aggregates noise caused by vehicle traffic, airplane traffic and local sources. How It Works
Points of Interest

Time and distance from Avonlea Springs.

Shopping Centers Distance
Holly Springs Station
Walk: 15 min 0.8 mi
4088 Holly Springs Pky
Walk: 16 min 0.9 mi
Canton Kroger Shopping Center
Walk: 25 min 1.3 mi
Avonlea Springs has 3 shopping centers within 1.3 miles, which is about a 25-minute walk. The miles and minutes will be for the farthest away property.
Hospitals Distance
Hospitals Distance
Northside Hospital Cherokee
Drive: 9 min 5.9 mi
Avonlea Springs is 5.9 miles and a 9 minute drive from Northside Hospital Cherokee.
Military Bases Distance
Dobbins Air Force Base
Drive: 36 min 23.6 mi
Fort McPherson
Drive: 52 min 40.5 mi
Fort Gillem
Drive: 66 min 47.7 mi
Avonlea Springs has 3 military bases within 47.7 miles, the nearest is Dobbins Air Force Base which is 23.6 miles away and a 36 minute drive.


Reviews for Avonlea Springs

No Renter Ratings Yet
Be the First to Rate & Review!
Share details of your experience with this property
Submitted by a verified resident of the apartment community. Participating residents may receive reward points in exchange for posting a review during their lease term, regardless of the nature of the review. Delete

Property Manager Responded:

Property Manager Responded

Show full review Show less
Was this helpful? Vote review helpful Thanks for your feedback!
Flag Review
  1. ...
  2. ...

Avonlea Springs Photos

  • Avonlea Springs

  • Pet Spa

Models

  • A1 - 1BR, 1BA - 633SF

  • A2 - 1BR, 1BA - 706SF

  • A2 - 1BR, 1BA - 706SF

  • 1 Bedroom

  • B1 - 2BR, 2BA - 1,043SF

  • B2 - 2BR, 2BA - 1,180SF

Nearby Apartments

Within 50 Miles of Avonlea Springs

  • Avonlea Towne Lake

    1000 Avonlea Pl

    Woodstock, GA 30189

    $1,385 - $2,430

    1-3 Br 6.4 mi

  • Avonlea Creekside

    2905 Chastain Meadows Pky

    Marietta, GA 30066

    $1,563 - $3,113

    1-3 Br 12.0 mi

  • Avonlea Highlands

    950 E Main St

    Cartersville, GA 30121

    $1,281 - $2,273

    1-3 Br 15.6 mi

  • Avonlea Riverside

    3000 Shadowood Pky SE

    Atlanta, GA 30339

    $1,718 - $2,194

    1-2 Br 20.3 mi

  • Avonlea On The River

    6015 State Bridge Rd

    Duluth, GA 30097

    $1,347 - $2,632

    1-3 Br 21.9 mi

  • Avonlea Pointe

    2000 Satellite Pointe

    Duluth, GA 30096

    $1,435 - $2,588

    1-2 Br 26.3 mi

Frequently Asked Questions
Does Avonlea Springs have in-unit laundry?

Avonlea Springs has units with in‑unit washers and dryers, making laundry day simple for residents.

What utilities are included in rent at Avonlea Springs?

Select utilities are included in rent at Avonlea Springs, including water and trash removal. Residents are responsible for any other utilities not listed.

Is parking available at Avonlea Springs?

Parking is available at Avonlea Springs. Fees may apply depending on the type of parking offered. Contact this property for details.

Which floor plans are available, and what are the price ranges?

Avonlea Springs has one to two-bedrooms with rent ranges from $1,430/mo. to $2,210/mo.

Is Avonlea Springs pet-friendly?

Yes, Avonlea Springs welcomes pets. Breed restrictions, weight limits, and additional fees may apply. View this property's pet policy.

How much income do I need to rent at Avonlea Springs?

A good rule of thumb is to spend no more than 30% of your gross income on rent. Based on the lowest available rent of $1,430 for a one-bedroom, you would need to earn about $57,200 per year to qualify. Want to double-check your budget? Calculate how much rent you can afford with our Rent Affordability Calculator.

Does Avonlea Springs have move-in specials?

Avonlea Springs is offering Specials for eligible applicants, with rental rates starting at $1,430.

Does Avonlea Springs offer Matterport 3D tours?

Yes! Avonlea Springs offers 12 Matterport 3D Tours. Explore different floor plans and see unit level details, all without leaving home.
Back To Top
Send a Message
Contact Property
enter move in date in the format: 2 digit month / 2 digit day / 4 digit year

I would like to... Optional

Send Message

Submitting Request

Send a Message
Contact Property

Thank you! Your email has been sent.

Error

Report an Issue Print Get Directions
Try These Popular Nearby Searches

Nearby Cities

  • Holly Springs Rentals
  • Waleska Rentals
  • Woodstock Rentals
  • Ball Ground Rentals

Neighborhood Apartment Rentals

  • Cherokee Overlook Apartments for Rent
  • High Point at Laurel Canyon Apartments for Rent
  • Norton Lake Apartments for Rent
  • Telfair Grove at River Green Apartments for Rent
  • The Village at Holly Mill Apartments for Rent
  • Towne Mill Apartments for Rent
  • Holly Commons Apartments for Rent
  • Holly Springs Place Apartments for Rent
  • Middlebrooke Apartments for Rent
  • Apple Orchard Apartments for Rent

Canton Apartments by Zip Code

  • Apartments in 30114 for Rent
  • Apartments in 30115 for Rent
  • Apartments in 30188 for Rent
  • Apartments in 30189 for Rent

Other Rental Types

  • Canton Lofts for Rent
  • Canton Houses for Rent
  • Canton Condos for Rent
  • Canton Townhomes for Rent
  • Private Landlord Rentals Canton
  • Canton Duplex Rentals
  • About Us
  • Advertise
  • Legal Notices
  • Privacy Notice
  • Avoid Scams
  • Accessibility
  • Calculate Rent Affordability
  • Renterverse
  • Sitemap
Property Logo
apartments.com
© 2026 CoStar Group, Inc. Equal Housing Opportunity

Equal Housing Opportunity

© 2026 CoStar Group, Inc.

Equal Housing Opportunity

Ready to Apply?

Good News! This rental is accepting applications through Apartments.com. Act now and your $ purchase will include 9 additional FREE application submissions to participating properties.

Or if you already have an account


Required

Required

Valid Email Required

You must acknowledge the disclaimer to continue
Next
You're leaving Apartments.com

Do you want this property to contact you?

Required

Required

Valid Email Required

Continue to Property Website Skip this Step
Continue

Take me to this property's website
Send Message
Interested in this property? Send message today.
Rate & Review Avonlea Springs
Please select a rating
50 character minimum
By clicking submit, I agree to the Apartments.com Terms of Service and the Ratings & Reviews Terms of Use.
Share This Listing
Listing Image

640 Lakeside Dr

Canton, GA 30115

Email

Link Copied

(470) 291-7531
Get Directions
Leasing Office Schools Restaurants Groceries Coffee Banks Shops Fitness