Mapa
  • Herramientas de arrendamiento
    • Favoritos
    • Busquedas guardadas
  • Apartamentos en renta
  • Casas en renta
  • Condominios en renta
  • Casas adosadas en renta
  • Guía Local
  • Calculadora de alquiler
  • Empresas de gestión de propiedades
Español

Lenguaje

English Español
Logo de Apartamentos.com
Registrar / Iniciar sesión
  • Foto principal - Avonlea Springs
  • Exterior 3D de Matterport
     - Avonlea Springs
    Foto del interior - Avonlea Springs
  • Foto del interior - Avonlea Springs
    Foto del interior - Avonlea Springs
Comunícate con esta propiedad

Idioma: Inglés

Abierto 10am - 5pm Hoy

Ver todas las horas Horario de oficina Lunes, 11am - 6pm Martes & Miércoles, 9am - 6pm Jueves, 11am - 6pm Viernes, 9am - 6pm Sábado, 10am - 5pm Domingo, 1pm - 5pm

Avonlea Springs media gallery Unidad
call 470-291-7531
Floor Plan View Body
Georgia Cherokee County Canton

Avonlea Springs

640 Lakeside Dr, Canton, GA 30115 Oficina de alquiler: 640 Lakeside Dr, Canton, GA 30115

Sé el primero en calificar y reseñar
Verificado Publicación verificada por CoStar ®

Esta publicación ha sido verificada por el proceso de verificación de publicaciones de CoStar, que combina el análisis interno y la tecnología para detectar fraudes. Siempre ten cuidado con las estafas.

Hoy
Compartir
Favoritos
470-291-7531
Property Management Company Logo
  • Alquiler mensual

    $1,430 - $2,210

  • Habitaciones

    1 - 2 habitaciones

  • Baños

    1 - 2 baños

  • Pies cuadrados

    633 - 1,180 pies²

Avonlea Springs
Property Management Company Logo
Compartir
Favoritos

Ofertas especiales de alquiler

¡50% de descuento en los primeros 5 meses (contratos de 12 a 14 meses, solicitud hasta el 30/09/2026) MÁS una tarjeta de regalo de $100 para llenar tu refrigerador al mudarte! ¡ADEMÁS, 50% de descuento en las tarifas de la solicitud!

Puntos destacados

  • Nueva construcción
  • Cabaña
  • Porche
  • Techos altos
  • Piscina exterior
  • Vestidores
  • Cubierta
  • Spa
  • Cocina con isla

Precios y modelos

filter results by bedrooms
Calculadora de costos: Estime sus cargos mensuales y los cargos por única vez.
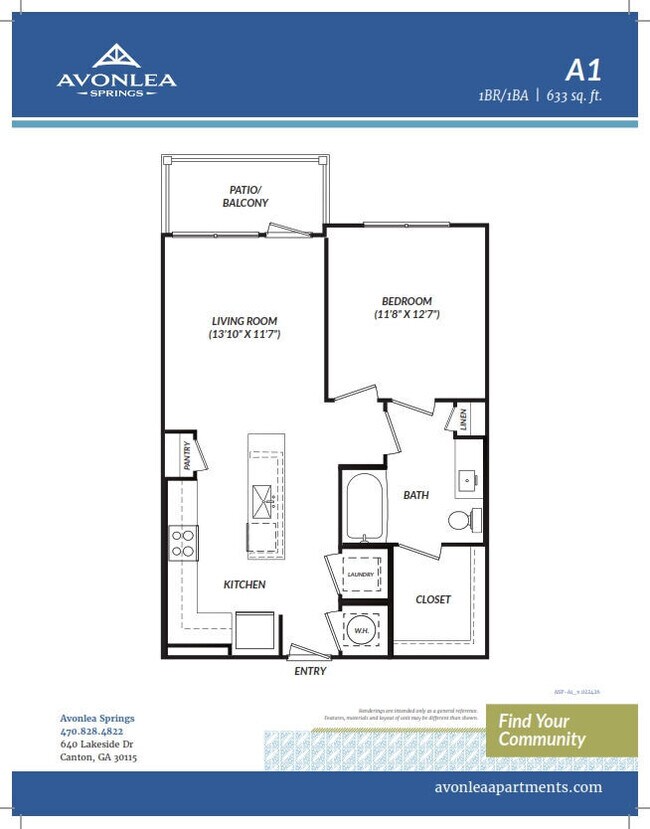
A1
Desde $1,430 1 Habitación 1 Baño 633 Pies² $250 Depósito
Recorrido 3D de Matterport
3 unidades disponibles
Unidad
Precio base
Pies²
Disponibilidad
Detalles de la unidad
  • Unidad 1303
    price $1,430
    square feet 633
    availibility Ahora
  • Unidad 4105
    price $1,665
    square feet 633
    availibility Ahora
  • Unidad 4110
    price $1,675
    square feet 633
    availibility Ahora
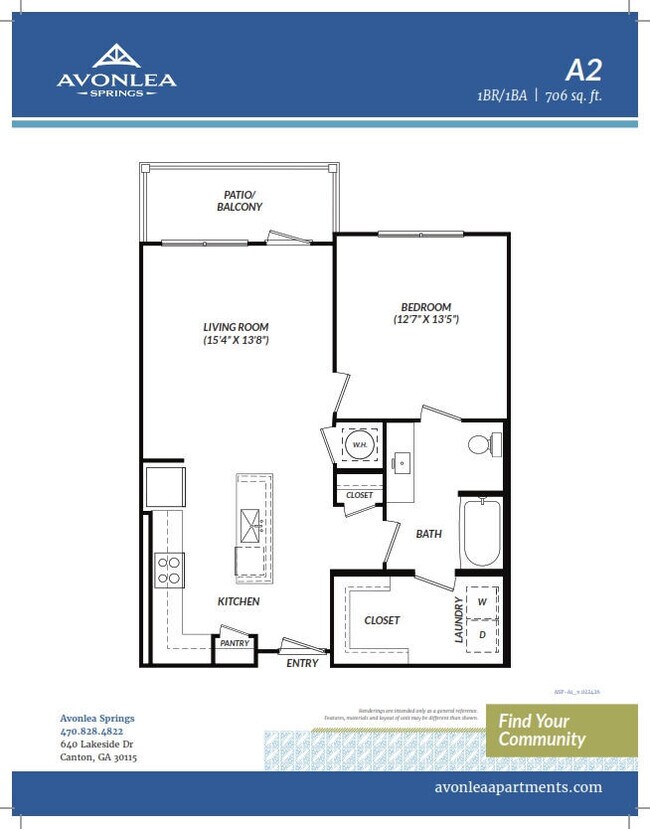
A2
Desde $1,620 1 Habitación 1 Baño 706 Pies² $250 Depósito
Recorrido 3D de Matterport
3 unidades disponibles
Unidad
Precio base
Pies²
Disponibilidad
Detalles de la unidad
  • Unidad 2305
    price $1,620
    square feet 706
    availibility Ahora
  • Unidad 4308
    price $1,640
    square feet 706
    availibility Ahora
  • Unidad 3308
    price $1,640
    square feet 706
    availibility Ahora
B2
Desde $1,995 2 Habitaciones 2 Baños 1,180 Pies² $250 Depósito
Recorrido 3D de Matterport
3 unidades disponibles
Unidad
Precio base
Pies²
Disponibilidad
Detalles de la unidad
  • Unidad 4312
    price $1,995
    square feet 1,180
    availibility Ahora
  • Unidad 3312
    price $2,095
    square feet 1,180
    availibility Ahora
  • Unidad 5101
    price $2,210
    square feet 1,180
    availibility 26-sept
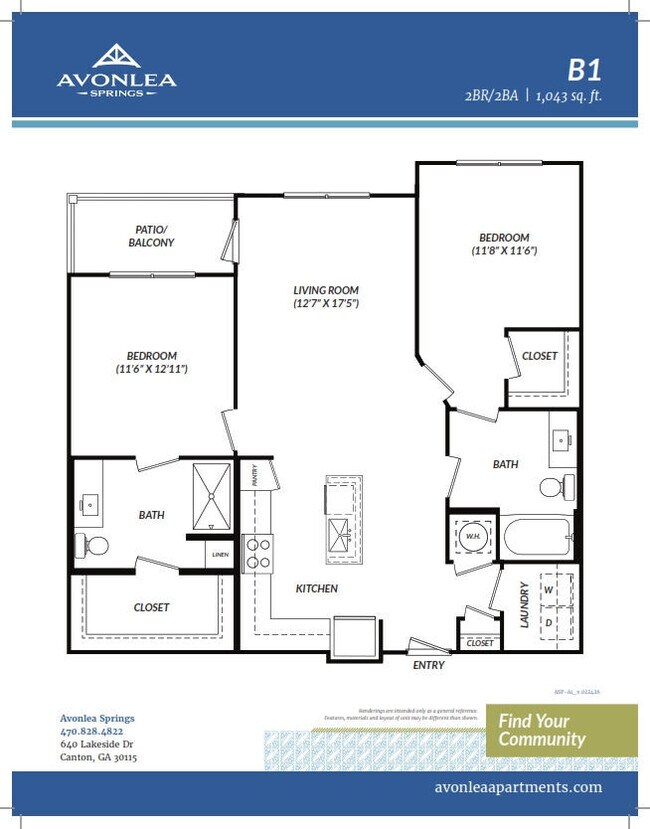
B1
Desde $2,005 2 Habitaciones 2 Baños 1,043 Pies² $250 Depósito
Recorrido 3D de Matterport
3 unidades disponibles
Unidad
Precio base
Pies²
Disponibilidad
Detalles de la unidad
  • Unidad 2209
    price $2,005
    square feet 1,043
    availibility Ahora
  • Unidad 4201
    price $2,005
    square feet 1,043
    availibility Ahora
  • Unidad 4204
    price $2,025
    square feet 1,043
    availibility Ahora
A3
$1,852 1 Habitación 1 Baño 743 Pies² $250 Depósito
Disp. pronto
A1
Desde $1,430 1 Habitación 1 Baño 633 Pies² $250 Depósito
Recorrido 3D de Matterport
3 unidades disponibles
Unidad
Precio base
Pies²
Disponibilidad
Detalles de la unidad
  • Unidad 1303
    price $1,430
    square feet 633
    availibility Ahora
  • Unidad 4105
    price $1,665
    square feet 633
    availibility Ahora
  • Unidad 4110
    price $1,675
    square feet 633
    availibility Ahora
A2
Desde $1,620 1 Habitación 1 Baño 706 Pies² $250 Depósito
Recorrido 3D de Matterport
3 unidades disponibles
Unidad
Precio base
Pies²
Disponibilidad
Detalles de la unidad
  • Unidad 2305
    price $1,620
    square feet 706
    availibility Ahora
  • Unidad 4308
    price $1,640
    square feet 706
    availibility Ahora
  • Unidad 3308
    price $1,640
    square feet 706
    availibility Ahora
A3
$1,852 1 Habitación 1 Baño 743 Pies² $250 Depósito
Disp. pronto
B2
Desde $1,995 2 Habitaciones 2 Baños 1,180 Pies² $250 Depósito
Recorrido 3D de Matterport
3 unidades disponibles
Unidad
Precio base
Pies²
Disponibilidad
Detalles de la unidad
  • Unidad 4312
    price $1,995
    square feet 1,180
    availibility Ahora
  • Unidad 3312
    price $2,095
    square feet 1,180
    availibility Ahora
  • Unidad 5101
    price $2,210
    square feet 1,180
    availibility 26-sept
B1
Desde $2,005 2 Habitaciones 2 Baños 1,043 Pies² $250 Depósito
Recorrido 3D de Matterport
3 unidades disponibles
Unidad
Precio base
Pies²
Disponibilidad
Detalles de la unidad
  • Unidad 2209
    price $2,005
    square feet 1,043
    availibility Ahora
  • Unidad 4201
    price $2,005
    square feet 1,043
    availibility Ahora
  • Unidad 4204
    price $2,025
    square feet 1,043
    availibility Ahora
* El precio mostrado es el alquiler base. No incluye las tarifas opcionales seleccionadas por el usuario, ni las tarifas variables o basadas en el uso, ni los cargos obligatorios que deben pagarse antes o en el momento de la mudanza, o al momento de la salida.Consulta las Cuotas y políticas para obtener más detalles. El precio, la disponibilidad, las tarifas y cualquier oferta especial de alquiler aplicable están sujetos a cambios sin previo aviso.
* Las definiciones de la superficie varían. La superficie cuadrada que se muestra es aproximada.

Tarifas y políticas

Las tarifas que se indican a continuación son proporcionadas por la comunidad y pueden excluir los servicios públicos o complementos. Todos los pagos se realizan directamente a la propiedad y no son reembolsables a menos que se especifique lo contrario. Utiliza la Calculadora de Costos para determinar los costos según tus necesidades.

  • Servicios y elementos básicos
    • Water, Trash, Pest Control
      Water is $45-$55.00 per month Trash is $7.00 per month Pest Control is $5.00 per month Utility Account Activation Fee is $30.00 (one-time) Cobrado por unidad.
      $57 - $67 / mes
  • Perros
    • Monthly Pet Fee
      Max of 2. Cobrado por mascota.
      $15
    73 lbs. Límite de peso
    Restricciones:
    Up to two (2) pets are allowed per unit. All pets are subject to the Manager’s written approval and a separate pet application. There is a $30.00 fee for the pet application. This pet application is processed through a 3rd party vendor, Pet Screening. Aggressive breed restrictions may apply. A pet rent of $15.00 per pet will apply per month. A pet fee of $400.00 must be submitted for the first pet and $100.00 for an additional pet. Pets cannot exceed a combined weight limit of 74 pounds.
    Leer más Leer menos
    Comentarios
    Up to two (2) pets are allowed per unit. All pets are subject to the Manager’s written approval and a separate pet application. There is a $30.00 fee for the pet application. This pet application is processed through a 3rd party vendor, Pet Screen...
    Leer más Leer menos
  • Gatos
    • Monthly Pet Fee
      Max of 2. Cobrado por mascota.
      $15
    73 lbs. Límite de peso
    Restricciones:
    Up to two (2) pets are allowed per unit. All pets are subject to the Manager’s written approval and a separate pet application. There is a $30.00 fee for the pet application. This pet application is processed through a 3rd party vendor, Pet Screening. Aggressive breed restrictions may apply. A pet rent of $15.00 per pet will apply per month. A pet fee of $400.00 must be submitted for the first pet and $100.00 for an additional pet. Pets cannot exceed a combined weight limit of 74 pounds.
    Leer más Leer menos
    Comentarios
    Up to two (2) pets are allowed per unit. All pets are subject to the Manager’s written approval and a separate pet application. There is a $30.00 fee for the pet application. This pet application is processed through a 3rd party vendor, Pet Screen...
    Leer más Leer menos
  • Garaje
    • Parking Fee
      Cobrado por vehículo.
      $175 / mes
  • Parcela de superficie
    • Parking Deposit
      Cobrado por vehículo.
      $0
    Comentarios
    Please call us regarding our Parking Policy.
    Leer más Leer menos

Renuncia de responsabilidad de los cargos de la propiedad: Based on community-supplied data and independent market research. Subject to change without notice. May exclude fees for mandatory or optional services and usage-based utilities.

Detalles

Utilidades incluidas

  • Agua
  • Eliminación de basura

Opciones del contrato

  • Contratos de arrendamiento de 3 - 14 meses

Información de la propiedad

  • Incorporado 2026
  • 228 unidades/4 plantas

Recorridos 3D de Matterport

Located at 640 Lakeside Dr in Canton, GA, this purpose-built Pet Spa is a clean, well-appointed grooming facility designed with both functionality and aesthetics in mind. The single-room space features a bright, modern interior defined by light-toned large-format tile flooring and warm wood-look tile wainscoting that wraps the walls, creating a cohesive and welcoming atmosphere. At the heart of the room sits a stainless steel professional grooming and bathing station equipped with a wall-mounted pet dryer, providing everything needed for a thorough grooming session. A wall-mounted mini-split HVAC unit ensures year-round climate comfort for both pets and their owners. The space is finished with recessed and flush ceiling lighting, a security camera, and a fire safety system. Natural light streams in through generously sized windows, illuminating the "Pet Spa" paw print floor graphics that add a playful, branded touch. A posted Pet Spa Rules sign keeps the space orderly and informative. Access is provided through a sleek black-framed glass door, and an exit sign and fire extinguisher underscore the space's attention to safety. The overall ambiance is clean, bright, and professional — a thoughtfully designed amenity for pet owners at the Avonlea community.

Spa para mascotas
1/12
Located at 640 Lakeside Dr in Canton, GA, this purpose-built Pet Spa is a clean, well-appointed grooming facility designed with both functionality and aesthetics in mind. The single-room space features a bright, modern interior defined by light-toned large-format tile flooring and warm wood-look tile wainscoting that wraps the walls, creating a cohesive and welcoming atmosphere.

At the heart of the room sits a stainless steel professional grooming and bathing station equipped with a wall-mounted pet dryer, providing everything needed for a thorough grooming session. A wall-mounted mini-split HVAC unit ensures year-round climate comfort for both pets and their owners. The space is finished with recessed and flush ceiling lighting, a security camera, and a fire safety system.

Natural light streams in through generously sized windows, illuminating the "Pet Spa" paw print floor graphics that add a playful, branded touch. A posted Pet Spa Rules sign keeps the space orderly and informative. Access is provided through a sleek black-framed glass door, and an exit sign and fire extinguisher underscore the space's attention to safety. The overall ambiance is clean, bright, and professional — a thoughtfully designed amenity for pet owners at the Avonlea community. Located at 640 Lakeside Dr in Canton, Georgia, this outdoor dog park offers a generously sized, single-level open area designed specifically for pets and their owners. The ground is blanketed with a thick layer of wood chip mulch, providing a comfortable and low-maintenance surface suitable for dogs of all sizes to run and play freely.

The park is fully enclosed by a sturdy black wrought iron-style fence, ensuring the safety of all four-legged visitors. Decorative wooden pillar posts are spaced evenly along the perimeter, interspersed with neatly planted evergreen arborvitae trees that add vertical greenery and a defined, park-like aesthetic. Entry gates provide convenient access points throughout the enclosure.

The surrounding landscape is characterized by a dense canopy of mature trees, creating a natural, wooded backdrop that enhances the sense of seclusion and tranquility. The open sky above allows for abundant natural light throughout the day. Views of the adjacent residential community — a multi-story building with craftsman-style architectural detailing, board-and-batten siding, and balconies — are visible from within the park, situating the amenity within a well-planned residential setting. A paved walkway and bench areas along the perimeter offer comfortable resting spots for pet owners. Located at 640 Lakeside Dr in Canton, Georgia, this outdoor dog park is a generously sized, fully enclosed recreational area designed to provide pets with a safe and comfortable space to roam freely. The ground is covered with a thick layer of wood chip mulch, offering a natural, cushioned surface that is easy on paws and helps manage drainage throughout the space.

The perimeter is secured by sturdy black iron fencing, providing clear boundaries while maintaining open sightlines to the surrounding landscape. Elegant wooden gate pillars with decorative lantern-style tops mark the entry and exit points, adding a refined aesthetic touch to the functional design. A row of tall, columnar arborvitae trees lines portions of the interior fence, introducing lush greenery and serving as a natural windbreak.

The park is set against a backdrop of mature, densely wooded trees, giving the space a serene, natural ambiance. On the opposite side, the multi-story residential buildings of the community are clearly visible, reinforcing the park's role as a dedicated amenity within the larger development. The open layout allows for ample room for pets to run and play, while the well-maintained grounds reflect thoughtful upkeep. Under clear blue skies, the space feels bright, airy, and inviting throughout the day. Located at 640 Lakeside Drive in Canton, Georgia, this fitness center offers a thoughtfully designed, single-floor layout divided into two complementary exercise rooms. The space is defined by its striking architectural character, featuring exposed natural wood beams, wood-paneled ceilings, and soaring ceiling heights that create an open, energizing atmosphere throughout.

The primary strength and cardio room is bathed in natural light streaming through large windows that frame views of the surrounding community. Carpeted flooring provides a sturdy foundation for a comprehensive array of equipment, including treadmills, an elliptical, a stair climber, stationary bikes, multi-station cable machines, dumbbell racks, and weight benches. Full-length mirrors amplify the sense of space while supporting proper form during workouts. Ceiling fans circulate air efficiently throughout the room.

The second exercise room transitions to smooth hardwood-style flooring, creating an ideal environment for functional training, group fitness, or yoga. This room features a rowing machine, a heavy punching bag, medicine balls, resistance equipment, and a large storage rack, all complemented by built-in low-profile shelving units for organized equipment storage. Steel-framed glass doors connect the two rooms, maintaining visual continuity while allowing each space to serve a distinct training purpose. Located at 640 Lakeside Dr in Canton, GA, this outdoor lounge area serves as a welcoming community gathering space designed for relaxation and social connection. The patio is anchored by a sleek, square fire pit finished in a dark charcoal tone, surrounded by a generous arrangement of natural wood Adirondack-style chairs accented with teal cushions, creating a comfortable and inviting atmosphere. The space is defined by striking warm-toned horizontal wood plank accent walls that lend a sense of enclosure and privacy while adding rich, natural texture to the design. Overhead, strands of globe string lights are suspended between black poles, providing ambient evening illumination and a festive character. The concrete patio surface is laid in large-format tiles, offering a clean and polished foundation throughout the seating area. Lush landscaping with manicured greenery, young trees, and mulched beds borders the space, softening the hardscape and integrating the lounge into the broader community grounds. Views from the patio extend to well-maintained lawns, walking paths, and the multi-story residential buildings of the surrounding community, reinforcing its role as a central outdoor amenity. The open-sky setting ensures ample natural light, making this a versatile space for daytime lounging and evening gatherings alike. Located at 640 Lakeside Drive in Canton, GA, this expansive single-floor community space offers an impressive blend of modern design and warm, inviting character. The centerpiece of the space is a dramatic vaulted ceiling adorned with exposed natural wood beams and tongue-and-groove paneling, lending a sense of grandeur and warmth throughout. Light hardwood-style flooring runs seamlessly across the entire floor, enhancing the open, airy feel.

The living room is generously proportioned, featuring multiple seating arrangements with leather and upholstered furnishings, built-in shelving niches with a mounted television, and a foosball table for recreation. Large black-framed glass doors open to an outdoor patio, flooding the space with natural light and offering views of the surrounding community. A striking entry foyer showcases an ornate stained-glass front door beneath the soaring ceiling peak.

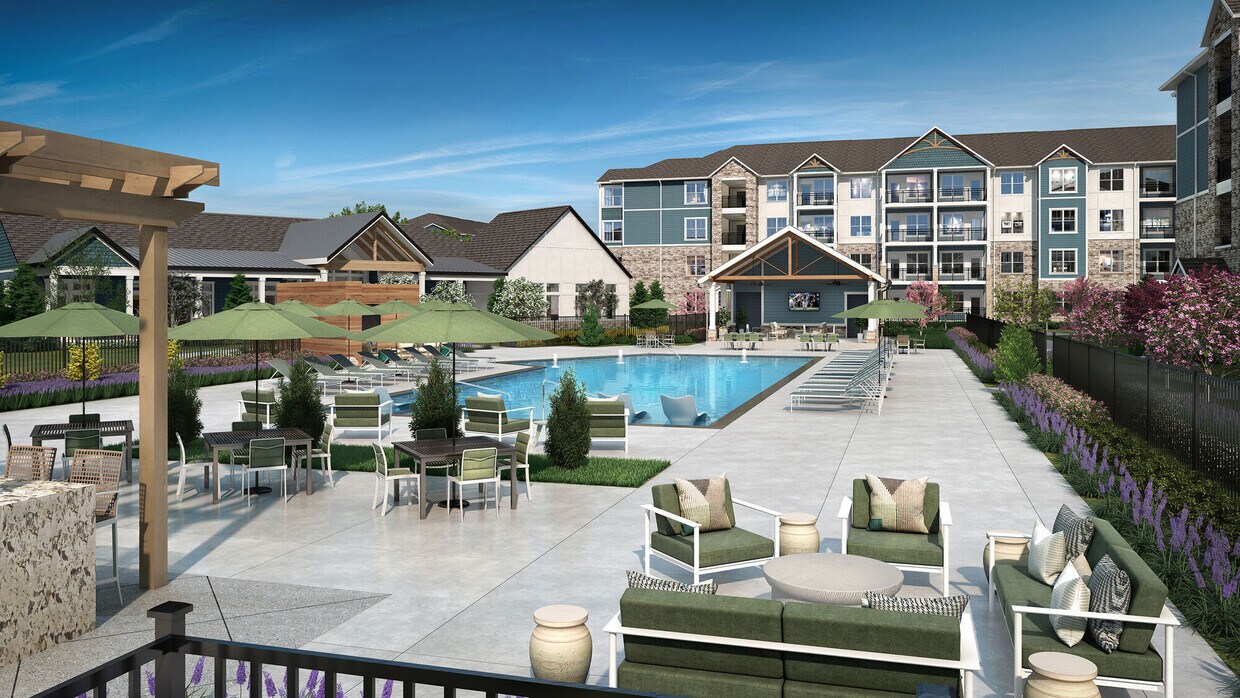
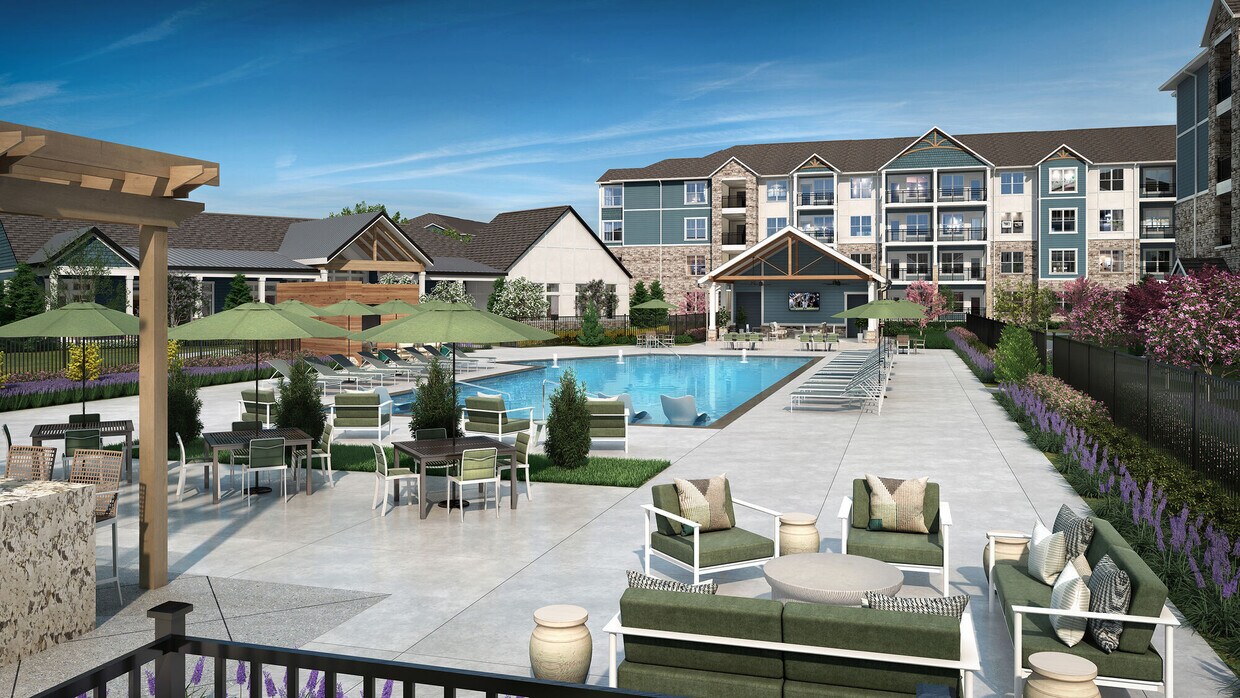
The dining area offers a vibrant contrast, highlighted by teal-painted cabinetry, iridescent stacked tile, and a wall-mounted display. Built-in banquette seating with blush upholstery, gold-accented wall sconces, and individual café-style tables create an intimate yet functional setting. Curated artwork and thoughtful décor throughout tie the design together into a cohesive, upscale communal environment. Located at 640 Lakeside Dr in Canton, GA, this thoughtfully designed outdoor amenity space offers a resort-style experience for its community. At its centerpiece is a generously sized swimming pool with crystal-clear water, flanked by a broad concrete sundeck furnished with lounge chairs, including in-pool tanning ledge loungers perfect for relaxing in the Georgia sun. The pool area is enclosed by elegant black iron fencing, complemented by manicured landscaping featuring evergreen shrubs and mulched garden beds that add a polished, welcoming atmosphere.

Adjacent to the pool, a vibrant red pergola anchors a dedicated outdoor entertaining zone, complete with an outdoor kitchen and bar seating, ideal for gatherings. Nearby, a covered lounge nook framed by warm cedar-clad walls provides an intimate, semi-private seating area furnished with plush sofas and accent chairs in neutral and teal tones. Additional patio seating with dining tables and chairs is distributed throughout the space, offering multiple areas for socializing or relaxing.

The backdrop is defined by the community's multi-story residential buildings, showcasing a charming mix of craftsman-style architectural elements including stone accents, blue siding, gabled rooflines, and private balconies. The overall ambiance is bright, open, and resort-inspired. Located at 640 Lakeside Dr in Canton, GA, this well-appointed 1-bedroom, 1-bathroom residence offers a thoughtfully designed single-level layout with modern finishes throughout. The open-concept kitchen and living area serves as the heart of the home, showcasing crisp white shaker cabinetry, a marble-look tile backsplash, stainless steel appliances, and a central island with a black matte sink fixture and white quartz countertops — ideal for both cooking and casual entertaining. Light hardwood-style flooring runs throughout the main living areas, adding warmth and continuity to the space. The living room is bright and airy, benefiting from natural light through large windows and direct balcony access via a glass-panel door, with a ceiling fan overhead. The bedroom is generously sized, featuring plush carpeting, a ceiling fan, and a window with views of the surrounding community. The bathroom is finished with white cabinetry, quartz countertops, and matte black hardware, maintaining a clean and contemporary aesthetic. A dedicated laundry room houses a full-size front-loading washer and dryer set with overhead wire shelving for added storage. The overall design is clean, modern, and move-in ready. Located at 640 Lakeside Dr in Canton, GA, this thoughtfully designed single-story residence offers a clean, modern aesthetic throughout its well-utilized floor plan. The open-concept kitchen and living area serves as the heart of the home, featuring bright white shaker cabinetry with matte black hardware, a marble-style tile backsplash, stainless steel appliances including a French door refrigerator and over-the-range microwave, and a central island with an undermount sink — ideal for both cooking and casual dining. Light-toned hardwood-style flooring flows seamlessly through the main living areas, enhancing the bright, airy feel of the space. The living room offers access to an outdoor balcony through a glass-paneled door, with a ceiling fan overhead and natural light streaming through large windows with views of the surrounding community. The generously sized bedroom is finished with plush carpet, a ceiling fan, and ample natural light from a wide window. It connects to a walk-in closet with wire shelving for organized storage. The bathroom features white cabinetry, a white quartz countertop, and a soaking tub. A dedicated laundry area completes this efficiently designed and move-in-ready home. This well-appointed one-bedroom, one-bathroom unit at 640 Lakeside Dr in Canton, Georgia offers a thoughtfully designed single-floor layout with modern finishes throughout. The open-concept kitchen and living area serves as the heart of the home, anchored by a large central island with a white quartz countertop, undermount sink, and matte black fixtures. The kitchen features floor-to-ceiling white shaker cabinets, a marble-effect tile backsplash, stainless steel appliances including a refrigerator with ice maker, range, and built-in microwave, all complemented by warm wood-look flooring that flows seamlessly through the space. The living area receives generous natural light and provides access to an outdoor balcony through a glass-panel door, offering pleasant views of surrounding greenery. The bedroom is a comfortable retreat with a ceiling fan, natural light from a large window, and direct access to a walk-in closet outfitted with wire shelving. The full bathroom is finished in a clean, neutral palette with a tub-shower combo, white vanity with quartz countertop, and coordinating matte black hardware. Shaker-style interior doors and consistent light hardwood flooring unify the home's cohesive, contemporary aesthetic. Located at 640 Lakeside Dr in Canton, GA, this thoughtfully designed 2-bedroom, 2-bathroom home offers a clean, modern aesthetic throughout its single-floor layout. The open-concept kitchen and living area serves as the heart of the home, featuring white shaker cabinetry, stainless steel appliances, a marble-style tile backsplash, and light wood-tone flooring that extends seamlessly into the living space. Ceiling fans provide comfort in the main living area, which is bathed in natural light through large windows with views of the surrounding neighborhood.

The spacious primary bedroom includes its own en-suite bathroom finished with wood-look flooring, a white vanity with quartz countertop, a glass-enclosed walk-in shower with tile surround, and direct access to a walk-in closet with wire shelving. The second bedroom is carpeted with a ceiling fan and a window offering natural light. The second full bathroom features a tub-shower combo with a marble-look surround, matte black fixtures, and a white vanity. Both closets are equipped with wire shelving systems. Neutral wall tones and matte black hardware details unify the home's contemporary style throughout. Located at 640 Lakeside Dr in Canton, Georgia, this thoughtfully designed two-bedroom, two-bathroom residence offers a comfortable and modern single-floor layout. The open-concept kitchen and living area serves as the heart of the home, featuring a white shaker-style kitchen with quartz countertops, a center island with bar seating, stainless steel appliances, a subway tile backsplash, and matte black hardware. The kitchen flows seamlessly into the bright living room, where large windows frame outdoor views and a ceiling fan adds a practical touch. Light wood-tone flooring runs throughout, contributing to a warm and cohesive aesthetic. Both bedrooms are generously sized, each equipped with ceiling fans, large windows that invite natural light, and access to well-organized closets with wire shelving systems. The primary bedroom features a spacious walk-in closet. Both bathrooms include white shaker vanities, bold black-framed mirrors, and matte black fixtures, offering a clean, contemporary look. A dedicated laundry room houses a full-size front-loading washer and dryer with overhead shelving for additional storage. The overall ambiance is bright, modern, and functional, making this a well-rounded residence in Canton, Georgia.
1/2

Acerca de Avonlea Springs

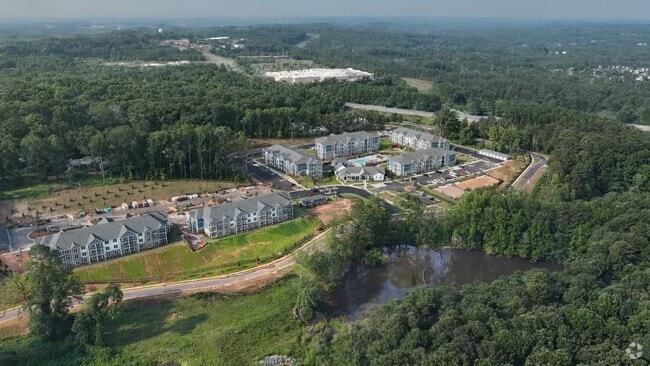
Nuestra conveniente ubicación, amplios espacios y excelentes comodidades hacen de Avonlea Springs el lugar perfecto para vivir en Canton, Georgia. Cada apartamento está diseñado para que disfrute al máximo de su tiempo. Pero si desea un poco de diversión, visite nuestras áreas comunes para relajarse y pasar un buen rato. Encuentre todo lo que busca dentro de su apartamento o en nuestros espacios comunes. Imagine cómo será su vida como residente de Avonlea Springs y disfrute de la comodidad de su hogar.

Avonlea Springs se encuentra en Cherokee County en el código postal 30115. Esta área está atendida por la zona de asistencia del Cherokee County School District.

Características únicas

  • Acceso cerrado
  • Área de salón interior y exterior
  • Cabaña con parrilla junto a la piscina
  • Centro de cuidado de automóviles
  • Ducha a ras de suelo con revestimiento de azulejos de diseño*
  • Espacio para negocios, trabajo conjunto y conferencias para residentes
  • Estaciones de carga para vehículos eléctricos
  • Estaciones de carga para vehículos eléctricos, garajes en alquiler
  • Fogata comunitaria
  • Lavadora y secadora incluidas
  • Parque para perros extragrande y spa para mascotas
  • Patio privado

Contactar

Dirección de la propiedad: 640 Lakeside Dr, Canton, GA 30115
Oficina de alquiler: 640 Lakeside Dr, Canton, GA 30115
Ver el sitio web de la propiedad
Idioma: Inglés
Abierto 10am - 5pm Hoy
  • Lunes, 11am - 6pm
  • Martes & Miércoles, 9am - 6pm
  • Jueves, 11am - 6pm
  • Viernes, 9am - 6pm
  • Sábado, 10am - 5pm
  • Domingo, 1pm - 5pm
Property Management Company Logo

Comodidades de la comunidad

Piscina exterior

Gimnasio

Sede del club

Centro de negocios

  • Acceso 24 horas
  • Carga de vehículos eléctricos
  • Centro de negocios
  • Sede del club
  • Salón
  • Sala multiusos
  • Almacén/trastero
  • Salas de conferencias
  • Gimnasio
  • Spa
  • Piscina exterior
  • Comunidad cerrada
  • Solárium
  • Cabaña
  • Patio
  • Parrilla
  • Zona de pícnic
  • Estanque
  • Parque para perros
  • Alquileres individuales disponibles

Características del apartamento

Lavadora/Secadora

Aire acondicionado

Lavavajillas

Acceso a Internet de alta velocidad

Suelos de madera maciza

Vestidores

Cocina con isla

Encimeras de granito

Características interiores

  • Acceso a Internet de alta velocidad
  • Lavadora/Secadora
  • Aire acondicionado
  • Calefacción
  • Ventiladores de techo
  • Libre de humo
  • Preinstalación de cables
  • Compactador de basura
  • Almacén/trastero
  • Bañera/Ducha
  • Barandillas
  • Sistema de rociadores
  • Espejos con marco
  • Accesible en sillas de ruedas (habitaciones)

Características y electrodomésticos de la cocina

  • Lavavajillas
  • Zona de eliminación de desechos
  • Máquina de hielo
  • Encimeras de granito
  • Electrodomésticos de acero inoxidable
  • Despensa
  • Cocina con isla
  • Cocina comedor
  • Cocina
  • Microondas
  • Horno
  • Fogón
  • Nevera
  • Congelador
  • Encimeras de cuarzo

Detalles del modelo

  • Suelos de madera maciza
  • Alfombra
  • Suelos de baldosas
  • Comedor
  • Techos altos
  • Sala familiar
  • Vistas
  • Vestidores
  • Armario de ropa blanca
  • Cubiertas de ventanas
  • Dormitorios grandes
  • Balcón
  • Patio
  • Porche
  • Cubierta
  • Con jardín
Ubicación
640 Lakeside Dr, Canton,
GA 30115
Oficina de alquiler: 640 Lakeside Dr, Canton,
GA 30115
Obtén las direcciones
Oficina de alquiler Escuelas Restaurantes Supermercados Café Bancos Compras Gimnasio
| Edit
Editar viaje

Destination is required

Menos de 30 minutos

El tiempo de viaje se calcula en la hora pico.
Ciudad - Canton

Ubicado a aproximadamente 40 millas al norte del centro de la ciudad de Atlanta, Canton es uno de los suburbios del norte de la ciudad. Al igual que muchas ciudades del sur de ferrocarril, Canton cuenta con un centro histórico con aceras amplias envuelto alrededor de un centro de espacios verdes. Canton está ubicado en las laderas de las montañas Blue Ridge y es dividido en dos por el río Etowah. The Hickory Log Creek Reservoir está ubicado en el norte de la ciudad end.Canton es el asiento del condado de Cherokee County. Este popular es la ciudad de rápido crecimiento, la población más de lo que se dobla en los últimos 10 años. El pintoresco paisaje, el centro histórico de la ciudad, y el ambiente para toda la familia hacen de Canton una excelente opción para tu próximo apartamento.

Obtén más información sobre la vida en Canton 
Comodidades
  • Acceso 24 horas
  • Carga de vehículos eléctricos
  • Centro de negocios
  • Sede del club
  • Salón
  • Sala multiusos
  • Almacén/trastero
  • Salas de conferencias
  • Comunidad cerrada
  • Solárium
  • Cabaña
  • Patio
  • Parrilla
  • Zona de pícnic
  • Estanque
  • Parque para perros
  • Gimnasio
  • Spa
  • Piscina exterior
  • Alquileres individuales disponibles
  • Acceso cerrado
  • Área de salón interior y exterior
  • Cabaña con parrilla junto a la piscina
  • Centro de cuidado de automóviles
  • Ducha a ras de suelo con revestimiento de azulejos de diseño*
  • Espacio para negocios, trabajo conjunto y conferencias para residentes
  • Estaciones de carga para vehículos eléctricos
  • Estaciones de carga para vehículos eléctricos, garajes en alquiler
  • Fogata comunitaria
  • Lavadora y secadora incluidas
  • Parque para perros extragrande y spa para mascotas
  • Patio privado
  • Acceso a Internet de alta velocidad
  • Lavadora/Secadora
  • Aire acondicionado
  • Calefacción
  • Ventiladores de techo
  • Libre de humo
  • Preinstalación de cables
  • Compactador de basura
  • Almacén/trastero
  • Bañera/Ducha
  • Barandillas
  • Sistema de rociadores
  • Espejos con marco
  • Accesible en sillas de ruedas (habitaciones)
  • Lavavajillas
  • Zona de eliminación de desechos
  • Máquina de hielo
  • Encimeras de granito
  • Electrodomésticos de acero inoxidable
  • Despensa
  • Cocina con isla
  • Cocina comedor
  • Cocina
  • Microondas
  • Horno
  • Fogón
  • Nevera
  • Congelador
  • Encimeras de cuarzo
  • Suelos de madera maciza
  • Alfombra
  • Suelos de baldosas
  • Comedor
  • Techos altos
  • Sala familiar
  • Vistas
  • Vestidores
  • Armario de ropa blanca
  • Cubiertas de ventanas
  • Dormitorios grandes
  • Balcón
  • Patio
  • Porche
  • Cubierta
  • Con jardín
Gastos
Única vez
Costo por gato $0
Costo por perro $0
Utilidades incluidas
Agua, eliminación de basura Incluidos
Horario de oficina
Lunes 11am - 6pm
Martes 9am - 6pm
Miércoles 9am - 6pm
Jueves 11am - 6pm
Viernes 9am - 6pm
Sábado 10am - 5pm
Domingo 1pm - 5pm
470-291-7531
Educación
Institutos y Universidades Distancia de
Institutos y Universidades Dist.
Reinhardt University
En coche: 22 minutos 12.6 mi
Kennesaw State University
En coche: 18 minutos 14.0 mi
Chatt. Tech, Mountain View
En coche: 24 minutos 15.4 mi
Chatt. Tech, North Metro
En coche: 27 minutos 17.0 mi
Avonlea Springs está a 22 minutos o 12.6 millas de Reinhardt University. También está cerca de Chatt. Tech, Mountain View et Kennesaw State University.
Escuelas
  • Escuelas públicas
  • Escuelas privadas
Holly Springs Elementary School
Escuela primaria pública
Grados PK-5
869 Alumnos
Zona de asistencia
Calificación de GreatSchools: 8 de 10
Rusk Middle School
Escuela intermedia pública
Grados 6-8
1,522 Alumnos
Zona de asistencia
Calificación de GreatSchools: 8 de 10
Freedom Middle School
Escuela intermedia pública
Grados 6-8
855 Alumnos
Propiedades
Calificación de GreatSchools: 7 de 10
iGrad Virtual Academy School
Escuela secundaria pública
Grados 9-12
200 Alumnos
Propiedades
Calificación de GreatSchools: 5 de 10
Sequoyah High School
Escuela secundaria pública
Grados 9-12
2,063 Alumnos
Zona de asistencia
Calificación de GreatSchools: 8 de 10
Compass Prep Academy
Escuela primaria, intermedia et secundaria privada
Grados K-12
50 Alumnos
Propiedades
American Heritage Academy
Escuela primaria, intermedia et secundaria privada
Grados PK-12
Propiedades
New Life Christian Academy
Escuela primaria privada
Grados K-5
Propiedades
Datos de escuelas proporcionados por GreatSchools La Calificación de GreatSchools ayuda a los padres a comparar las escuelas dentro de un Estado basado en una variedad de indicadores de calidad y proporciona una imagen útil de la eficacia con la que cada escuela sirve a todos sus estudiantes. Las calificaciones están en una escala de 1 (por debajo del promedio) a 10 (encima del promedio) y puede incluir los puntajes de prueba, preparación universitaria, progreso académico, cursos avanzados, equidad, disciplina y datos de asistencia. Nosotros también recomendamos a los padres visitar las escuelas, considerar otra información sobre el desempeño y los programas escolares, y tener en cuenta las necesidades de la familia como parte del proceso de selección de la escuela.

Ver la metodología de calificación de GreatSchools


Datos proporcionados por GreatSchools.org © 2026. Todos los derechos reservados.
Transporte
Tren suburbano Distancia de
Tren suburbano Dist.
Atlanta
En coche: 42 minutos 33.6 mi
Cómo desplazarse
Favorablemente apto para caminar
Caminabilidad
40 / 100
Transporte público mínimo
Transporte Público
0 / 100
Excepcionalmente apto para conducir
Facilidad para Conducir
100 / 100
Un poco apto para andar en bici
Ciclabilidad
20 / 100

Puntajes proporcionados por

Local Logic ¿Qué significan la caminabilidad, el transporte público, la facilidad para conducir y la ciclabilidad? La caminabilidad mide la distancia a pie a las necesidades diarias. El transporte público mide el acceso al transporte público. La facilidad para conducir mide la congestión, la disponibilidad de estacionamiento y el acceso a las principales vías. La ciclabilidad mide qué tan adecuado es el área para andar en bicicleta. Cómo funciona
Mediano
Soundscore™
71 / 100

Tráfico

Activo

Aeropuerto

Tranquilo

Empresas

Tranquilo

Puntajes proporcionados por

HowLoud ¿Qué es una clasificación de puntaje de ruido? La clasificación de puntaje de ruido es el conjunto del ruido provocado por el transito de vehículos o de aviones y de fuentes locales. Cómo funciona
Puntos de interés

Tiempo y distancia desde Avonlea Springs.

Centros comerciales Distancia de
Centros comerciales Dist.
Holly Springs Station
A pie: 15 minutos 0.8 mi
4088 Holly Springs Pky
A pie: 16 minutos 0.9 mi
Canton Kroger Shopping Center
A pie: 25 minutos 1.3 mi
Avonlea Springs tiene 3 centros comerciales en un radio de 1.3 millas, lo que supone 25 minutos caminando. Las millas y los minutos serán para la propiedad más alejada.
Medico Distancia de
Medico Dist.
Northside Hospital Cherokee
En coche: 9 minutos 5.9 mi
Avonlea Springs está a 5.9 millas y a 9 minutos en automóvil de Northside Hospital Cherokee.
Bases militares Distancia de
Bases militares Dist.
Dobbins Air Force Base
En coche: 36 minutos 23.6 mi
Fort McPherson
En coche: 52 minutos 40.5 mi
Fort Gillem
En coche: 66 minutos 47.7 mi
Avonlea Springs tiene 3 bases militares en un radio de 47.7 millas; la más cercana es Dobbins Air Force Base que está a 23.6 millas y a 36 minutos en automóvil.


Reseñas de Avonlea Springs

No Renter Ratings Yet
Sé el primero en calificar y reseñar!
Comparte los detalles de tu experiencia con esta propiedad
Enviado por un residente verificado de la comunidad de apartamentos. Los residentes que participan pueden recibir puntos de recompensas por publicar comentarios durante el plazo del alquiler, independiente del contenido de los comentarios. Eliminar

El administrador de la propiedad respondió:

El administrador de la propiedad respondió

Mostrar reseña completa Mostrar menos
¿Fue útil esto? Vote review helpful Gracias por tu opinión
Denunciar la evaluación
  1. ...
  2. ...

Avonlea Springs Fotos

  • Avonlea Springs

  • Spa para mascotas

Planos de modelos

  • A1 - 1 dormitorio, 1 baño - 633 pies cuadrados

  • A2 - 1 dormitorio, 1 baño - 706 pies cuadrados

  • A2 - 1 dormitorio, 1 baño - 706 pies cuadrados

  • 1 Habitación

  • B1 - 2 habitaciones, 2 baños - 1043 pies cuadrados

  • B2 - 2 habitaciones, 2 baños - 1180 pies cuadrados

Apartamentos cercanos

A 50 millas de Avonlea Springs

  • Avonlea Towne Lake

    1000 Avonlea Pl

    Woodstock, GA 30189

    $1,385 - $2,430

    1-3 Hab 6.4 mi

  • Avonlea Creekside

    2905 Chastain Meadows Pky

    Marietta, GA 30066

    $1,563 - $3,113

    1-3 Hab 12.0 mi

  • Avonlea Highlands

    950 E Main St

    Cartersville, GA 30121

    $1,281 - $2,299

    1-3 Hab 15.6 mi

  • Avonlea Riverside

    3000 Shadowood Pky SE

    Atlanta, GA 30339

    $1,718 - $2,194

    1-2 Hab 20.3 mi

  • Avonlea On The River

    6015 State Bridge Rd

    Duluth, GA 30097

    $1,347 - $3,622

    1-3 Hab 21.9 mi

  • Avonlea Pointe

    2000 Satellite Pointe

    Duluth, GA 30096

    $1,435 - $2,588

    1-2 Hab 26.3 mi

Preguntas Frecuentes
¿Avonlea Springs tiene lavandería en la unidad?

Avonlea Springs tiene unidades con lavadoras y secadoras incluidas, lo que hace que el día de lavandería sea simple para los residentes.

¿Qué servicios públicos están incluidos en el alquiler en Avonlea Springs?

Se incluyen servicios básicos en el alquiler en Avonlea Springs, como agua and eliminación de basura.Los residentes son responsables de cualquier otro servicio básico no listado.

¿Hay estacionamiento disponible en Avonlea Springs?

Hay estacionamiento disponible en Avonlea Springs. Se pueden aplicar cargos dependiendo del tipo de estacionamiento que se ofrece. Comunícate con esta propiedad para conocer detalles.

¿Qué planos de planta están disponibles y cuáles son los rangos de precios?

Avonlea Springs tiene uno a dos-dormitorios con alquileres que van desde $1,430/mes hasta $2,210/mes.

¿Es Avonlea Springs apta para mascotas?

Sí, Avonlea Springs acepta mascotas. Pueden aplicarse restricciones de razas, límites de peso y tarifas adicionales. Consulta la política de mascotas de esta propiedad.

¿Qué nivel de ingresos necesito para alquilar en Avonlea Springs?

Una buena regla general es no dedicar más del 30% de sus ingresos brutos al alquiler. Basado en el alquiler más bajo disponible de esta propiedad de $1,430 para un uno-dormitorio, necesitarías ganar aproximadamente $57,200 al año para calificar. ¿Quieres revisar tu presupuesto? Calcula cuánto alquiler puedes pagar con nuestra calculadora de asequibilidad de alquiler.

¿Avonlea Springs tiene ofertas para mudarse?

Avonlea Springs está ofreciendo Especiales para solicitantes elegibles, con tarifas de alquiler a partir de $1,430.

¿Ofrece Avonlea Springs recorridos virtuales en 3D de Matterport?

¡Sí! Avonlea Springs ofrece 12 recorridos en 3D de Matterport. Explora diferentes planos y ve los detalles de las unidades, todo sin salir de casa.
Volver arriba
Enviar un Mensaje
Contactar
enter move in date in the format: 2 digit month / 2 digit day / 4 digit year

Me gustaría… Opcional

Enviar Mensaje

Enviar solicitud

Enviar un Mensaje
Contactar

¡Gracias! Se envió tu correo electrónico.

Error

Reportar un problema Imprimir Obtén las direcciones
Prueba estas búsquedas cercanas populares

Ciudades cercanas

  • Apartamentos en Holly Springs
  • Apartamentos en Waleska
  • Apartamentos en Woodstock
  • Apartamentos en Ball Ground

Alquiler de Apartamentos de Barrio

  • Apartamentos en Cherokee Overlook
  • Apartamentos en High Point at Laurel Canyon
  • Apartamentos en Norton Lake
  • Apartamentos en Telfair Grove at River Green
  • Apartamentos en The Village at Holly Mill
  • Apartamentos en Towne Mill
  • Apartamentos en Holly Commons
  • Apartamentos en Holly Springs Place
  • Apartamentos en Middlebrooke
  • Apartamentos en Apple Orchard

Apartamentos por Código Postal

  • Apartamentos en 30114
  • Apartamentos en 30115
  • Apartamentos en 30188
  • Apartamentos en 30189

Otros tipos de alquileres

  • Desvanes en Canton
  • Casas en alquiler en Canton
  • Condominios en alquiler en Canton
  • Casas adosadas en alquiler en Canton
  • Alquiler Directa Propietario Canton
  • Canton Alquiler Dúplex
  • Acerca de nosotros
  • Anunciar
  • Términos de servicio
  • Declaración de privacidad
  • Igualdad de oportunidades
  • Evita fraudes y estafas
  • Accesibilidad
  • Mapa del Sitio
Property Logo
apartments.com
© 2026 CoStar Group, Inc. Oportunidad de vivienda equitativa

Oportunidad de vivienda equitativa

© 2026 CoStar Group, Inc.

Oportunidad de vivienda equitativa

Ready to Apply?

Good News! This rental is accepting applications through Apartments.com. Act now and your $ purchase will include 9 additional FREE application submissions to participating properties.

Or if you already have an account


Requerido

Requerido

Dirección de correo electrónico no válida

Usted debe reconocer la cláusula de no responsabilidad para continuar
Siguiente
Estás saliendo de Apartments.com

¿Quieres que esta propiedad se comunique contigo?

Requerido

Requerido

Dirección de correo electrónico no válida

Continuar al sitio web de la propiedad Omitir este paso
Continuar

Lléveme al sitio web de esta propiedad.
Enviar mensaje
¿Interesado/a en esta propiedad? Envíe un mensaje hoy mismo.
Valorar y Comentar Avonlea Springs
Por favor selecciona una calificación
Mínimo de 50 caracteres
Al hacer clic en “Enviar”, confirmo que estoy de acuerdo con los Términos de servicio de Apartments.com et los Términos de uso del servicio de evaluaciones y calificaciones.
Compartir Este Listado
Listing Image

640 Lakeside Dr

Canton, GA 30115

Electrónico

Enlace copiado

(470) 291-7531
Obtén las direcciones
Oficina de alquiler Escuelas Restaurantes Supermercados Café Bancos Compras Gimnasio